SIGN UP Login/Register
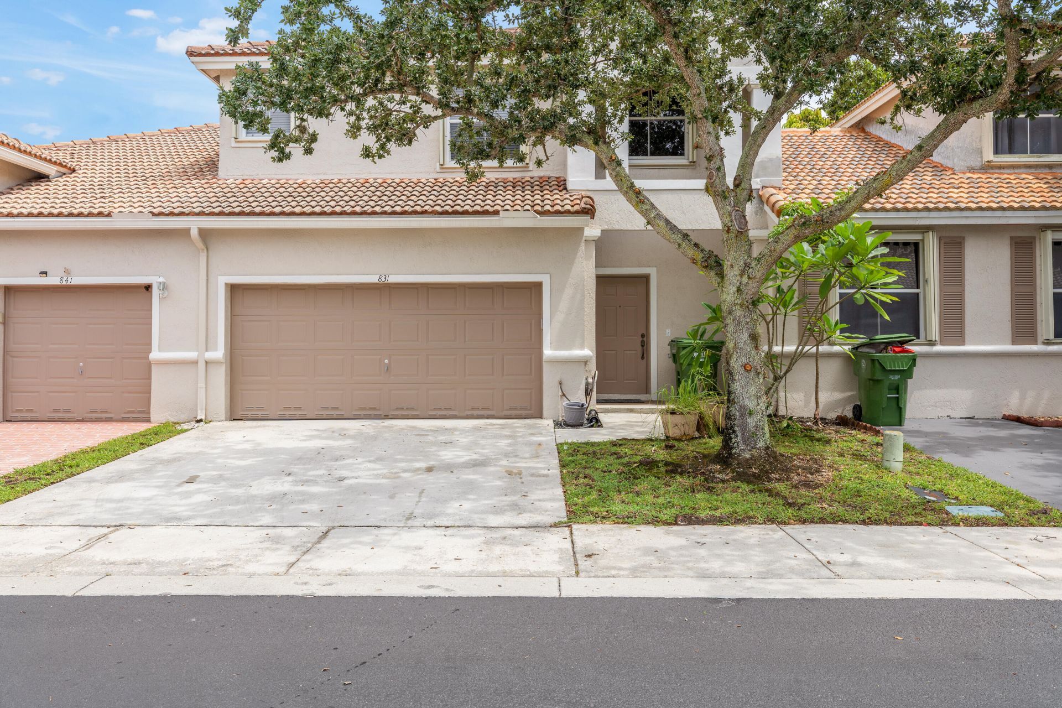
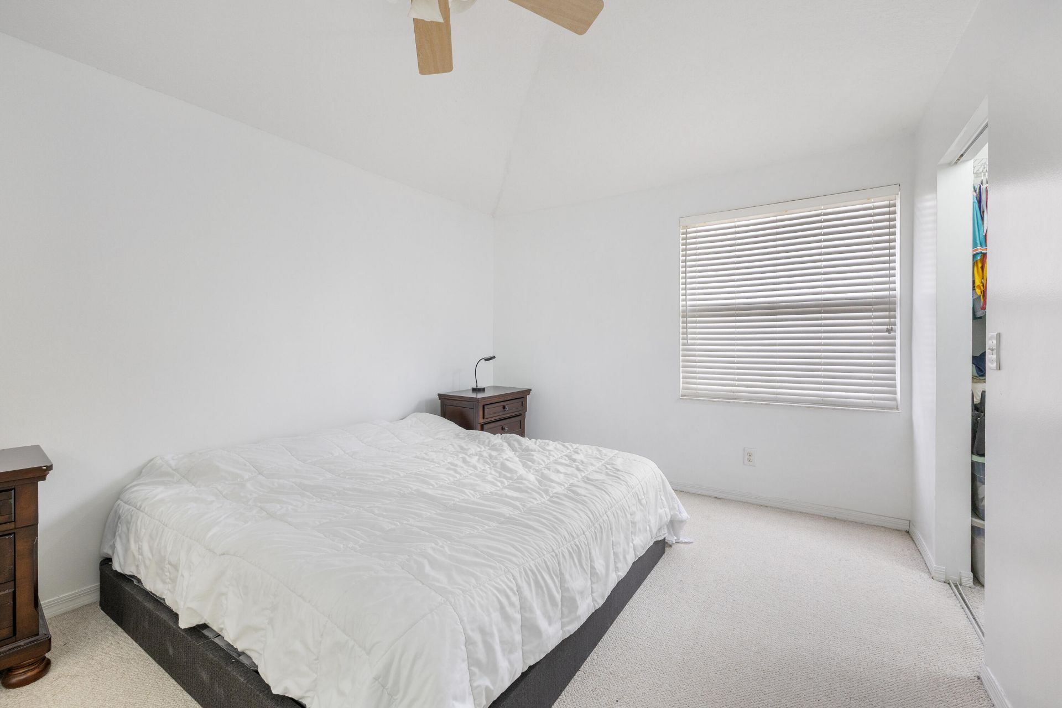
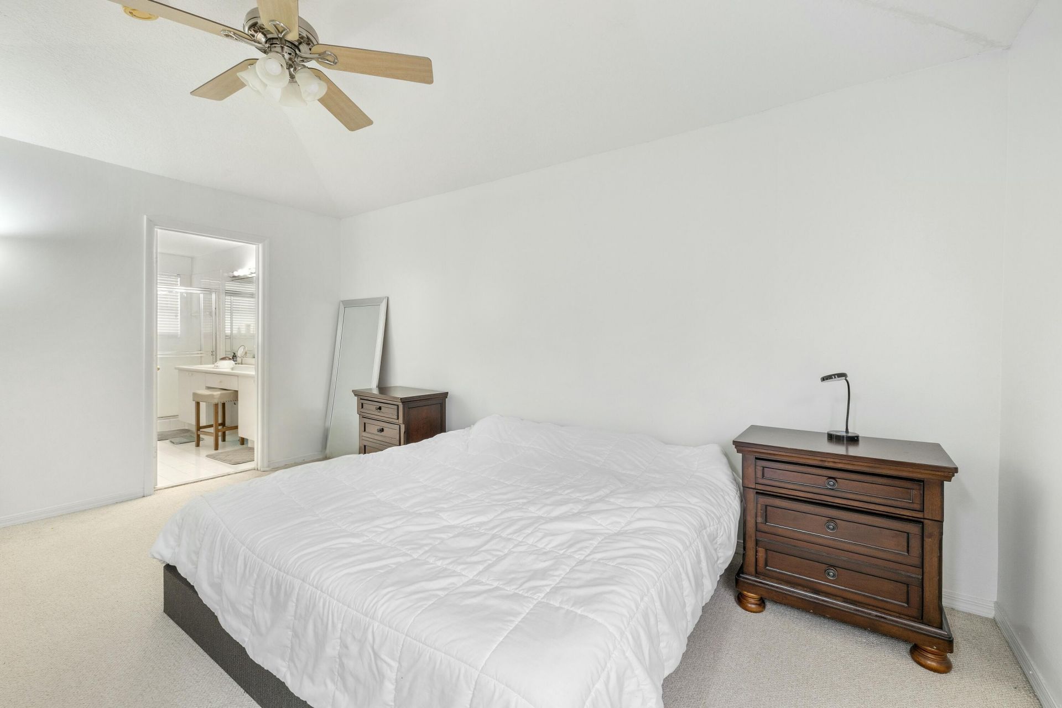
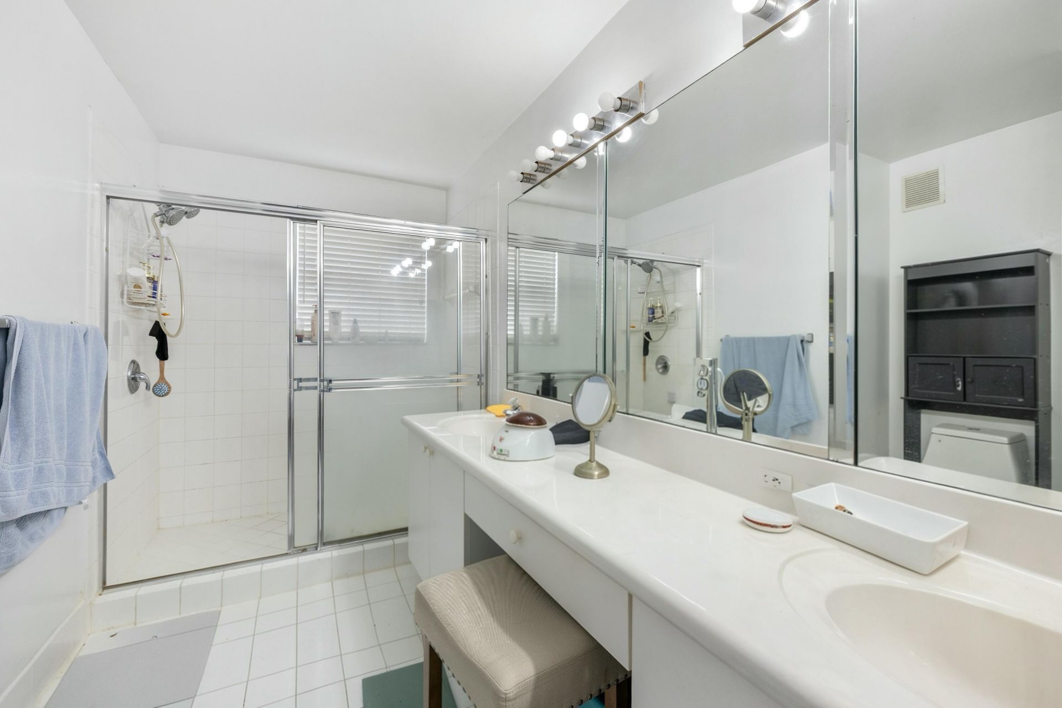
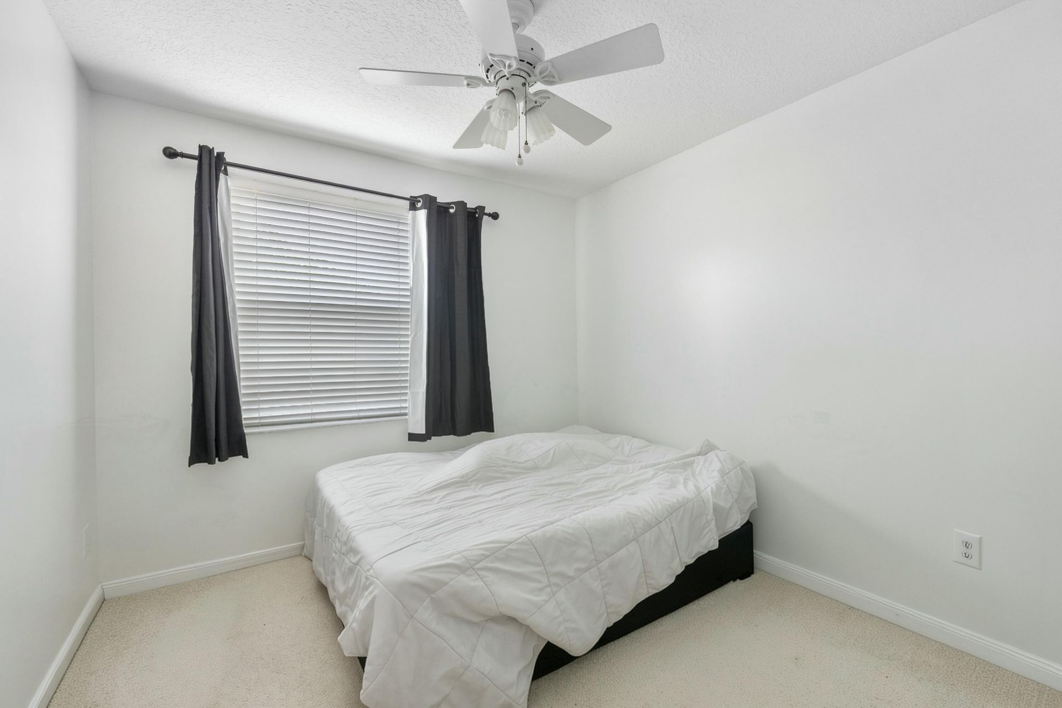
831 NW 130th Avenue, Pembroke Pines, FL 33028 Photo
New
831 NW 130th Avenue, Pembroke Pines, FL 33028 Photo
New
831 NW 130th Avenue, Pembroke Pines, FL 33028 Photo

19 Photos

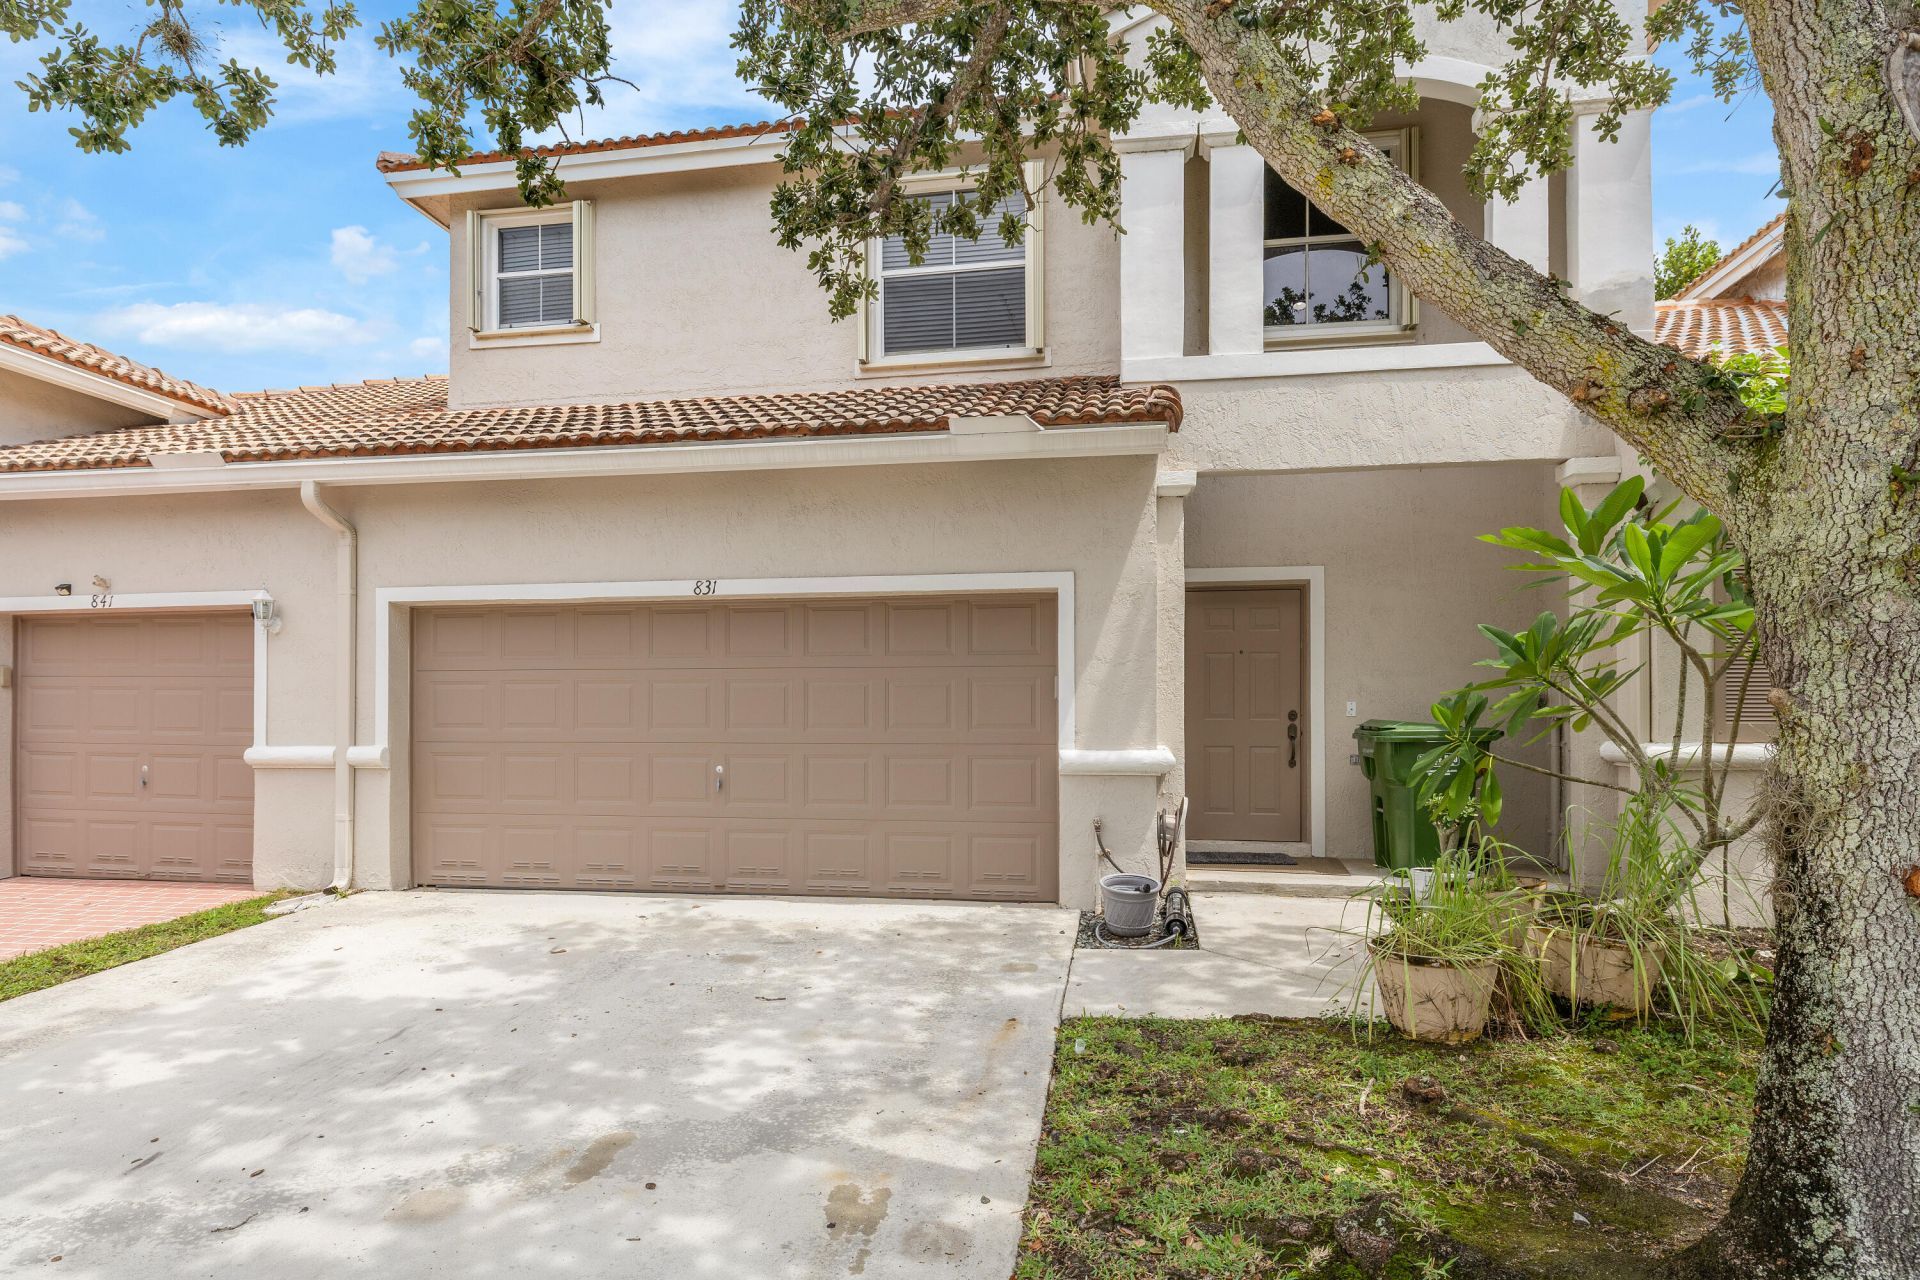
831 NW 130th Avenue Pembroke Pines, FL 33028
$529,000
  • Beds
    3
  • Baths
    2 full 1 partial
  • Total Square Feet
    2,142
  • Lot Size
    0.07 acre(s)

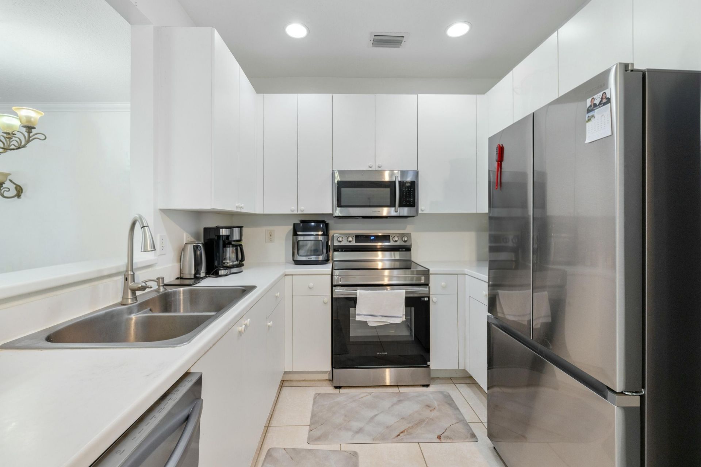
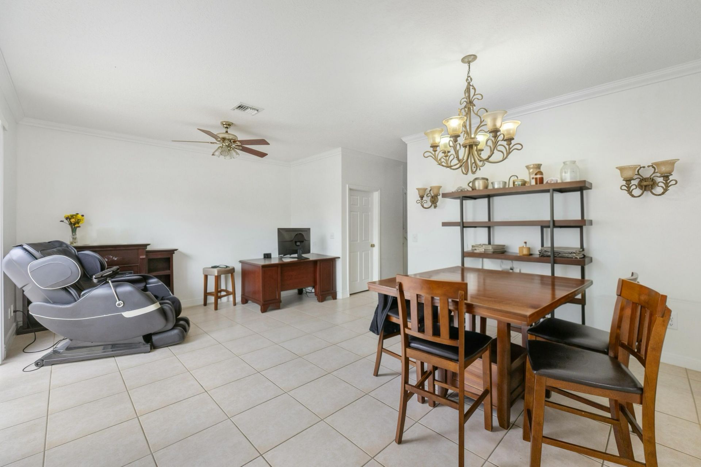
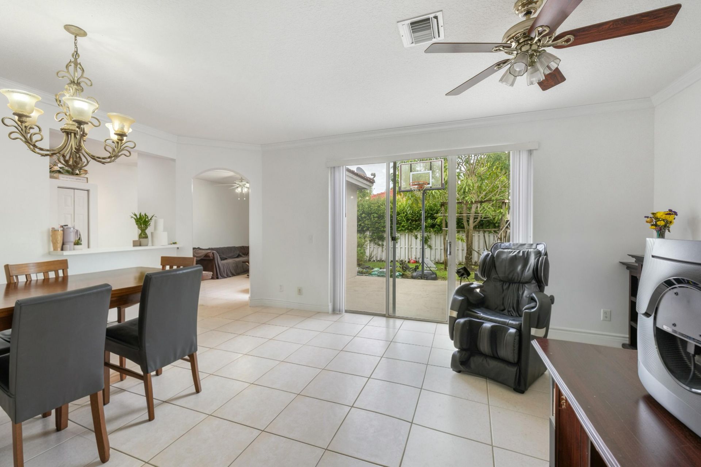
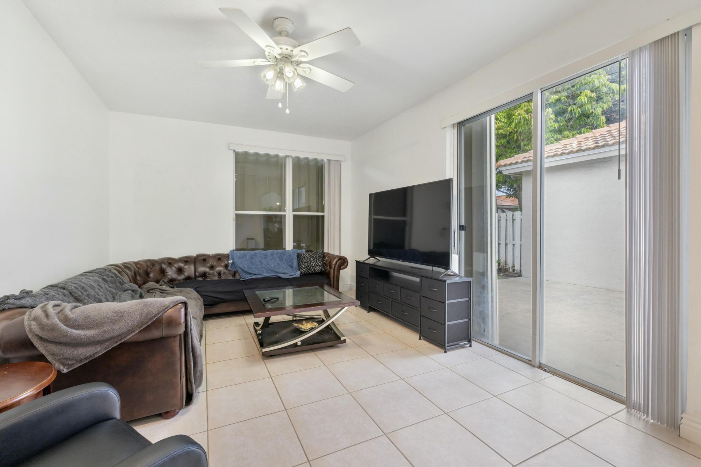
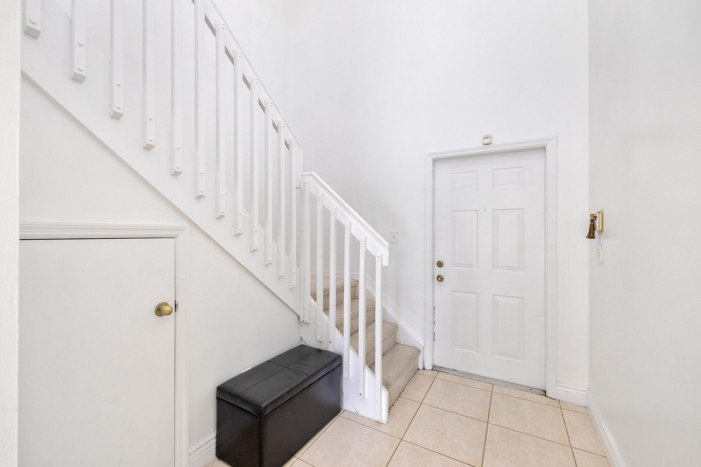
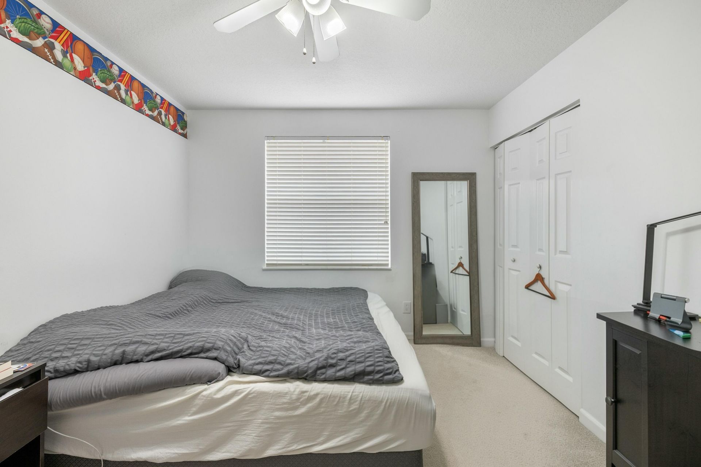
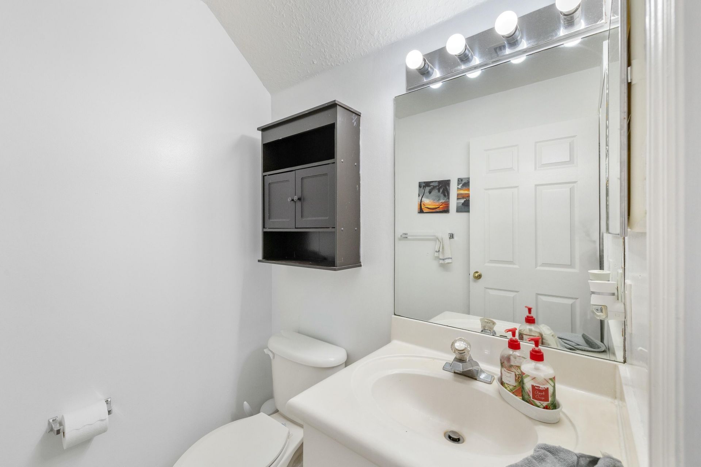
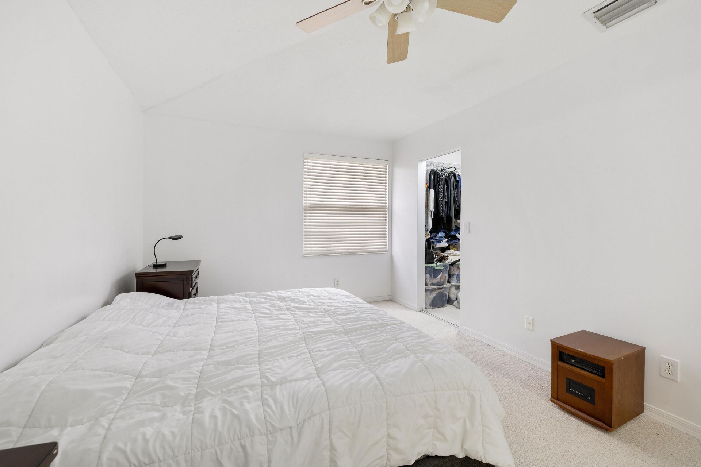
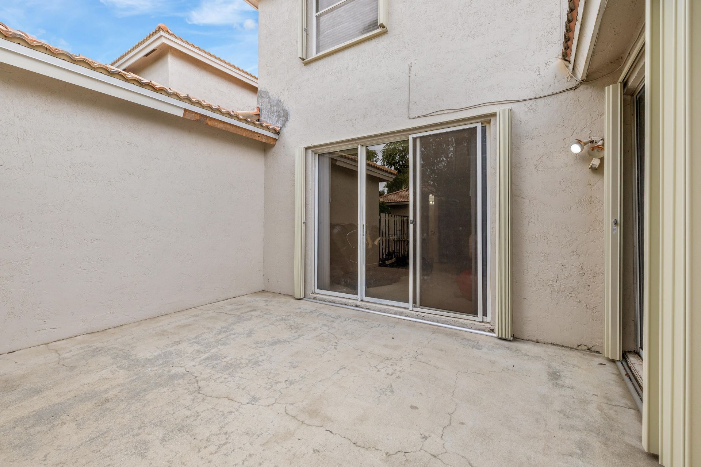
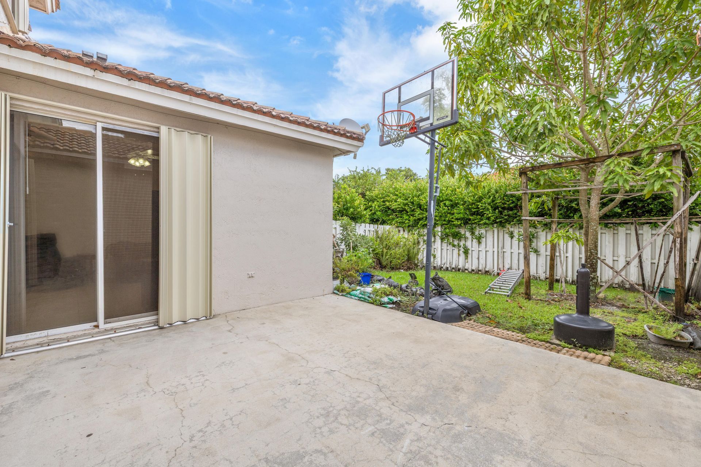
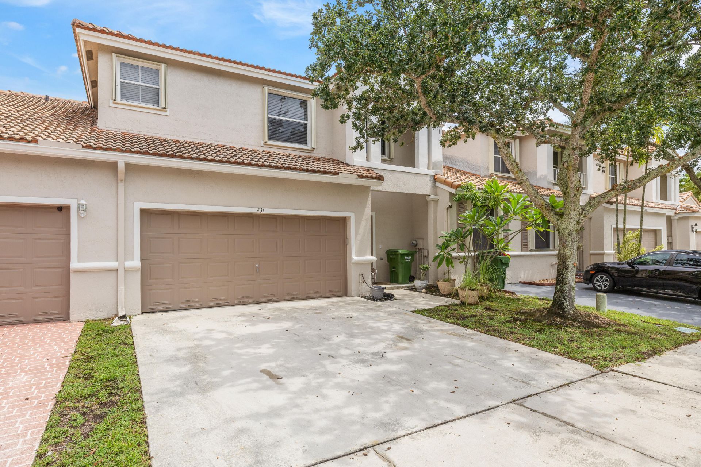
Welcome to this spacious 3-bedroom, 2.5-bath townhouse located in the desirable Lowell's Landing in a Pembroke Falls community. Offering 1,672 square feet of living space, this two-story home features a functional floor plan with comfortable living and entertaining areas. The kitchen features new stainless steel appliances, while the attached 2-car garage provides ample parking and additional storage. A spacious backyard with a concrete deck give more room for entertaining. Enjoy the convenienc...

View More

Property Summary

MLS Number: B26071626
Status: Active
Days on Market: 4
Subdivision: PEMBROKE FALLS PHASE 3
County: Broward
Bedrooms: 3
Total Square Feet: 2,142
Price Per Sq. Ft.: $247
New Constuction: No
Waterfront: No
Property Type: Residential - Townhouse
Cooling: Central Air, Ceiling Fan(s), Electric
Fenced: Yes
Garage: 2 car attached
Heating: Central, Electric
Lot Size: 0.07 Acres
Roof Type: Tile
Stories: 2.0
Year Built: 2000
Taxes: $3,201
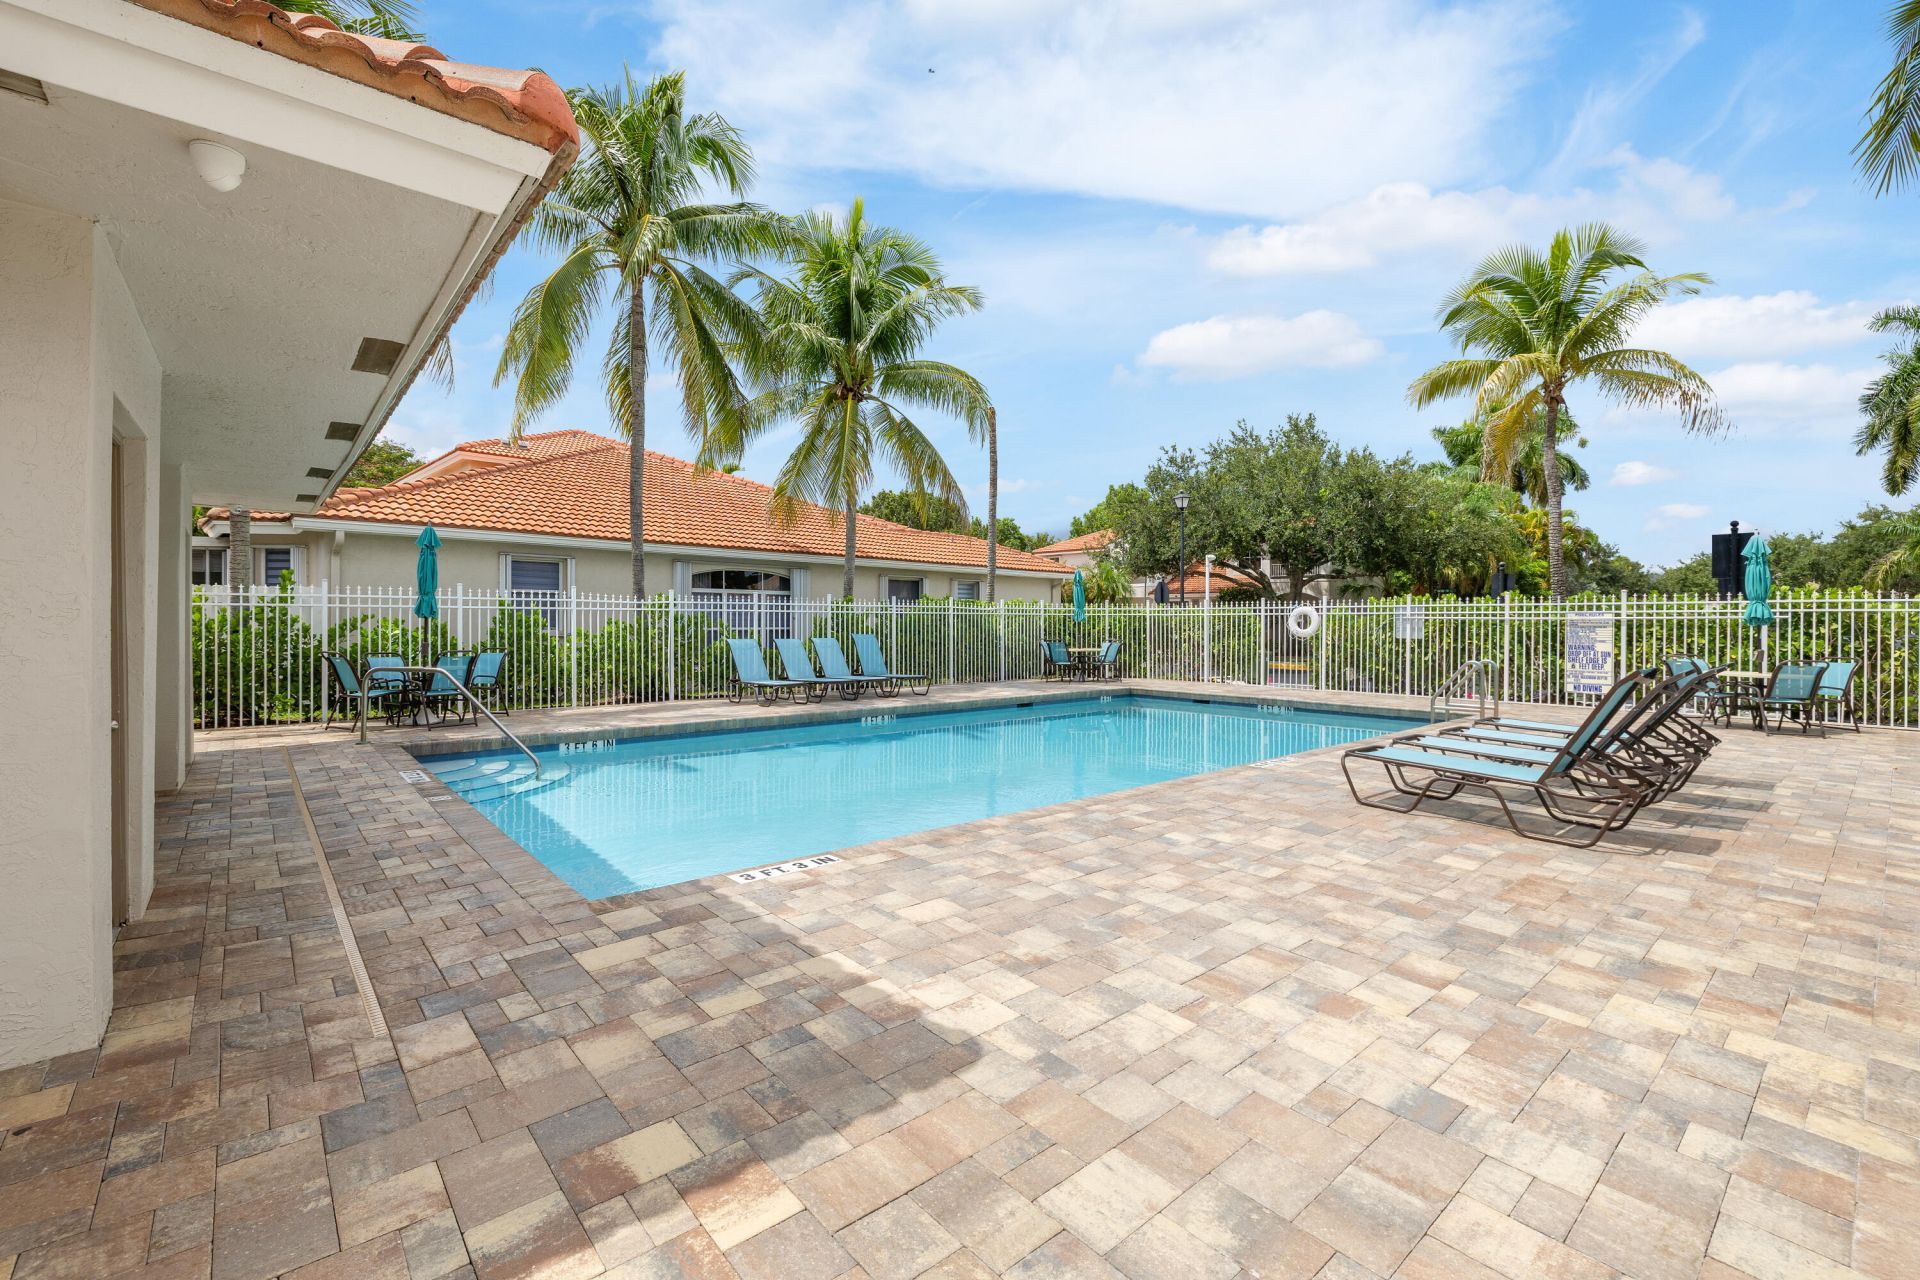
Association Fee Includes: Recreation Facility, Pool Service
HOA Fee: $387/ Quarterly

Featured Amenities

High Ceilings
Pool

Property Details

Appliances: Electric Water Heater, Dryer, Dishwasher, Electric Range, Microwave, Refrigerator, Water Heater, Washer, Range
Days on Site: 4
Exterior: Stucco, Concrete Block - With Stucco
Outdoor Features: Other
Fencing: Back Yard, Fenced
Flooring: Carpet, Tile
Laundry: In Garage
Lot: Sidewalks
Other Equipment: Other
Parcel#: 514014070122
Parking: Driveway, Garage, Attached Garage, Attached
Parking Notes: Driveway, Garage, Attached Garage, Attached
Pets Allowed: Yes, Pet Restrictions Possible
Restrictions: Lease Restrictions
Security: Other
Sewer: Public Sewer
Special View Info: Garden
Sprinkler: Other Sprinkler
SQFT Living: 1672
Structure Type: Townhouse
Total Rooms: 3
Utilities: Cable Available, Electricity Available, Sewer Available, Water Available
Water: Public
Windows: Blinds
Construction: Stucco,Concrete Block - With Stucco

Local Schools

High School: Charles W. Flanagan
Middle School: Walter C. Young
Elementary School: Lakeside

Neighborhood Information

Neighborhood Map

Neighborhood Hero

Neighborhood Highlights

Neighborhood Characteristics

Neighborhood Market Trend

Neighborhood Schools

Courtesy of

Agency Name: Vista Realty
Agent Name: Nam H Luong
Agency Phone: 954-597-7767

agent picture

Presented by

Agent Name: Roni Sterin
Agent Phone: 305.942.7446
Agency Title: The Keyes Company
Request Info

IDX logo

Roni Sterin
keyes.com
Agent Cell:
305.942.7446

Mortgage Calculator

%
years/fixed
yearly
yearly (est.)

Estimated Payment

$ 3,018.51 Principal & Interest $2,597.46 Property Tax $266.75 Homeowner's Insurance $154.29
Mortgage Logo

Login to My Keyes Account


