SIGN UP Login/Register
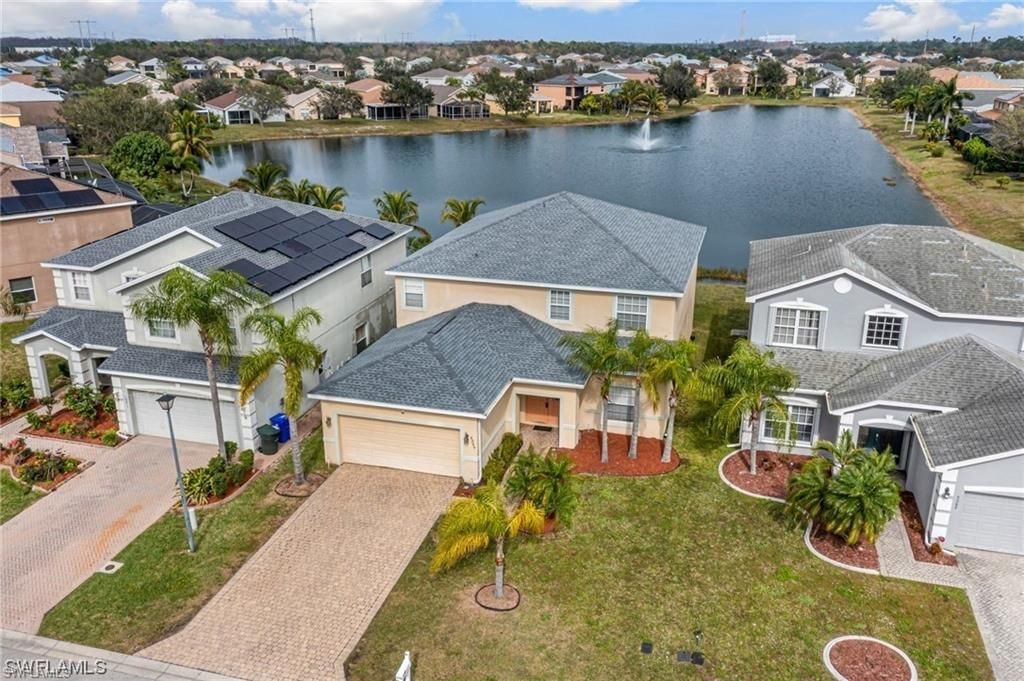
8289 Silver Birch Way, Lehigh Acres, FL 33971 Photo

1 Photos

8289 Silver Birch Way Lehigh Acres, FL 33971
$499,000
  • Beds
    5
  • Baths
    3 full 1 partial
  • Total Square Feet
    3,260
  • Lot Size
    0.15 acre(s)

Embark on a journey of grandeur with this awe-inspiring 2-story residence, spanning over 3,260 sqft and featuring 5 generously-sized bedrooms and 3.5 lavishly appointed bathrooms. Positioned majestically on one of the most sought-after lots in the community, it offers mesmerizing views of a tranquil, expansive lake. Step inside, and the open layout beckons you into a capacious living room seamlessly merging with a kitchen that defines spacious dining-living areas. Downstairs, two bedrooms and 1....

View More

Property Summary

MLS Number: 2026024750
Status: Active
Days on Market: 72
Subdivision: SHERWOOD
County: Lee
Bedrooms: 5
Total Square Feet: 3,260
Price Per Sq. Ft.: $153
New Constuction: No
Waterfront: Yes
Property Type: Residential - Single Family
Cooling: Heat Pump
Garage: 2 car attached
Heating: Heat Pump
Lot Size: 0.15 Acres
Road Frontage: Public Road
Road Surface: Paved
Roof Type: Shingle
Stories: 2.0
Year Built: 2005
Taxes: $5,201
Hoa Fee: $75/Monthly

Property Details

Bedroom: 5 Bed
Construction: Concrete Block, Wood Frame, Stucco
Days on Site: 72
Dining: Dining - Living
Directions: https://maps.app.goo.gl/uhr8rwkZynNMUqkr8
Exterior: Concrete Block, Wood Frame, Stucco
Outdoor Features: Balcony, Room for Pool, Sprinkler Auto
Flooring: Carpet, Tile
Furnished: Unfurnished
GEO Area: LA05 - West Lehigh Acres
Home Warranty Y/N: No
Interior: Built-In Cabinets, Wired for Data
Irrigation: Assessment Paid
Kitchen: Pantry
Lease Considered Y/N: No
Listing Terms: Buyer Finance/Cash
Lot: Regular
Management: Residents
Ownership: Single Family
Parcel #: 25-44-25-P3-00200.0800
Parking: Driveway Paved, Garage Door Opener, Attached
Pets: With Approval
Property Attached Y/N: No
Property Sub-Type: Single Family Residence
Sewer: Assessment Paid
SQFT Total: 3736
Transfer Fee: 0
Units in Building: Square Feet
View: Pond
Water: Assessment Paid
Waterfront: Mangrove, Pond
Windows: Double Hung, Sliding, Shutters - Manual
Construction: Concrete Block,Wood Frame,Stucco

Neighborhood Information

Neighborhood Map

Neighborhood Hero

Neighborhood Highlights

Neighborhood Characteristics

Neighborhood Market Trend

Neighborhood Schools

Courtesy of

Agency Name: Watersedge Realty Group LLC
Agent Name: Venu Gogineni
Agency Phone: 239-745-8090

agent picture

Presented by

Agent Name: Roni Sterin
Agent Phone: 305.942.7446
Agency Title: The Keyes Company
Request Info

IDX logo

Roni Sterin
keyes.com
Agent Cell:
305.942.7446

Mortgage Calculator

%
years/fixed
yearly
yearly (est.)

Estimated Payment

$ 3,029.12 Principal & Interest $2,450.16 Property Tax $433.42 Homeowner's Insurance $145.54
Mortgage Logo

Login to My Keyes Account


