SIGN UP Login/Register
8260 SW 24th Street, Unit 6307, North Lauderdale, FL 33068 Photo
Virtual Tour
8260 SW 24th Street, Unit 6307, North Lauderdale, FL 33068 Photo
Virtual Tour
8260 SW 24th Street, Unit 6307, North Lauderdale, FL 33068 Photo

26 Photos

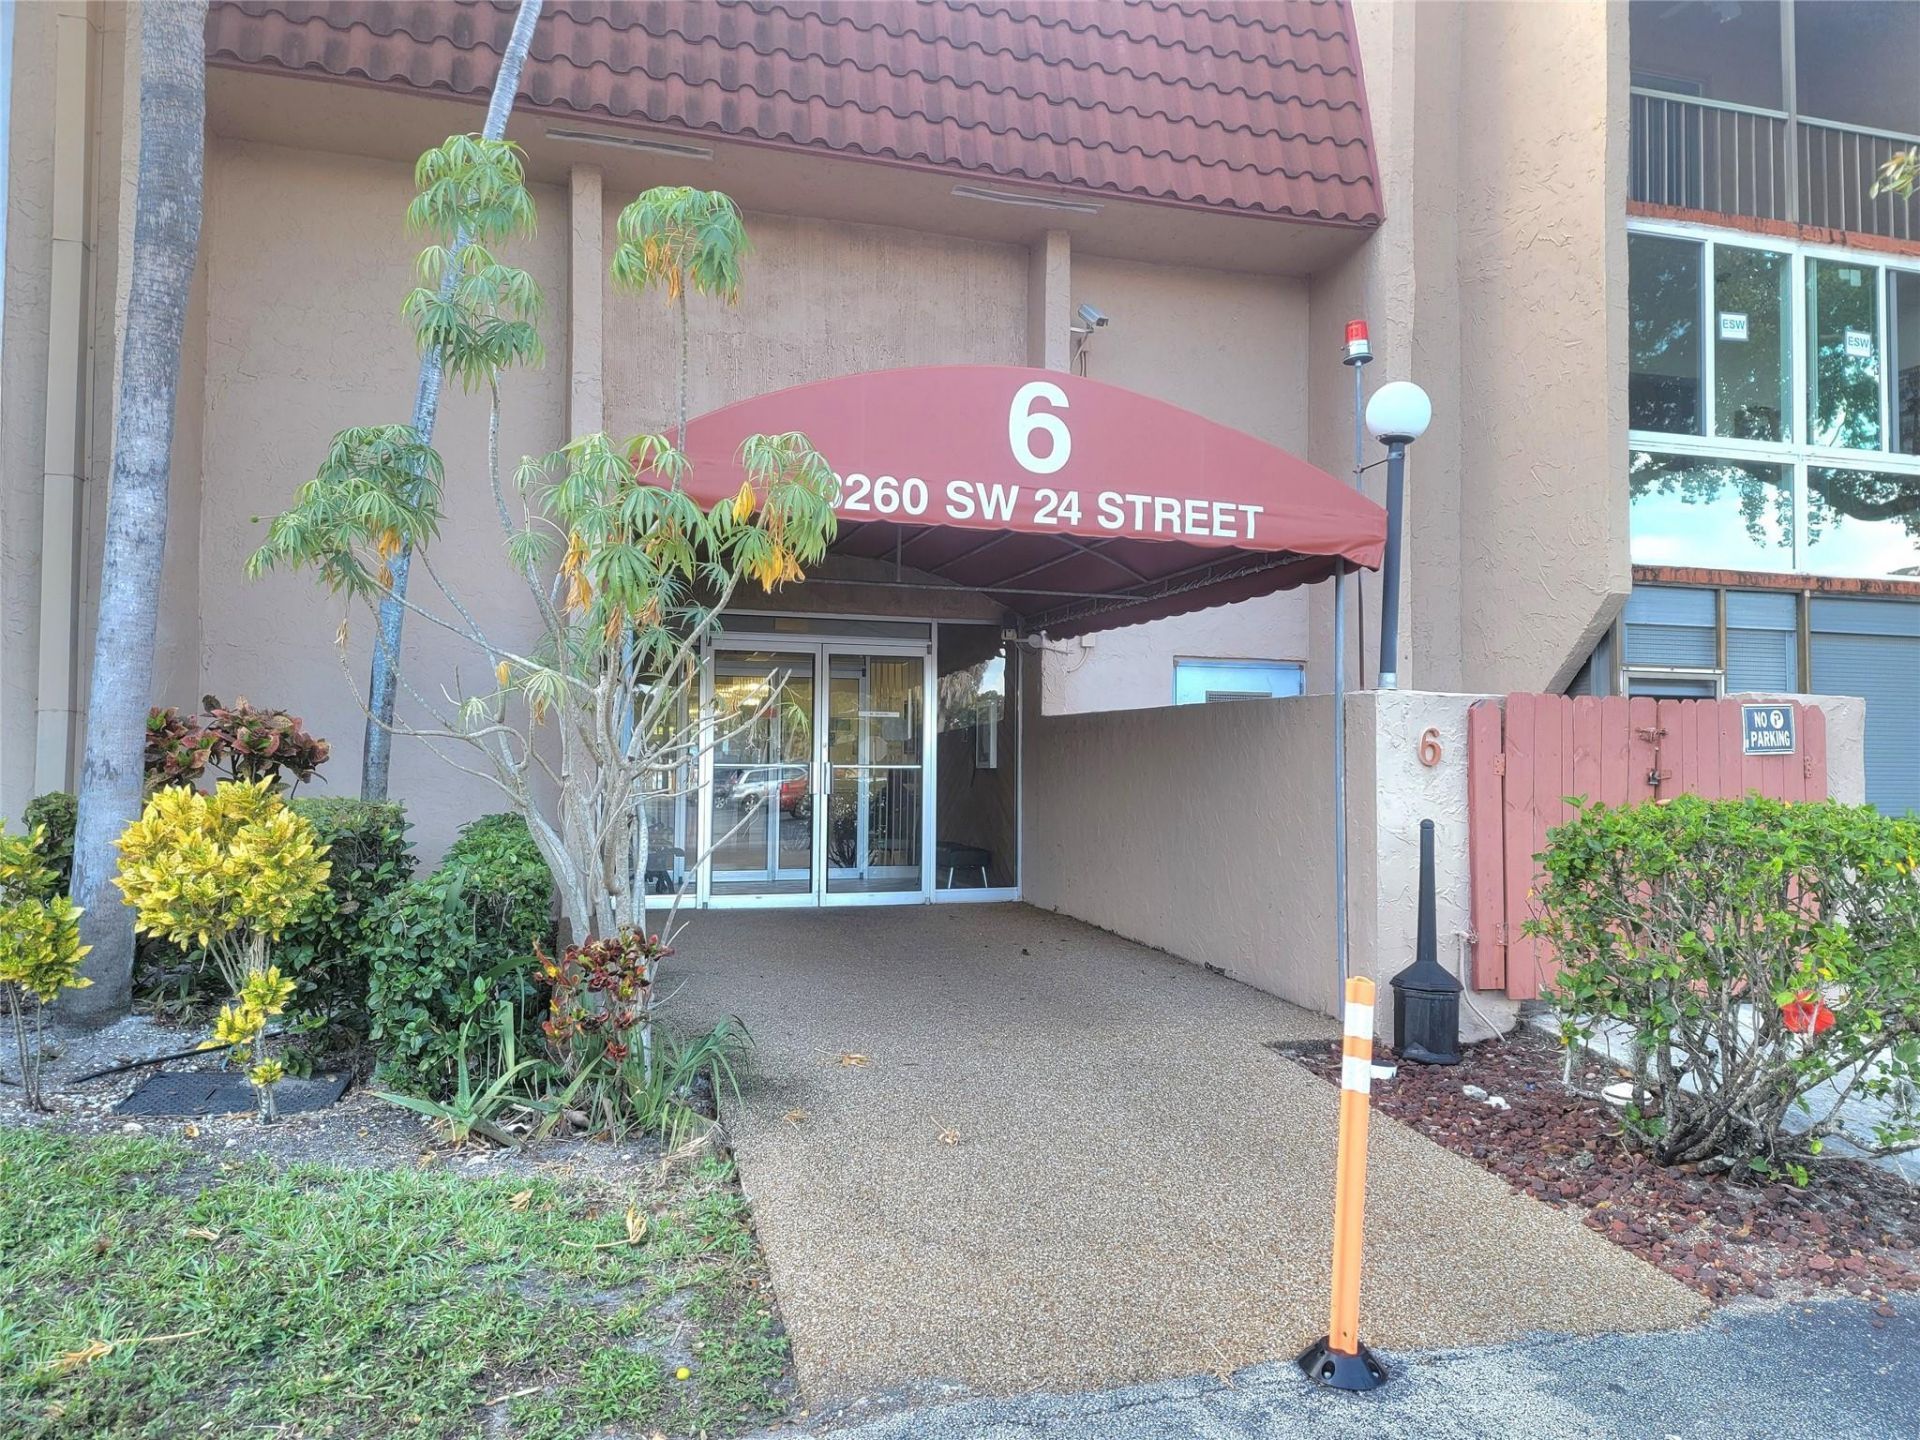
8260 SW 24th Street, 6307 North Lauderdale, FL 33068
$75,000
  • Beds
    1
  • Baths
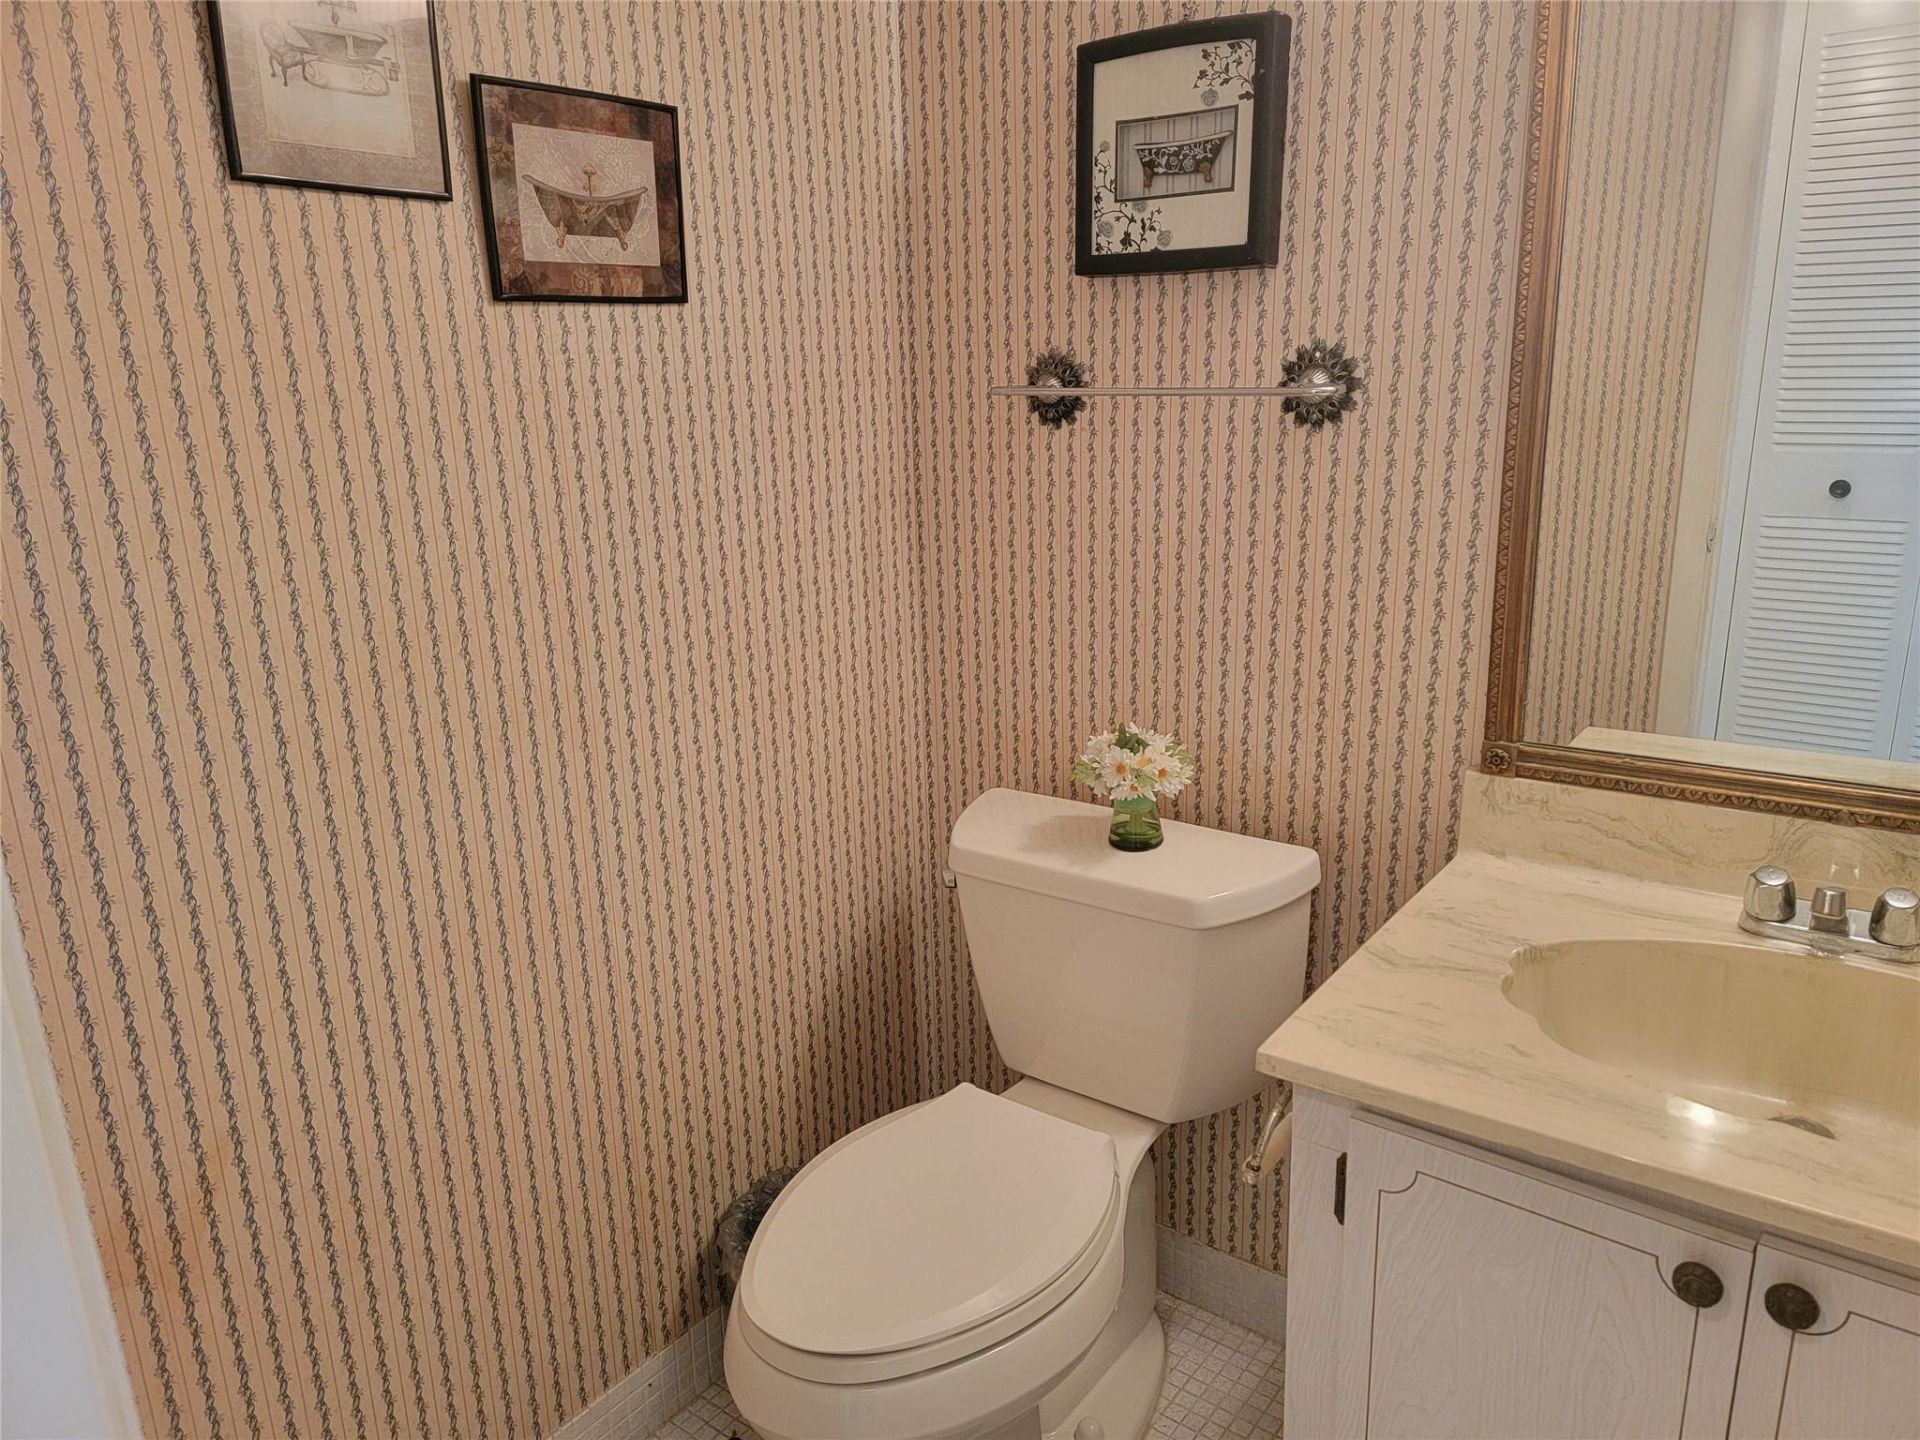
    1 full 1 partial
  • Total Square Feet
    870

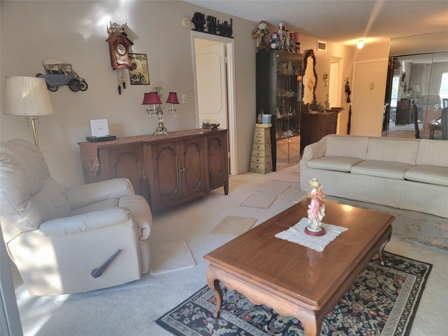
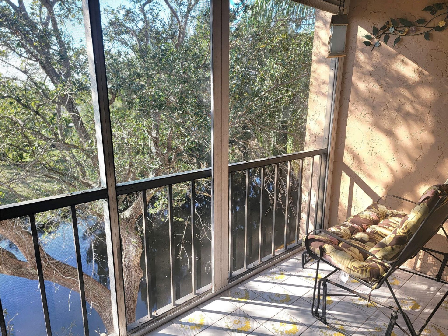
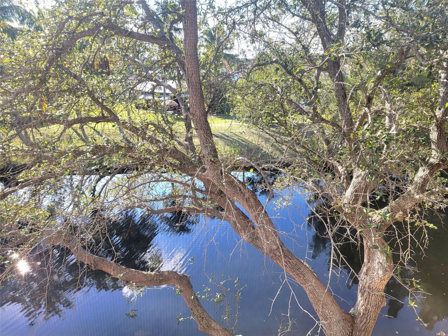
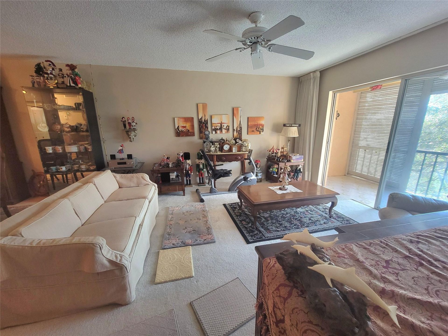
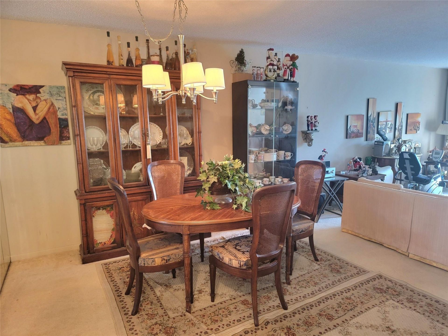
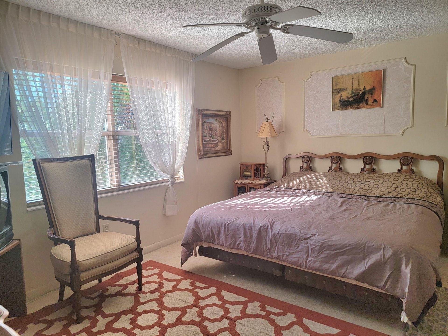
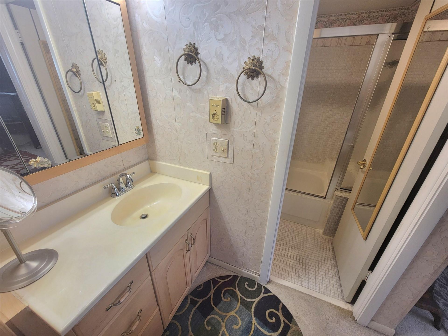
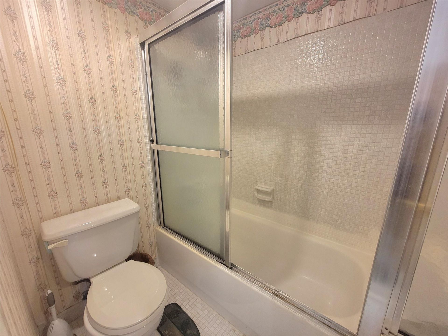
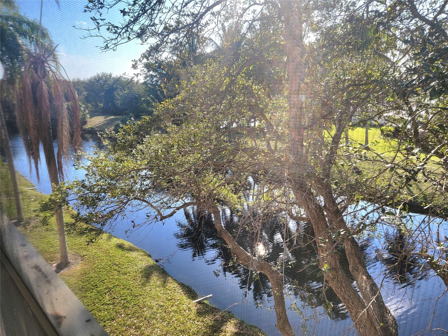
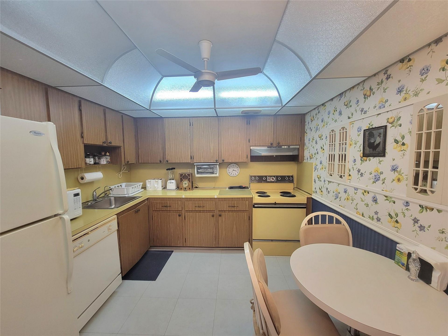
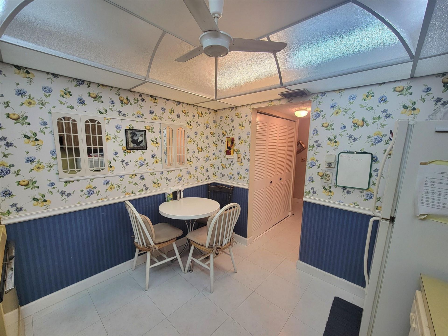
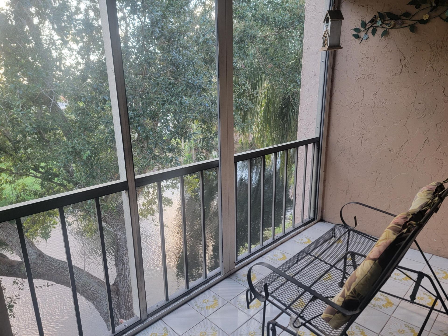
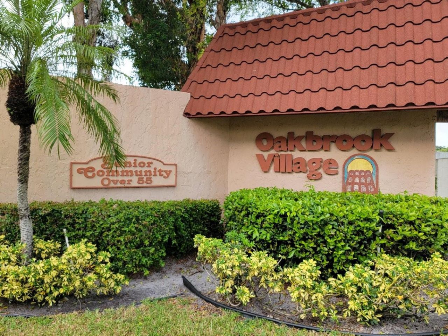
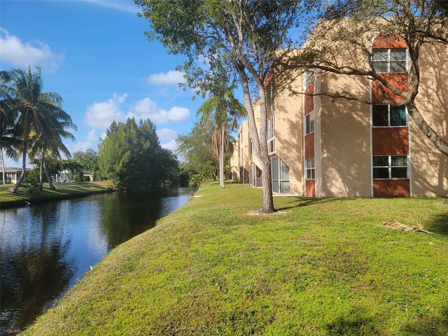
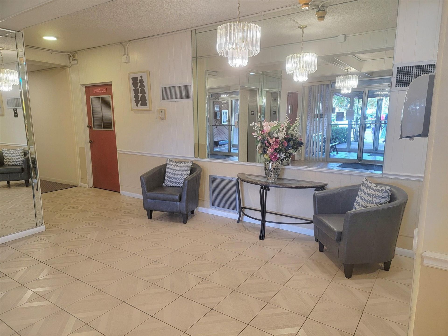
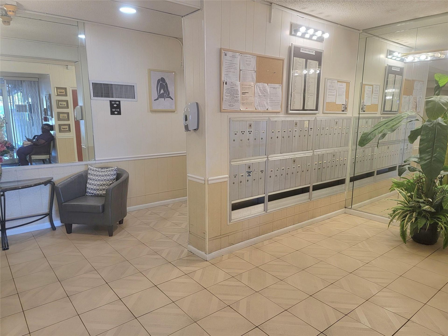
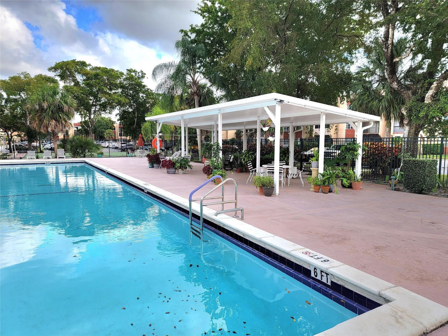
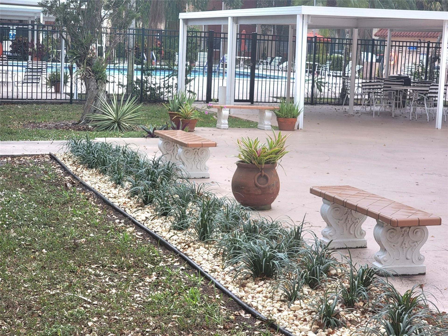
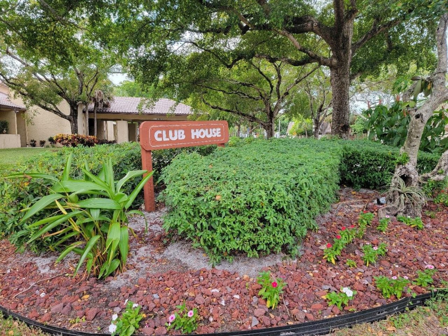
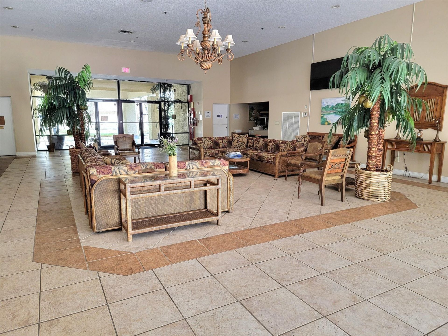
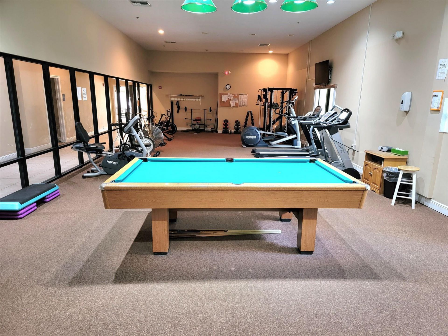
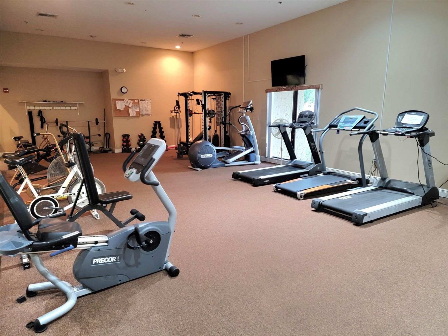
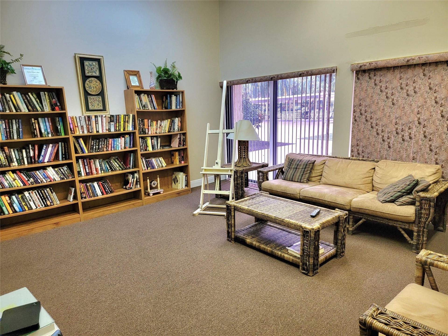
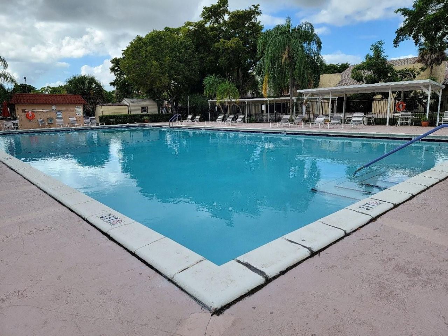
Spacious 1/1.5 3rd floor unit with a serene canal view. Senior 55+ community with clubhouse, pool, billiards, and tennis courts. Community is well maintained and conveniently located. Screened balcony, Walk in-closet. Extra storage. Lobby secure building. Water, high speed internet & cable included in monthly maintenance payment. Building has a new Elevator, and the roof has been replaced in 2026.

Property Summary

MLS Number: B26090498
Status: Active
Days on Market: 7
Subdivision: OAKBROOK IV V VI VII CONDO
County: Broward
Bedrooms: 1
Total Square Feet: 870
Price Per Sq. Ft.: $86
New Construction: No
Waterfront: Yes
Property Type: Residential - Condominium
Cooling: Central Air, Ceiling Fan(s), Electric
Heating: Central, Electric
Roof Type: Flat
Stories: 1.0
Year Built: 1977
Taxes: $2,302
Association Fee Includes: Cable TV, Internet, Maintenance Grounds, Maintenance Structure, Pest Control, Security, Sewer, Trash, Water,
HOA Fee: $715/ Monthly

Featured Amenities

Walk-In Closet(s)
Billiard Room
Clubhouse
Fitness Center
Pool
Storage
Tennis Court(s)
Trash Chute
Bike Storage
Community Room
Internet Included
Library
Lobby
Maintenance

Property Details

Appliances: Electric Water Heater, Disposal, Dishwasher, Electric Range, Microwave, Refrigerator, Water Heater
Association: Oakbrook Condo Association
Balcony: Balcony - Screened
Days on Site: 7
Exterior: Stucco, CBS
Outdoor Features: Lighting, Tennis Court(s), Balcony
Flooring: Carpet, Tile
Furnished: Negotiable
Parcel#: 494110ak1190
Parking: Guest, Open
Parking Notes: Guest, Open
Pets Allowed: No
Restrictions: Buyer Approval Required, Other Restrictions, Parking - No Commercial Vehicles, Parking - No RV, No Exter
Security: Closed Circuit Camera(s), Smoke Detector(s), Elevator Secure
Sewer: Public Sewer
Special View Info: Water, Canal
Sprinkler: Other Sprinkler, Zoned Sprinkler
SQFT Living: 870
Structure Type: Multi Family
Total Rooms: 3
Utilities: Cable Available, Electricity Available, Sewer Available, Water Connected
Water: Public
Waterfront Features: Other, Canal Front, Canal Width 1-80 Feet
Construction: Stucco,CBS

Local Schools

High School: Piper
Middle School: Millennium 6-12 Collegiate Academy
Elementary School: Pinewood (Broward)

Neighborhood Information

Neighborhood Map

Neighborhood Hero

Neighborhood Highlights

Neighborhood Characteristics

Neighborhood Market Trend

Neighborhood Schools

Courtesy of

Agency Name: The Keyes Company
Agent Name: Anwar Naamani

agent picture

Presented by

Agent Name: Roni Sterin
Agent Phone: 305.942.7446
Request Info

Roni Sterin
keyes.com
Agent Cell:
305.942.7446

Mortgage Calculator

%
years/fixed
yearly
yearly (est.)

Estimated Payment

$ 581.97 Principal & Interest $368.26 Property Tax $191.83 Homeowner's Insurance $21.88
Mortgage Logo

Login to My Keyes Account


