SIGN UP Login/Register
8217 Crescent Oaks Drive , New Port Richey, FL 34655 Photo
New - 26 Hours Ago
8217 Crescent Oaks Drive , New Port Richey, FL 34655 Photo
New - 26 Hours Ago
8217 Crescent Oaks Drive , New Port Richey, FL 34655 Photo

32 Photos

8217 Crescent Oaks Drive New Port Richey, FL 34655
$289,900
  • Beds
    3
  • Baths
    2 full 1 partial
  • Total Square Feet
    1,634
  • Lot Size
    0.04 acre(s)

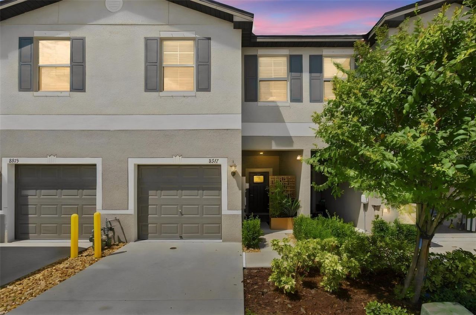
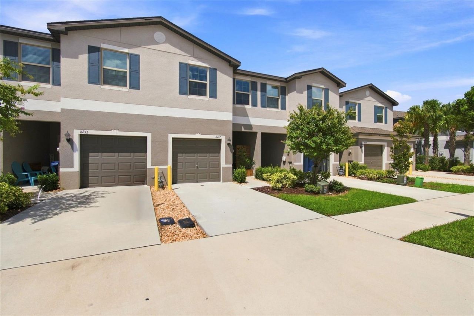
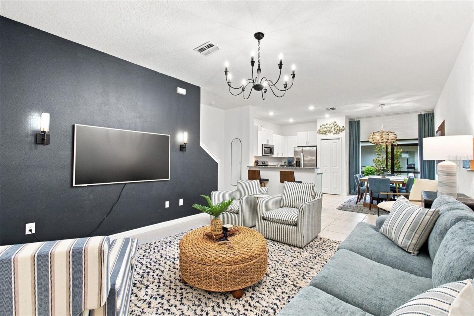
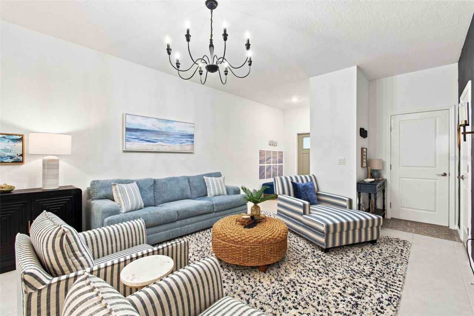
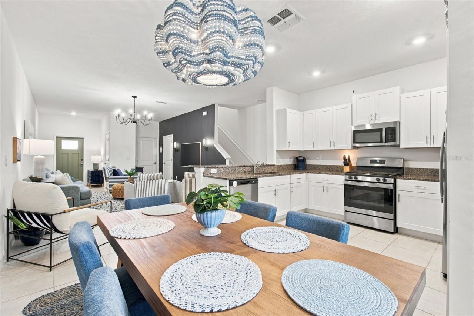
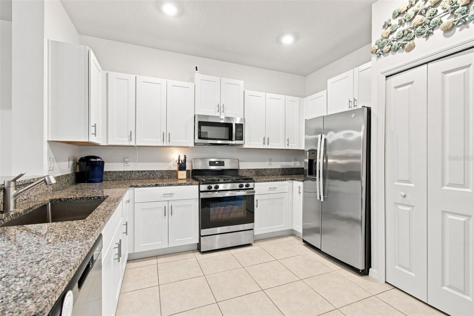
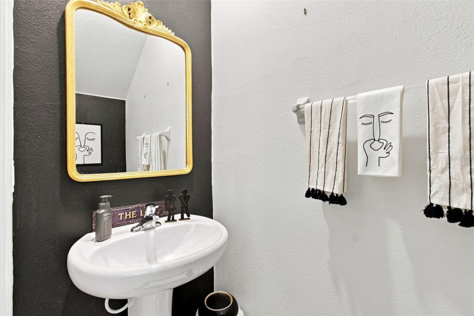
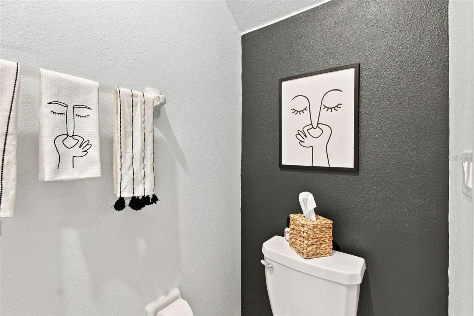
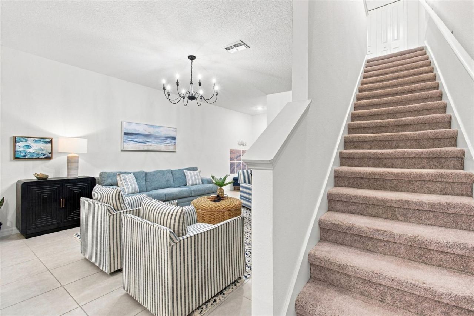
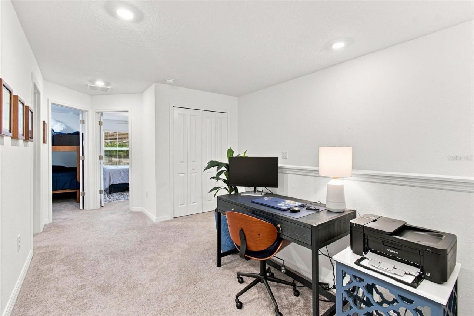
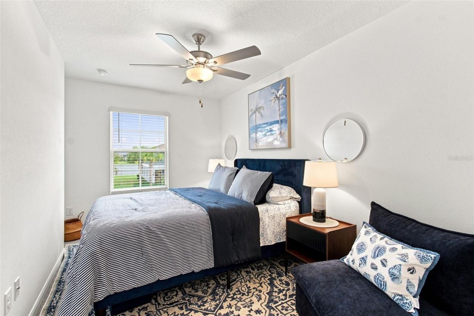
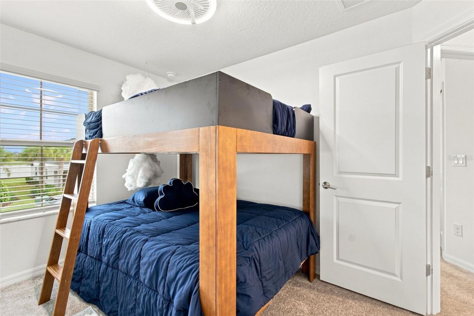
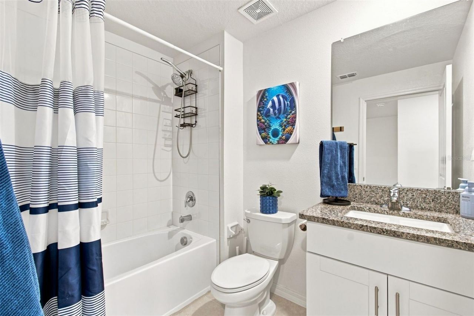
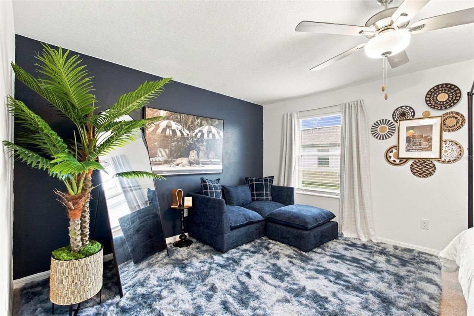
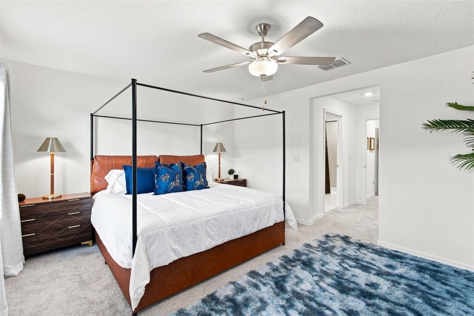
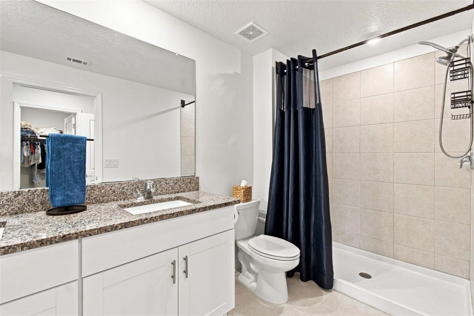
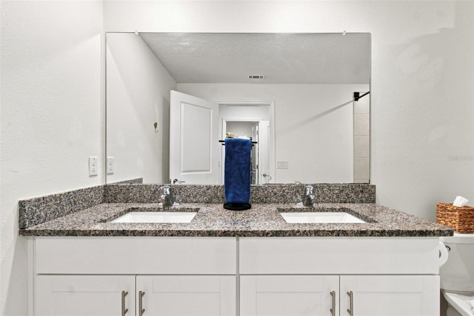
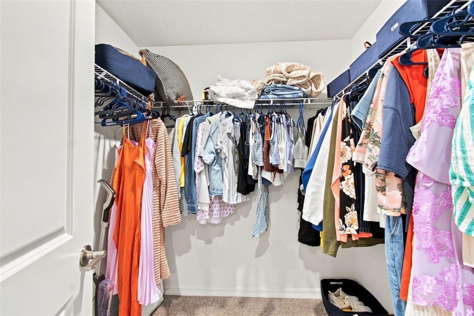
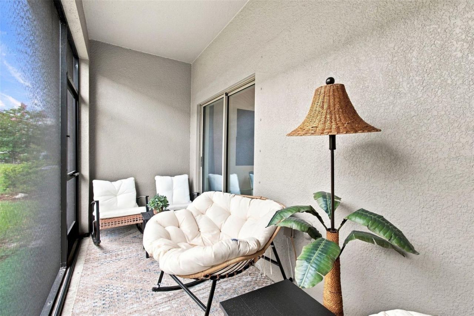
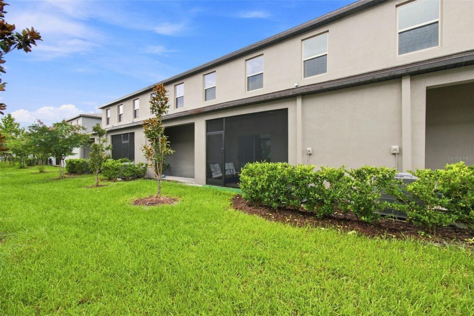
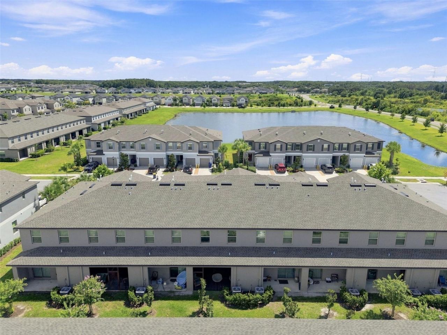
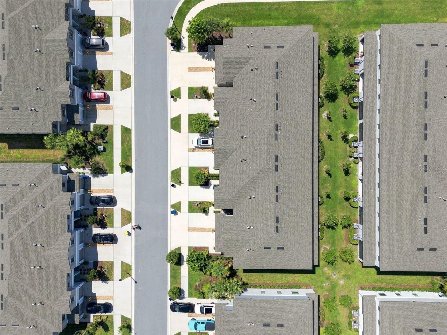
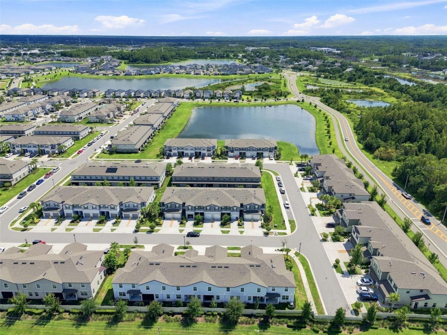
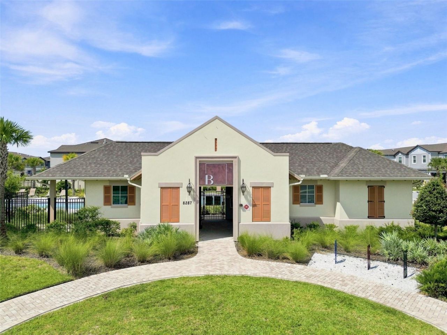
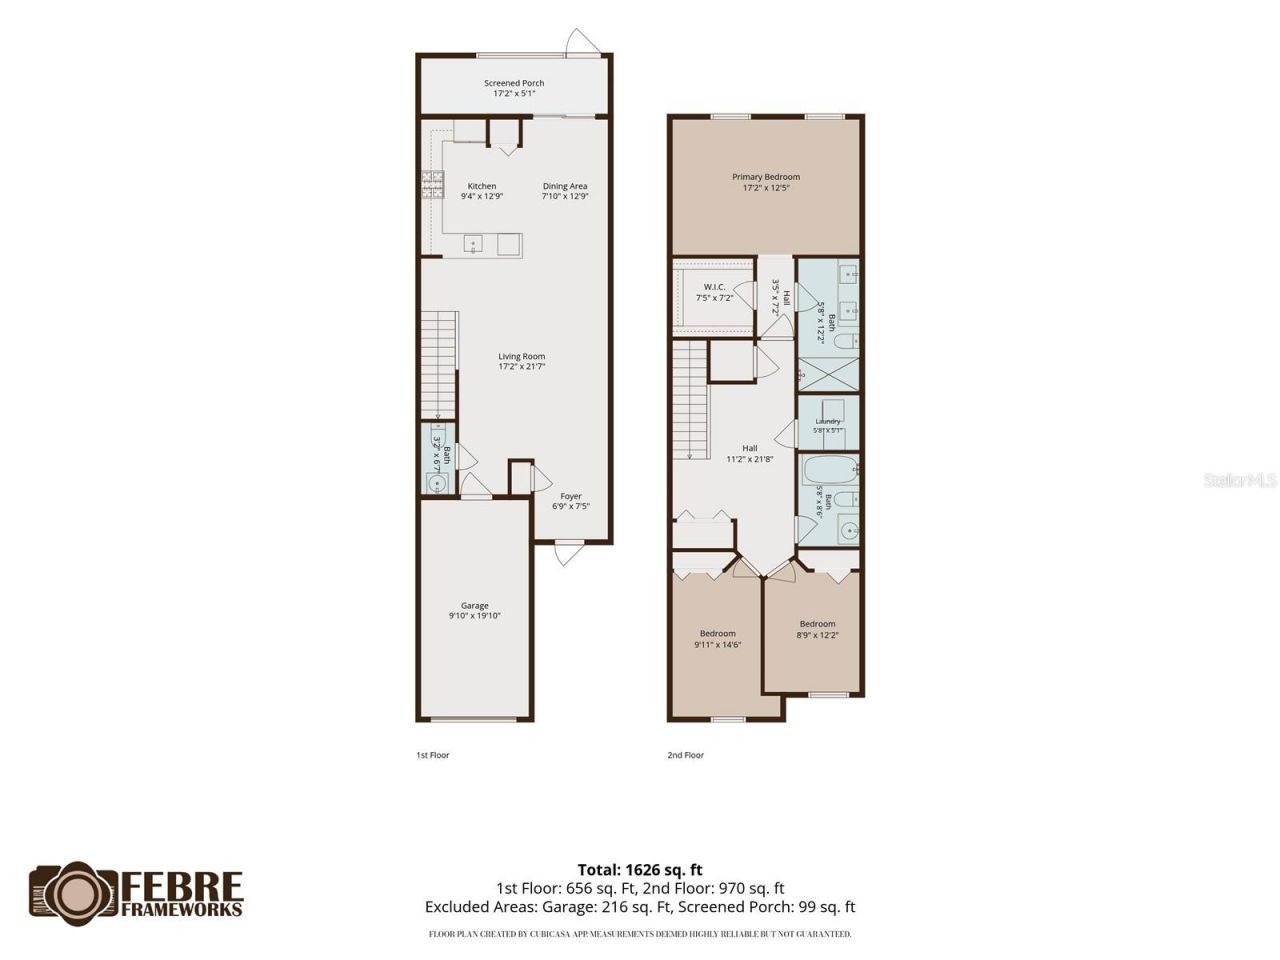
Welcome to Bryant Square Townhomes in the desirable Trinity area of New Port Richey, Florida. Built by Lennar in 2024, this move-in-ready low maintenance living townhome offers over 1,600 square feet with 3 bedrooms, 2.5 baths, a versatile loft, and a 1-car garage. The open-concept main level features a spacious great room, dining area, and kitchen, plus a screened rear porch for additional outdoor living space. Upstairs, the primary suite includes a private bath and walk-in closet, while the lo...

View More

Property Summary

MLS Number: TB8545616
Status: Active
Days on Market: 1
Subdivision: MITCHELL RANCH 54 WEST
County: Pasco
Bedrooms: 3
Total Square Feet: 1,634
Price Per Sq. Ft.: $177
New Constuction: No
Waterfront: No
Property Type: Residential - Townhouse
Cooling: Central Air
Garage: 1 car attached
Heating: Electric
Lot Size: 0.04 Acres
Roof Type: Shingle
Stories: 2.0
Year Built: 2024
Taxes: $3,041
HOA Y/N: Yes

Featured Amenities

Ceiling Fans(s)
Eat-in Kitchen
High Ceilings
Kitchen/Family Room Combo
Living Room/Dining Room Combo
Open Floorplan
Solid Surface Counters
Solid Wood Cabinets
Split Bedroom
Thermostat
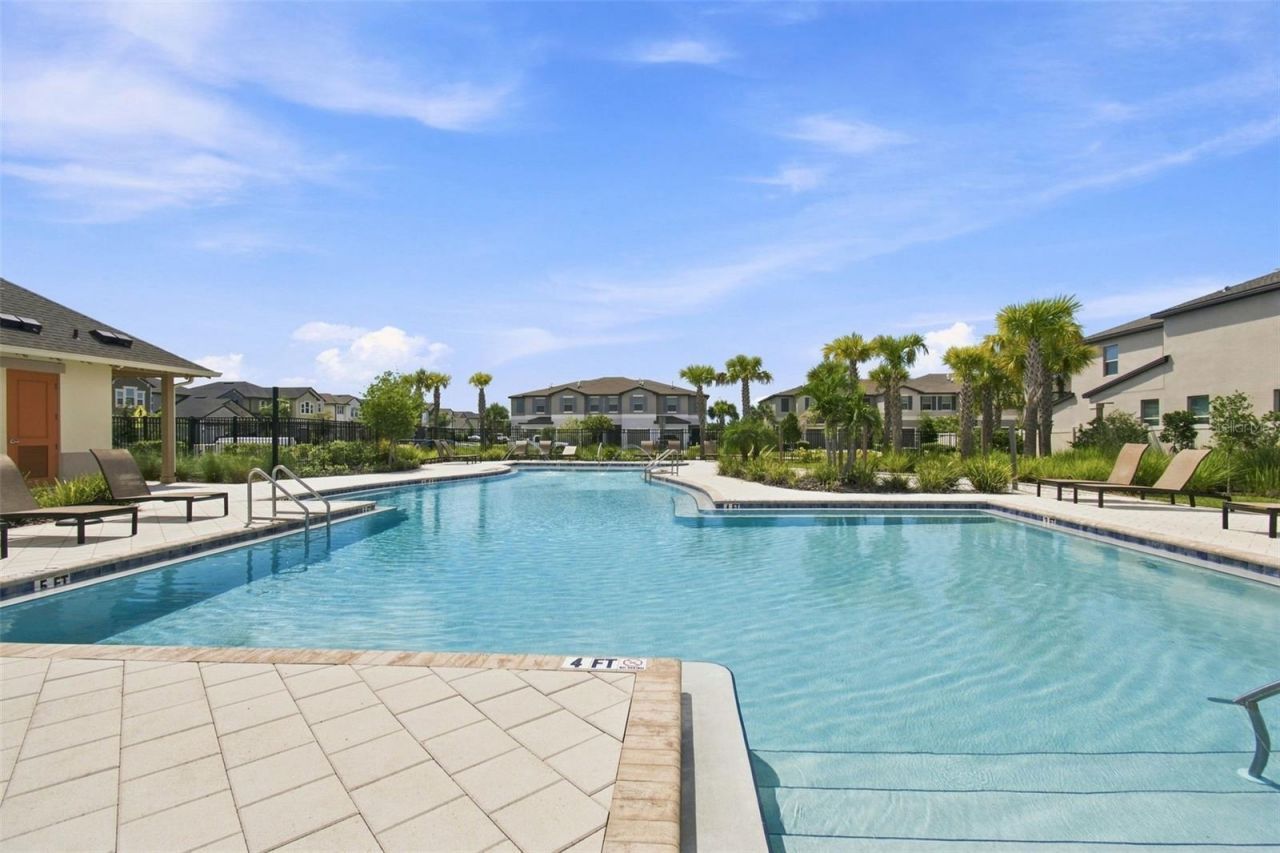
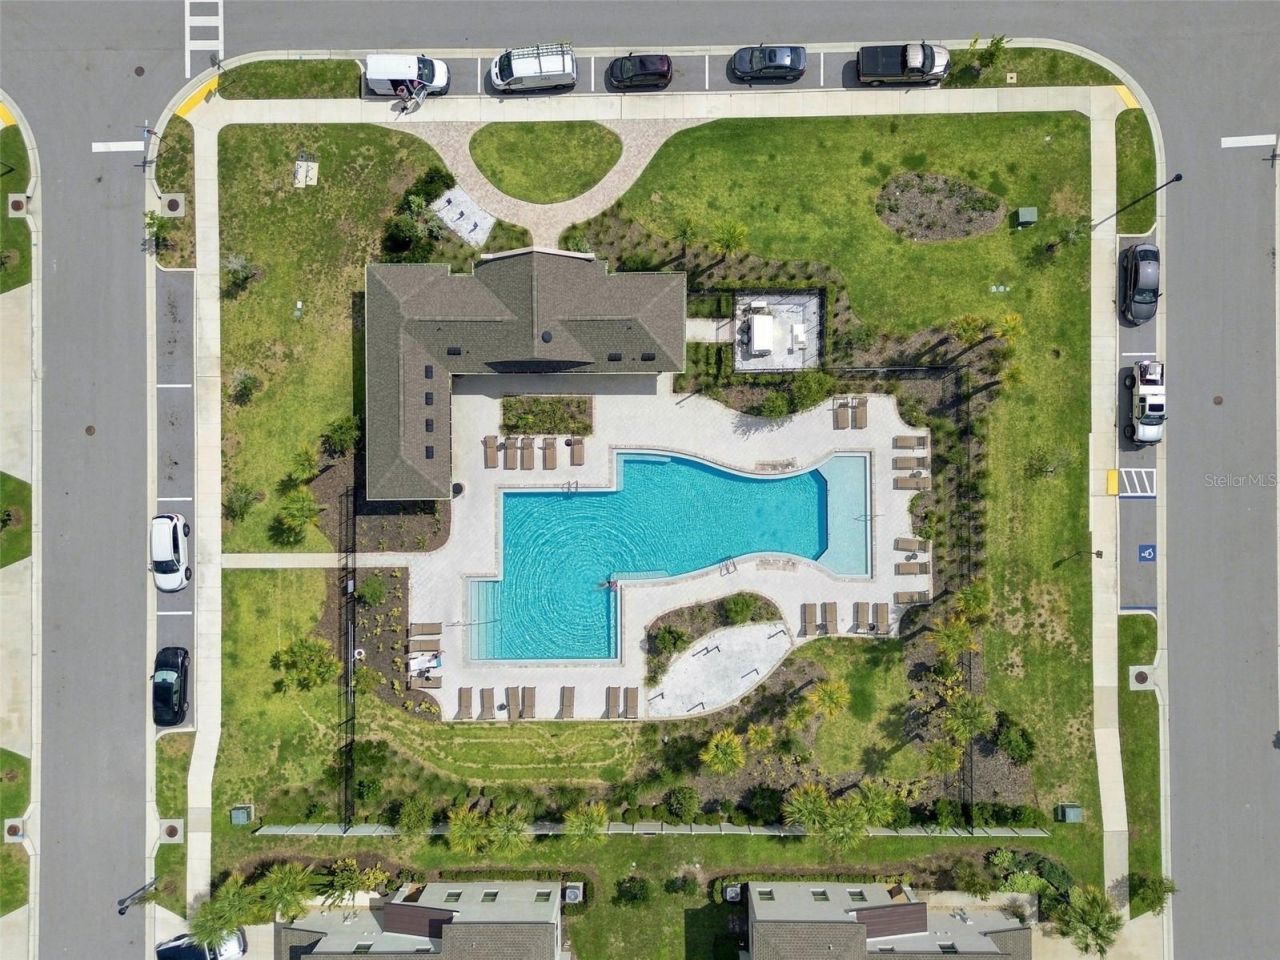
Pool
Trail(s)

Property Details

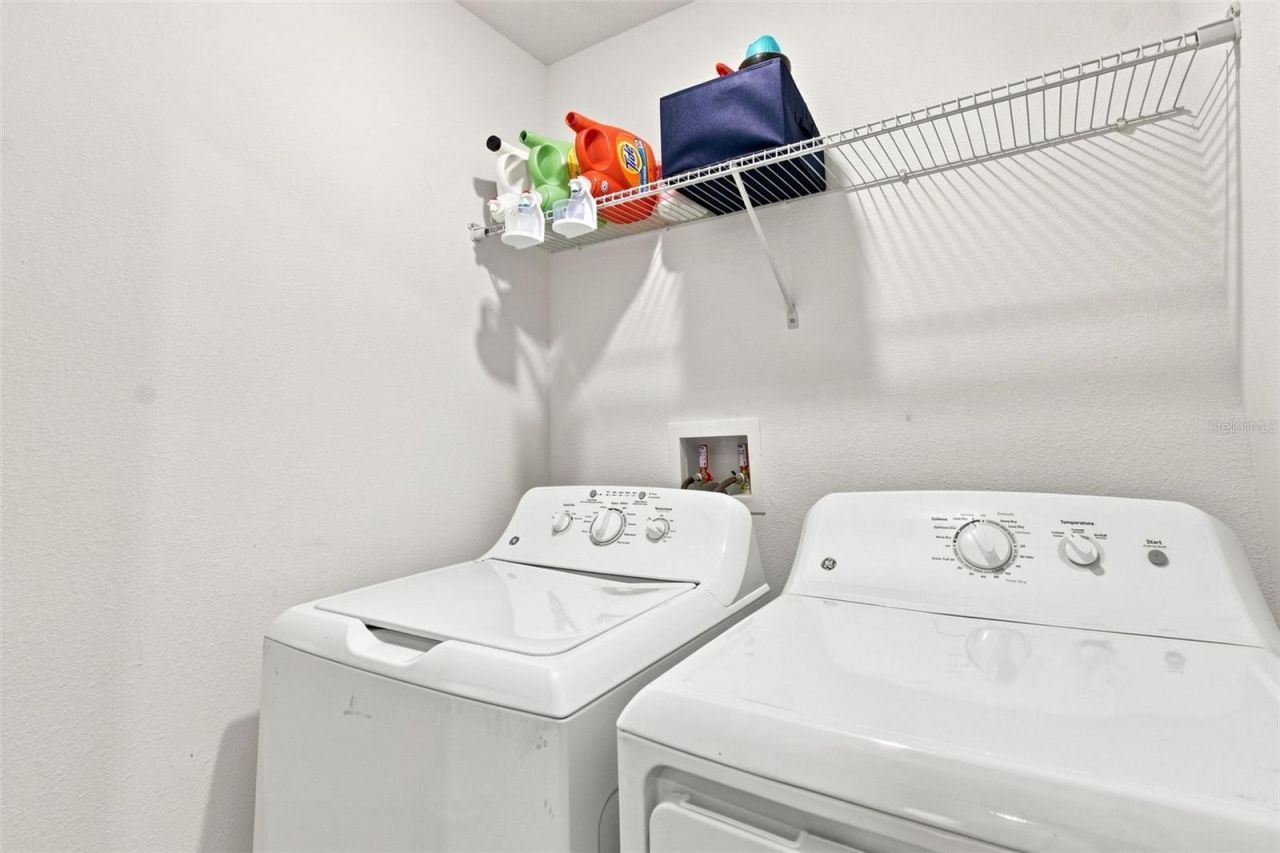
Additional Rooms: Inside Utility, Loft
Appliances: Dishwasher, Disposal, Dryer, Microwave, Range, Refrigerator, Tankless Water Heater, Washer
Builder: Lennar
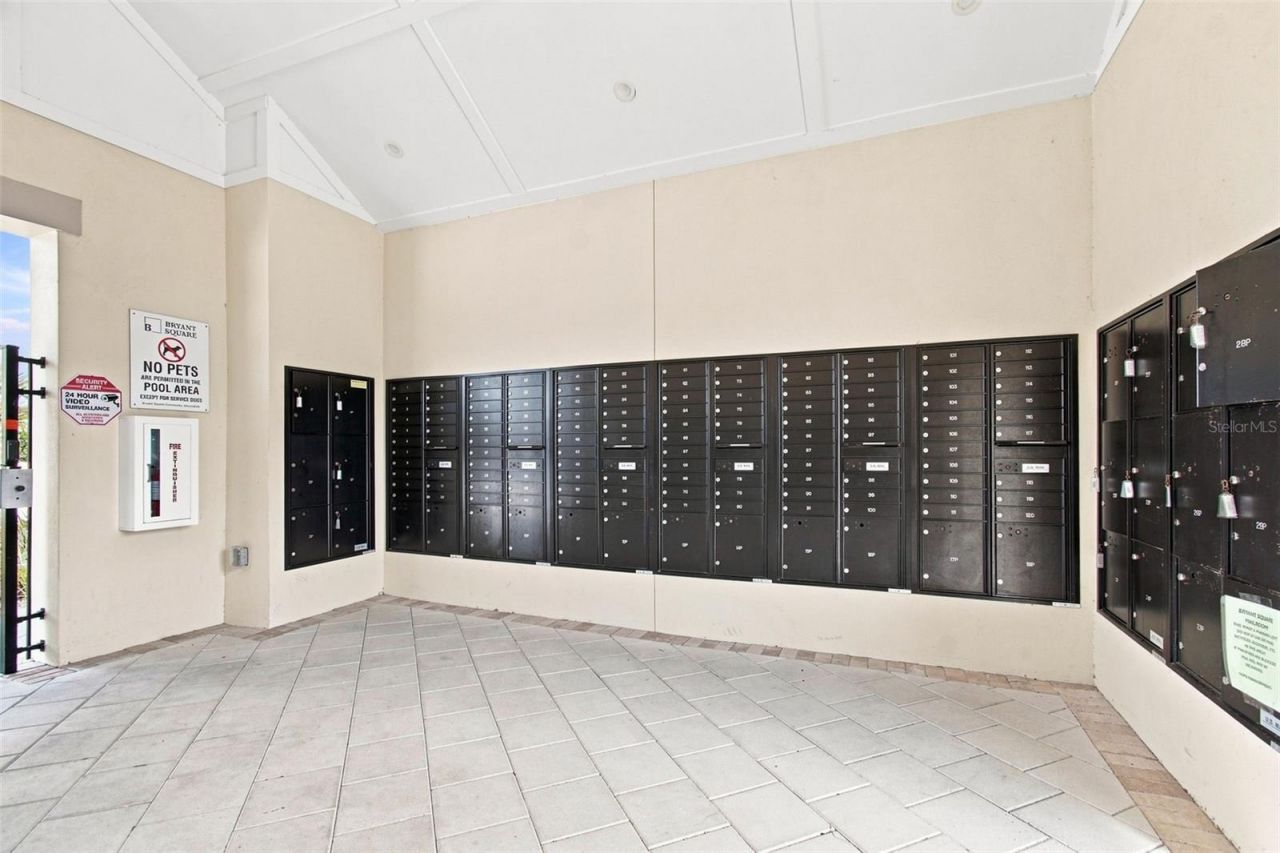
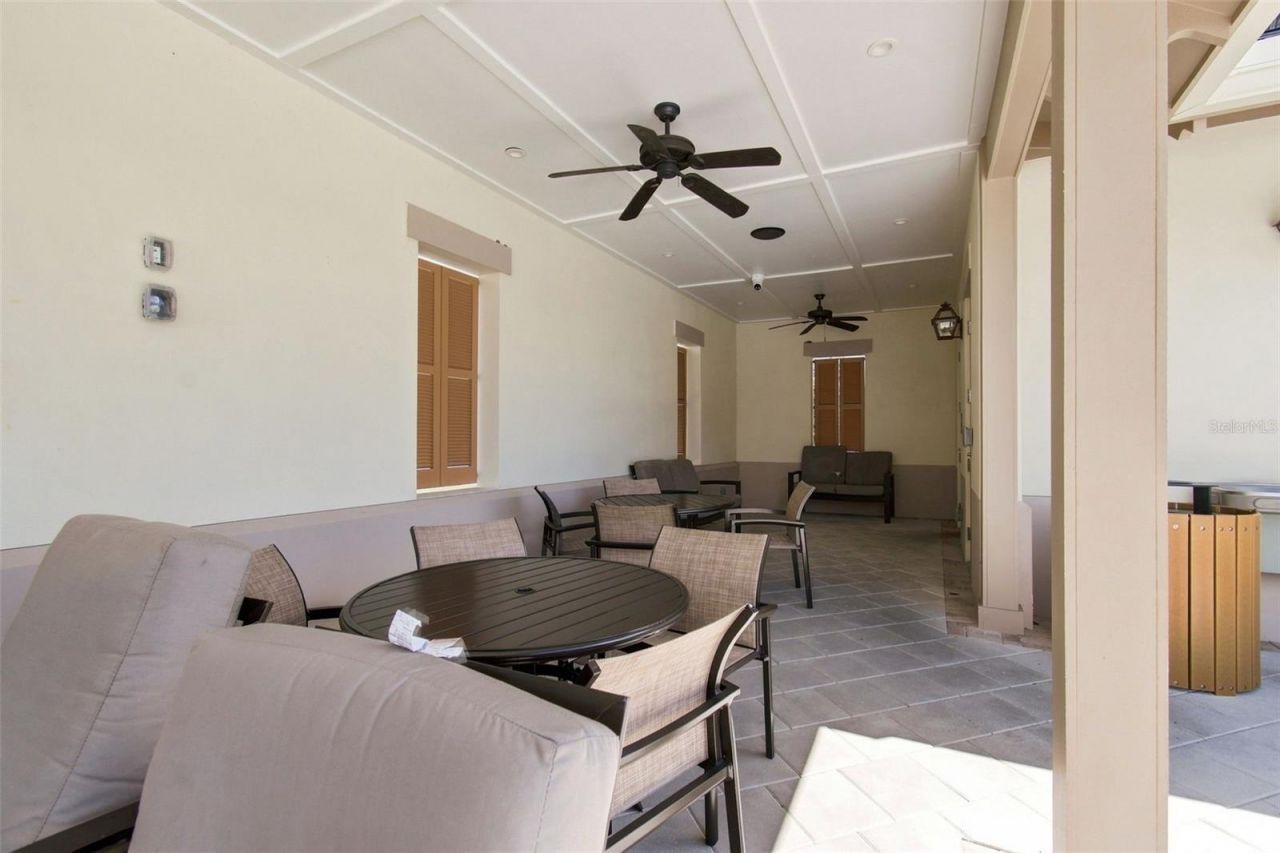
Community Features: Community Mailbox, Deed Restrictions, Irrigation-Reclaimed Water, Pool, Sidewalks, Street Lights
Days on Site: 1
Directions: Hwy 54 to Cattle Ranch Way Turn Right on Bear Landing Way Turn Right on Birch Haven Ln Turn Right on Pinnacle Peak Dr and Turn Left on Cresent Oaks Dr Home will be on Right side 8217.
Disaster Mitigation: Above Flood Plain, Hurricane Shutters/Windows
Exterior: Block, Stucco
Outdoor Features: Hurricane Shutters, Sidewalk
Flood Zone Code: X
Flooring: Carpet, Ceramic Tile
Foundation: Slab
Garage Dimensions: 10x20
Home Warranty Y/N: No
Listing Terms: Cash, Conventional, FHA, VA Loan
Lot: Landscaped, Sidewalk, Paved
Lot Dimensions: 0.04
Other Equipment: Irrigation Equipment
Ownership: Fee Simple
Parking: Guest
Parking Notes: Guest
Patio/Porch: Covered, Rear Porch, Screened
Pets Allowed: Cats OK, Dogs OK, Yes
Pets Restrictions: Buyer and Buyer's agent to confirm all pet restriction with HOA. All pets must be on a leash.
Pets Size: Extra Large (101+ Lbs.)
Property Attached Y/N: No
Property Sub-Type: Townhouse
Sewer: Public Sewer
Showing Instructions: Supra Lock Box, Lock Box Electronic, ShowingTime
Special Sale Provisions: None
Utilities: BB/HS Internet Available, Cable Available, Electricity Connected, Natural Gas Connected, Public, Sewer Connected, Water Connected
Water: Public
Water Access Y/N: No
Windows: Blinds, Double Pane Windows
Zoning: MPUD
Construction: Block,Stucco

Room Sizes

Living Room: 17x22
Kitchen: 9x13
Primary Bedroom: 13x17
Bedroom 2: 9x12
Bedroom 3: 10x15
Loft: 11x22
Dining Room: 8x13

Local Schools

High School: J.W. Mitchell High-PO
Middle School: Seven Springs Middle-PO
Elementary School: Seven Springs Elementary-PO

Neighborhood Information

Neighborhood Map

Neighborhood Hero

Neighborhood Highlights

Neighborhood Characteristics

Neighborhood Market Trend

Neighborhood Schools

Courtesy of

Agency Name: CHARLES RUTENBERG REALTY INC
Agency Contact: 866-580-6402
Agent Name: Angie Clark

agent picture

Presented by

Agent Name: Roni Sterin
Agent Phone: 305.942.7446
Agency Title: The Keyes Company
Request Info

IDX logo

Roni Sterin
keyes.com
Agent Cell:
305.942.7446

Mortgage Calculator

%
years/fixed
yearly
yearly (est.)

Estimated Payment

$ 1,761.42 Principal & Interest $1,423.45 Property Tax $253.42 Homeowner's Insurance $84.55
Mortgage Logo

Login to My Keyes Account


