SIGN UP Login/Register
8216 Ashford Falls Court , Sarasota, FL 34243 Photo
New
8216 Ashford Falls Court , Sarasota, FL 34243 Photo
New
8216 Ashford Falls Court , Sarasota, FL 34243 Photo

27 Photos

8216 Ashford Falls Court Sarasota, FL 34243
$329,000
  • Beds
    2
  • Baths
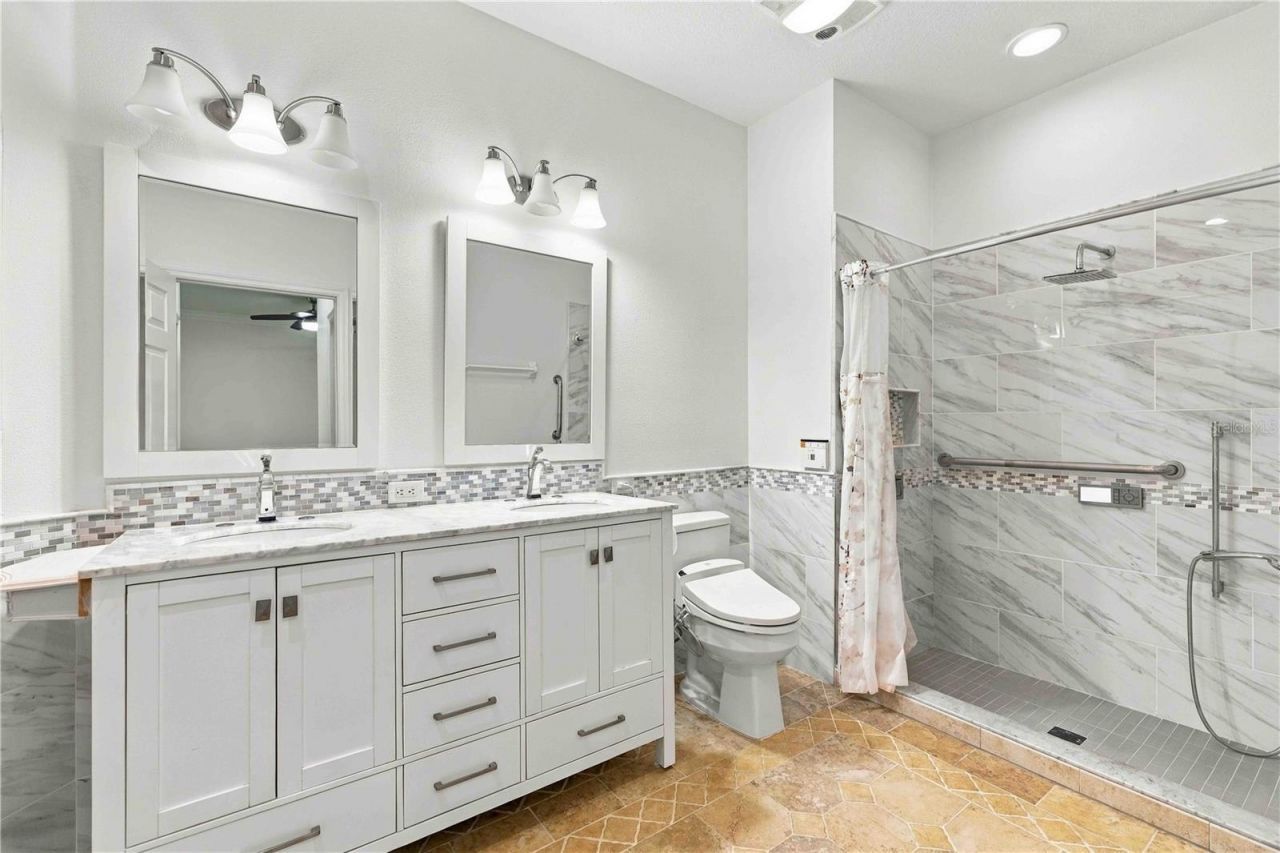
    2 full
  • Total Square Feet
    1,576
  • Lot Size
    0.09 acre(s)

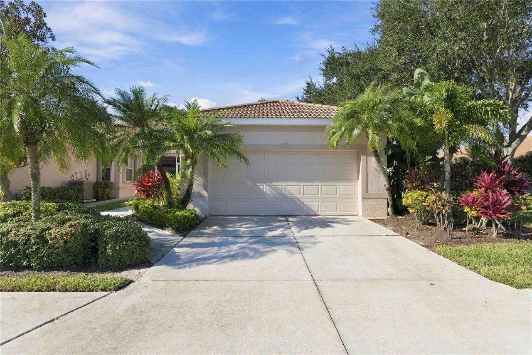
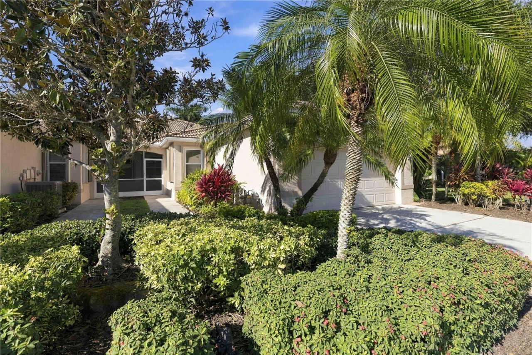
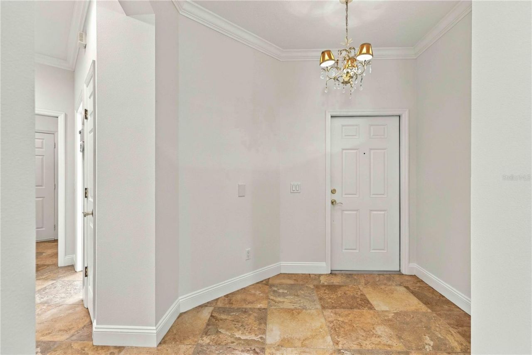
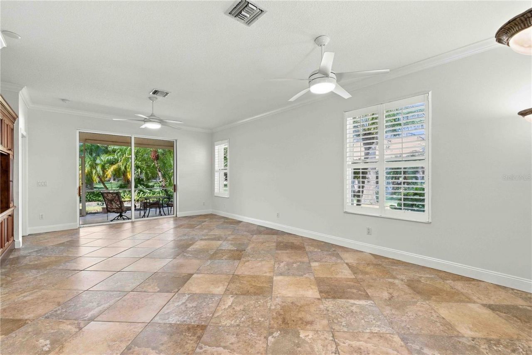
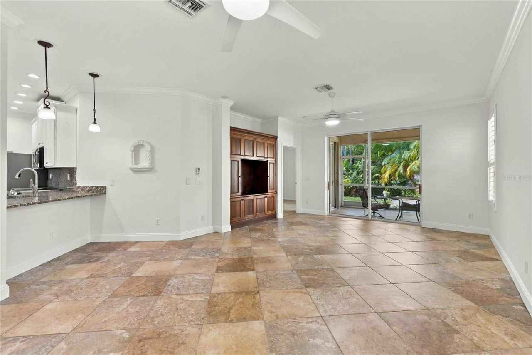
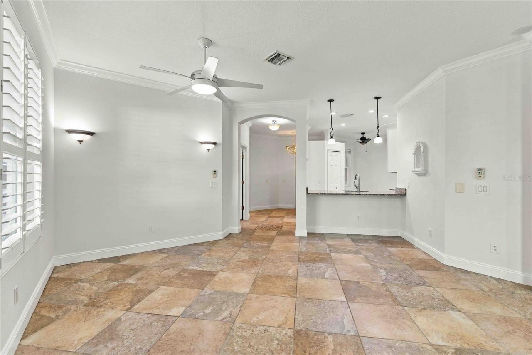
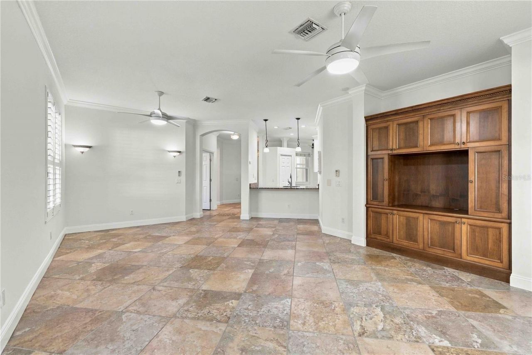
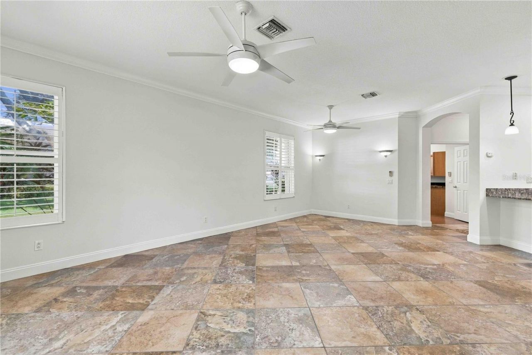
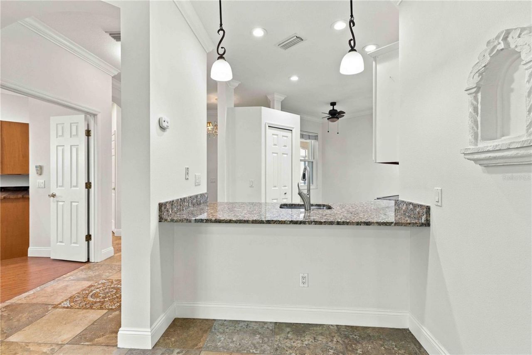
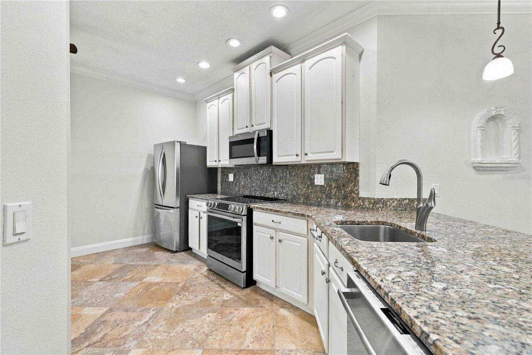
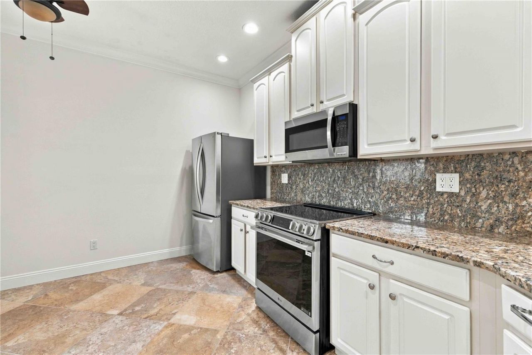
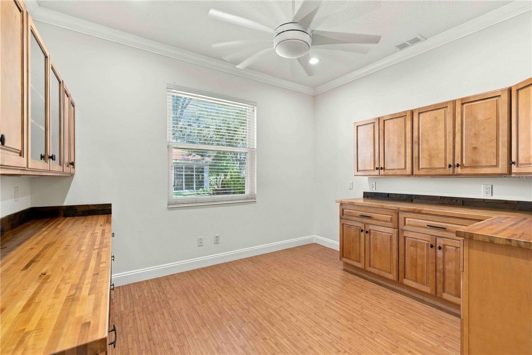
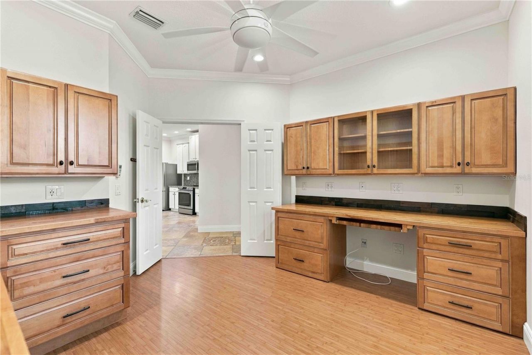
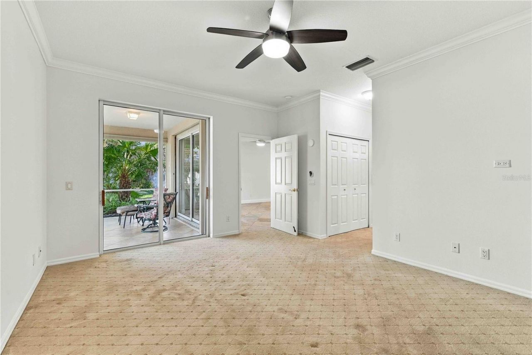
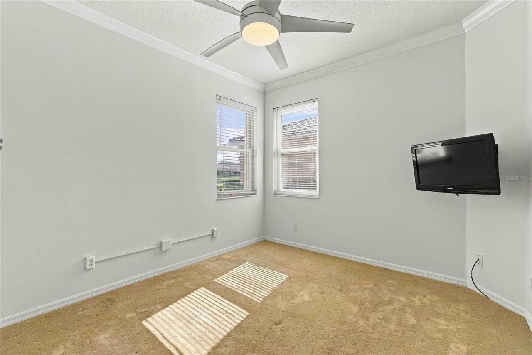
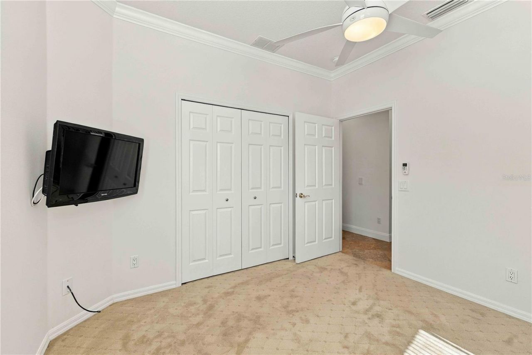
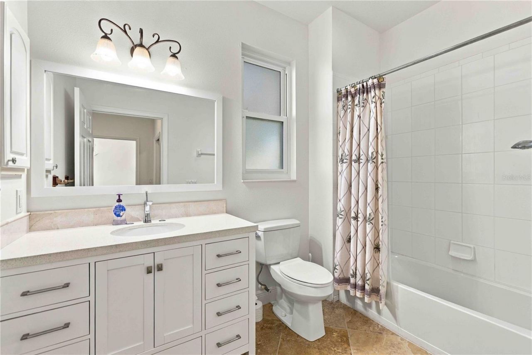
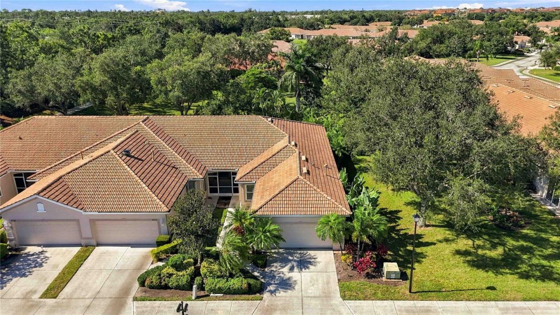
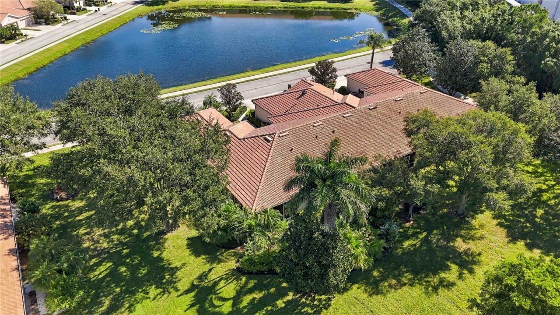
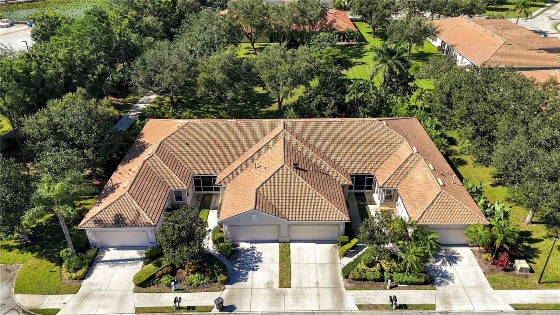
Welcome to 8216 Ashford Falls, a beautifully maintained 2-bedroom plus den, 2-bath connected villa offering just under 1,600 square feet of comfortable living space in the premier 55+ community of Lakeridge Falls. This inviting home features a spacious layout, a two-car garage, and a freshly painted interior, making it move-in ready. The kitchen showcases granite countertops, a stainless steel appliance package and wood cabinetry, while the versatile den features a built-in desk system, creating...

View More

Property Summary

MLS Number: A4708868
Status: Active
Days on Market: 4
Subdivision: LAKERIDGE FALLS
County: Manatee
Bedrooms: 2
Total Square Feet: 1,576
Price Per Sq. Ft.: $209
Style: Florida
New Construction: No
Waterfront: No
Property Type: Residential - Condominium
Cooling: Central Air
Garage: 2 car attached
Heating: Electric
Lot Size: 0.09 Acres
Roof Type: Tile
Stories: 1.0
Year Built: 2004
Taxes: $2,540
HOA Y/N: Yes

Featured Amenities

Ceiling Fans(s)
Central Vaccum
Solid Wood Cabinets
Stone Counters
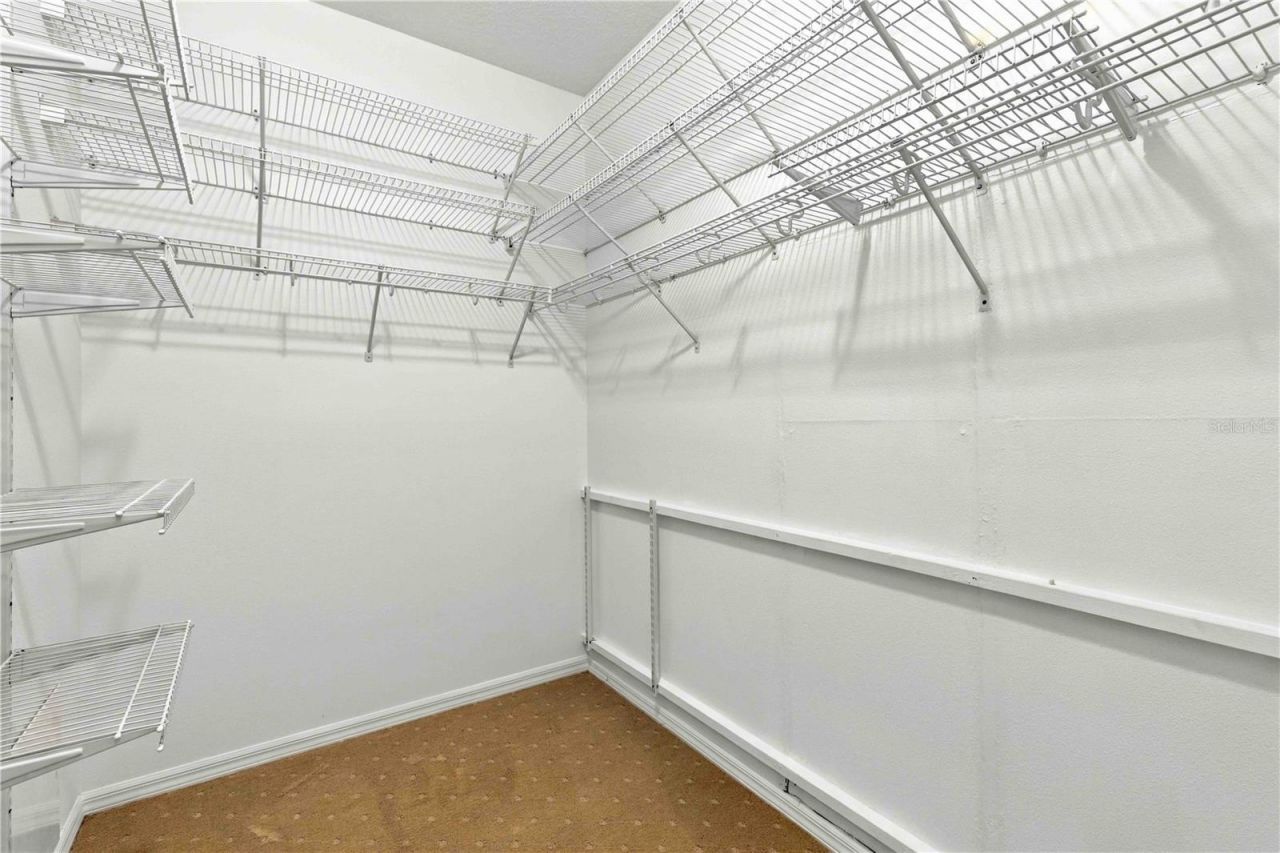
Walk-In Closet(s)

Property Details

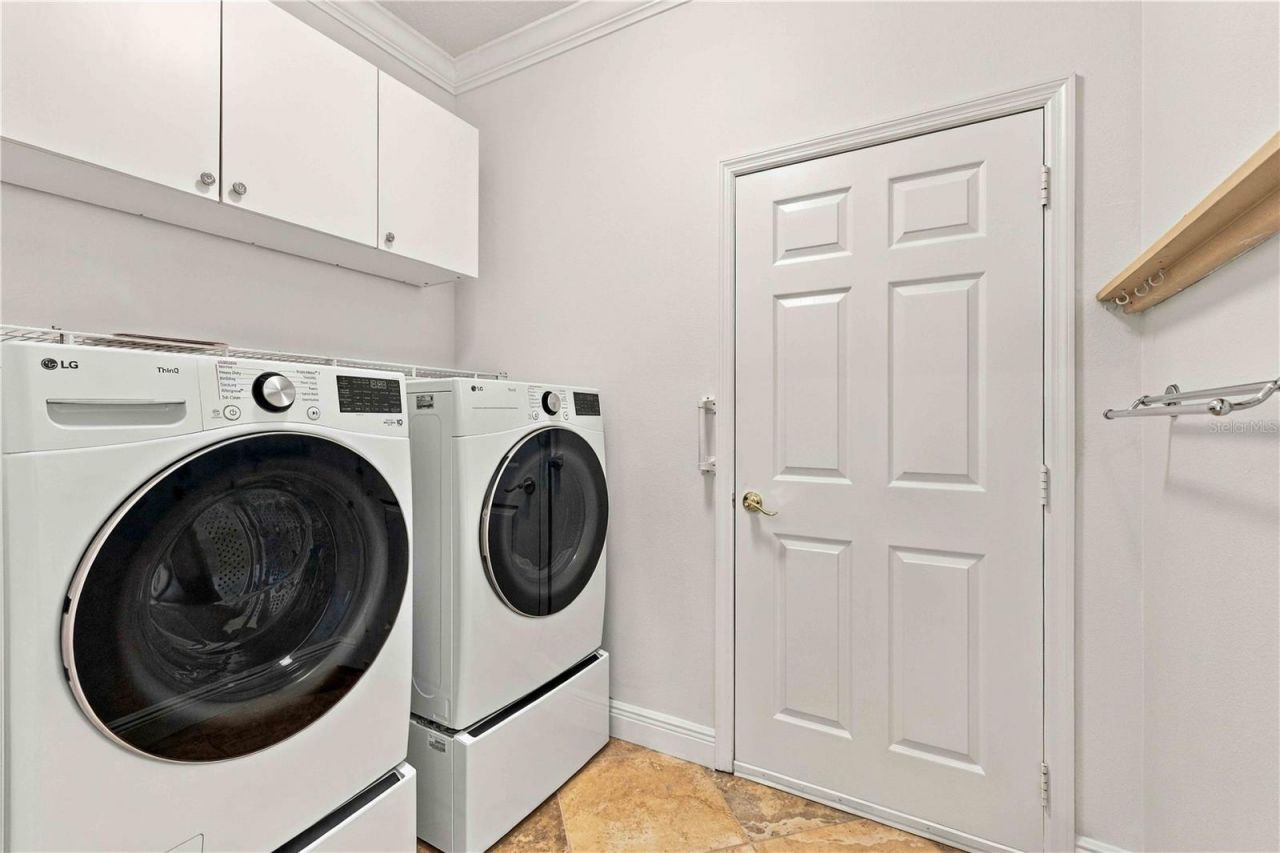
Additional Rooms: Den/Library/Office, Inside Utility
Appliances: Dishwasher, Disposal, Dryer, Electric Water Heater, Microwave, Range, Refrigerator, Washer
Community Features: Buyer Approval Required, Clubhouse, Deed Restrictions, Fitness Center, Gated Community - Guard, Golf Carts OK, Irrigation-Reclaimed Water, Pool
Days on Site: 4
Directions: University Parkway to North on Tuttle, right onto Lakeridge Blvd, go through gate, left onto Ashford Falls (street is towards back of community), house is on the right.
Exterior: Block, Stucco
Flood Zone Code: X
Flooring: Carpet, Ceramic Tile
Foundation: Slab
Home Style: Florida
Home Warranty Y/N: No
Listing Terms: Cash, Conventional, VA Loan
Lot Dimensions: 0.09
Number of Pets: 2
Other Equipment: Irrigation Equipment
Ownership: Fee Simple
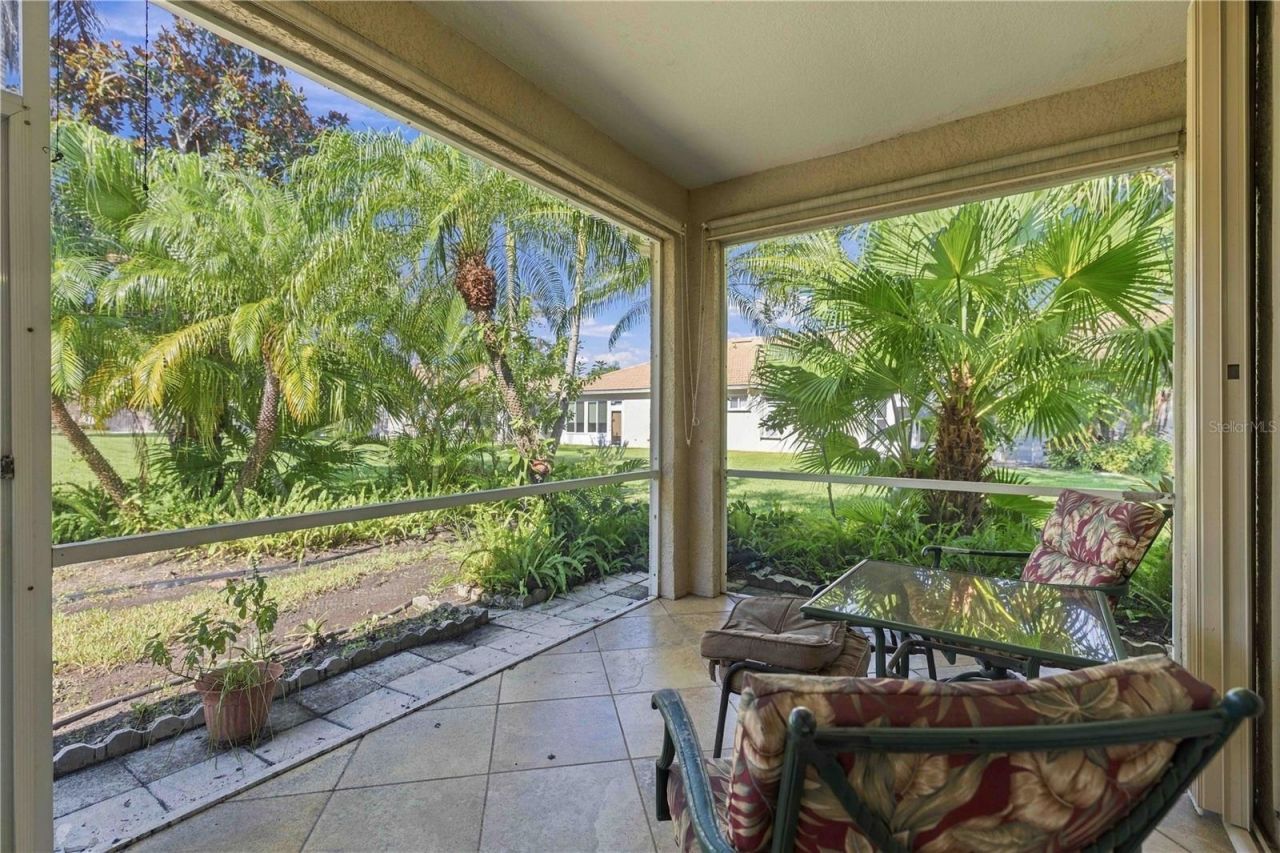
Patio/Porch: Covered, Rear Porch, Screened
Pets Allowed: Cats OK, Dogs OK
Pets Restrictions: Must be leashed
Pets Size: Large (61-100 Lbs.)
Property Attached Y/N: Yes
Property Sub-Type: Villa
Security: Gated Community, Smoke Detector(s)
Senior Community: Yes
Sewer: Public Sewer
Showing Instructions: Coming Soon - Allowing Showings
Special Sale Provisions: None
Utilities: Cable Available, Electricity Connected, Public, Sewer Connected, Underground Utilities, Water Connected
Water: Public
Water Access Y/N: No
Zoning: PDMU
Construction: Block,Stucco

Room Sizes

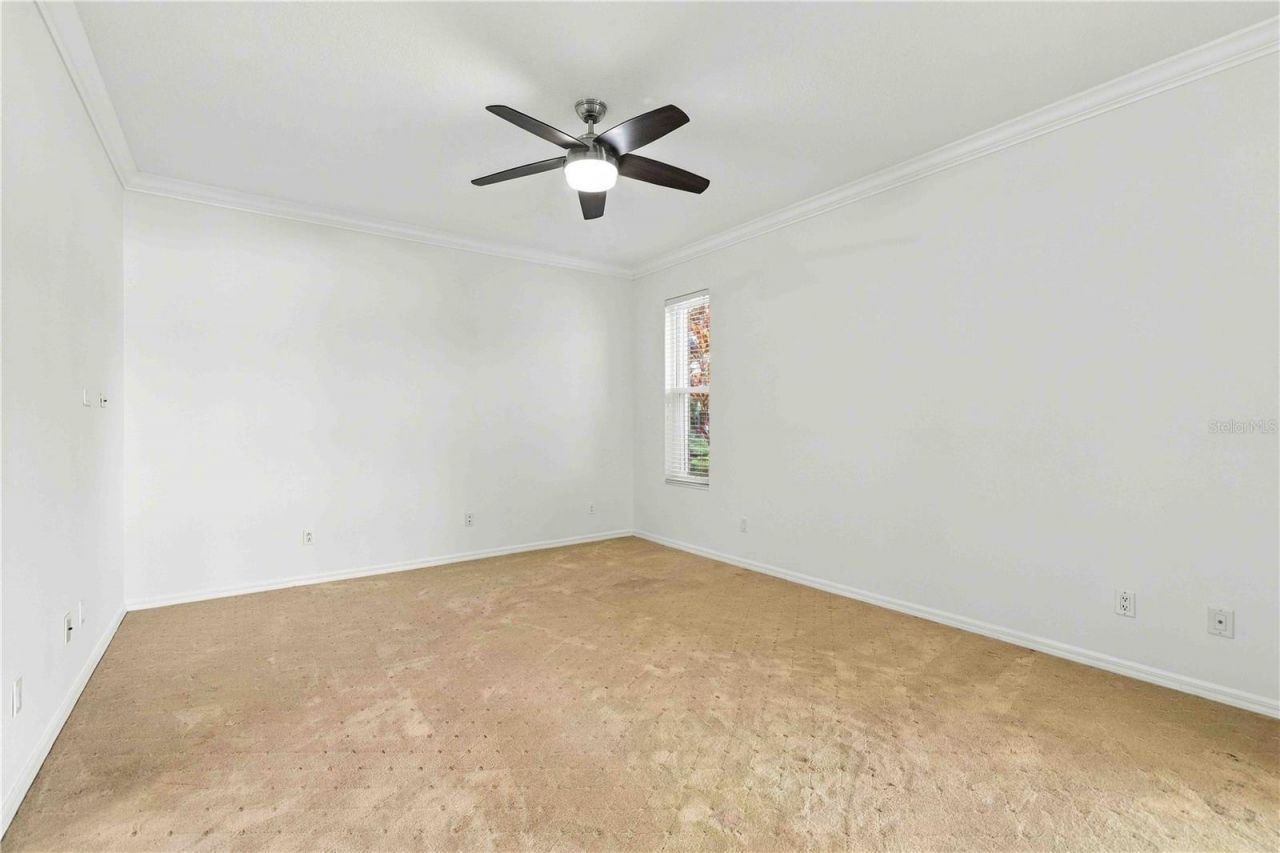
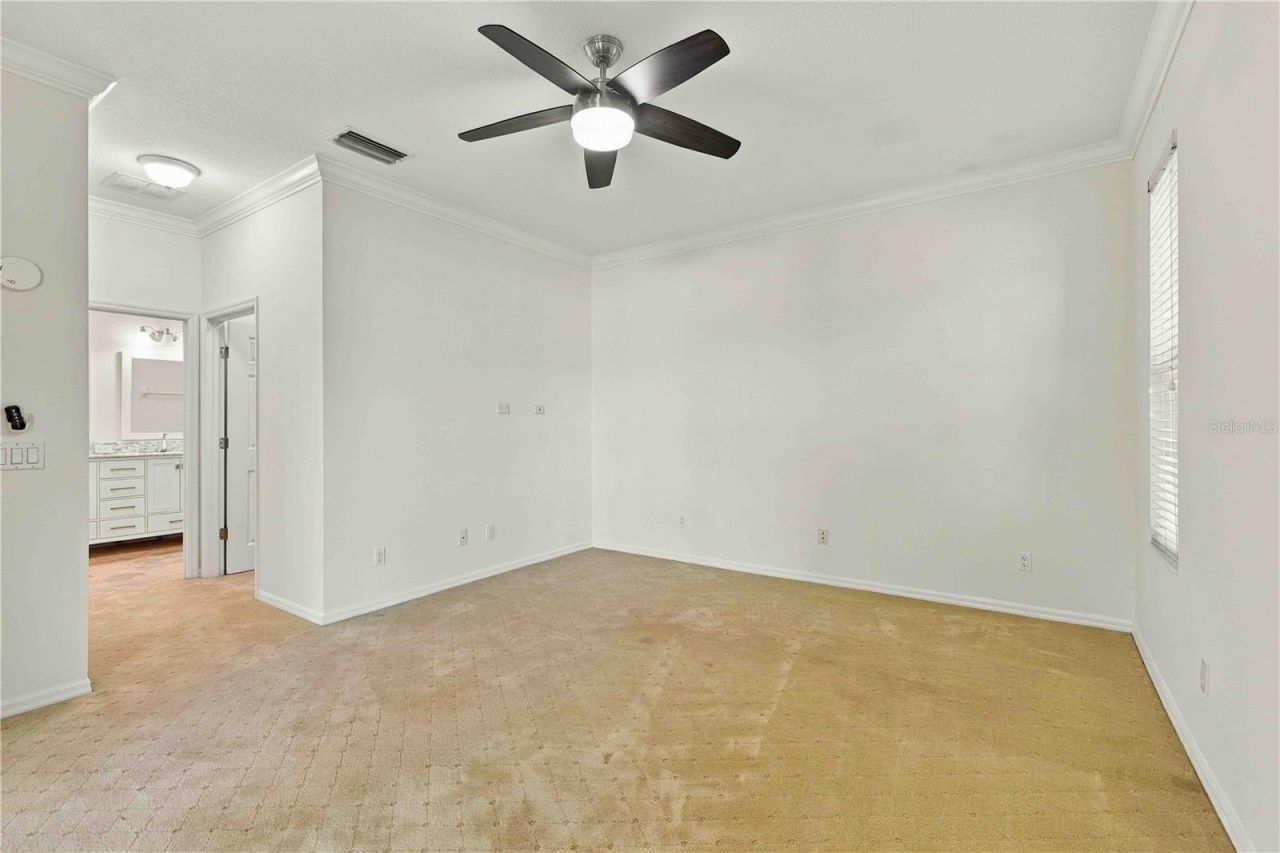
Primary Bedroom: 16x13
Bedroom 2: 11x11
Office: 11x13
Great Room: 15x24
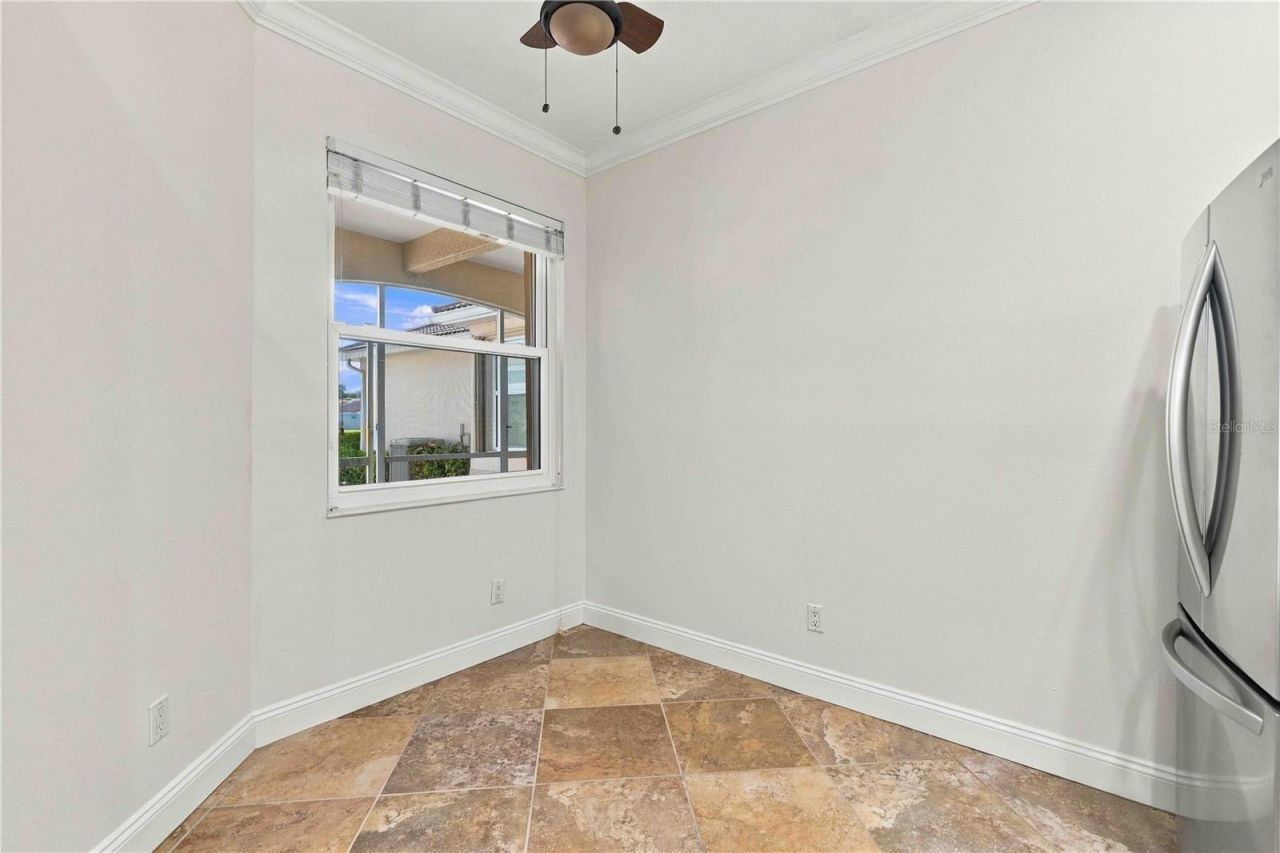
Kitchen: 16x12

Local Schools

High School: Southeast High
Middle School: Braden River Middle
Elementary School: Kinnan Elementary

Neighborhood Information

Neighborhood Map

Neighborhood Hero

Neighborhood Highlights

Neighborhood Characteristics

Neighborhood Market Trend

Neighborhood Schools

Courtesy of

Agency Name: COLDWELL BANKER REALTY
Agency Contact: 941-907-1033
Agent Name: Tami Cashi

agent picture

Presented by

Agent Name: Roni Sterin
Agent Phone: 305.942.7446
Agency Title: The Keyes Company
Request Info

IDX logo

Roni Sterin
keyes.com
Agent Cell:
305.942.7446

Mortgage Calculator

%
years/fixed
yearly
yearly (est.)

Estimated Payment

$ 1,923.06 Principal & Interest $1,615.44 Property Tax $211.67 Homeowner's Insurance $95.96
Mortgage Logo

Login to My Keyes Account


