SIGN UP Login/Register

50 Photos

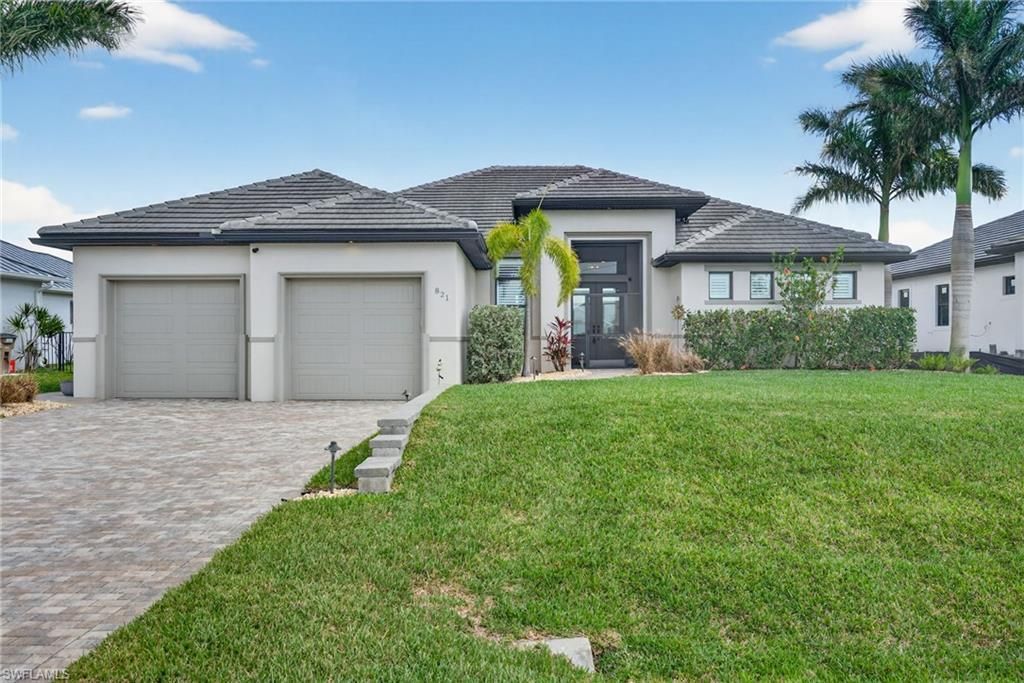
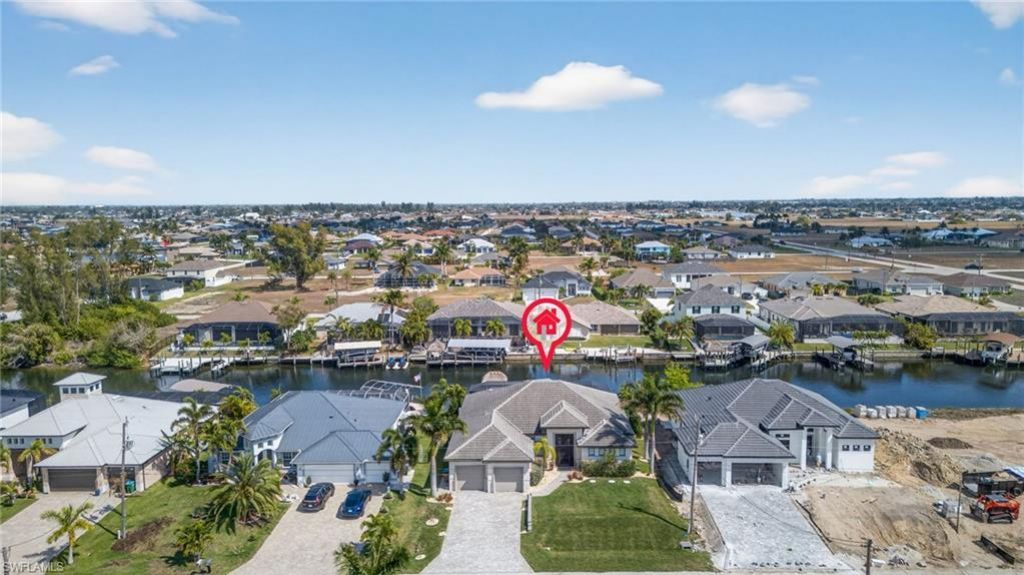
821 NW 38th Ave Cape Coral, FL 33993
$1,179,000
  • Beds
    3
  • Baths
    3 full
  • Total Square Feet
    2,312
  • Lot Size
    0.23 acre(s)

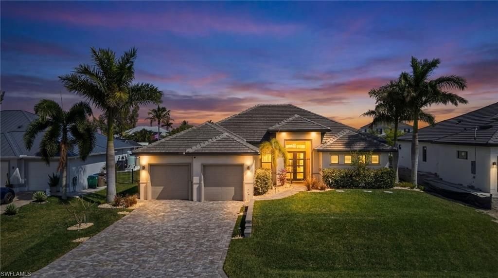
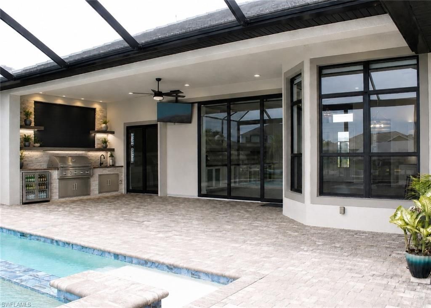
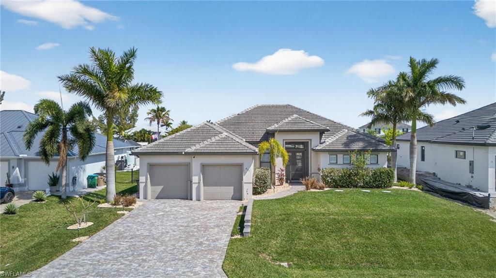
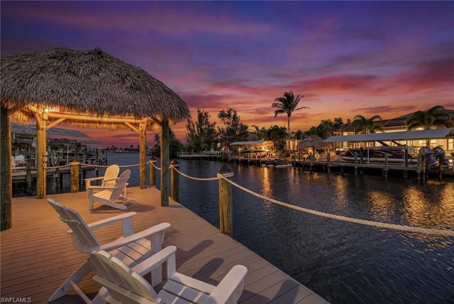
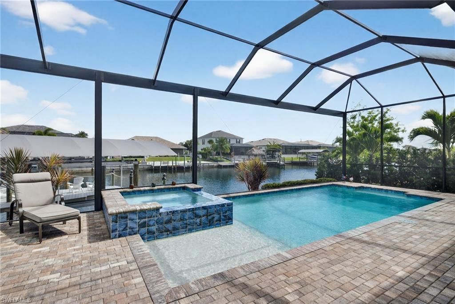
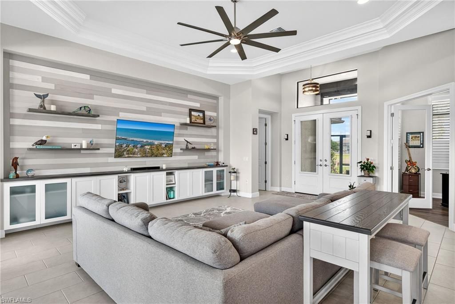
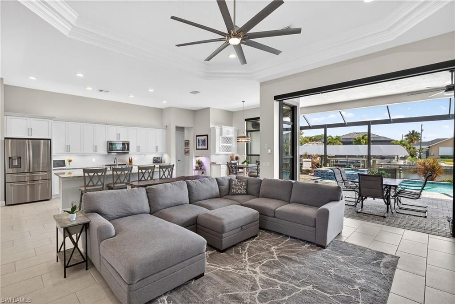
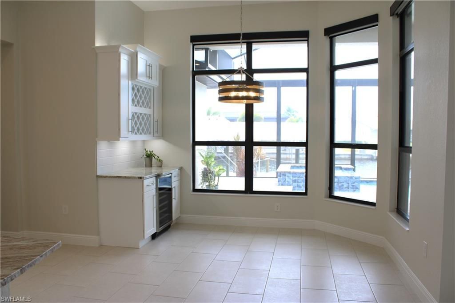
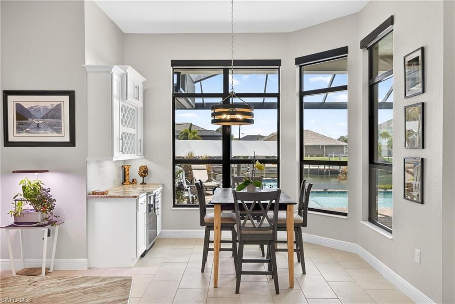
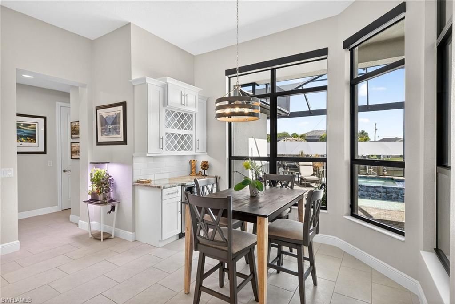
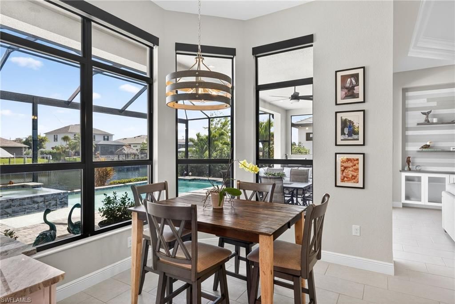

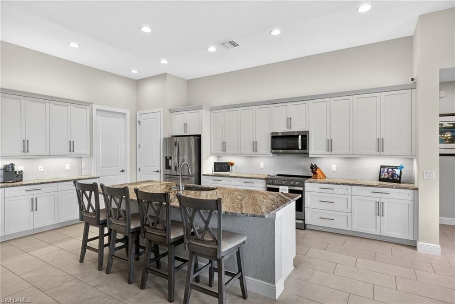
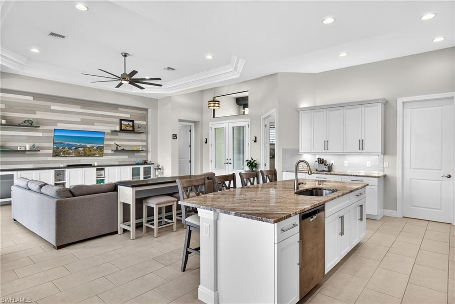
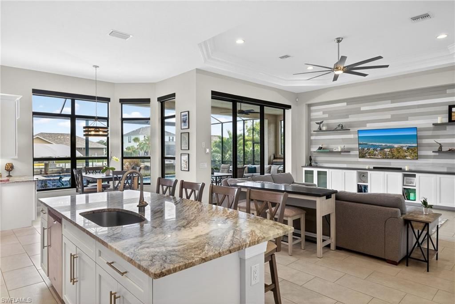
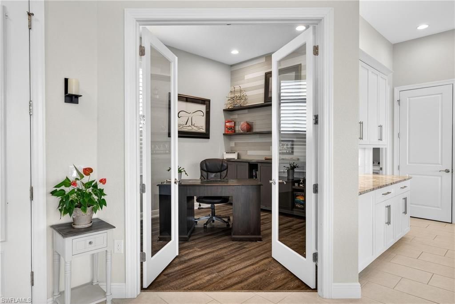
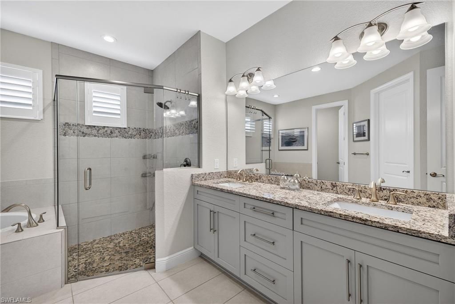
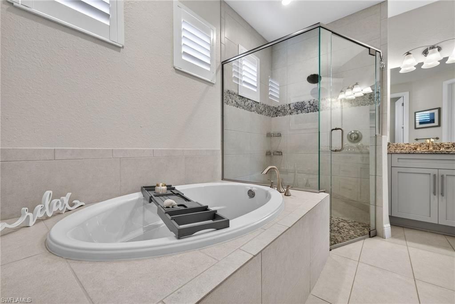
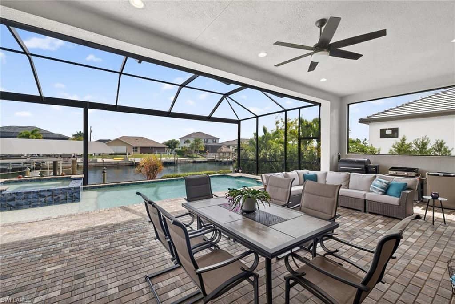
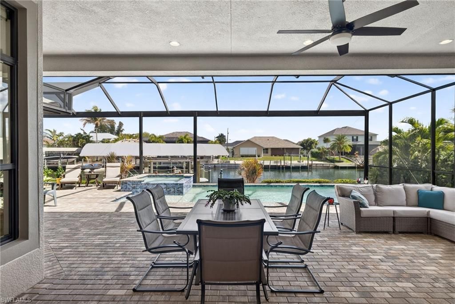
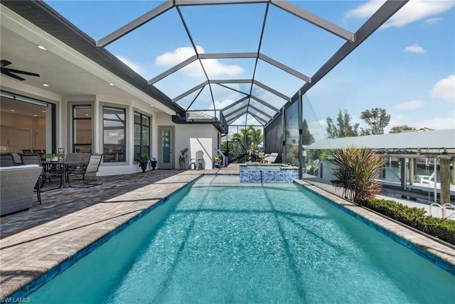
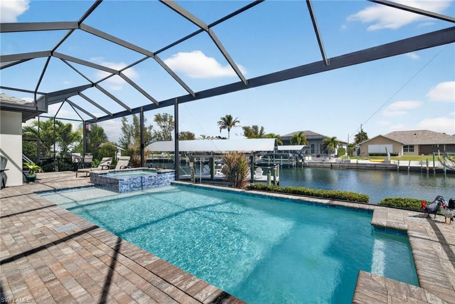
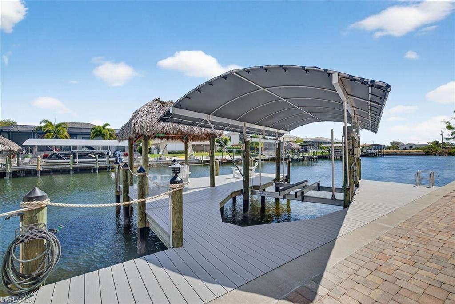
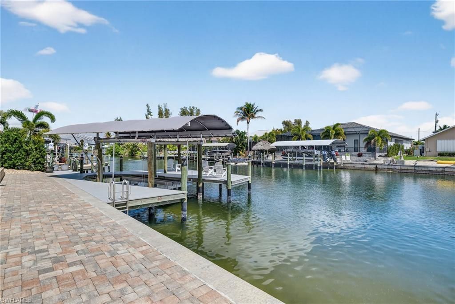
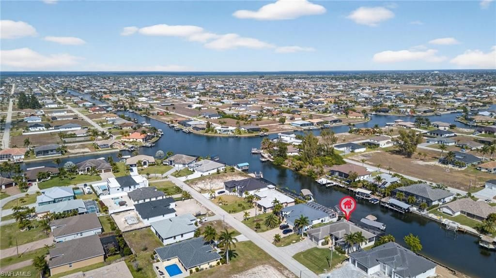
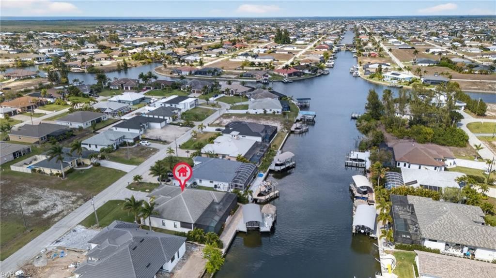
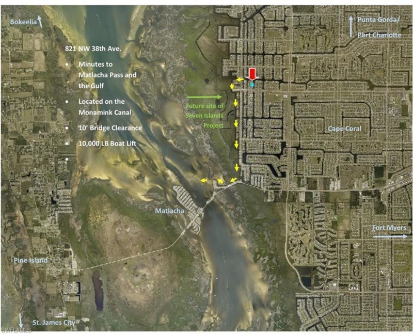
This stunning home is ready for you NOW! No waiting for permits and no additional expenses because this property already features OVER $80,000 in premium dock upgrades; including paver captain's walk, wrap around composite dock, covered boat slip with 10k lb. boat lift, and custom tiki hut for lounging. Experience the best of Southwest Florida waterfront living in this beautifully designed Key Biscayne II model by Frey & Son Homes, built in 2021 and ideally located on the Monamink Canal with onl...

View More

Property Summary

MLS Number: 2026011327
Status: Active
Days on Market: 185
Subdivision: CAPE CORAL
County: Lee
Bedrooms: 3
Total Square Feet: 2,312
Price Per Sq. Ft.: $510
New Constuction: No
Waterfront: Yes
Property Type: Residential - Single Family
Cooling: Ceiling Fan(s), Central Electric
Garage: 2 car attached
Heating: Central Electric
Lot Size: 0.23 Acres
Road Surface: Paved
Roof Type: Tile
Stories: 1.0
Year Built: 2021
Taxes: $12,180

Property Details

Bedroom: 3 Bed
Canal Width: Canal Width 121-150
Construction: Concrete Block, Stucco
Days on Site: 185
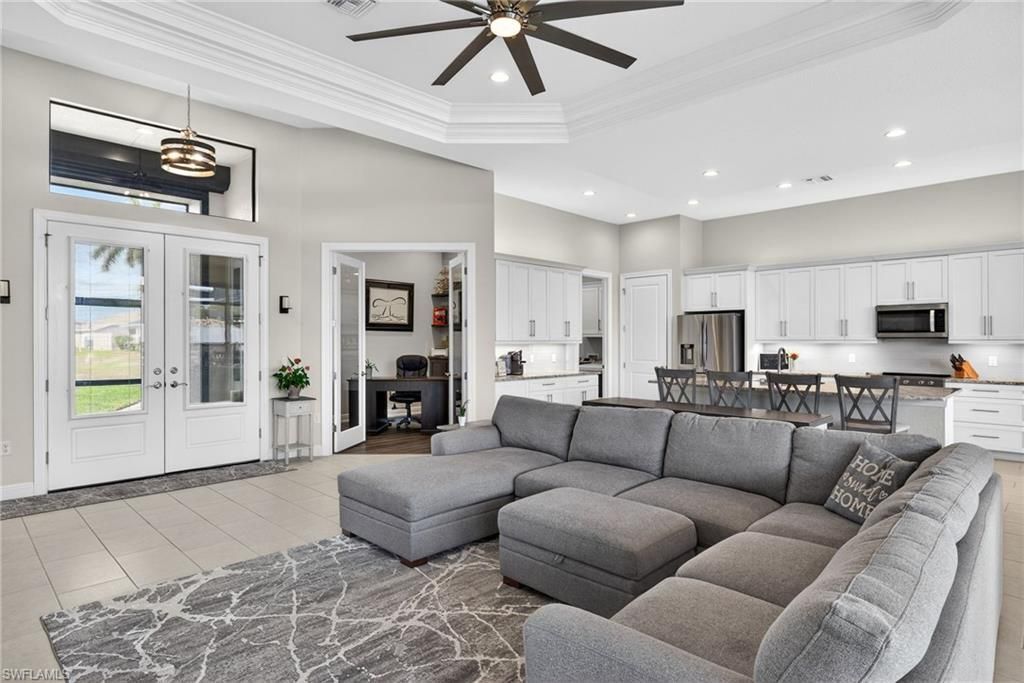
Dining: Breakfast Bar, Dining - Living
Directions: Tropicana Parkway to North on 38th Avenue. The home is on the right.
Exterior: Concrete Block, Stucco
Outdoor Features: Boat Canopy/Cover, Dock, Boat Lift, Boat Slip, Captain's Walk, Composite Dock, Elec Avail at dock, Water Avail at Dock, Sprinkler Auto
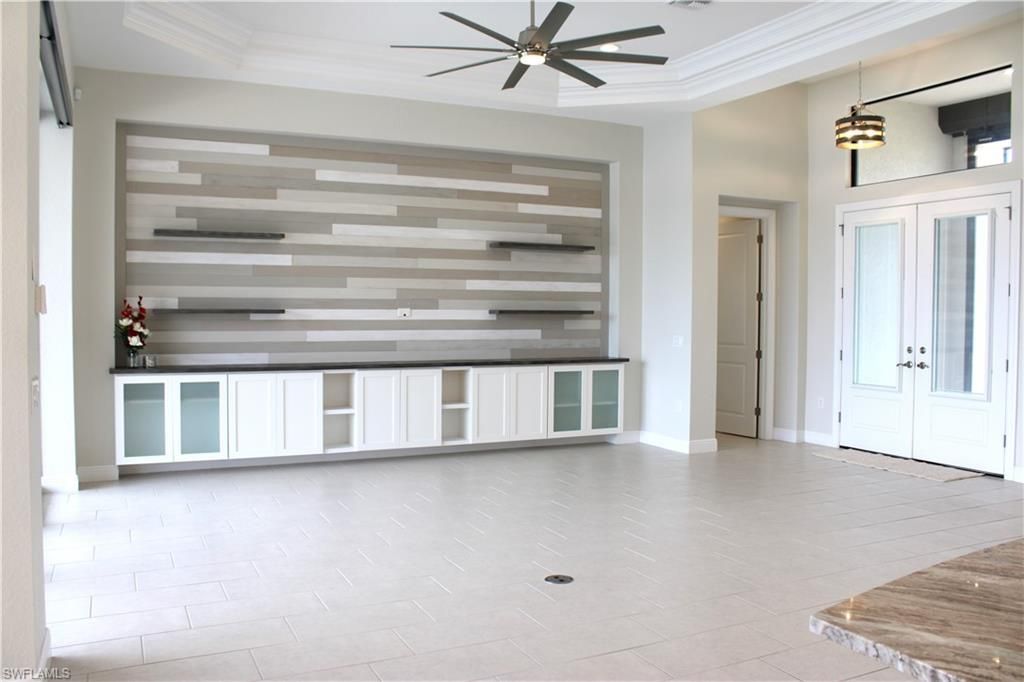
Flooring: Laminate, Tile
Furnished: Negotiable
GEO Area: CC43 - Cape Coral Unit 58,59-61,76,
Home Warranty Y/N: No
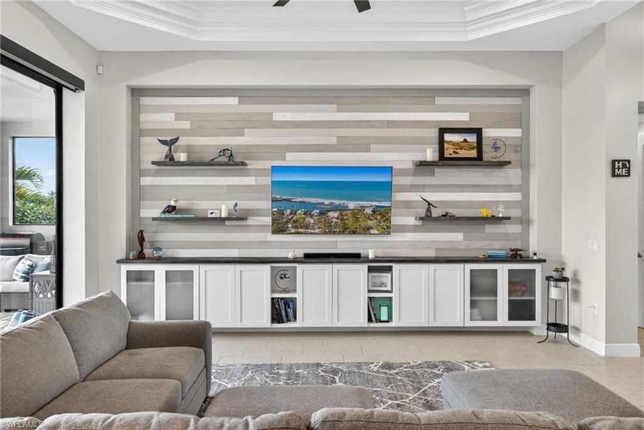
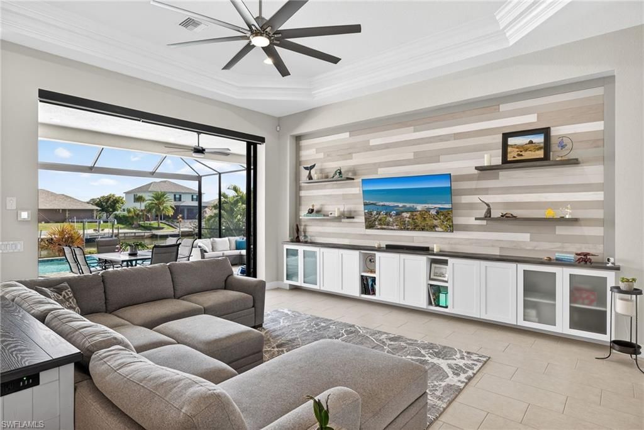
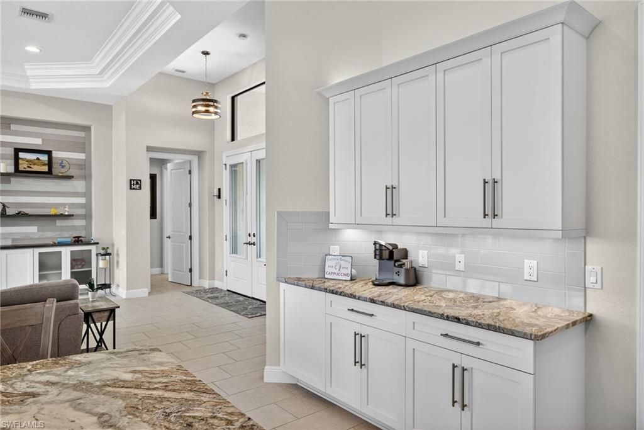
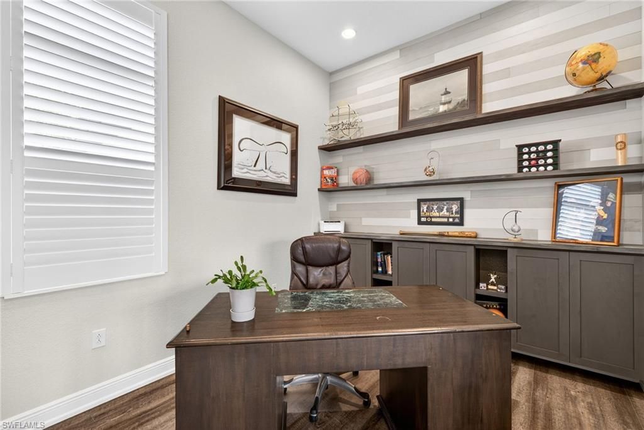
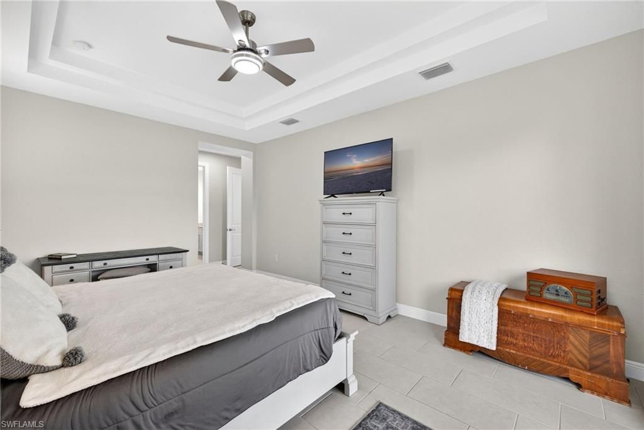
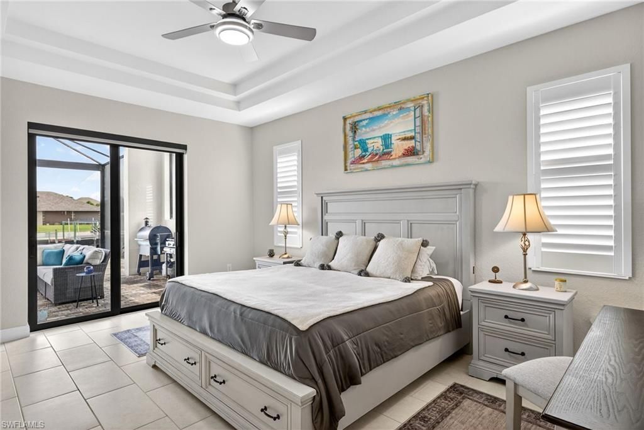
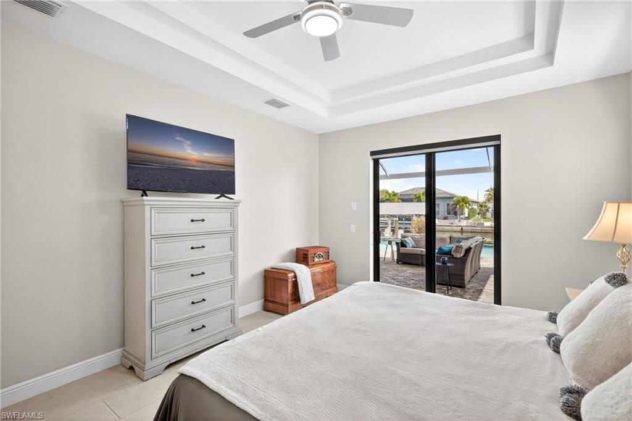
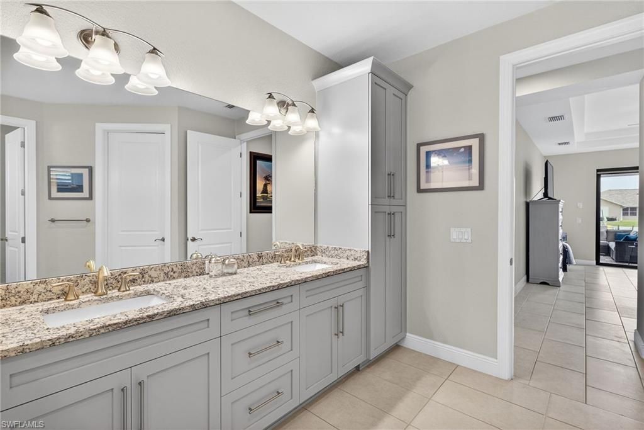
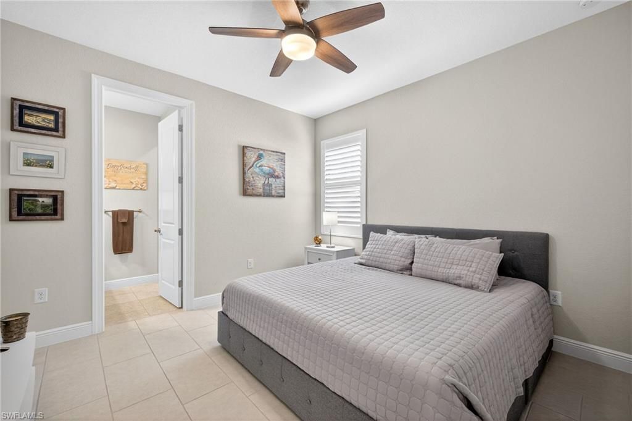
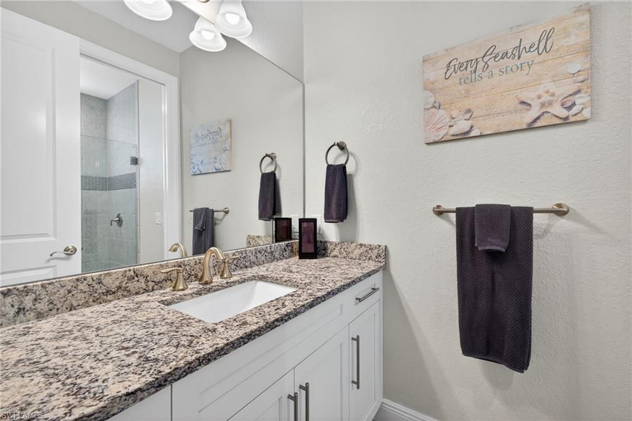
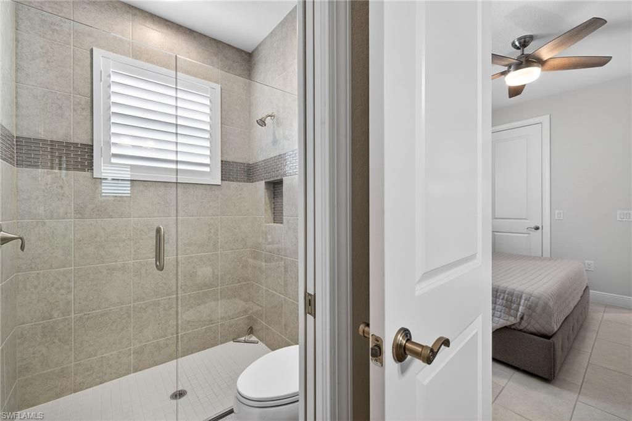
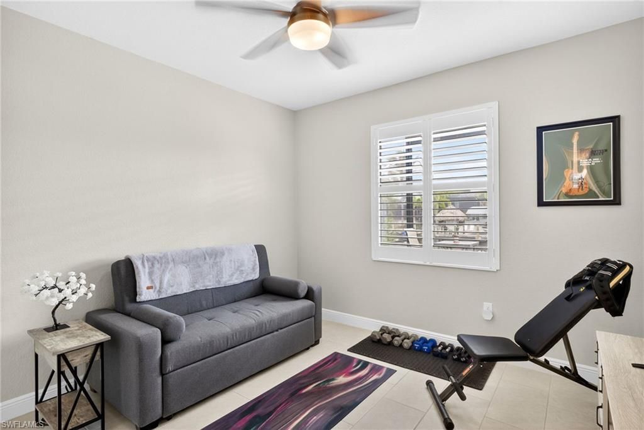
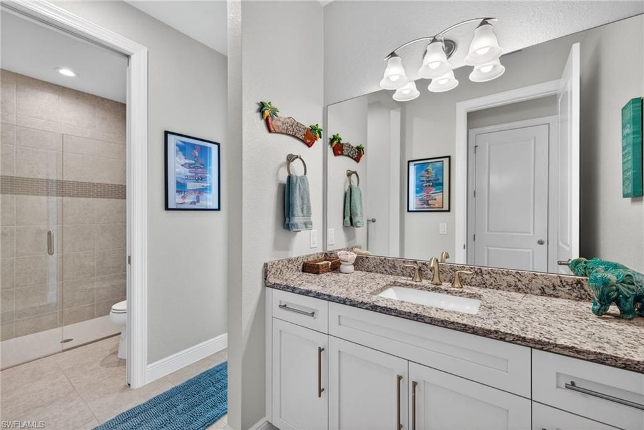
Interior: Split Bedrooms, Great Room, Den - Study, Guest Bath, Guest Room, Bar, Built-In Cabinets, Wired for Data, Closet Cabinets, Pantry, Tray Ceiling(s), Walk-In Closet(s)
Irrigation: Well
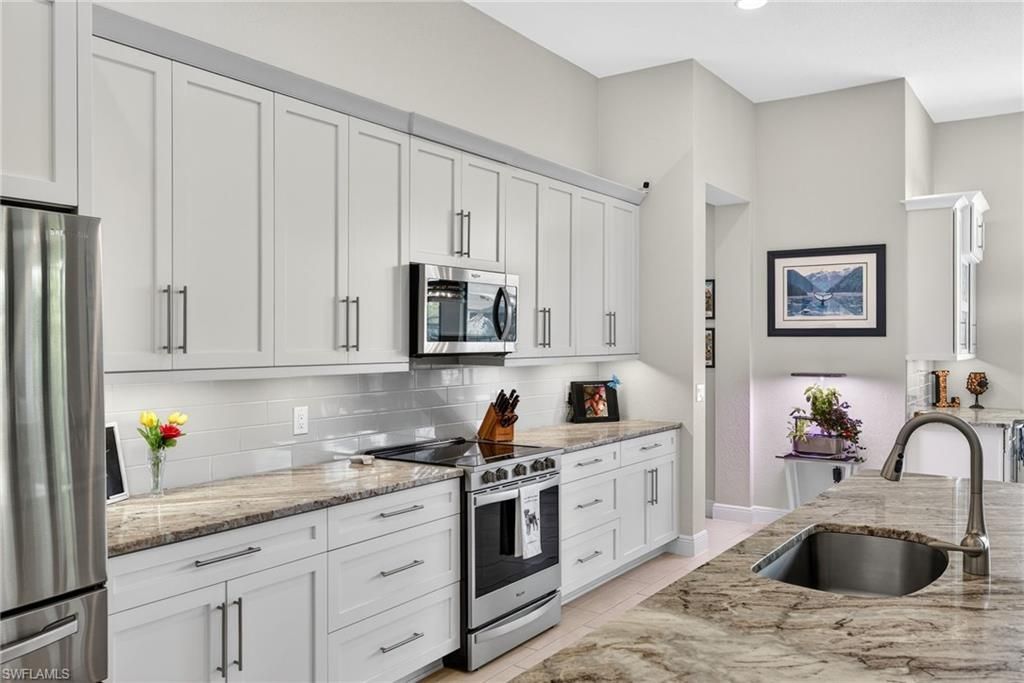
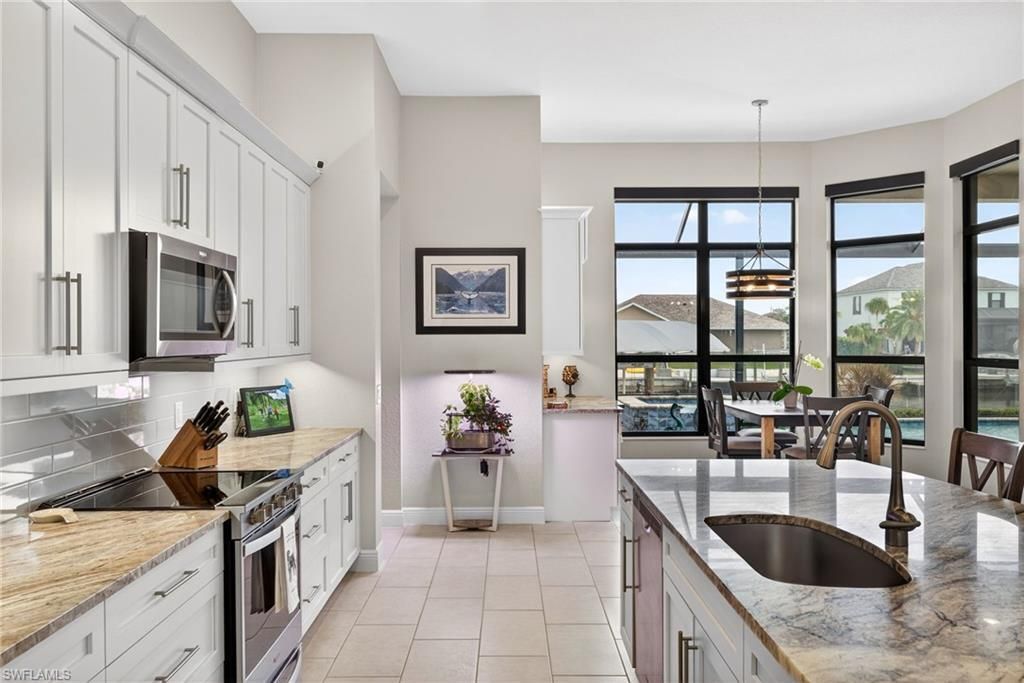
Kitchen: Kitchen Island, Pantry
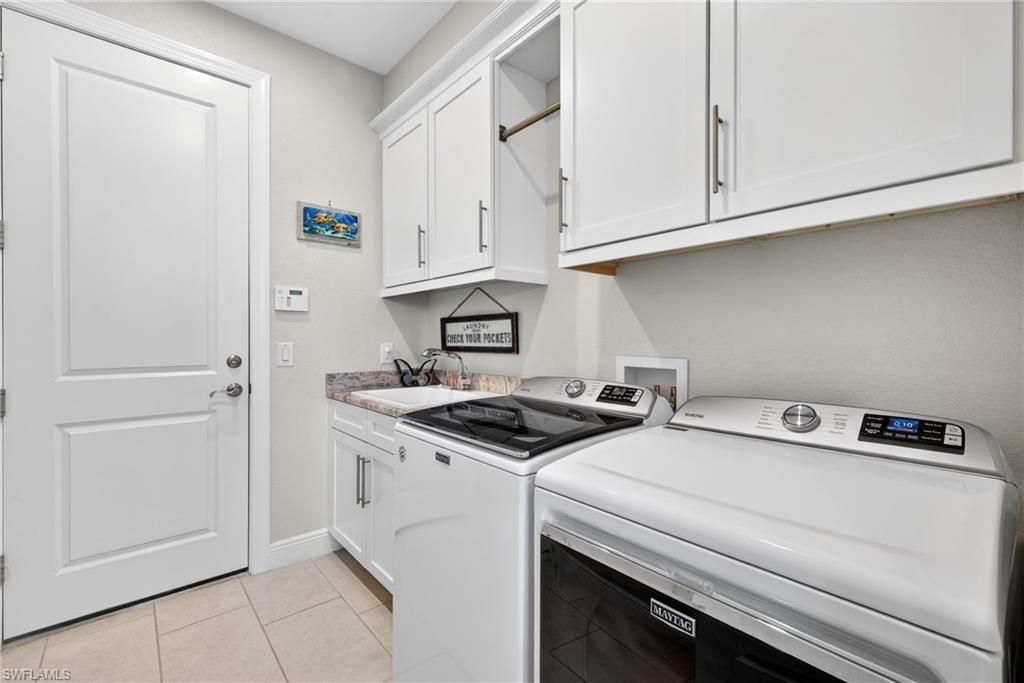
Laundry: Washer/Dryer Hookup, Inside, Sink
Lease Considered Y/N: No
Listing Terms: Buyer Finance/Cash
Lot: Regular
Ownership: Single Family
Parcel #: 06-44-23-C4-04226.0150
Parking: 2+ Spaces, Driveway Paved, Electric Vehicle Charging Station(s), Paved, Garage Door Opener, Attached
Pets: No Approval Needed
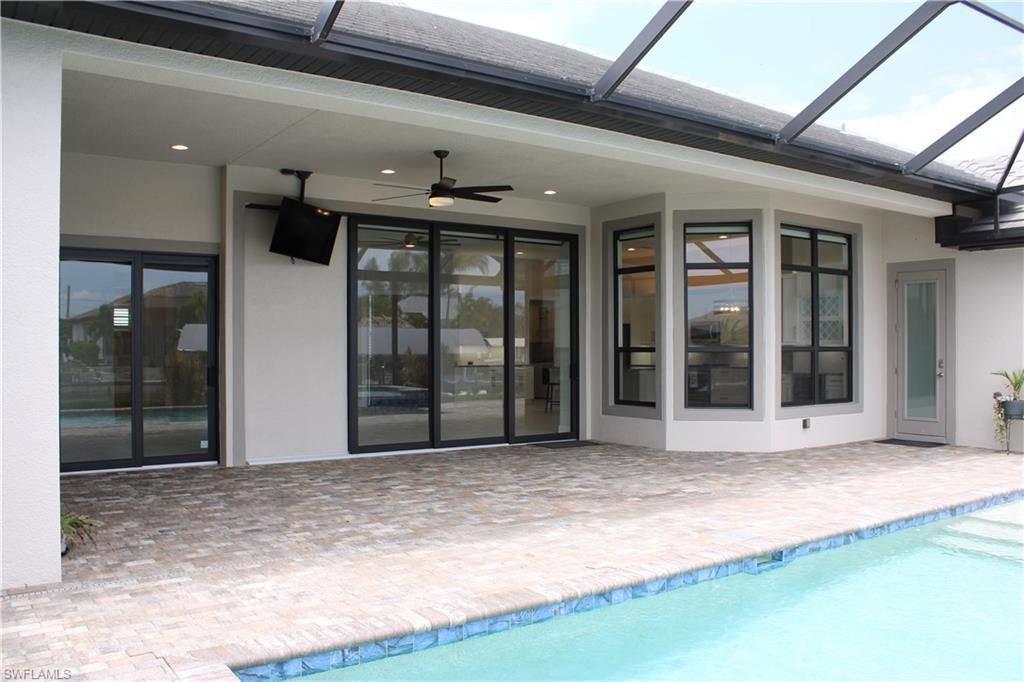
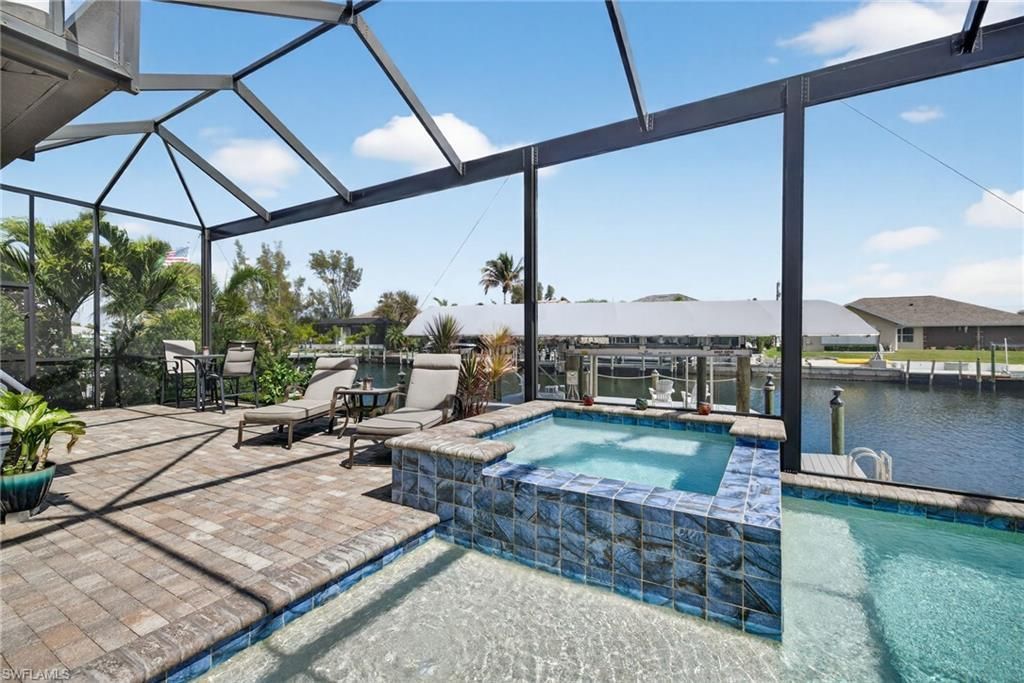
Pool: In Ground, Concrete, Electric Heat, Salt Water, Screen Enclosure
Property Attached Y/N: No
Property Sub-Type: Single Family Residence
Sewer: Septic Tank
Spa: Yes
Spa: In Ground, Concrete, Equipment Stays, Heated Electric, Pool Bath, Screened
SQFT Total: 3028
Swimming Pool: Yes
Transfer Fee: 0
Units in Building: Square Feet
View: Canal
Waterfront: Bridge(s)/Water Indirect, Canal Front, Navigable Water, Seawall
Windows: Single Hung, Sliding, Impact Resistant Windows, Shutters Electric, Window Coverings
Construction: Concrete Block,Stucco

Local Schools

High School: SCHOOL CHOICE AVAILABLE
Middle School: SCHOOL CHOICE AVAILABLE
Elementary School: SCHOOL CHOICE AVAILABLE

Neighborhood Information

Neighborhood Map

Neighborhood Hero

Neighborhood Highlights

Neighborhood Characteristics

Neighborhood Market Trend

Neighborhood Schools

Courtesy of

Agency Name: Venture Realty & Investments
Agent Name: Jennifer Warfield
Agency Phone: 239-939-7751

agent picture

Presented by

Agent Name: Roni Sterin
Agent Phone: 305.942.7446
Agency Title: The Keyes Company
Request Info

IDX logo

Roni Sterin
keyes.com
Agent Cell:
305.942.7446

Mortgage Calculator

%
years/fixed
yearly
yearly (est.)

Estimated Payment

$ 7,147.93 Principal & Interest $5,789.05 Property Tax $1,015.00 Homeowner's Insurance $343.88
Mortgage Logo

Login to My Keyes Account


