SIGN UP Login/Register
821 Audubon Drive , Unit 821, Bradenton, FL 34209 Photo
New
821 Audubon Drive , Unit 821, Bradenton, FL 34209 Photo
New
821 Audubon Drive , Unit 821, Bradenton, FL 34209 Photo

49 Photos

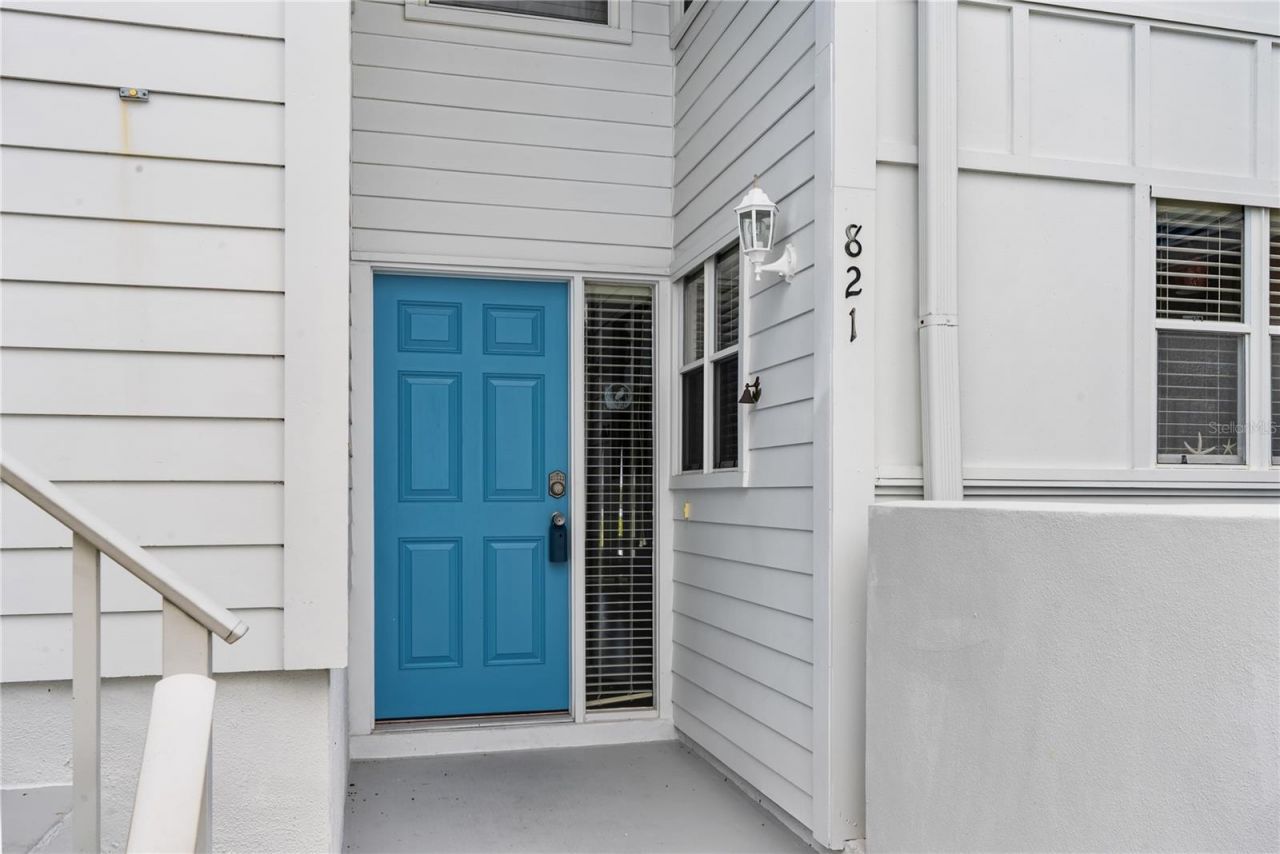
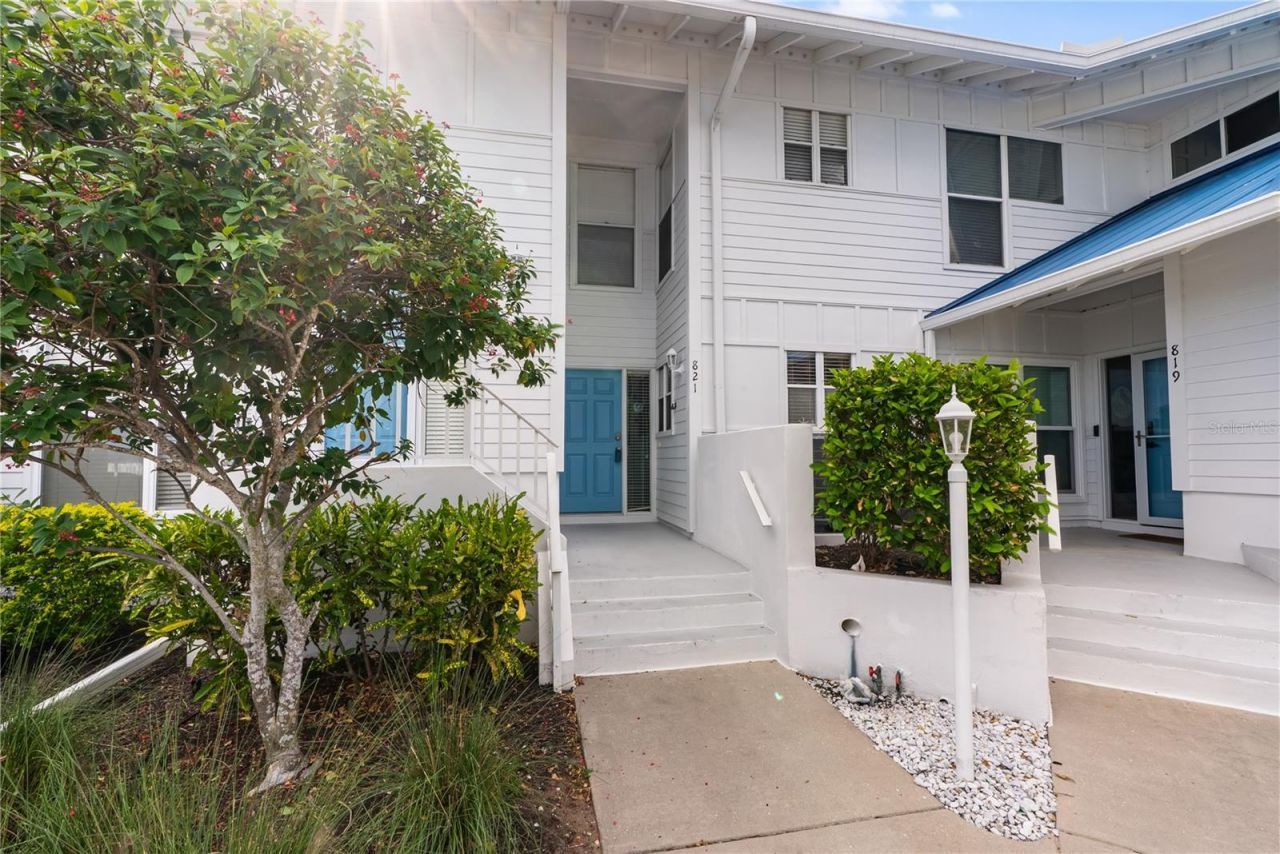
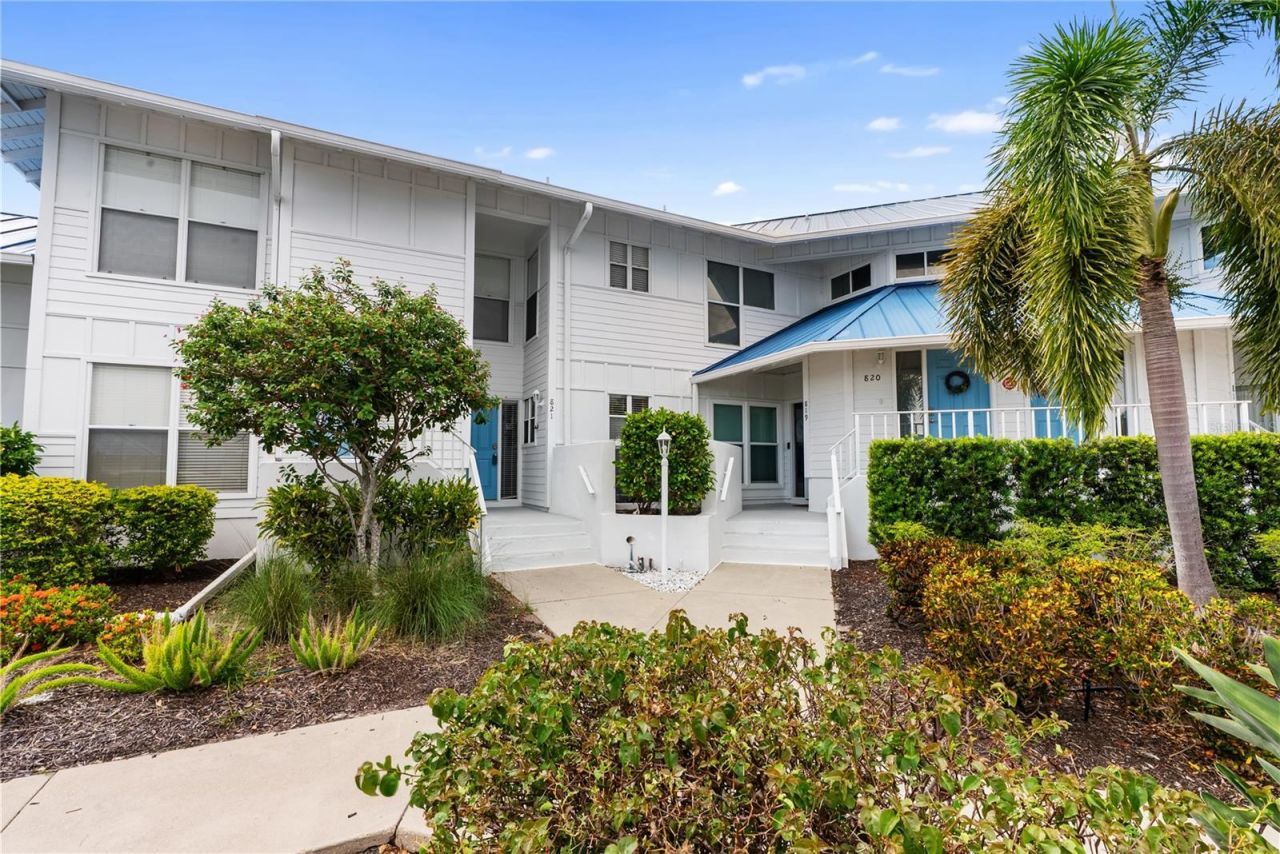
821 Audubon Drive , 821 Bradenton, FL 34209
$305,000
  • Beds
    2
  • Baths
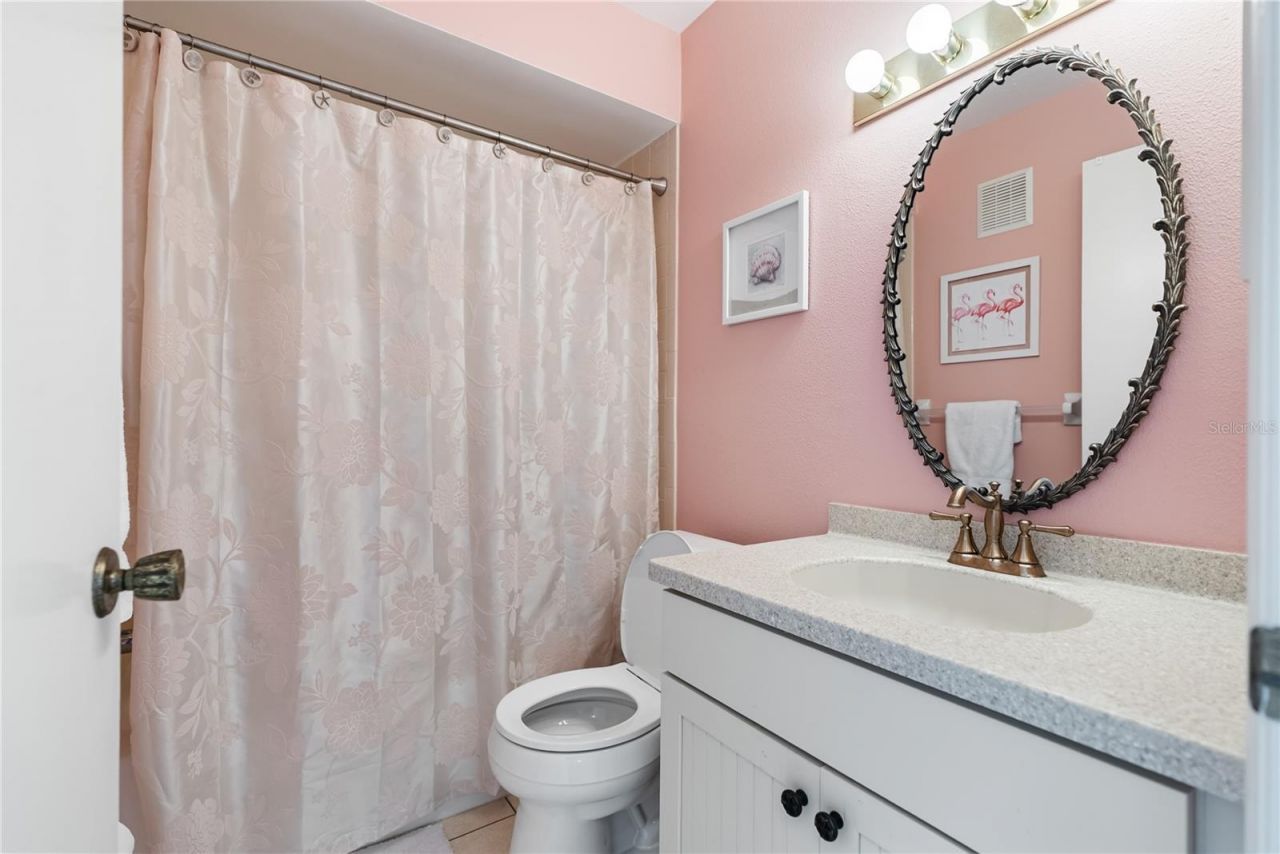
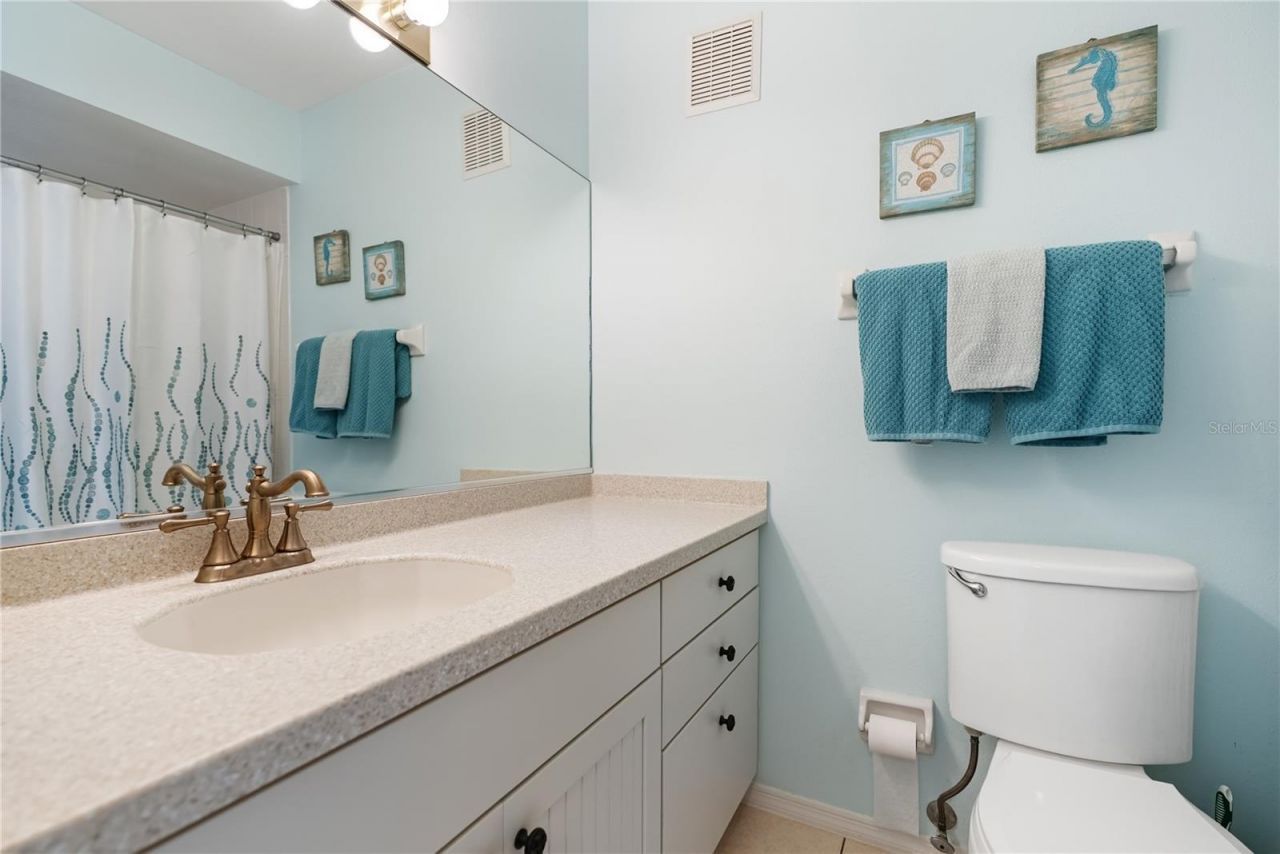
    2 full
  • Total Square Feet
    1,039
  • Lot Size
    1.99 acre(s)

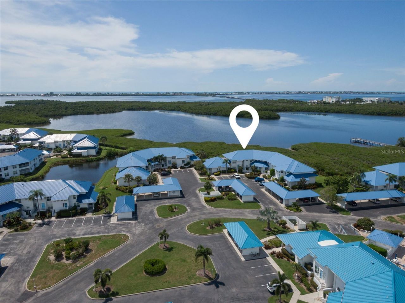
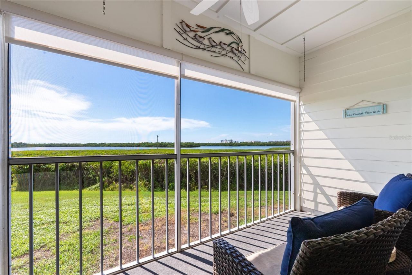
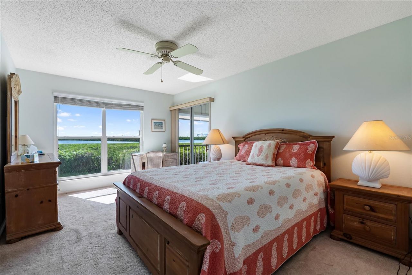
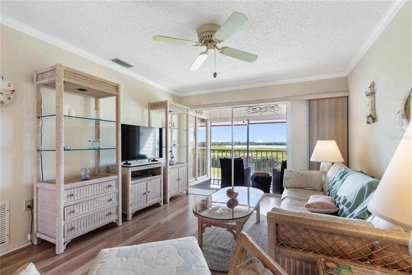
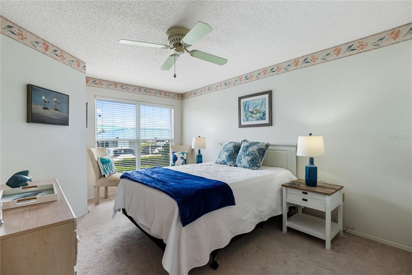
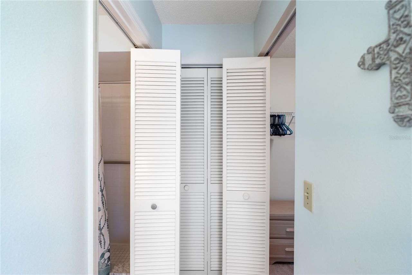
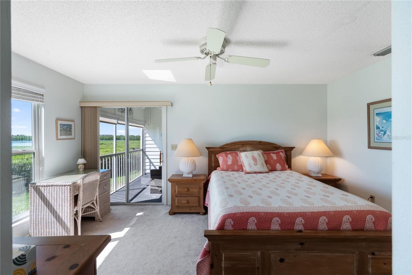
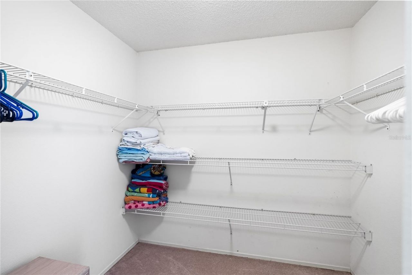
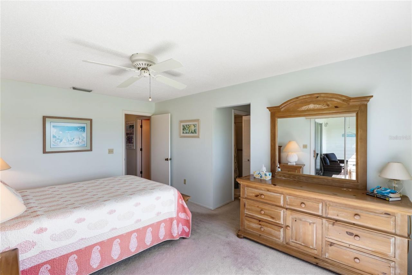
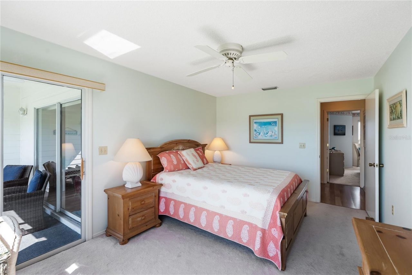
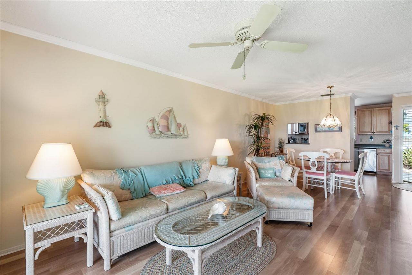
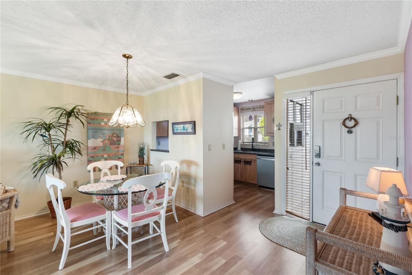
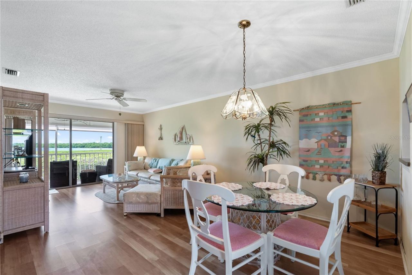
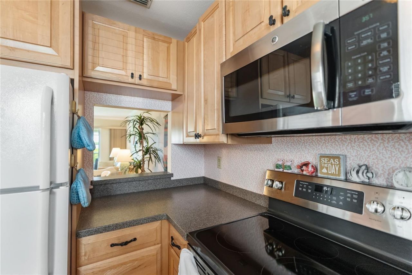
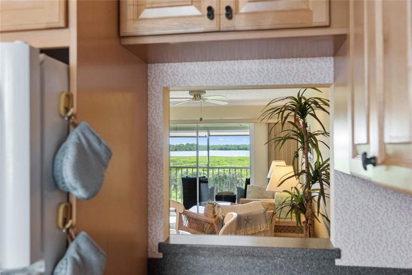
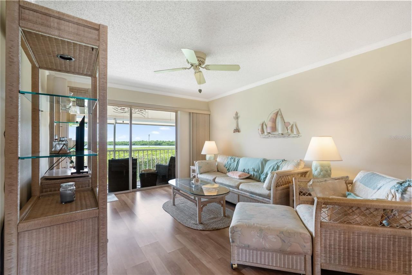
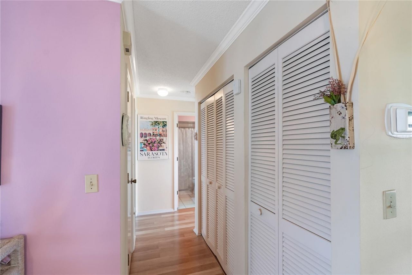
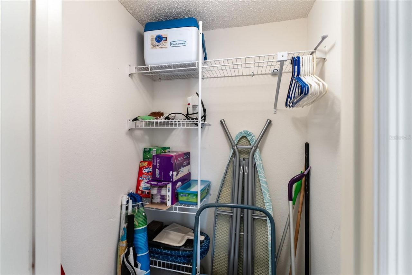
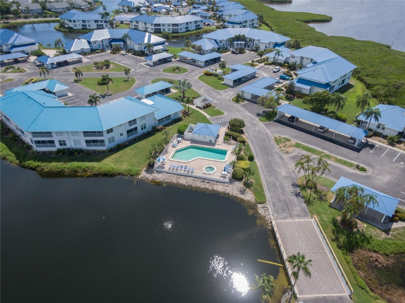
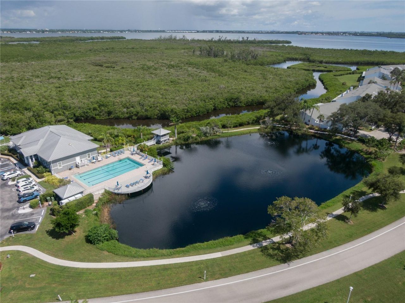
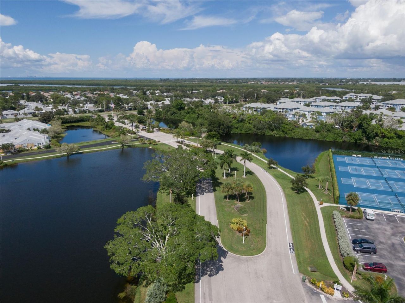
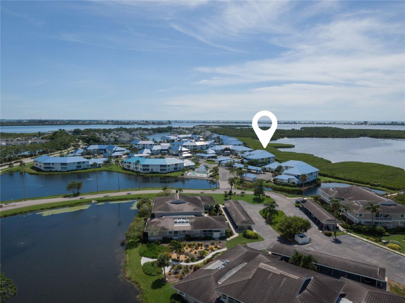
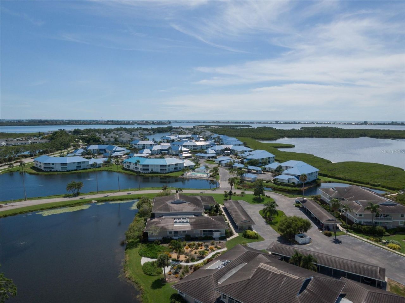
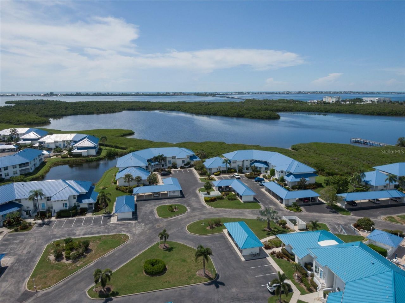
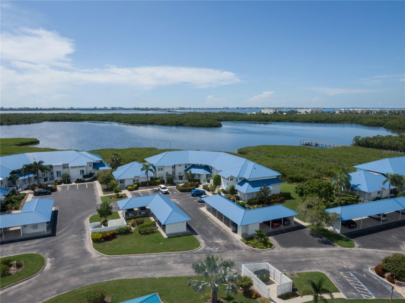
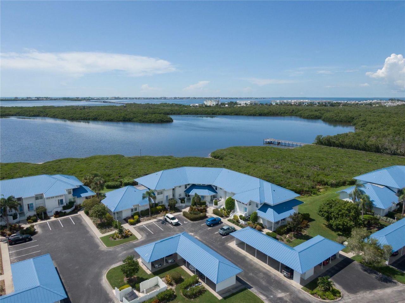
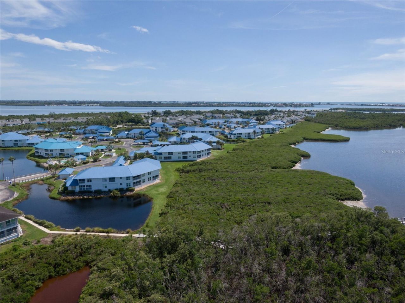
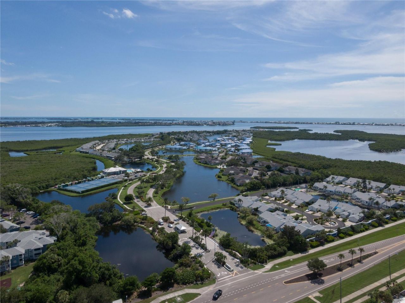
Beautiful bay views and the Florida lifestyle come together in the highly desirable gated community of Perico Bay Club. This inviting 2-bedroom, 2-bath home features an open floor plan with beautiful water views, creating a bright and relaxing setting from the moment you step inside.The split-bedroom layout offers privacy for owners and guests, while a generous walk-in closet provides plenty of storage. Sold turnkey furnished and ready for its new owner, this home makes it easy to start enjoying...

View More

Property Summary

MLS Number: A4703824
Status: Active
Days on Market: 4
Subdivision: SHORELINE TERRACES I AT PERICO BAY 2&3
County: Manatee
Bedrooms: 2
Total Square Feet: 1,039
Price Per Sq. Ft.: $294
New Constuction: No
Waterfront: No
Property Type: Residential - Condominium
Cooling: Central Air
Heating: Central
Lot Size: 1.99 Acres
Roof Type: Metal
Stories: 1.0
Year Built: 1988
Taxes: $5,048

Featured Amenities

Ceiling Fans(s)
Living Room/Dining Room Combo
Solid Surface Counters
Thermostat
Walk-In Closet(s)
Window Treatments
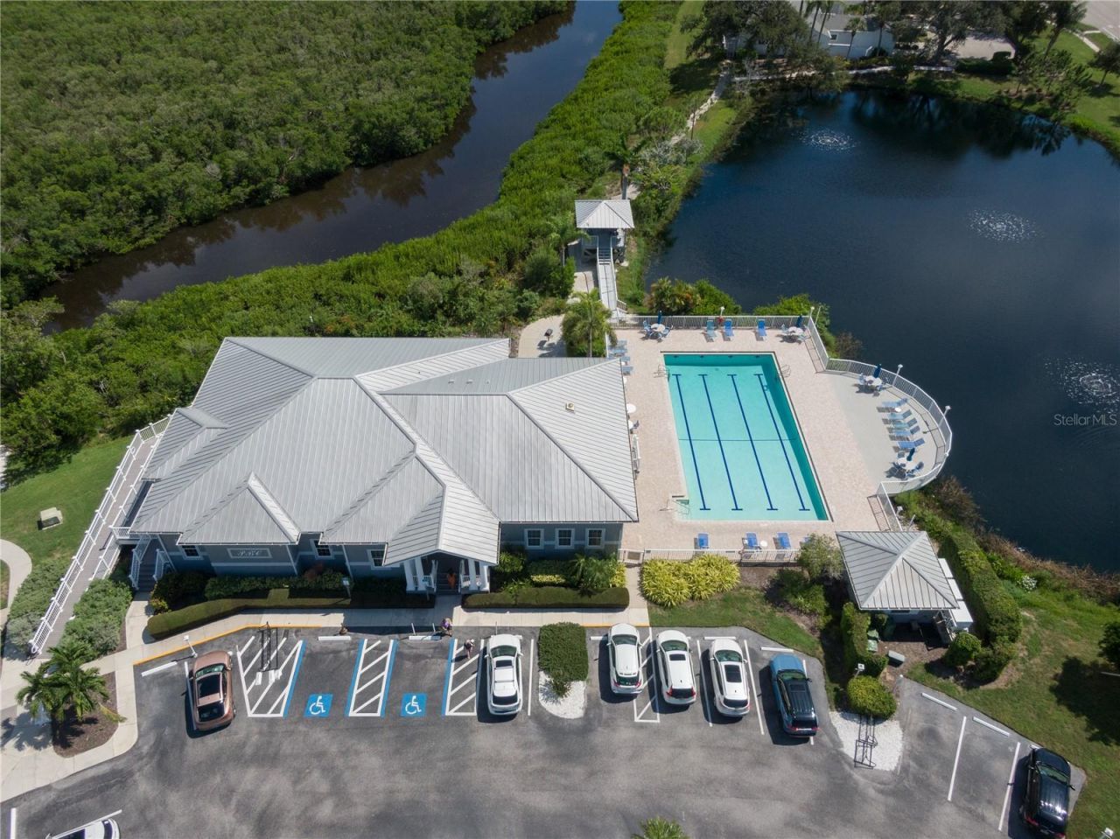
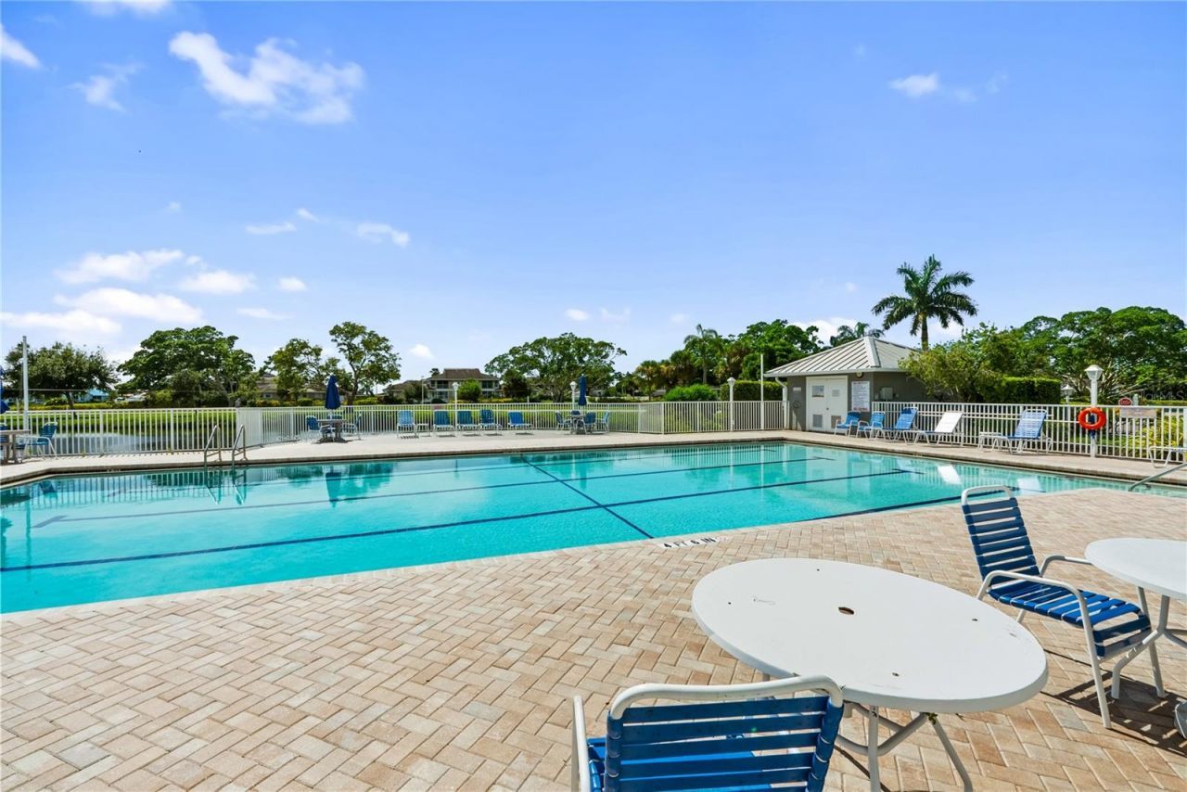
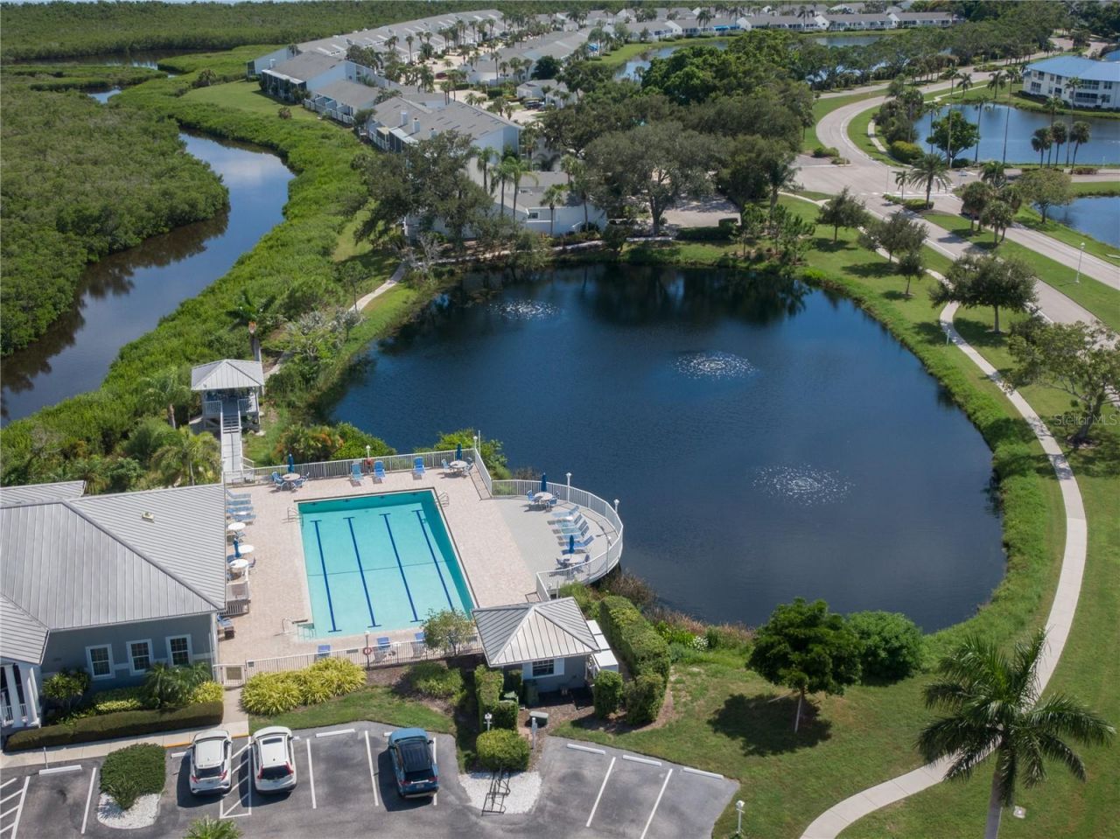
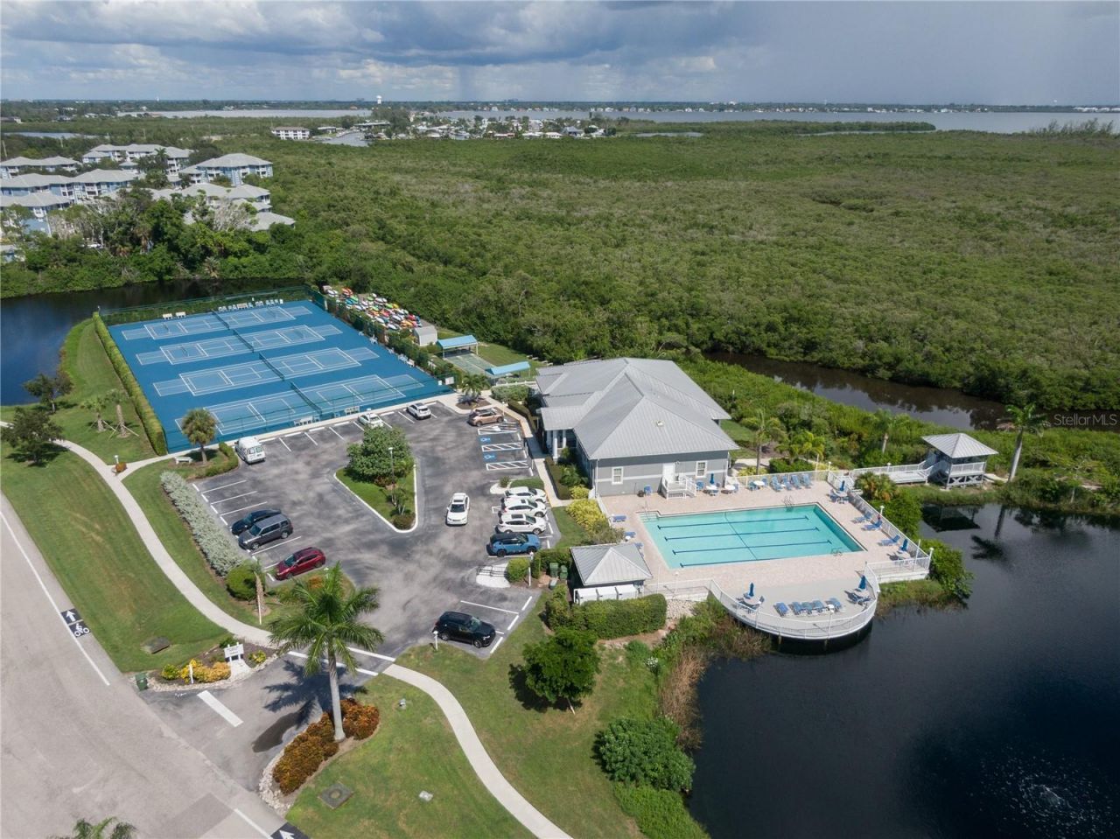
Pool
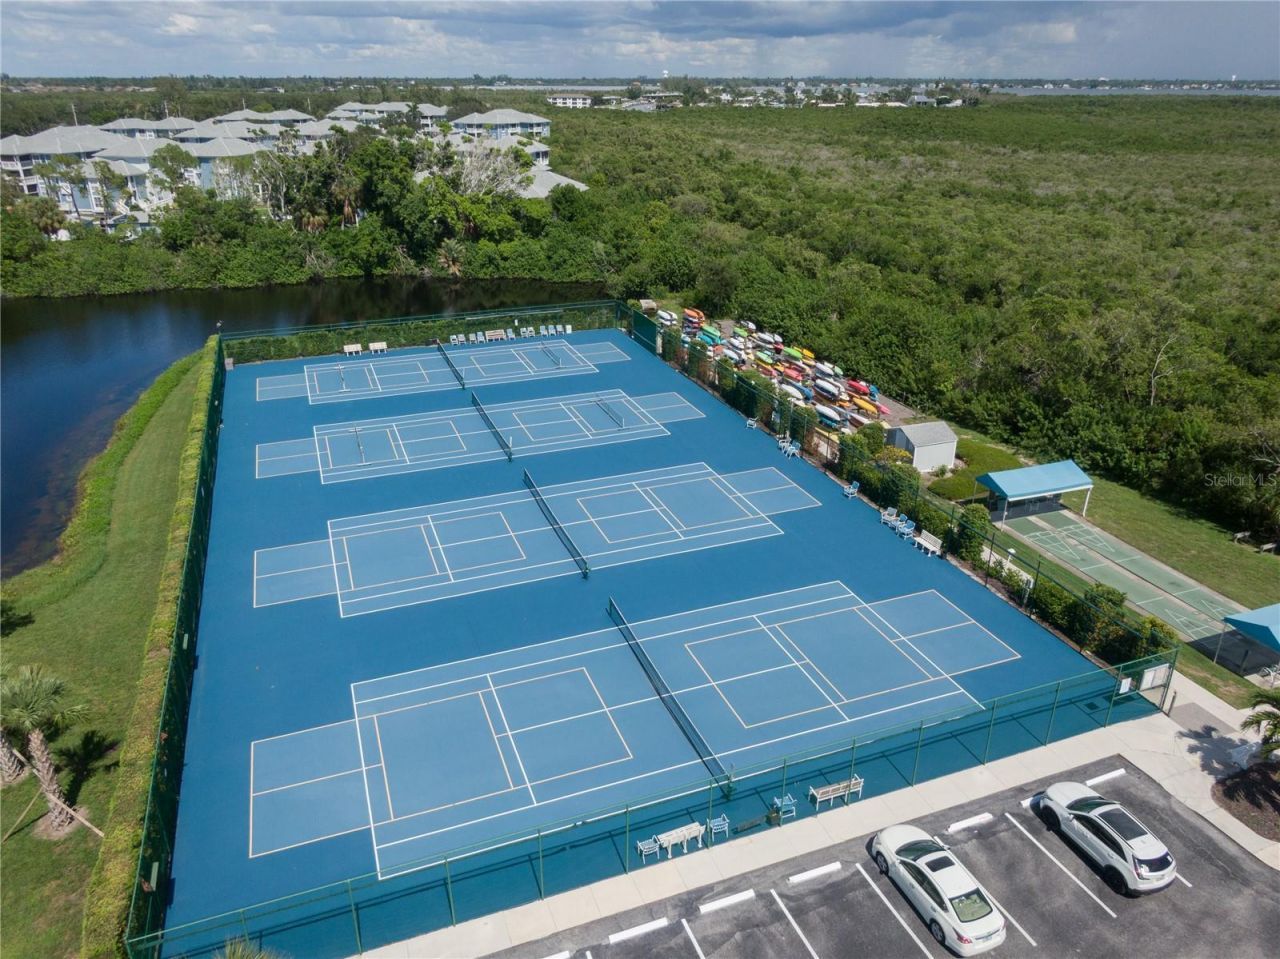
Tennis Court(s)
Trail(s)

Property Details

Appliances: Dishwasher, Dryer, Electric Water Heater, Freezer, Microwave, Range Hood, Refrigerator, Washer
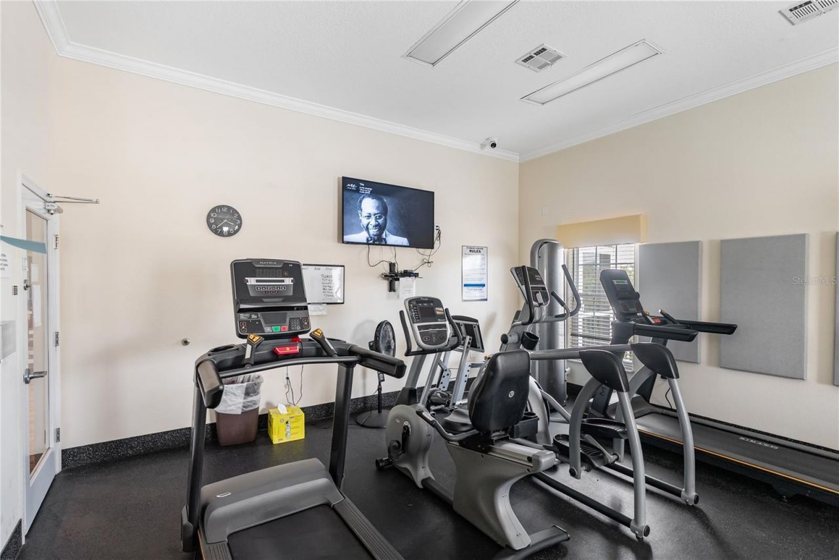
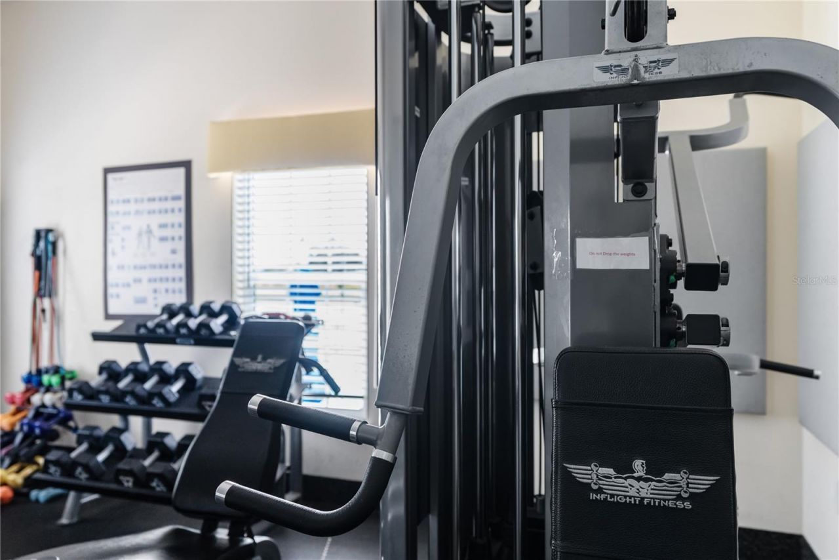
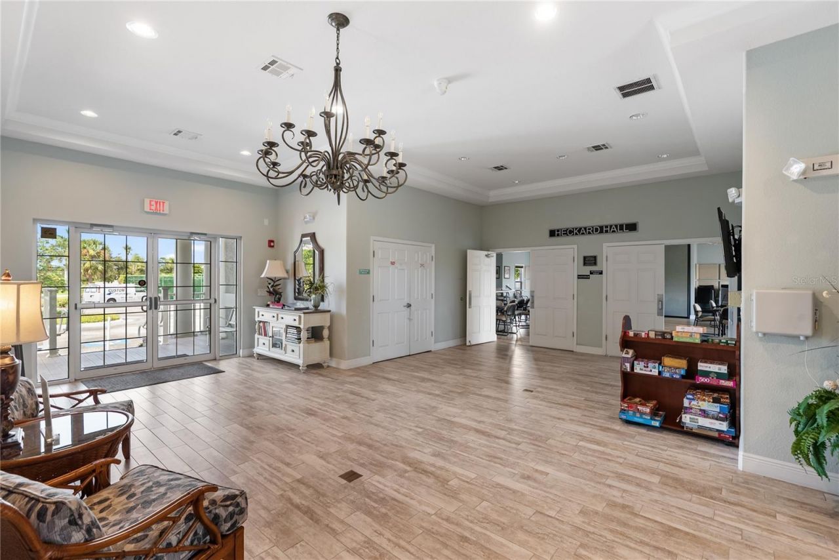
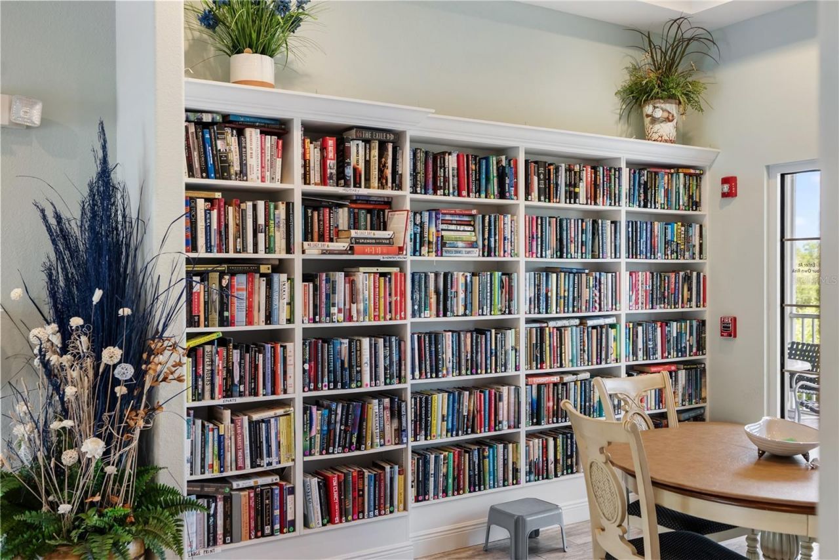
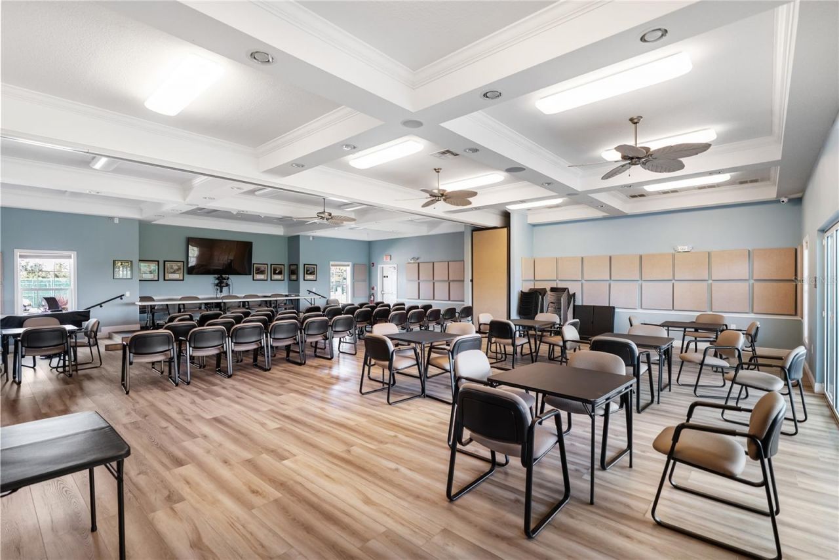
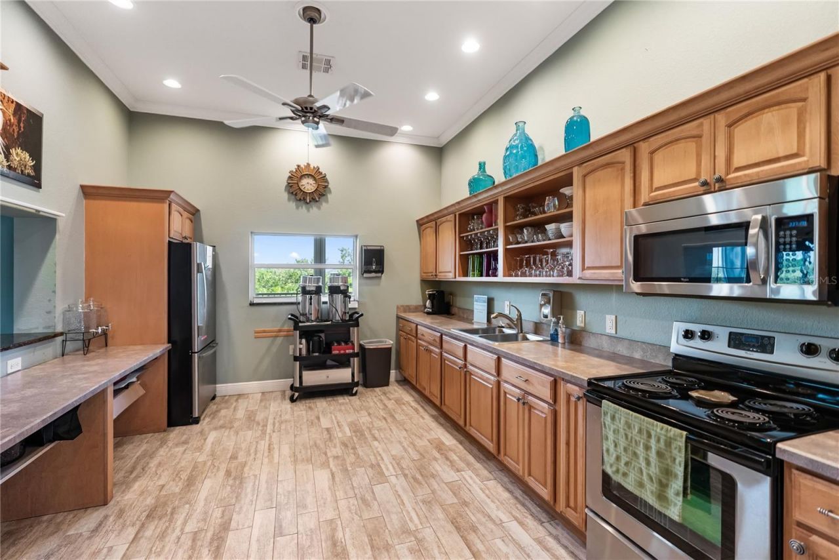
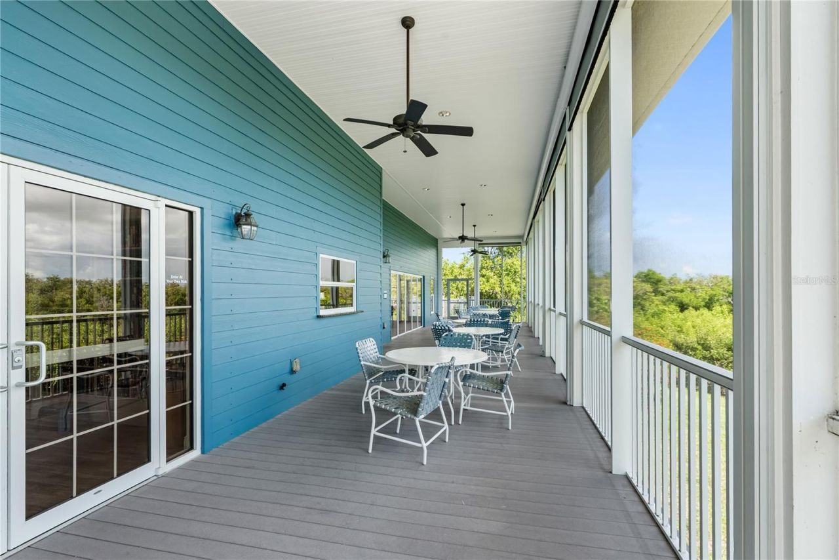
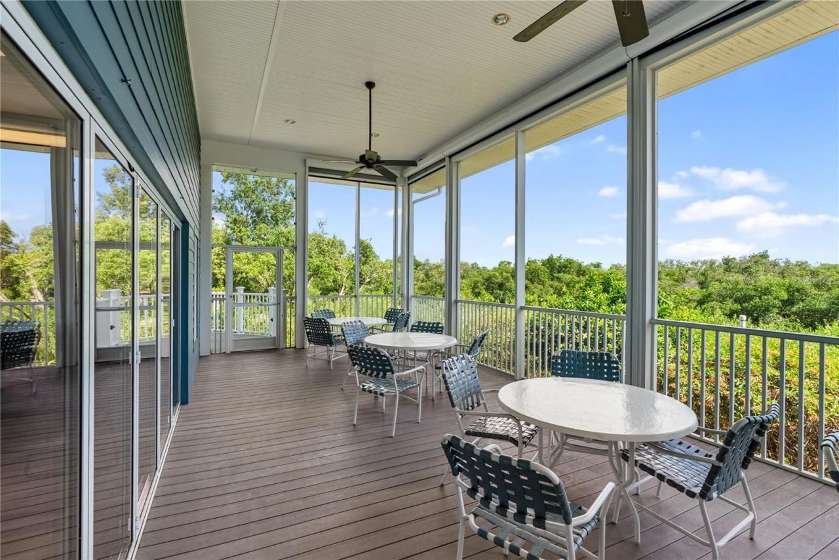
Community Features: Buyer Approval Required, Clubhouse, Community Mailbox, Deed Restrictions, Fitness Center, Gated Community - Guard, Irrigation-Reclaimed Water, Pool, Sidewalks, Tennis Court(s)
Condo Fee: $2550/ Quarterly
Days on Site: 4
Directions: West on Manatee Ave. Perico Bay Club will be on your left before the bridge to Anna Maria Island.
Exterior: Block, Stucco
Outdoor Features: Lighting, Sidewalk
Flood Zone Code: X500
Flooring: Carpet, Tile
Foundation: Slab
Home Warranty Y/N: No
Listing Terms: Cash, Conventional
Lot Dimensions: 1.99
Number of Pets: 2
Other Equipment: Irrigation Equipment
Ownership: Condominium
Parking: Assigned, Common, Covered, Deeded, Guest
Parking Notes: Assigned, Common, Covered, Deeded, Guest
Pets Allowed: Cats OK, Dogs OK
Pets Restrictions: Only 2 pets weighing no more than 20lbs.
Pets Size: Very Small (Under 15 Lbs.)
Property Attached Y/N: No
Property Sub-Type: Condominium
Security: Smoke Detector(s)
Sewer: Public Sewer
Showing Instructions: Supra Lock Box, ShowingTime
Spa: In Ground
Special Sale Provisions: None
Utilities: BB/HS Internet Available, Cable Available, Electricity Connected, Water Connected
Water: Public
Water Access Y/N: No
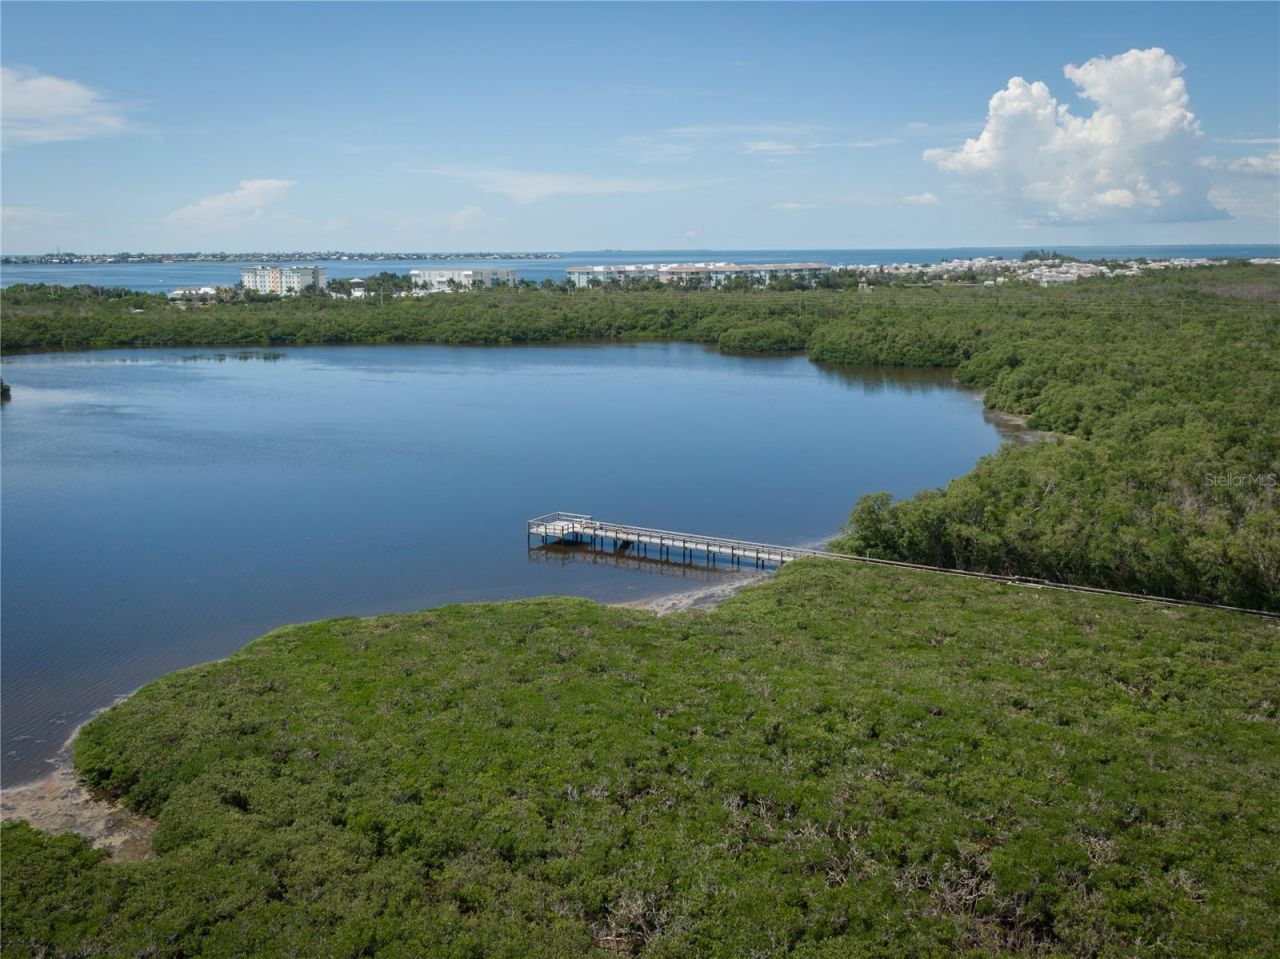
Waterfront Features: Fishing Pier
Water View: Bay/Harbor - Full
Zoning: PDP
Construction: Block,Stucco

Room Sizes

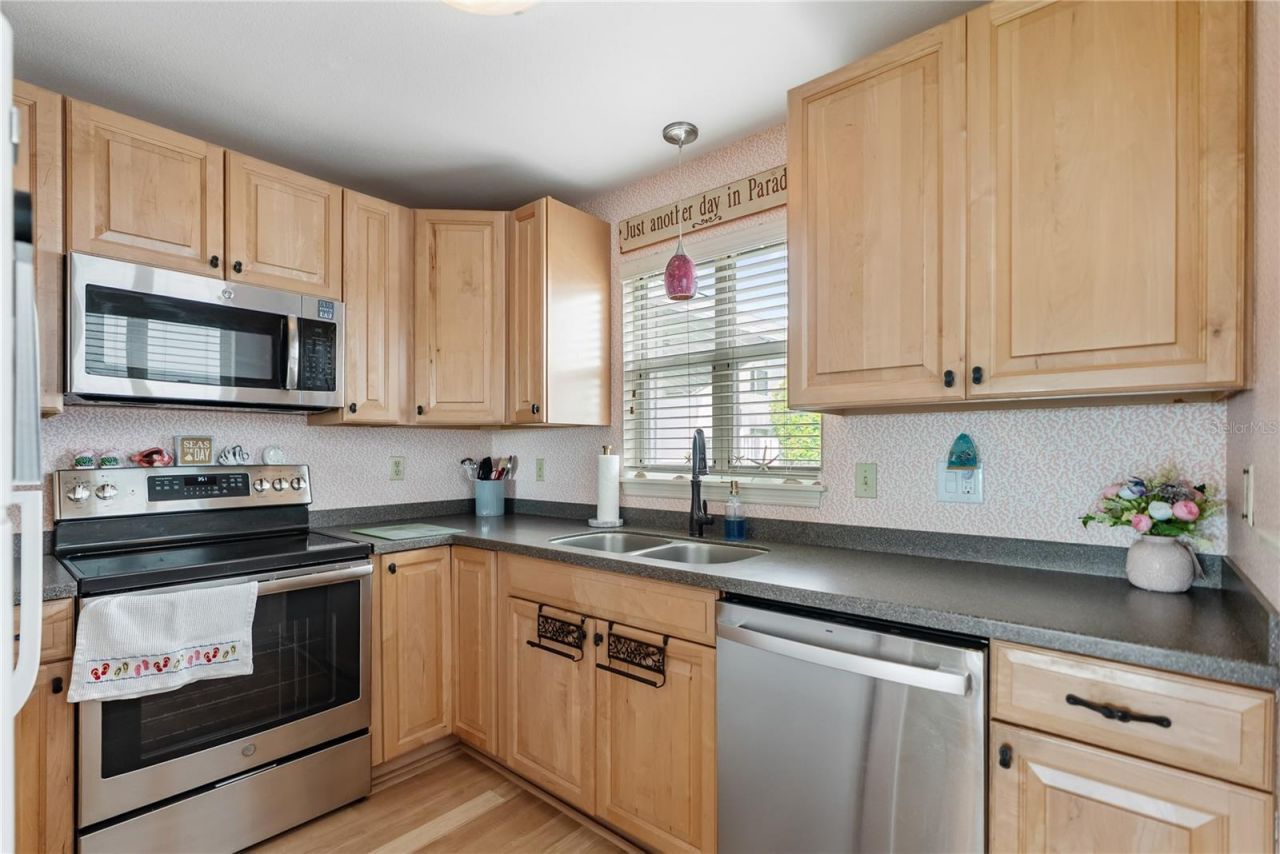
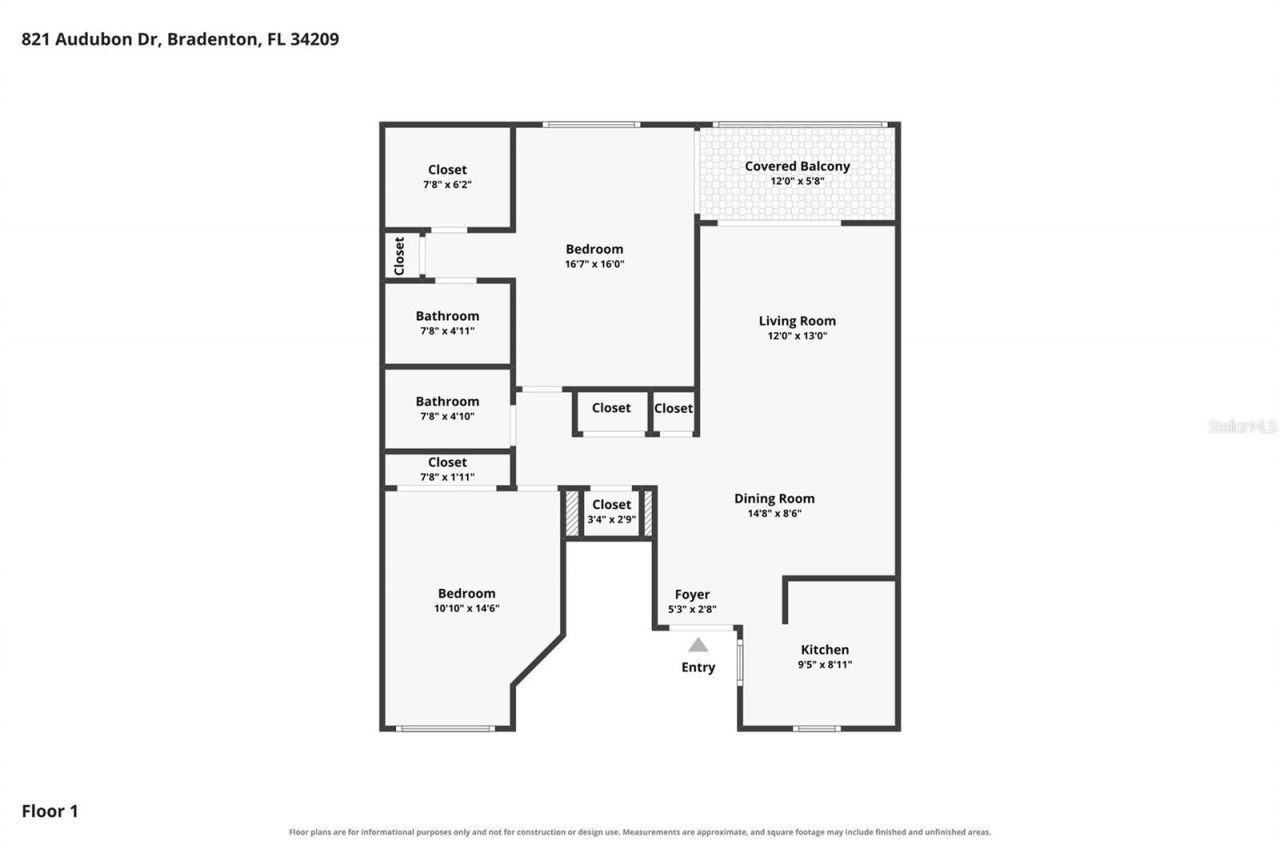
Kitchen: 9x9
Primary Bedroom: 17x16
Living Room: 12x13
Bedroom 1: 10x14
Dining Room: 14x8

Neighborhood Information

Neighborhood Map

Neighborhood Hero

Neighborhood Highlights

Neighborhood Characteristics

Neighborhood Market Trend

Neighborhood Schools

Courtesy of

Agency Name: PREFERRED SHORE LLC
Agency Contact: 941-999-1179
Agent Name: Jomarie Alicea

agent picture

Presented by

Agent Name: Roni Sterin
Agent Phone: 305.942.7446
Agency Title: The Keyes Company
Request Info

IDX logo

Roni Sterin
keyes.com
Agent Cell:
305.942.7446

Mortgage Calculator

%
years/fixed
yearly
yearly (est.)

Estimated Payment

$ 2,007.22 Principal & Interest $1,497.59 Property Tax $420.67 Homeowner's Insurance $88.96
Mortgage Logo

Login to My Keyes Account


