SIGN UP Login/Register
8201 Myrtlewood Circle W, Unit 201, Palm Beach Gardens, FL 33418 Photo

8 Photos

8201 Myrtlewood Circle W, 201 Palm Beach Gardens, FL 33418
$2,900/Month
  • Beds
    3
  • Baths
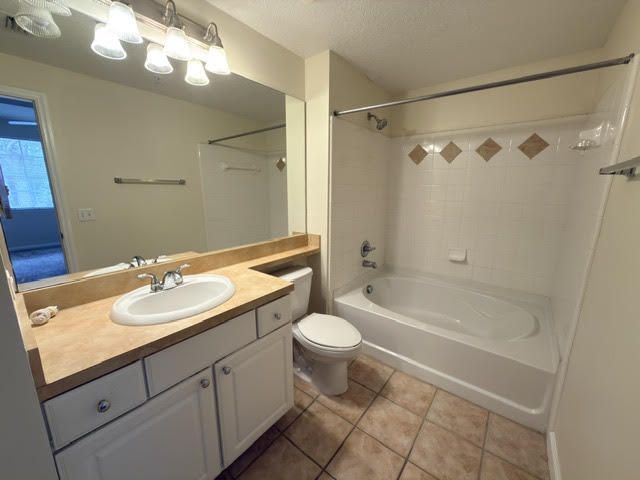
    2 full
  • Total Square Feet
    1,244

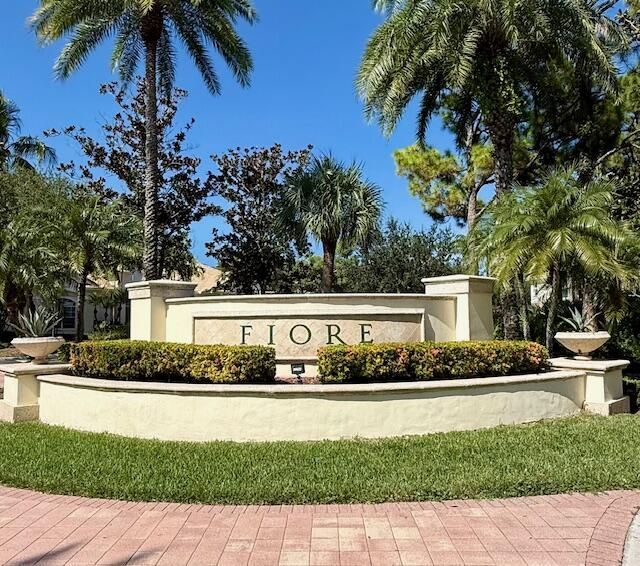
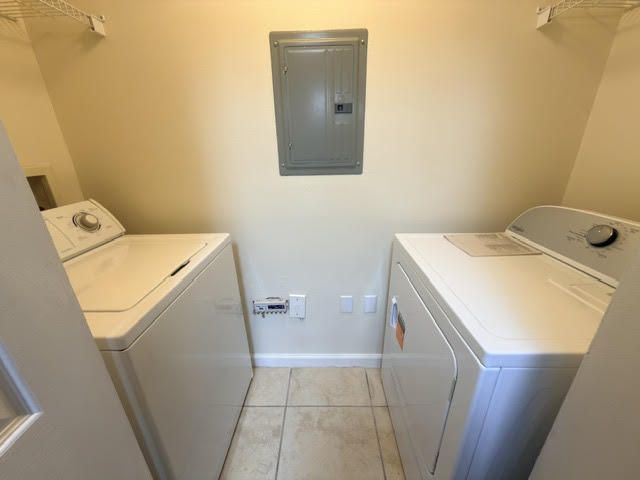
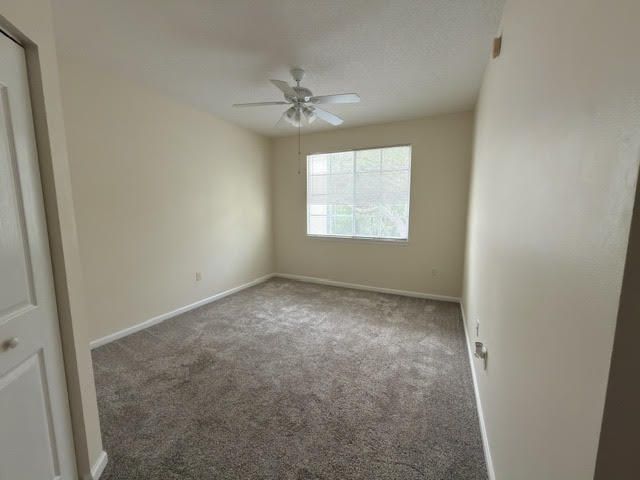
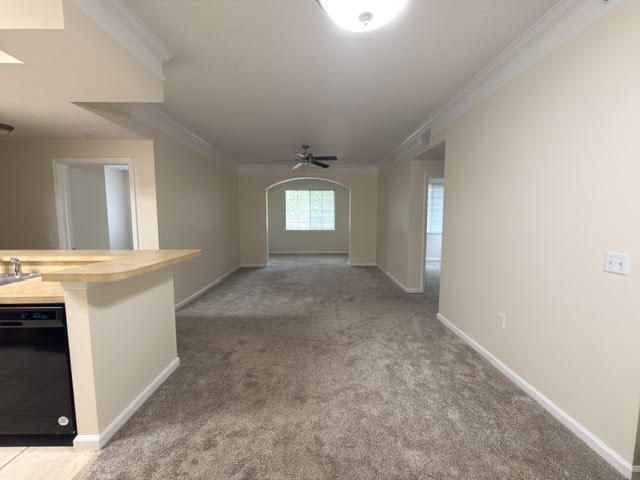
Fiore at the Gardens offers 1,244 square feet across three bedrooms and two bathrooms, PLUS A DEN area. The unit has it's own stairway to the front door located on the second level of the building. The community offers many amenities and is gated with prime location in the heart of Palm Beach Gardens.

Property Summary

MLS Number: B26078229
Status: Active
Days on Market: 38
Subdivision: FIORE AT THE GARDENS CONDO
County: Palm Beach
Bedrooms: 3
Total Square Feet: 1,244
New Construction: No
Waterfront: No
Property Type: Rental - Condominium
Cooling: Central Air, Electric
Heating: Central, Electric
Roof Type: Barrel
Stories: 1.0
Year Built: 2004

Featured Amenities

Walk-In Closet(s)
Picnic Area
Clubhouse
Car Wash Area
Fitness Center
Management
Playground
Pool
Manager On Site
Business Center
Community Room
Kitchen Facilities
Putting Green
Sidewalks
Street Lights
Recreation Facilities

Property Details

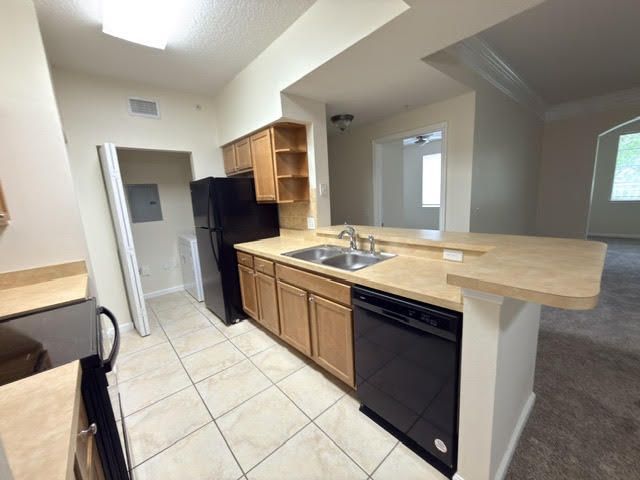
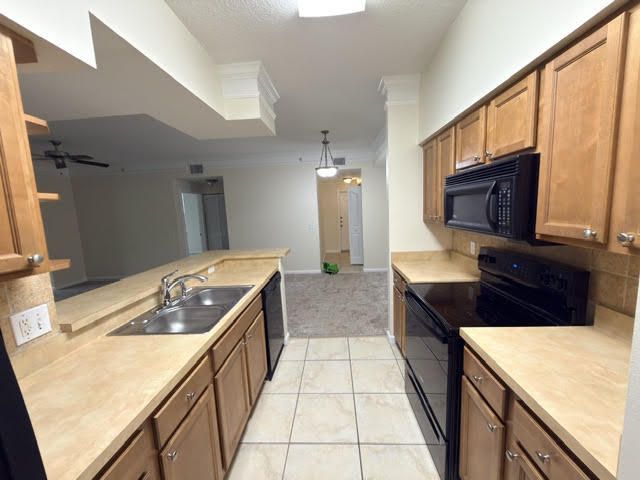
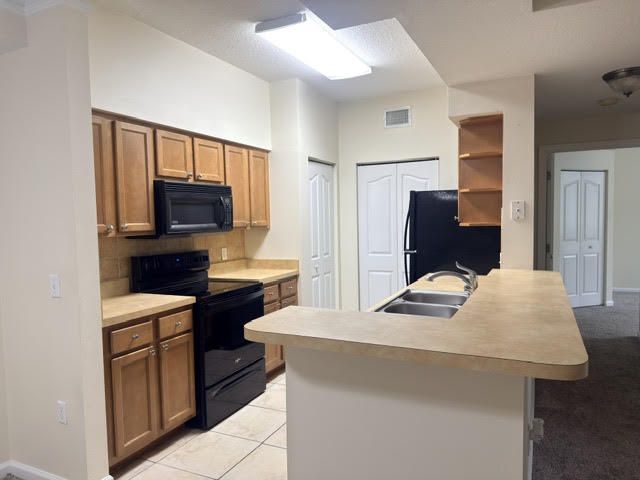
Appliances: Dryer, Disposal, Dishwasher, Ice Maker, Microwave, Refrigerator, Range
Days on Site: 38
Deposit Information: First, Last, Security, HOA application $150. per applicant.
Outdoor Features: None
Flooring: Carpet, Ceramic Tile
Furnished: Unfurnished
Laundry: Laundry Closet, Inside
Parcel#: 52424125160082010
Parking: Guest, Open
Parking Notes: Guest, Open
Pet Fee: 500
Pets Allowed: Yes, Number Limit, Size Limit, Pet Restrictions Possible
Rental Term: Annual (1 Year or More)
Restrictions: Limited # Vehicles, No Smoking, Parking - No Boat, Parking - No Commercial Vehicles, Parking - No RV, Par
Security: Fire Alarm, Smoke Detector(s), Gated - No Guard
Sewer: Public Sewer
SQFT Living: 1244
Tenant Pays: Cable TV, Electricity, Hot Water, Insurance, Pest Control, Repairs, Water, Internet
Total Rooms: 6
Utilities: Cable Available, Electricity Available, Water Available
Waterfront Features: None
Windows: Double Hung Metal

Room Sizes

Living Room: 12 X 12 Level Main
Kitchen: 10 X 8 Level Main
Primary Bedroom: 14 X 12 Level Main

Local Schools

High School: William T. Dwyer
Middle School: Watson B. Duncan
Elementary School: Marsh Pointe

Neighborhood Information

Neighborhood Map

Neighborhood Hero

Neighborhood Highlights

Neighborhood Characteristics

Neighborhood Market Trend

Neighborhood Schools

Courtesy of

Agency Name: Serhant
Agent Name: Angela D Howison
Agency Phone: 561-203-2762

agent picture

Presented by

Agent Name: Roni Sterin
Agent Phone: 305.942.7446
Agency Title: The Keyes Company
Request Info

IDX logo

Roni Sterin
keyes.com
Agent Cell:
305.942.7446

Login to My Keyes Account


