SIGN UP Login/Register
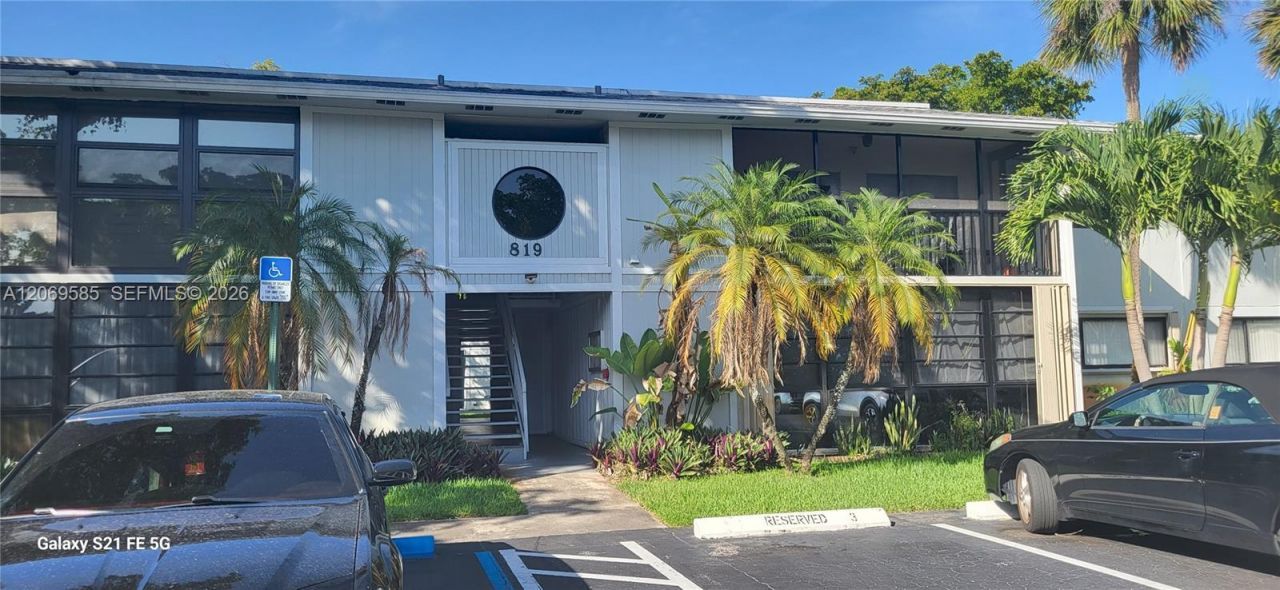
819 NE 199th St, Unit 6-101, Miami, FL 33179 Photo

11 Photos

819 NE 199th St, 6-101 Miami, FL 33179
$240,000
  • Beds
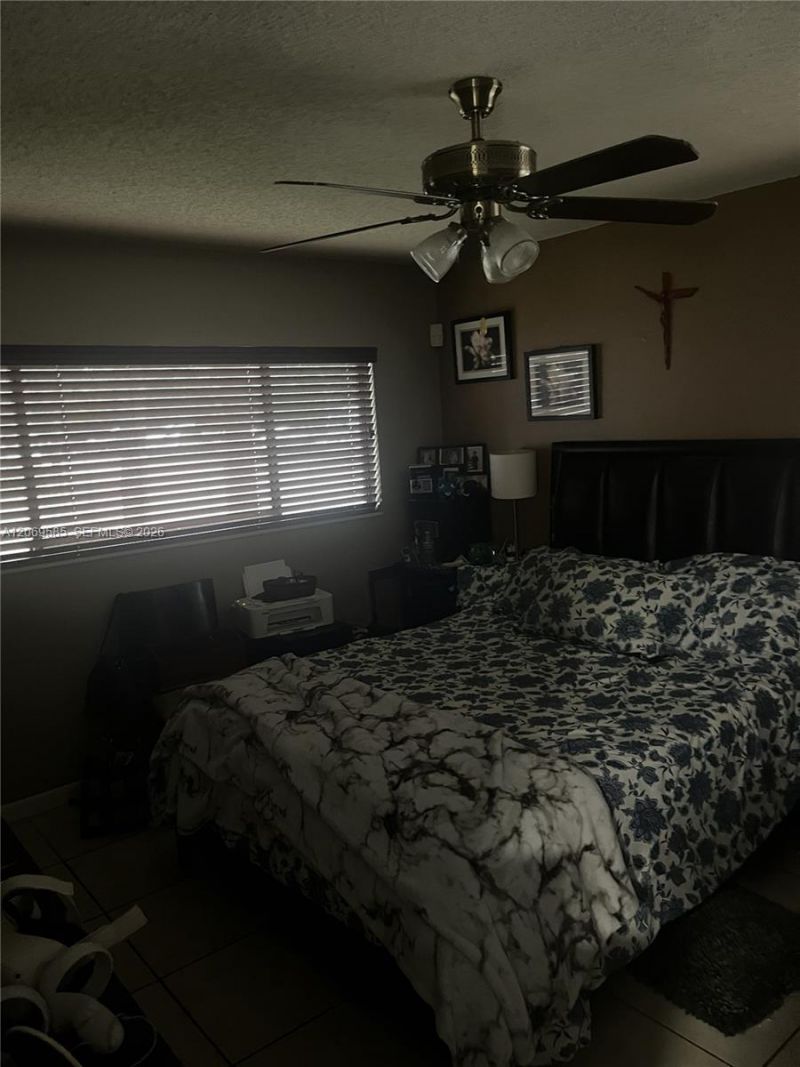
    2
  • Baths
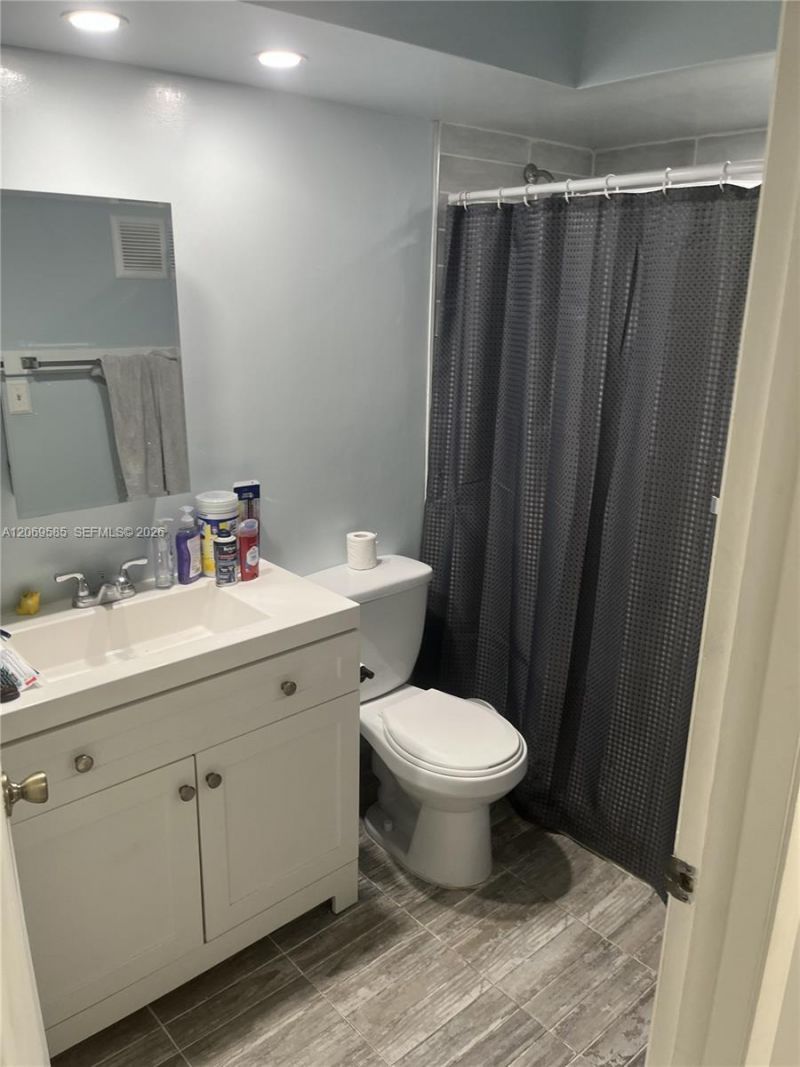
    2 full
  • Total Square Feet
    870

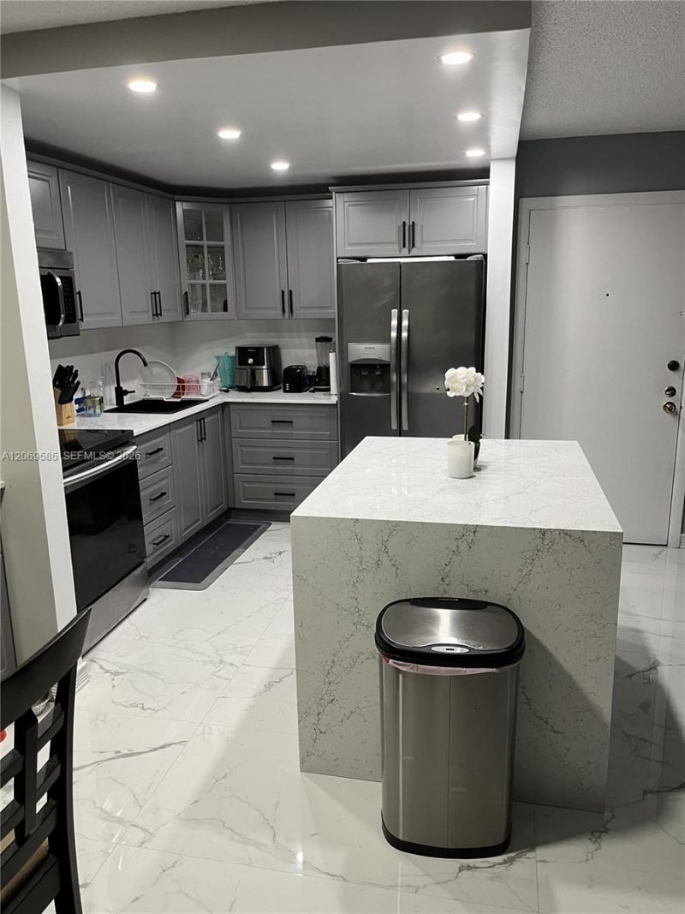
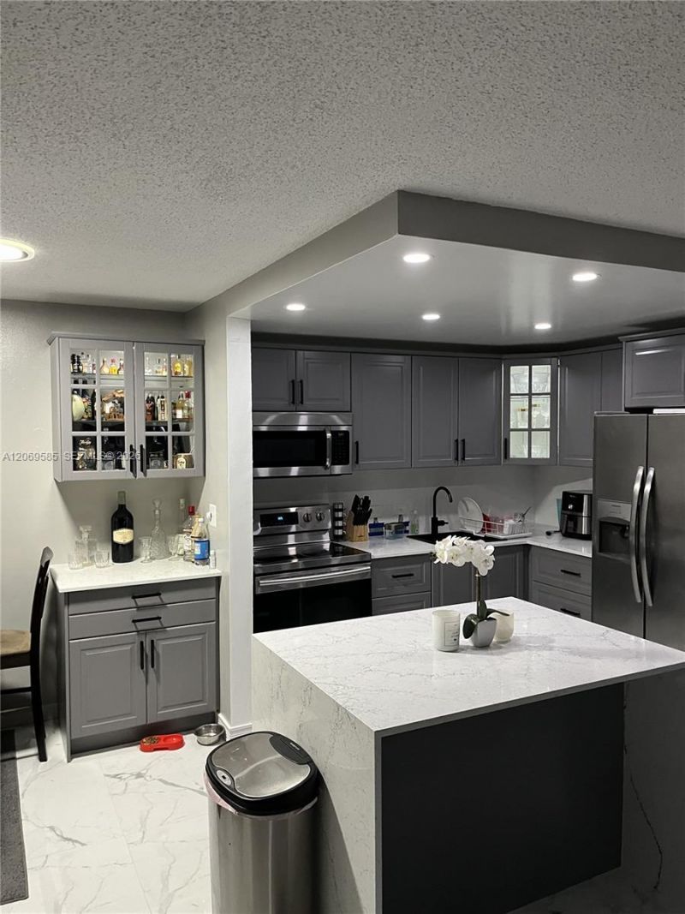
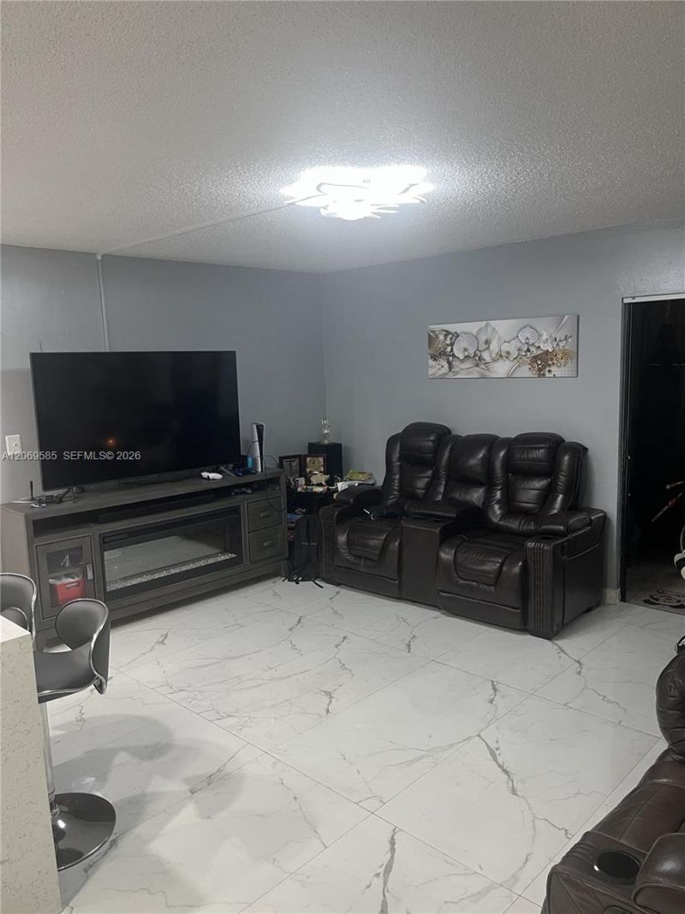
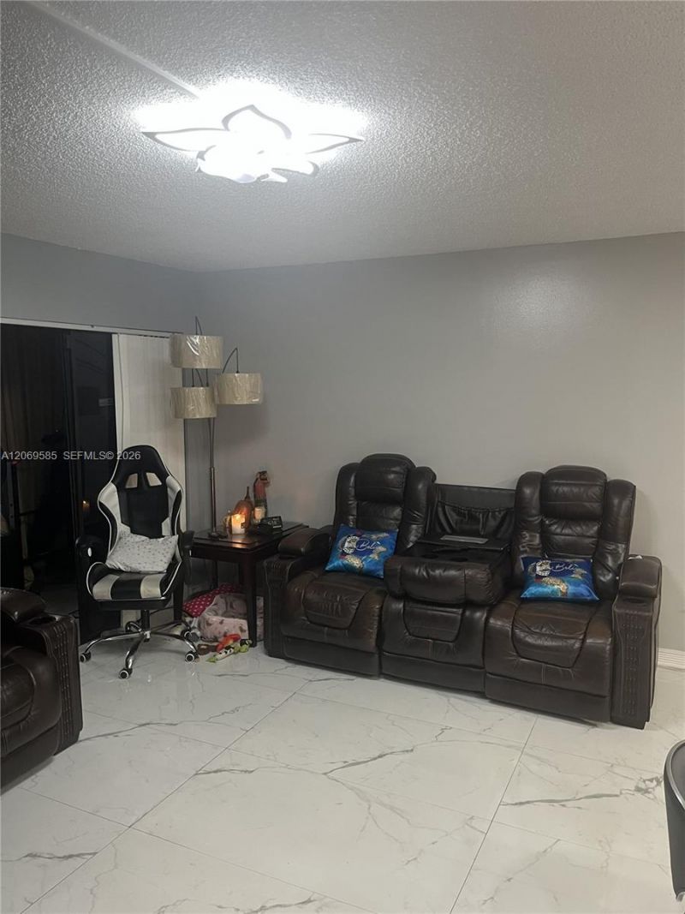
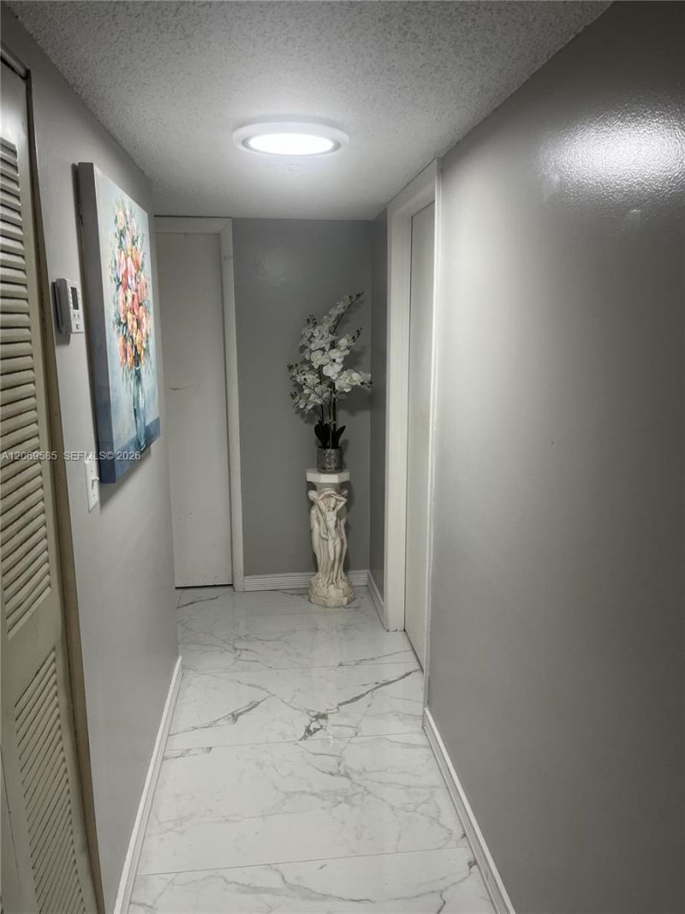
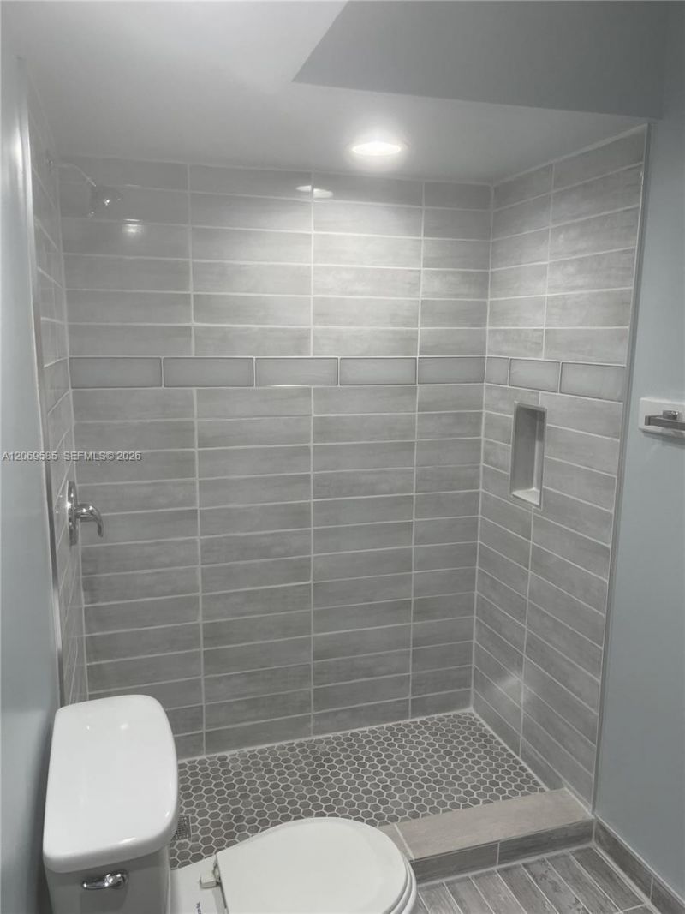
SELLER IS VERY MOTIVATED. THIS PROPERTY HAS A REMODELED KITCHEN, BATHROOMS AND FLOORS. CALL LISTING AGENT FOR SHOWING INSTRUCTIONS AND FOR MORE INFORMATION.

Property Summary

MLS Number: A12069585
Status: Active
Days on Market: 26
Subdivision: CARMEL AT CALIFORNIA CLB
County: Miami-Dade
Bedrooms: 2
Total Square Feet: 870
Price Per Sq. Ft.: $276
Style: Corner Unit, Garden Apartment
New Constuction: No
Waterfront: No
Property Type: Residential - Condominium
Cooling: Central Air
Fenced: Yes
Heating: Central, Electric
Stories: 2.0
Year Built: 1984
Taxes: $472
HOA Fee: 540/ Monthly

Featured Amenities

First Floor Entry
Florida Room
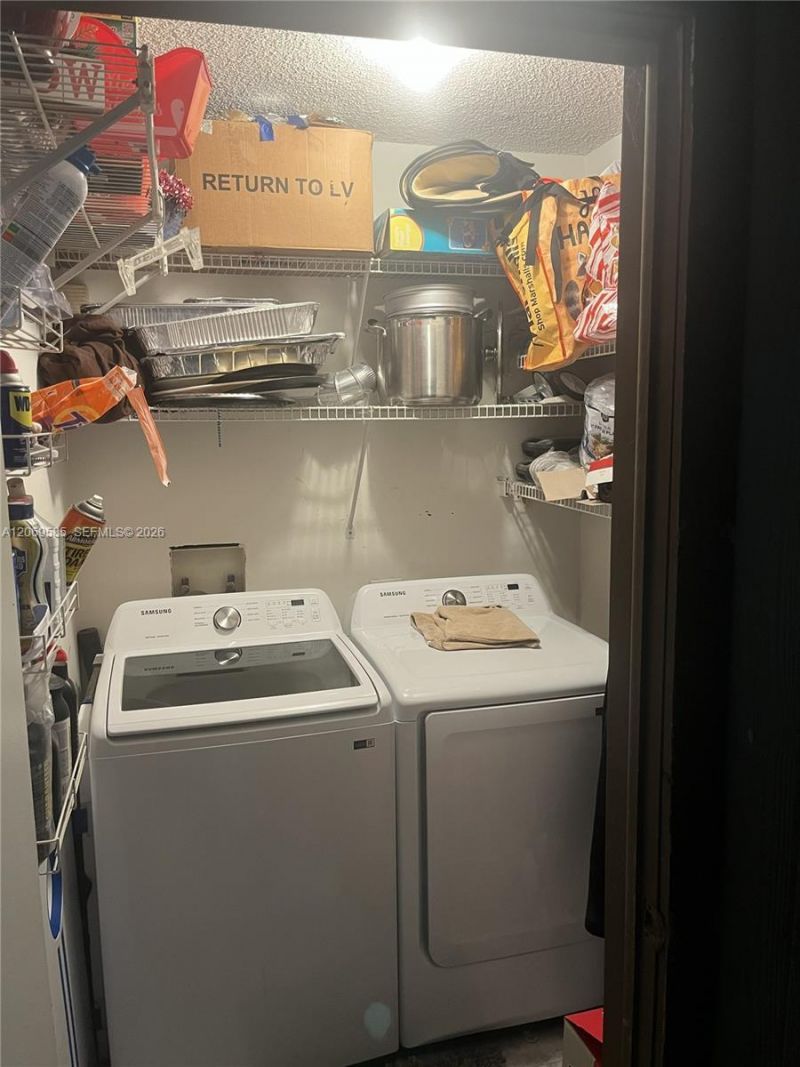
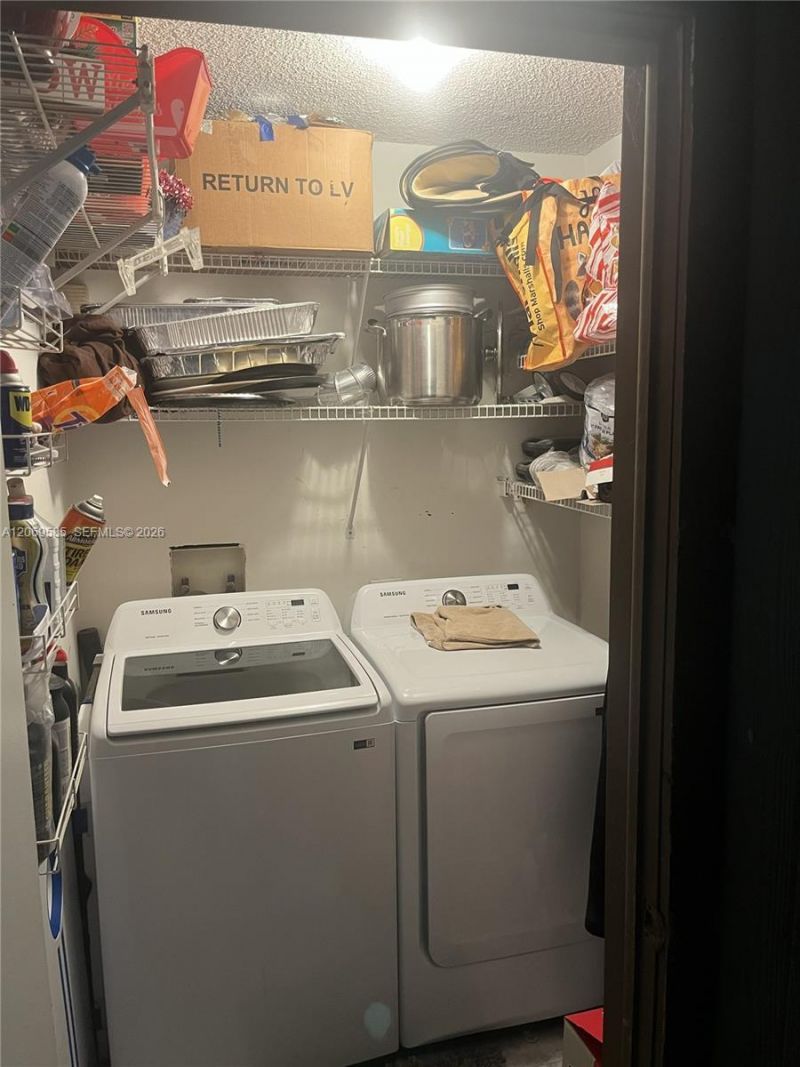
Utility Room/Laundry
Clubhouse-Clubroom
Exterior Lighting

Property Details

Appliances: Dryer, Electric Range, Electric Water Heater, Ice Maker, Microwave, Refrigerator, Washer
Crops Included Y/N: No
Days on Site: 26
Exterior: CBS Construction
Flooring: Tile
Home Style: Corner Unit, Garden Apartment
Home Warranty Y/N: No
Laundry: Utility Room/Laundry
Lease Considered Y/N: No
Listing Terms: Conventional
Parcel#: 30-12-31-040-0010
Parking: 2 Or More Spaces, Additional Spaces Available, Guest, No Trucks/Trailers
Parking Notes: 2 Or More Spaces, Additional Spaces Available, Guest
Property Attached Y/N: Yes
Property Sub-Type: Condominium
Security: Complex Fenced
Special View Info: Garden View
Window: Hurricane Shutters, Blinds
Construction: CBS Construction

Local Schools

Middle School: Highland Oaks

Neighborhood Information

Neighborhood Map

Neighborhood Hero

Neighborhood Highlights

Neighborhood Characteristics

Neighborhood Market Trend

Neighborhood Schools

Courtesy of

Agency Name: Jireh Real Estate Investment Group Inc
Agent Name: Rafael Borge
Agency Phone: 305-582-2731

agent picture

Presented by

Agent Name: Roni Sterin
Agent Phone: 305.942.7446
Agency Title: The Keyes Company
Request Info

IDX logo

Roni Sterin
keyes.com
Agent Cell:
305.942.7446

Mortgage Calculator

%
years/fixed
yearly
yearly (est.)

Estimated Payment

$ 1,287.77 Principal & Interest $1,178.43 Property Tax $39.33 Homeowner's Insurance $70.00
Mortgage Logo

Login to My Keyes Account


