SIGN UP Login/Register
8165 126th Place, Sebastian, FL 32958 Photo
New
8165 126th Place, Sebastian, FL 32958 Photo
New
8165 126th Place, Sebastian, FL 32958 Photo

36 Photos

8165 126th Place Sebastian, FL 32958
$599,000
  • Beds
    4
  • Baths
    2 full
  • Total Square Feet
    2,169
  • Lot Size
    1.04 acre(s)

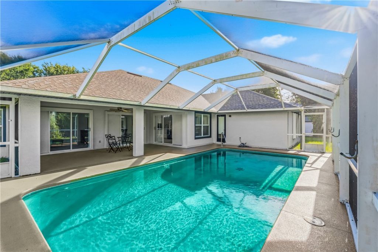
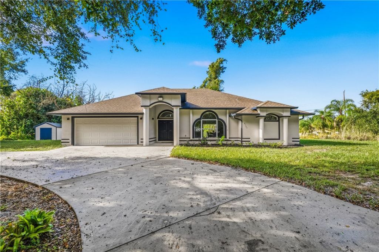
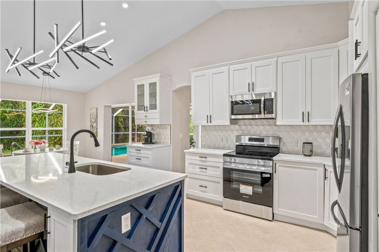
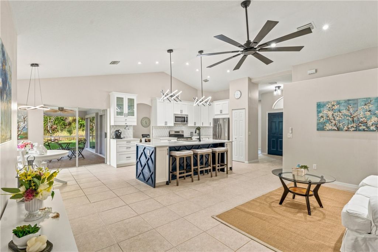
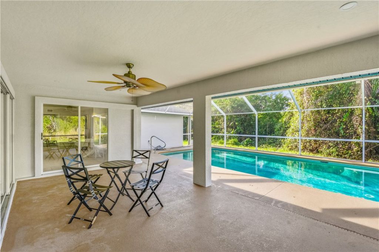
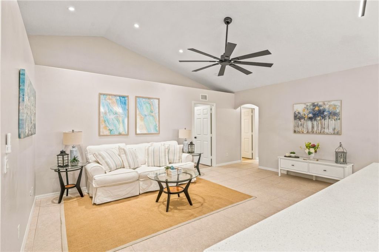
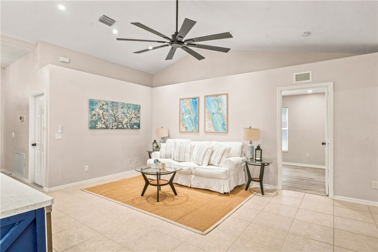
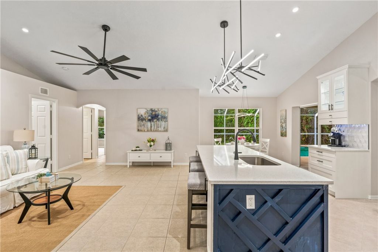
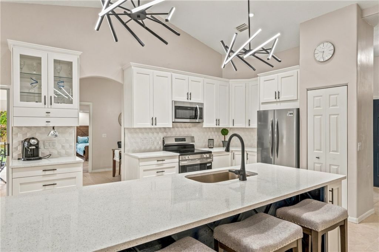
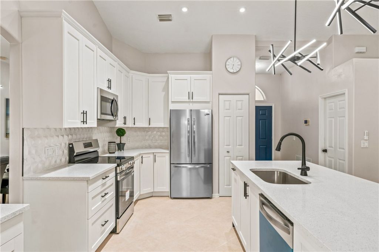
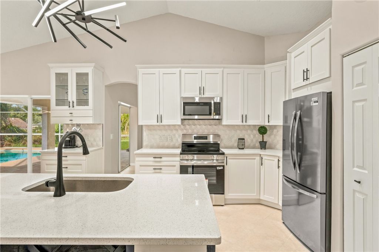
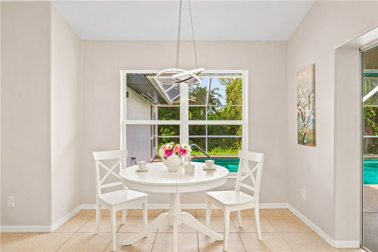
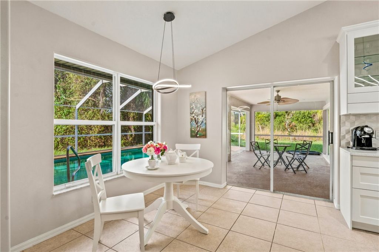
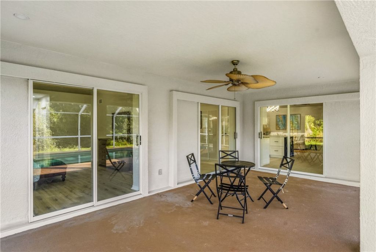
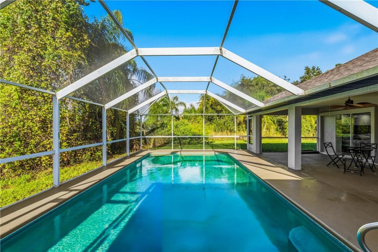
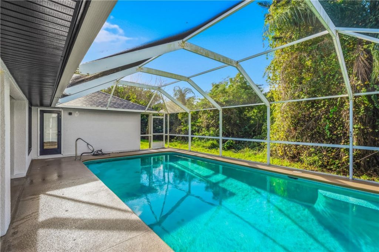
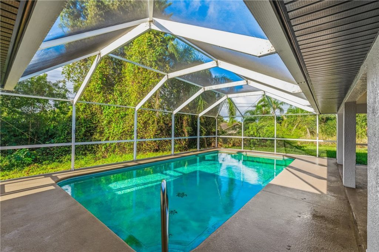
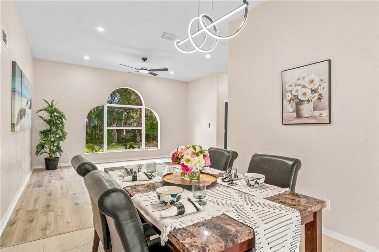
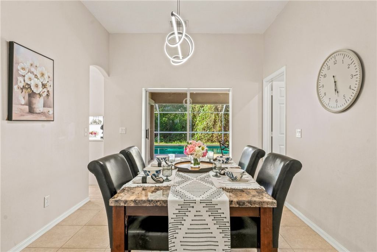
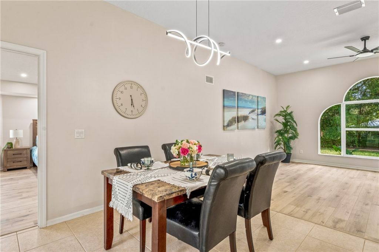
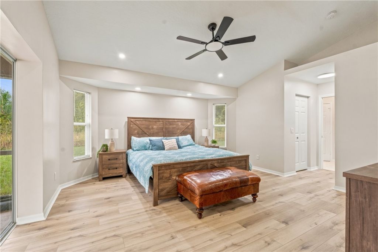
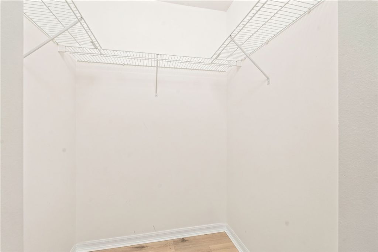
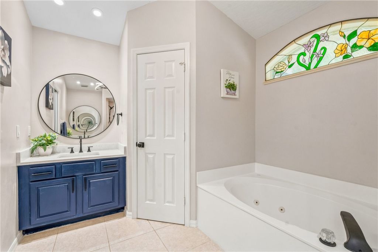
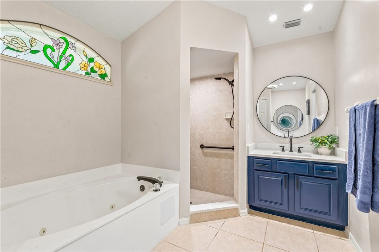
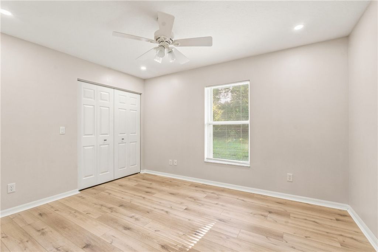
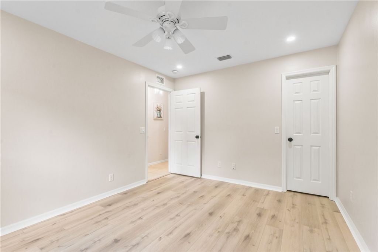
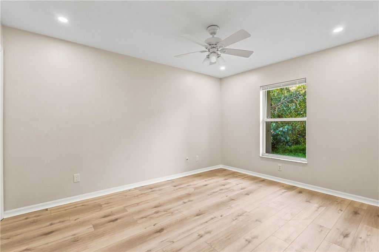
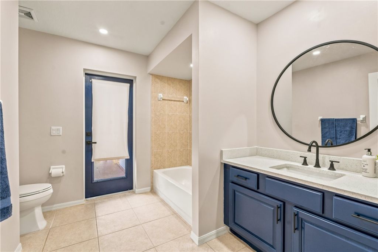
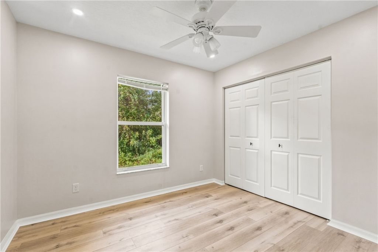
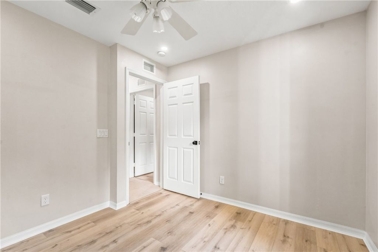
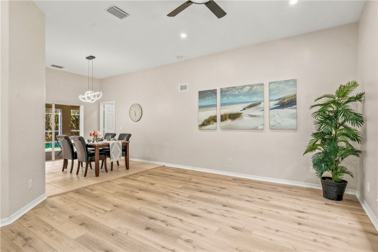
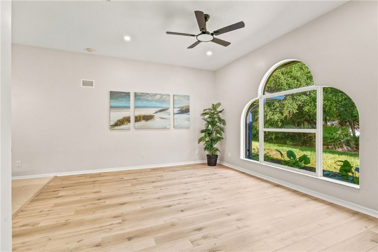
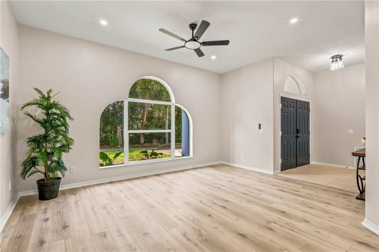
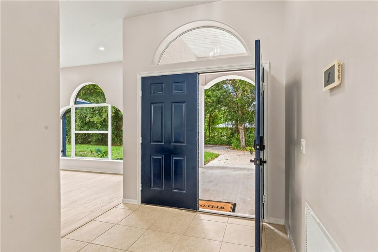
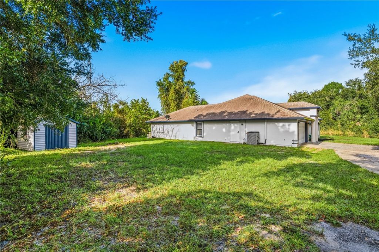
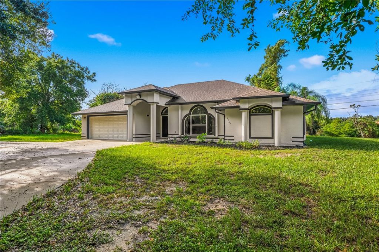
Enjoy this spacious house on 1.04 wooded acres w/ no HOA. This 2003 CBS pool home in Roseland's Frog Leg Ranch delivers 4 beds, 2 baths & 2,169 SF on a corner lot west of US-1. Vaulted ceilings rise over an island kitchen, formal living & dining rooms, and wood-look vinyl plank & tile floors. A split plan gives the primary suite its own wing w/walk-in closet, double sinks garden tub, & separate shower. Outside, the screened saltwater pool & 11x23 patio connect to a pool bath, w/a shed & well irr...

View More

Property Summary

MLS Number: 300803
Status: Active
Days on Market: 4
Subdivision: Frog Leg Ranch
County: Indian River
Bedrooms: 4
Total Square Feet: 2,169
Price Per Sq. Ft.: $276
Style: One Story
New Construction: No
Waterfront: No
Property Type: Residential - Single Family
Cooling: Central Air,1 Unit
Garage: 2
Heating: Central
Lot Size: 1.04 Acres
Roof Type: Shingle
Stories: 1.0
Year Built: 2003
Taxes: $5,768
HOA Fee: 0/ Monthly

Featured Amenities

High Ceilings
Kitchen Island
Primary Downstairs
Vaulted Ceiling(s)
Walk-In Closet(s)

Property Details

Appliances: Dishwasher, Electric Water Heater, Microwave, Range, Refrigerator
Community Features: None
Crops Included Y/N: No
Days on Site: 4
Directions: From US Rte 1, head north and turn left (west) onto Roseland Rd. Turn left onto 126th Pl. 8165 126th Pl is on the right.
Door Features: Sliding Doors
Exterior: Block, Concrete, Stucco
Outdoor Features: Shed
Flooring: Tile, Vinyl
Home Style: One Story
Home Warranty Y/N: No
Laundry: Laundry Room
Lease Considered Y/N: No
Listing Terms: Cash, FHA, New Loan, VA Loan
Lot: 1-3 Acres, Corner Lot, Wooded
Lot Dimensions: 150x290
Ownership: Single Family/Other
Parcel#: 30382100011000000001.0
Parking: Driveway, Garage
Parking Notes: Driveway, Garage
Patio/Porch: Patio, Screened
Pets Allowed: Yes
Pool: Free Form, Other, Pool, Private, Screen Enclosure, Salt Water
Property Attached Y/N: No
Property Sub-Type: Detached
Sewer: Septic Tank
Special View Info: Garden
Swimming Pool: Yes
Water: Public
Water Features: None
Construction: Block,Concrete,Stucco

Room Sizes

Patio: 11 X 23
Bedroom: 10 X 10
Bedroom: 10 X 13
Bedroom: 13 X 10
Bedroom: 15 X 15
Kitchen: 10 X 15
Dining Room: 10 X 11
Living Room: 16 X 13

Neighborhood Information

Neighborhood Map

Neighborhood Hero

Neighborhood Highlights

Neighborhood Characteristics

Neighborhood Market Trend

Neighborhood Schools

Courtesy of

Agency Name: Compass Florida LLC
Agent Name: Michelle L Moss
Agency Phone: 772-492-7777

agent picture

Presented by

Agent Name: Roni Sterin
Agent Phone: 305.942.7446
Agency Title: The Keyes Company
Request Info

IDX logo

Roni Sterin
keyes.com
Agent Cell:
305.942.7446

Mortgage Calculator

%
years/fixed
yearly
yearly (est.)

Estimated Payment

$ 3,596.55 Principal & Interest $2,941.17 Property Tax $480.67 Homeowner's Insurance $174.71
Mortgage Logo

Login to My Keyes Account


