SIGN UP Login/Register
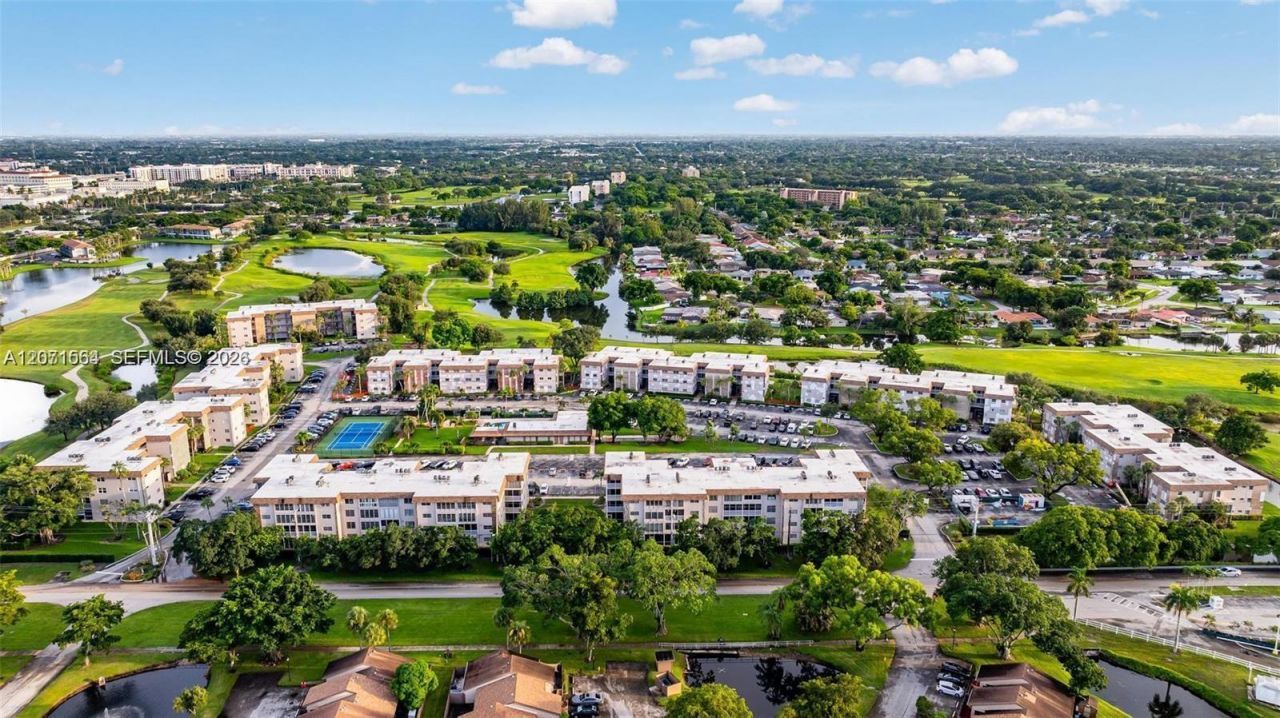
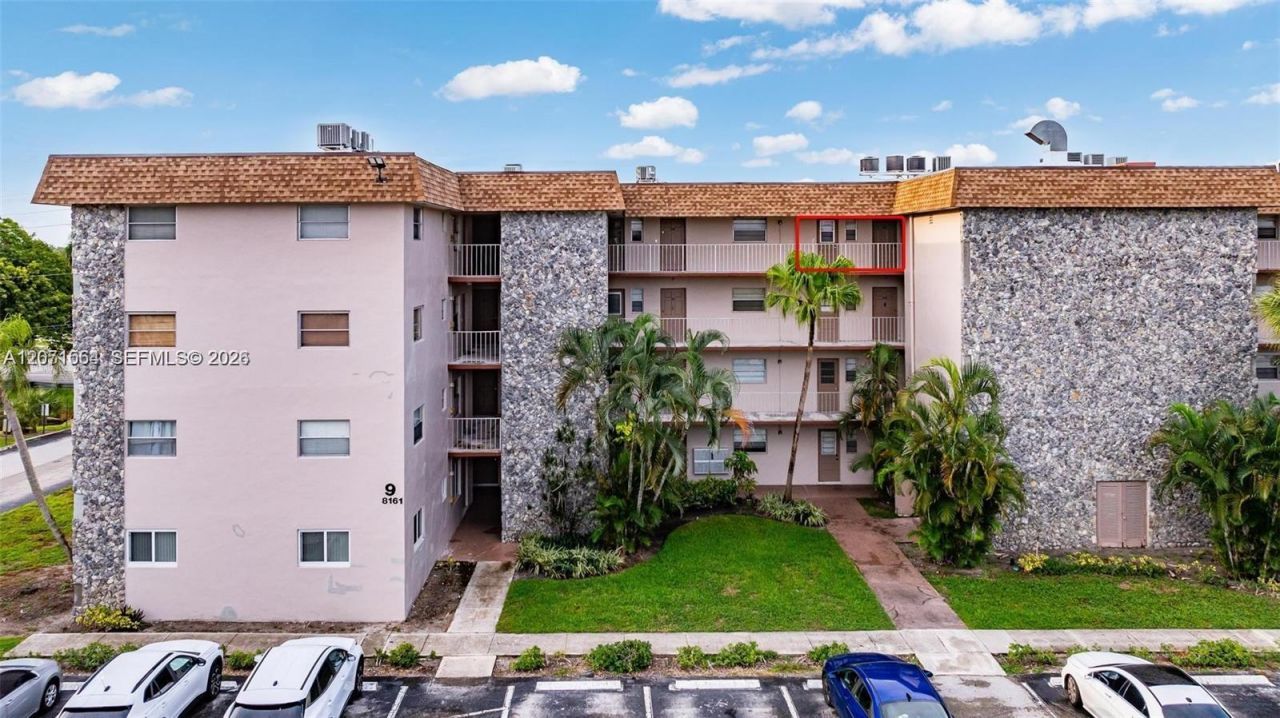
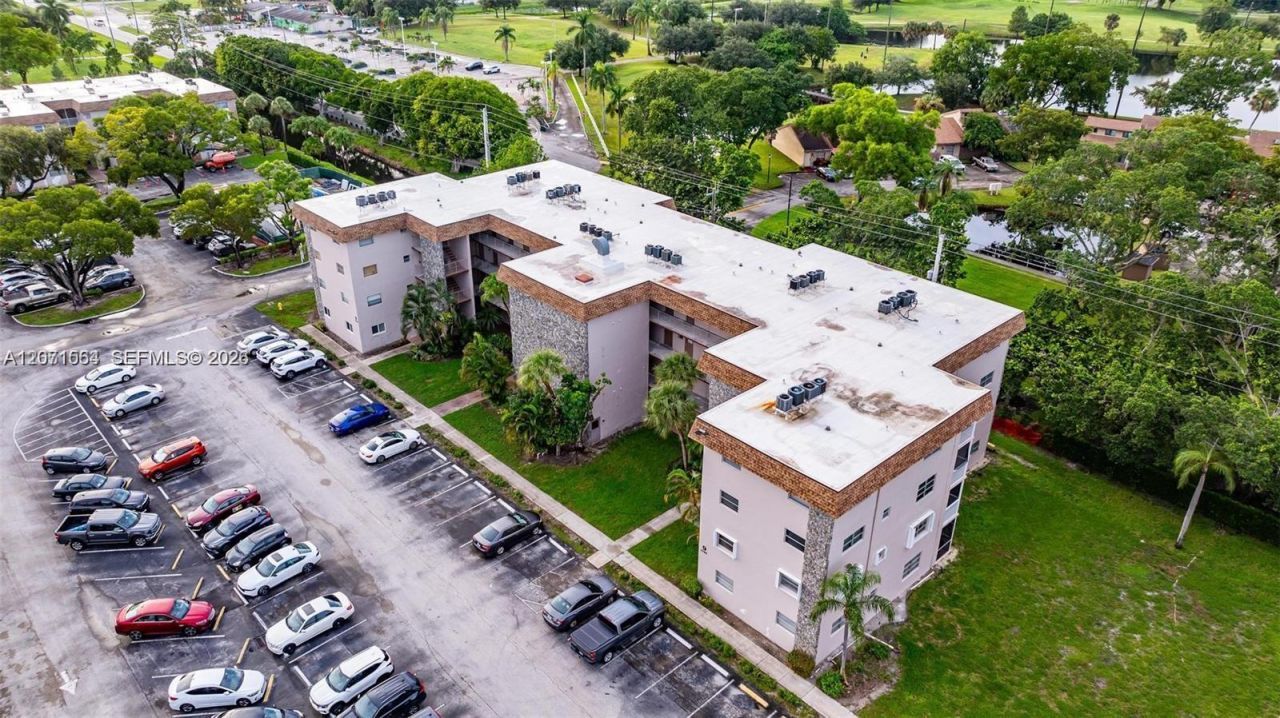
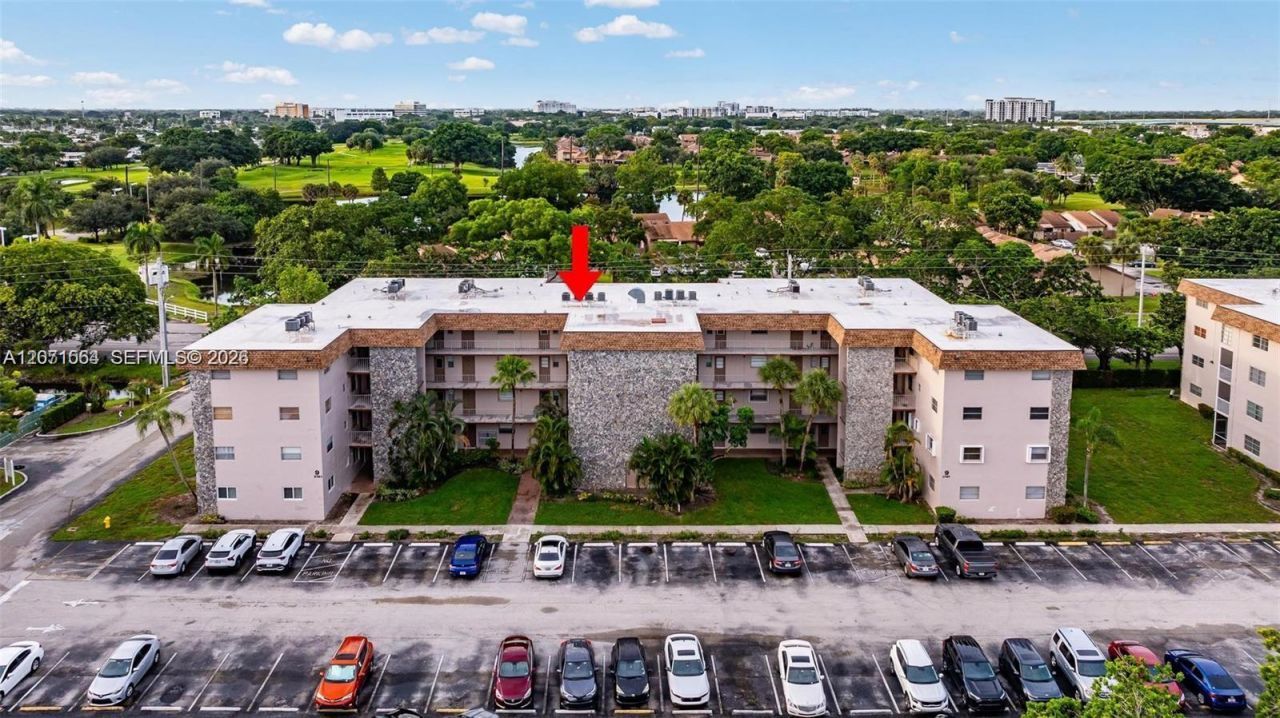
8161 SW 24th Ct, Unit 404, Davie, FL 33324 Photo
Pending
8161 SW 24th Ct, Unit 404, Davie, FL 33324 Photo
Pending
8161 SW 24th Ct, Unit 404, Davie, FL 33324 Photo

28 Photos

8161 SW 24th Ct, 404 Davie, FL 33324
$179,000
  • Beds
    1
  • Baths
    1 full 1 partial
  • Total Square Feet
    741

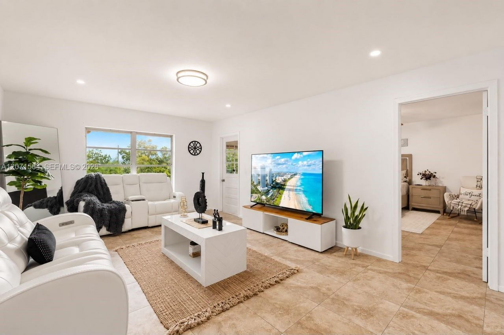
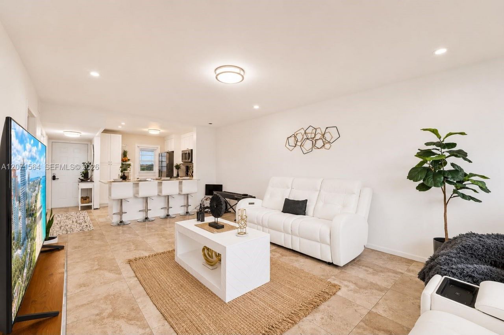
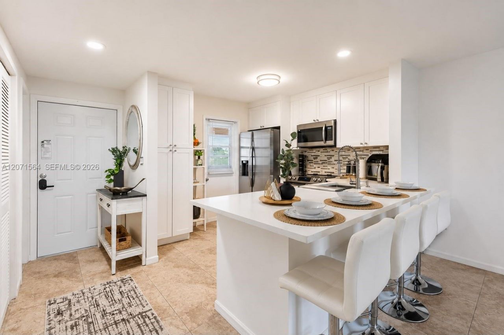
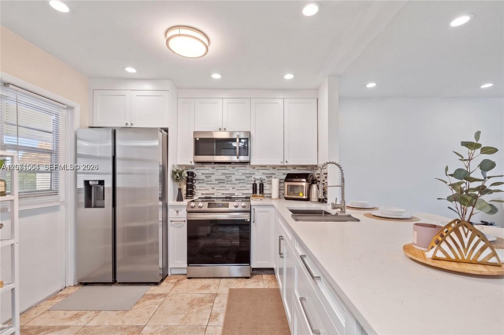
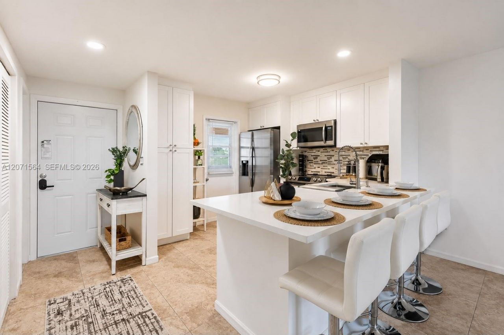
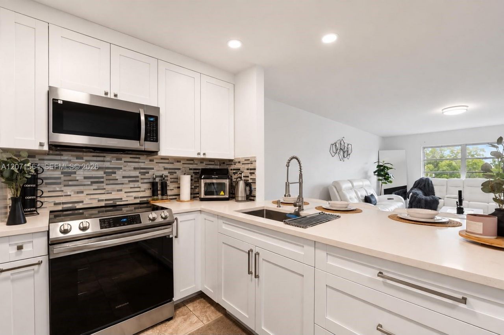
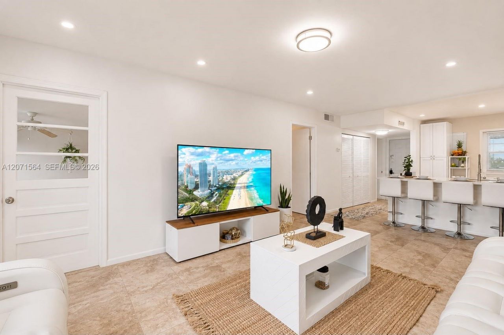
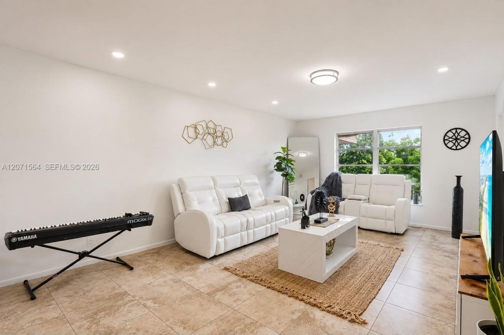
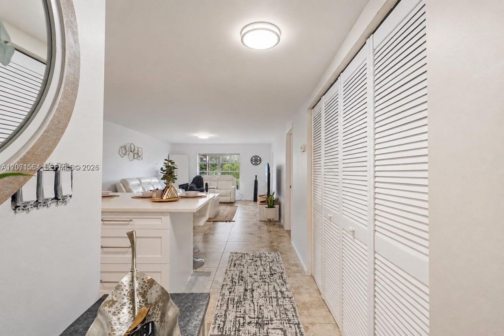
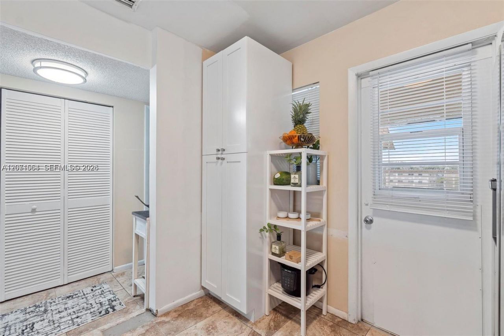
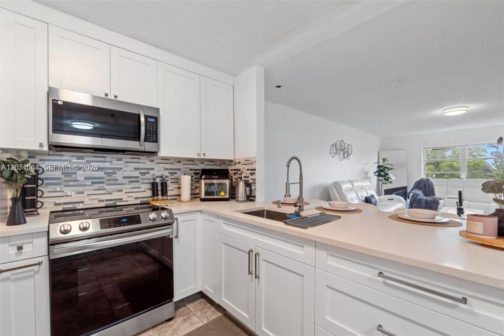
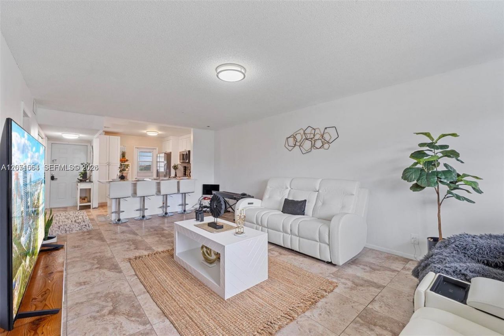
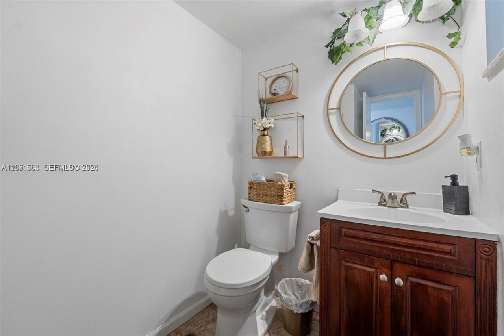
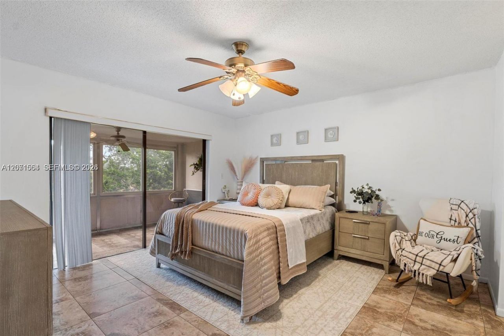
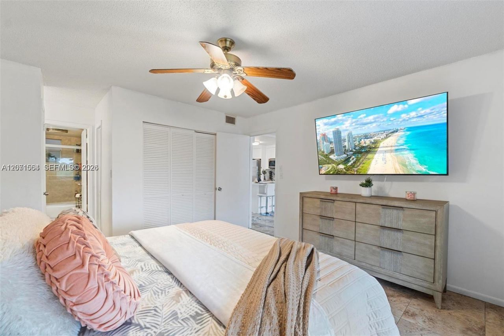
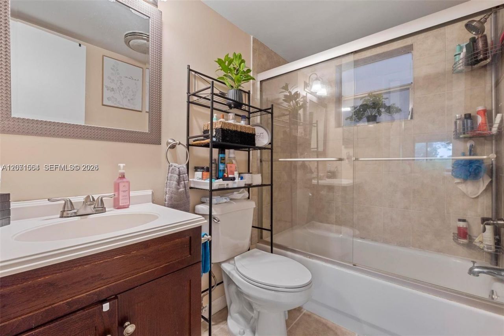
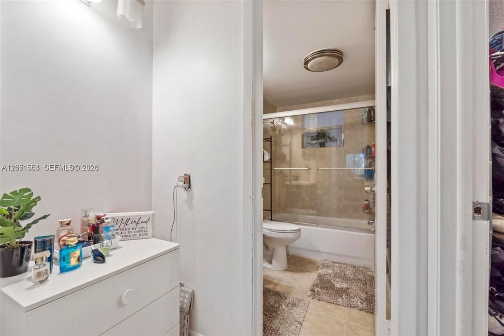
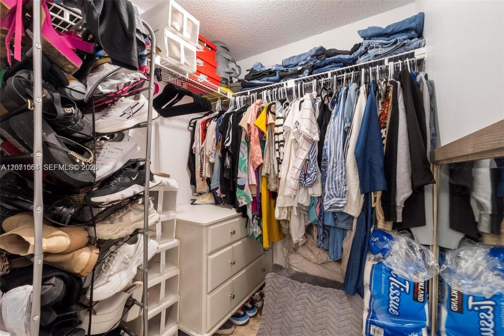
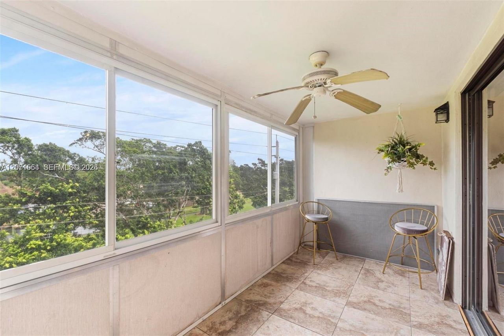
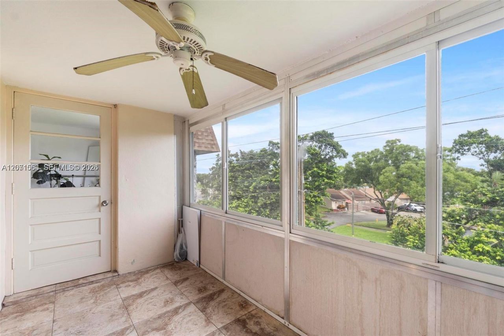
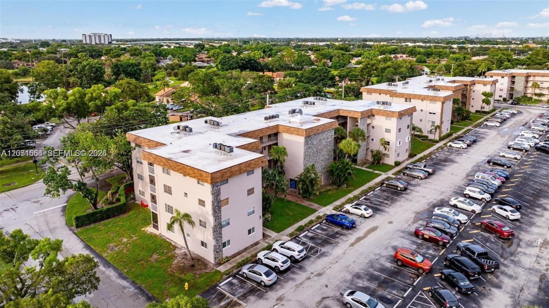
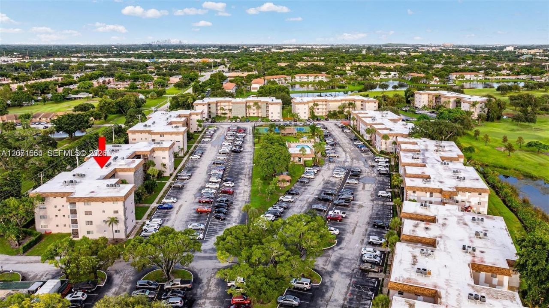
Discover unparalleled comfort & style in this stunning/remodeled 1 bed/1.5 bathroom condo. BEST unit in the whole community due to its condition & location (top floor). Nestled in the serene community of Arrowhead, this beautifully updated residence offers a perfect blend of modern luxury & convenient living. The spacious, fully renovated kitchen boasts granite countertops, stainless steel appliances & ample cabinet space, making it a chefs delight. Relax in your private master suite with a gene...

View More

Property Summary

MLS Number: A12071564
Status: Pending
Days on Market: 69
Subdivision: ARROWHEAD CONDO NO IX
County: Broward
Bedrooms: 1
Total Square Feet: 741
Price Per Sq. Ft.: $242
New Construction: No
Waterfront: No
Property Type: Residential - Condominium
Cooling: Central Air
Heating: Central
Stories: 1.0
Year Built: 1973
Taxes: $2,799
HOA Fee: 515/ Monthly

Featured Amenities

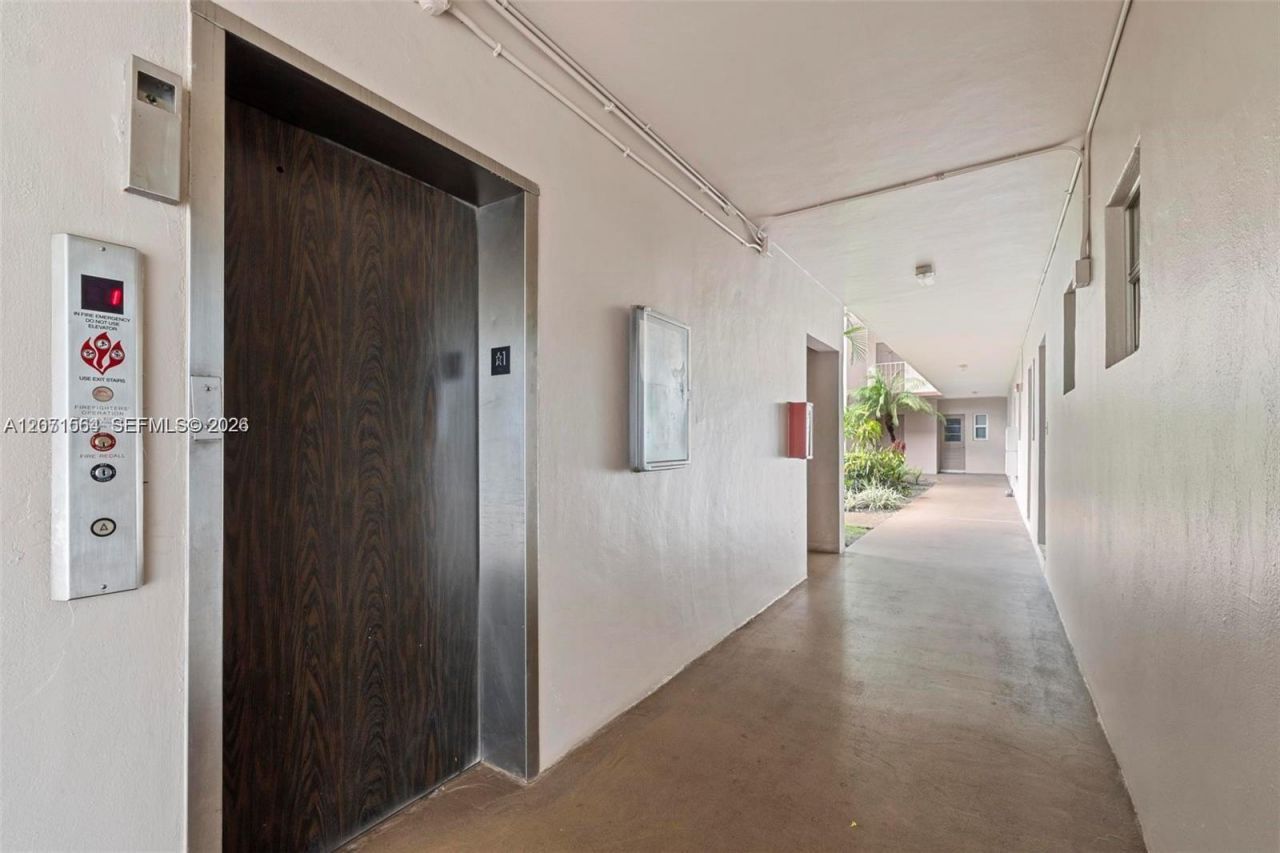
Interior Hall
First Floor Entry
Elevator
Barbecue
Clubhouse-Clubroom
Laundry
Storage
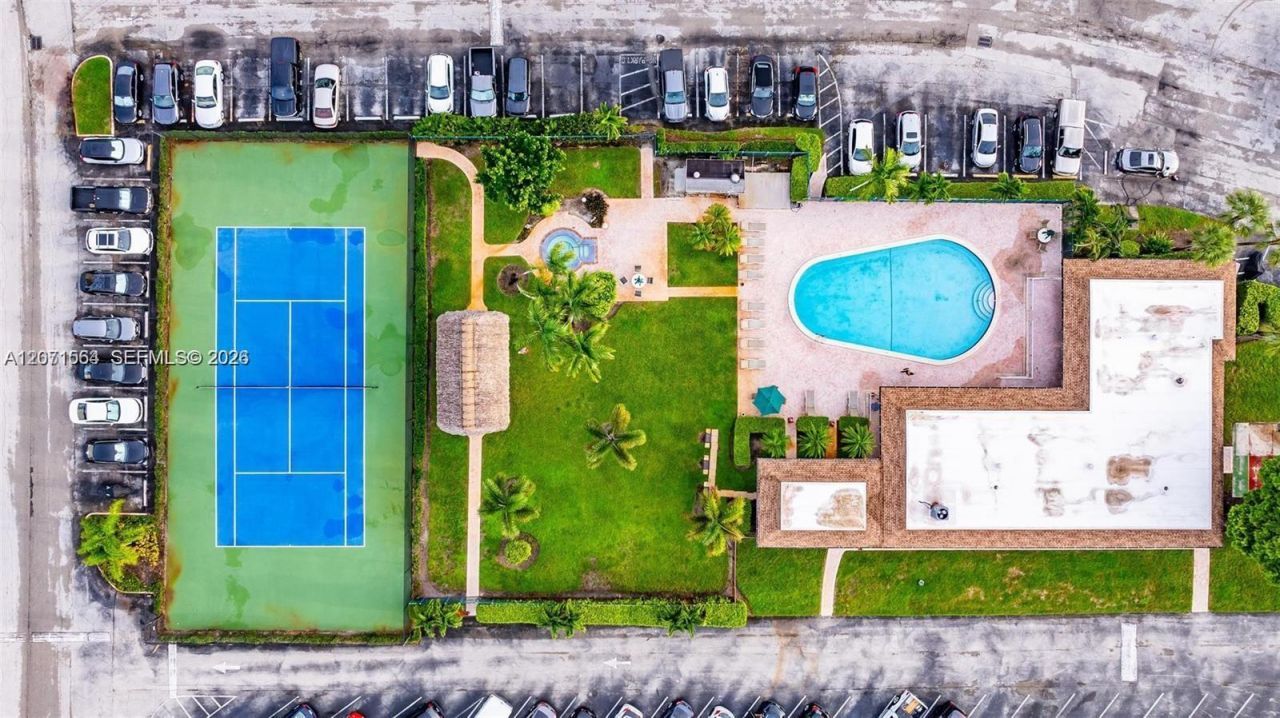
Pool
Shuffleboard
Spa/Hot Tub
Tennis Court(s)
Trash Chute
Vehicle Wash Area

Property Details

Appliances: Disposal, Electric Range, Microwave, Refrigerator
Crops Included Y/N: No
Days on Site: 69
Exterior: Concrete Block Construction
Outdoor Features: Barbeque, Courtyard, Tennis Court(s)
Flooring: Ceramic Floor
Home Warranty Y/N: No
Hot Tub: Yes
Laundry: Common Area
Lease Considered Y/N: No
Listing Terms: All Cash, Conventional
Other Equipment: Elevator
Parcel#: 504121AK0280
Parking: 1 Space
Parking Notes: 1 Space
Pets Allowed: Restrictions Or Possible Restrictions
Property Attached Y/N: Yes
Property Sub-Type: Condominium
Security: No Security
Special View Info: Other View
Construction: Concrete Block Construction

Neighborhood Information

Neighborhood Map

Neighborhood Hero

Neighborhood Highlights

Neighborhood Characteristics

Neighborhood Market Trend

Neighborhood Schools

Courtesy of

Agency Name: Realty One Group Evolution
Agent Name: Esteban Reyes
Agency Phone: 786-477-4715

agent picture

Presented by

Agent Name: Roni Sterin
Agent Phone: 305.942.7446
Agency Title: The Keyes Company
Request Info

IDX logo

Roni Sterin
keyes.com
Agent Cell:
305.942.7446

Mortgage Calculator

%
years/fixed
yearly
yearly (est.)

Estimated Payment

$ 1,164.37 Principal & Interest $878.91 Property Tax $233.25 Homeowner's Insurance $52.21
Mortgage Logo

Login to My Keyes Account


