SIGN UP Login/Register
8149 Madison Lakes Circle S, Davie, FL 33328 Photo
Contingent
8149 Madison Lakes Circle S, Davie, FL 33328 Photo
Contingent
8149 Madison Lakes Circle S, Davie, FL 33328 Photo

7 Photos

8149 Madison Lakes Circle S Davie, FL 33328
$649,900
  • Beds
    3
  • Baths
    3 full 1 partial
  • Total Square Feet
    2,924
  • Lot Size
    0.07 acre(s)

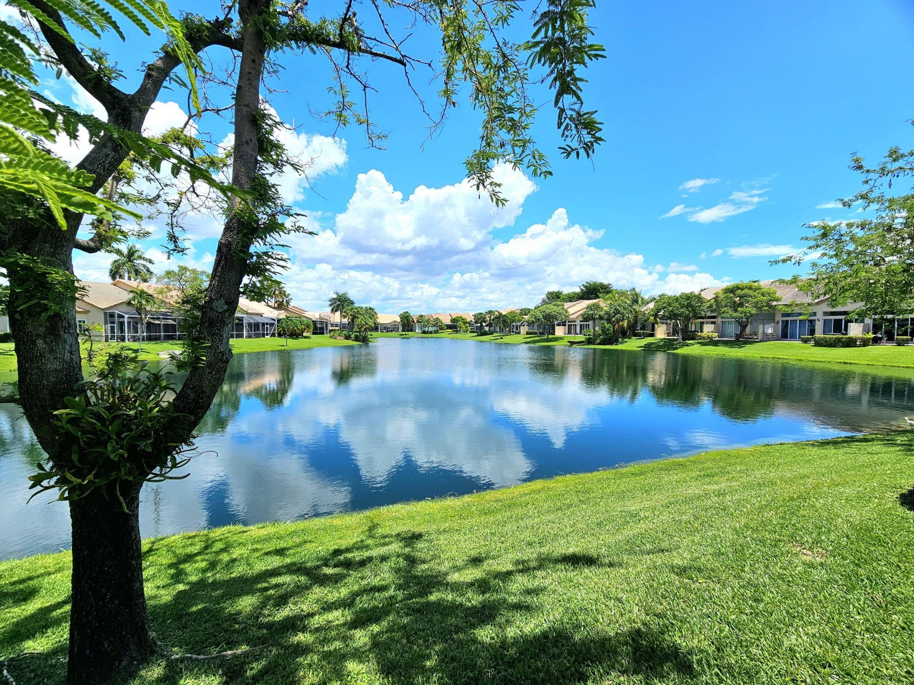
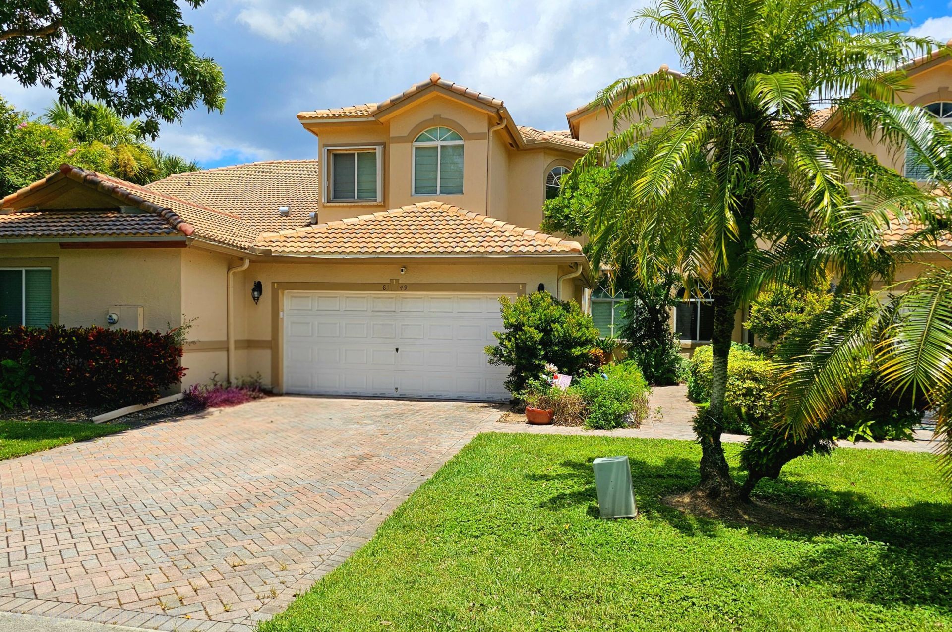
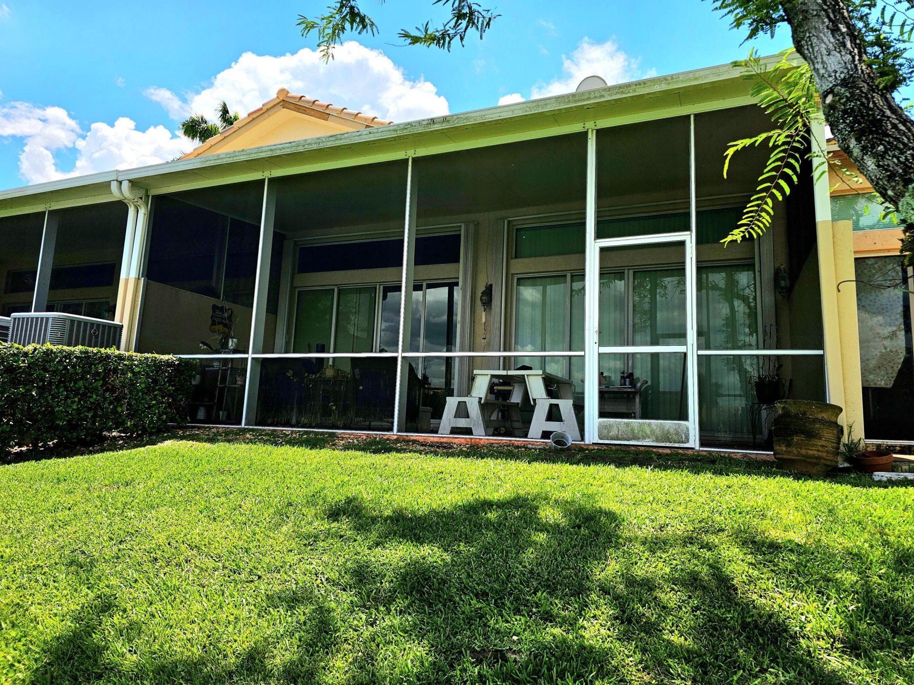
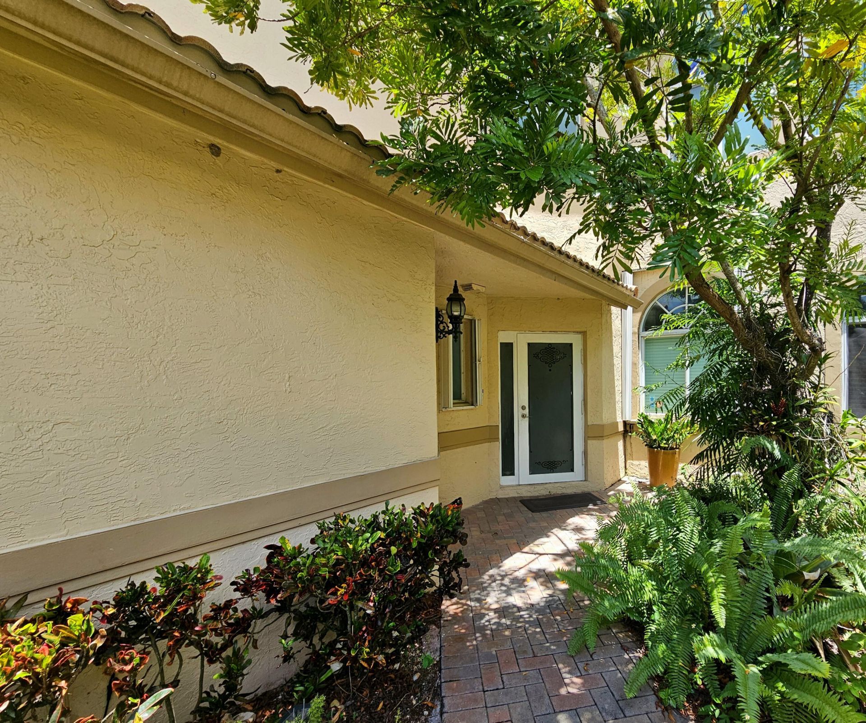
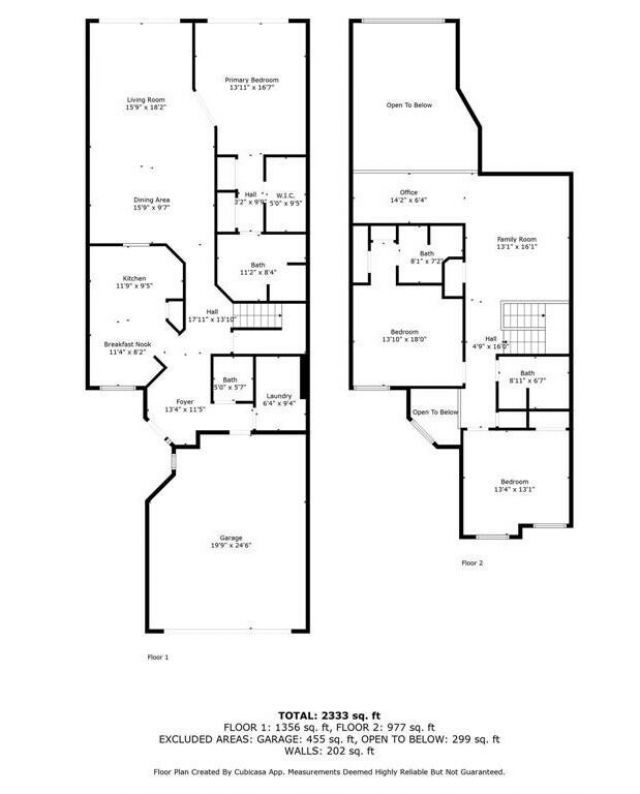
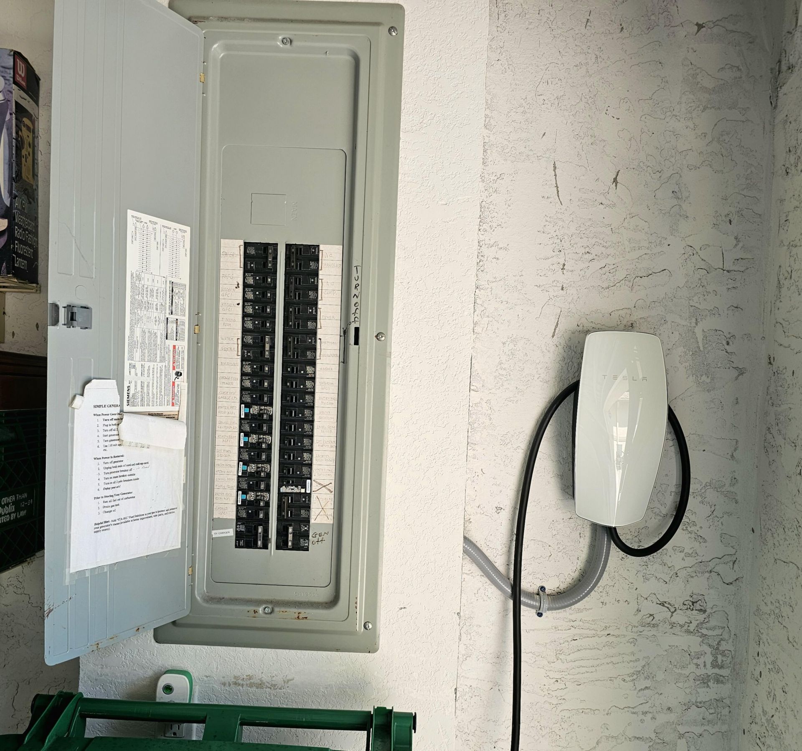
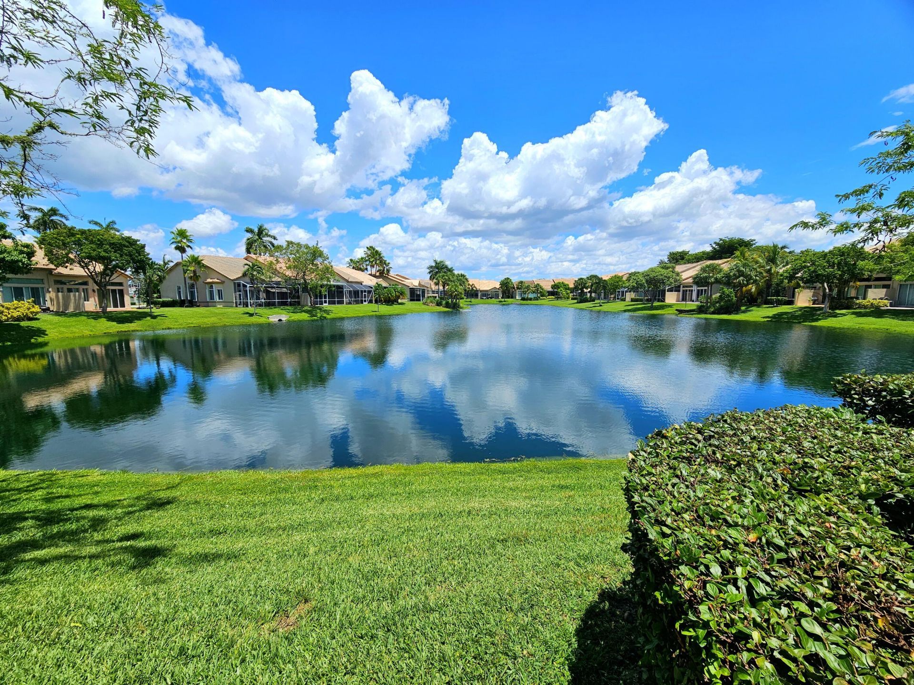
Rare long lake view in Madison Lakes! Spacious 3BR/3.5BA townhome with first-floor primary suite, soaring ceilings, flexible upstairs loft/family room, and a screened porch overlooking one of the community's best water views. The updated gourmet kitchen offers generous workspace and storage, while the 2-car garage includes an EV/Tesla charging setup. Major value items include a 2024 roof, 2022 water heater, and 2022 LG washer/dryer. Pet-friendly community with low HOA fee and convenient Davie lo...

View More

Property Summary

MLS Number: B26064473
Status: Contingent
Days on Market: 21
Subdivision: MADISON LAKES
County: Broward
Bedrooms: 3
Total Square Feet: 2,924
Price Per Sq. Ft.: $222
New Constuction: No
Waterfront: Yes
Property Type: Residential - Townhouse
Cooling: Central Air, Ceiling Fan(s), Electric
Garage: 2 car attached
Heating: Central, Electric
Lot Size: 0.07 Acres
Roof Type: Barrel
Stories: 2.0
Year Built: 2004
Taxes: $5,419
Association Fee Includes: Maintenance Grounds, Common Areas, Reserve Funds, Recreation Facility
HOA Fee: $165/ Monthly

Featured Amenities

High Ceilings
Kitchen Island
Pantry
Vaulted Ceiling(s)
Walk-In Closet(s)
Bedroom Layout - Split
Upstairs Living Area
Clubhouse
Pool
Maintained Community

Property Details

Appliances: Electric Water Heater, Dryer, Disposal, Dishwasher, Electric Range, Ice Maker, Microwave, Refrigerator, Water Heater, Washer
Association: Madison Lakes
Days on Site: 21
Exterior: CBS
Flooring: Carpet, Ceramic Tile
Furnished: Unfurnished
Laundry: Laundry Closet, Electric Dryer Hookup, Laundry Room, Washer Hookup
Parcel#: 504133330080
Parking: Driveway, Electric Vehicle Charging Station(s), Garage Door Opener, Paver Block, Garage, Attached Garage,
Parking Notes: Driveway, Electric Vehicle Charging Station(s), Gara
Patio/Porch: Patio - Covered, Patio - Screened, Patio
Pets Allowed: Yes, Breed Restrictions, Number Limit, Size Limit
Restrictions: Buyer Approval Required
Sewer: Public Sewer
Special View Info: Water, Pond
SQFT Living: 2452
Structure Type: Townhouse
Total Rooms: 3
Utilities: Cable Available, Electricity Available, Sewer Connected, Underground Utilities, Water Available
Water: Public
Waterfront Features: None, Pond
Construction: CBS

Local Schools

High School: Cooper City
Middle School: Pioneer
Elementary School: Silver Ridge

Neighborhood Information

Neighborhood Map

Neighborhood Hero

Neighborhood Highlights

Neighborhood Characteristics

Neighborhood Market Trend

Neighborhood Schools

Courtesy of

Agency Name: Charles Rutenberg Realty FTL
Agent Name: Scott Rivelli
Agency Phone: 954-396-3001

agent picture

Presented by

Agent Name: Roni Sterin
Agent Phone: 305.942.7446
Agency Title: The Keyes Company
Request Info

IDX logo

Roni Sterin
keyes.com
Agent Cell:
305.942.7446

Mortgage Calculator

%
years/fixed
yearly
yearly (est.)

Estimated Payment

$ 3,832.24 Principal & Interest $3,191.10 Property Tax $451.58 Homeowner's Insurance $189.55
Mortgage Logo

Login to My Keyes Account


