SIGN UP Login/Register

30 Photos

812 SW 11th Ct Cape Coral, FL 33991
$685,000
  • Beds
    5
  • Baths
    4 full 1 partial
  • Total Square Feet
    3,957
  • Lot Size
    0.36 acre(s)

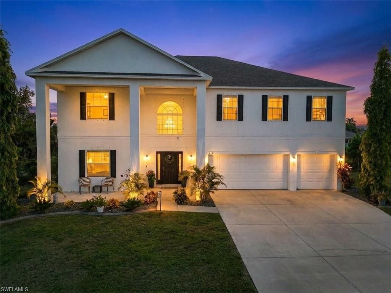
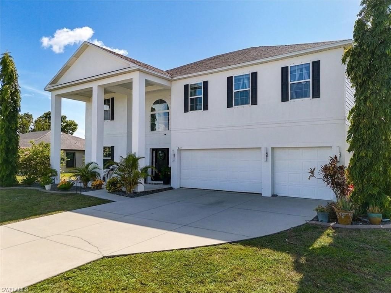
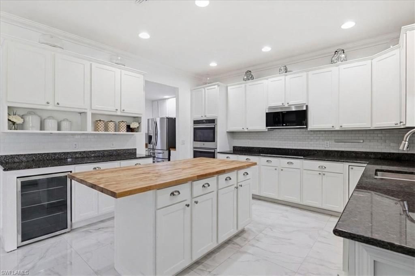
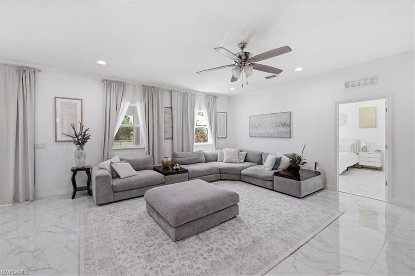
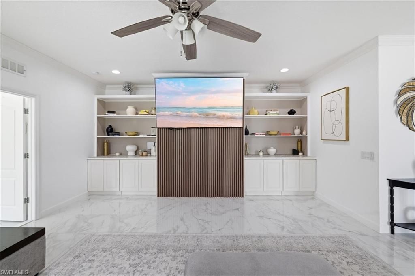
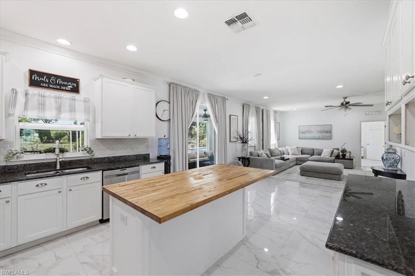
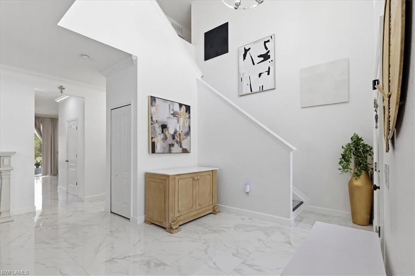
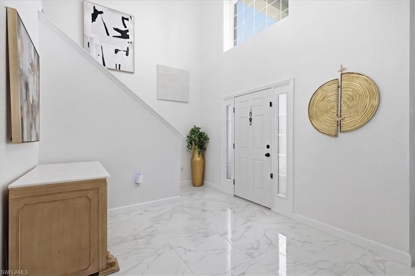
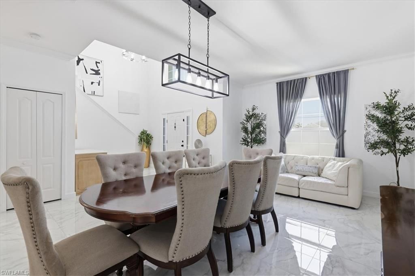
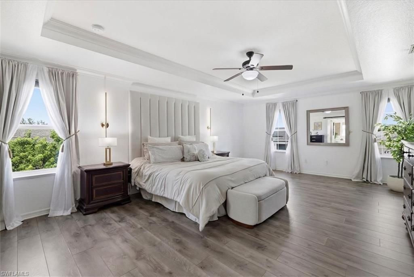
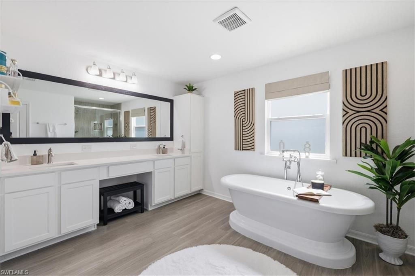
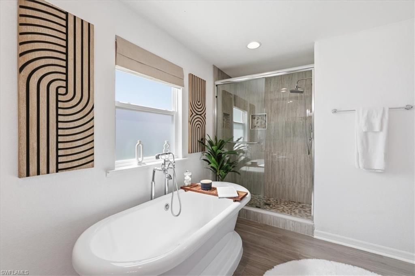
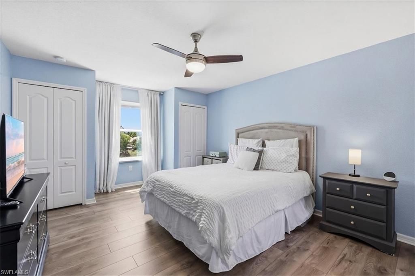
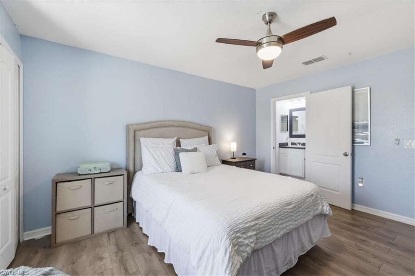
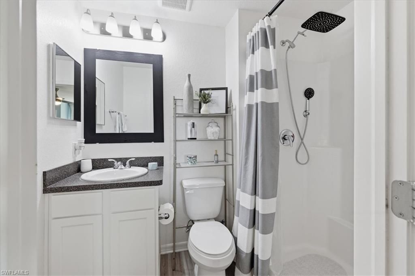
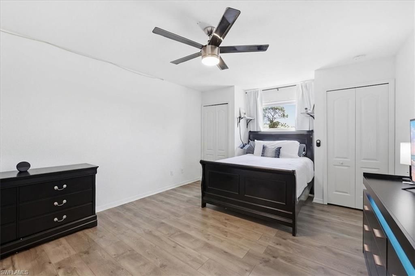
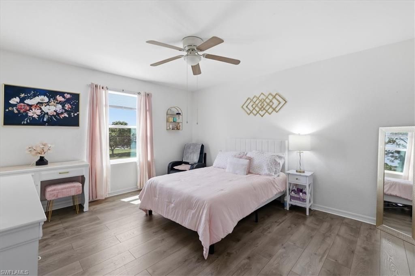
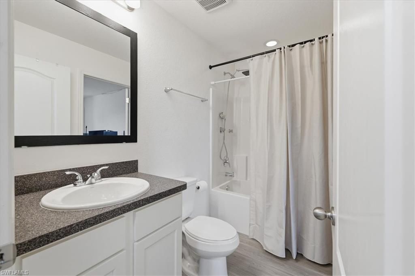
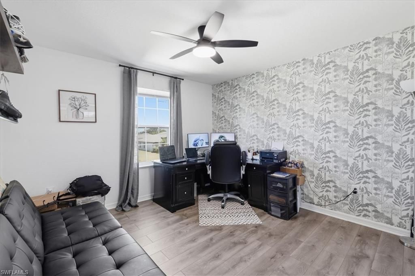
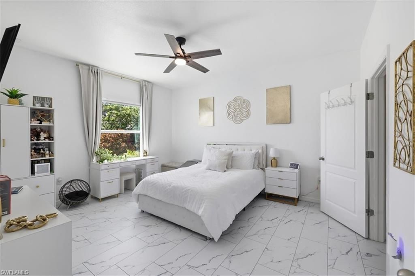
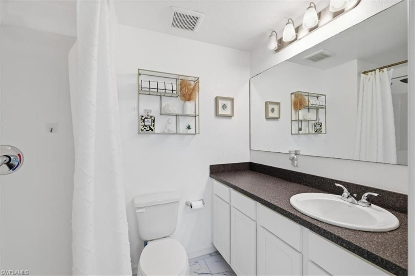
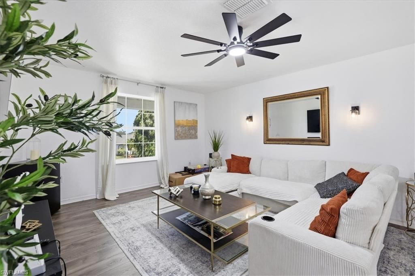
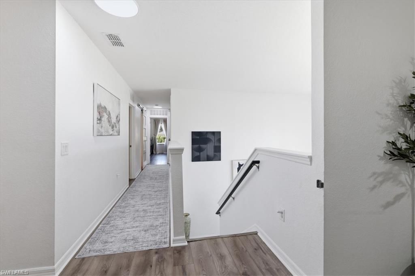
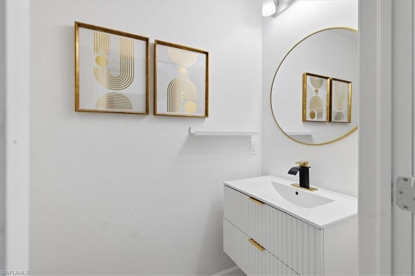
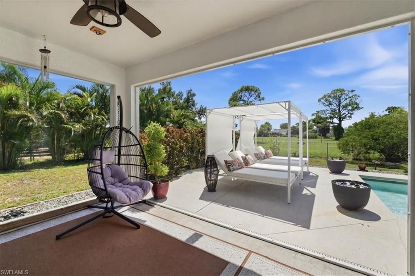
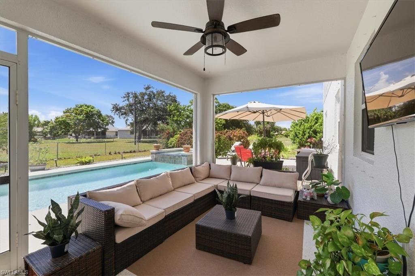
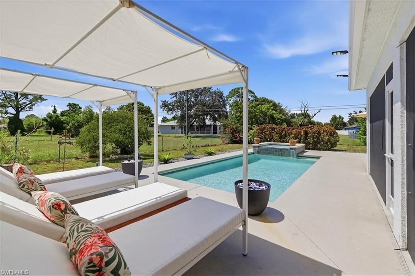
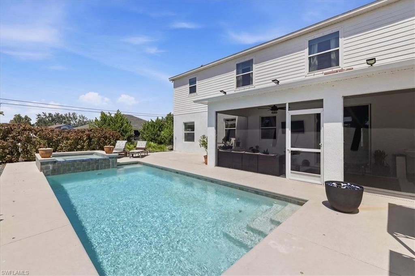
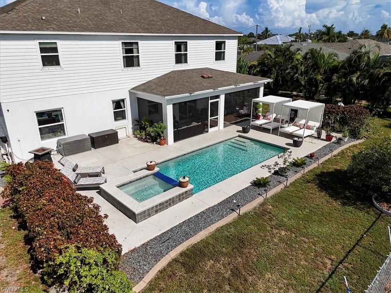
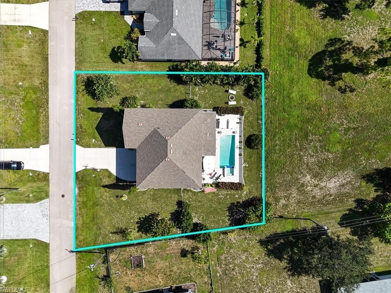
Built in 2018, this two-story pool home sits on an oversized triple lot in Cape Coral and delivers space and zero HOA fees. With 6 bedrooms, 4.5 baths, and an attached 3 car garage, there's room here for everyone.The backyard has western rear exposure, so the screened lanai and heated pool and spa catch Cape Coral's sunsets every evening and the yard is fully fenced. Inside, tile flooring runs across the entire first floor. A formal dining room leads into the kitchen, where you'll find a large i...

View More

Property Summary

MLS Number: 2026036314
Status: Active
Days on Market: 5
Subdivision: CAPE CORAL
County: Lee
Bedrooms: 5
Total Square Feet: 3,957
Price Per Sq. Ft.: $173
New Constuction: No
Waterfront: No
Property Type: Residential - Single Family
Cooling: Ceiling Fan(s), Central Electric
Garage: 3 car attached
Heating: Central Electric
Lot Size: 0.36 Acres
Road Surface: Paved
Roof Type: Shingle
Stories: 2.0
Year Built: 2018
Taxes: $11,243

Property Details

Bedroom/Den: 5 - Den
Bedroom: 5+Den
Construction: Concrete Block, Aluminum Siding, Stucco
Days on Site: 5
Den: Yes
Dining: Dining - Family, Dining - Living
Directions: Please use your GPS.
Exterior: Concrete Block, Aluminum Siding, Stucco
Flooring: Tile, Vinyl
Furnished: Negotiable
GEO Area: CC23 - Cape Coral Unit 28,29,45,62,63,66,68
Home Warranty Y/N: No
Interior: Great Room, Den - Study, Family Room, Guest Bath, Guest Room, Home Office, Loft, Built-In Cabinets, Cathedral Ceiling(s), Coffered Ceiling(s), Pantry, Vaulted Ceiling(s), Walk-In Closet(s)
Kitchen: Kitchen Island, Walk-In Pantry
Laundry: Inside
Lease Considered Y/N: No
Listing Terms: Buyer Finance/Cash, FHA, VA Loan
Lot: 3 Lots, Irregular Lot, Oversize
Ownership: Single Family
Parcel #: 22-44-23-C1-04468.0230
Parking: 2+ Spaces, Driveway Paved, Garage Door Opener, Attached
Pets: No Approval Needed
Pool: In Ground, Concrete, Electric Heat, Salt Water
Property Attached Y/N: No
Property Sub-Type: Single Family Residence
Sewer: Assessment Unpaid, Central
Spa: Yes
Spa: In Ground, Concrete, Heated Electric
SQFT Total: 4556
Swimming Pool: Yes
Transfer Fee: 0
Units in Building: Square Feet
View: Landscaped Area
Water: Assessment Unpaid, Central
Windows: Single Hung, Shutters - Manual, Window Coverings
Construction: Concrete Block,Aluminum Siding,Stucco

Local Schools

High School: WEST ZONE 3
Middle School: ZONE AA
Elementary School: ZONE A

Neighborhood Information

Neighborhood Map

Neighborhood Hero

Neighborhood Highlights

Neighborhood Characteristics

Neighborhood Market Trend

Neighborhood Schools

Courtesy of

Agency Name: Palm Paradise Realty Group
Agent Name: Carianne DeNava
Agency Phone: 239-955-7256

agent picture

Presented by

Agent Name: Roni Sterin
Agent Phone: 305.942.7446
Agency Title: The Keyes Company
Request Info

IDX logo

Roni Sterin
keyes.com
Agent Cell:
305.942.7446

Mortgage Calculator

%
years/fixed
yearly
yearly (est.)

Estimated Payment

$ 4,500.15 Principal & Interest $3,363.45 Property Tax $936.92 Homeowner's Insurance $199.79
Mortgage Logo

Login to My Keyes Account


