SIGN UP Login/Register
805 S Gulfview Boulevard, Unit 901B PENTH, Clearwater, FL 33767 Photo

20 Photos

805 S Gulfview Boulevard, 901B PENTH Clearwater, FL 33767
$11,950,000
  • Beds
    5
  • Baths
    5 full 1 partial
  • Total Square Feet
    6,124
  • Lot Size
    3.03 acre(s)

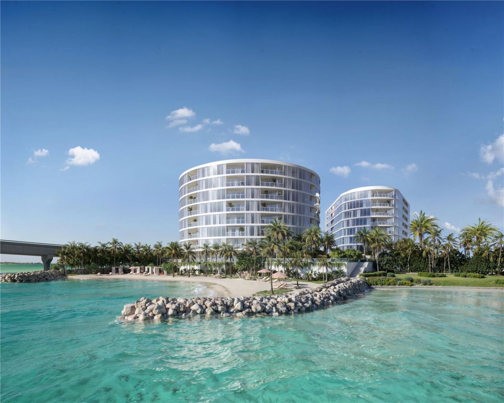
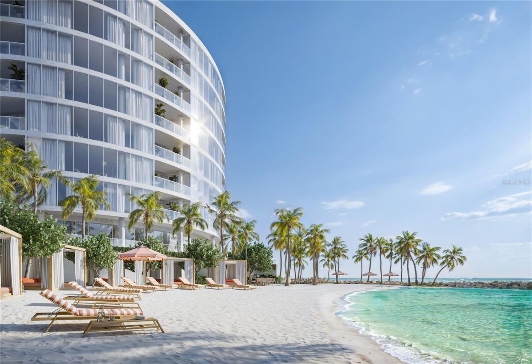
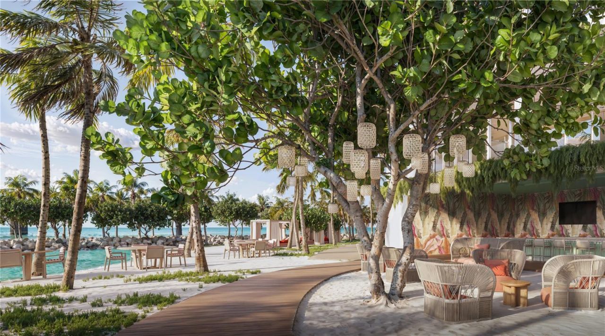
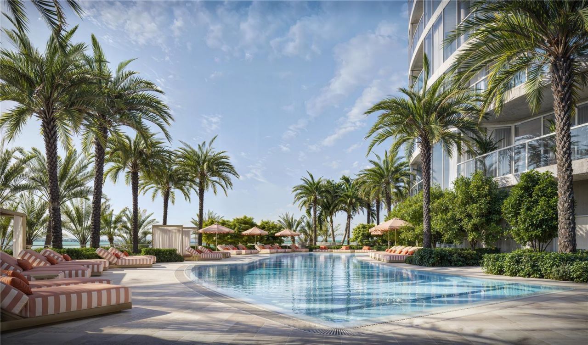
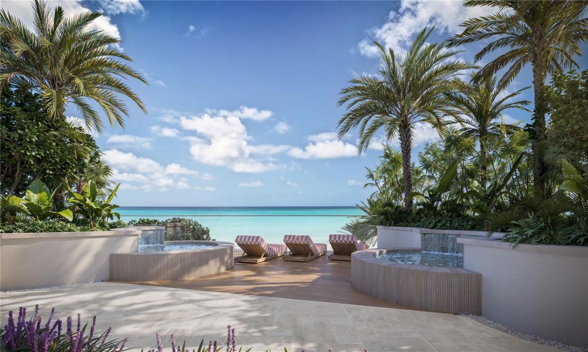
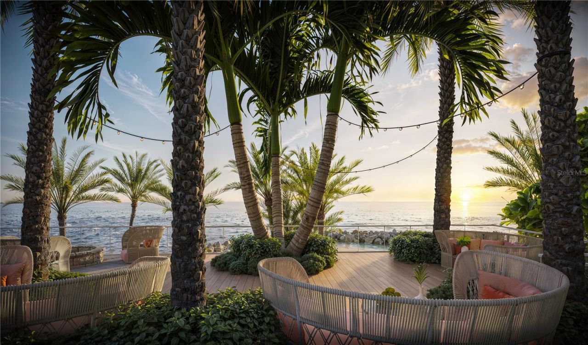
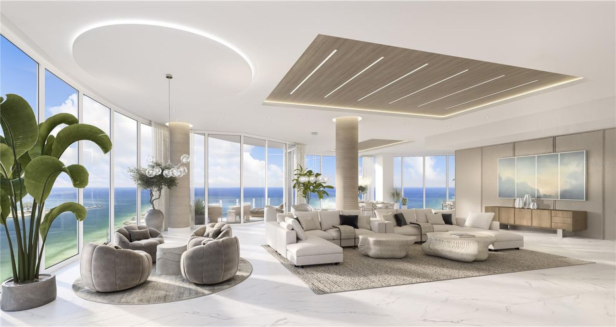
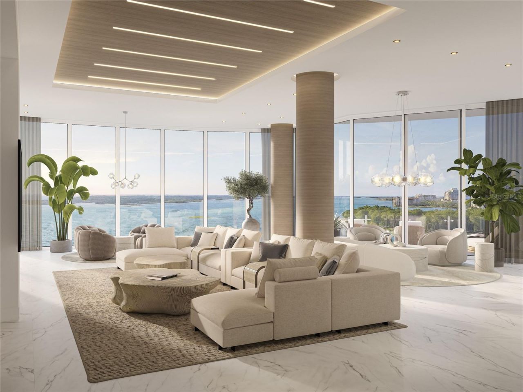
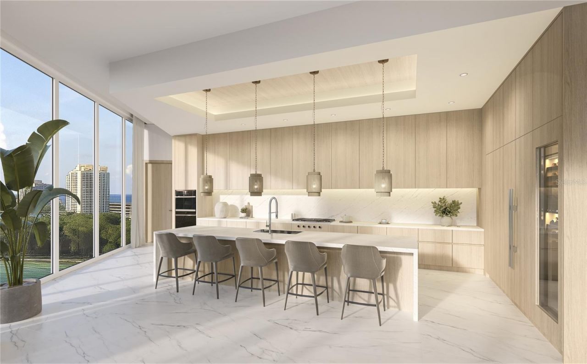
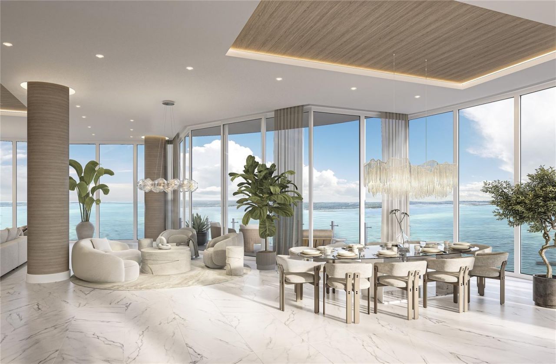
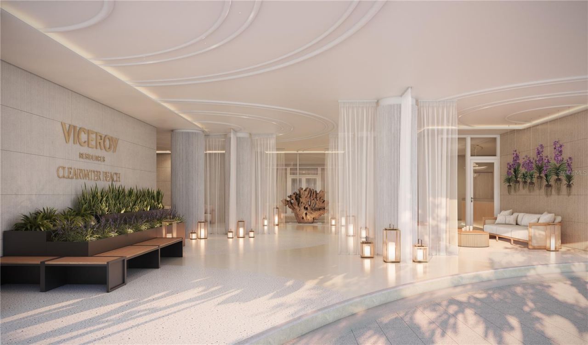
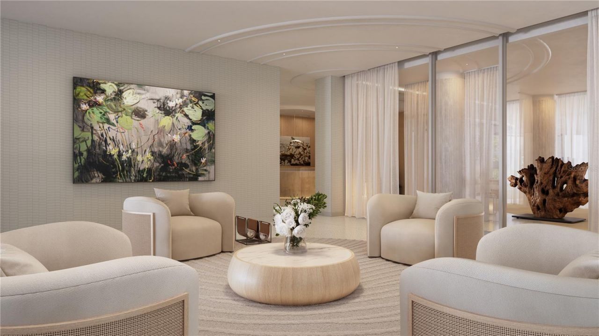
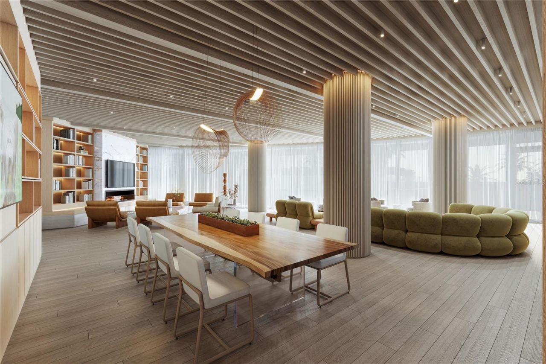
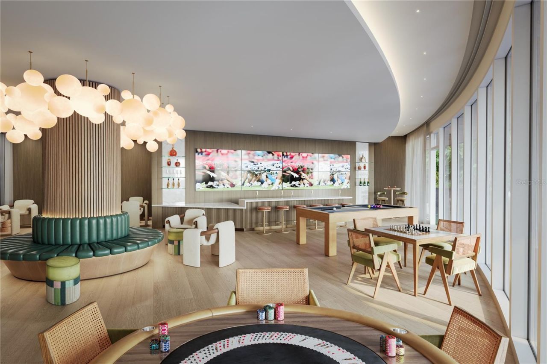
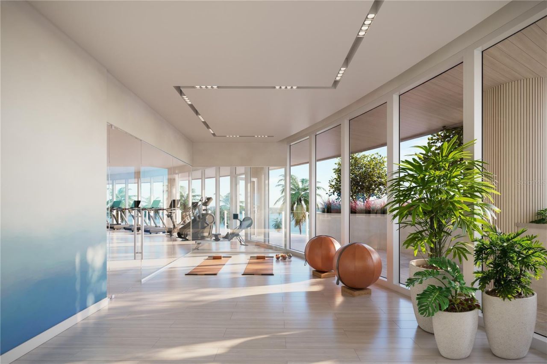
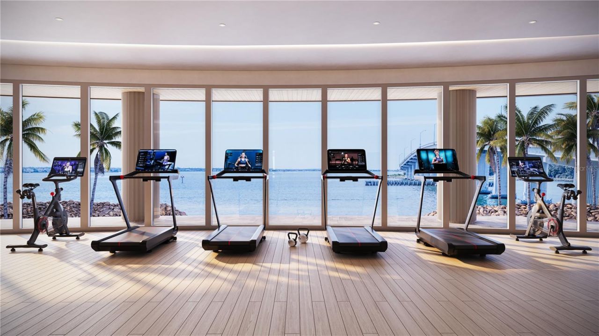
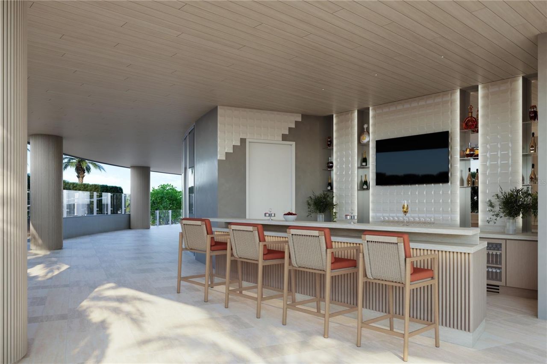
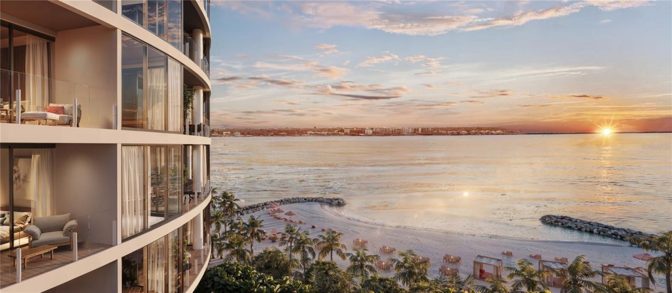
Pre-Construction. To be built. Experience the pinnacle of modern coastal luxury at Viceroy Residences on Clearwater Beach. Featuring two nine-story towers designed by Randall Stofft Architects with interiors by Steven G. This limited collection of just 86 private residences, including eight ultra-luxury penthouses, offers an unmatched combination of privacy, design excellence, and five-star services in one of Florida's most coveted beachfront destinations.This landmark property is the first luxu...

View More

Property Summary

MLS Number: TB8548992
Status: Active
Days on Market: 44
Subdivision: VICEROY RESIDENCES CLEARWATER BEACH
County: Pinellas
Bedrooms: 5
Total Square Feet: 6,124
Price Per Sq. Ft.: $1,951
New Construction: Yes
Waterfront: Yes
Property Type: Residential - Condominium
Cooling: Central Air
Garage: 2 car attached
Heating: Electric
Lot Size: 3.03 Acres
Roof Type: Membrane
Stories: 9.0
Year Built: 2027
Taxes: $281,671
HOA Y/N: Yes

Featured Amenities

Eat-in Kitchen
High Ceilings
Open Floorplan
Primary Bedroom Main Floor
Solid Wood Cabinets
Stone Counters
Thermostat
Walk-In Closet(s)
Window Treatments

Property Details

Appliances: Built-In Oven, Convection Oven, Cooktop, Dishwasher, Disposal, Electric Water Heater, Freezer, Ice Maker, Microwave, Range Hood, Refrigerator, Wine Refrigerator
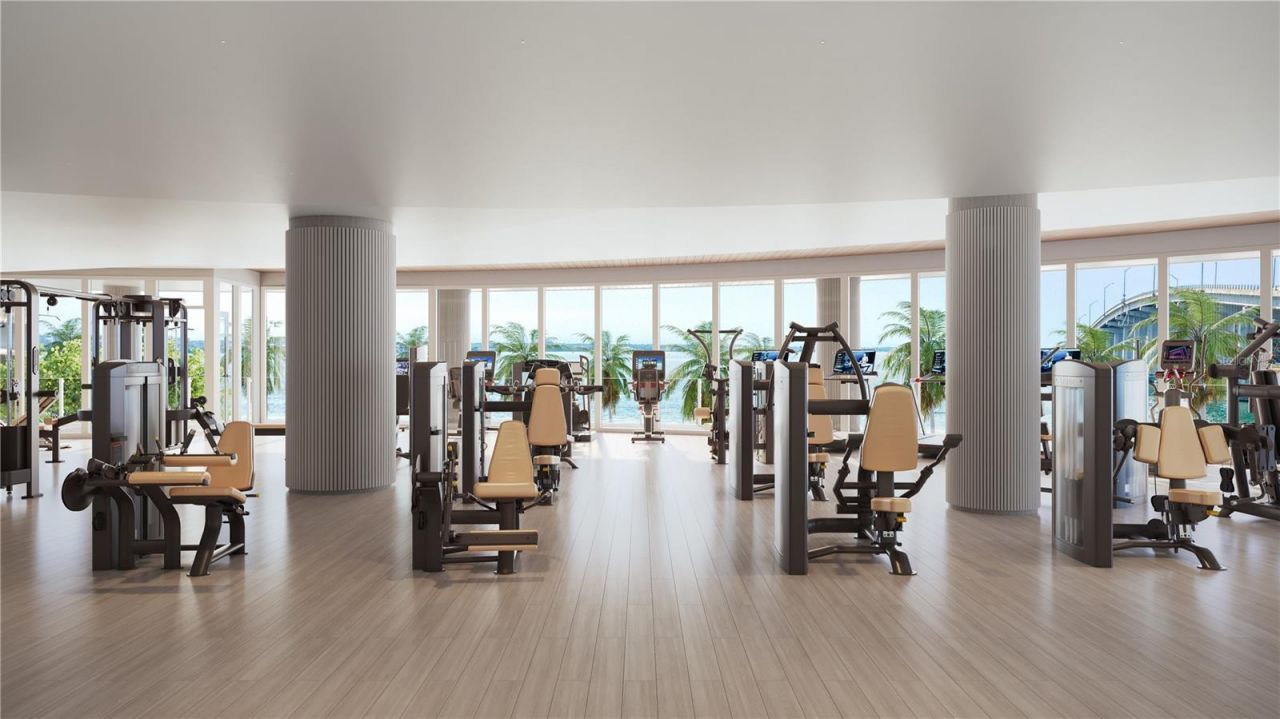
Community Features: Clubhouse, Deed Restrictions, Fitness Center, Pool, Restaurant
Condo Fee: $8832/ Monthly
Days on Site: 44
Directions: From Tampa, Take FL-60 W into Clearwater Beach. At the traffic circle, take the 4th exit onto Coronado Dr. Continue and use left lane to turn right onto S. Hamden Drive. In 295 feet, turn left onto S. Gulfview Blvd. Continue past bridge, property will be
Exterior: Concrete
Outdoor Features: Balcony
Flood Zone Code: AE*
Flooring: Other, Tile
Foundation: Slab
Frontage Gulf Ocean: 270
Home Warranty Y/N: No
Lot Dimensions: 3.03
Number of Pets: 3
Ownership: Condominium
Pets Allowed: Cats OK, Dogs OK, Yes
Pets Restrictions: See HOA regulations for rules pertaining to pets.
Pets Size: Extra Large (101+ Lbs.)
Property Attached Y/N: No
Property Sub-Type: Condominium
Sewer: Public Sewer
Showing Instructions: See Remarks
Special Sale Provisions: None
Special View Info: Water
Utilities: BB/HS Internet Available, Cable Available, Electricity Connected, Natural Gas Connected, Public, Sewer Connected, Water Connected
Water: Public
Water Access: Beach, Gulf/Ocean
Water Access Y/N: Yes
Waterfront Features: Beach Front, Gulf/Ocean, Seawall - Concrete
Water View: Beach, Gulf/Ocean - Full
Construction: Concrete

Room Sizes

Living Room: 36x18
Kitchen: 27x12
Dining Room: 19x15
Primary Bedroom: 20x17
Bedroom 2: 19x14
Bedroom 3: 14x13
Bedroom 4: 16x13
Bedroom 5: 18x11
Balcony/Porch/Lanai: 13x6
Balcony/Porch/Lanai: 27x10
Balcony/Porch/Lanai: 26x9

Neighborhood Information

Neighborhood Map

Neighborhood Hero

Neighborhood Highlights

Neighborhood Characteristics

Neighborhood Market Trend

Neighborhood Schools

Courtesy of

Agency Name: VCWB DEVELOPMENT SALES, LLC
Agency Contact: 386-503-3389
Agent Name: Myles Newell

agent picture

Presented by

Agent Name: Roni Sterin
Agent Phone: 305.942.7446
Agency Title: The Keyes Company
Request Info

IDX logo

Roni Sterin
keyes.com
Agent Cell:
305.942.7446

Mortgage Calculator

%
years/fixed
yearly
yearly (est.)

Estimated Payment

$ 85,634.16 Principal & Interest $58,676.16 Property Tax $23,472.58 Homeowner's Insurance $3,485.42
Mortgage Logo

Login to My Keyes Account


