SIGN UP Login/Register
8045 142nd Street, Sebastian, FL 32958 Photo
Pending
8045 142nd Street, Sebastian, FL 32958 Photo
Pending
8045 142nd Street, Sebastian, FL 32958 Photo

36 Photos

8045 142nd Street Sebastian, FL 32958
$539,500
  • Beds
    4
  • Baths
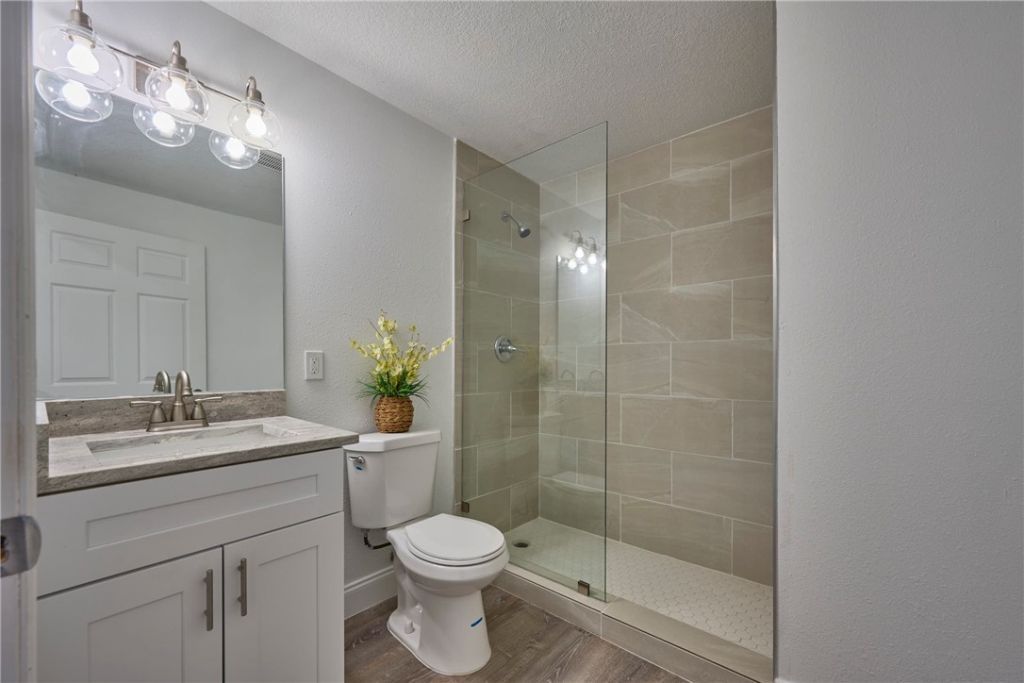
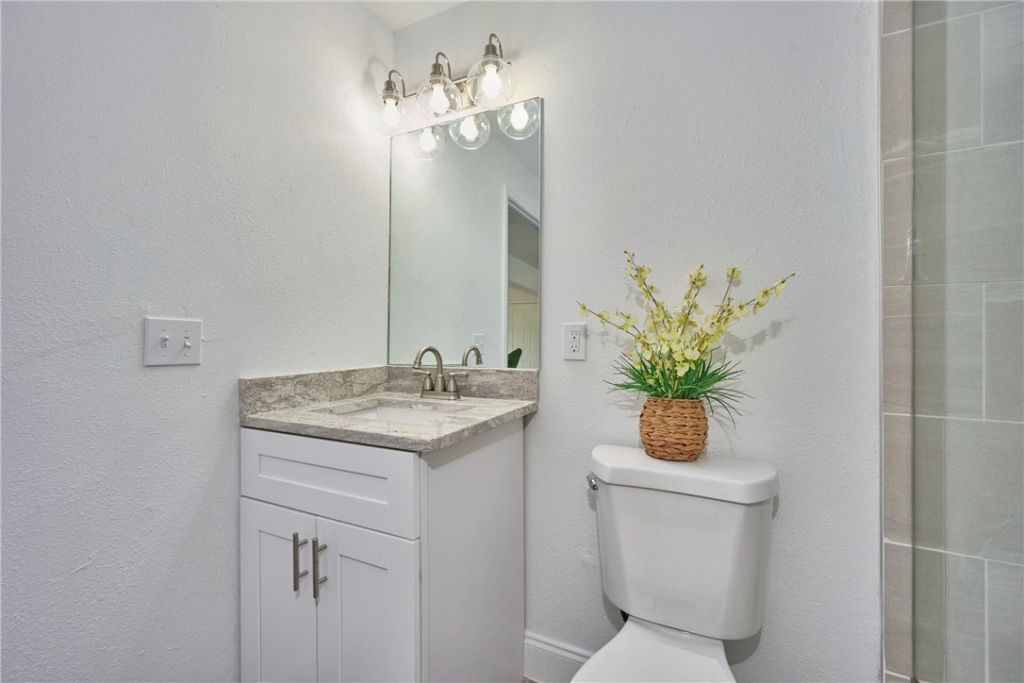
    2 full 1 partial
  • Total Square Feet
    1,692
  • Lot Size
    0.27 acre(s)

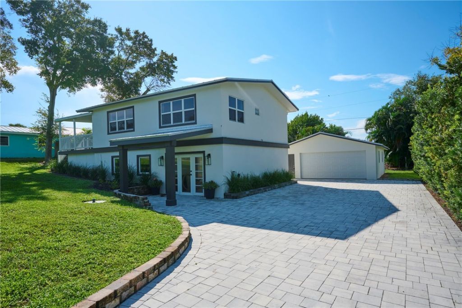
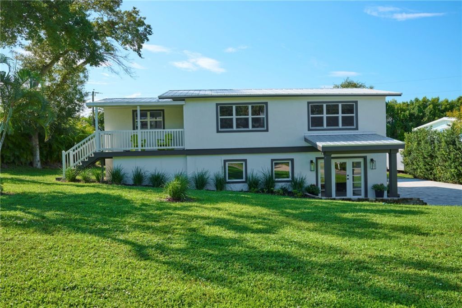
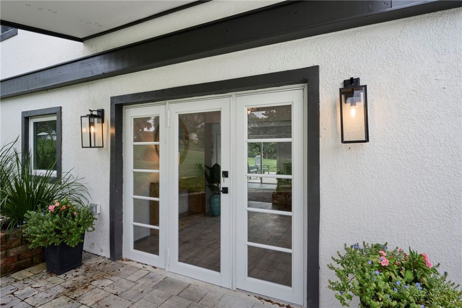
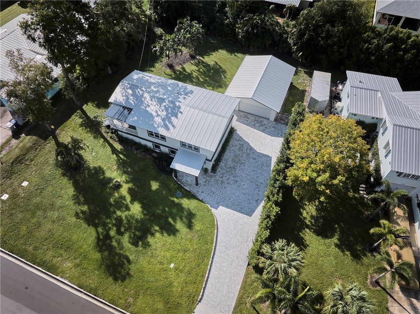
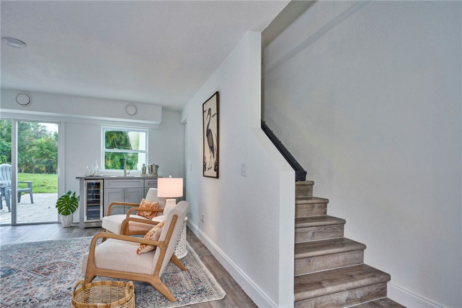
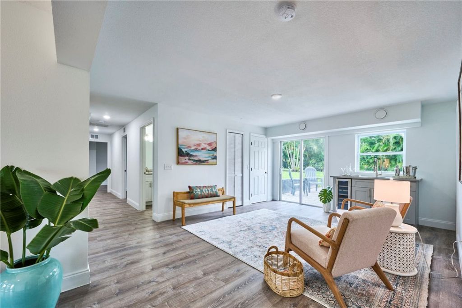
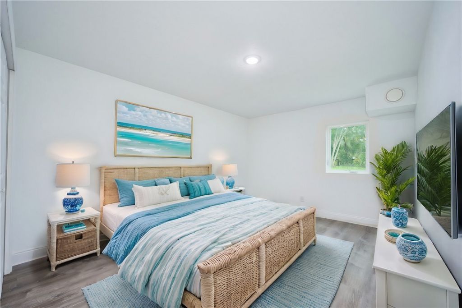
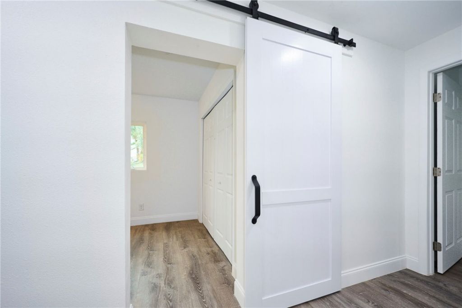
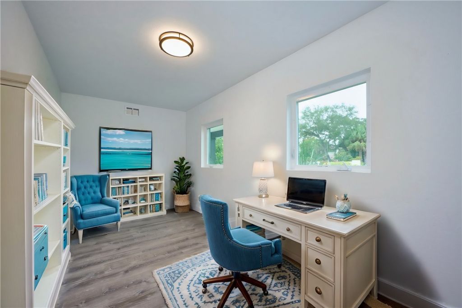
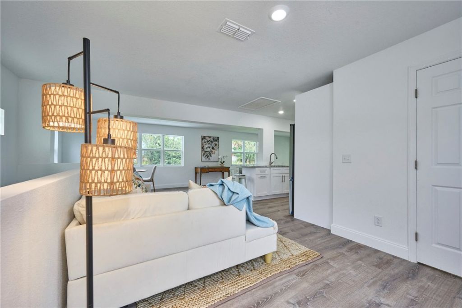
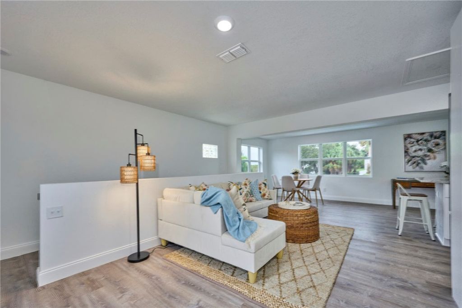
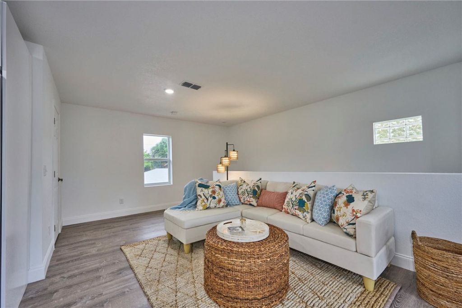
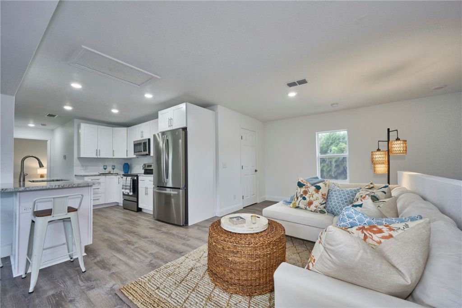
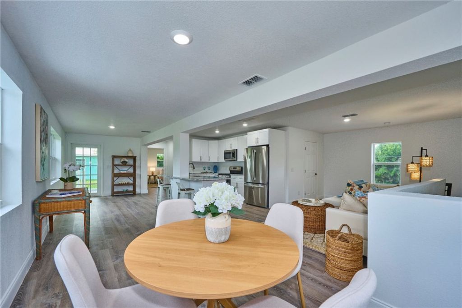
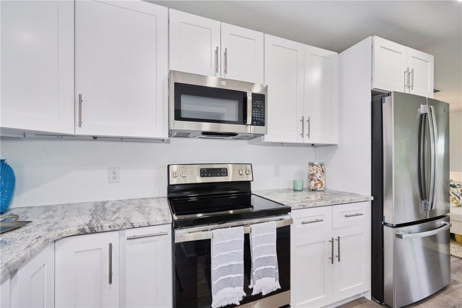
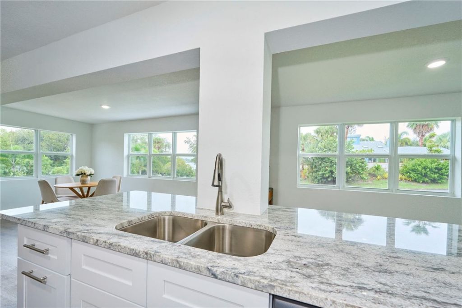
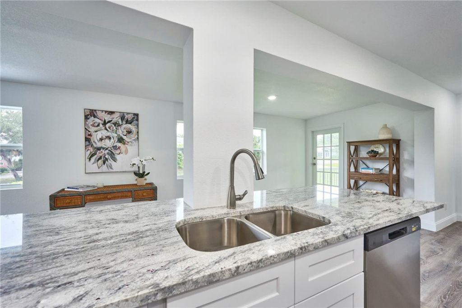
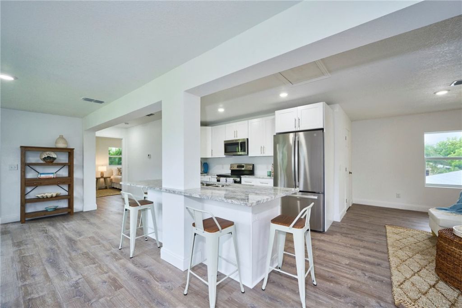
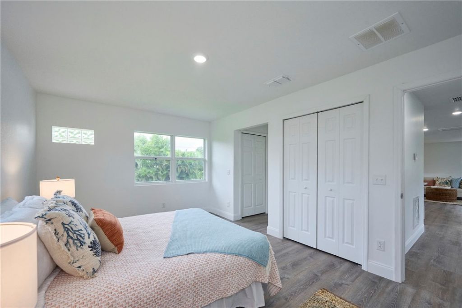
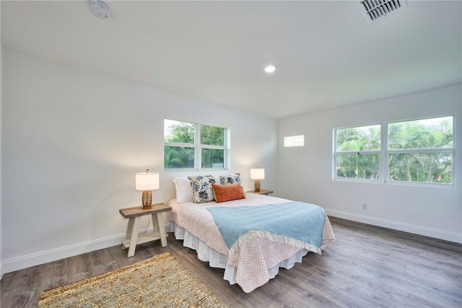
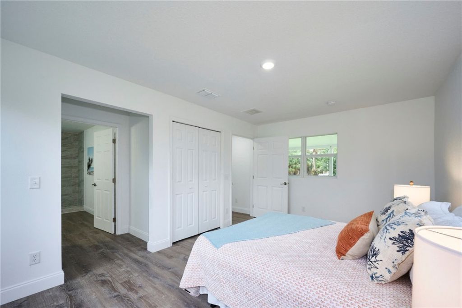
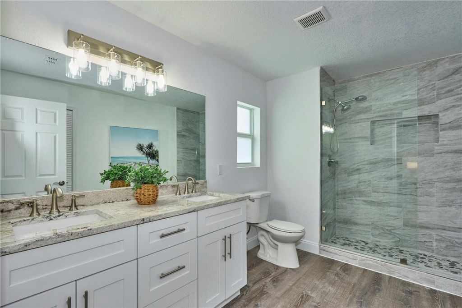
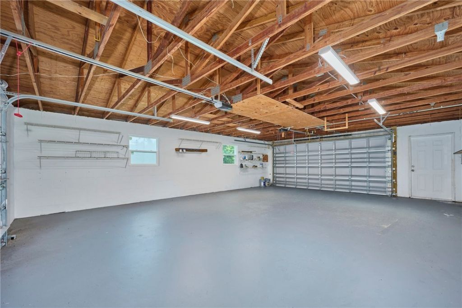
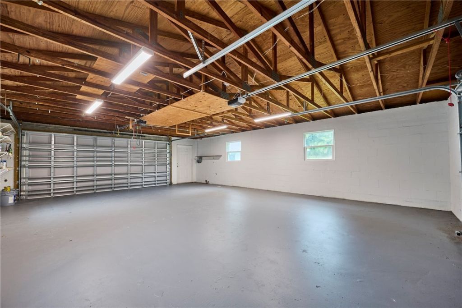
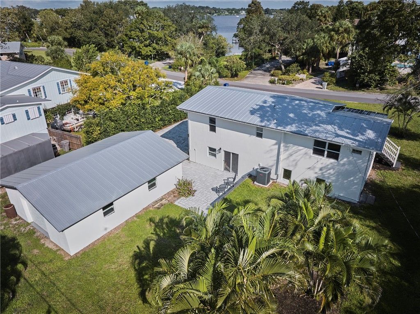
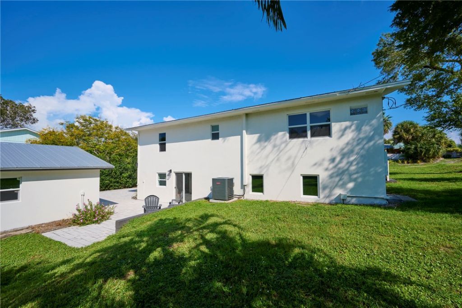
BUYER FINANCING FELL THROUGH. Inspection report available. Renovated ranch home in one of Sebastian's most private river front communities. Redesigned w/open floor plan & views of the Sebastian River this home offers 4beds/2.5baths & oversized detached garage! NEW roof, impact windows/doors, HVAC, upgraded electrical & plumbing. 1st floor living area w/wet bar opens to extended patio for grilling/entertaining. 2nd floor main living area w/island kitchen, SS appliances & owner's suite access. Rel...

View More

Property Summary

MLS Number: 281866
Status: Pending
Days on Market: 391
Subdivision: Ercildoune Heights
County: Indian River
Bedrooms: 4
Total Square Feet: 1,692
Price Per Sq. Ft.: $319
Style: Two Story
New Construction: No
Waterfront: No
Property Type: Residential - Single Family
Cooling: Central Air, Electric
Garage: 3
Heating: Central, Electric
Lot Size: 0.27 Acres
Roof Type: Metal
Stories: 2.0
Year Built: 1966
Taxes: $3,312
HOA Fee: 0/ Monthly

Featured Amenities

Wet Bar
Kitchen Island
Split Bedrooms

Property Details

Appliances: Dishwasher, Electric Water Heater, Disposal, Microwave, Range, Refrigerator, Wine Cooler
Community Features: None, Other
Crops Included Y/N: No
Days on Site: 391
Directions: Route 1 to Sebastian. Go east on 144th St. Make left on 80th Ave, right on 142nd St. House is on left.
Exterior: Block, Concrete, Stucco
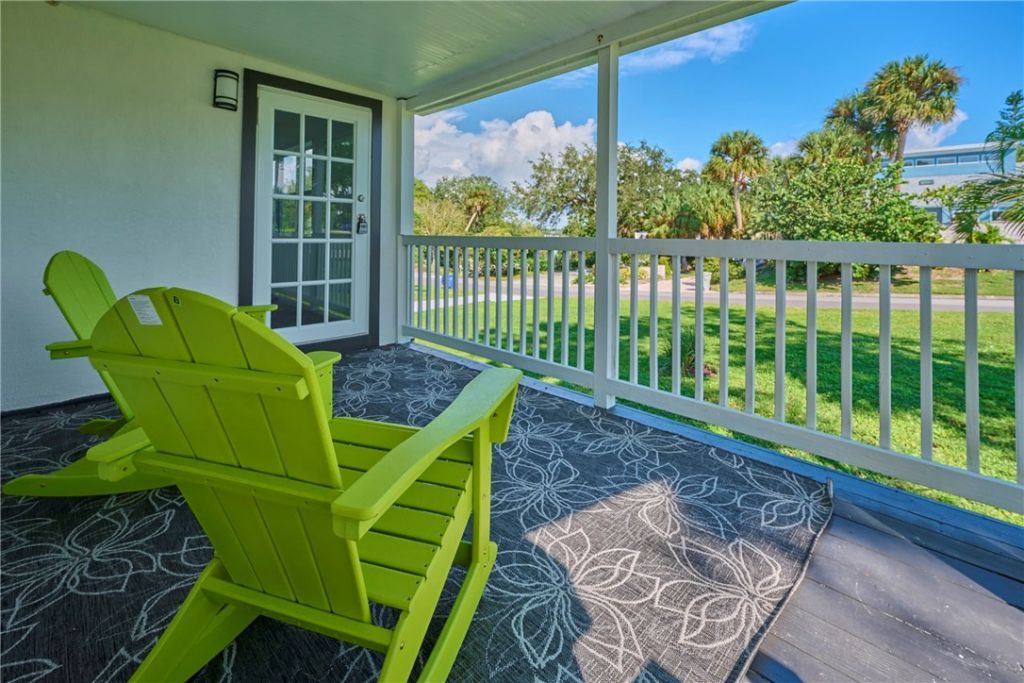
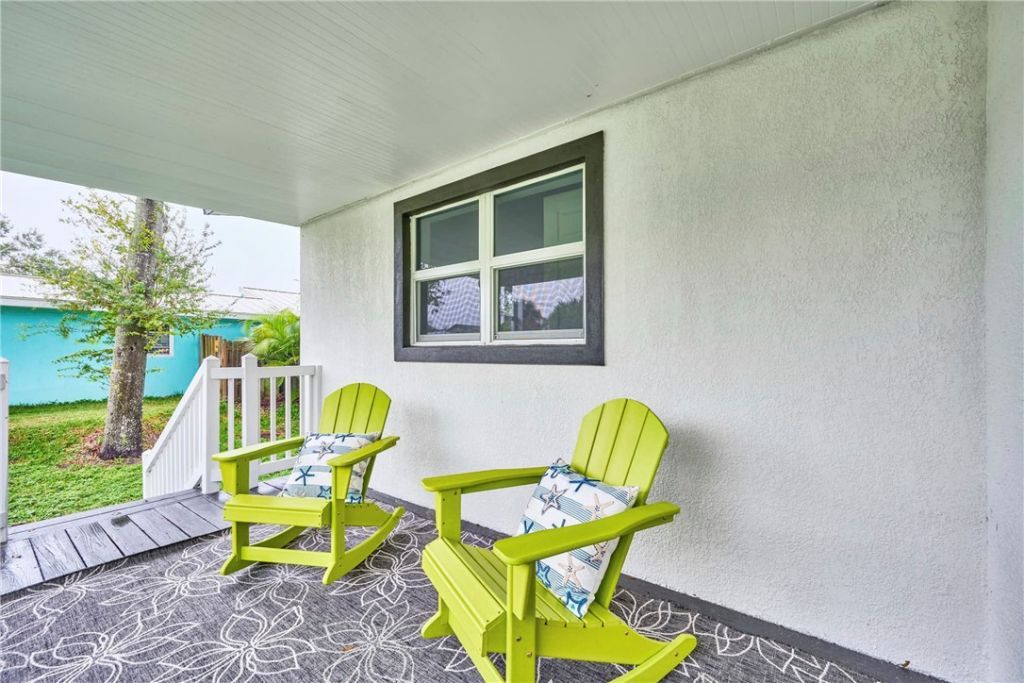
Outdoor Features: Enclosed Porch
Flooring: Laminate
Home Style: Two Story
Home Warranty Y/N: No
Laundry: Washer Hookup, Dryer Hookup, Laundry Closet, Lower Level
Lease Considered Y/N: No
Listing Terms: Cash, FHA, New Loan, VA Loan
Lot: 1/4 to 1/2 Acre Lot
Lot Dimensions: 99 x 120
Ownership: Single Family/Other
Parcel#: 30382500002007000003.0
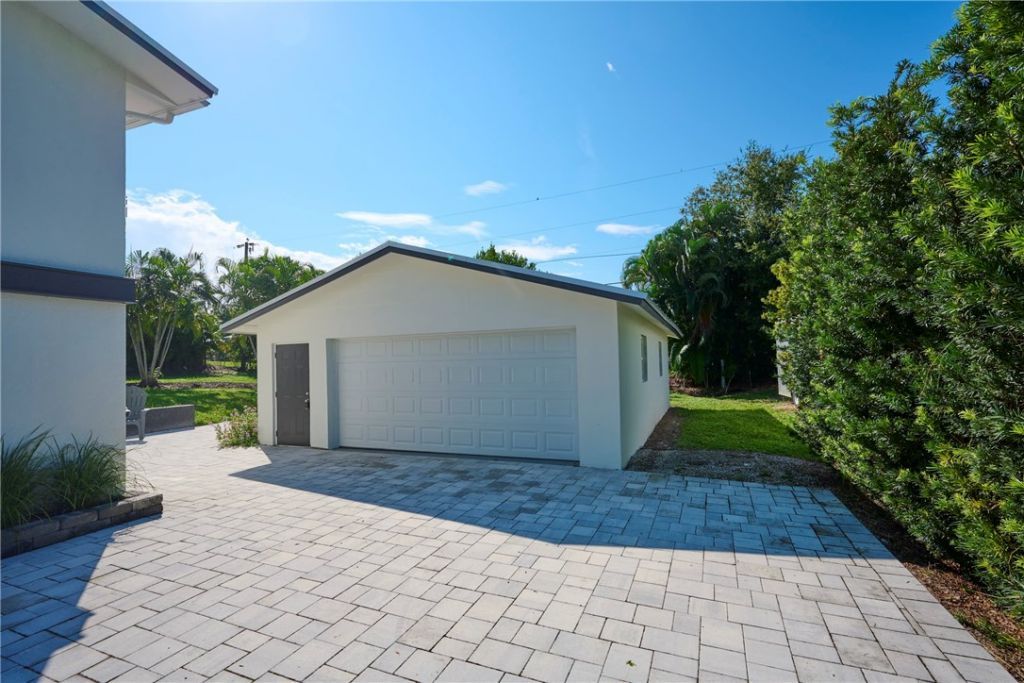
Parking: Detached, Three Car Garage, Paver Block, Three or more Spaces
Parking Notes: Detached, Three Car Garage, Paver Block, Three or mor
Patio/Porch: Porch, Screened
Pets Allowed: Yes
Property Attached Y/N: No
Property Sub-Type: Detached
Sewer: County Sewer
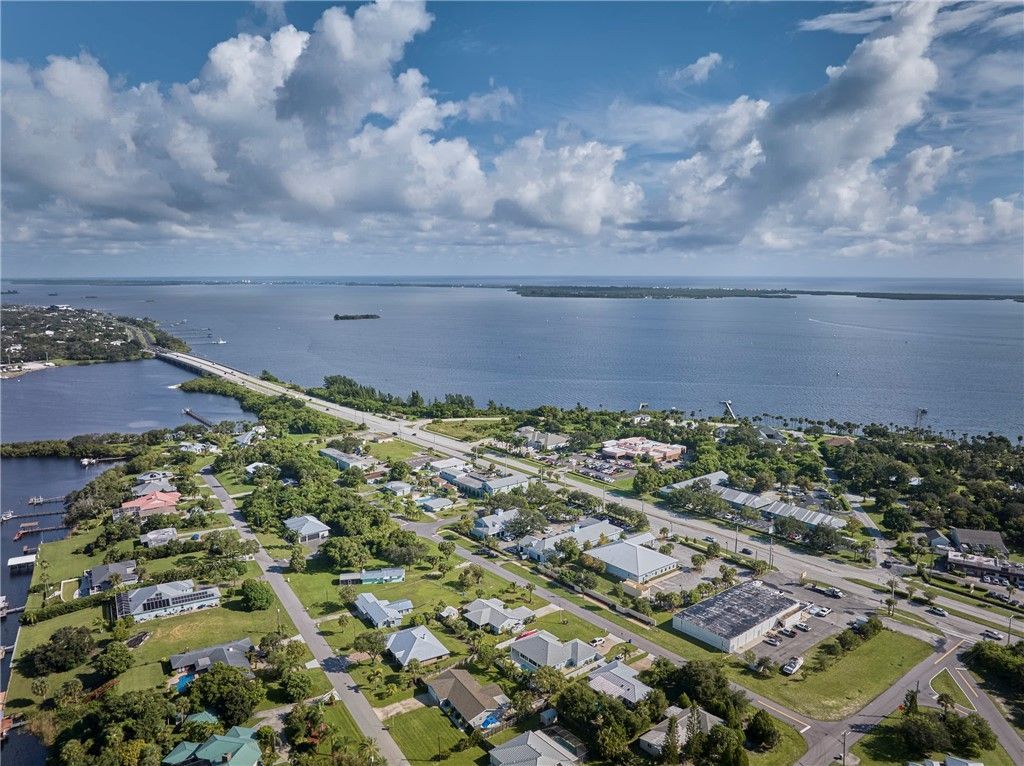
Special View Info: Garden, River
Water: Public
Window: None
Construction: Block,Concrete,Stucco

Room Sizes

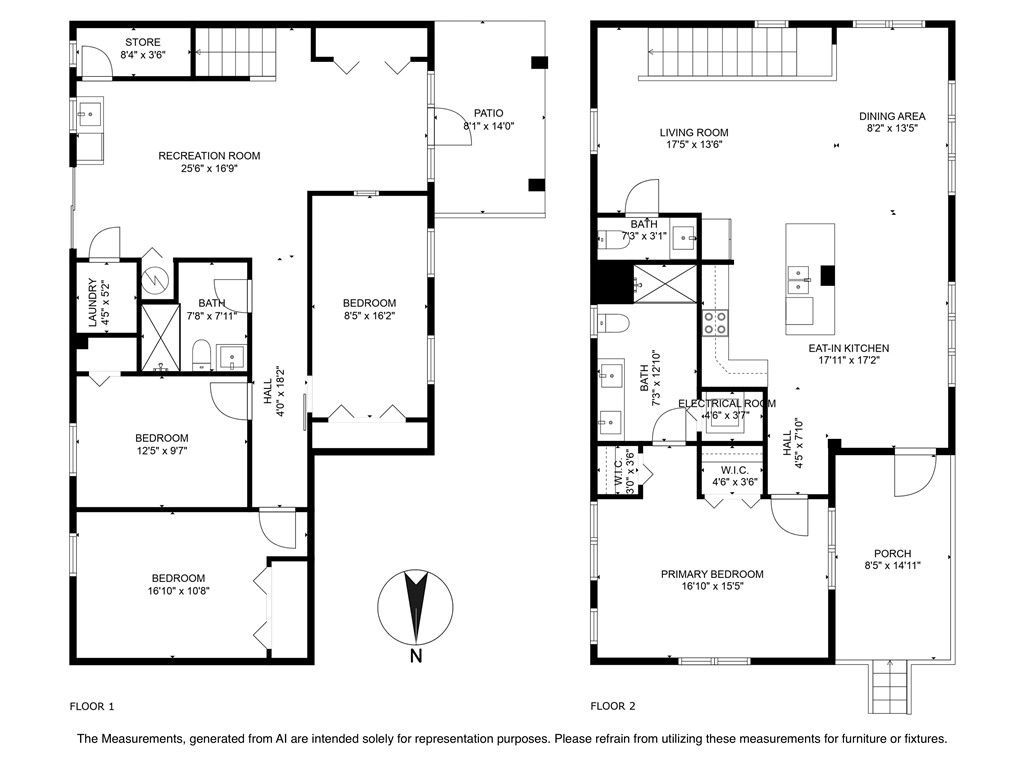
Screened Porch: 15 X 9
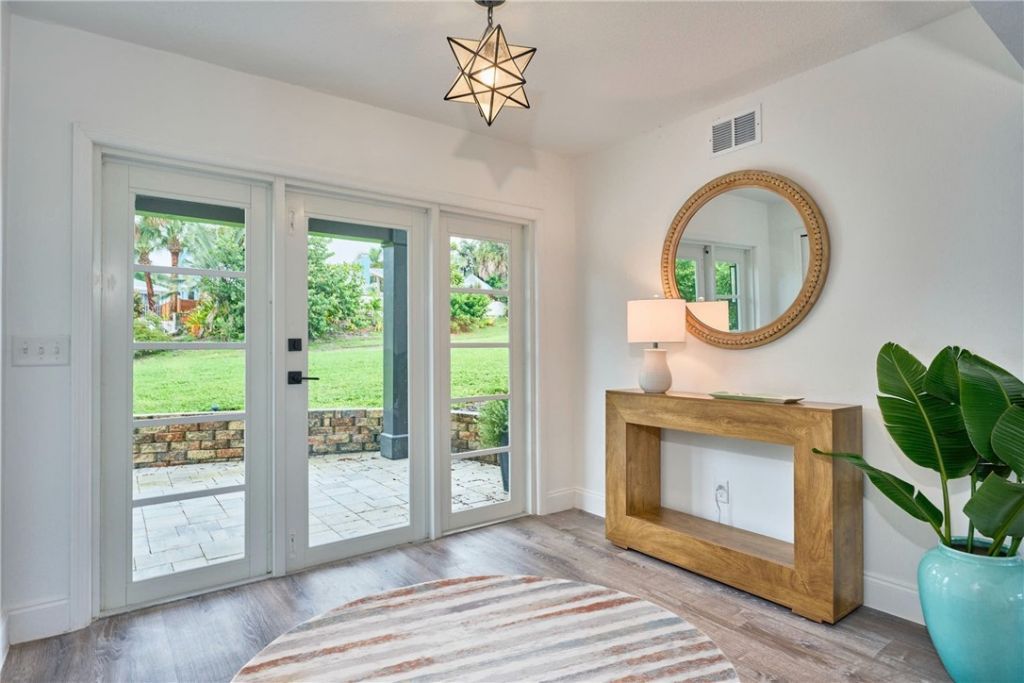
Foyer: 10 X 8
Family Room: 26 X 17
Bedroom: 16 X 9
Bedroom: 12 X 10
Bedroom: 17 X 11
Bedroom: 16 X 16
Kitchen: 18 X 17
Dining Room: 14 X 18
Living Room: 18 X 14

Neighborhood Information

Neighborhood Map

Neighborhood Hero

Neighborhood Highlights

Neighborhood Characteristics

Neighborhood Market Trend

Neighborhood Schools

Courtesy of

Agency Name: Engel & Voelkers Vero Beach
Agent Name: Claire H Higgins
Agency Phone: 772-410-4155

agent picture

Presented by

Agent Name: Roni Sterin
Agent Phone: 305.942.7446
Agency Title: The Keyes Company
Request Info

IDX logo

Roni Sterin
keyes.com
Agent Cell:
305.942.7446

Mortgage Calculator

%
years/fixed
yearly
yearly (est.)

Estimated Payment

$ 3,082.37 Principal & Interest $2,649.02 Property Tax $276.00 Homeowner's Insurance $157.35
Mortgage Logo

Login to My Keyes Account