SIGN UP Login/Register
8037 Timberwood Lane , Orlando, FL 32825 Photo

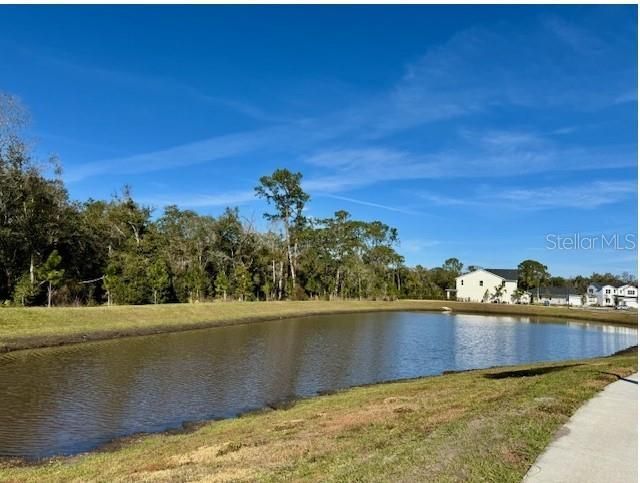
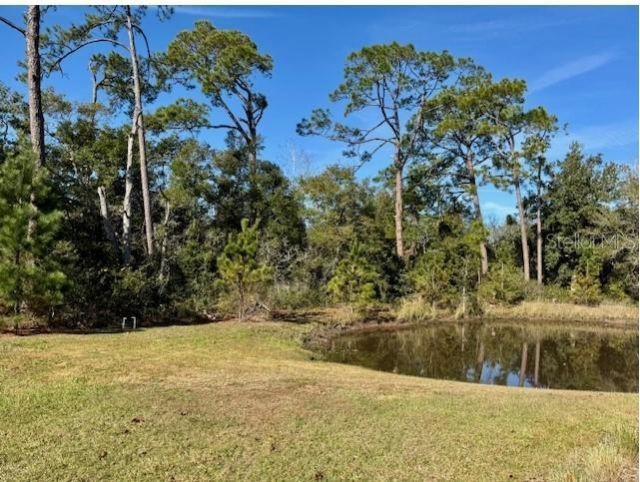
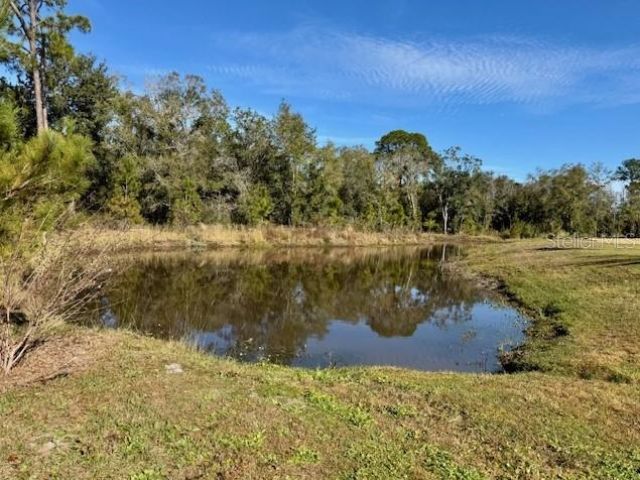
8 Photos

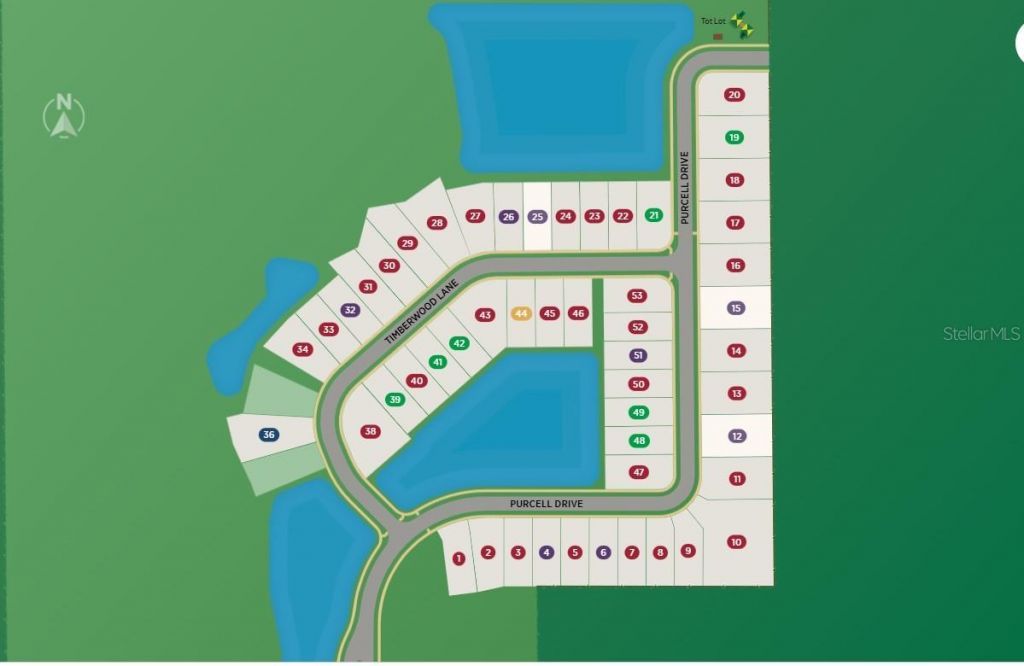
8037 Timberwood Lane Orlando, FL 32825
$839,000
  • Beds
    4
  • Baths
    3 full
  • Total Square Feet
    3,250
  • Lot Size
    0.20 acre(s)

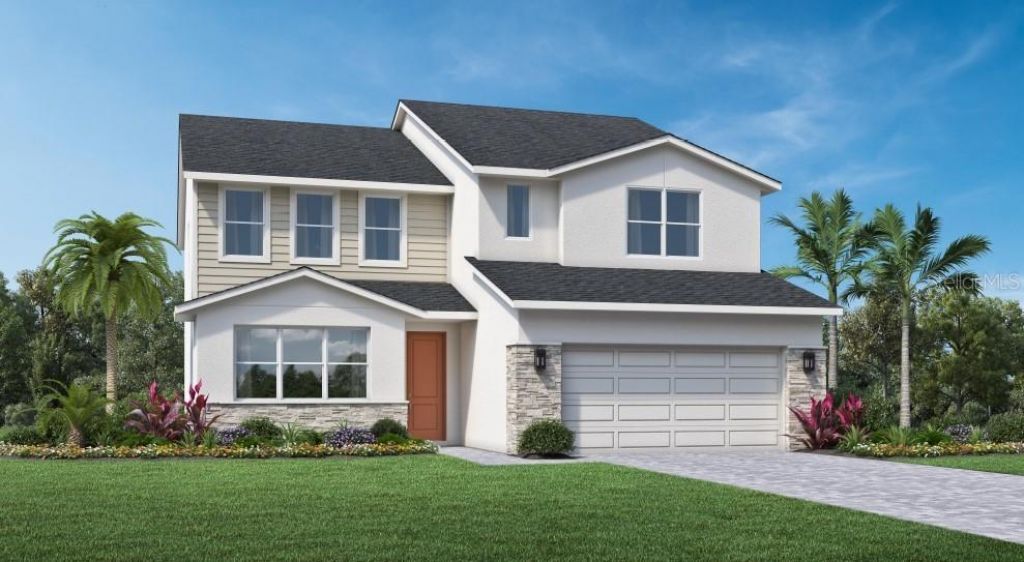
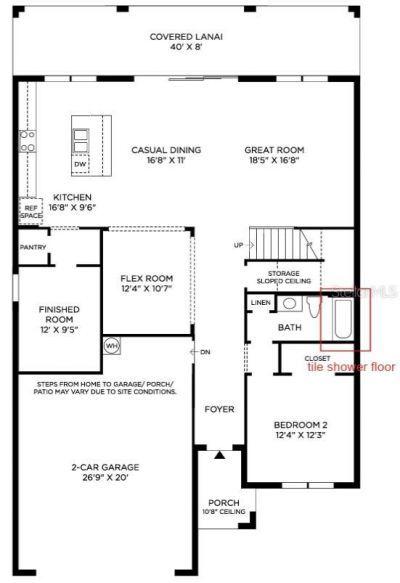
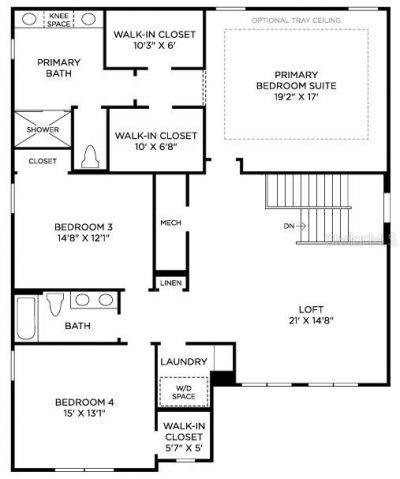
Under Construction. Our beautifully crafted Ashley Modern Farmhouse makes an immediate impression with an inviting foyer flowing past a comfortable office with double door entry and opening into a great room and casual dining area with views to the covered lanai beyond. The well-designed kitchen is defined by a large center island with breakfast bar, generous counter and cabinet space, and a sizable pantry. Secluded on the second floor, the impressive primary bedroom suite features dual walk-in ...

View More

Property Summary

MLS Number: O6450694
Status: Active
Days on Market: 13
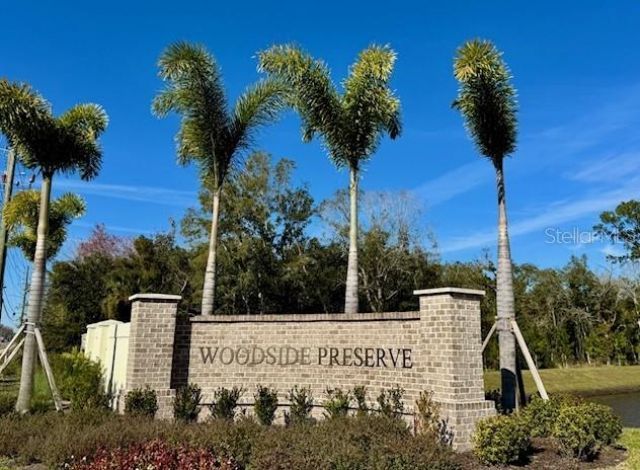
Subdivision: WOODSIDE PRESERVE
County: Orange
Bedrooms: 4
Total Square Feet: 3,250
Price Per Sq. Ft.: $258
New Construction: Yes
Waterfront: No
Property Type: Residential - Single Family
Cooling: Central Air, Zoned
Garage: 2 car attached
Heating: Central, Electric
Lot Size: 0.20 Acres
Roof Type: Shingle
Stories: 2.0
Year Built: 2026
Taxes: $1,030
HOA Y/N: Yes

Featured Amenities

In Wall Pest System
Kitchen/Family Room Combo
Open Floorplan
PrimaryBedroom Upstairs
Solid Surface Counters
Thermostat
Tray Ceiling(s)
Walk-In Closet(s)

Property Details

Additional Rooms: Bonus Room, Great Room, Inside Utility, Loft
Appliances: Built-In Oven, Cooktop, Dishwasher, Disposal, Electric Cooktop, Electric Water Heater, Exhaust Fan, Microwave, Range Hood, Refrigerator
Builder: Toll Brothers
Community Features: Street Lights
Days on Site: 13
Directions: From 408 East, take Dean Rd. exit right heading south on Dean Rd to Lake Underhill Rd. Right on Lake Underhill to light at Purcell Dr. Turn right on Purcell into Woodside Preserve.
Exterior: Block, Frame
Outdoor Features: Private Mailbox, Private Yard, Rain Gutters, Sidewalk
Flood Zone Code: AE
Flooring: Carpet, Luxury Vinyl
Foundation: Slab
Home Warranty Y/N: Yes
Listing Terms: Cash, Conventional, FHA, VA Loan
Lot: Cleared, Conservation Area, City Limits, Paved
Lot Dimensions: 0.2
Model: Ashley
Other Equipment: Private Yard
Ownership: Fee Simple
Pets Allowed: Yes
Pets Restrictions: Orange County Florida pet restrictions apply.
Property Attached Y/N: No
Property Sub-Type: Single Family Residence
Security: Security System, Security System Owned, Smoke Detector(s)
Sewer: Public Sewer
Showing Instructions: ShowingTime
Special Sale Provisions: None
Utilities: Cable Available, Electricity Connected, Fiber Optics, Phone Available, Public, Sewer Connected, Underground Utilities, Water Connected
Water: Public
Water Access Y/N: No
Windows: Double Pane Windows, Tinted Windows
Zoning: PUD
Construction: Block,Frame

Room Sizes

Great Room: 18x17
Dining Room: 17x11
Kitchen: 17x10
Office: 12x10
Dinette: 12x10
Primary Bedroom: 19x17
Bedroom 2: 12x12
Bedroom 3: 15x12
Bedroom 4: 15x13
Balcony/Porch/Lanai: 40x8

Local Schools

High School: Colonial High
Middle School: Legacy Middle
Elementary School: Little River Elem

Neighborhood Information

Neighborhood Map

Neighborhood Hero

Neighborhood Highlights

Neighborhood Characteristics

Neighborhood Market Trend

Neighborhood Schools

Courtesy of

Agency Name: ORLANDO TBI REALTY LLC
Agency Contact: 407-345-6000
Agent Name: Austin LeGrant

agent picture

Presented by

Agent Name: Roni Sterin
Agent Phone: 305.942.7446
Agency Title: The Keyes Company
Request Info

IDX logo

Roni Sterin
keyes.com
Agent Cell:
305.942.7446

Mortgage Calculator

%
years/fixed
yearly
yearly (est.)

Estimated Payment

$ 4,450.15 Principal & Interest $4,119.61 Property Tax $85.83 Homeowner's Insurance $244.71
Mortgage Logo

Login to My Keyes Account


