SIGN UP Login/Register
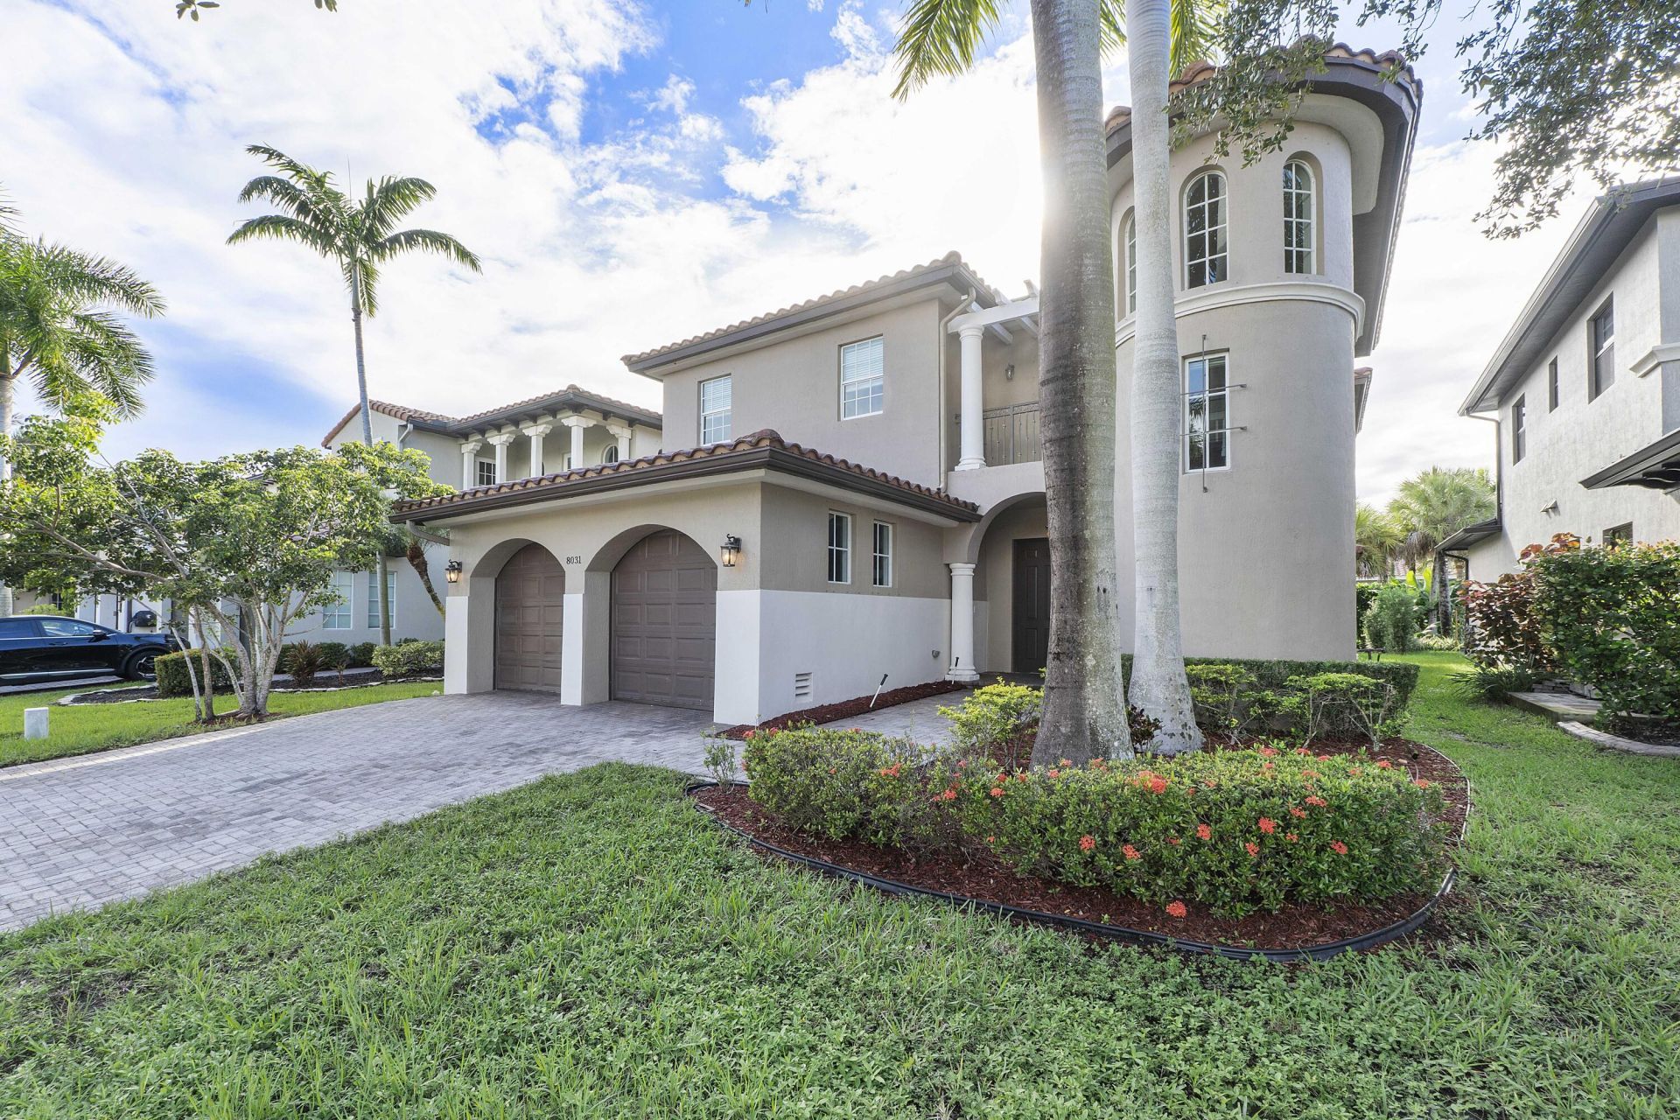
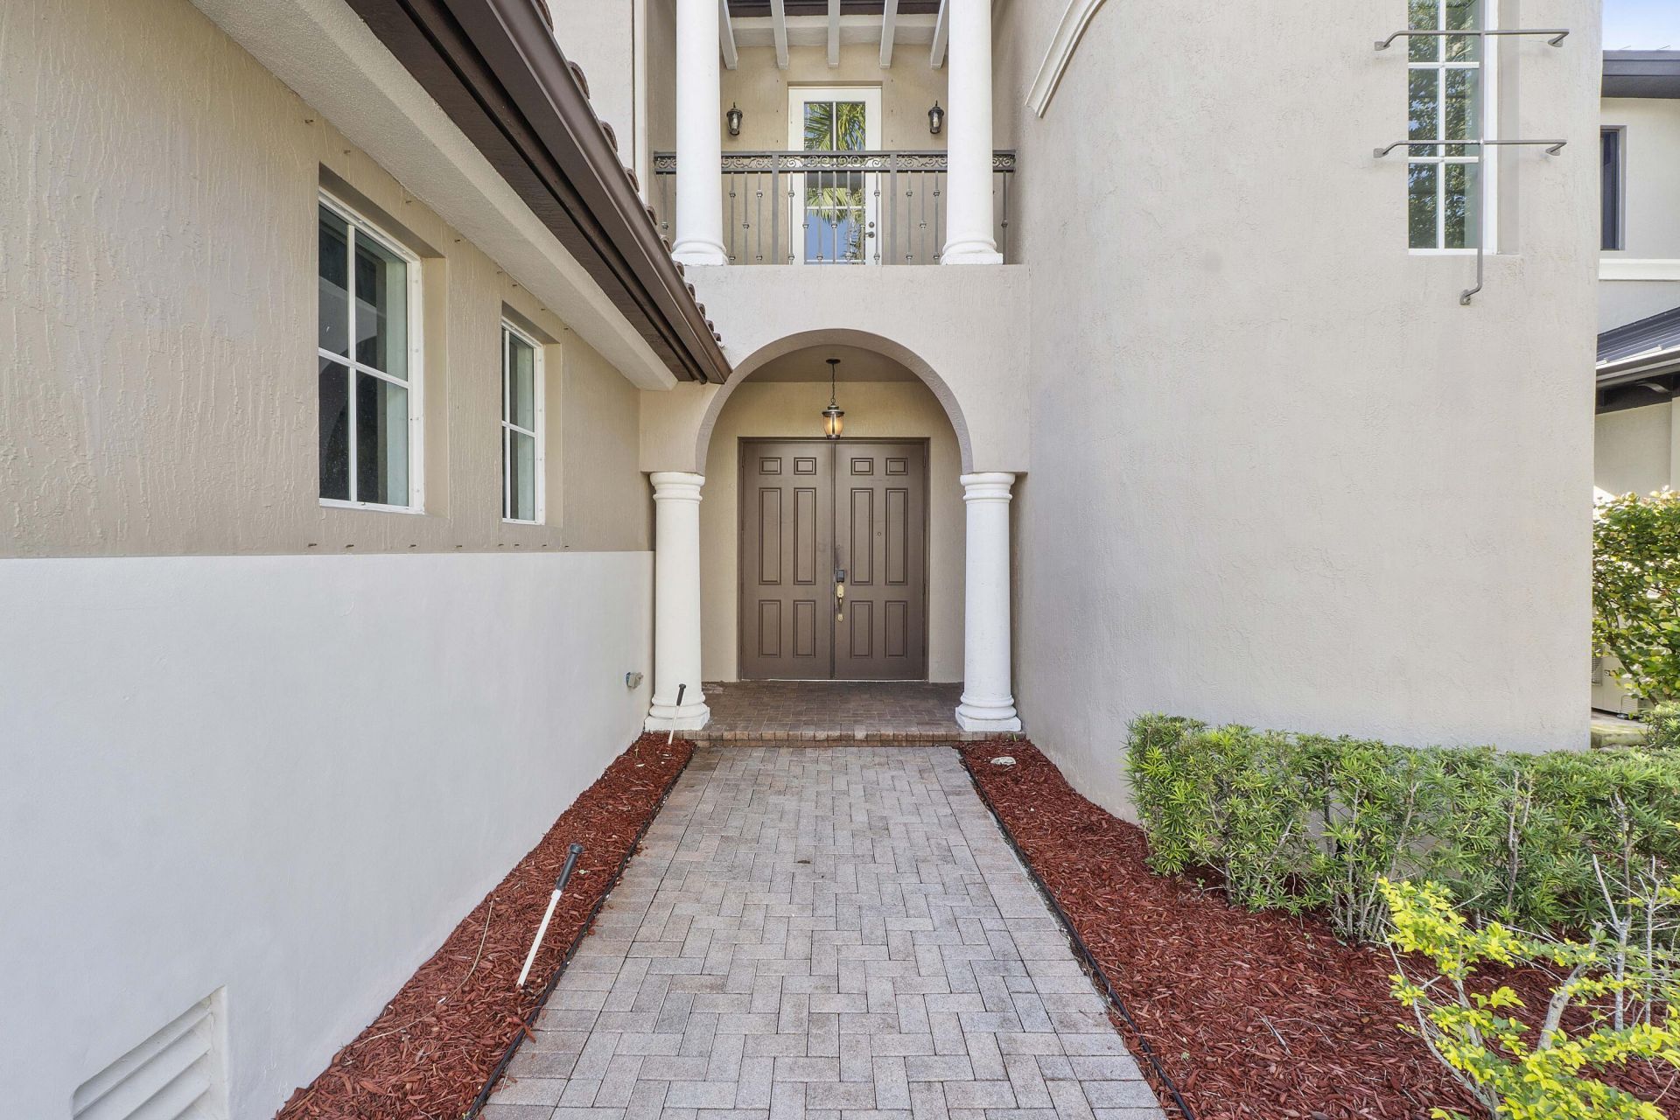
8031 NW 125th Terrace, Parkland, FL 33076 Photo

41 Photos

8031 NW 125th Terrace Parkland, FL 33076
$965,000
  • Beds
    4
  • Baths
    3 full
  • Total Square Feet
    4,195
  • Lot Size
    0.15 acre(s)

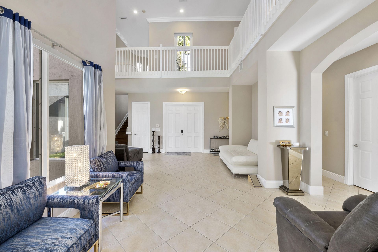
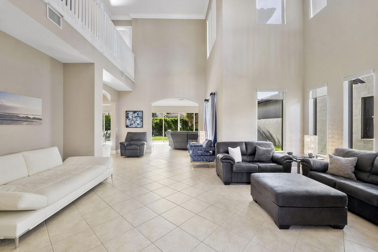
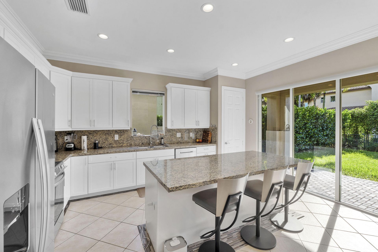
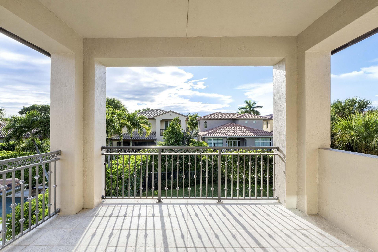
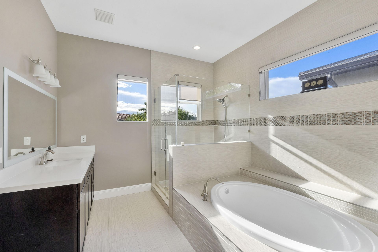
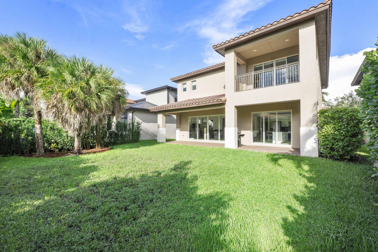
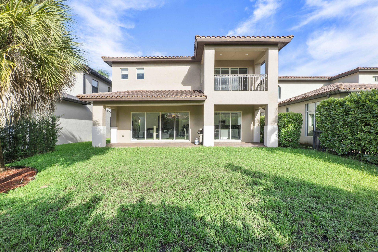
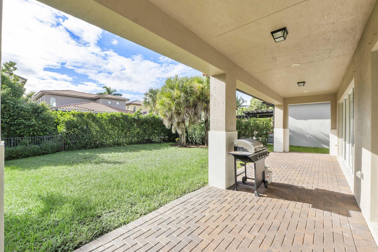
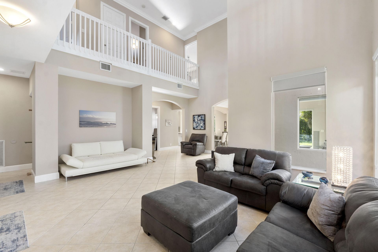
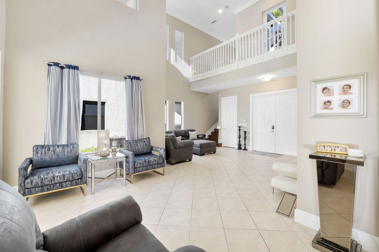
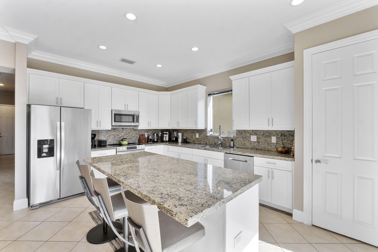
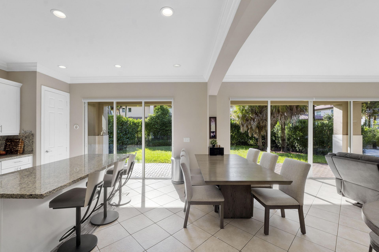
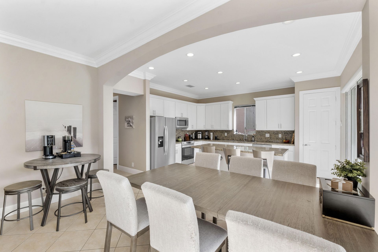
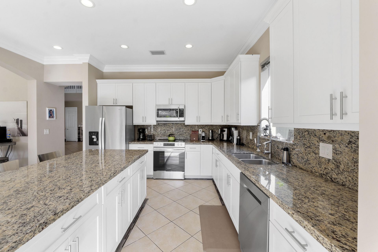
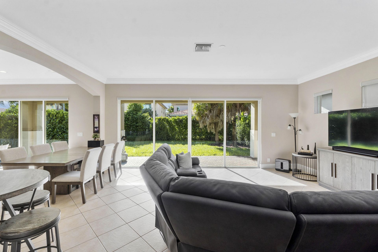
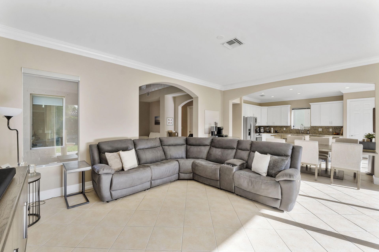
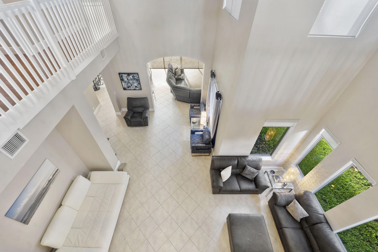
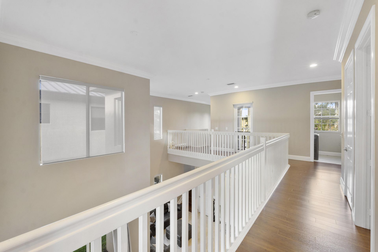
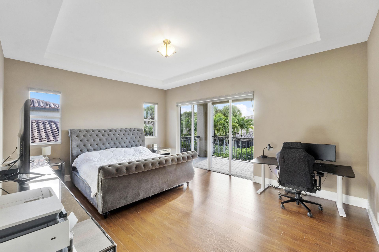
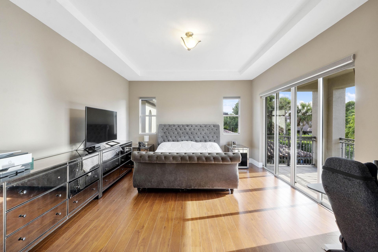
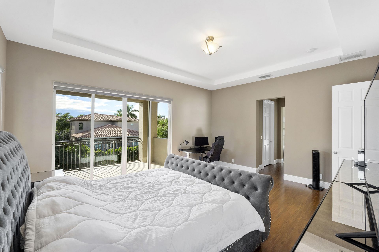
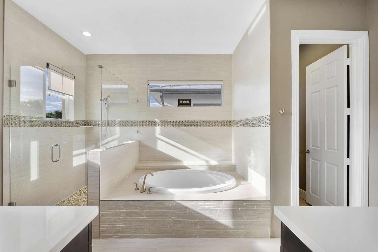
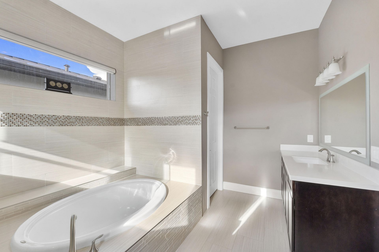
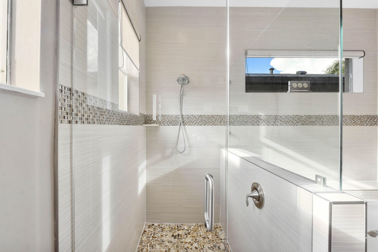
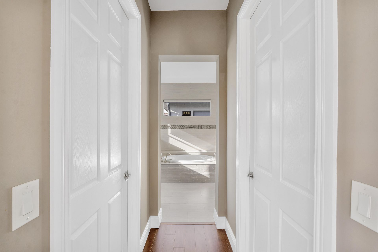
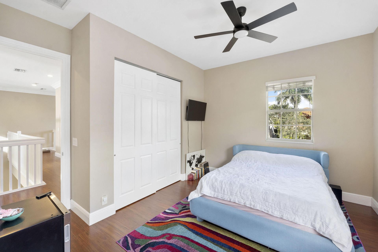
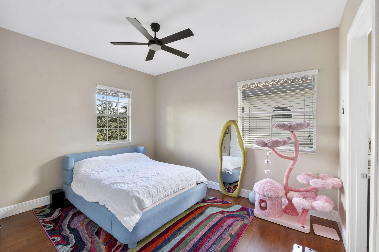
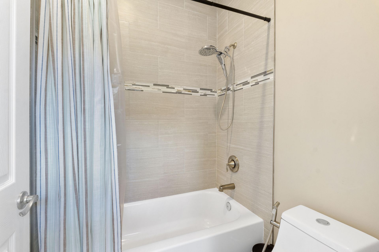
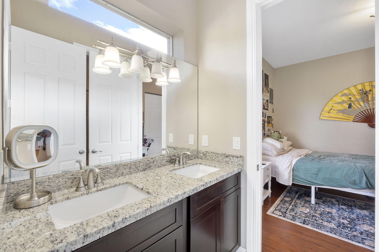
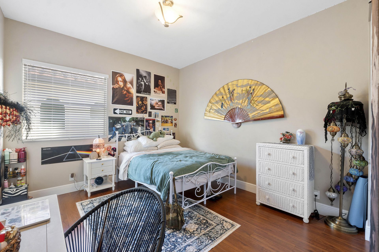
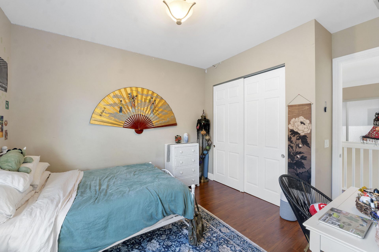
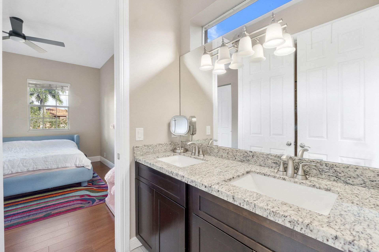
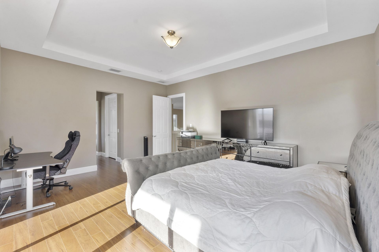
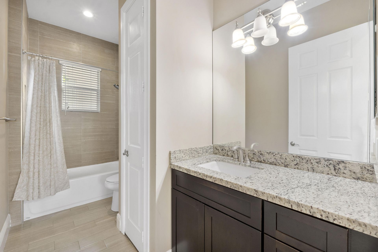
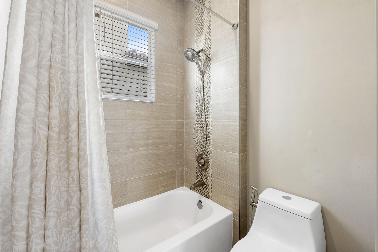
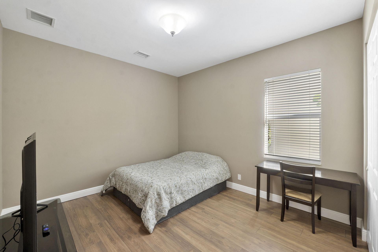
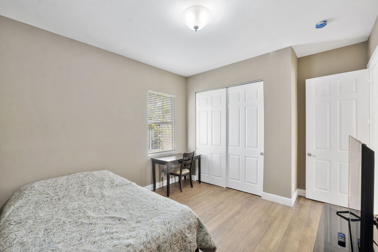
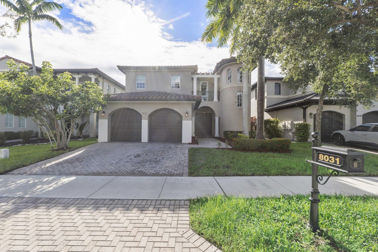
Spacious & open, well appointed 4 beds, 3 baths 2 car garage Parkland home in desirable Heron Bay. Updated Chef's kitchen w/white kitchen cabinets, crown molding, SS appliances, center island w/family room & eat in kitchen. All 3 baths are nicely remodeled as well as flooring in all bedrooms & staircase. Soaring high ceilings with lots of natural light in formal entry, living & dining room. Backyard has privacy hedges, covered lanai & room for a pool. Primary bed is upstairs w/lovely balcony, 2...

View More

Property Summary

MLS Number: B26077768
Status: Active
Days on Market: 43
Subdivision: HERON BAY NORTH PLAT 2
County: Broward
Bedrooms: 4
Total Square Feet: 4,195
Price Per Sq. Ft.: $230
New Construction: No
Waterfront: No
Property Type: Residential - Single Family
Cooling: Central Air, Ceiling Fan(s)
Garage: 2 car attached
Heating: Central
Lot Size: 0.15 Acres
Roof Type: Barrel
Stories: 2.0
Year Built: 2006
Taxes: $15,665
Association Fee Includes: Recreation Facility
HOA Fee: $360/ Monthly

Featured Amenities

High Ceilings
Kitchen Island
Bedroom Layout - Split
Basketball Court
Clubhouse
Fitness Center
Jogging Path
Management
Other
Playground
Pool
Spa/Hot Tub
Tennis Court(s)
Manager On Site
Community Room
Heated Pool
Maintained Community
Pickleball Court(s)
Gated
Security
Recreation Facilities

Property Details

Appliances: Electric Water Heater, Cooktop, Dryer, Disposal, Dishwasher, Electric Range, Microwave, Refrigerator, Water Heater, Washer, Electric Cooktop
Balcony: Balcony - Covered, Balcony - Open
Days on Site: 43
Exterior: Block, CBS
Outdoor Features: Balcony
Flooring: Tile, Vinyl, Engineered Wood
Hot Tub: Yes
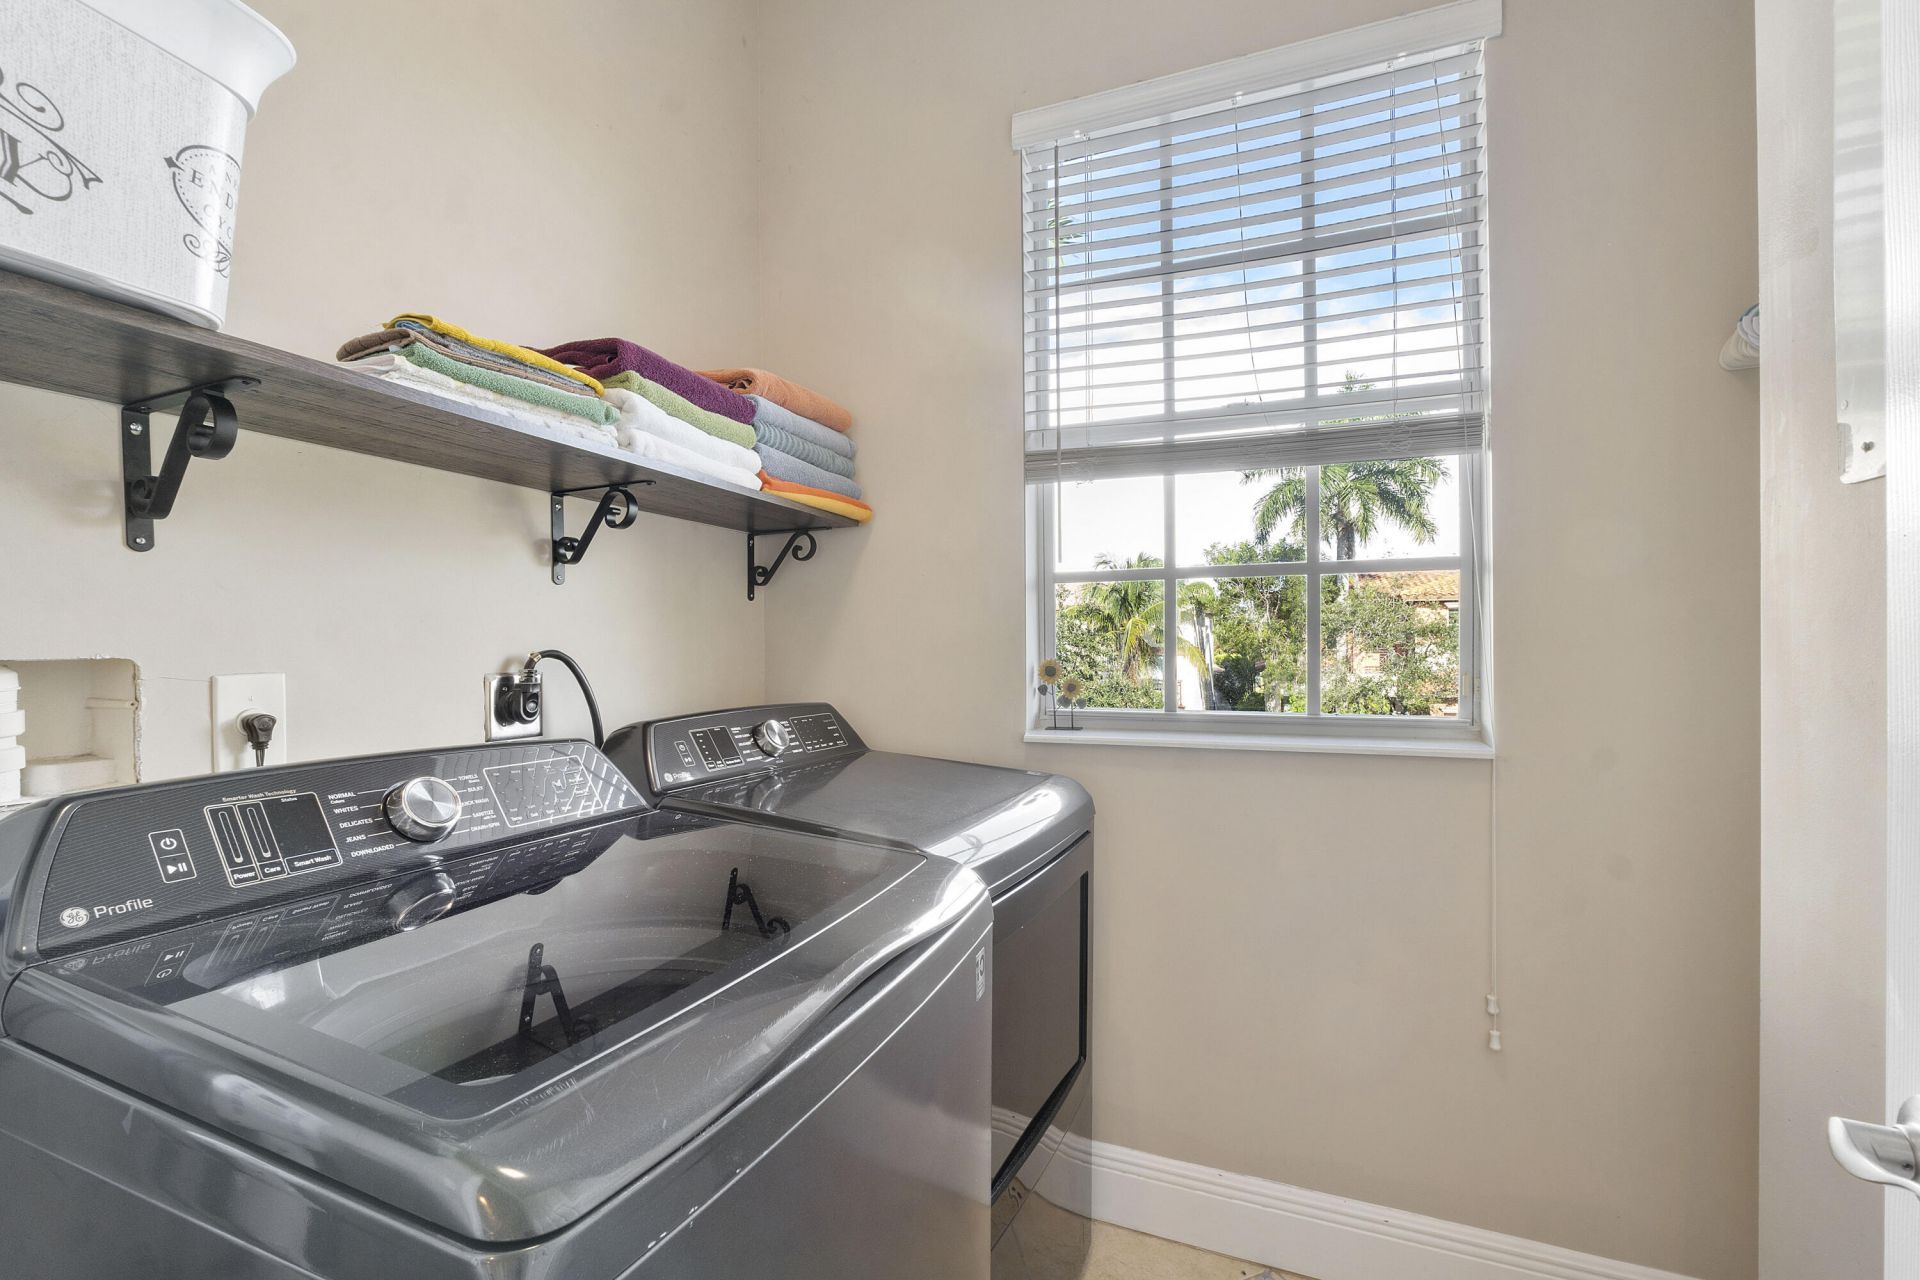
Laundry: Laundry Room
Other Equipment: Other
Parcel#: 474131050820
Parking: Driveway, Garage Door Opener, Garage, Attached Garage
Parking Notes: Driveway, Garage Door Opener, Garage, Attached Garage
Patio/Porch: Patio - Covered, Patio - Open, Patio
Pets Allowed: Yes, Call
Restrictions: Other Restrictions, Parking - No Boat, Parking - No RV, Parking - No Trailer, Lease Restrictions
Security: Smoke Detector(s)
Sewer: Public Sewer
Special View Info: Garden
SQFT Living: 3175
Structure Type: House
Total Rooms: 3
Utilities: Electricity Connected, Sewer Available, Underground Utilities, Water Connected
Water: Public
Construction: Block,CBS

Local Schools

High School: Marjory Stoneman Douglas
Middle School: Westglades
Elementary School: Park Trails

Location

Courtesy of

Agency Name: Re/Max 1st Choice
Agent Name: Shana F McLaren PA
Agency Phone: 954-334-4622

agent picture

Presented by

Agent Name: Roni Sterin
Agent Phone: 305.942.7446
Agency Title: The Keyes Company
Request Info

IDX logo

Roni Sterin
keyes.com
Agent Cell:
305.942.7446

Mortgage Calculator

%
years/fixed
yearly
yearly (est.)

Estimated Payment

$ 6,325.16 Principal & Interest $4,738.28 Property Tax $1,305.42 Homeowner's Insurance $281.46
Mortgage Logo

Login to My Keyes Account