SIGN UP Login/Register
801 S Olive Avenue, Unit 1111, West Palm Beach, FL 33401 Photo

23 Photos

801 S Olive Avenue, 1111 West Palm Beach, FL 33401
$2,300,000
  • Beds
    2
  • Baths
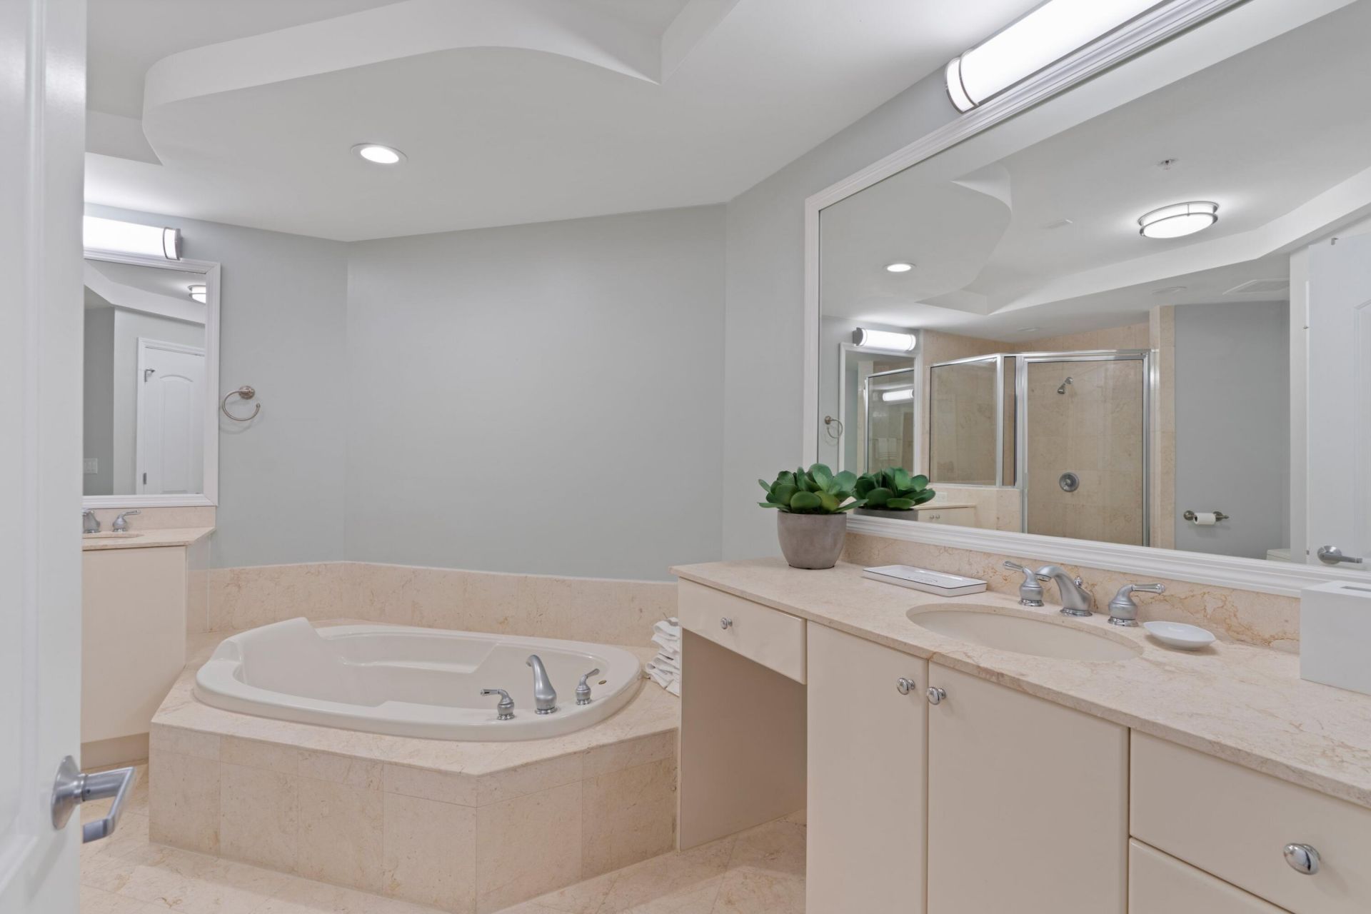
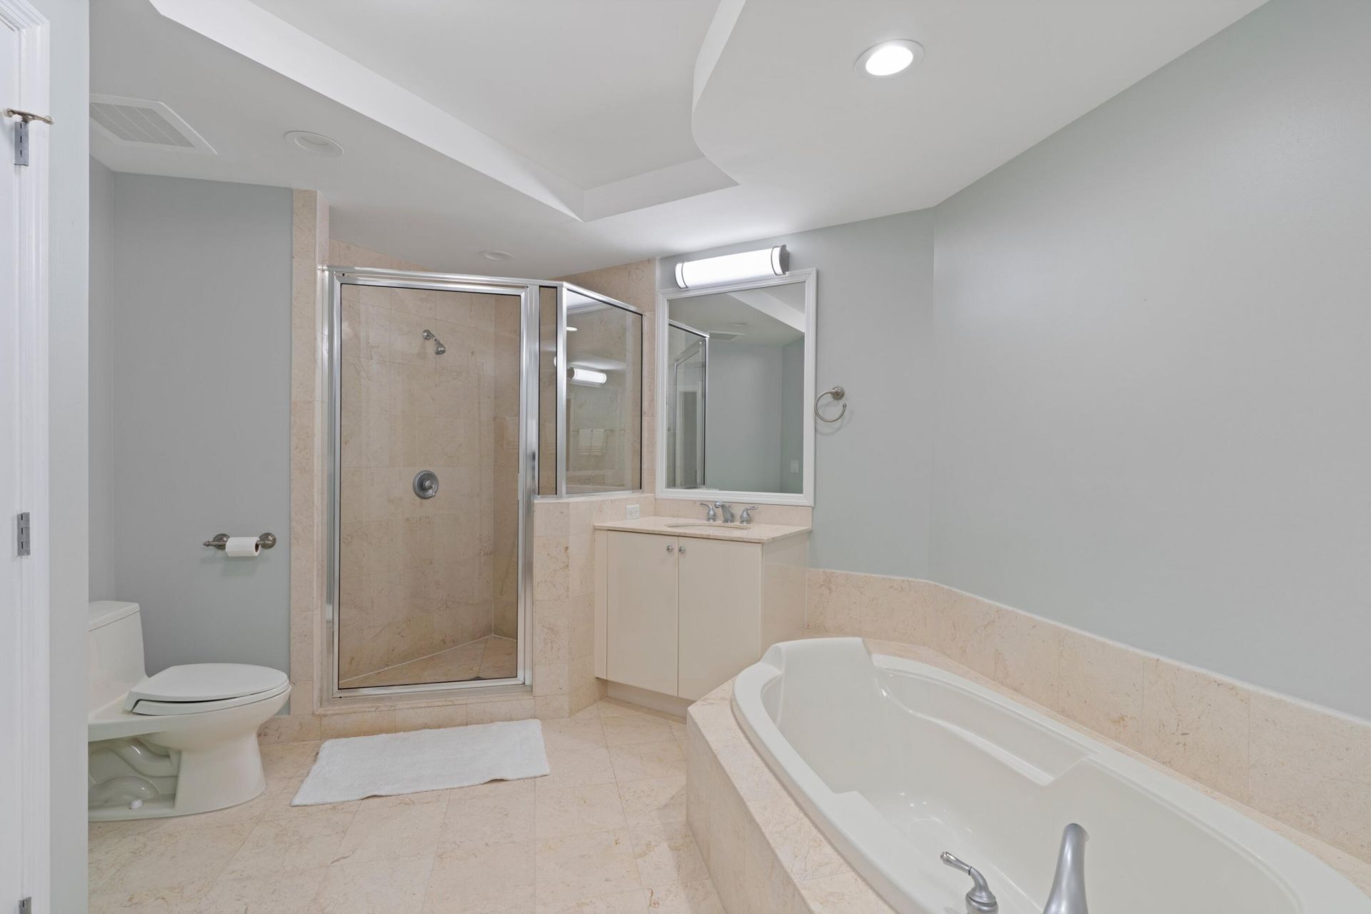
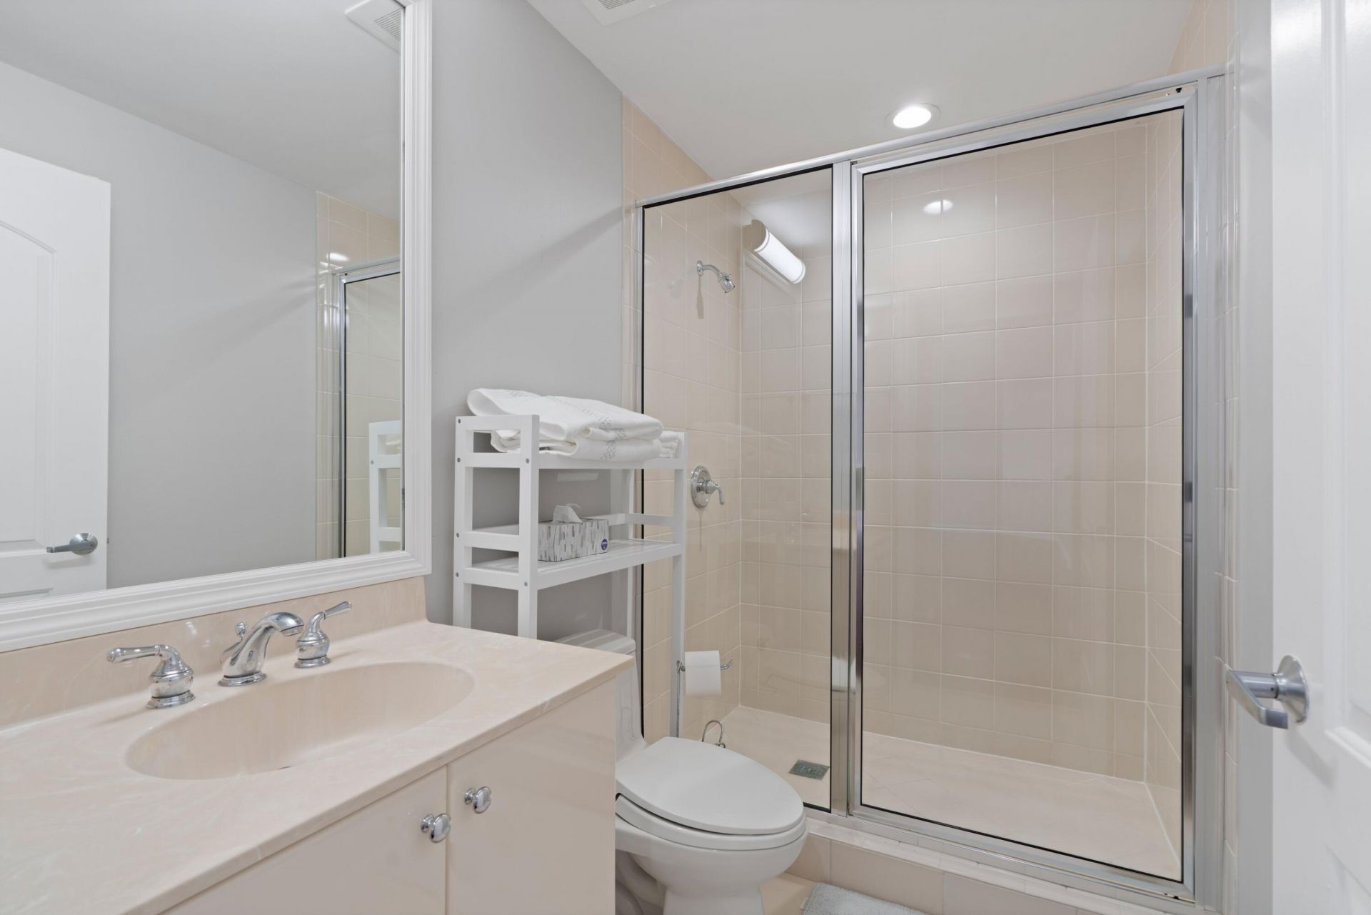
    2 full
  • Total Square Feet
    2,019

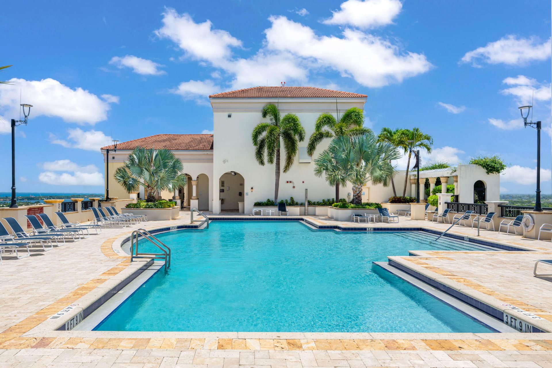
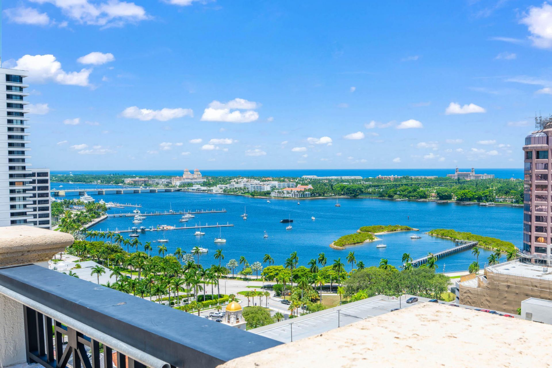
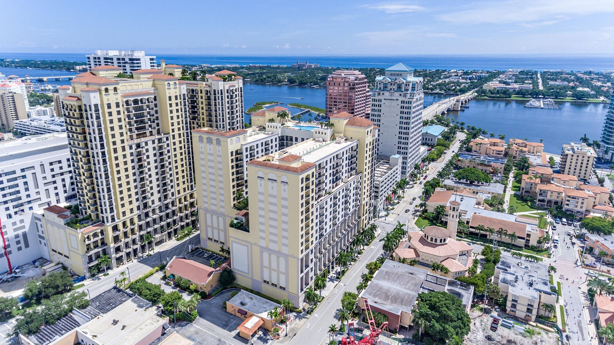
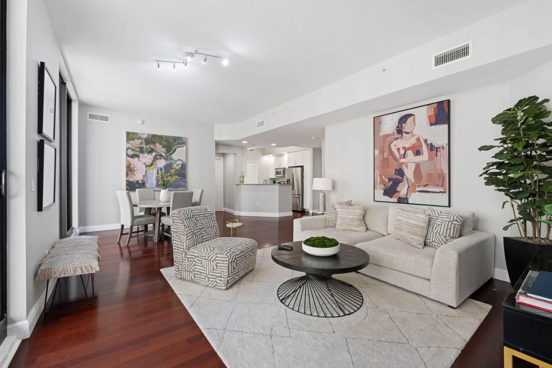
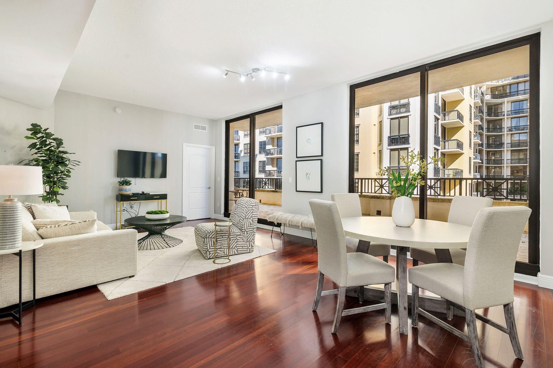
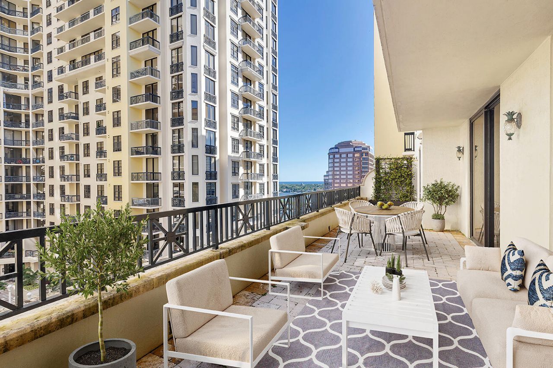
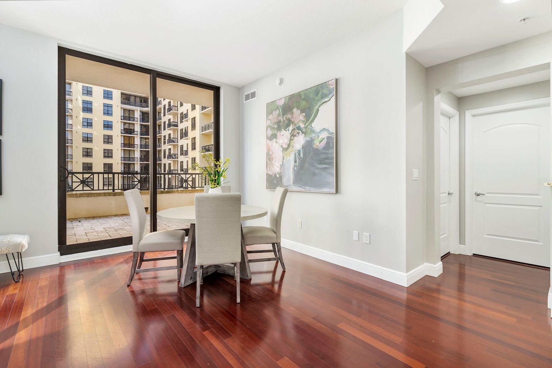
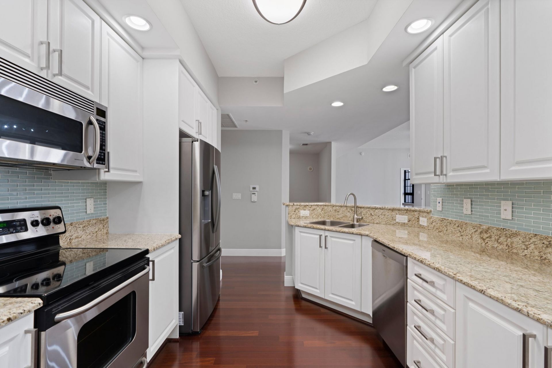
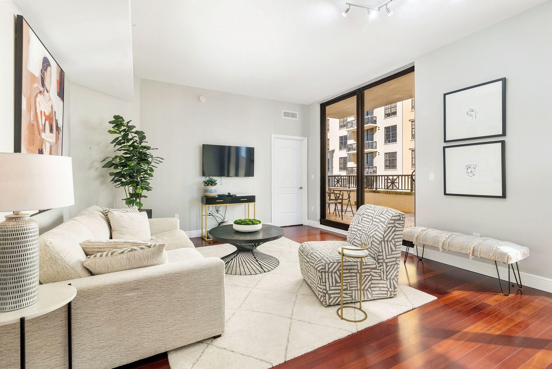
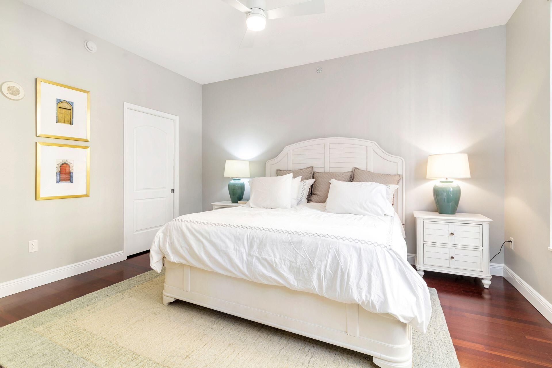
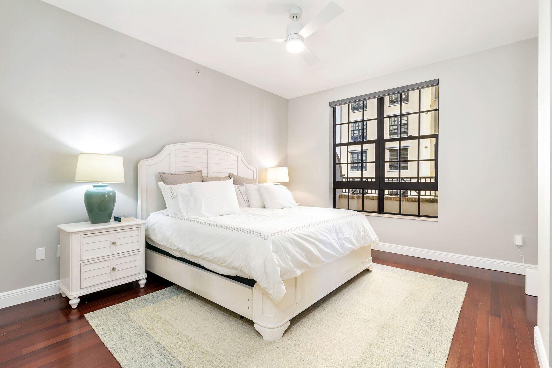
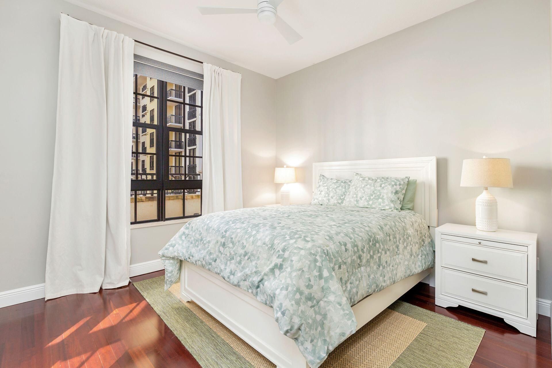
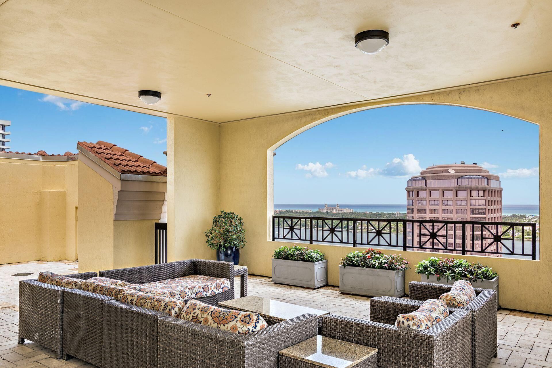
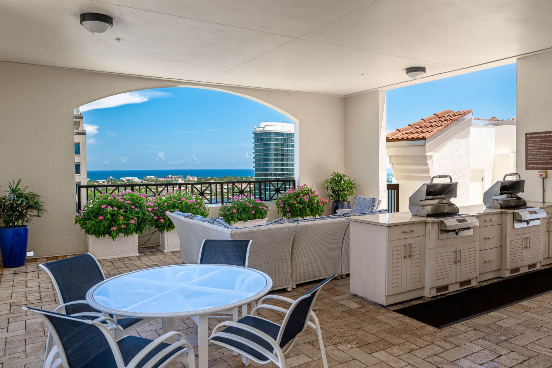
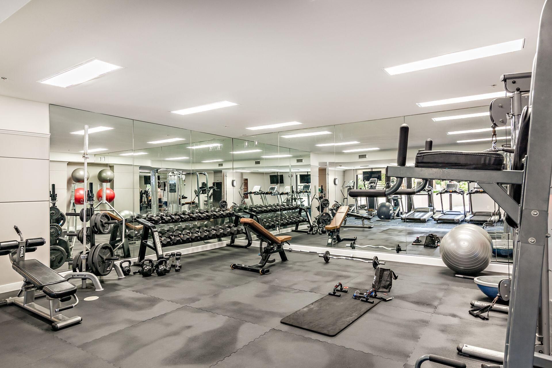
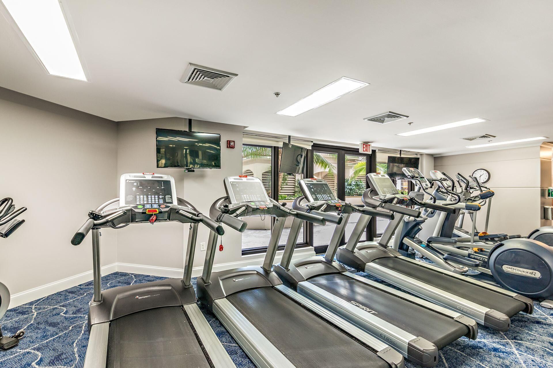
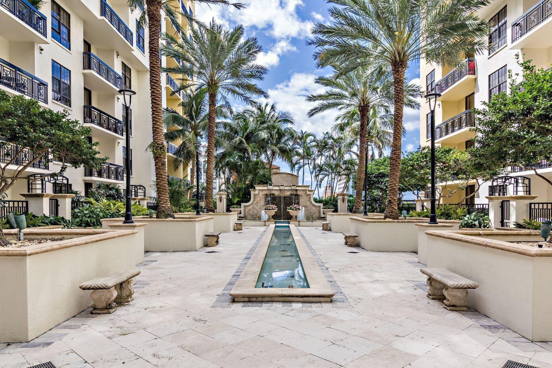
Prime Location, One City Plaza, a premier luxury condominium, offers the ultimate downtown lifestyle, ranging from all the club like amenities, of Olympic size pool, steam room and sauna, fitness room, valet and full-time manager to the convenience of walking to top restaurants and shopping. This spacious 2-bedroom 2 bath with a den includes a huge outdoor terrace, perfect for entertaining and enjoying the intracoastal views. The interior boasts high ceilings, impact windows, rich hardwood flo...

View More

Property Summary

MLS Number: B26069686
Status: Active
Days on Market: 10
Subdivision: ONE CITY PLAZA CONDO
County: Palm Beach
Bedrooms: 2
Total Square Feet: 2,019
Price Per Sq. Ft.: $1,139
Style: Traditional
New Constuction: No
Waterfront: No
Property Type: Residential - Condominium
Cooling: Central Air, Central Individual
Garage: 2 car attached
Heating: Central Individual
Roof Type: Other
Stories: 1.0
Year Built: 2006
Taxes: $16,459
Association Fee Includes: Cable TV, Insurance, Internet, Maintenance Grounds, Maintenance Structure, Pest Control, Security, Sewer, Tr
HOA Fee: $1573/ Monthly

Featured Amenities

High Ceilings
Kitchen Island
Pantry
Walk-In Closet(s)
Bedroom Layout - Split
Storage
Clubhouse
Elevator(s)
Management
Pool
Sauna
Storage
Manager On Site
Trash Chute
Community Room
Heated Pool
Internet Included
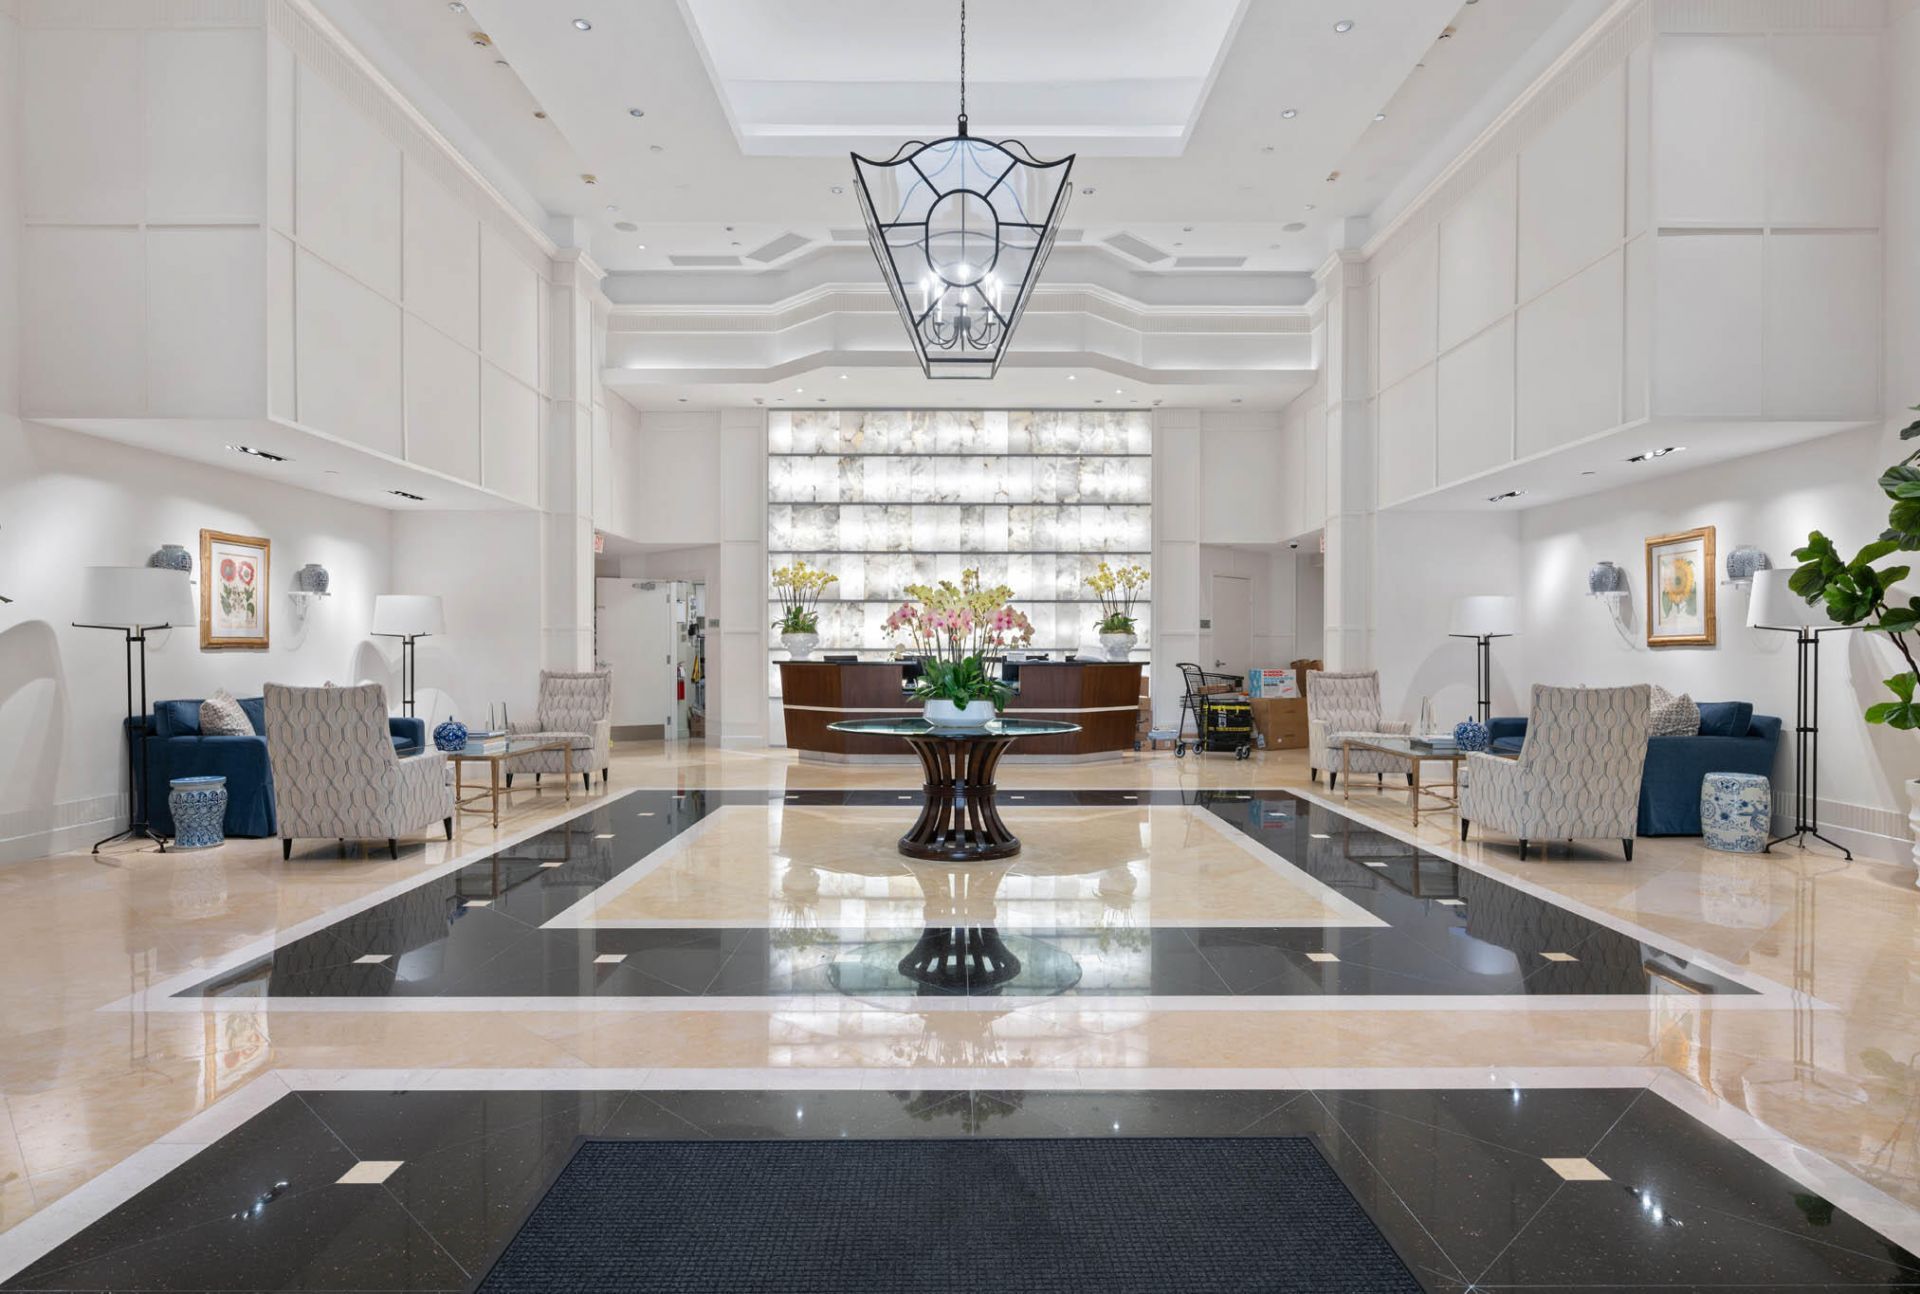
Lobby
Sidewalks
Street Lights
Gated
Security

Property Details

Accessibility: Accessible Bedroom, Accessible Entrance
Appliances: Cooktop, Dryer, Disposal, Dishwasher, Ice Maker, Oven, Refrigerator, Washer, Electric Cooktop, Freezer
Association: One City Plaza
Balcony: Balcony - Open
Days on Site: 10
Exterior: CBS
Outdoor Features: Built-in Barbecue, Courtyard, Lighting, Outdoor Kitchen, Outdoor Shower, Pool Bathroom, Balcony
Flooring: Marble, Wood
Furnished: Furnished
Home Style: Traditional
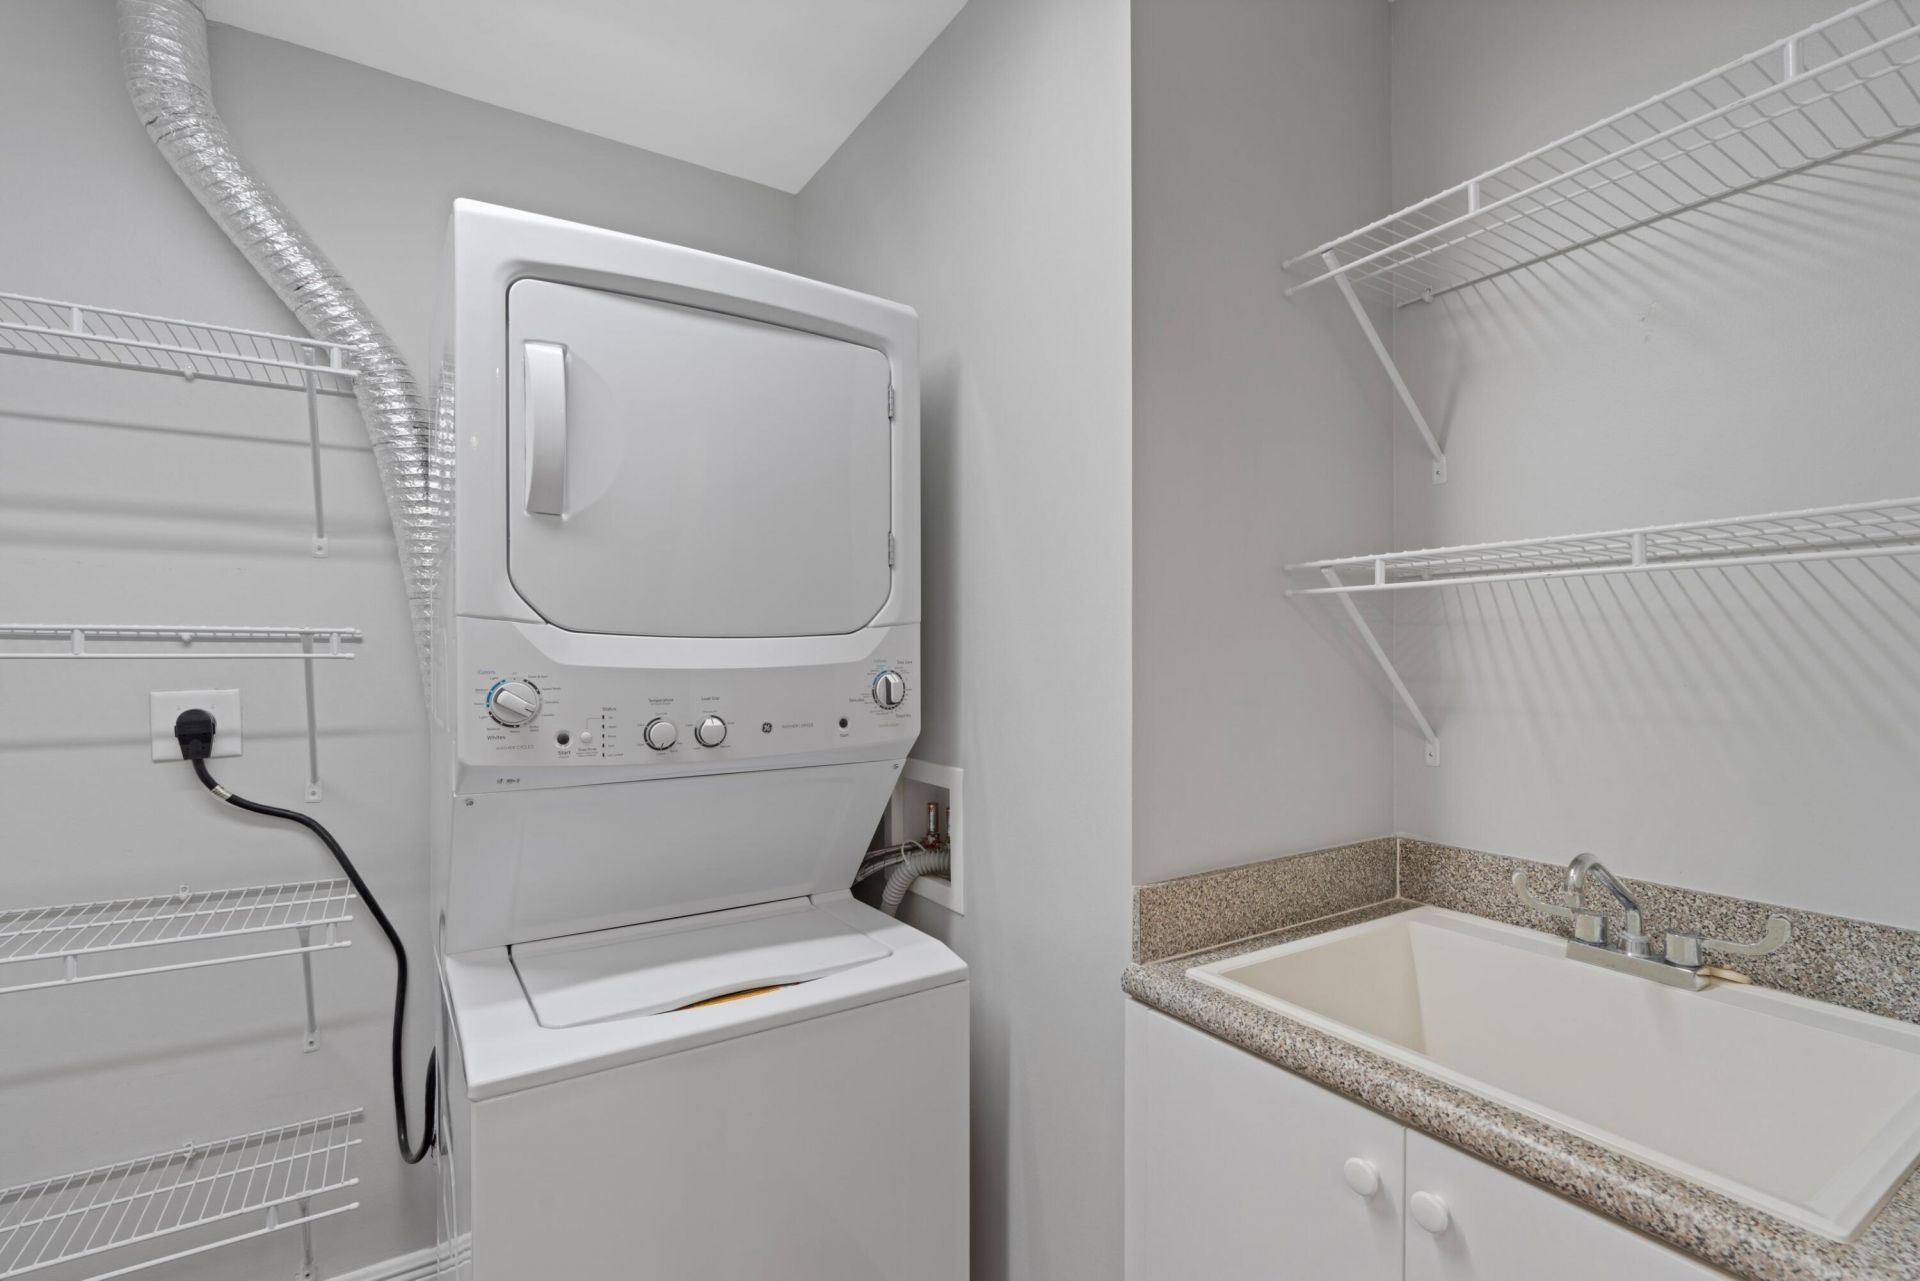
Laundry: Laundry Closet
Parcel#: 74434322380111111
Parking: Assigned, Valet, Garage, Attached Garage
Parking Notes: Assigned, Valet, Garage, Attached Garage
Pets Allowed: Yes, Dogs OK
Restrictions: Buyer Approval Required, Limited # Vehicles
Sauna: Yes
Security: Building Security, Closed Circuit Camera(s), Fire Alarm, Fire Sprinkler System, Secured Garage/Parking, S
Sewer: Public Sewer
Special View Info: City, Intracoastal
SQFT Living: 1437
Structure Type: Multi Family
Total Rooms: 6
Utilities: Cable Available, Electricity Connected, Sewer Connected, Water Connected
Water: Public
Windows: Blinds, Drapes, Storm Window(s), Casement, Sliding
Construction: CBS

Room Sizes

Living Room: 15 X 23 Level Main
Kitchen: 9 X 10 Level Main
Primary Bedroom: 15 X 15 Level Main
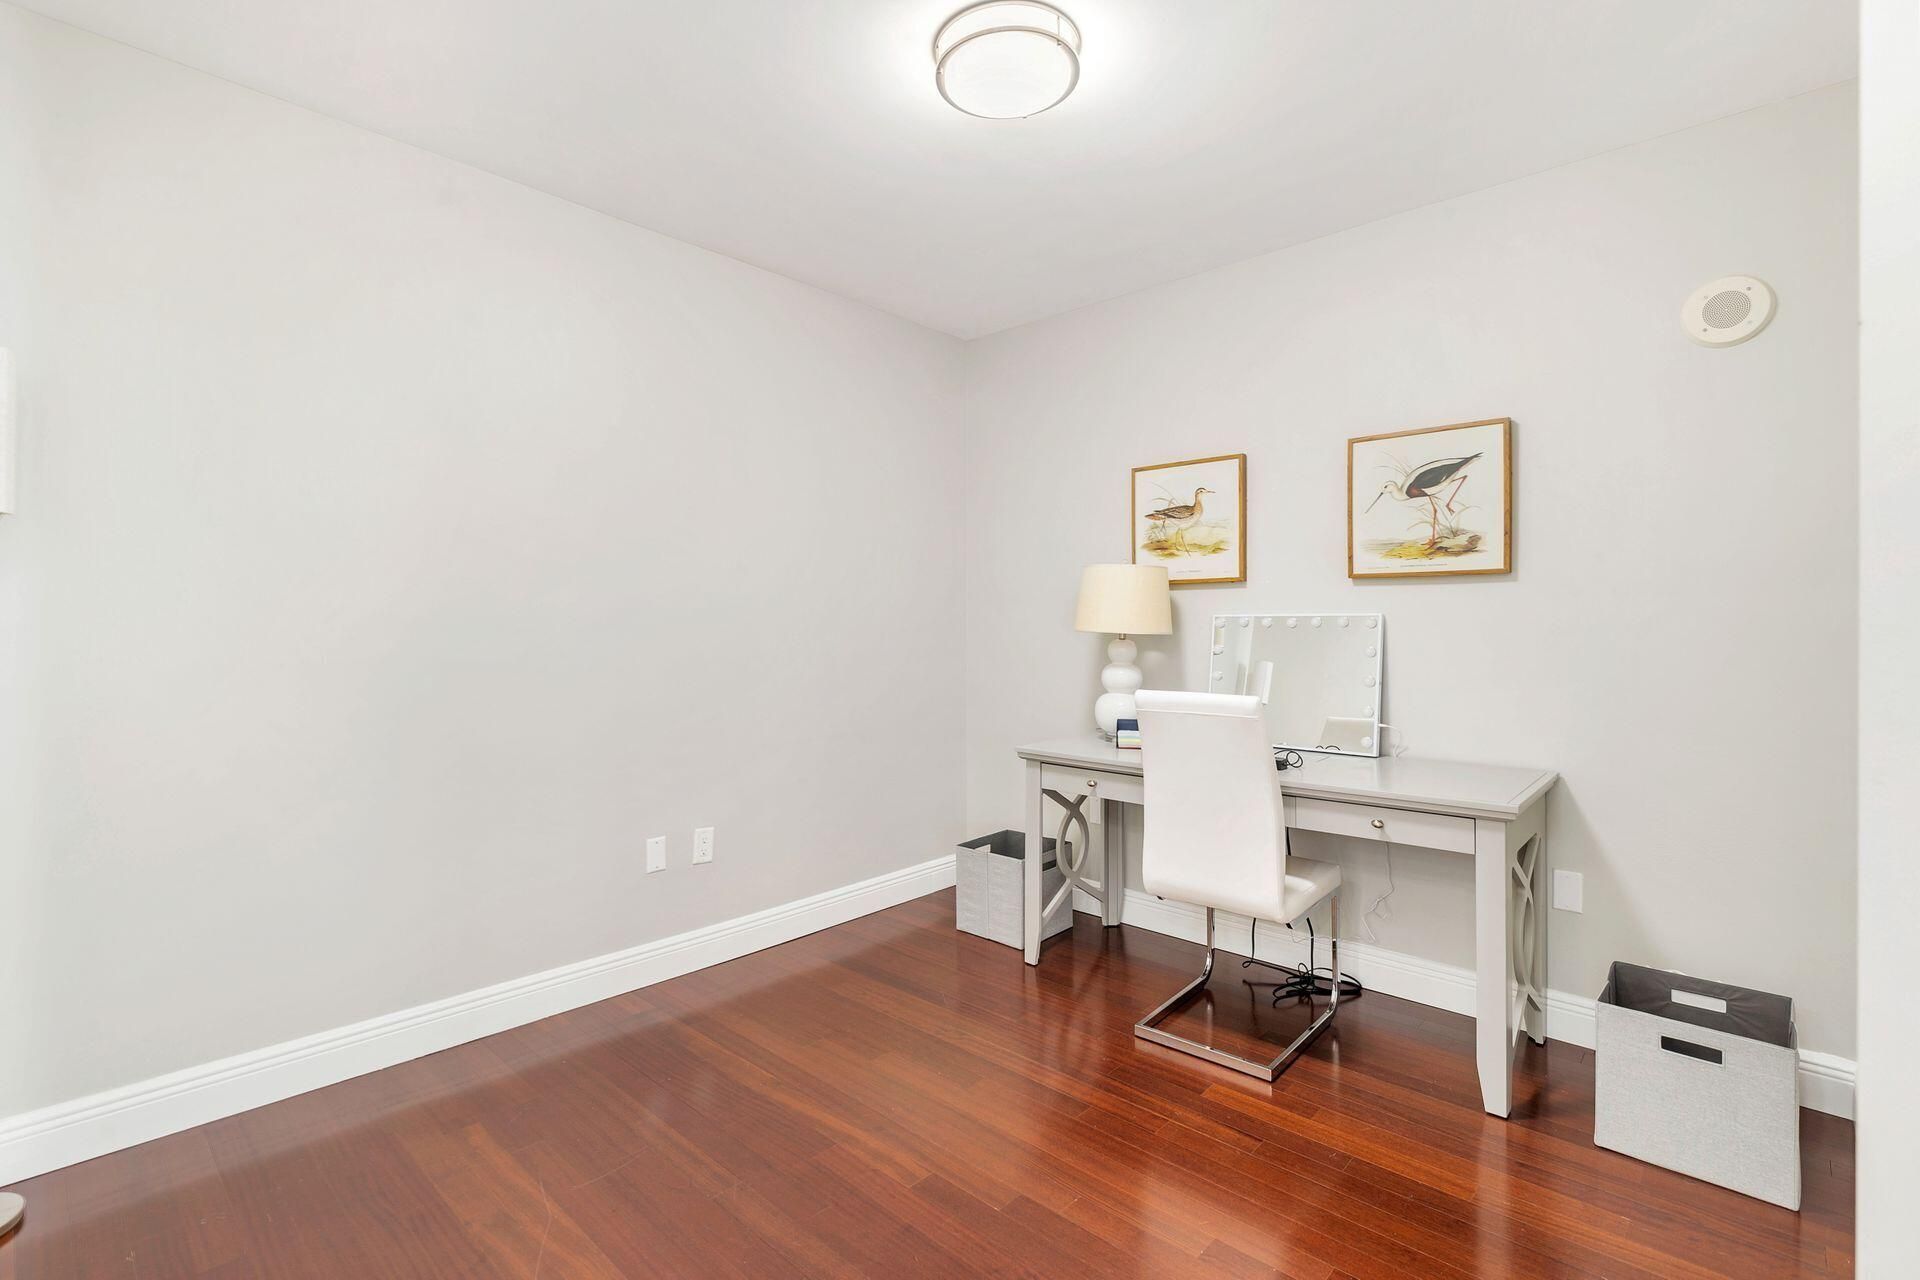
Den: 11 X 10 Level Main
Bedroom 2: 11 X 12 Level Main

Local Schools

High School: Forest Hill
Middle School: Conniston Community
Elementary School: Roosevelt

Neighborhood Information

Neighborhood Map

Neighborhood Hero

Neighborhood Highlights

Neighborhood Characteristics

Neighborhood Market Trend

Neighborhood Schools

Courtesy of

Agency Name: Brown Harris Stevens of PB
Agent Name: Ashley Copeland
Agency Phone: 561-659-6400

agent picture

Presented by

Agent Name: Roni Sterin
Agent Phone: 305.942.7446
Agency Title: The Keyes Company
Request Info

IDX logo

Roni Sterin
keyes.com
Agent Cell:
305.942.7446

Mortgage Calculator

%
years/fixed
yearly
yearly (est.)

Estimated Payment

$ 13,335.74 Principal & Interest $11,293.32 Property Tax $1,371.58 Homeowner's Insurance $670.83
Mortgage Logo

Login to My Keyes Account


