

SIGN UP Login/Register
7949 Reflection Parkway , Bradenton, FL 34210 Photo

9 Photos

7949 Reflection Parkway Bradenton, FL 34210
$569,990
  • Beds
    2
  • Baths
    2 full
  • Total Square Feet
    1,615
  • Lot Size
    0.10 acre(s)

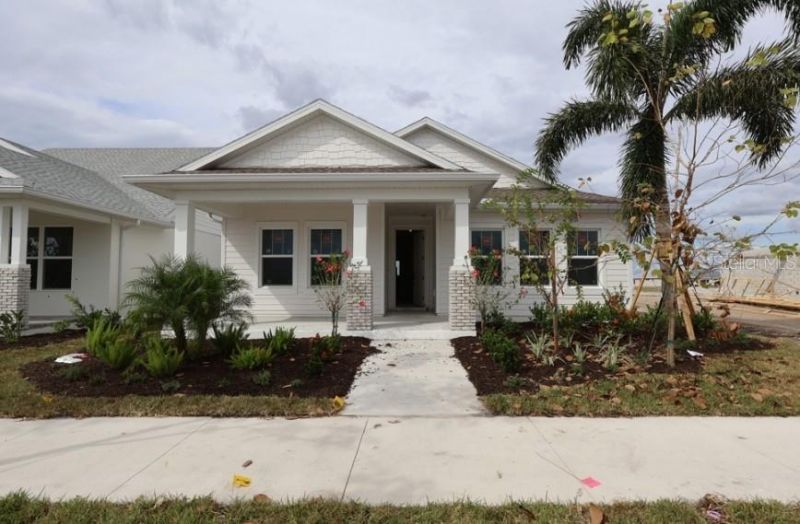
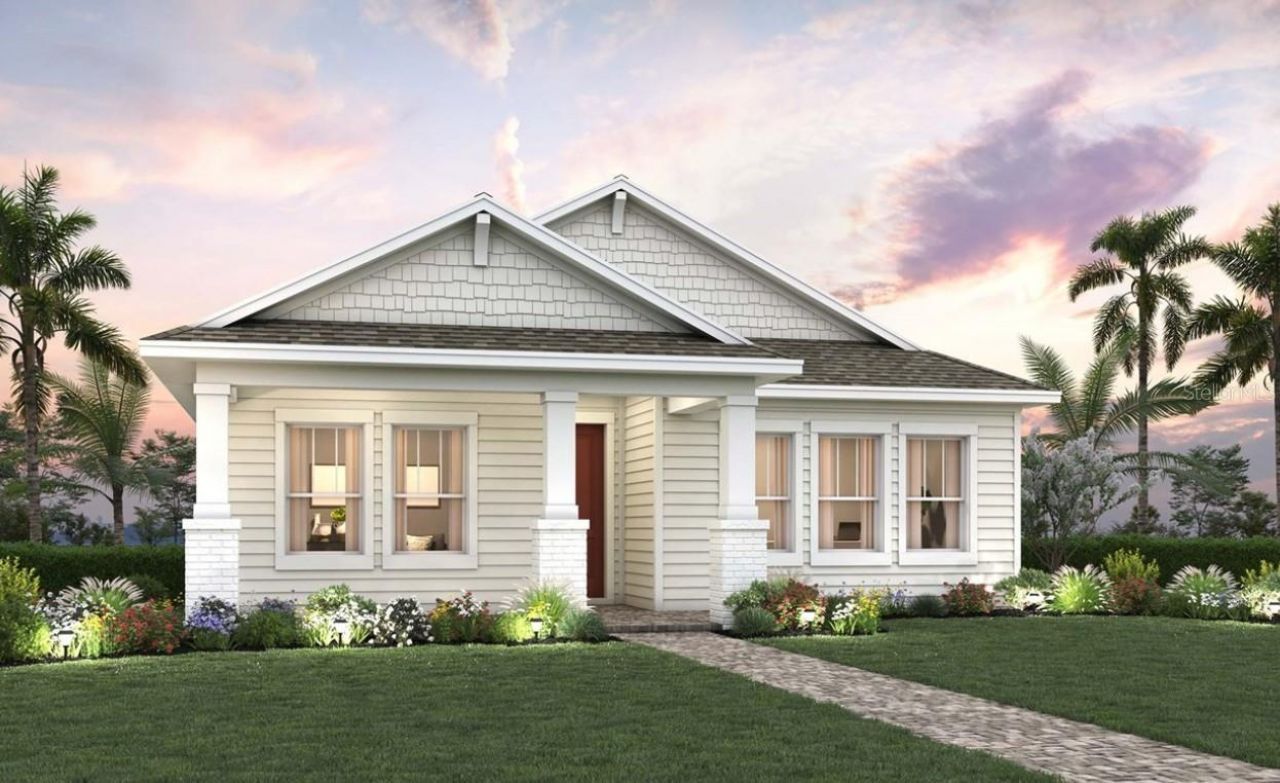
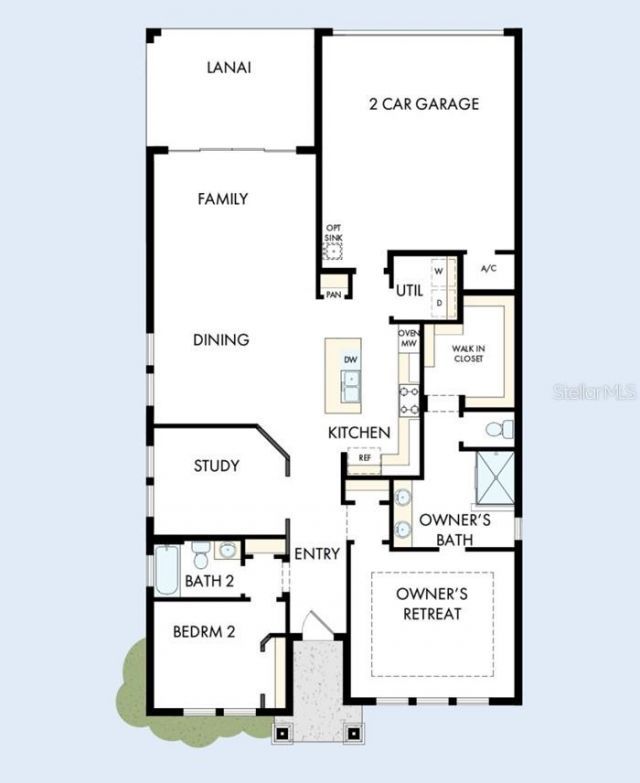
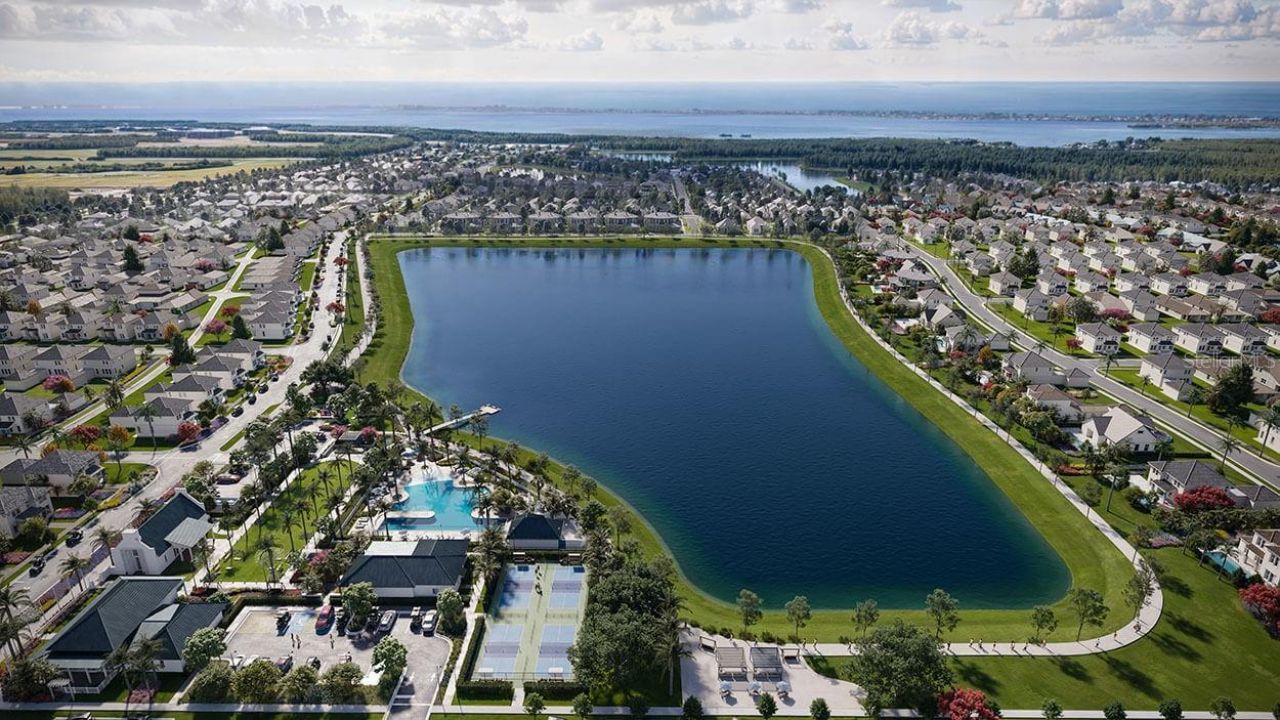
Under Construction. The Malone by David Weekley Homes unfolds with an elegant sense of ease, where natural light pours through generous living spaces. Every room feels thoughtfully composed for beauty, comfort, and everyday delight. An extended lanai with wide sliders invites the outdoors in, creating a serene, breezy haven. This inviting space is ideal for slow mornings, golden-hour dinners, and weekends spent savoring Florida's gentle air. Its connection to Lake Paz, just moments away, adds a ...

View More

Property Summary

MLS Number: TB8552306
Status: Active
Days on Market: 33
Subdivision: SEAFLOWER
County: Manatee
Bedrooms: 2
Total Square Feet: 1,615
Price Per Sq. Ft.: $353
Style: Coastal
New Construction: Yes
Waterfront: No
Property Type: Residential - Single Family
Cooling: Central Air
Garage: 2 car attached
Heating: Central
Lot Size: 0.10 Acres
Roof Type: Shingle
Stories: 1.0
Year Built: 2026
HOA Y/N: Yes

Featured Amenities

High Ceilings
Living Room/Dining Room Combo
Open Floorplan
Primary Bedroom Main Floor
Tray Ceiling(s)
Walk-In Closet(s)

Property Details

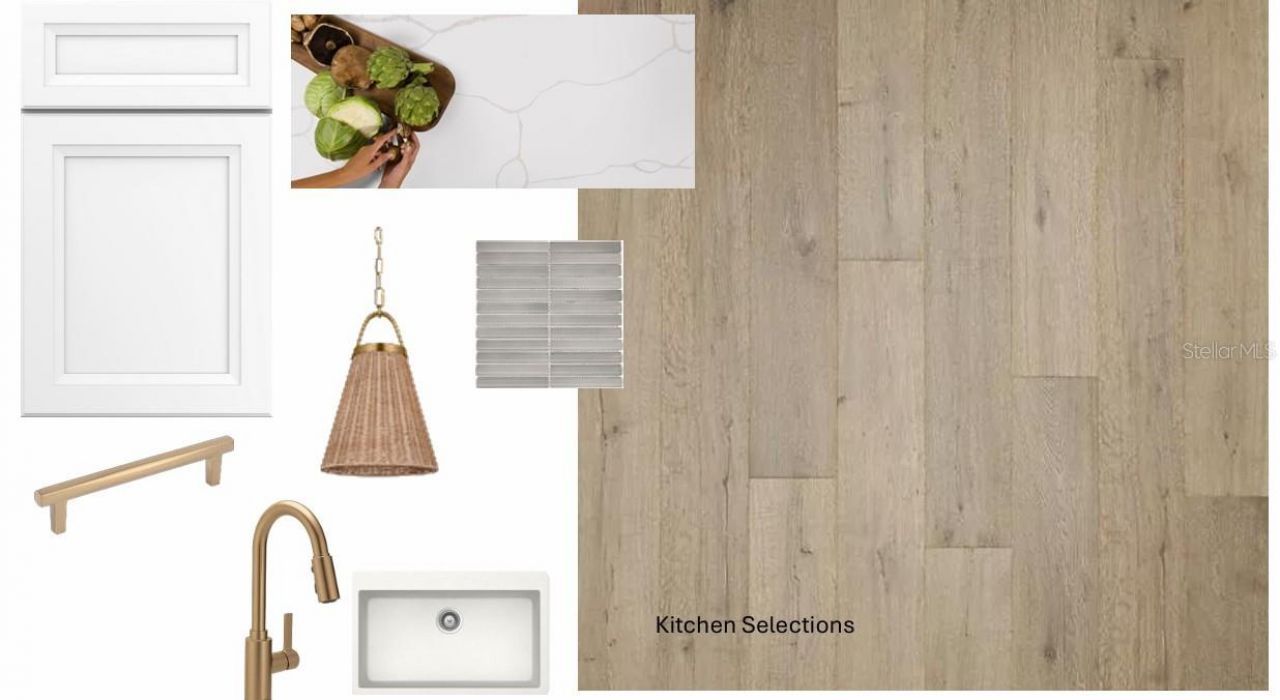
Appliances: Built-In Oven, Cooktop, Dishwasher, Microwave, Tankless Water Heater
Builder: David Weekley Homes
Community Features: Clubhouse, Community Mailbox, Fitness Center, Playground, Pool, Sidewalks
Days on Site: 33
Directions: From the NorthExit I-75 at State Road 64 and head west to 86th Street WestTurn left into SeaFlower via 86th Street WestTurn right onto Seaflower Pkwy. Model will be on the leftFrom the SouthExit I-75 at State Road 70 and head west to 86th Street WestTurn
Exterior: Block, Brick, Stucco
Outdoor Features: Sidewalk
Flood Zone Code: X
Flooring: Carpet, Laminate, Tile
Foundation: Slab
Home Style: Coastal
Home Warranty Y/N: No
Listing Terms: Cash, Conventional, FHA, VA Loan
Lot: Sidewalk
Lot Dimensions: 0.1
Model: The Malone
Other Equipment: Irrigation Equipment
Ownership: Fee Simple
Parking: Garage Faces Rear
Parking Notes: Garage Faces Rear
Patio/Porch: Rear Porch
Pets Allowed: Yes
Property Attached Y/N: No
Property Sub-Type: Single Family Residence
Security: Smoke Detector(s)
Sewer: Public Sewer
Showing Instructions: Appointment Only, Contact Call Center, See Remarks
Special Sale Provisions: None
Utilities: Electricity Connected, Natural Gas Connected, Public, Sprinkler Recycled, Water Connected
Water: Public
Water Access Y/N: No
Zoning: RESI
Construction: Block,Brick,Stucco

Local Schools

High School: Bayshore High
Middle School: Electa Arcotte Lee Magnet
Elementary School: Sea Breeze Elementary

Neighborhood Information

Neighborhood Map

Neighborhood Hero

Neighborhood Highlights

Neighborhood Characteristics

Neighborhood Market Trend

Neighborhood Schools

Courtesy of

Agency Name: WEEKLEY HOMES REALTY COMPANY
Agency Contact: rstpierre@dwhomes.com
Agent Name: Robert St. Pierre

agent picture

Presented by

Agent Name: Roni Sterin
Agent Phone: 305.942.7446
Agency Title: The Keyes Company
Request Info

IDX logo

Roni Sterin
keyes.com
Agent Cell:
305.942.7446

Mortgage Calculator

%
years/fixed
yearly
yearly (est.)

Estimated Payment

$ 2,964.98 Principal & Interest $2,798.73 Property Tax (data not provided by mls) $0.00 Homeowner's Insurance $166.25
Mortgage Logo

Login to My Keyes Account


