SIGN UP Login/Register
7935 Bowspirit Way, Bradenton, FL 34202 Photo
New
7935 Bowspirit Way, Bradenton, FL 34202 Photo
New
7935 Bowspirit Way, Bradenton, FL 34202 Photo

87 Photos

7935 Bowspirit Way Bradenton, FL 34202
$2,600,000
  • Beds
    3
  • Baths
    4 full 1 partial
  • Total Square Feet
    3,136
  • Lot Size
    0.37 acre(s)

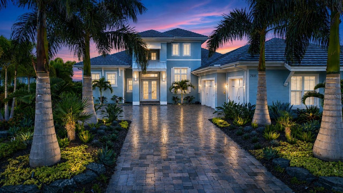
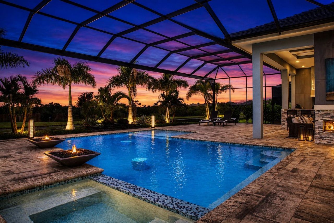
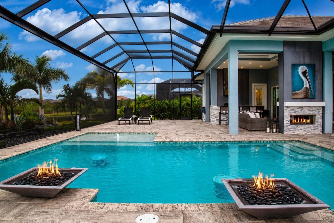
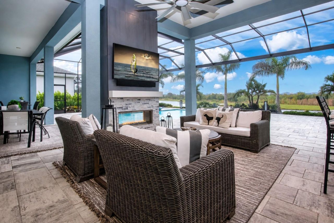
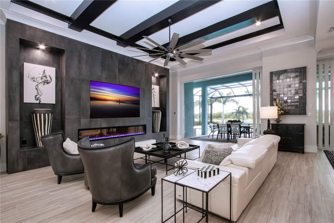
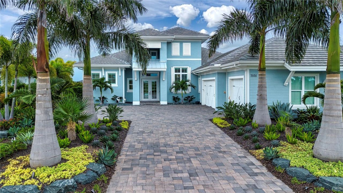
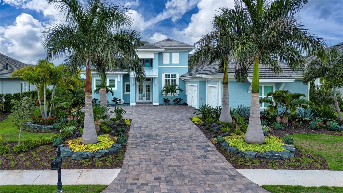
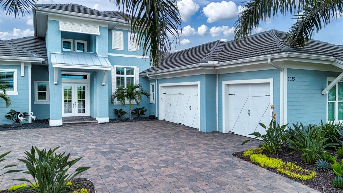
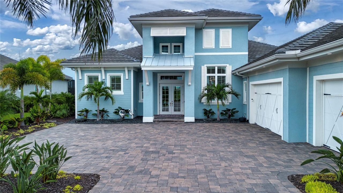
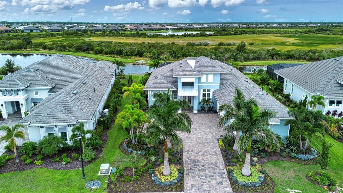
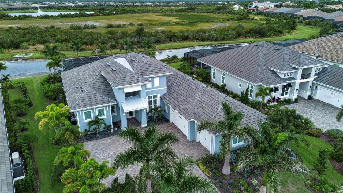
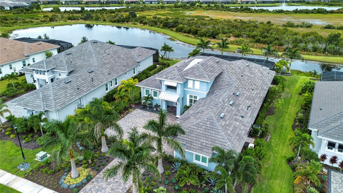
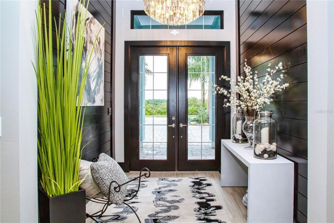
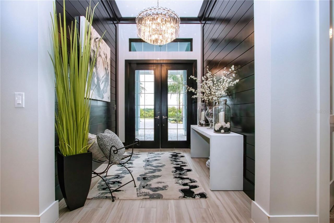
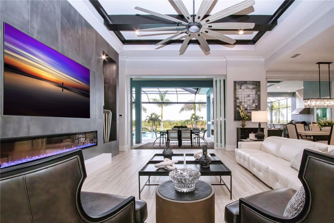
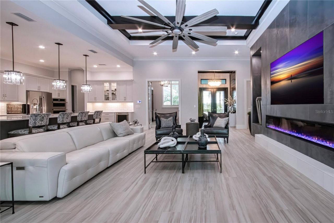
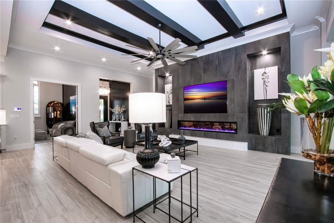
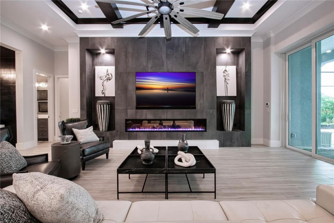
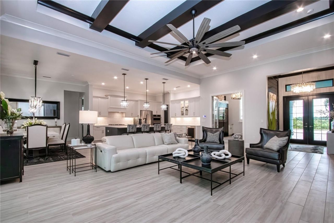
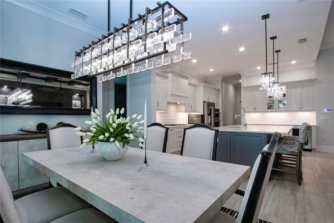
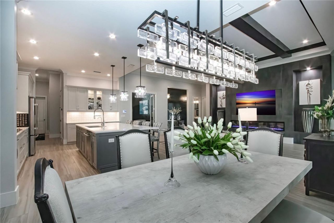
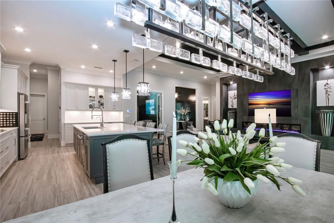
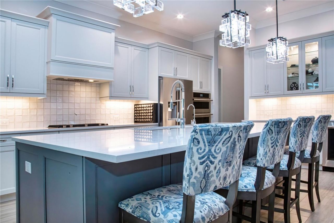
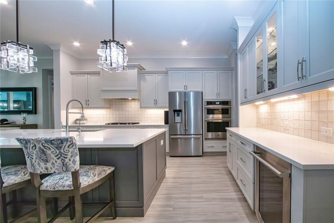
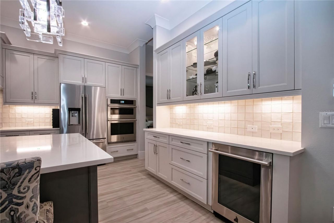
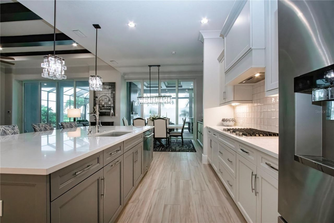
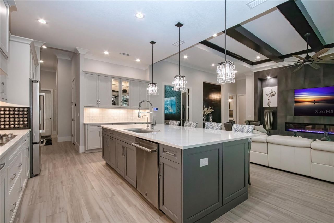
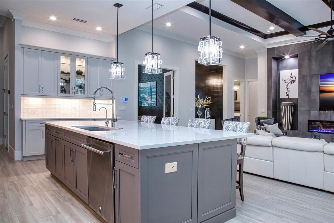
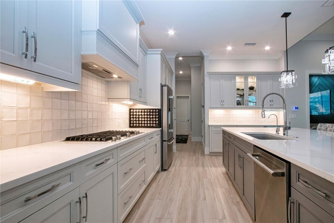
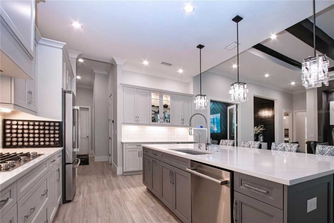
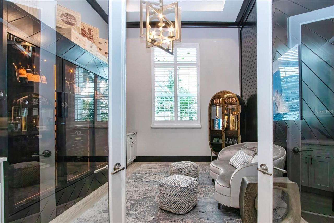
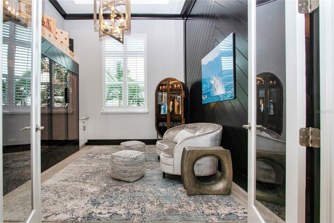
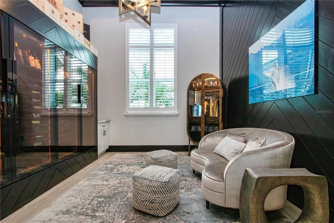
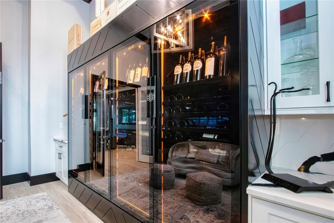
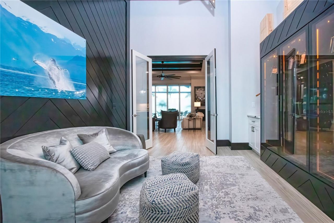
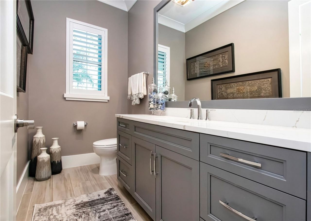
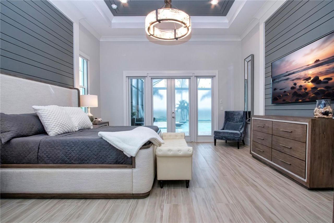
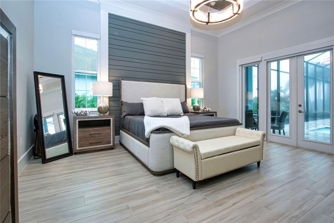
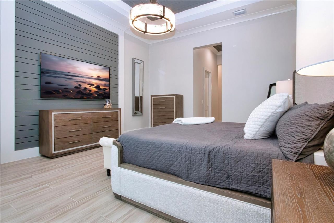
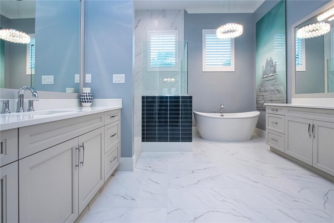
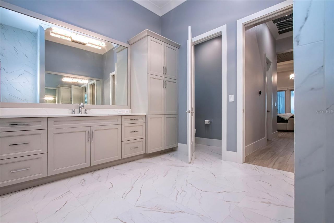
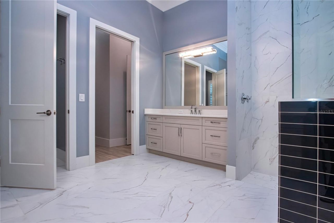
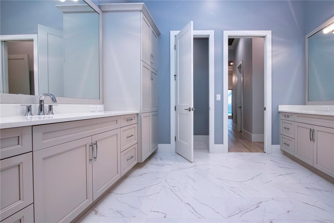
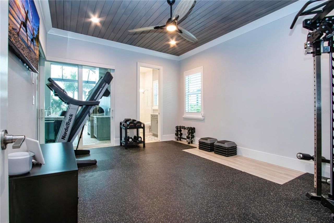
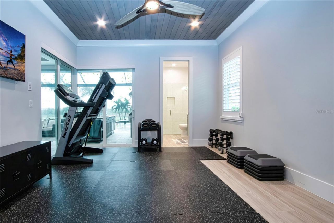
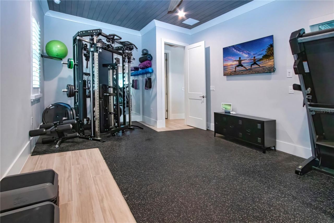
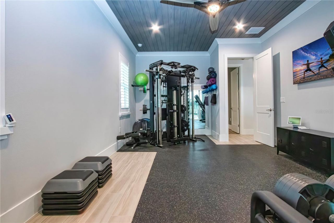
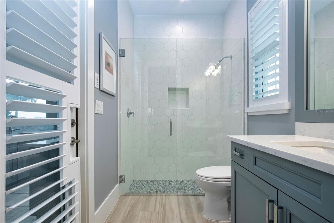
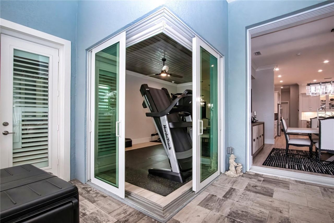
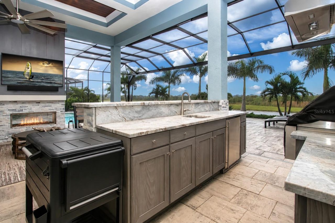
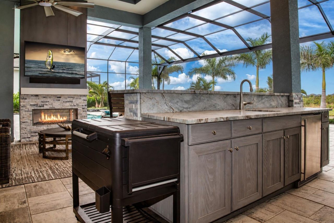
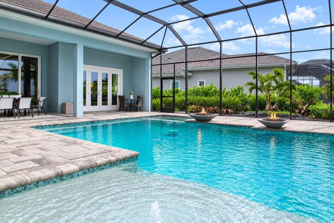
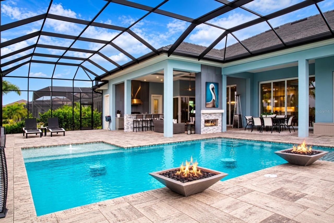
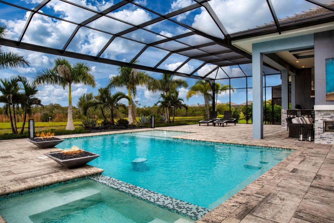
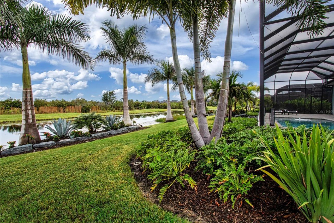
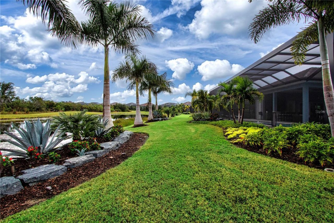
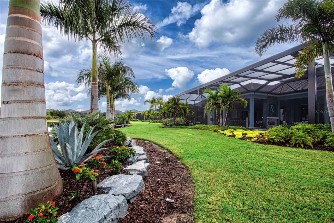
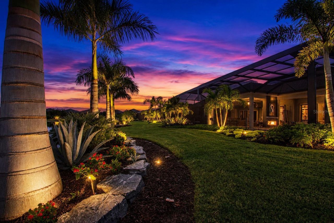
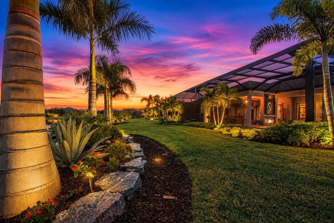
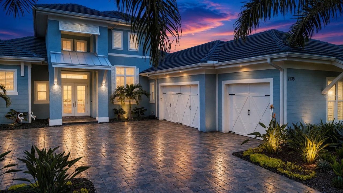
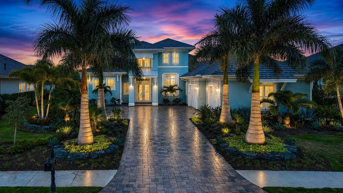
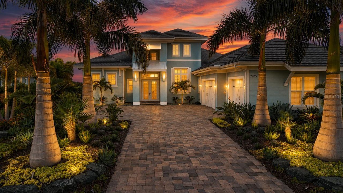
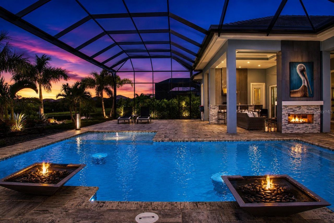
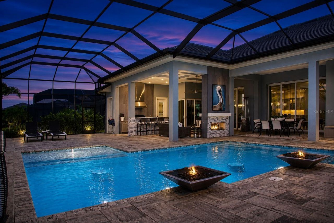
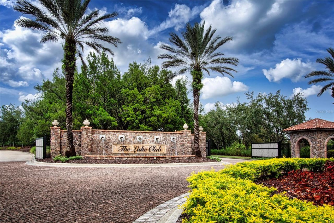
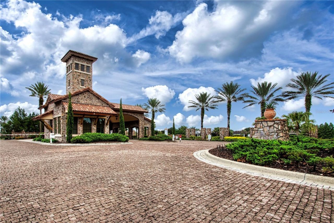
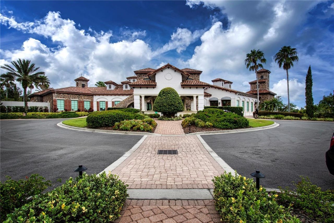
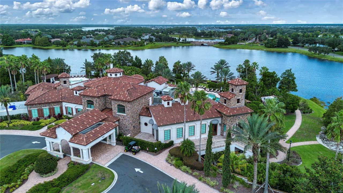
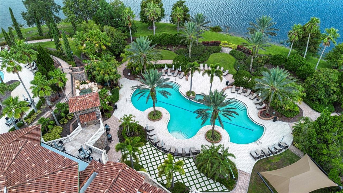
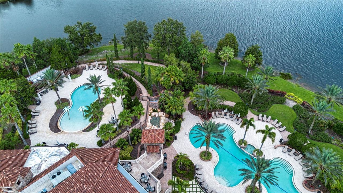
MODERN LUXURY. PRIVATE WATER & CONSERVATION VIEWS. EXTRAORDINARY INDOOR-OUTDOOR LIVING. Welcome to 7935 Bowspirit Way, an exceptional Stock Luxury Homes Chandler model in the prestigious gated community of The Lake Club at Lakewood Ranch. This stunning 3,136-square-foot home blends sophisticated design, custom details and resort-style living in a spectacular natural setting.Lush custom landscaping and dramatic landscape lighting create a tropical oasis, while inside, designer lighting, plantatio...

View More

Property Summary

MLS Number: A4703390
Status: Active
Days on Market: 3
Subdivision: LAKE CLUB - GENOA
County: Manatee
Bedrooms: 3
Total Square Feet: 3,136
Price Per Sq. Ft.: $829
Style: Coastal
New Constuction: No
Waterfront: Yes
Property Type: Residential - Single Family
Cooling: Central Air
Garage: 3 car attached
Heating: Heat Pump
Lot Size: 0.37 Acres
Roof Type: Tile
Stories: 1.0
Year Built: 2024
Taxes: $16,425
HOA Y/N: Yes

Featured Amenities

Built-in Features
Ceiling Fans(s)
Coffered Ceiling(s)
Crown Molding
Eat-in Kitchen
High Ceilings
Kitchen/Family Room Combo
Open Floorplan
Primary Bedroom Main Floor
Solid Surface Counters
Split Bedroom
Stone Counters
Tray Ceiling(s)
Vaulted Ceiling(s)
Walk-In Closet(s)
Window Treatments
Clubhouse
Fitness Center
Gated
Park
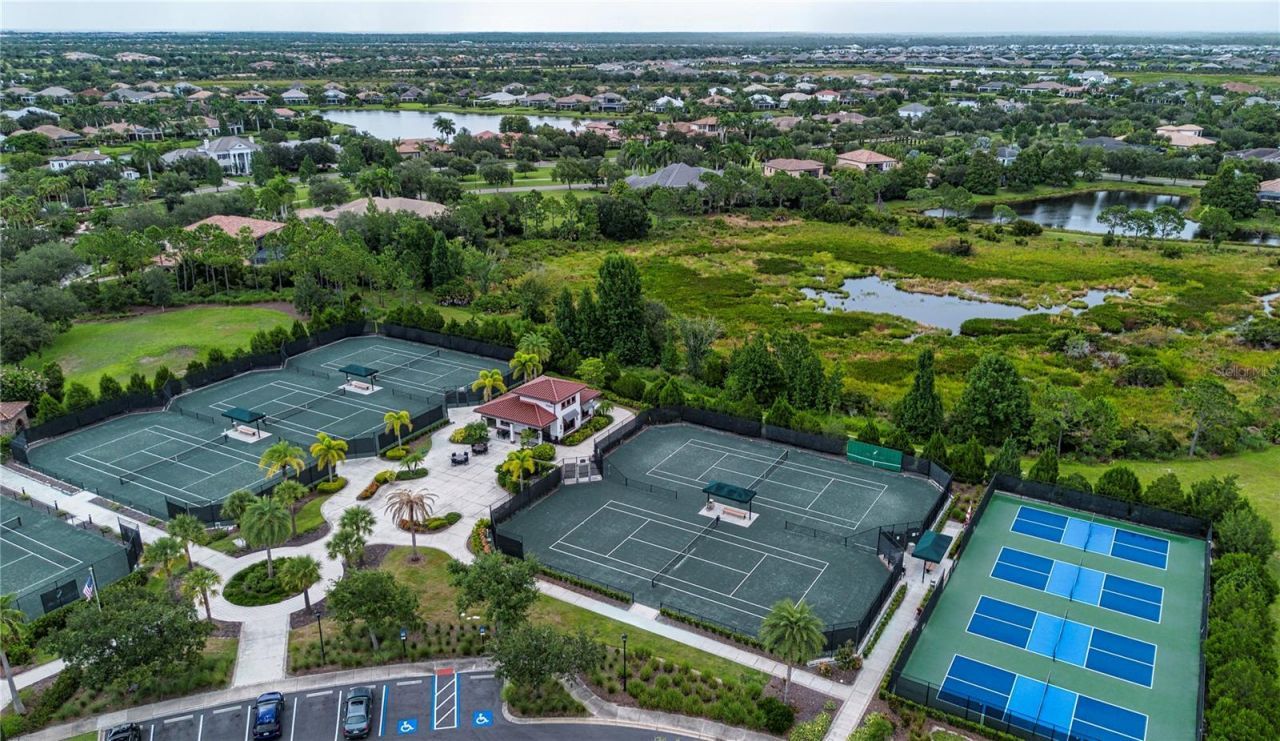
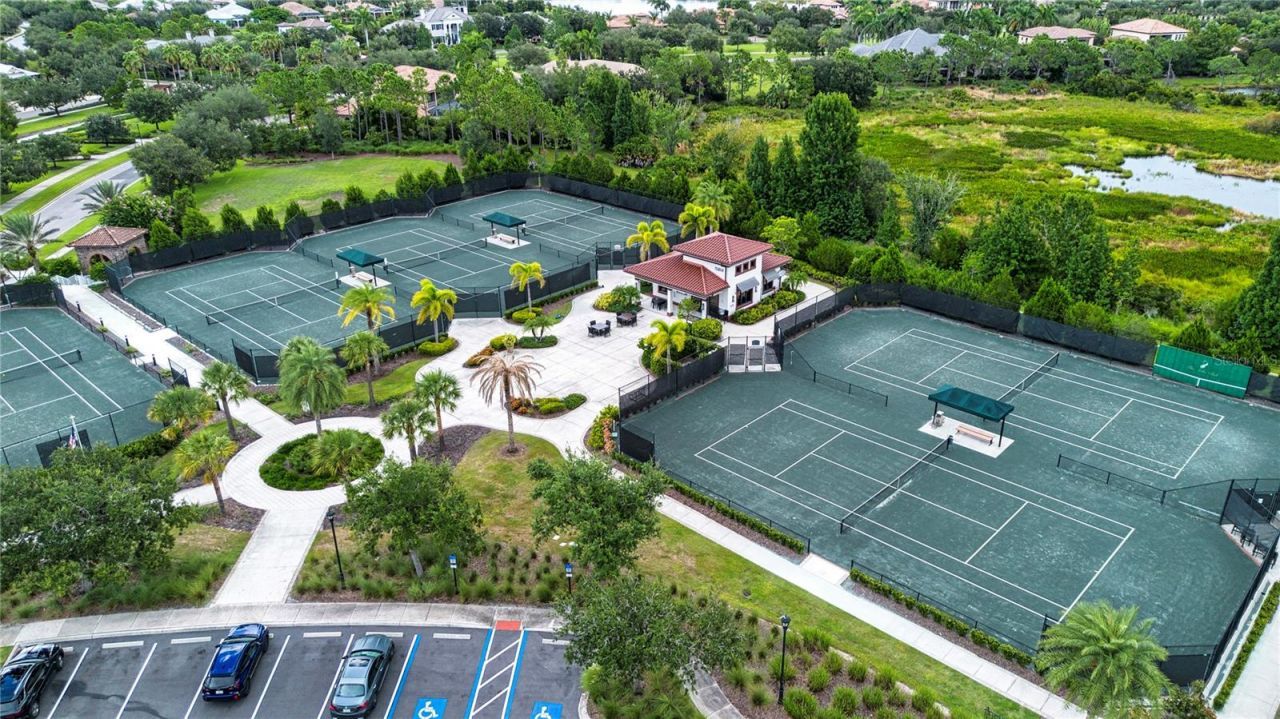
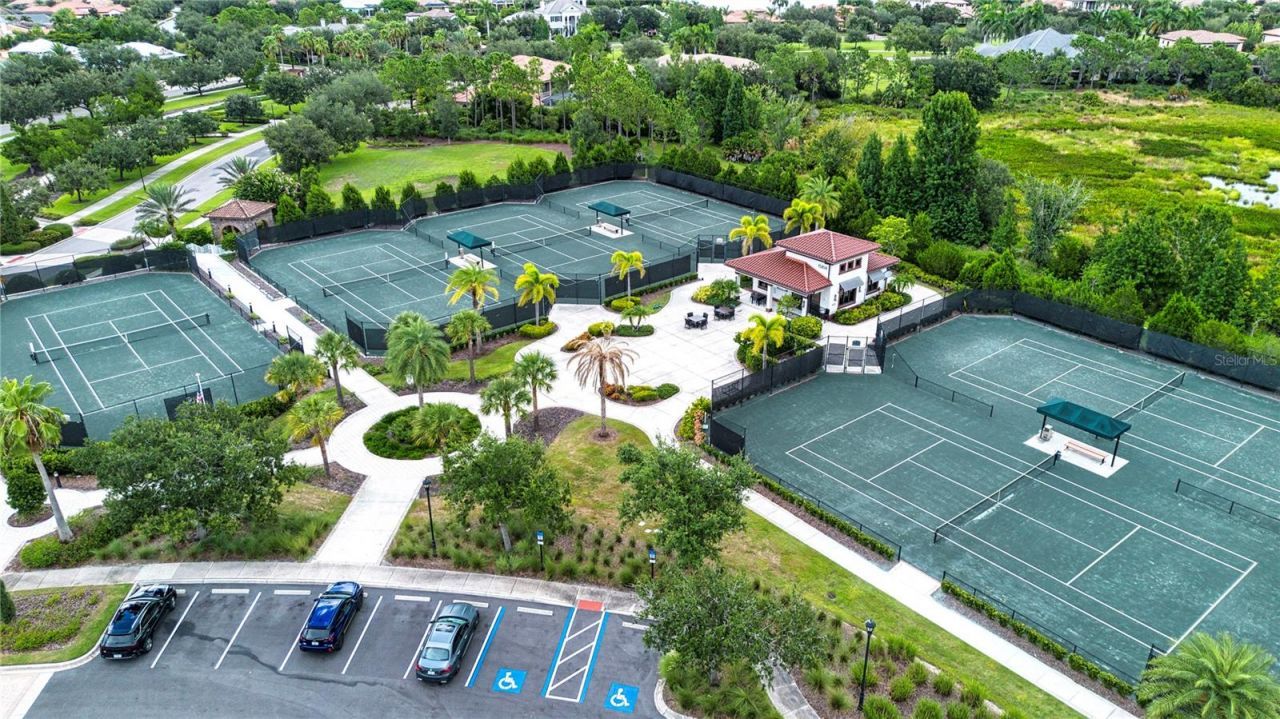
Pickleball Court(s)
Playground
Pool
Recreation Facilities
Security
Tennis Court(s)
Vehicle Restrictions

Property Details

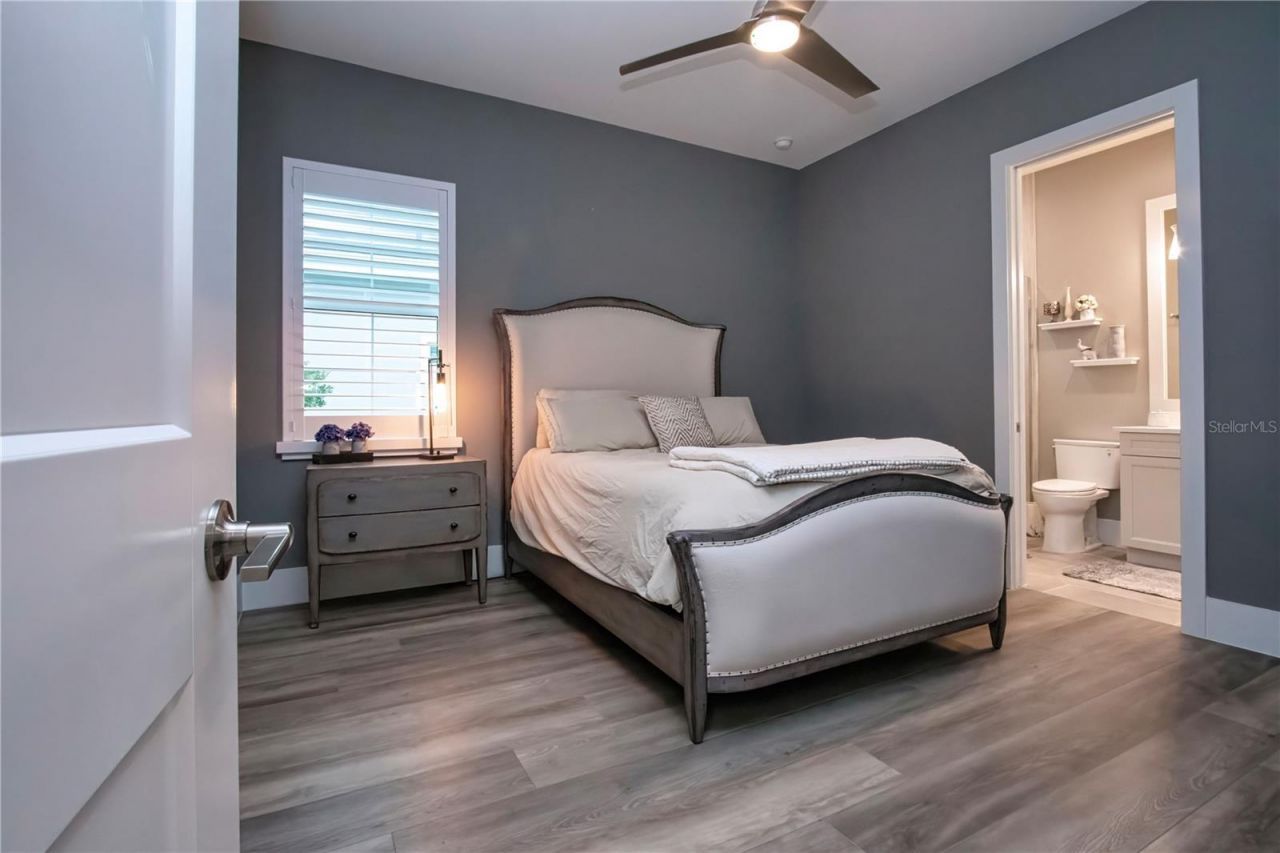
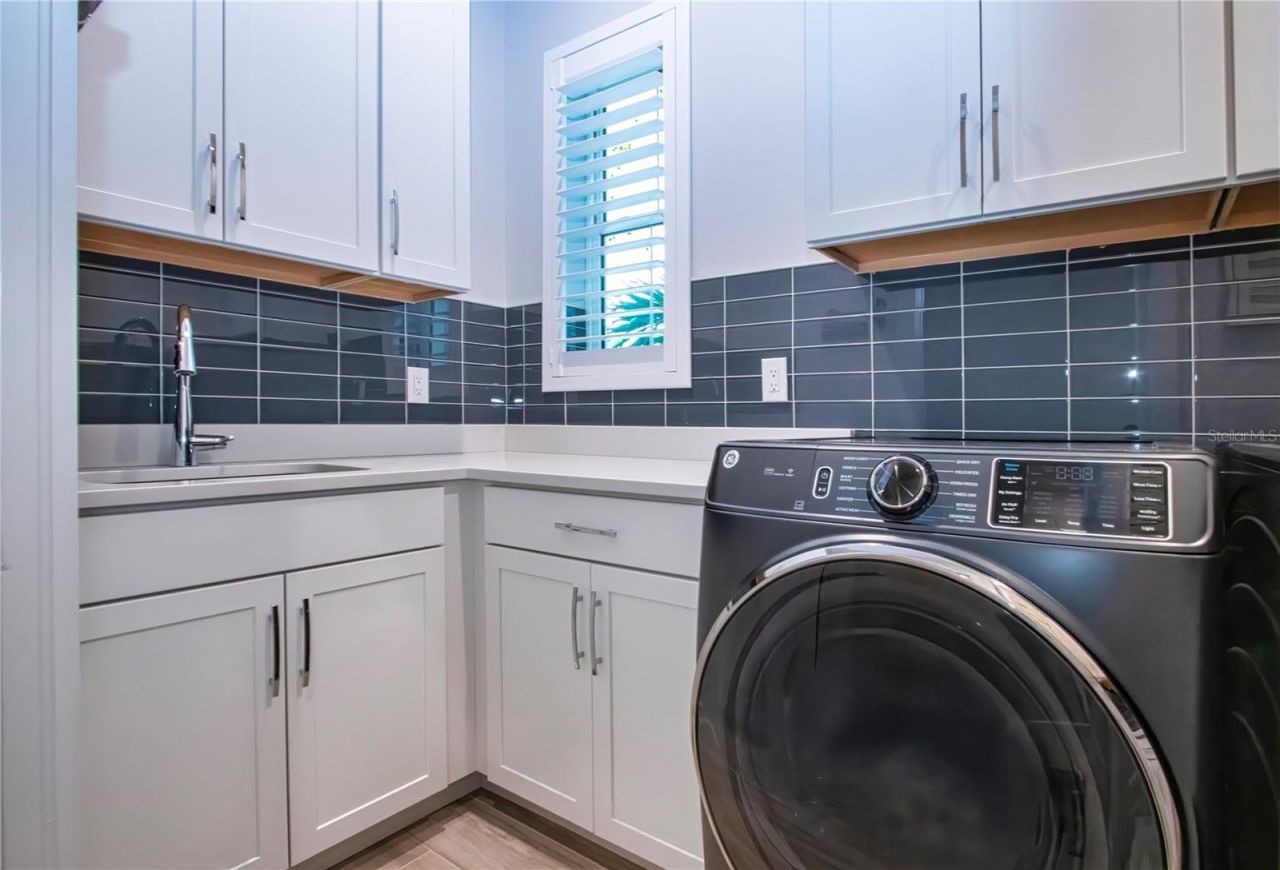
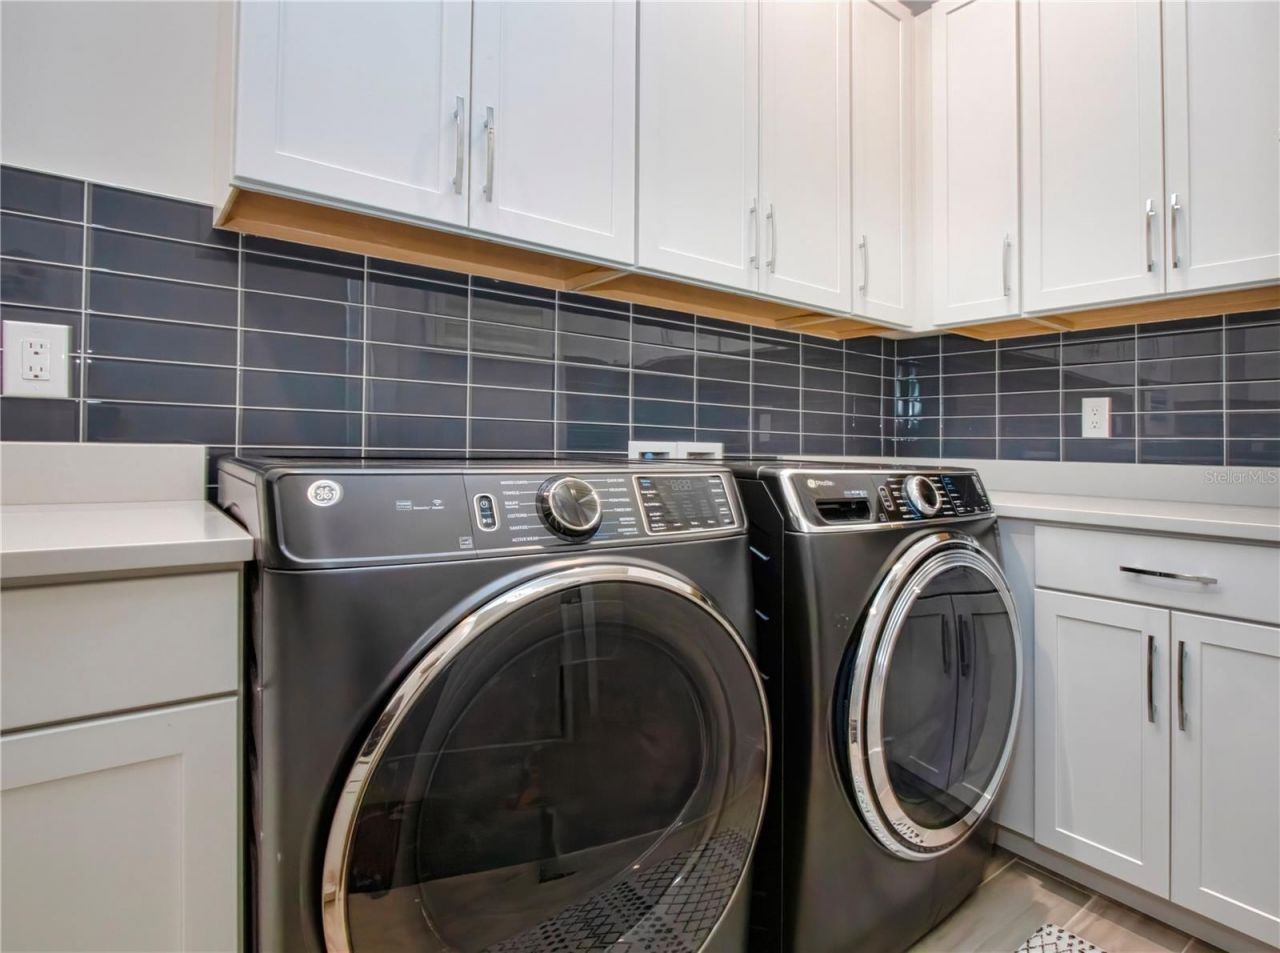
Additional Rooms: Bonus Room, Den/Library/Office, Formal Dining Room Separate, Inside Utility
Appliances: Bar Fridge, Built-In Oven, Cooktop, Dishwasher, Disposal, Gas Water Heater, Kitchen Reverse Osmosis System, Microwave, Refrigerator, Water Softener, Wine Refrigerator
Builder: Stock Luxury Homes
Community Features: Association Recreation - Owned, Clubhouse, Deed Restrictions, Dog Park, Fitness Center, Gated Community - Guard, Golf Carts OK, Irrigation-Reclaimed Water, Park, Playground, Pool, Restaurant, Special Community Restrictions, Tennis Court(s)
Days on Site: 3
Directions: ** Must enter through the main gate off University Parkway ** - â?¢ Take Exit 213: From I-75, exit onto University Parkway heading East toward Lakewood Ranch.â?¢ Drive East: Continue on University Pkwy past Lorraine Road.â?¢ Arrive at The Lake Club: Look
Disaster Mitigation: Above Flood Plain, Hurricane Shutters/Windows
Exterior: Block, Stucco
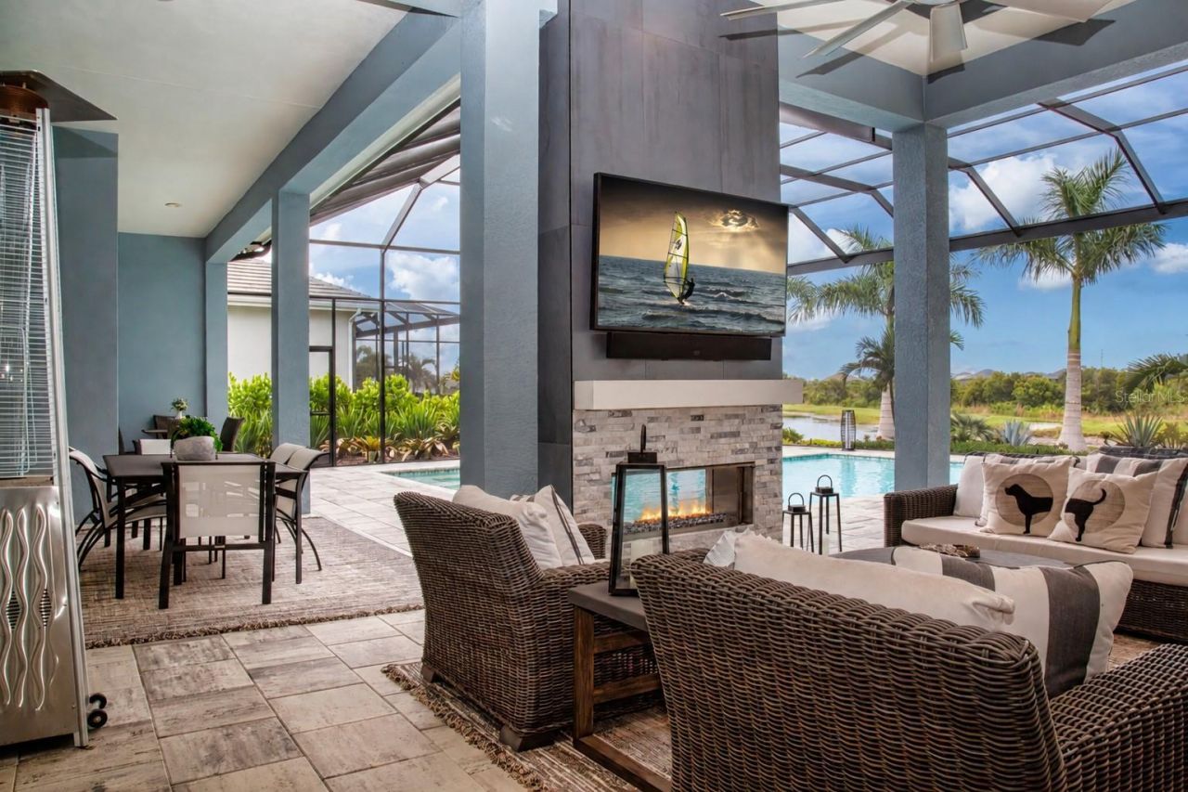
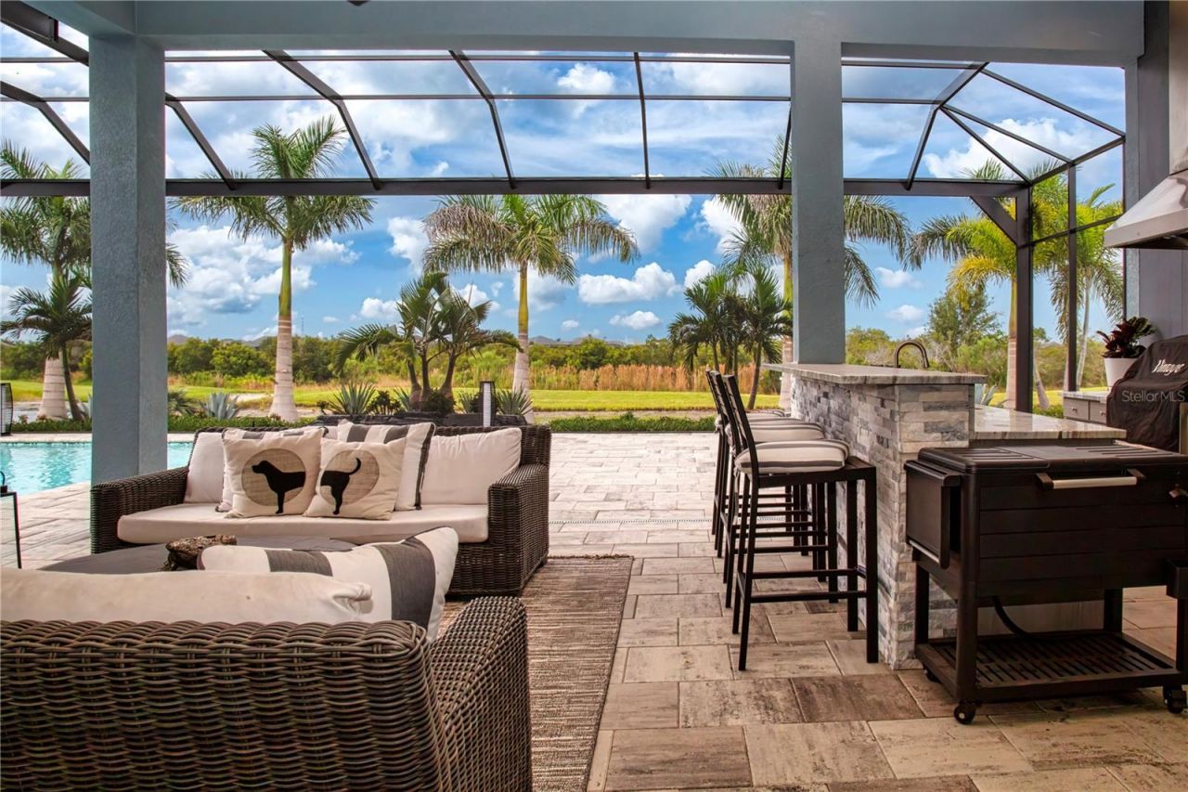
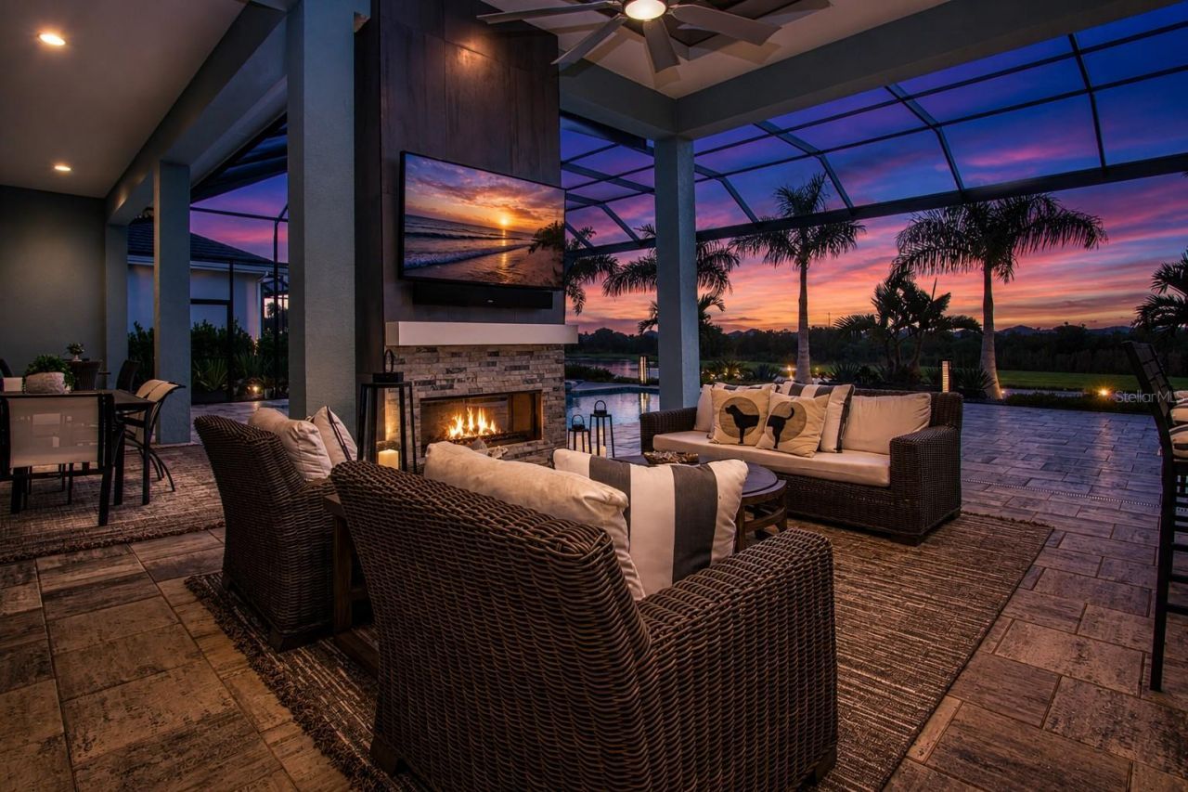
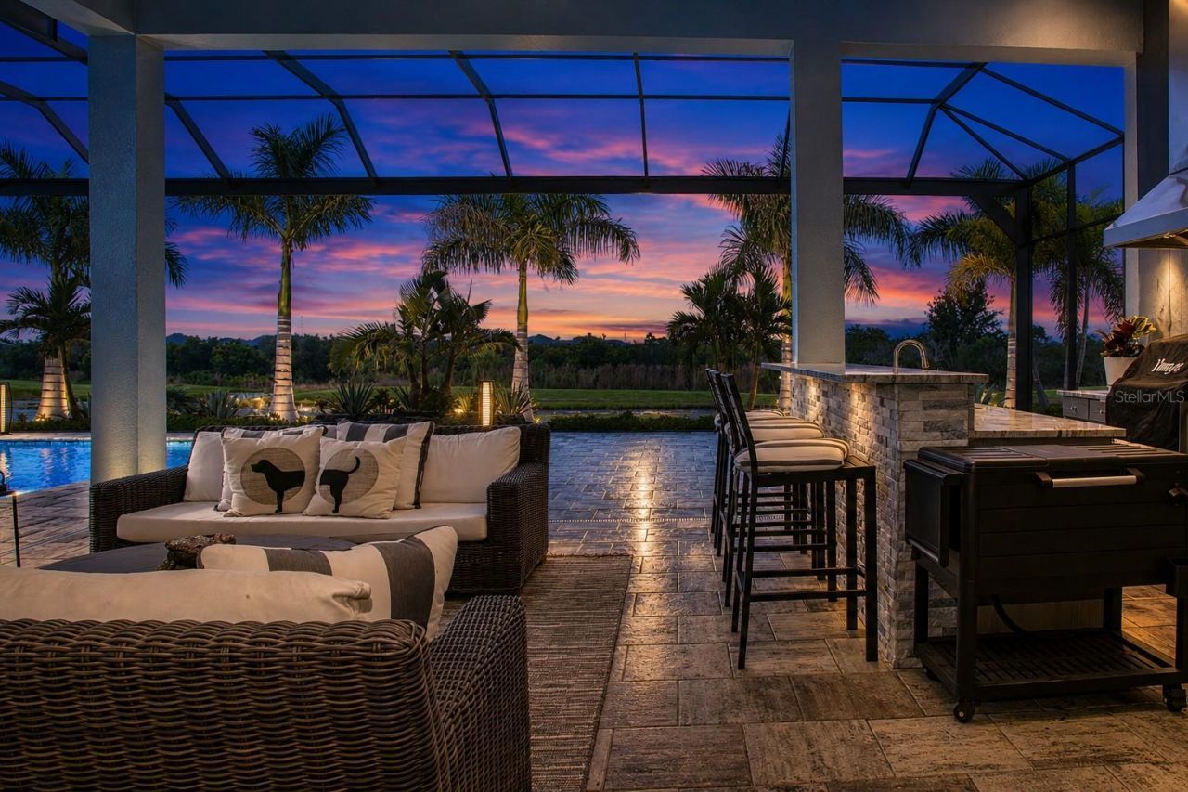
Outdoor Features: Garden, Lighting, Outdoor Grill, Outdoor Kitchen, Private Mailbox, Rain Gutters, Sidewalk, Storage
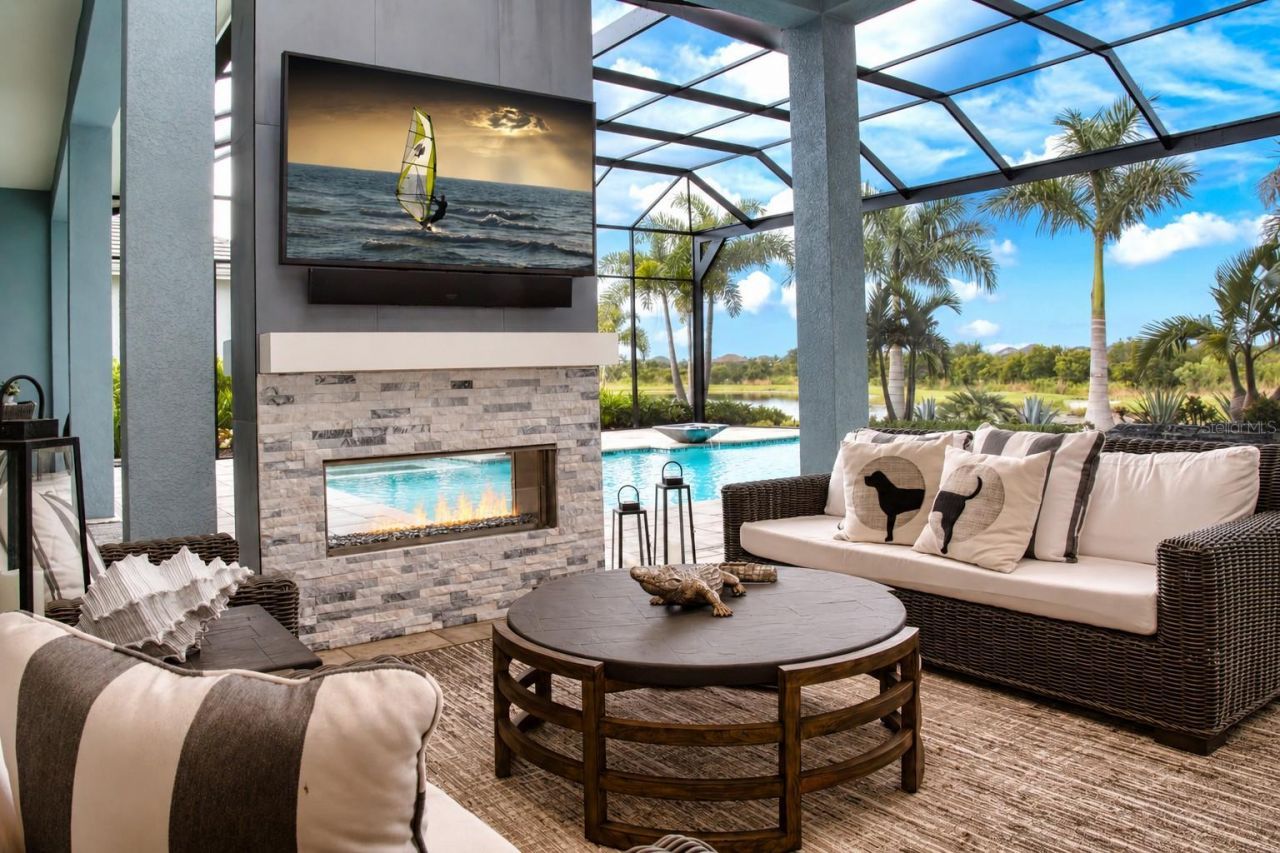
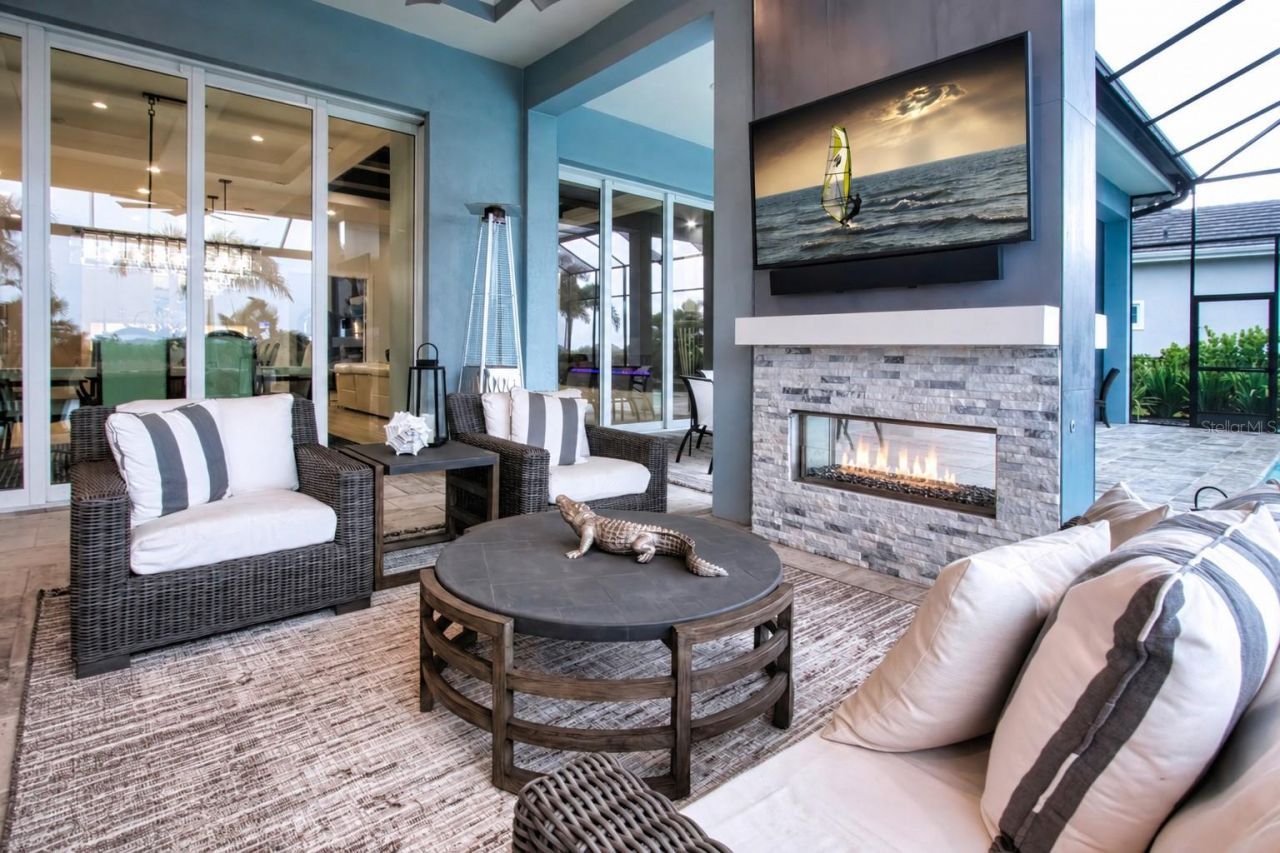
Fireplace: Decorative, Electric, Gas, Living Room, Outside
Fireplace Y/N: Yes
Flood Zone Code: X
Flooring: Luxury Vinyl, Tile
Foundation: Slab
Frontage Pond: 60
Garage Dimensions: 32x21
Home Style: Coastal
Home Warranty Y/N: No
Listing Terms: Cash, Conventional
Lot: Conservation Area, Landscaped, Level, Near Golf Course, Sidewalk, Paved, Private
Lot Dimensions: 0.37
Model: Chandler
Other Equipment: Irrigation Equipment, Generator
Other Structures: Outdoor Kitchen
Ownership: Fee Simple
Parking: Driveway, Garage Door Opener, Garage Faces Side
Parking Notes: Driveway, Garage Door Opener, Garage Faces Side
Patio/Porch: Covered, Rear Porch, Screened
Pets Allowed: Cats OK, Dogs OK
Pets Restrictions: Buyer to verify specific details with HOA
Pool: Gunite, Heated, In Ground, Lighting, Outside Bath Access, Salt Water, Screen Enclosure
Property Attached Y/N: No
Property Sub-Type: Single Family Residence
Security: Gated Community, Smoke Detector(s)
Sewer: Public Sewer
Showing Instructions: Supra Lock Box,24 Hour Notice, Appointment Only, See Remarks, ShowingTime
Spa: Heated, In Ground
Special Sale Provisions: None
Swimming Pool: Yes
Utilities: BB/HS Internet Available, Electricity Connected, Natural Gas Connected, Public, Sprinkler Recycled, Underground Utilities, Water Connected
Vegetation: Mature Landscaping, Trees/Landscaped
Water: Canal/Lake For Irrigation, Public
Water Access Y/N: No
Waterfront Features: Pond
Water View: Pond
Windows: Storm Window(s), Window Treatments
Zoning: PD-MU
Construction: Block,Stucco

Room Sizes

Great Room: 22x19
Kitchen: 14x17
Dining Room: 14x11
Primary Bedroom: 16x18
Bedroom 2: 14x11
Bedroom 3: 14x11
Bonus Room: 14x13
Den: 13x14
Laundry: 11x6

Local Schools

High School: Lakewood Ranch High
Middle School: Nolan Middle
Elementary School: Robert E Willis Elementary

Neighborhood Information

Neighborhood Map

Neighborhood Hero

Neighborhood Highlights

Neighborhood Characteristics

Neighborhood Market Trend

Neighborhood Schools

Courtesy of

Agency Name: REGAL TOUCH REALTY INC
Agency Contact: 941-281-4885
Agent Name: Chrissy Brahler

agent picture

Presented by

Agent Name: Roni Sterin
Agent Phone: 305.942.7446
Agency Title: The Keyes Company
Request Info

IDX logo

Roni Sterin
keyes.com
Agent Cell:
305.942.7446

Mortgage Calculator

%
years/fixed
yearly
yearly (est.)

Estimated Payment

$ 14,893.44 Principal & Interest $12,766.36 Property Tax $1,368.75 Homeowner's Insurance $758.33
Mortgage Logo

Login to My Keyes Account


