SIGN UP Login/Register
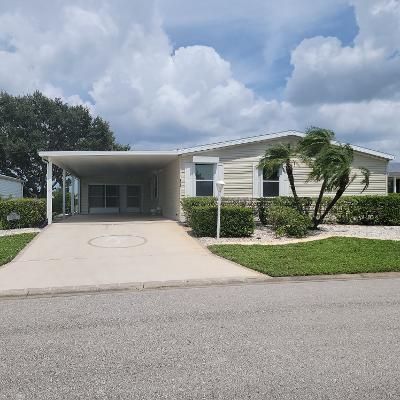
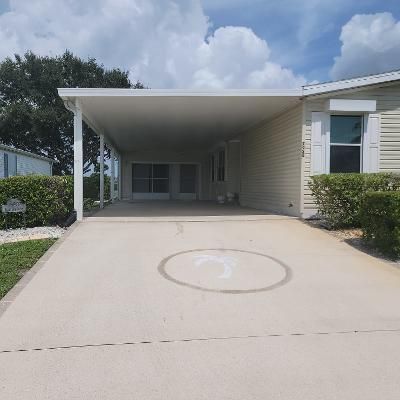
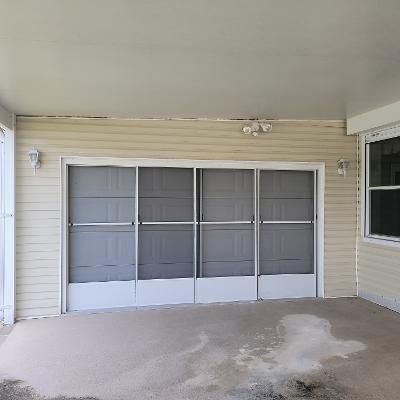
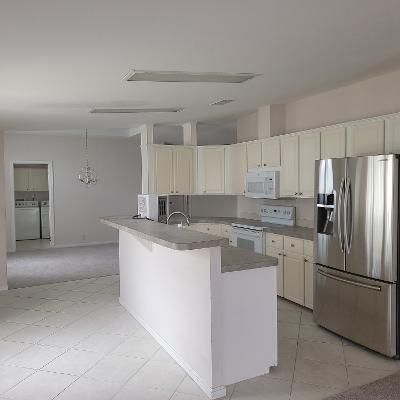
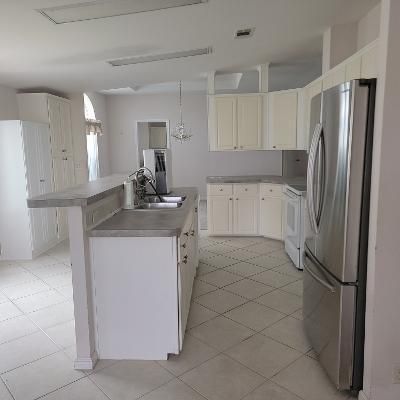
7928 Black Tern Drive, Port Saint Lucie, FL 34952 Photo
Reduced
7928 Black Tern Drive, Port Saint Lucie, FL 34952 Photo
Reduced
7928 Black Tern Drive, Port Saint Lucie, FL 34952 Photo

23 Photos

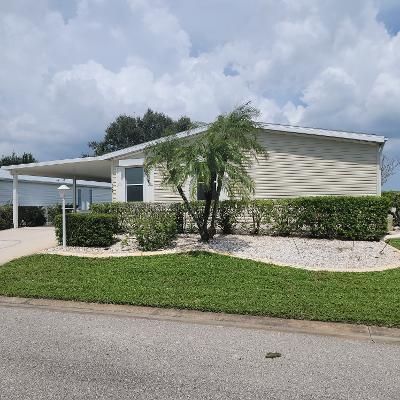
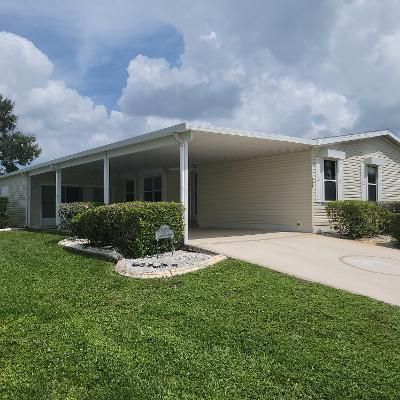
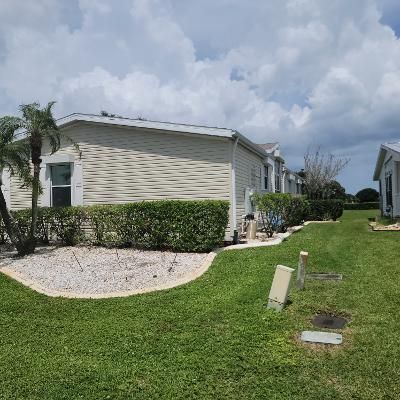
7928 Black Tern Drive Port St. Lucie, FL 34952
$104,900
  • Beds
    3
  • Baths
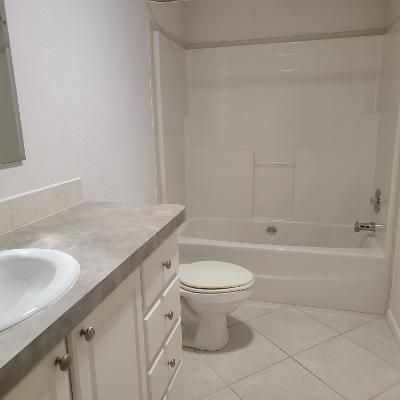
    2 full
  • Total Square Feet
    3,337
  • Lot Size
    0.15 acre(s)

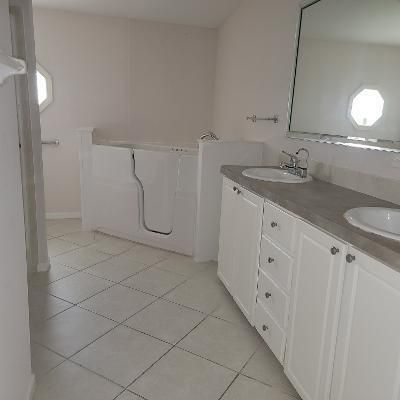
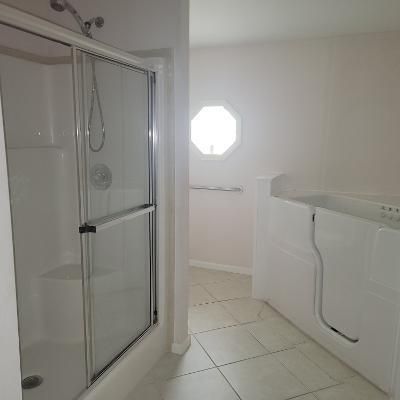
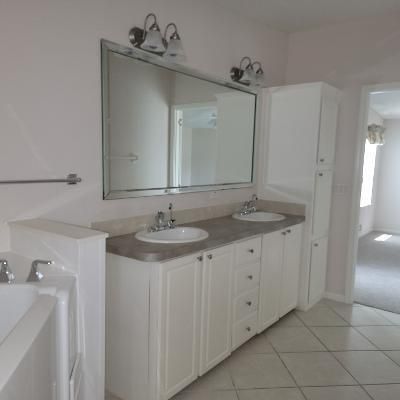
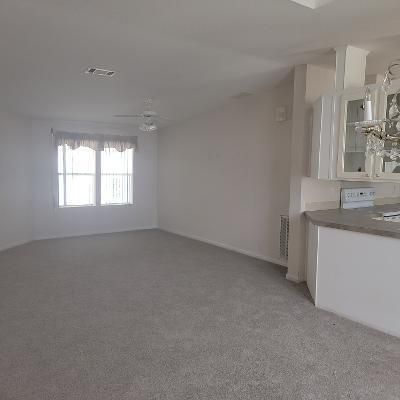
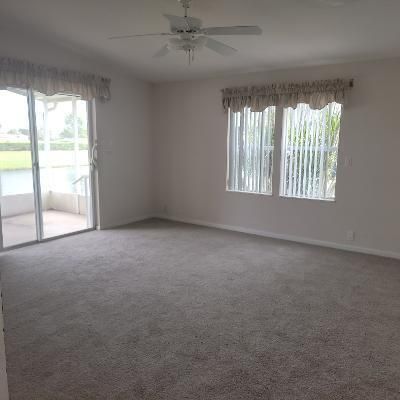
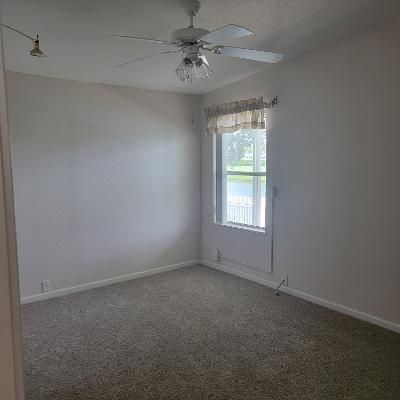
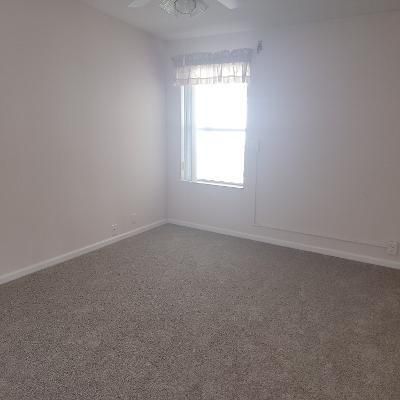
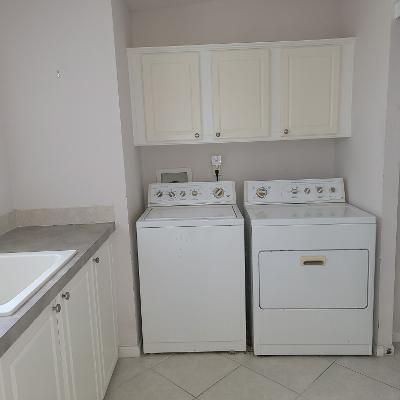
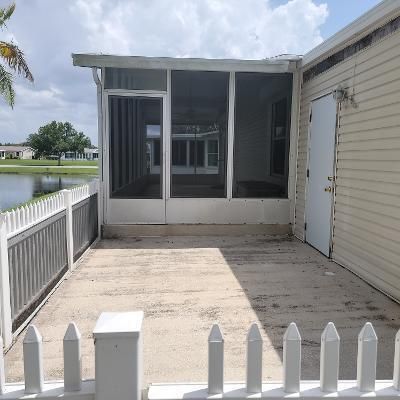
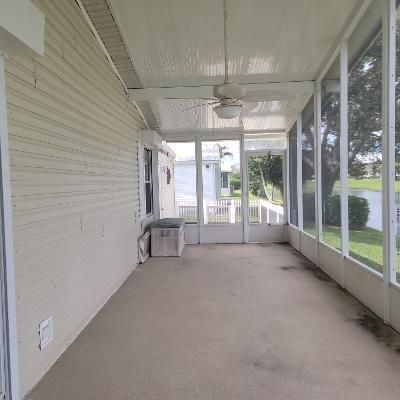
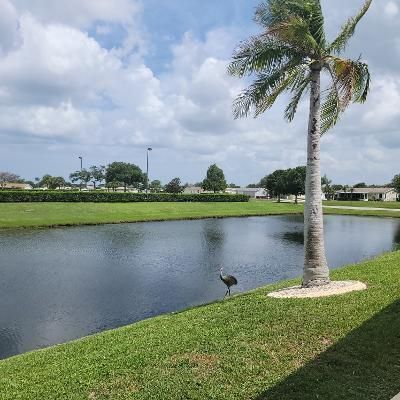
Welcome home to your new home in the desirable 55+ community of Savanna Club! Just relax and enjoy the serenity or join in the or multitude of activities available. This one has it all! This spacious 3 bedroom 2 bath open has an concept floorplan with formal living room, separate family room overlooking the canal, dining area and eat in kitchen with a countertop island. The primary bath has a double vanity, walk-in tub and separate shower. It also boasts a large indoor laundry room with sink a...

View More

Property Summary

MLS Number: B26060270
Status: Reduced
Days on Market: 86
Subdivision: EAGLE RETREAT AT SAVANNA CLUB
County: Saint Lucie
Bedrooms: 3
Total Square Feet: 3,337
Price Per Sq. Ft.: $31
Style: Ranch
New Construction: No
Waterfront: No
Property Type: Residential - Mobile Home
Cooling: Central Air
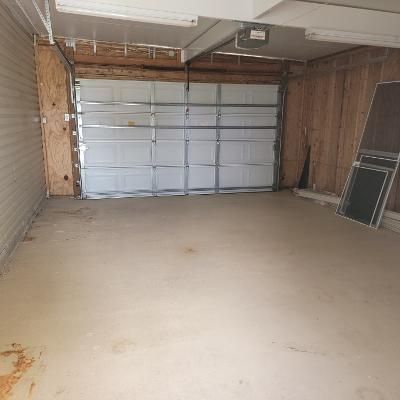
Garage: 1.5 car attached
Heating: Central
Lot Size: 0.15 Acres
Roof Type: Composition, Shingle
Stories: 1.0
Year Built: 2004
Taxes: $4,555
Association Fee Includes: Common Areas, Recreation Facility
HOA Fee: $286/ Monthly

Featured Amenities

Kitchen Island
Pantry
Walk-In Closet(s)
Bedroom Layout - Split
Fitness Center
Management
Pool
Manager On Site
Recreation Facilities

Property Details

Appliances: Water Heater Owned, Dryer, Disposal, Dishwasher, Refrigerator, Water Heater, Washer, Range
Association: Savanna Club
Carport Spaces: 1.5
Days on Site: 86
Exterior: Aluminum Siding
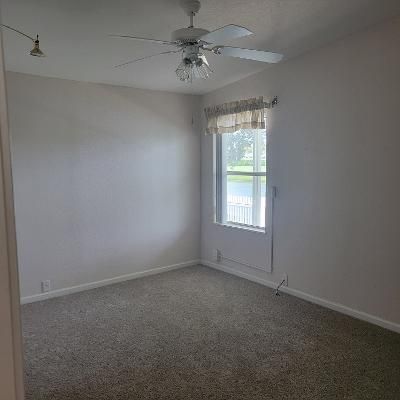
Flooring: Carpet, Ceramic Tile
Furnished: Unfurnished
Home Style: Ranch
Laundry: Electric Dryer Hookup, Inside, Laundry Room, Washer Hookup, Laundry Tub
Lot: Interior Lot, Landscaped
Other Equipment: Generator
Parcel#: 342470100330003
Parking: Attached Carport, Garage, Carport, Attached Garage
Parking Notes: Attached Carport, Garage, Carport, Attached Garage
Patio/Porch: Patio - Open, Porch - Screened, Patio, Porch
Pets Allowed: Yes, Breed Restrictions, Cats OK, Dogs OK, Size Limit, Pet Restrictions Possible
Restrictions: Lease Restrictions
Sewer: Public Sewer
Special View Info: Water, Canal
SQFT Living: 1879
Total Rooms: 3
Utilities: Cable Available, Electricity Available, Sewer Available, Water Available
Water: Public
Construction: Aluminum Siding

Room Sizes

Kitchen: 13 X 14 Level Main
Living Room: 15 X 16 Level Main
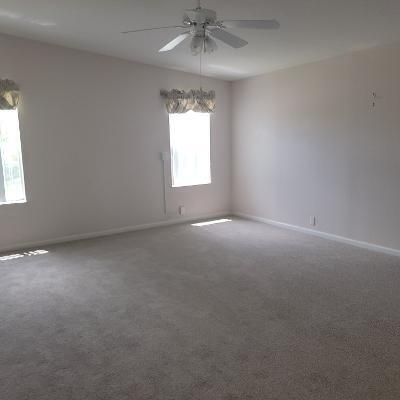
Primary Bedroom: 15 X 16 Level Main

Neighborhood Information

Neighborhood Map

Neighborhood Hero

Neighborhood Highlights

Neighborhood Characteristics

Neighborhood Market Trend

Neighborhood Schools

Courtesy of

Agency Name: Sharon J. Kelly Realty Inc.
Agent Name: Robin Metz
Agency Phone: 772-871-0340

agent picture

Presented by

Agent Name: Roni Sterin
Agent Phone: 305.942.7446
Agency Title: The Keyes Company
Request Info

IDX logo

Roni Sterin
keyes.com
Agent Cell:
305.942.7446

Mortgage Calculator

%
years/fixed
yearly
yearly (est.)

Estimated Payment

$ 925.25 Principal & Interest $515.07 Property Tax $379.58 Homeowner's Insurance $30.60
Mortgage Logo

Login to My Keyes Account


