SIGN UP Login/Register
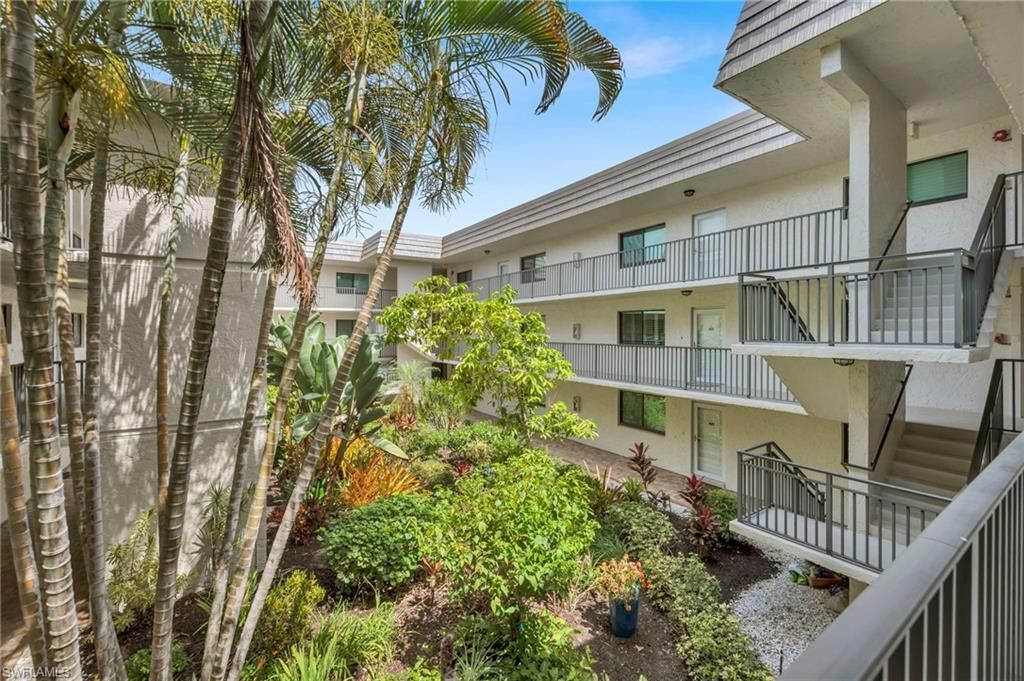
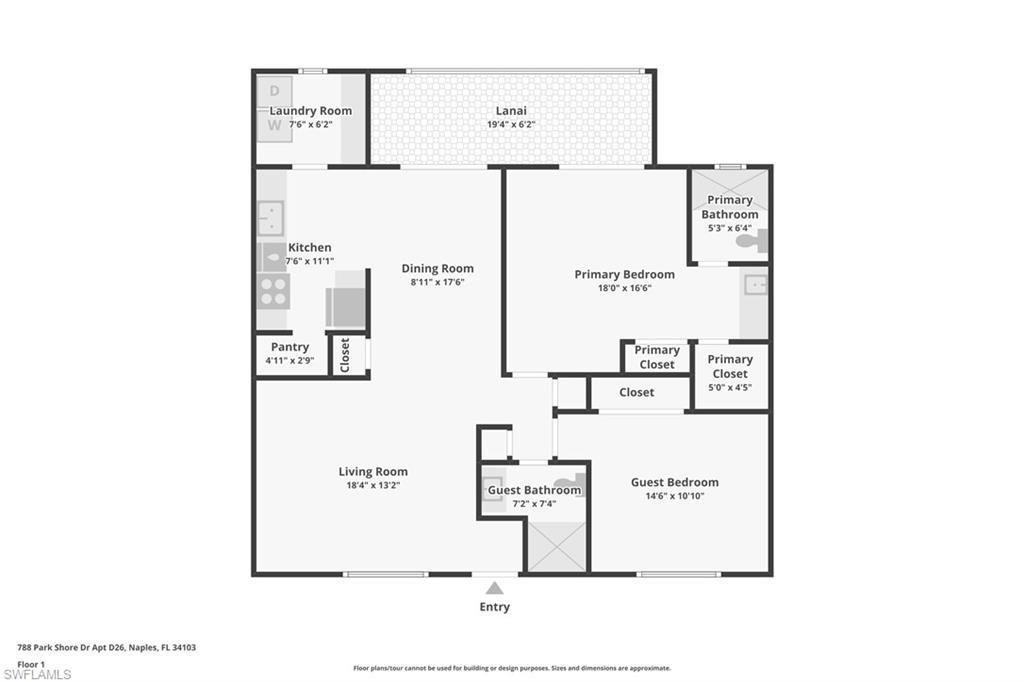
788 Park Shore Dr, Unit D26, Naples, FL 34103 Photo

18 Photos

788 Park Shore Dr, D26 Naples, FL 34103
$420,000
  • Beds
    2
  • Baths
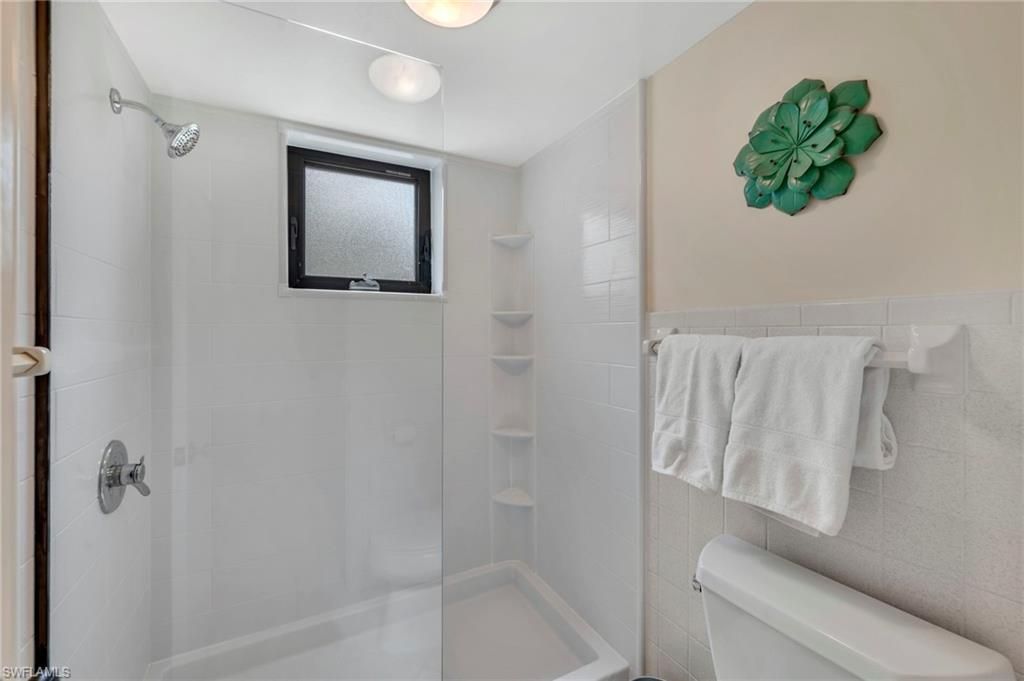
    2 full
  • Total Square Feet
    1,015

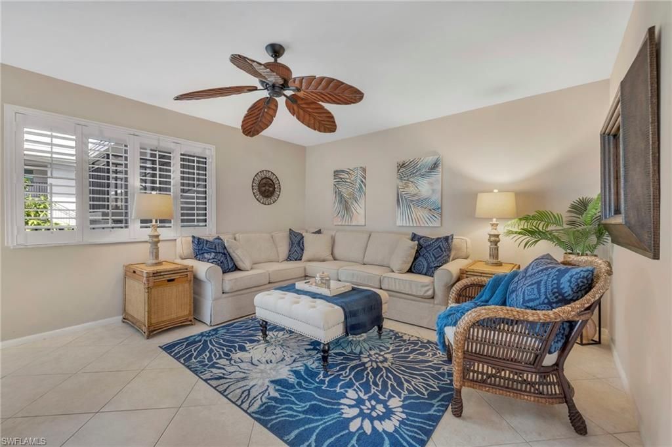
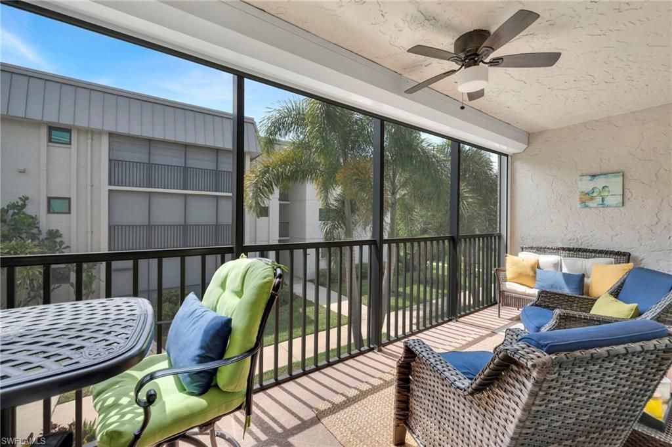
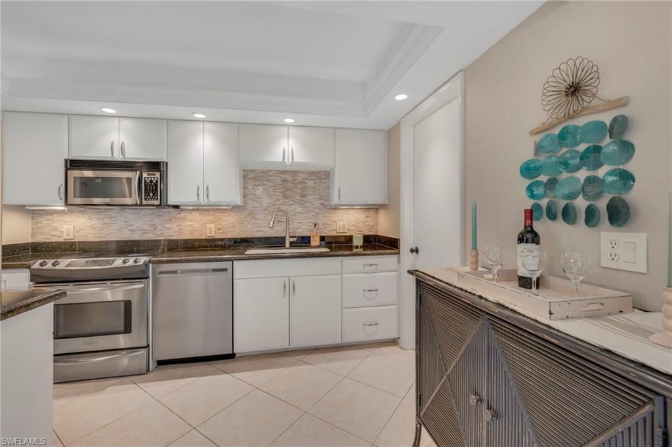
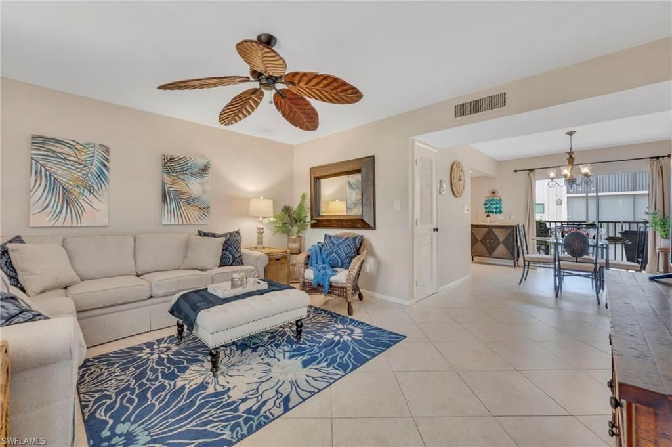
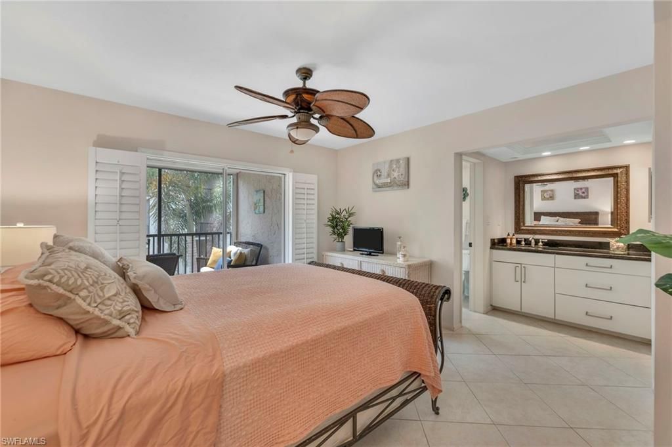
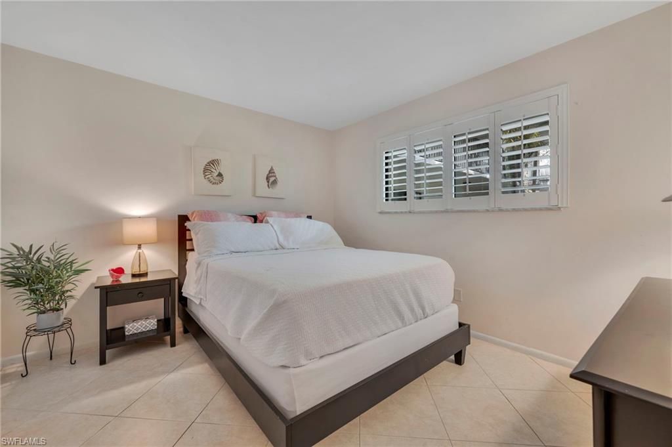
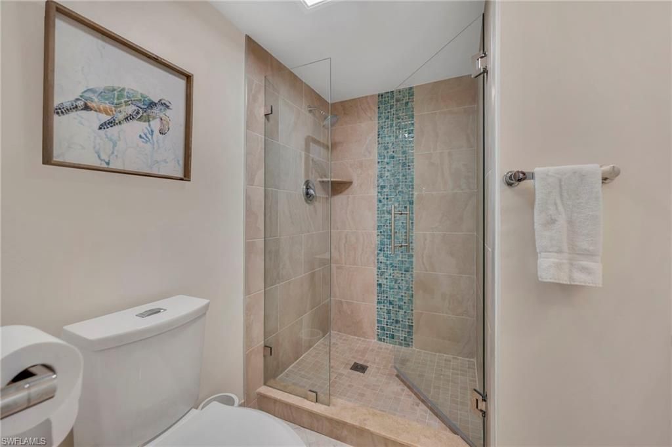
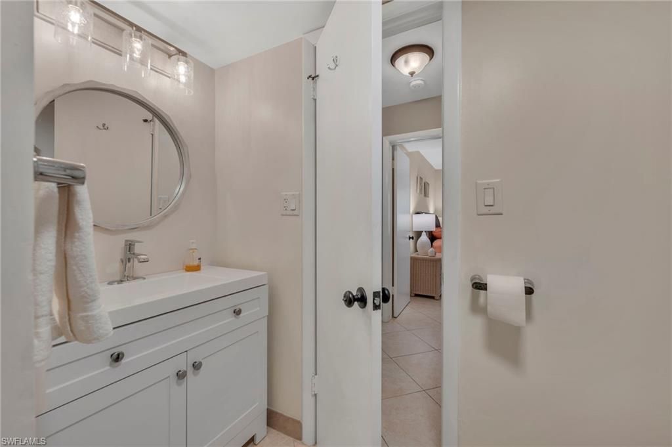
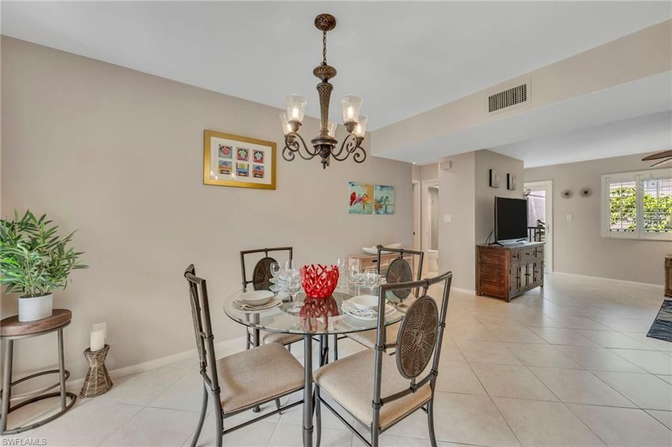
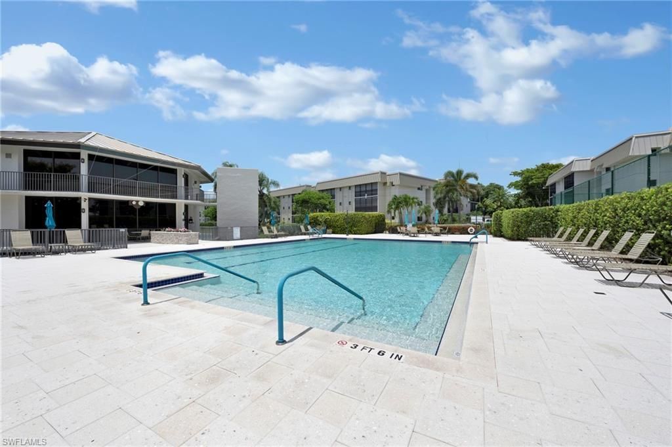
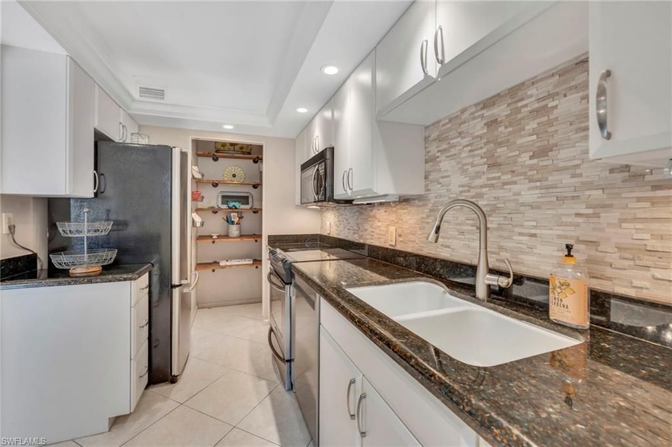
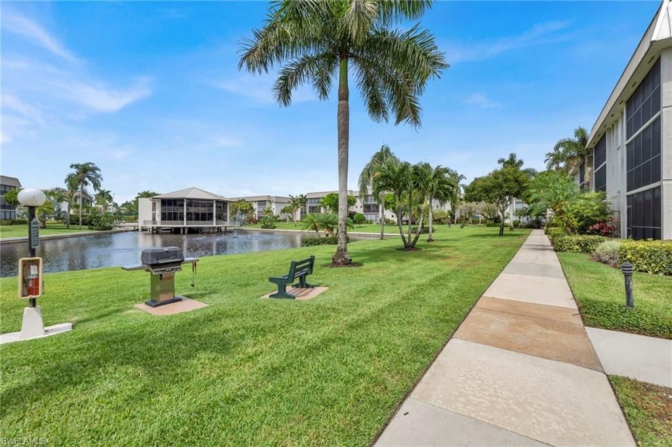
Experience the best of Naples living in this beautifully maintained and thoughtfully updated along the way, 2-bath condo in the highly sought-after Hidden Lake Villas. Offered turnkey furnished, this inviting residence is ready for immediate enjoyment, whether as a seasonal getaway or full-time coastal retreat. The spacious layout offers comfortable living and entertaining space with a relaxed Florida feel throughout.Hidden Lake Villas is a charming community known for its lush tropical landscap...

View More

Property Summary

MLS Number: 226018868
Status: Active
Days on Market: 116
Subdivision: HIDDEN LAKE VILLAS
County: Collier
Bedrooms: 2
Total Square Feet: 1,015
Price Per Sq. Ft.: $414
Style: Low Rise (1-3)
New Constuction: No
Waterfront: No
Property Type: Residential - Condominium
Cooling: Ceiling Fan(s), Central Electric
Heating: Central Electric
Road Surface: Paved
Roof Type: Built-Up
Stories: 1.0
Year Built: 1973
Taxes: $2,893
Hoa Fee: $10684

Property Details

Bedroom: 2 Bed
Condo fee: $2671/Quarterly
Construction: Concrete Block, Stucco
Days on Site: 116
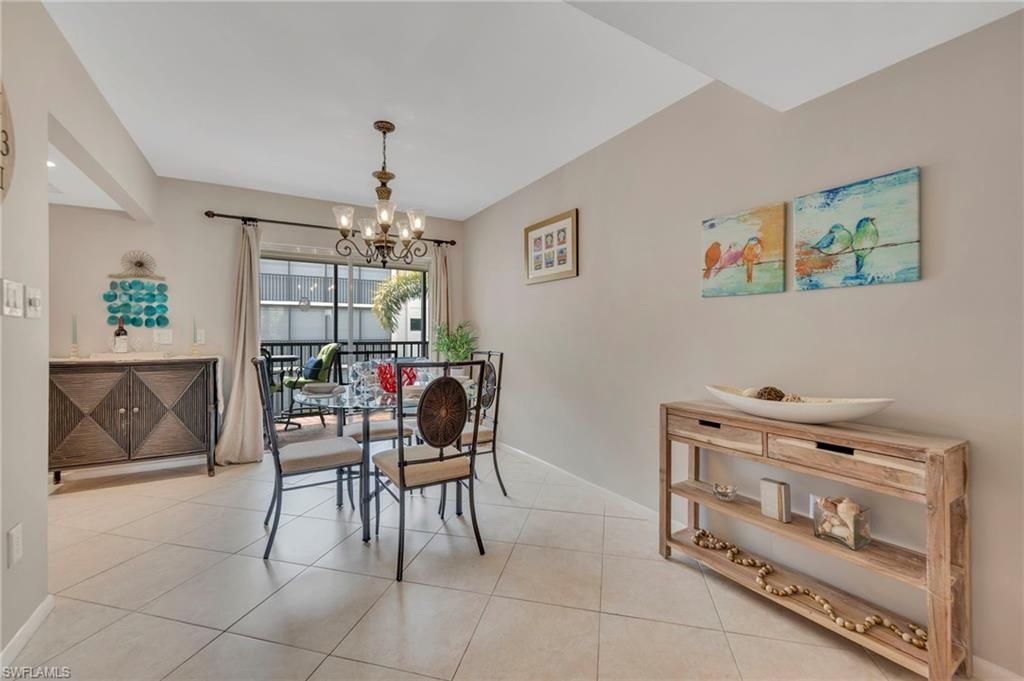
Dining: Formal
Exterior: Concrete Block, Stucco
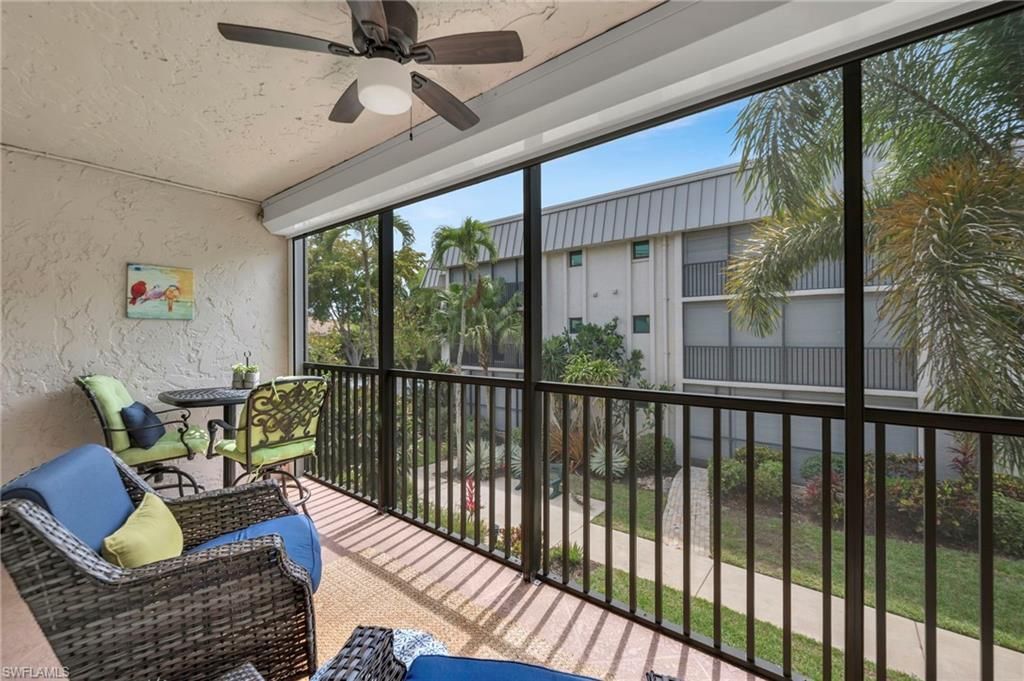
Outdoor Features: Screened Lanai/Porch, Built In Grill
Flooring: Tile
Furnished: Turnkey
GEO Area: PARK SHORE
Home Style: Low Rise (1-3)
Interior: Smoke Detectors, Walk-In Closet(s)
Irrigation: Central
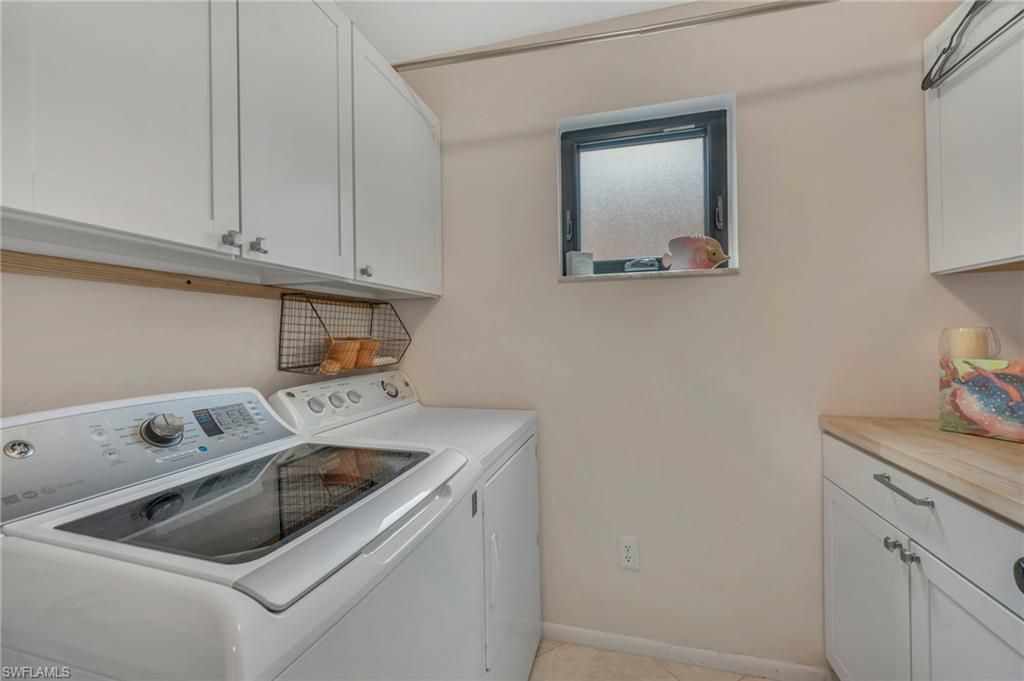
Laundry: Laundry in Residence
Lot: Corner Lot
Management: On-Site
Minimum Lease Days: 90
Parcel #: 10034280006
Parking: 1 Assigned
Pets: No
Pool: Community
Room Count: 7
SQFT Total: 1123
Transfer Fee: 100
Units: 30
Units in Building: Square Feet
View: Landscaped Area
Water: Central
Construction: Concrete Block,Stucco

Local Schools

High School: NAPLES HIGH
Middle School: GULFVIEW MIDDLE
Elementary School: SEA GATE ELEMENTARY

Neighborhood Information

Neighborhood Map

Neighborhood Hero

Neighborhood Highlights

Neighborhood Characteristics

Neighborhood Market Trend

Neighborhood Schools

Courtesy of

Agency Name: John R Wood Properties
Agent Name: Shawn Bleh, LLC
Agency Phone: 239-434-0101

agent picture

Presented by

Agent Name: Roni Sterin
Agent Phone: 305.942.7446
Agency Title: The Keyes Company
Request Info

IDX logo

Roni Sterin
keyes.com
Agent Cell:
305.942.7446

Mortgage Calculator

%
years/fixed
yearly
yearly (est.)

Estimated Payment

$ 2,425.84 Principal & Interest $2,062.26 Property Tax $241.08 Homeowner's Insurance $122.50
Mortgage Logo

Login to My Keyes Account


