SIGN UP Login/Register
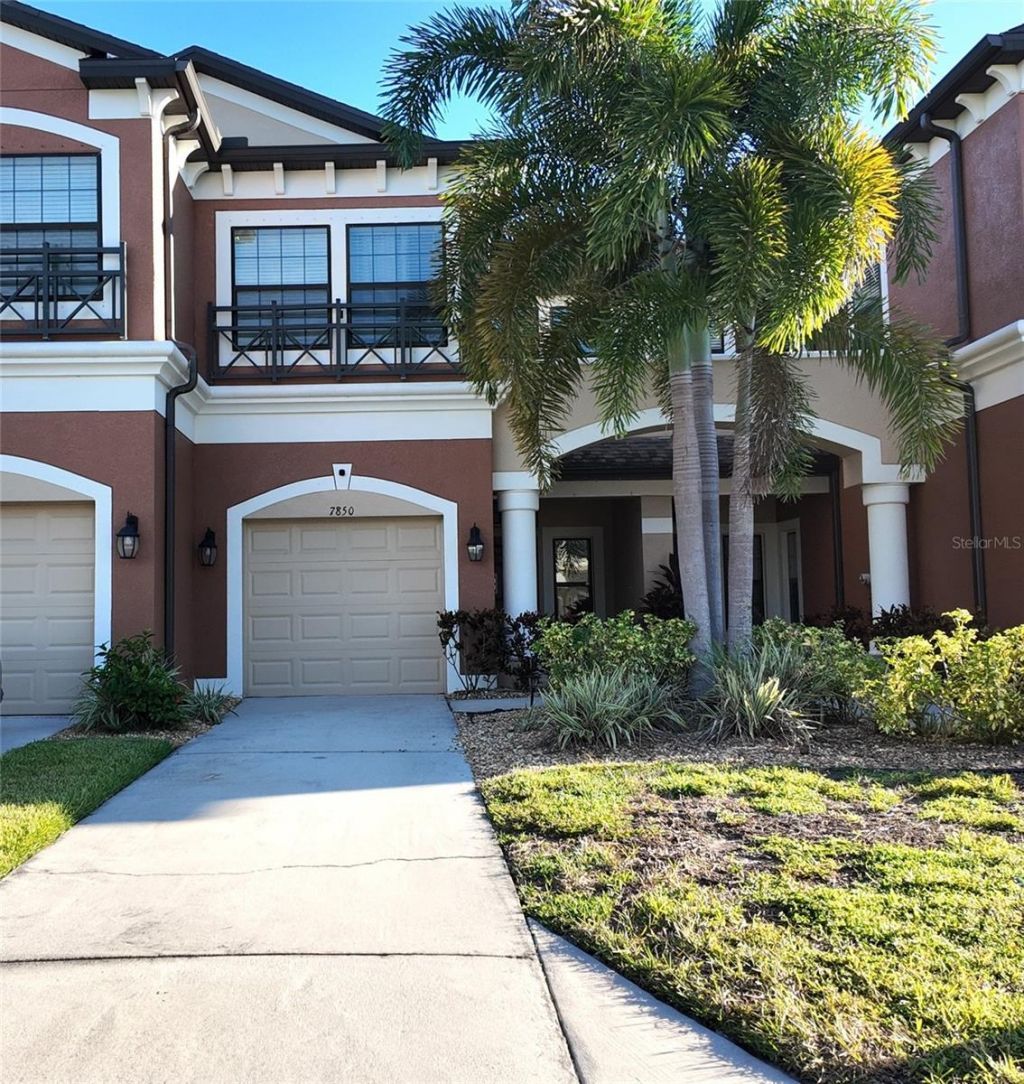
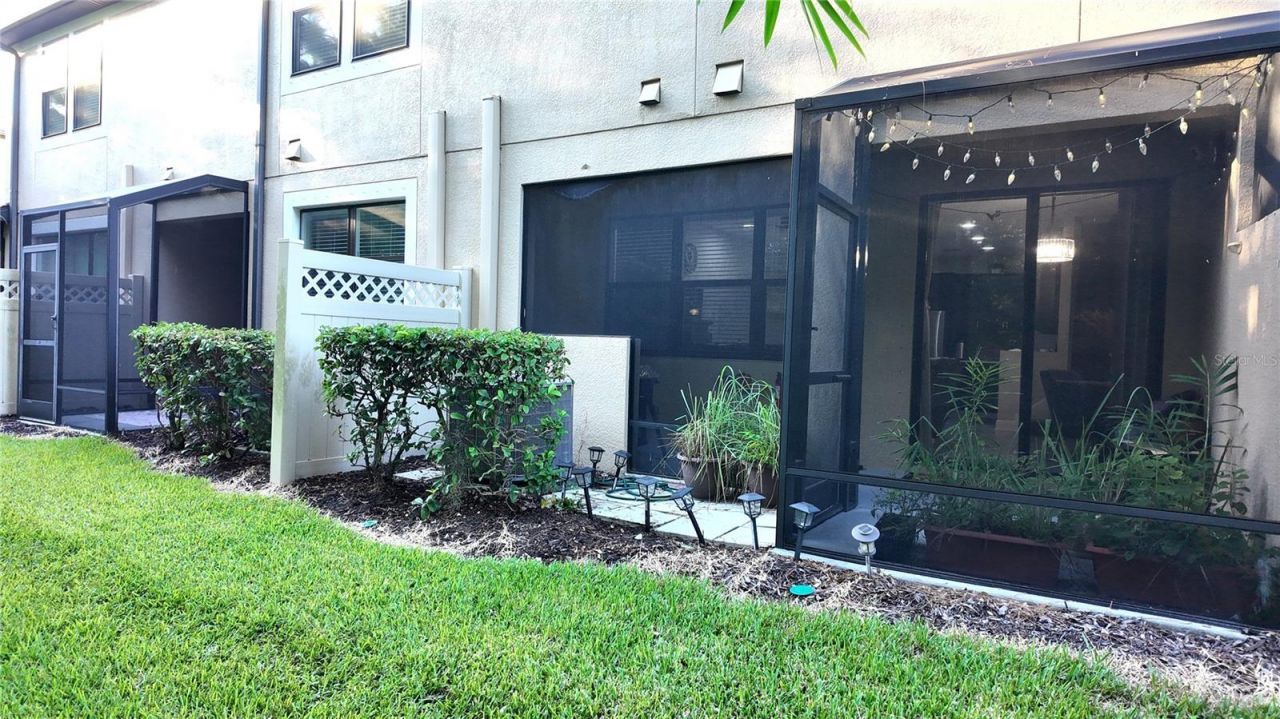
7850 52nd Terrace E, Bradenton, FL 34203 Photo

33 Photos

7850 52nd Terrace E Bradenton, FL 34203
$360,000
  • Beds
    3
  • Baths
    2 full 1 partial
  • Total Square Feet
    1,680
  • Lot Size
    0.05 acre(s)

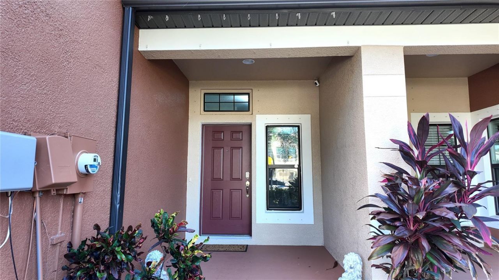
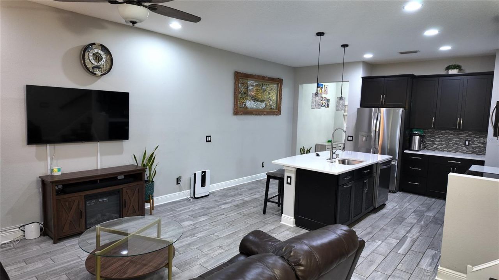
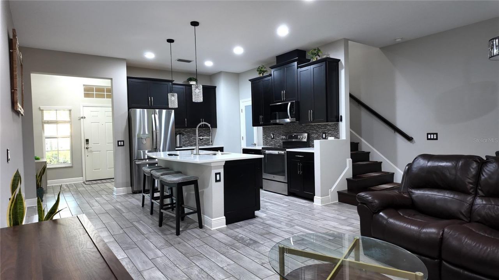
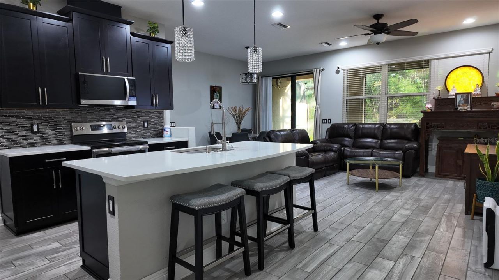
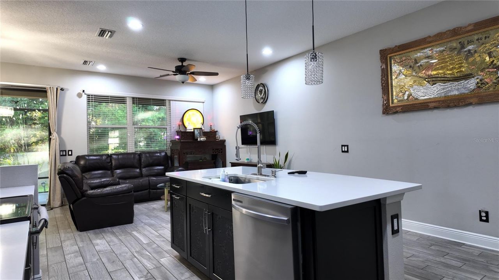
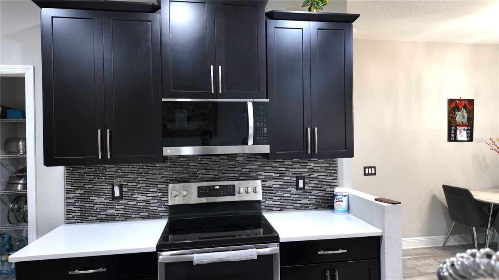
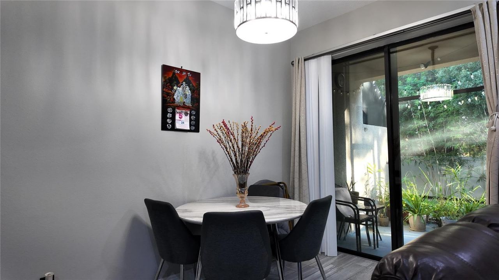
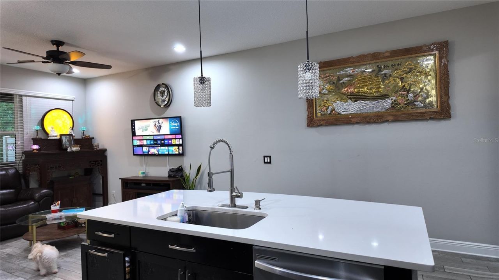
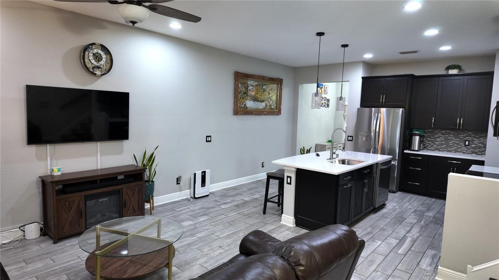
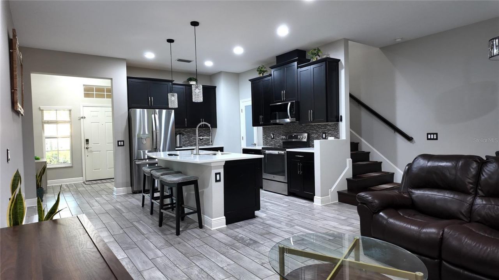
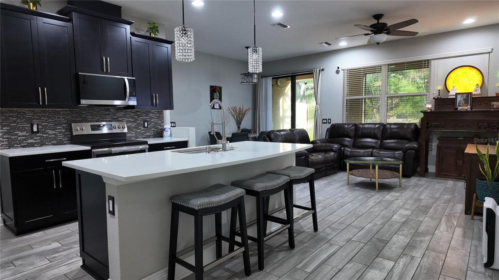
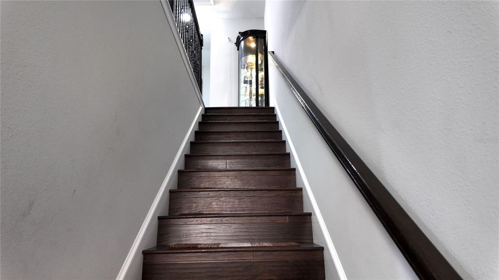
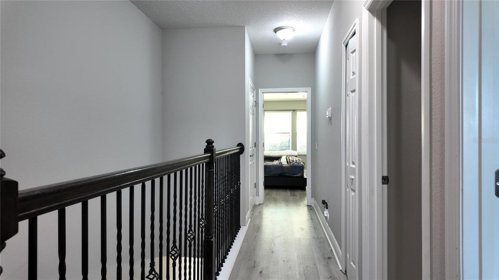
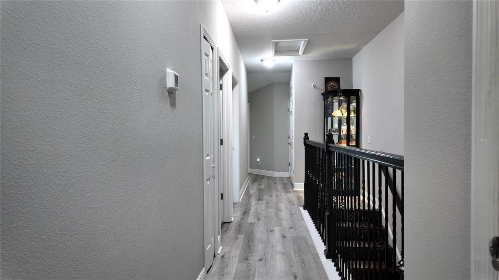
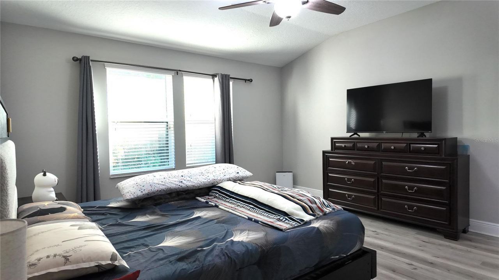
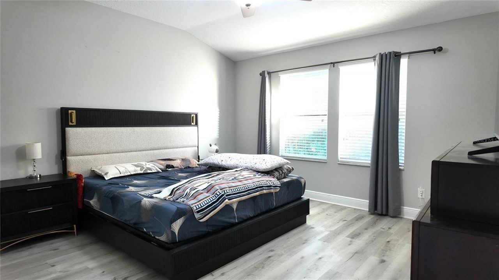
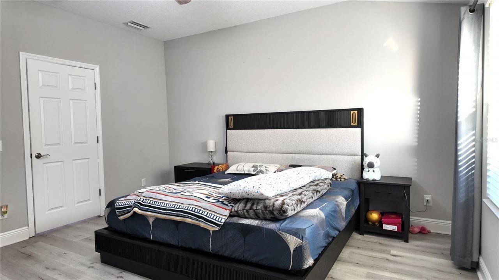
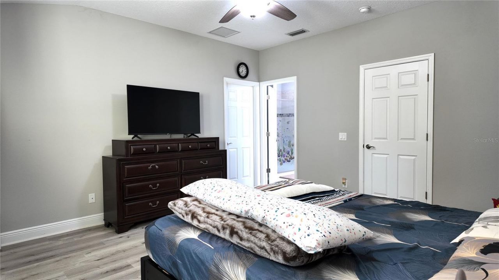
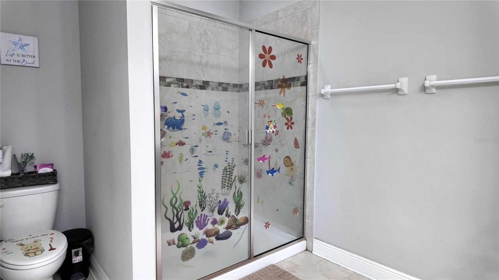
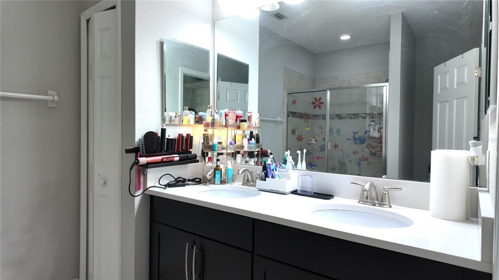
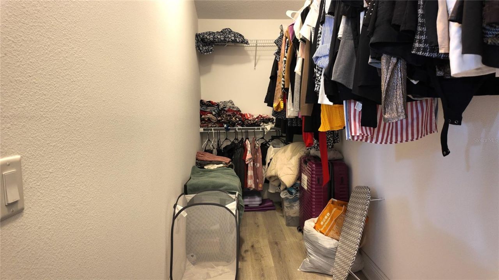
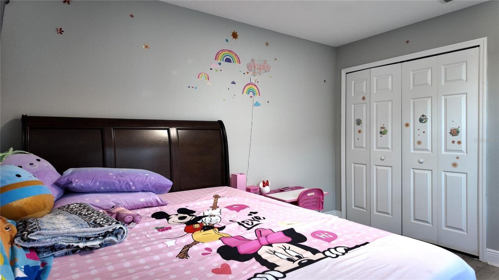
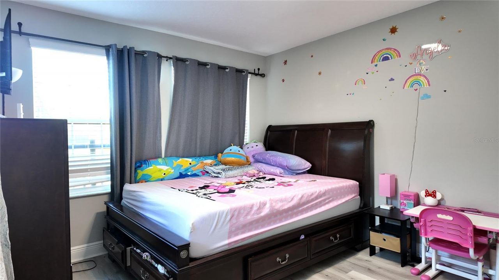
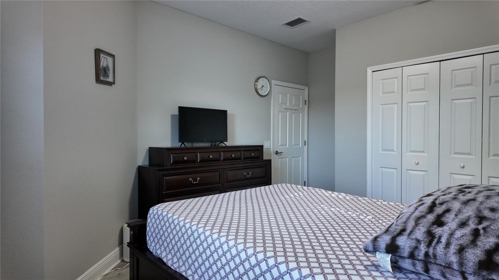
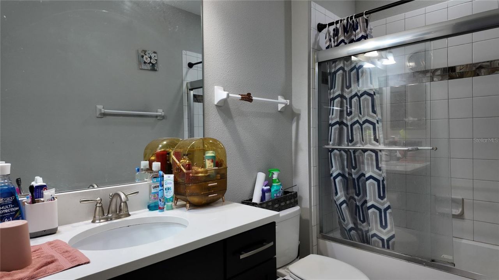
Welcome home to this beautifully maintained 3-bedroom, 2.5-bath townhome tucked inside the gated Creekwood Townhomes community in the heart of Bradenton. Built in 2018, this 1,680-square-foot residence offers the feel of a single-family home with the ease and security of a maintained community perfect for families, professionals, or anyone relocating to the Bradenton Sarasota area.Step inside to an open-concept living and dining space filled with natural light, anchored by a stylish kitchen feat...

View More

Property Summary

MLS Number: A4705276
Status: Active
Days on Market: 51
Subdivision: CREEKWOOD TWNHMS
County: Manatee
Bedrooms: 3
Total Square Feet: 1,680
Price Per Sq. Ft.: $214
New Construction: No
Waterfront: No
Property Type: Residential - Townhouse
Cooling: Central Air
Garage: 1 car attached
Heating: Central
Lot Size: 0.05 Acres
Roof Type: Shingle
Stories: 2.0
Year Built: 2018
Taxes: $3,849
HOA Y/N: Yes

Featured Amenities

Ceiling Fans(s)
Eat-in Kitchen
Kitchen/Family Room Combo
Living Room/Dining Room Combo
Stone Counters
Thermostat
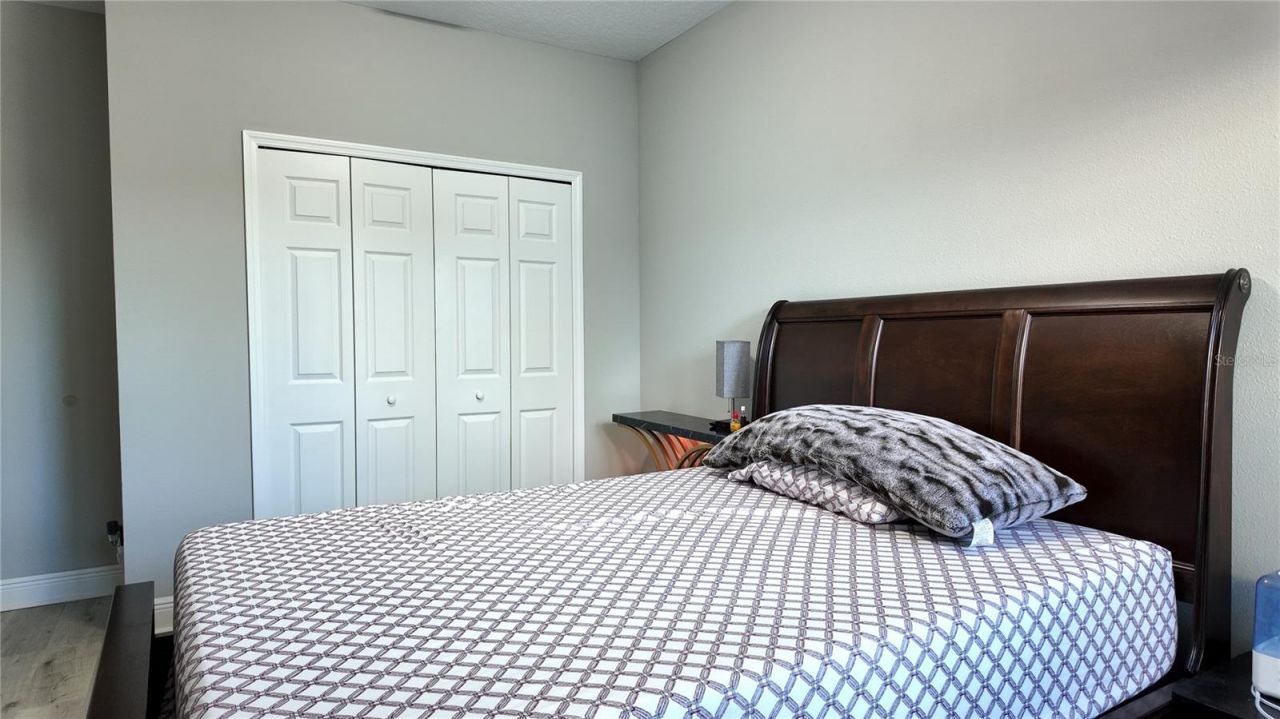
Walk-In Closet(s)
Clubhouse
Gated
Pool

Property Details

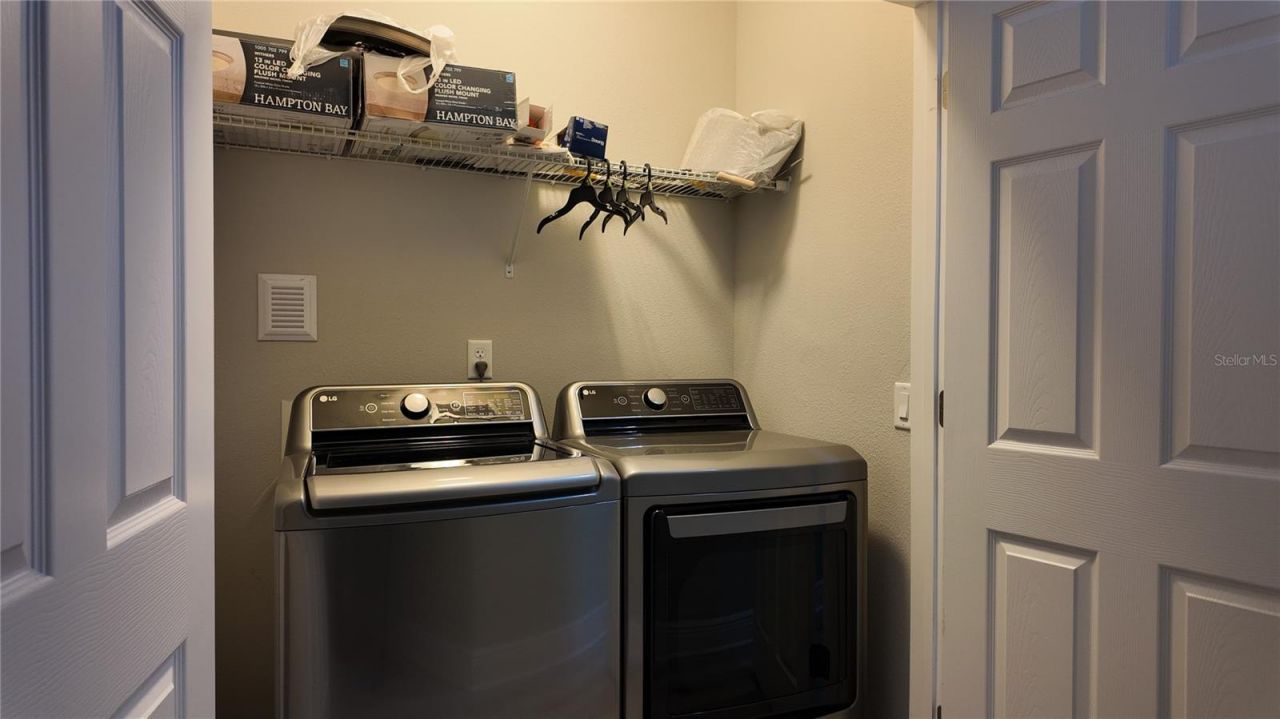
Appliances: Dishwasher, Dryer, Electric Water Heater, Freezer, Microwave, Range, Refrigerator, Washer
Community Features: Clubhouse, Community Mailbox, Deed Restrictions, Sidewalks
Days on Site: 51
Directions: Take exite 270
Exterior: Block
Outdoor Features: Hurricane Shutters, Lighting, Rain Gutters, Sidewalk
Flood Zone Code: x
Flooring: Tile, Vinyl
Foundation: Slab
Home Warranty Y/N: No
Listing Terms: Cash, Conventional, FHA, VA Loan
Lot Dimensions: 0.05
Other Equipment: Irrigation Equipment
Ownership: Fee Simple
Parking: Driveway, Garage Door Opener, Guest, Tandem
Parking Notes: Driveway, Garage Door Opener, Guest, Tandem
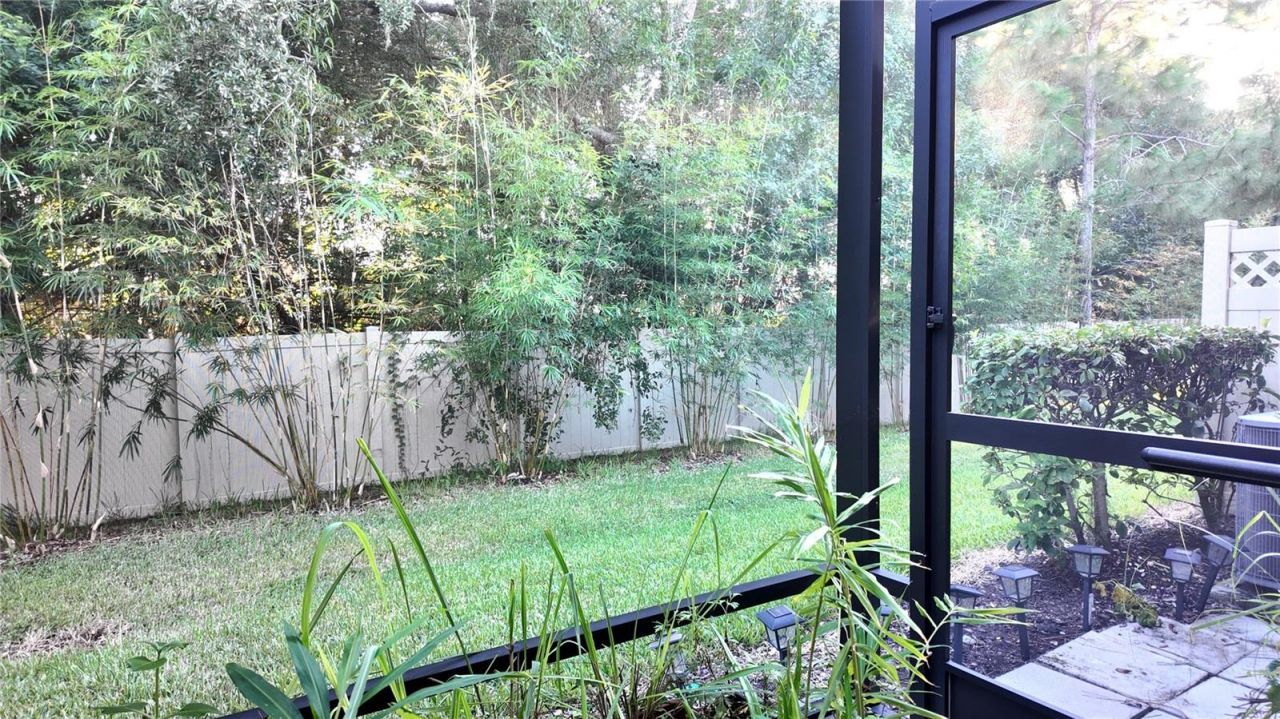
Patio/Porch: Covered, Enclosed, Front Porch, Patio, Porch, Rear Porch
Pets Allowed: Yes
Property Attached Y/N: No
Property Sub-Type: Townhouse
Sewer: Public Sewer
Showing Instructions: Appointment Only, Combination Lock Box
Special Sale Provisions: None
Utilities: Cable Connected, Electricity Connected, Phone Available, Sewer Connected, Water Connected
Water: None
Water Access Y/N: No
Zoning: PDR
Construction: Block

Room Sizes

Living Room: 13x11
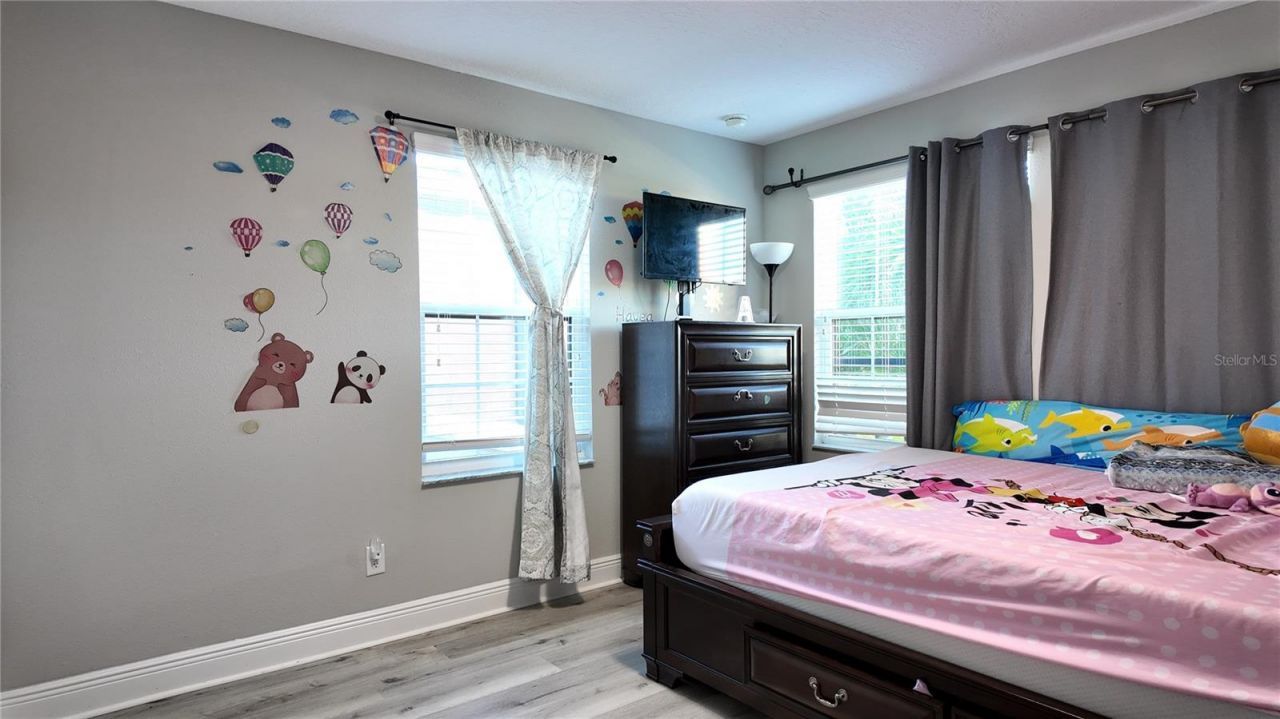
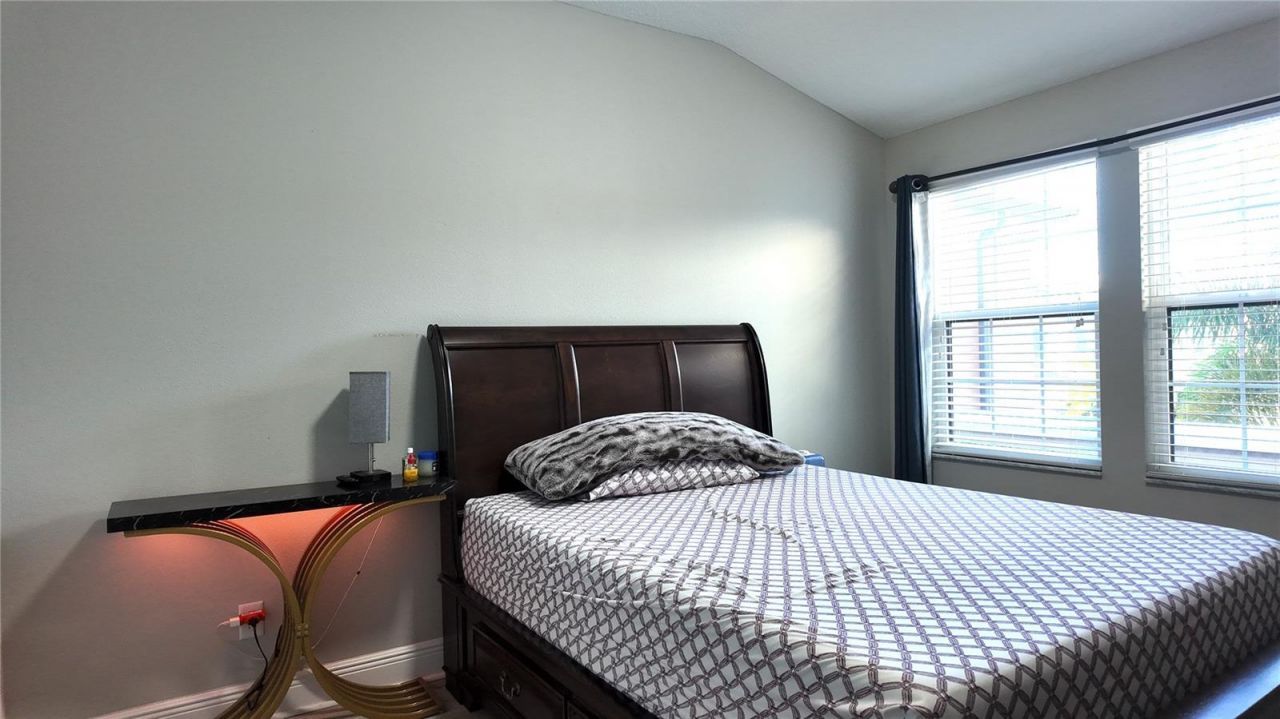
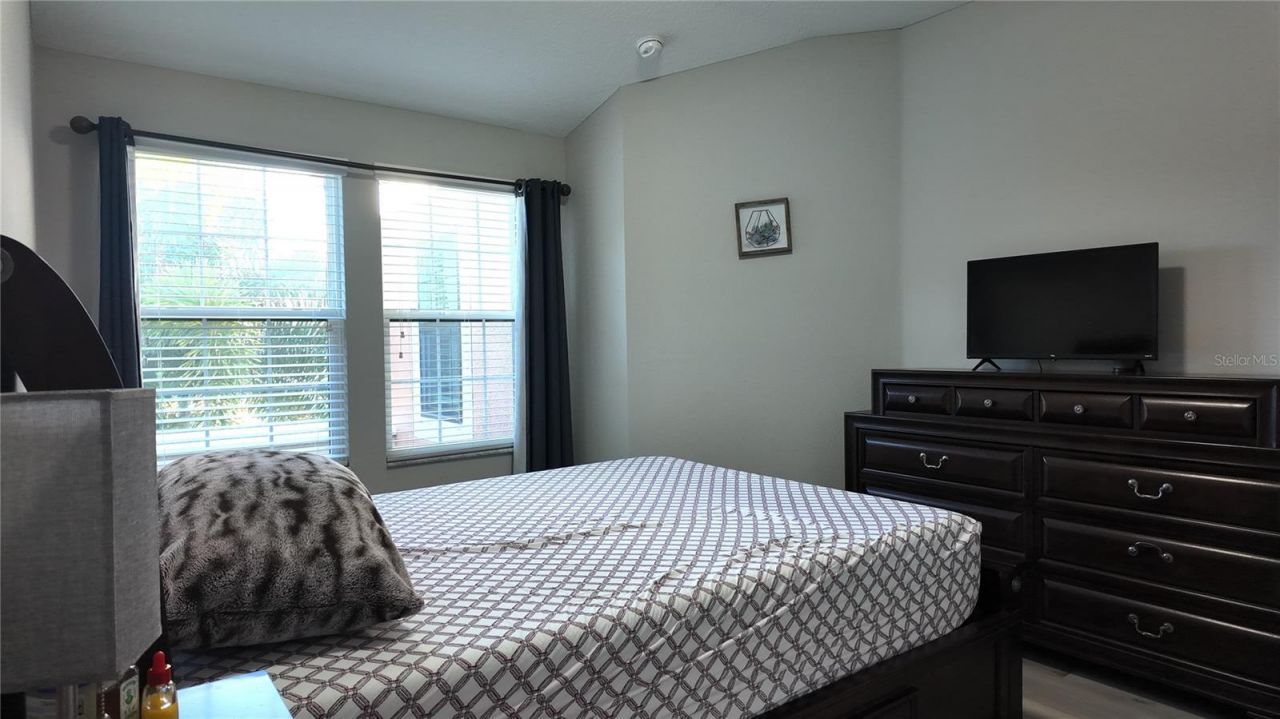
Primary Bedroom: 14x14
Kitchen: 15x13

Neighborhood Information

Neighborhood Map

Neighborhood Hero

Neighborhood Highlights

Neighborhood Characteristics

Neighborhood Market Trend

Neighborhood Schools

Courtesy of

Agency Name: BRIGHT REALTY
Agency Contact: 941-552-6036
Agent Name: Raphael Hoang

agent picture

Presented by

Agent Name: Roni Sterin
Agent Phone: 305.942.7446
Agency Title: The Keyes Company
Request Info

IDX logo

Roni Sterin
keyes.com
Agent Cell:
305.942.7446

Mortgage Calculator

%
years/fixed
yearly
yearly (est.)

Estimated Payment

$ 2,193.40 Principal & Interest $1,767.65 Property Tax $320.75 Homeowner's Insurance $105.00
Mortgage Logo

Login to My Keyes Account


