SIGN UP Login/Register

48 Photos

7842 Buccaneer Dr Fort Myers Beach, FL 33931
$1,199,000
  • Beds
    5
  • Baths
    3 full
  • Total Square Feet
    1,498
  • Lot Size
    0.20 acre(s)

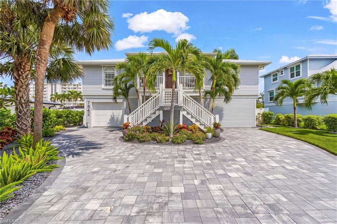
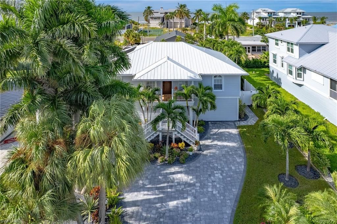
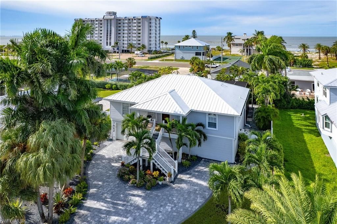
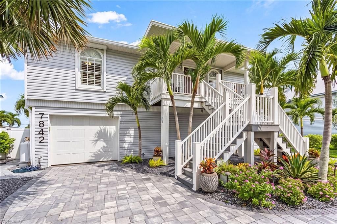
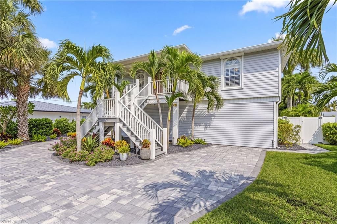
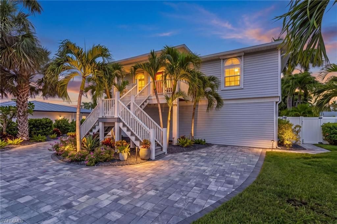
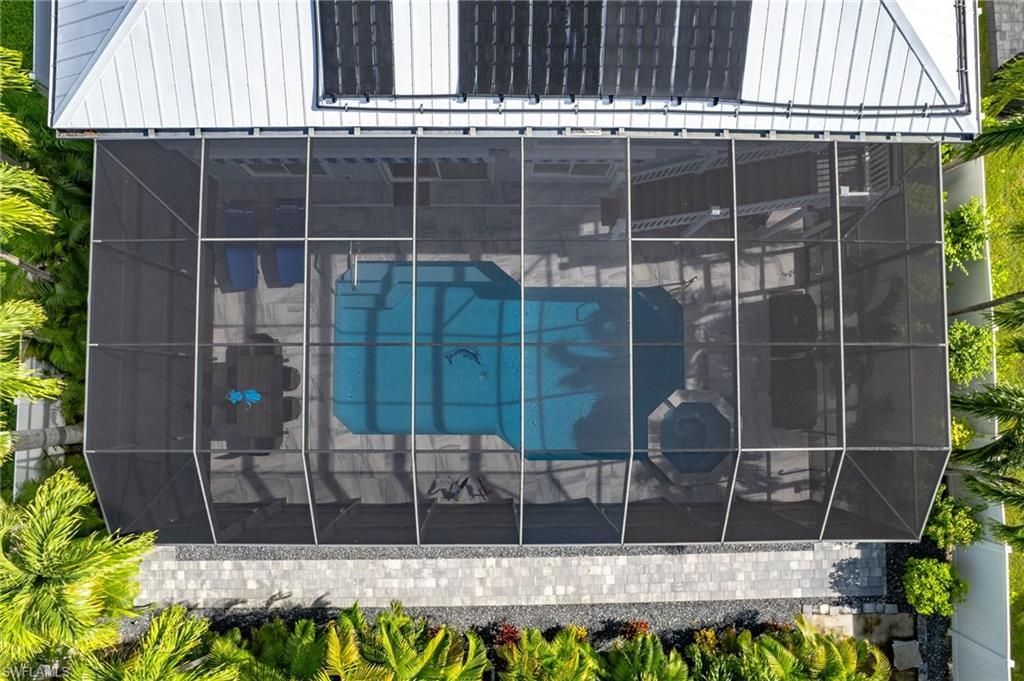
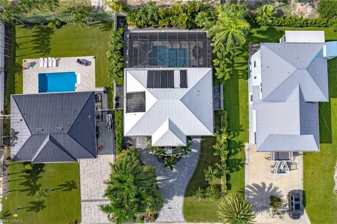
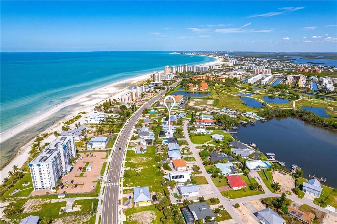
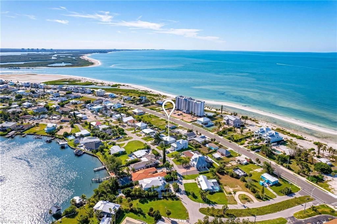
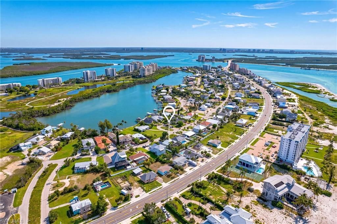
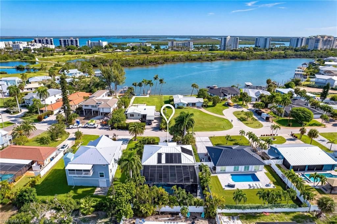
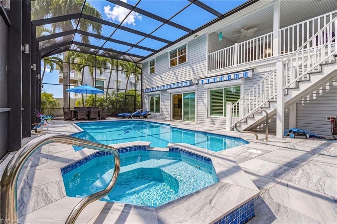
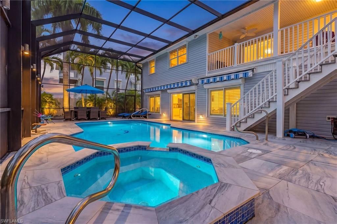
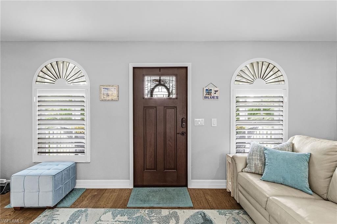
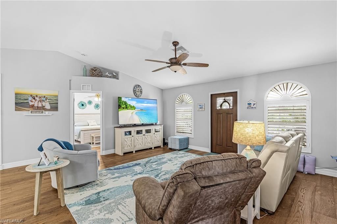
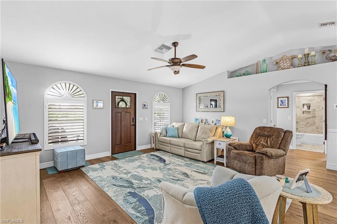
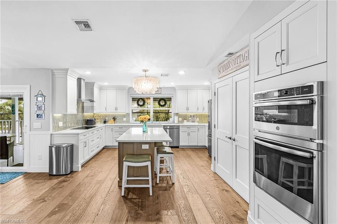
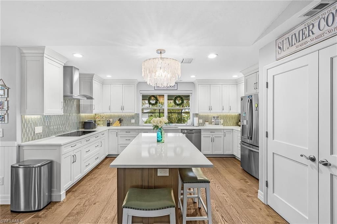
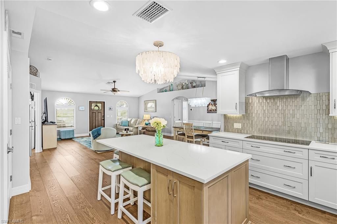
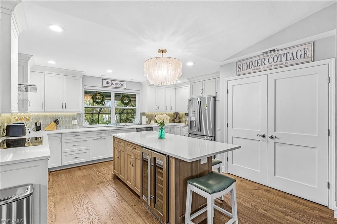
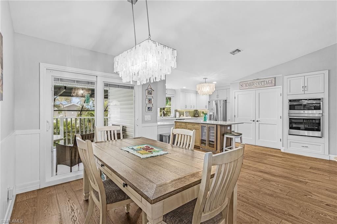
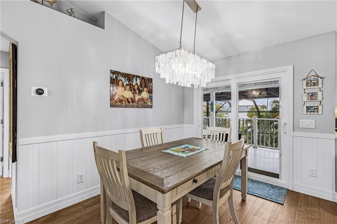
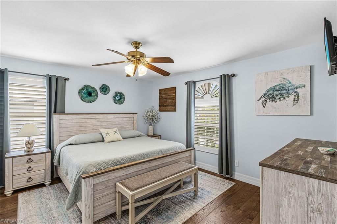
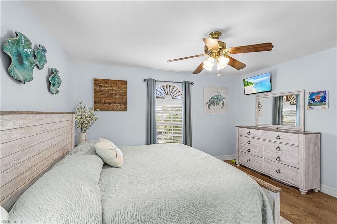
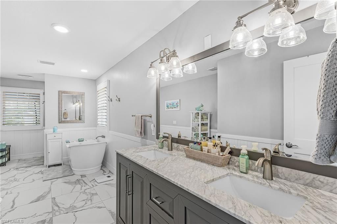
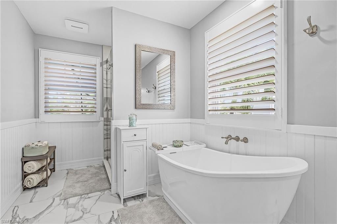
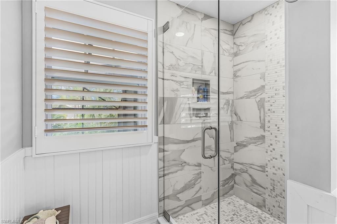
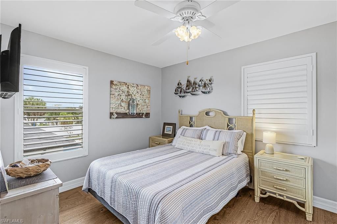
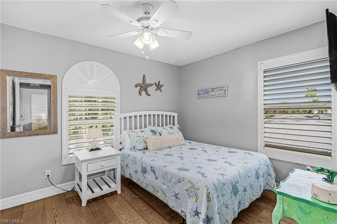
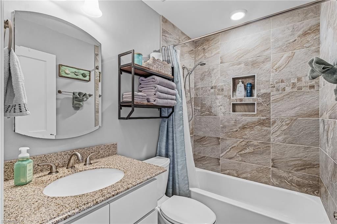
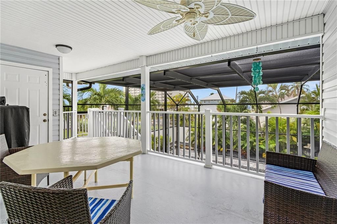
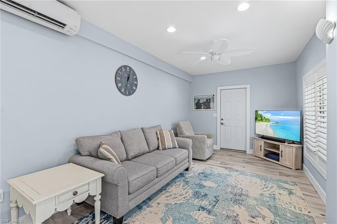
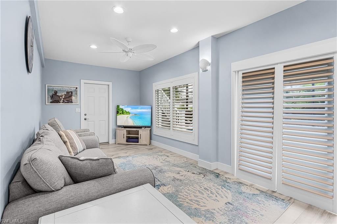
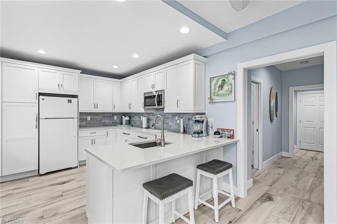
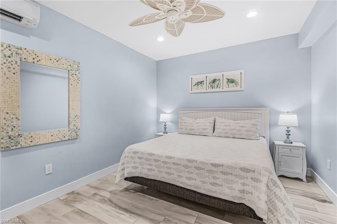
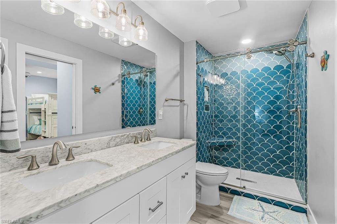
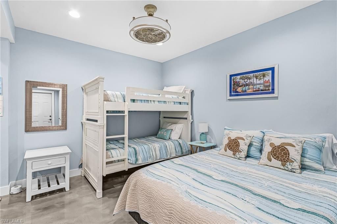
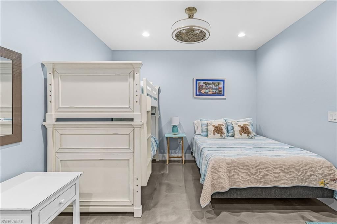
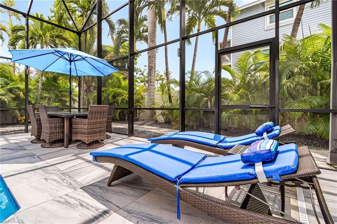
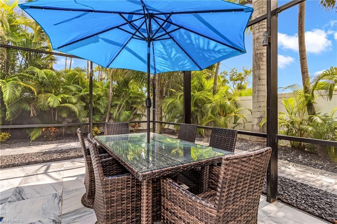
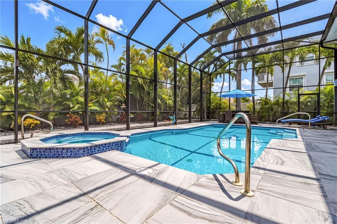
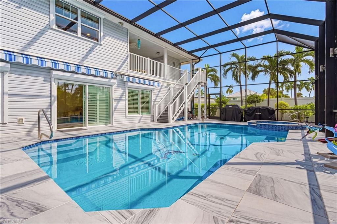
UNIQUE OPPORTUNITY! Located on the quiet South End of Estero Island, this stunning property offers a resort-like experience, with partial Gulf views and beach access just across the street. The elevated construction of this meticulously updated and maintained home, presents a unique opportunity to indulge in the coastal lifestyle, while the ELEVATOR, Metal Roof, upgraded Pavers, composite Decking, Automated features including lighting and irrigation, custom tile inlays in the salt water POOL & S...

View More

Property Summary

MLS Number: 2026040885
Status: Active
Days on Market: 28
Subdivision: LAGUNA SHORES
County: Lee
Bedrooms: 5
Total Square Feet: 1,498
Price Per Sq. Ft.: $800
Style: See Remarks, Stilts
New Construction: No
Waterfront: No
Property Type: Residential - Single Family
Cooling: Ceiling Fan(s), Central Electric, Exhaust Fan, Gas -
Garage: 2 car attached
Heating: Central Electric
Lot Size: 0.20 Acres
Road Frontage: Public Road
Road Surface: Paved
Roof Type: Metal
Stories: 2.0
Year Built: 1997
Taxes: $6,291
Hoa Fee: $50/Annually

Property Details

Bedroom/Den: 5 - Den
Bedroom: 5+Den
Construction: Piling, Wood Frame, Vinyl Siding
Days on Site: 28
Den: Yes
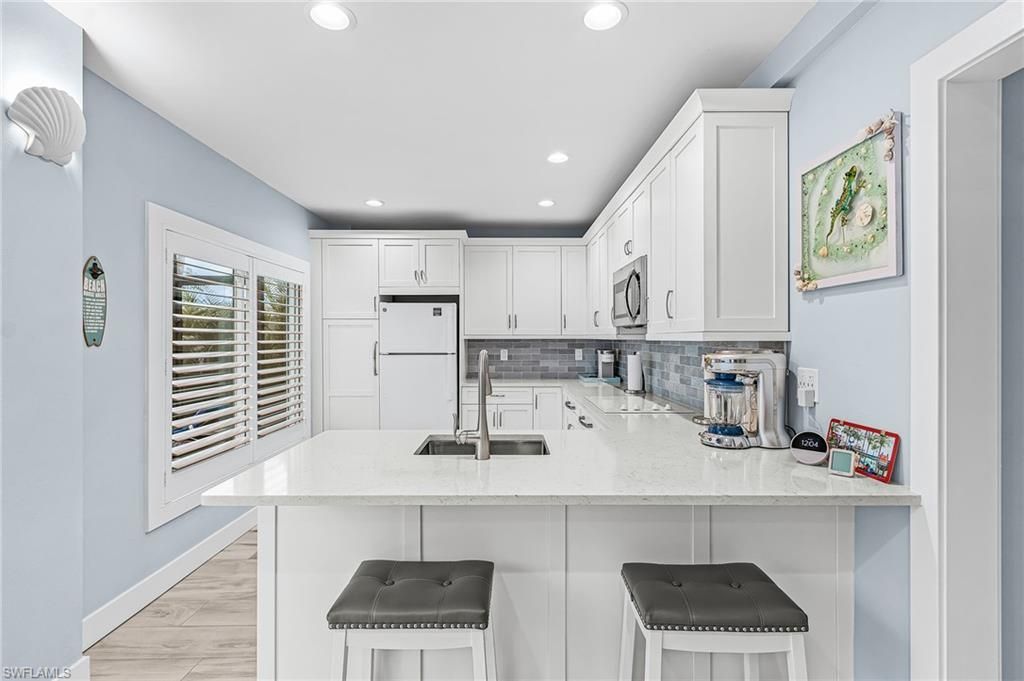
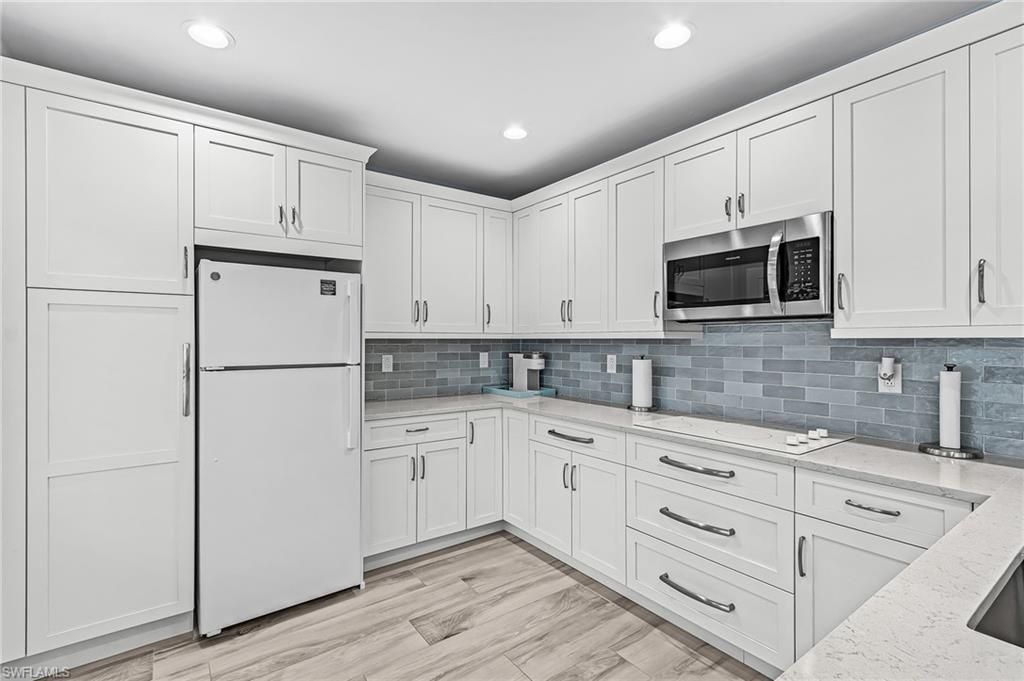
Dining: Breakfast Bar, Dining - Living, Eat-in Kitchen
Exterior: Piling, Wood Frame, Vinyl Siding
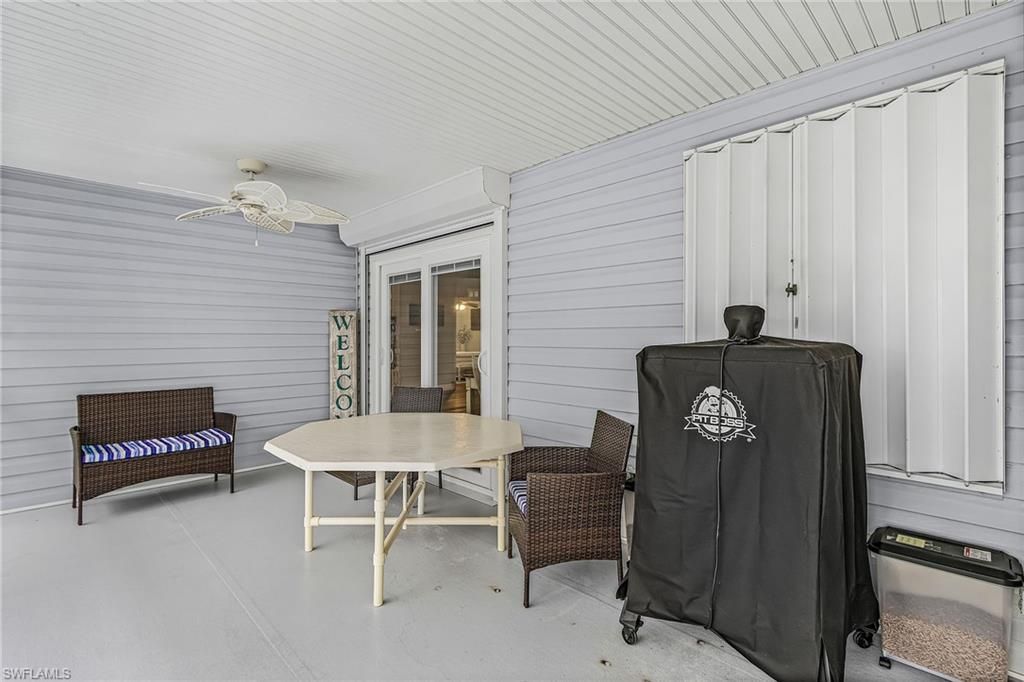
Outdoor Features: Awning(s), Gas Grill, Balcony, Screened Balcony, Privacy Wall, Storage
Flooring: Concrete, Tile, Wood
Furnished: Negotiable
GEO Area: FB05 - S.Bdry of Fairview Isles
Home Style: See Remarks, Stilts
Home Warranty Y/N: No
Interior: Elevator, Split Bedrooms, Great Room, Kitchen, Living Room, Attached Apartment, Den - Study, Family Room, Guest Bath, Guest Room, Built-In Cabinets, Vaulted Ceiling(s), Volume Ceiling
Irrigation: Well
Kitchen: Kitchen Island
Laundry: Inside
Lease Considered Y/N: No
Listing Terms: Buyer Finance/Cash
Lot: Across From Beach Access
Management: Residents
Minimum Lease Days: 28
Ownership: Single Family
Parcel #: 03-47-24-W4-00103.0190
Parking: Garage Door Opener, Attached
Pets: No Approval Needed
Pool: In Ground, Concrete, Custom Upgrades, Equipment Stays, Gas Heat, Solar Heat, Pool Bath, Salt Water, Screen Enclosure
Property Attached Y/N: No
Property Sub-Type: Single Family Residence
Sewer: Central
Spa: Yes
Spa: In Ground, Concrete, Equipment Stays, Heated Gas, Heated Solar, Pool Integrated
SQFT Total: 2746
Swimming Pool: Yes
Transfer Fee: 0
Units in Building: Square Feet
View: Partial Bay, Partial Gulf
Water: Central, Reverse Osmosis - Partial House
Windows: Arched, Impact Resistant, Other, Sliding, Impact Resistant Windows, Shutters, Shutters Electric, Shutters - Manual, Shutters - Screens/Fabric, Decorative Shutters, Window Coverings
Construction: Piling,Wood Frame,Vinyl Siding

Neighborhood Information

Neighborhood Map

Neighborhood Hero

Neighborhood Highlights

Neighborhood Characteristics

Neighborhood Market Trend

Neighborhood Schools

Courtesy of

Agency Name: John R. Wood Properties
Agent Name: Anna Porcelli
Agency Phone: 239-333-2411

agent picture

Presented by

Agent Name: Roni Sterin
Agent Phone: 305.942.7446
Agency Title: The Keyes Company
Request Info

IDX logo

Roni Sterin
keyes.com
Agent Cell:
305.942.7446

Mortgage Calculator

%
years/fixed
yearly
yearly (est.)

Estimated Payment

$ 6,761.22 Principal & Interest $5,887.26 Property Tax $524.25 Homeowner's Insurance $349.71
Mortgage Logo

Login to My Keyes Account


