SIGN UP Login/Register
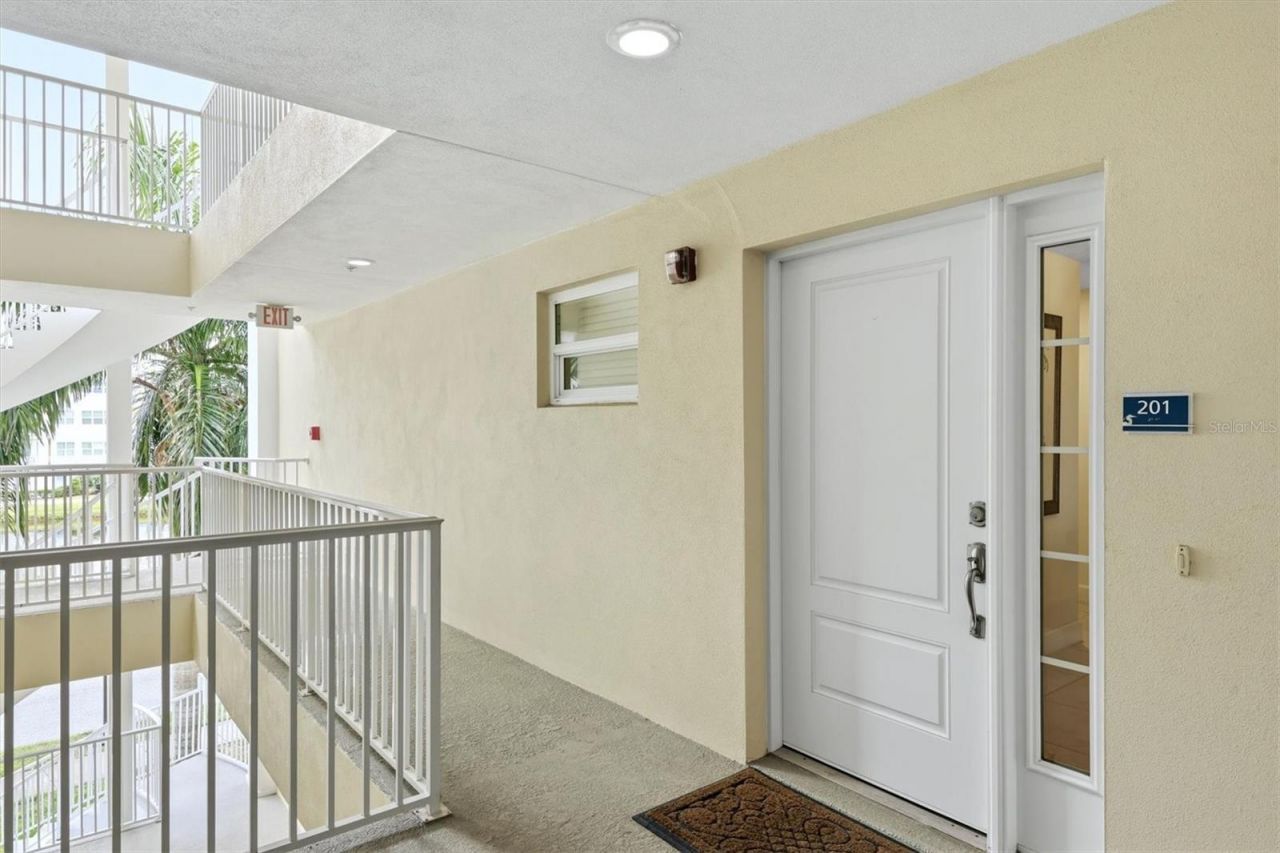
7820 34th Avenue W, Unit 201, Bradenton, FL 34209 Photo

69 Photos

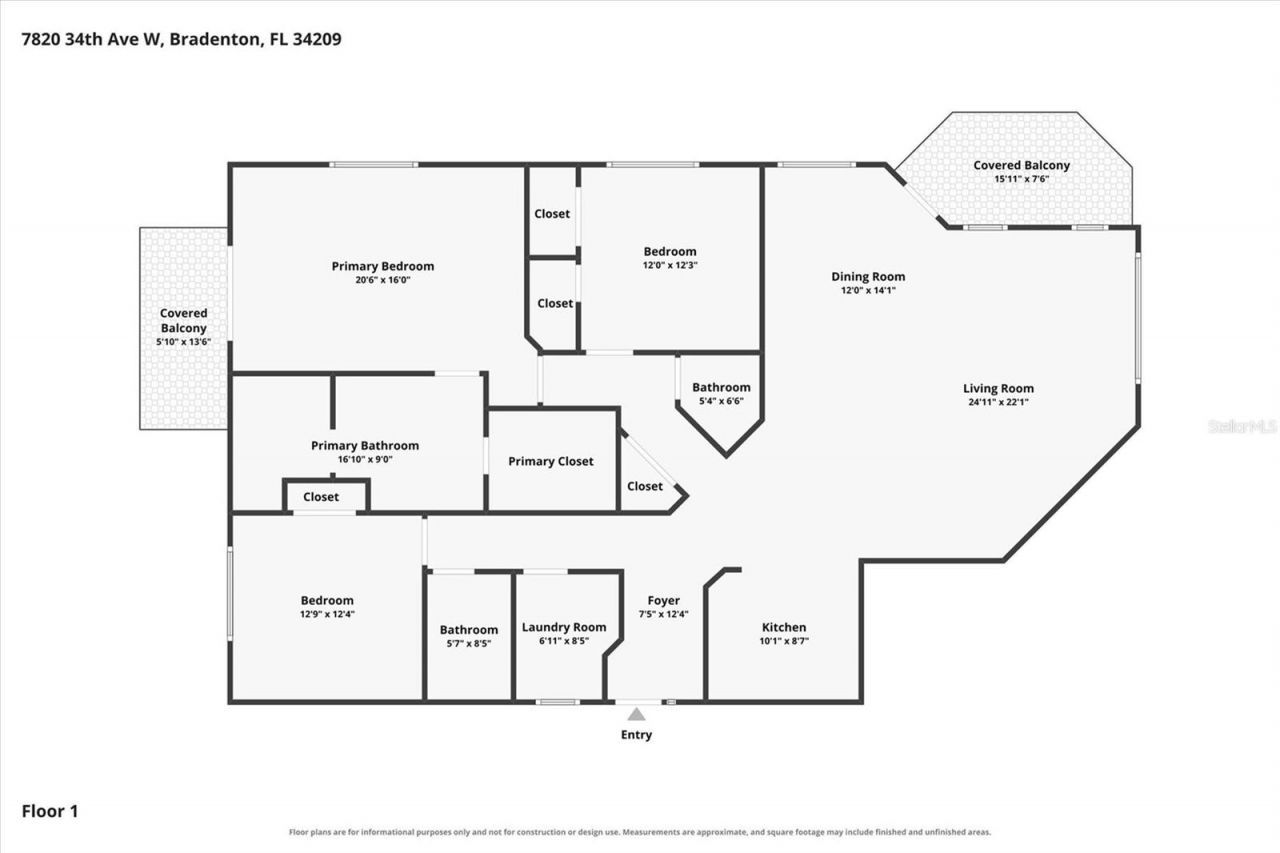
7820 34th Avenue W, 201 Bradenton, FL 34209
$549,900
  • Beds
    3
  • Baths
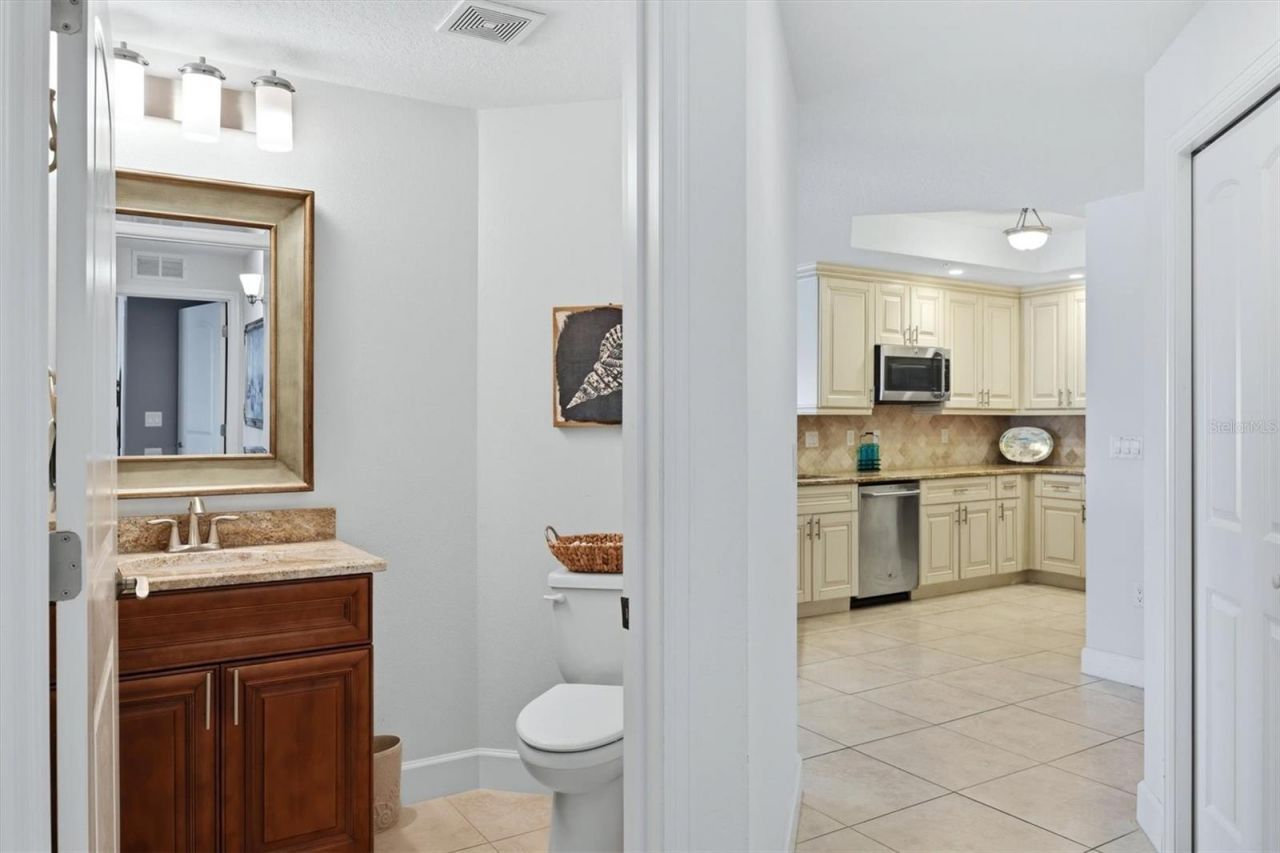
    2 full 1 partial
  • Total Square Feet
    1,854

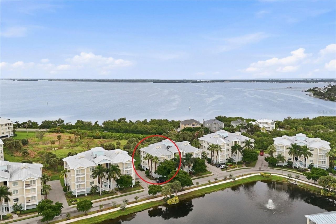
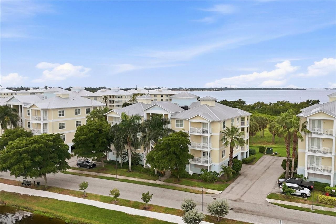
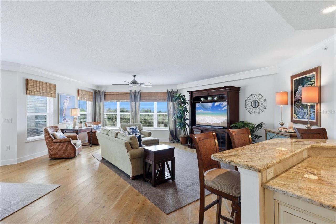
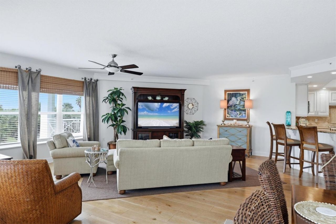
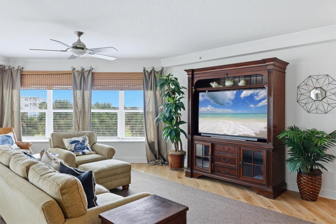
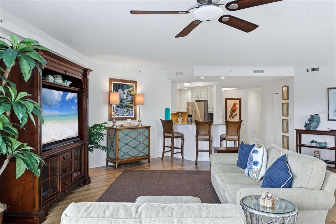
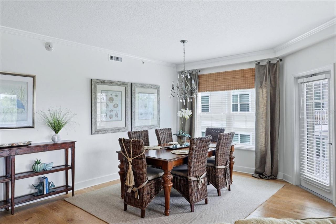
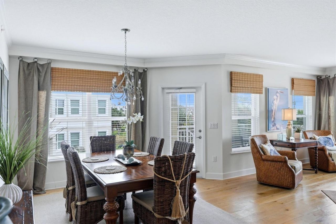
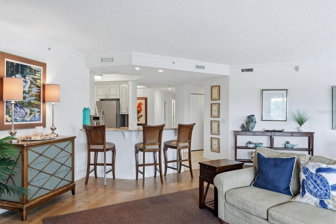
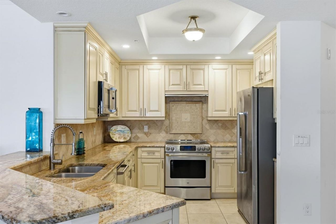
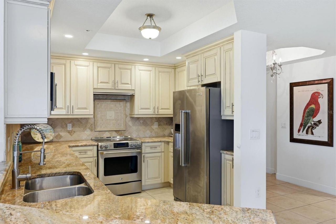
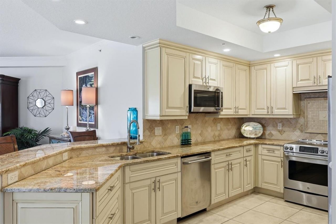
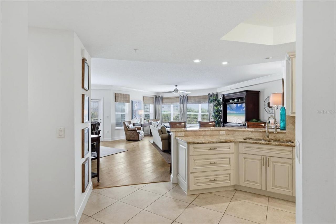
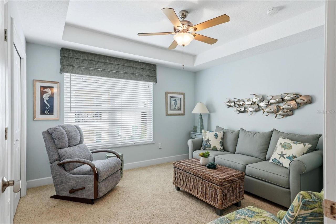
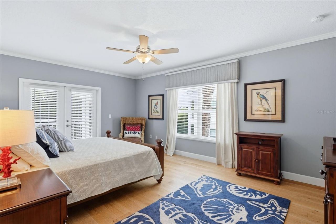
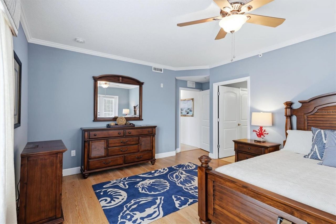
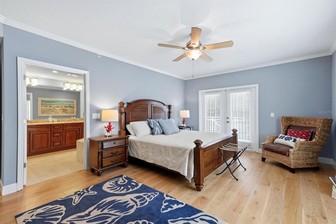
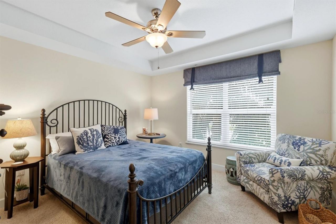
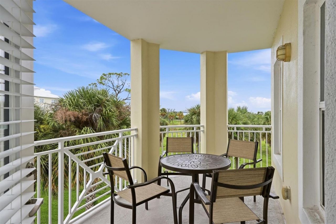
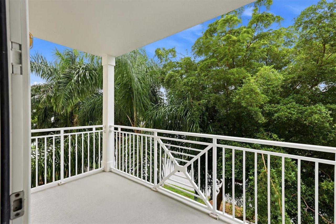
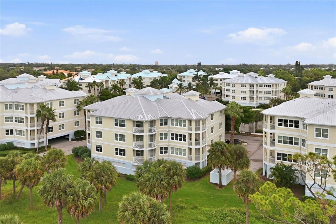
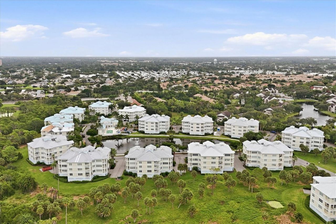
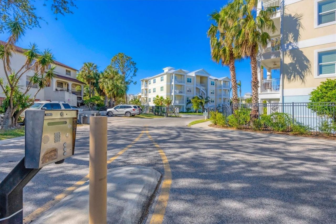
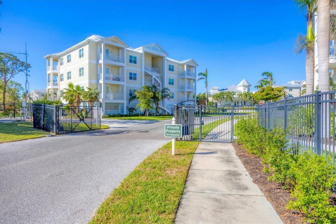
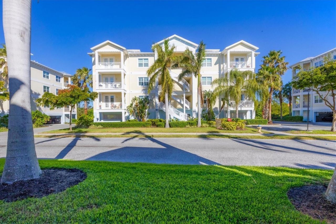
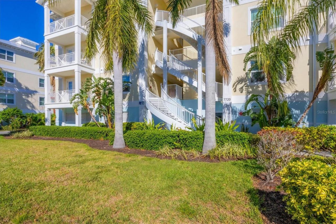
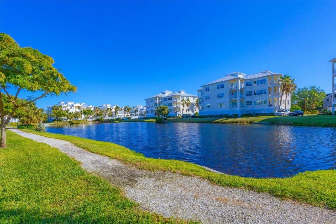
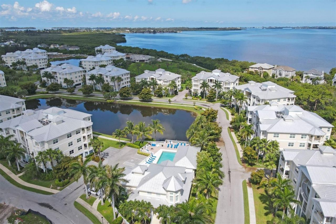
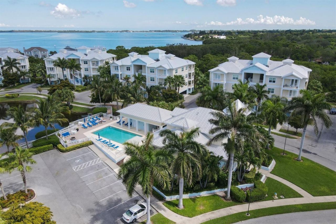
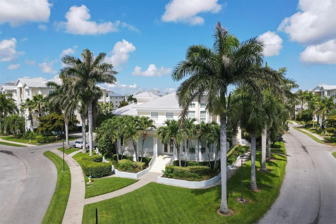
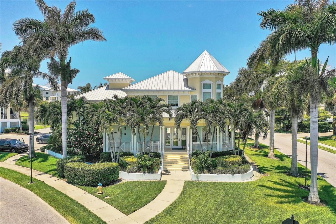
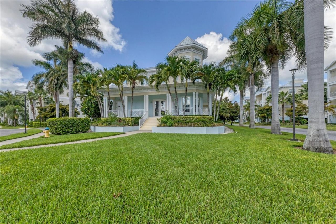
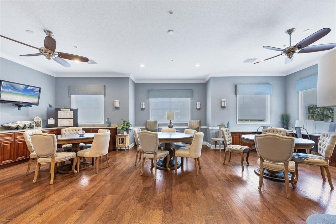
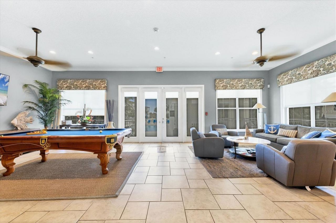
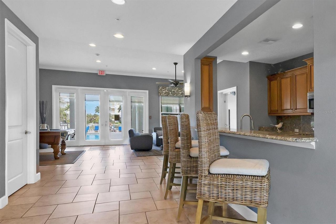
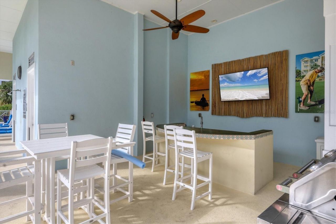
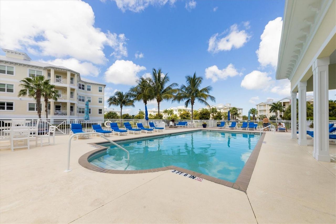
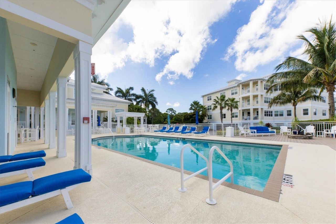
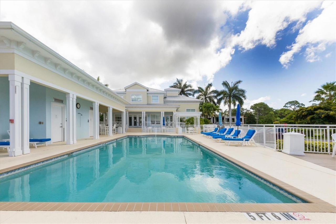
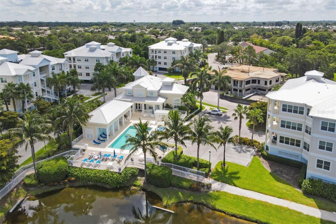
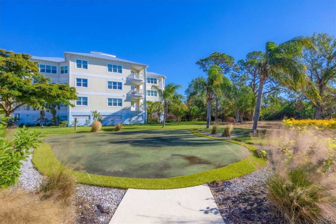
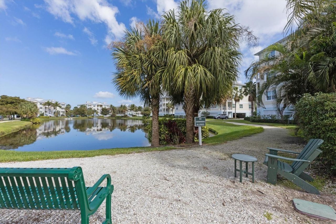
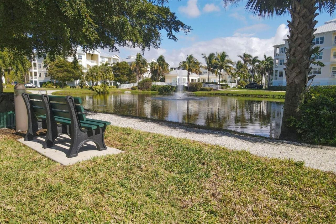
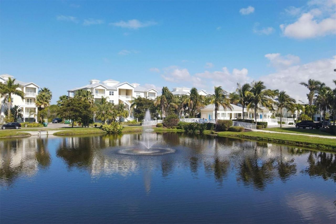
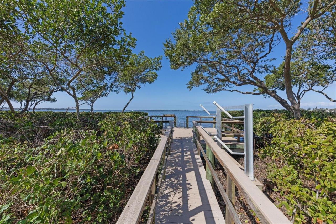
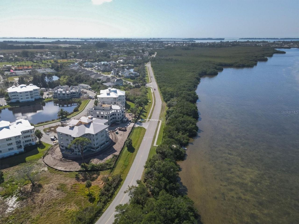
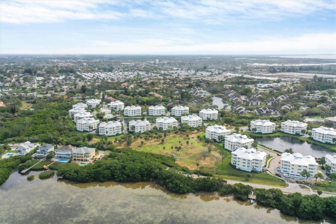
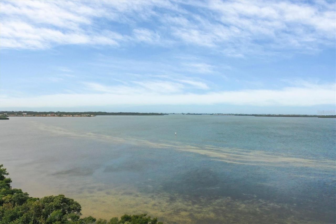
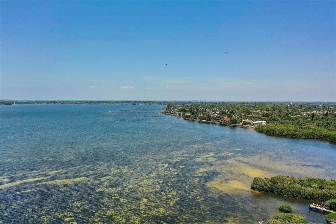
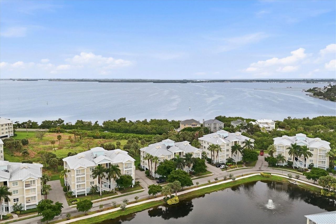
PALMA SOLA BAY PARADISE! WHERE COASTAL LIVING, BREATHTAKING SUNSETS, AND A TRUE LOCK-AND-LEAVE LIFESTYLE COME TOGETHER! Perfectly positioned OVERLOOKING PALMA SOLA BAY, in the GATED COMMUNITY of Palma Sola Bay Club, this immaculately maintained condo offers the kind of effortless Florida living seasonal residents and full-time buyers alike spend years searching for. From the moment you step inside, sweeping views across Palma Sola Bay draw your eye outward, creating a peaceful backdrop from the ...

View More

Property Summary

MLS Number: A4708788
Status: Active
Days on Market: 22
Subdivision: PALMA SOLA BAY CLUB
County: Manatee
Bedrooms: 3
Total Square Feet: 1,854
Price Per Sq. Ft.: $297
Style: Elevated, Florida, Key West
New Construction: No
Waterfront: Yes
Property Type: Residential - Condominium
Cooling: Central Air
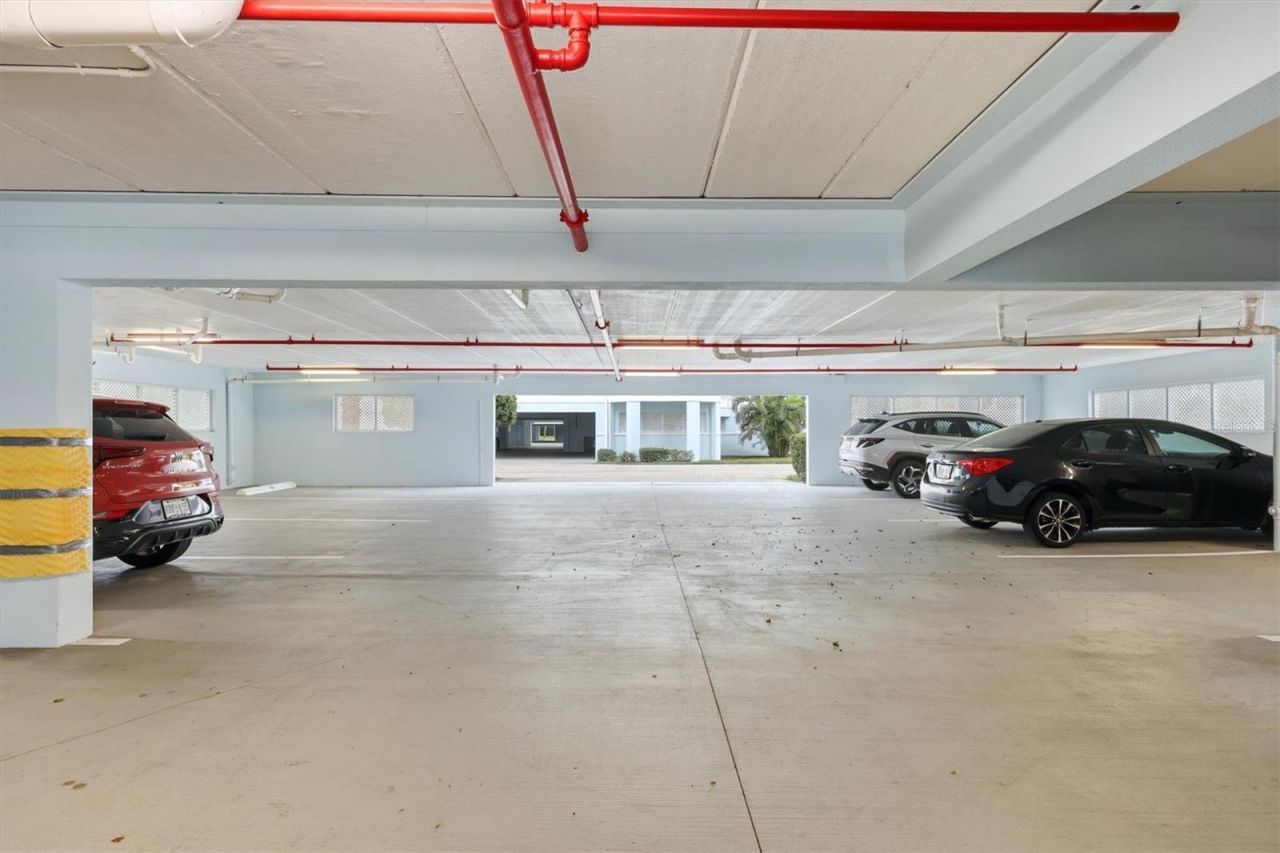
Garage: 2 car attached
Heating: Central, Electric
Roof Type: Metal
Stories: 1.0
Year Built: 2014
Taxes: $7,432
HOA Y/N: Yes

Featured Amenities

Ceiling Fans(s)
Crown Molding
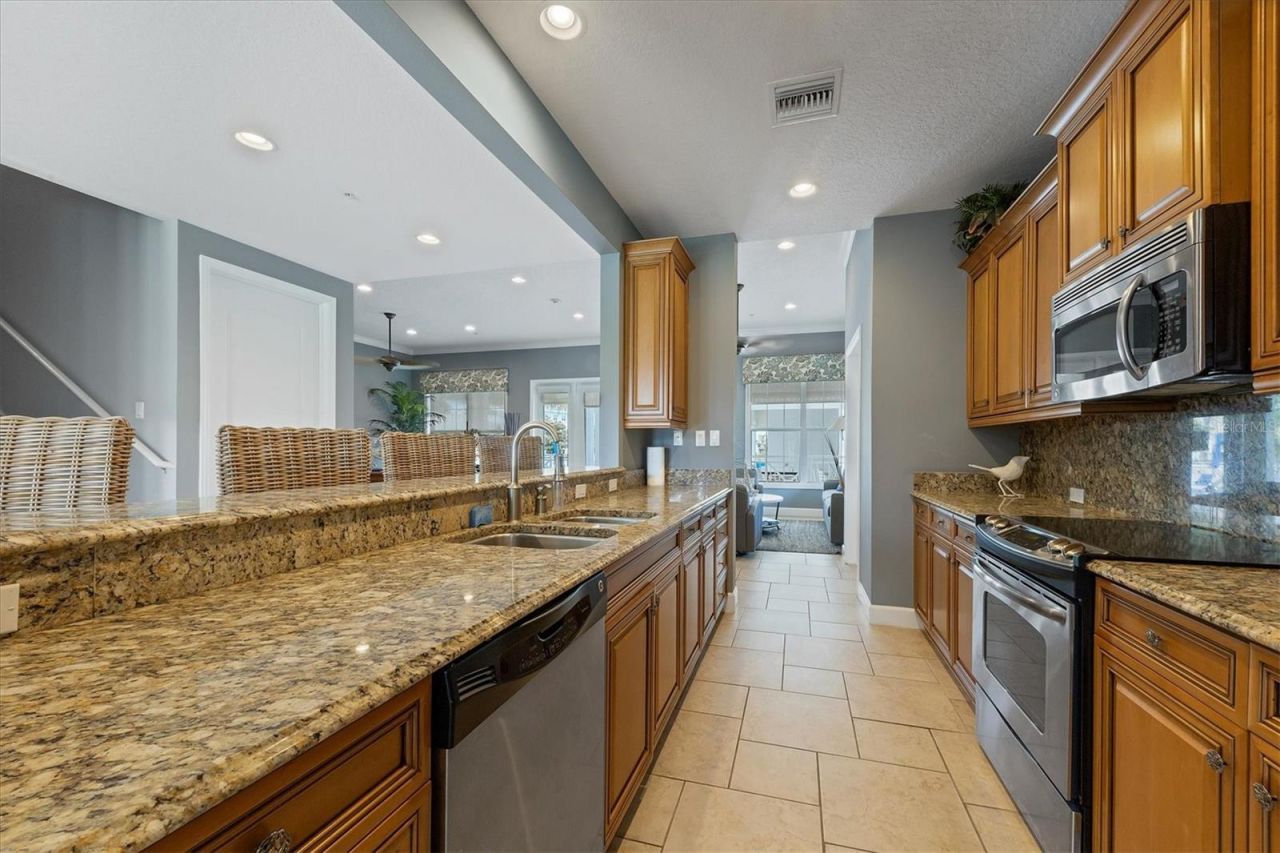
Eat-in Kitchen
High Ceilings
Open Floorplan
Primary Bedroom Main Floor
Split Bedroom
Thermostat
Tray Ceiling(s)
Walk-In Closet(s)
Window Treatments
Barbecue
Cable TV
Elevators
Fence Restrictions
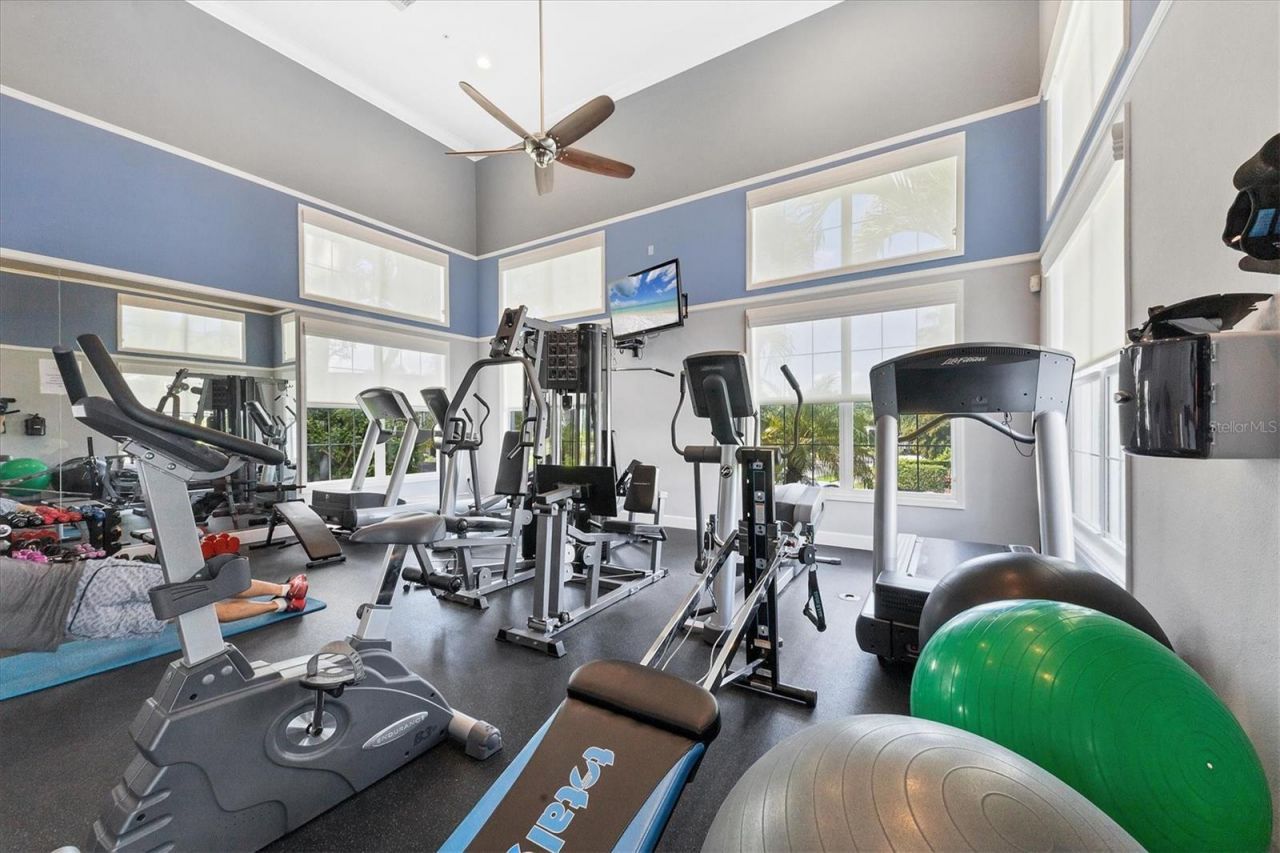
Fitness Center
Gated
Maintenance
Pool
Trail(s)
Vehicle Restrictions

Property Details

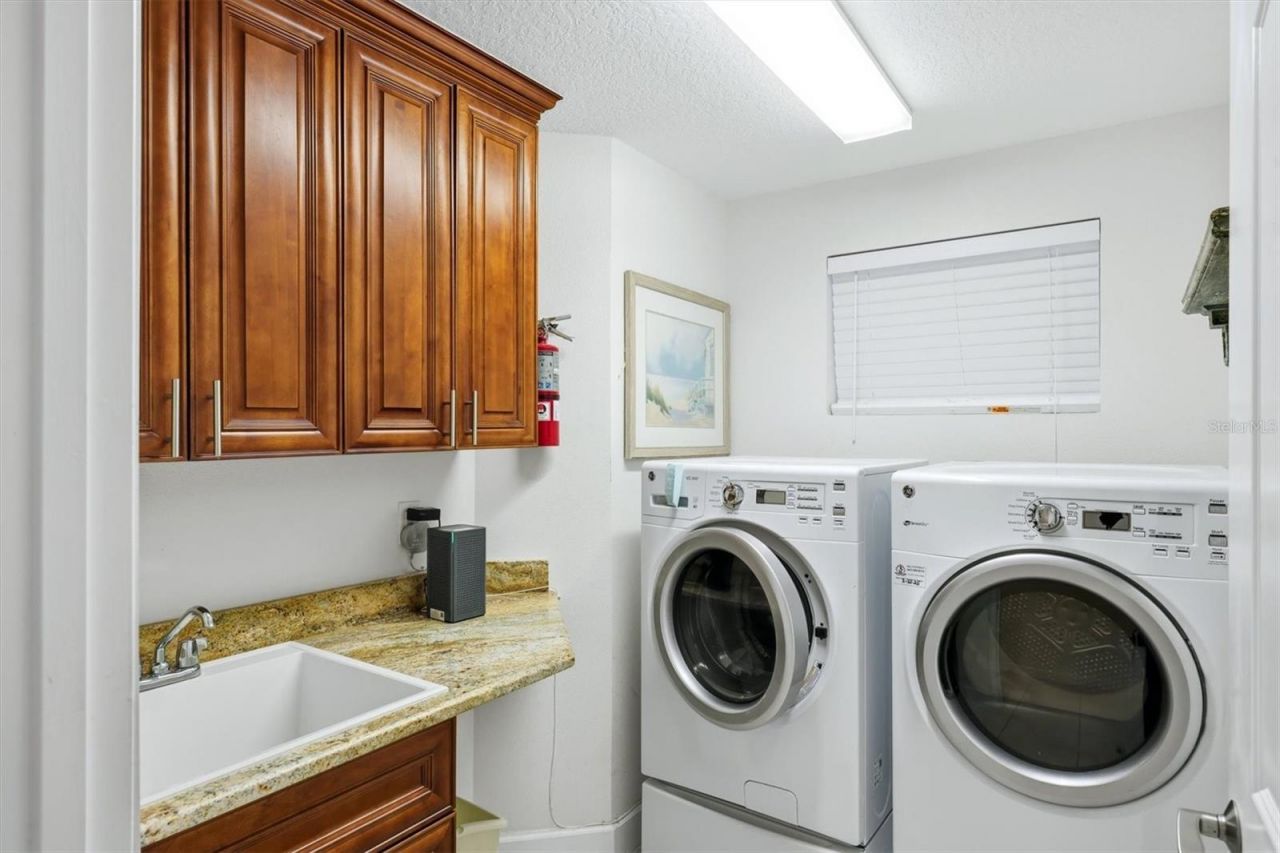
Additional Rooms: Great Room, Inside Utility, Storage Rooms
Appliances: Dishwasher, Disposal, Dryer, Electric Water Heater, Exhaust Fan, Microwave, Range, Range Hood, Refrigerator, Washer
Body of Water: PALMA SOLA BAY
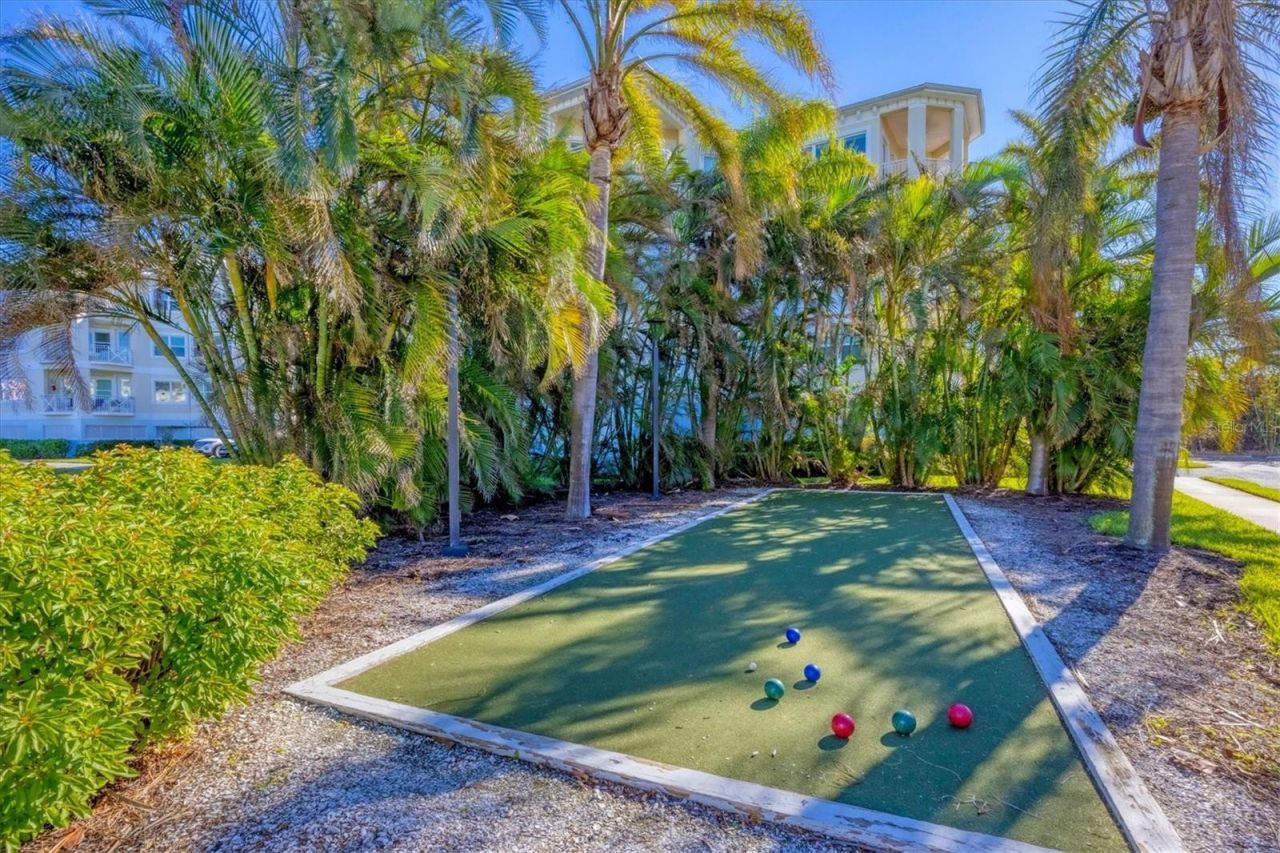
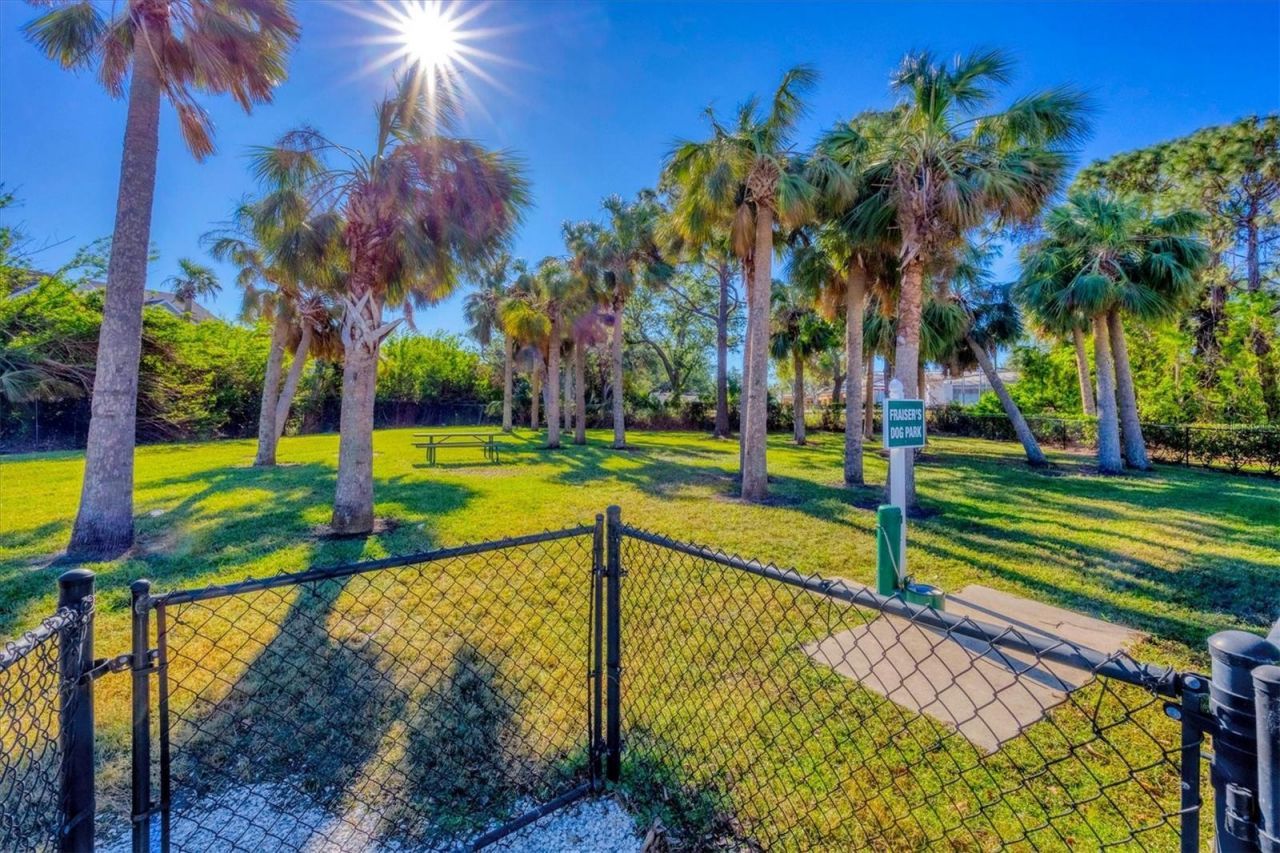
Community Features: Association Recreation - Owned, Barbecue, Buyer Approval Required, Clubhouse, Community Mailbox, Deed Restrictions, Dog Park, Fitness Center, Gated Community - No Guard, Irrigation-Reclaimed Water, No Truck/RV/Motorcycle Parking, Pool, Sidewalks
Condo Fee: $1060/ Monthly
Days on Site: 22
Directions: Head west on SR-64/Manatee Ave W from I-75, continue about 9 miles to 75th St W, then turn left. Continue south on 75th St W for approximately 2 miles, then turn right onto 34th Ave W and enter Palma Sola Bay Club. Continue to 7820 34th Ave W, Unit #201.
Disaster Mitigation: Above Flood Plain, Fire/Smoke Detection Integration
Exterior: Block, Stucco
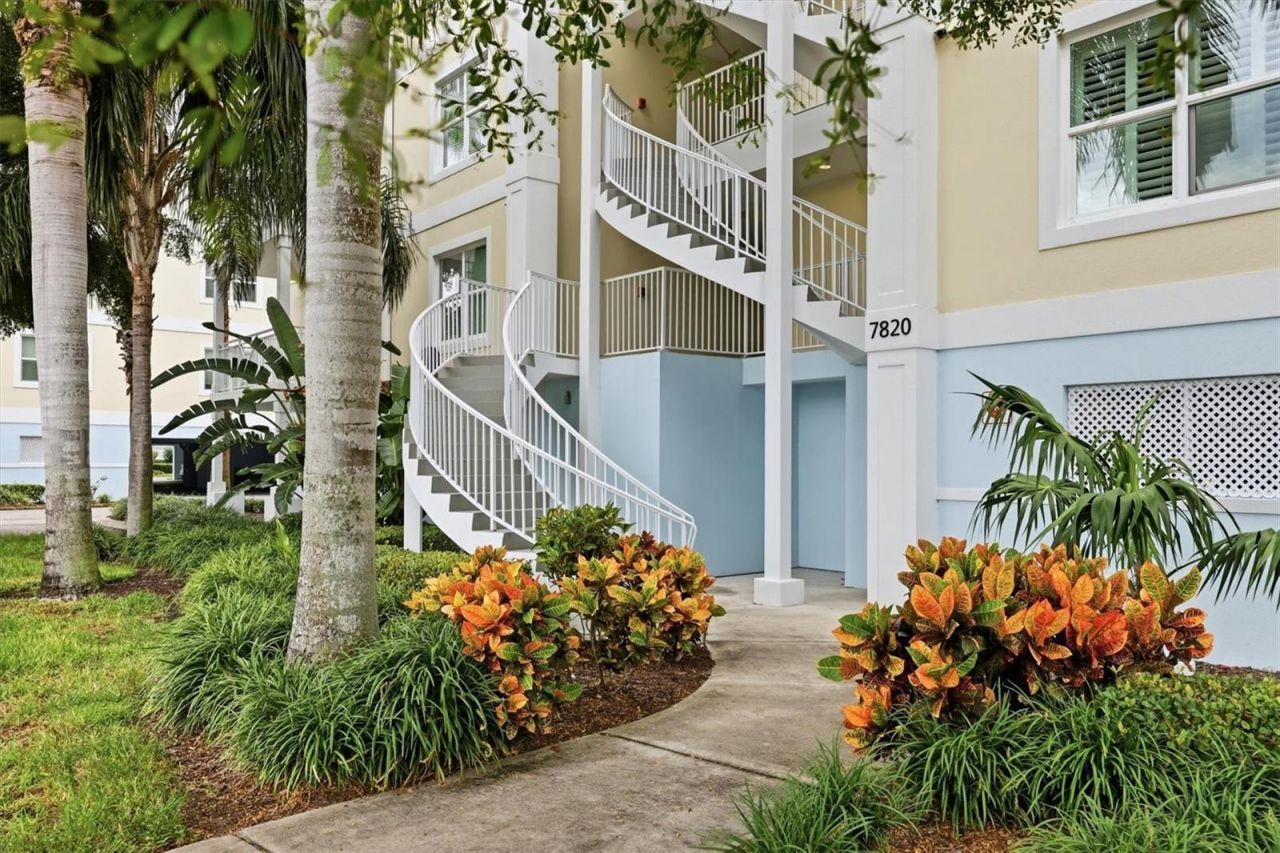
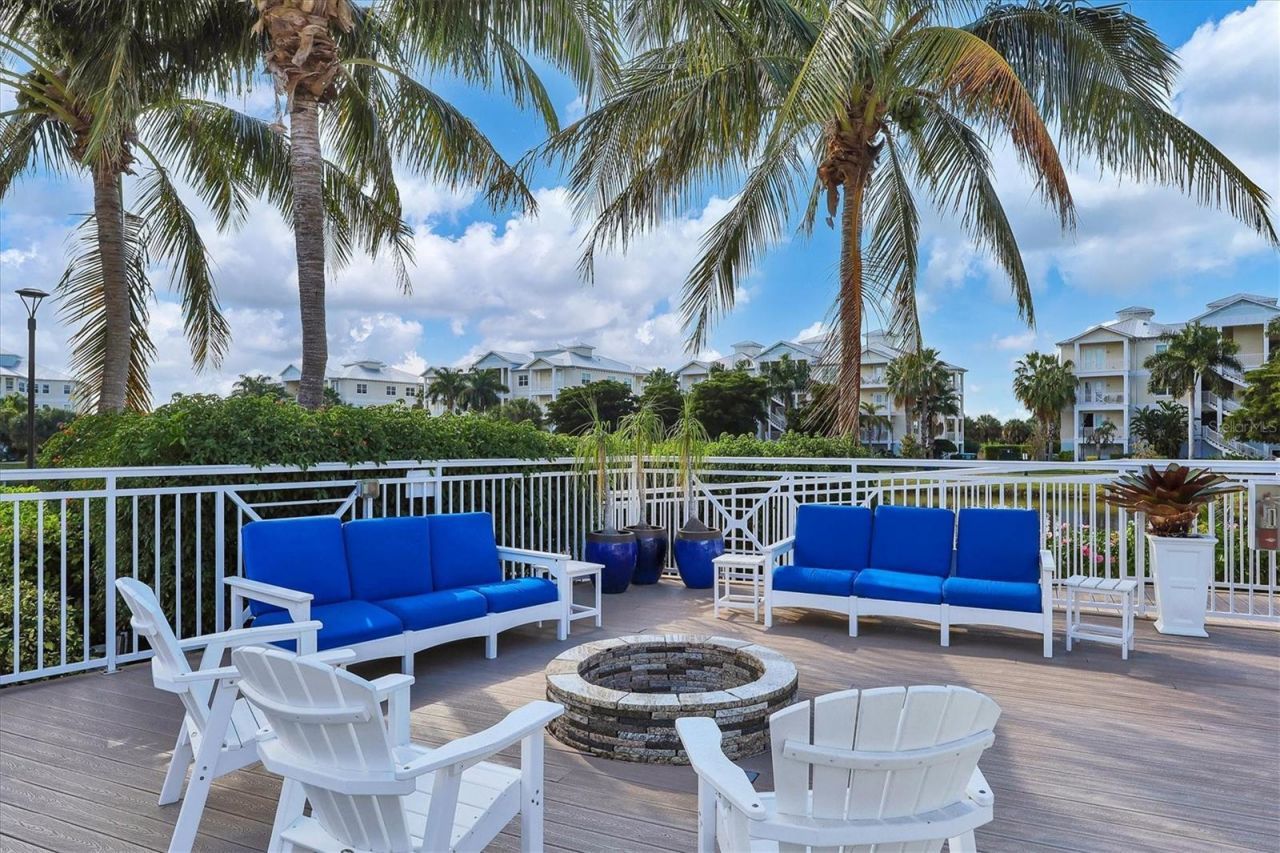
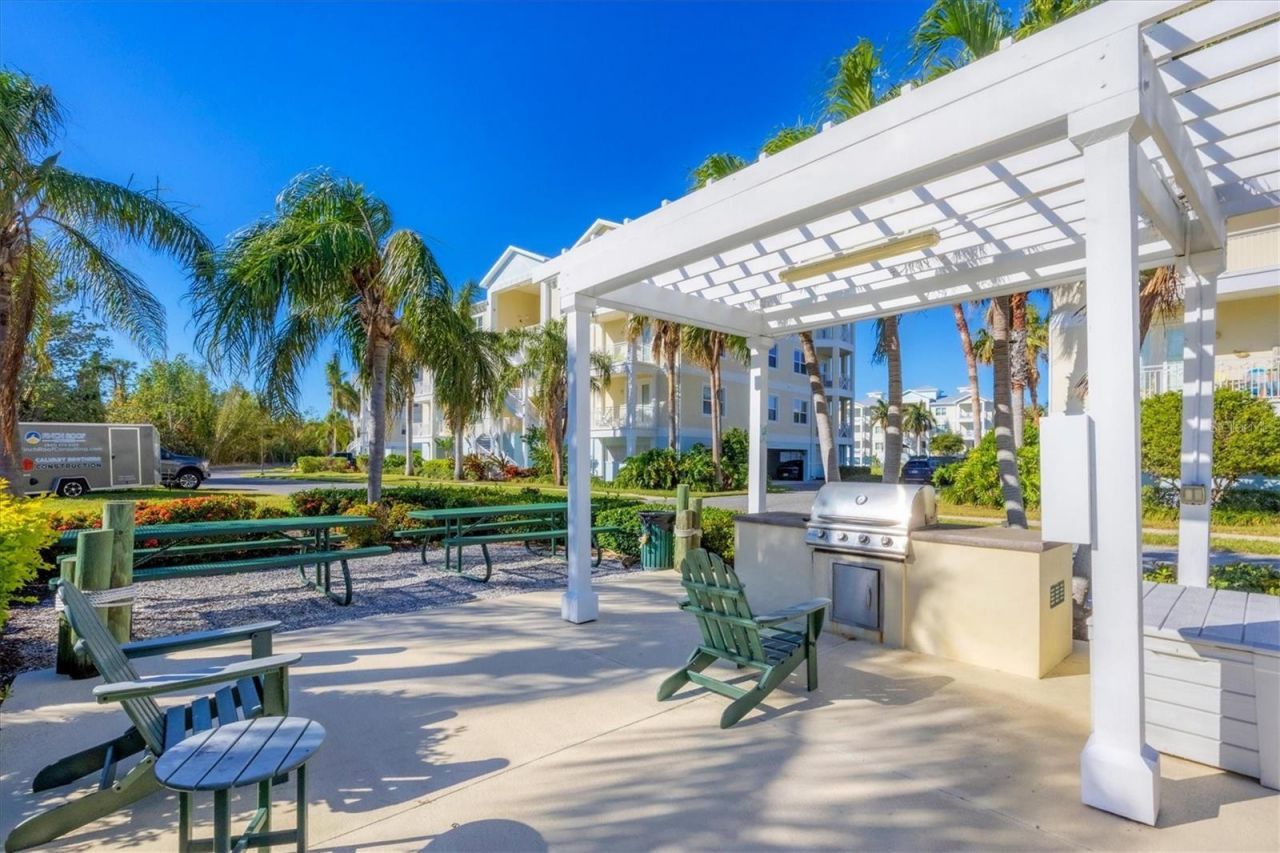
Outdoor Features: Balcony, Dog Run, Fire Pit, Lighting, Outdoor Grill, Outdoor Kitchen, Storage
Flood Zone Code: X/AE
Flooring: Carpet, Ceramic Tile, Hardwood, Tile, Wood
Foundation: Slab
Frontage Bay Harbor: 36
Home Style: Elevated, Florida, Key West
Home Warranty Y/N: No
Listing Terms: Cash, Conventional
Lot: FloodZone, Landscaped, Level, Near Golf Course, Near Marina, Near Public Transit, Sidewalk, Paved, Private, Unincorporated
Number of Pets: 2
Other Equipment: Fire Pit, Irrigation Equipment
Other Structures: Storage
Ownership: Fee Simple
Parking: Assigned, Covered, Deeded, Ground Level, Basement
Parking Notes: Assigned, Covered, Deeded, Ground Level, Basement
Patio/Porch: Covered, Patio, Porch, Side Porch
Pets Allowed: Cats OK, Dogs OK, Number Limit, Size Limit, Yes
Pets Restrictions: See Rules & Regs attached (SEC. 6: Pets). Buyer's Agent to verify all information on buyers behalf.
Pets Size: Large (61-100 Lbs.)
Pets Weight (Max): 100
Property Attached Y/N: Yes
Property Sub-Type: Condominium
Security: Fire Alarm, Fire Sprinkler System, Gated Community, Security Gate, Smoke Detector(s)
Sewer: Private Sewer
Showing Instructions: Appointment Only, Combination Lock Box, Gate Code Required, See Remarks, ShowingTime
Special Sale Provisions: None
Special View Info: Water
Utilities: BB/HS Internet Available, Cable Connected, Electricity Connected, Phone Available, Public, Sewer Connected, Underground Utilities, Water Connected
Vegetation: Mature Landscaping, Trees/Landscaped
Water: Public
Water Access: Bay/Harbor
Water Access Y/N: Yes
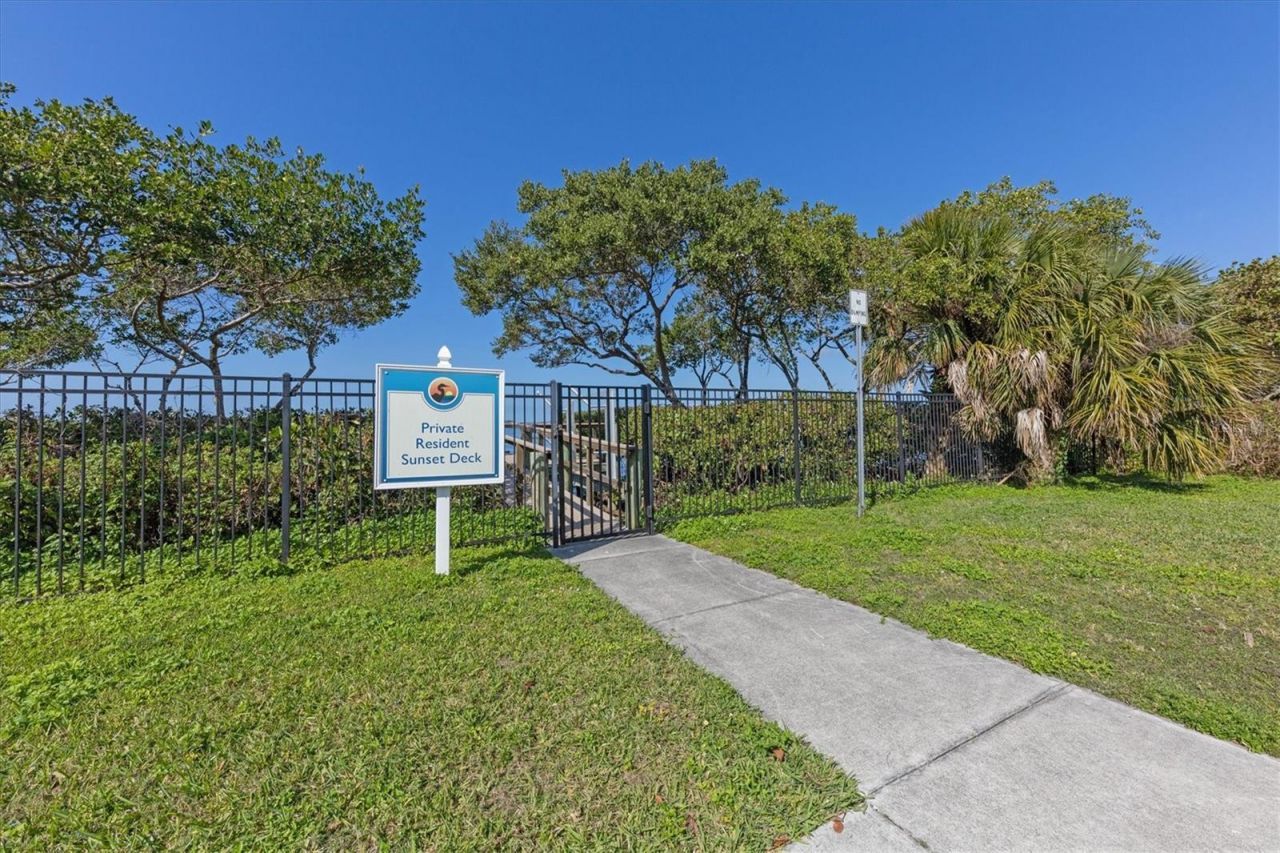
Waterfront Features: Bay/Harbor, Deck
Water View: Bay/Harbor - Partial
Windows: Blinds, Window Treatments
Zoning: PDR/CH
Construction: Block,Stucco

Room Sizes

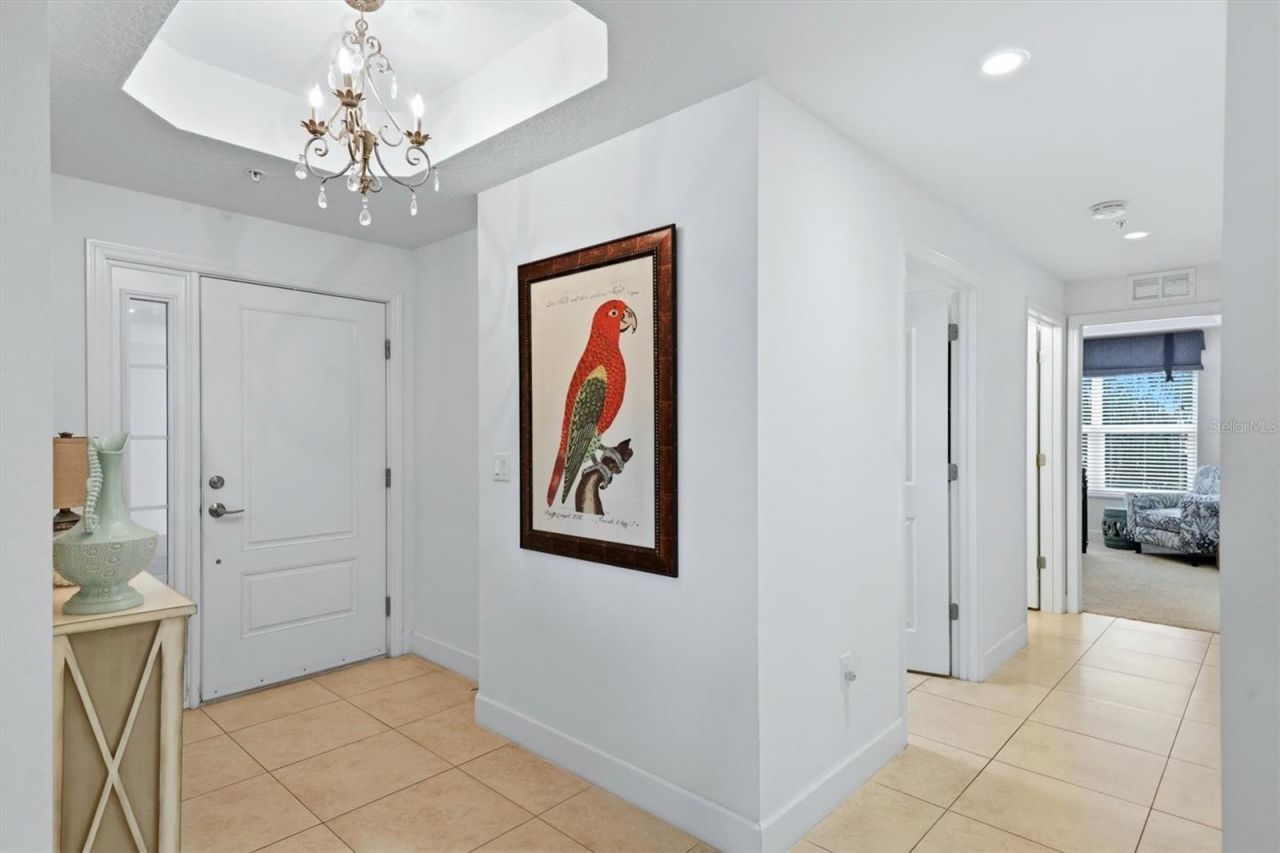
Foyer: 7.5x12.5
Kitchen: 10x9
Great Room: 25x22
Dinette: 12x14
Laundry: 7x8.5
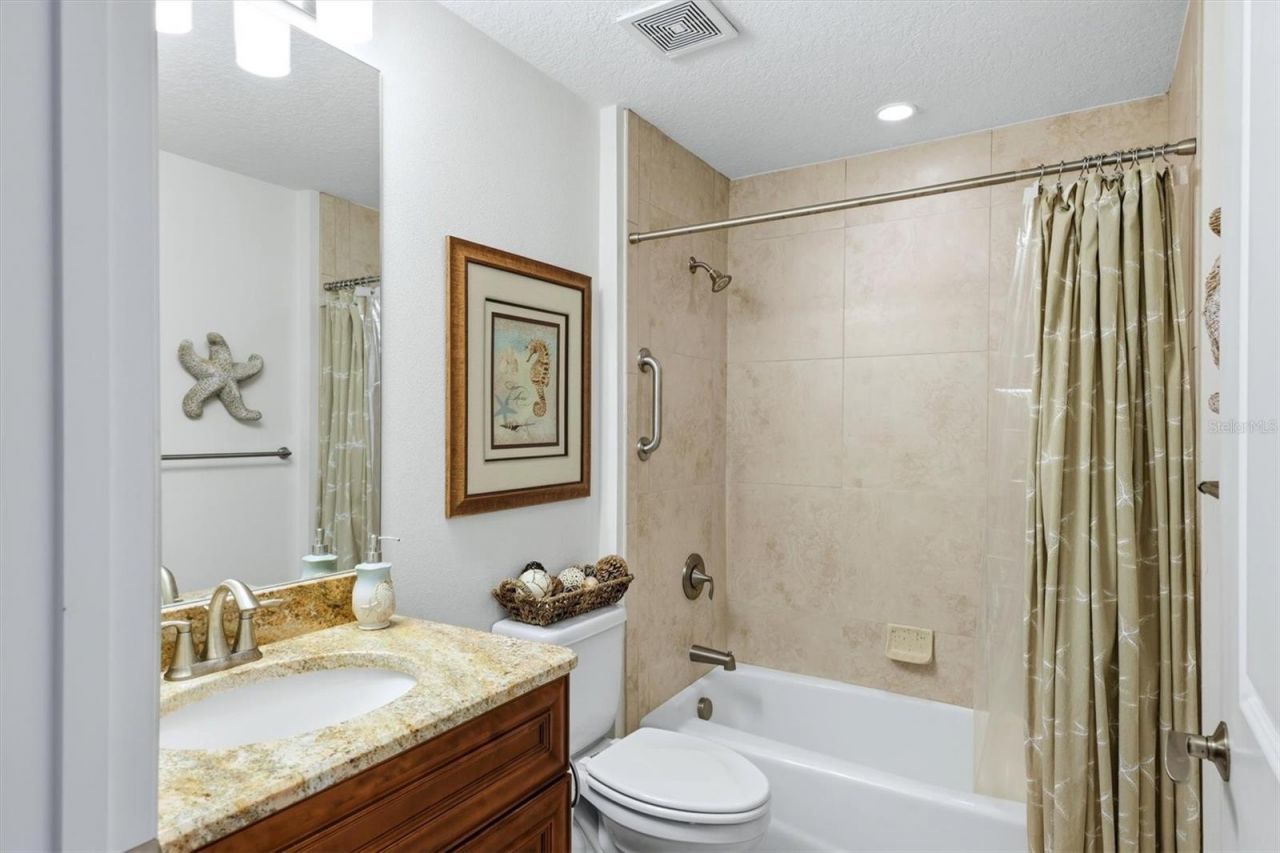
Bathroom 2: 5.5x8.5
Bedroom 2: 12.5x12.5
Bathroom 3: 5.5x6.5
Bedroom 3: 12x12
Primary Bedroom: 20.5x16
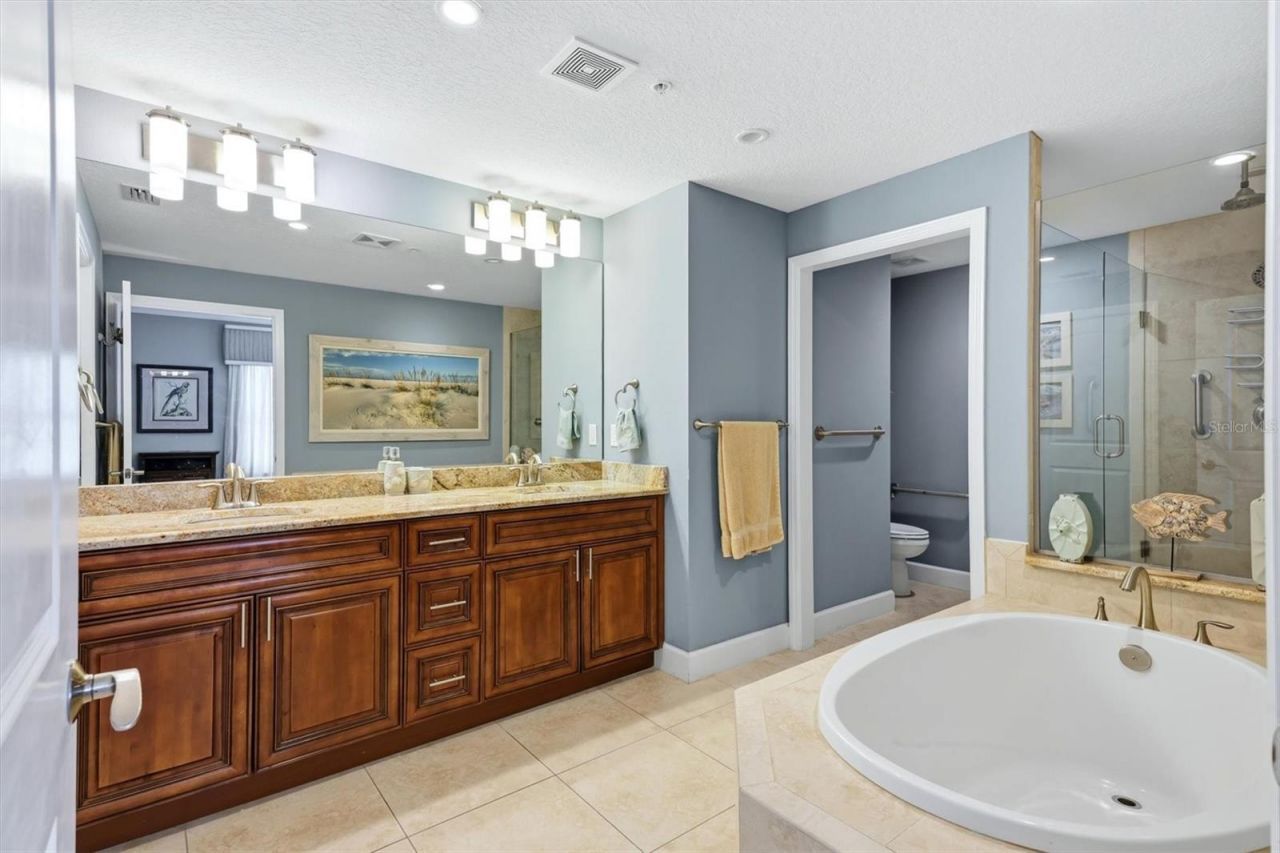
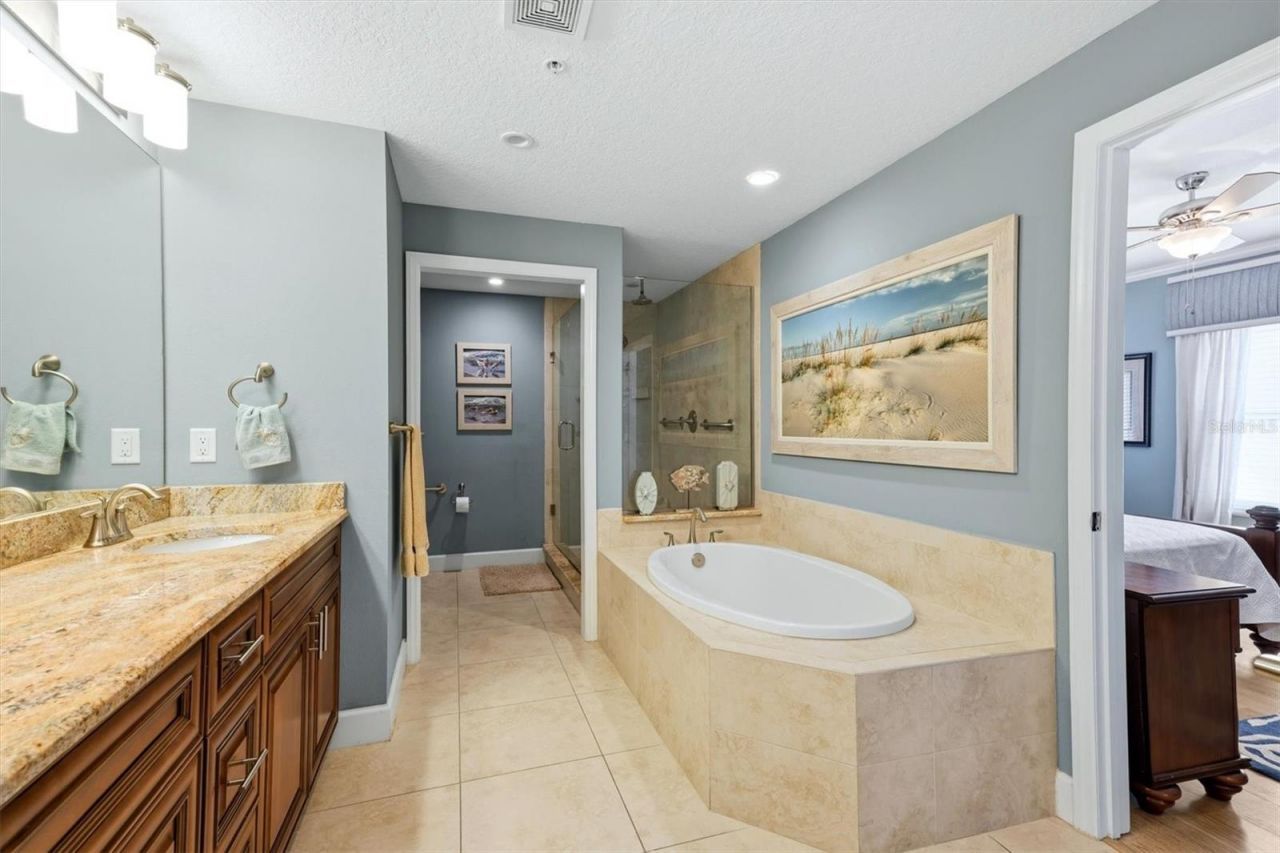
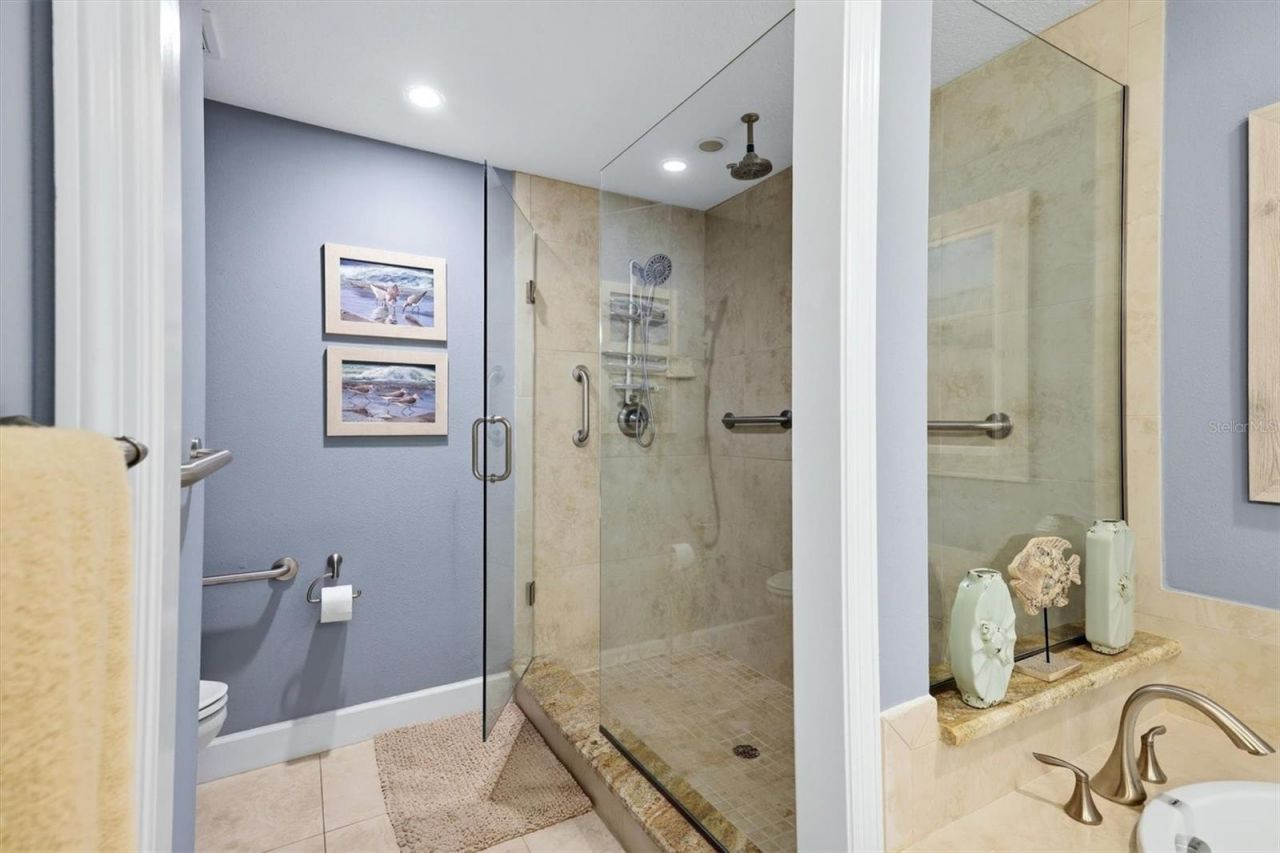
Primary Bathroom: 17x9
Balcony/Porch/Lanai: 6x13.5
Balcony/Porch/Lanai: 16x7.5

Local Schools

High School: Bayshore High
Middle School: W.D. Sugg Middle
Elementary School: Sea Breeze Elementary

Neighborhood Information

Neighborhood Map

Neighborhood Hero

Neighborhood Highlights

Neighborhood Characteristics

Neighborhood Market Trend

Neighborhood Schools

Courtesy of

Agency Name: KW SUNCOAST
Agency Contact: 941-792-2000
Agent Name: Matthew Sharp, PA

agent picture

Presented by

Agent Name: Roni Sterin
Agent Phone: 305.942.7446
Agency Title: The Keyes Company
Request Info

IDX logo

Roni Sterin
keyes.com
Agent Cell:
305.942.7446

Mortgage Calculator

%
years/fixed
yearly
yearly (est.)

Estimated Payment

$ 3,479.81 Principal & Interest $2,700.09 Property Tax $619.33 Homeowner's Insurance $160.39
Mortgage Logo

Login to My Keyes Account


