SIGN UP Login/Register
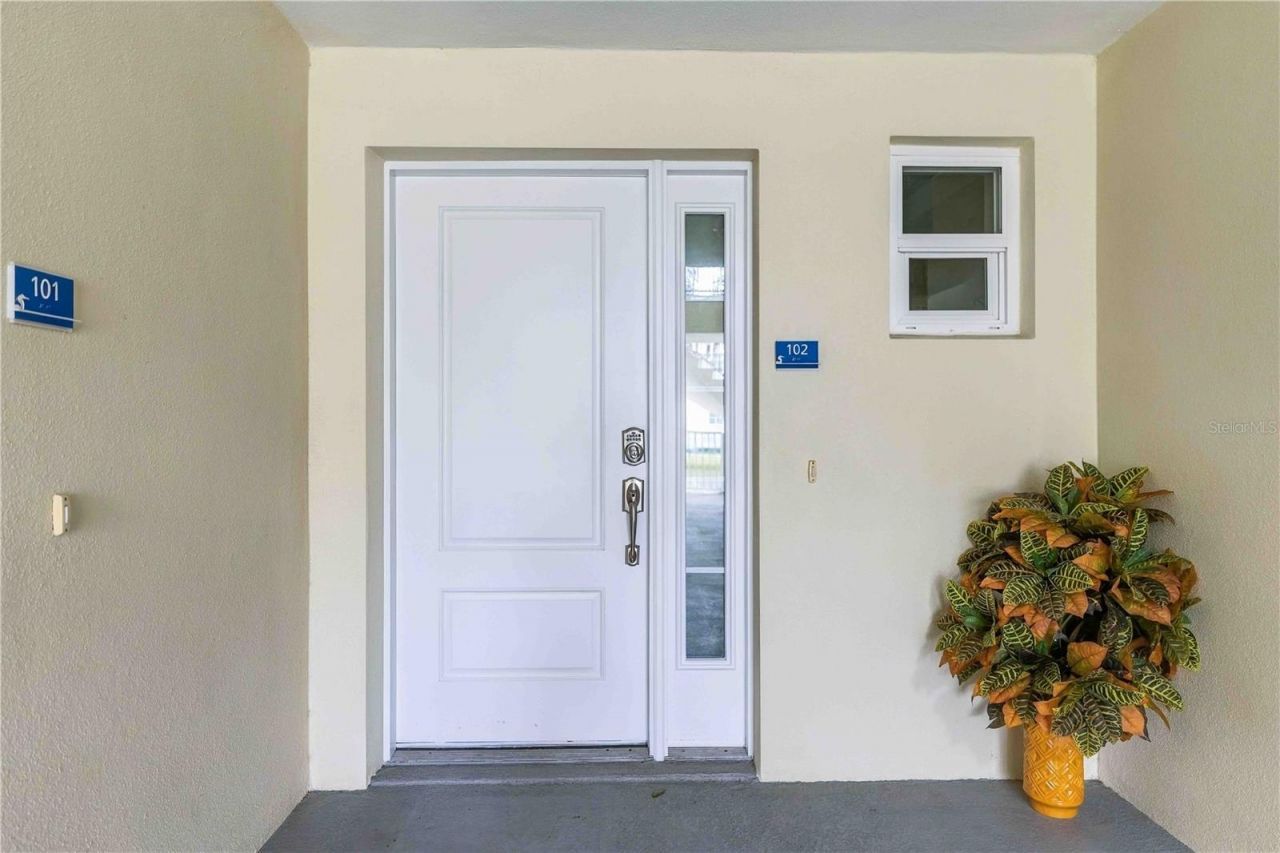
7820 34th Ave W , Unit 102, Bradenton, FL 34209 Photo

32 Photos

7820 34th Ave W , 102 Bradenton, FL 34209
$409,000
  • Beds
    2
  • Baths
    2 full
  • Total Square Feet
    1,650

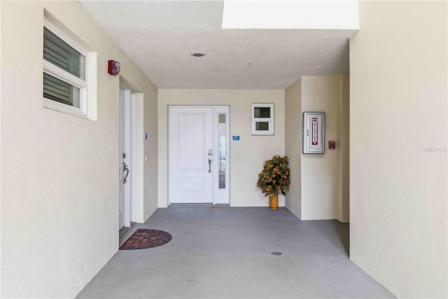
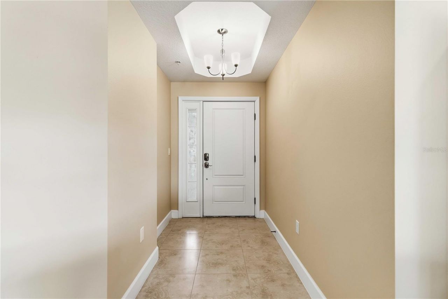
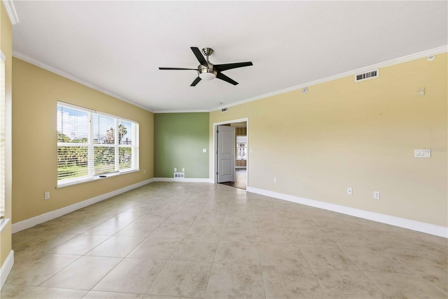
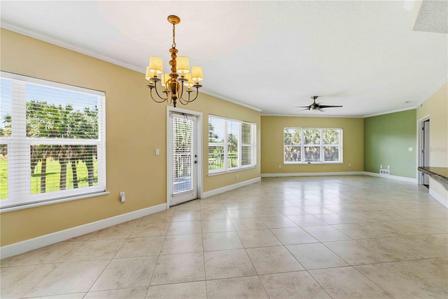
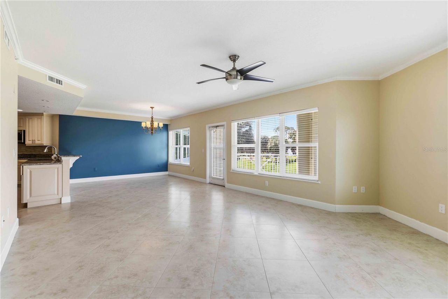
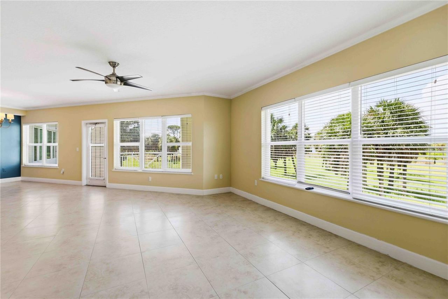
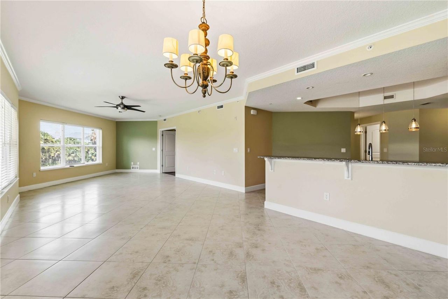
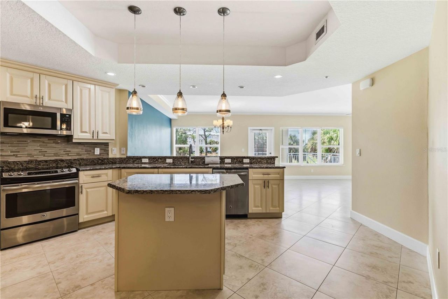
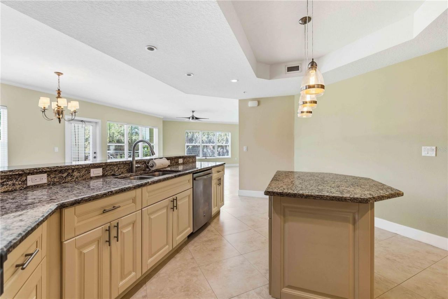
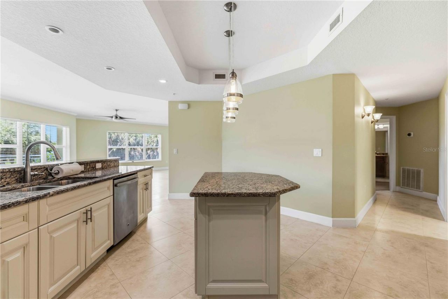
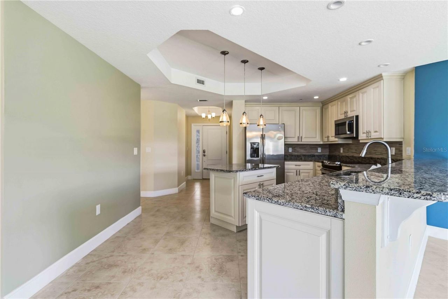
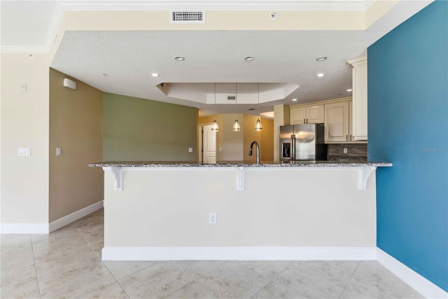
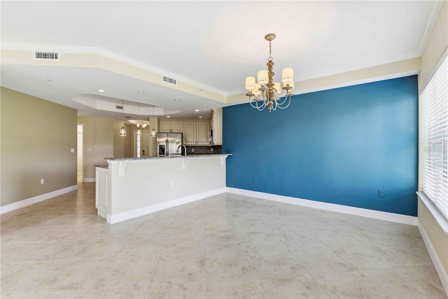
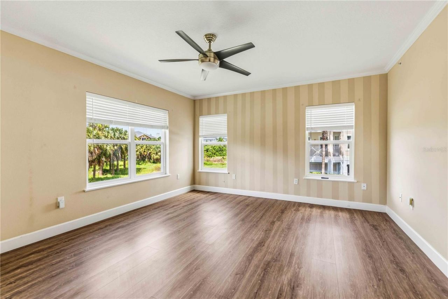
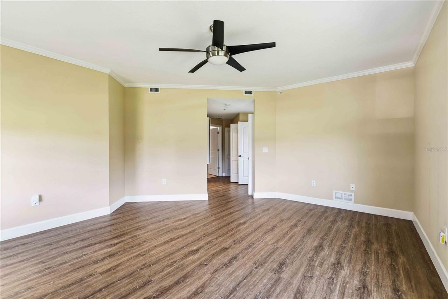
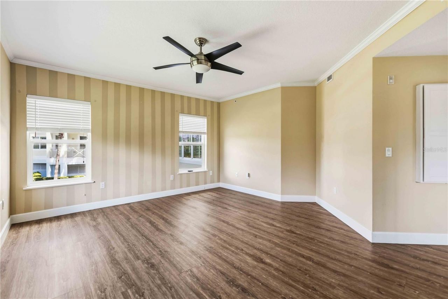
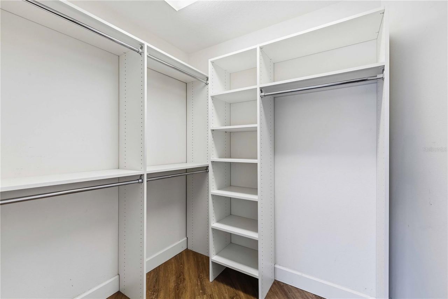
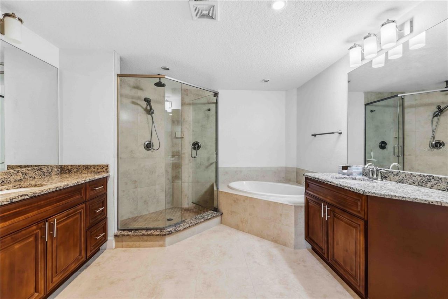
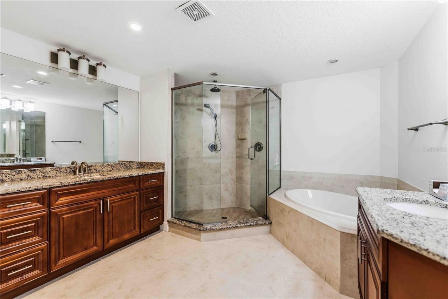
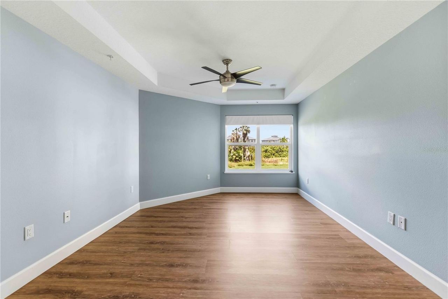
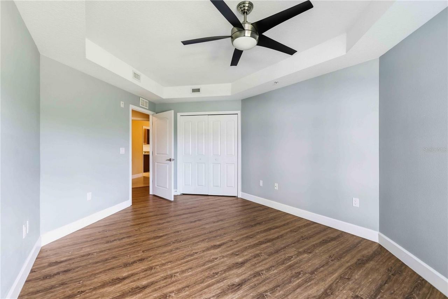
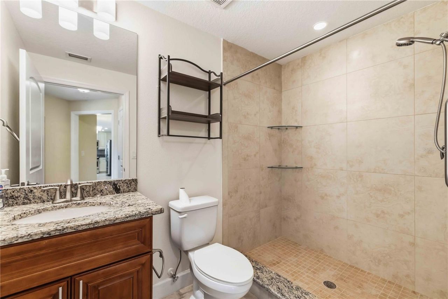
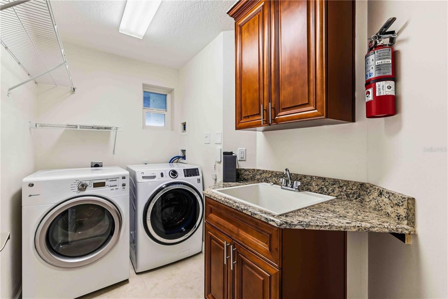
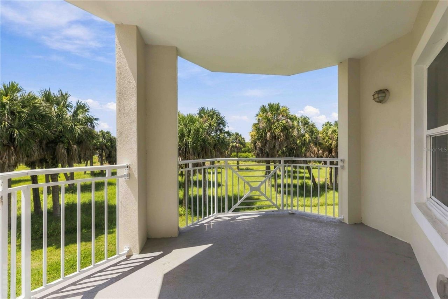
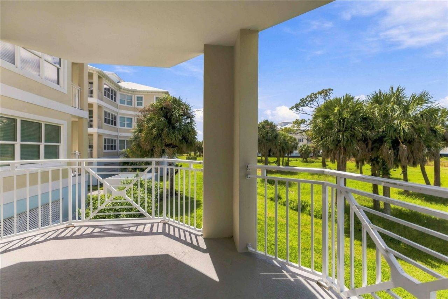
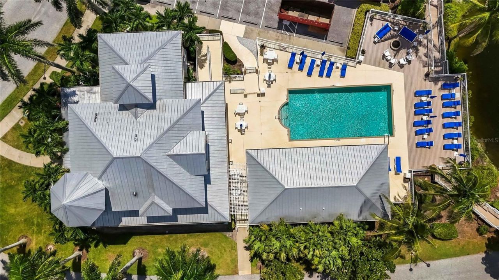
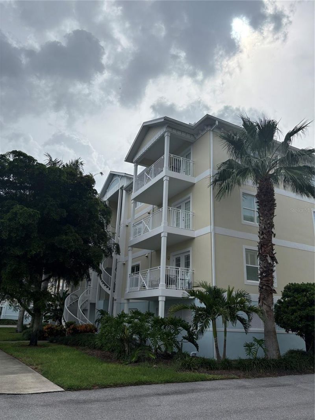
The Wonderful Palma Sola Bayfront condominium in the gated community of Palma Sola Bay Club. Luxury Waterfront Condo in west Bradenton with this stunning luxury 2-bedroom, 2-bathroom condo open floor plan with an abundance of natural light, impact hurricane windows, crown molding, high ceilings, 8-foot doors, split bedroom floor plan and interior laundry room with cabinets and sink. The spacious primary suite offers walk-in closet with custom-built shelving and an en-suite bath with dual sinks, ...

View More

Property Summary

MLS Number: A4705899
Status: Active
Days on Market: 42
Subdivision: PALMA SOLA BAY CLUB
County: Manatee
Bedrooms: 2
Total Square Feet: 1,650
Price Per Sq. Ft.: $248
Style: Florida
New Construction: No
Waterfront: Yes
Property Type: Residential - Condominium
Cooling: Central Air
Heating: Central, Electric
Roof Type: Metal
Stories: 1.0
Year Built: 2014
Taxes: $6,377
HOA Y/N: Yes

Featured Amenities

Ceiling Fans(s)
Crown Molding
Eat-in Kitchen
High Ceilings
Living Room/Dining Room Combo
Open Floorplan
Primary Bedroom Main Floor
Solid Wood Cabinets
Stone Counters
Thermostat
Tray Ceiling(s)
Walk-In Closet(s)
Window Treatments

Property Details

Appliances: Dishwasher, Disposal, Dryer, Electric Water Heater, Microwave, Range, Refrigerator, Washer
Body of Water: PALMA SOLA BAY
Community Features: Association Recreation - Owned, Clubhouse, Dog Park, Fitness Center, Gated Community - No Guard, Pool, Sidewalks
Condo Fee: $1060/ Monthly
Days on Site: 42
Directions: From 41 head West on Cortez Rd and turn right, on 75th St, to Palma Sola Bay Club on your Left. Proceed through the gate and the building that the unit is in building 12, half way around the lake to the right.
Exterior: Block, Concrete, Stucco
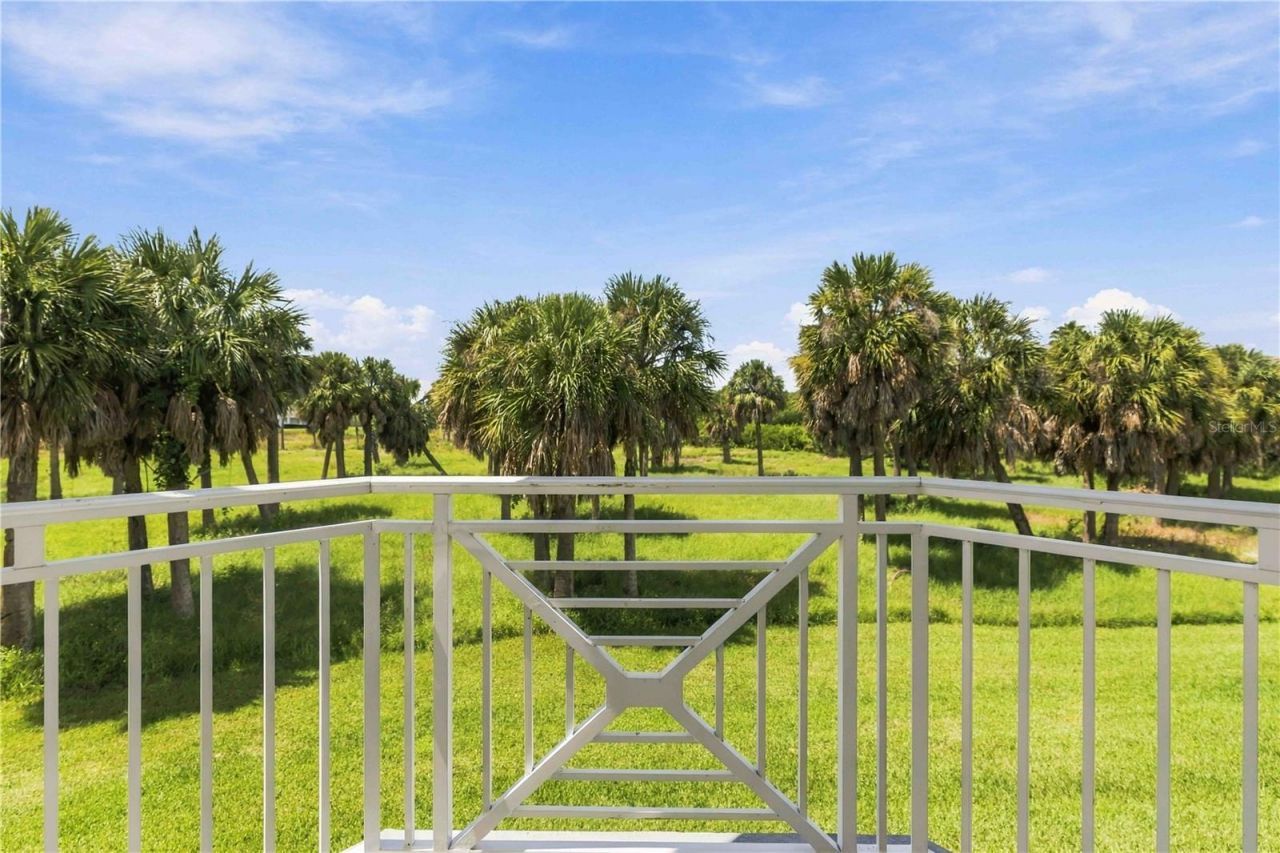
Outdoor Features: Balcony, Lighting, Rain Gutters, Sidewalk, Storage
Flood Zone Code: AE
Flooring: Ceramic Tile, Luxury Vinyl
Foundation: Slab
Frontage Bay Harbor: 100
Home Style: Florida
Home Warranty Y/N: No
Listing Terms: Cash, Conventional, FHA, VA Loan
Lot: City Limits
Number of Pets: 2
Other Equipment: Irrigation Equipment
Ownership: Fee Simple
Parking: Assigned, Covered, Ground Level, Guest, Basement
Parking Notes: Assigned, Covered, Ground Level, Guest, Basement
Patio/Porch: Covered, Patio
Pets Allowed: Number Limit, Size Limit
Pets Restrictions: 2 pets allowed up to 100 pounds
Pets Size: Large (61-100 Lbs.)
Pets Weight (Max): 100
Property Attached Y/N: No
Property Sub-Type: Condominium
Security: Gated Community
Sewer: Public Sewer
Showing Instructions: Lock Box Electronic, See Remarks, ShowingTime
Special Sale Provisions: None
Special View Info: Water
Utilities: BB/HS Internet Available, Cable Connected, Electricity Connected, Sewer Connected, Sprinkler Recycled, Water Connected
Water: Public
Water Access: Bay/Harbor
Water Access Y/N: Yes
Waterfront Features: Bay/Harbor, Fishing Pier
Water View: Bay/Harbor - Full
Zoning: PDR/CH
Construction: Block,Concrete,Stucco

Room Sizes

Primary Bedroom: 18x16
Primary Bathroom: 12x13
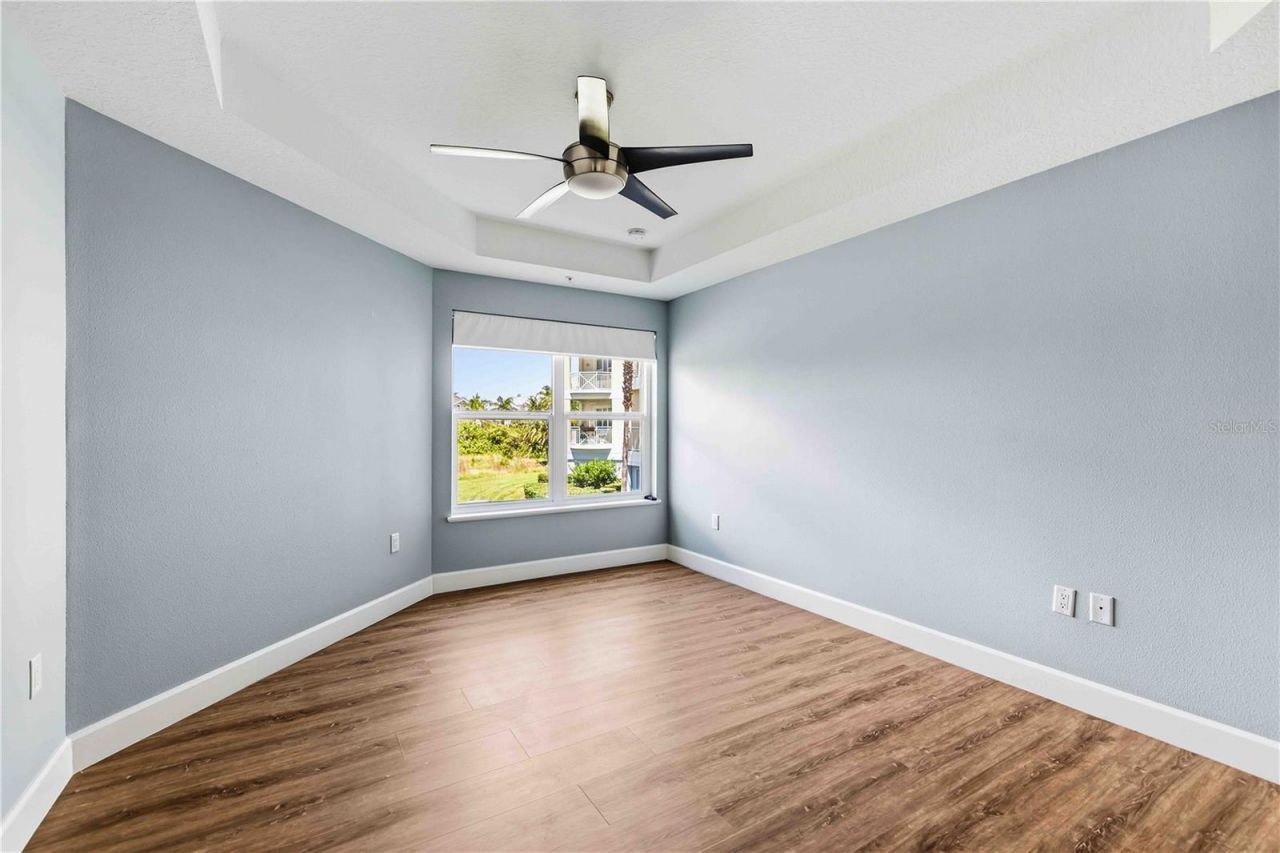
Bedroom 2: 18x14
Bathroom 2: 5x9
Kitchen: 11x15
Living Room: 26x14

Neighborhood Information

Neighborhood Map

Neighborhood Hero

Neighborhood Highlights

Neighborhood Characteristics

Neighborhood Market Trend

Neighborhood Schools

Courtesy of

Agency Name: KW SUNCOAST
Agency Contact: 941-792-2000
Agent Name: Trevor Schmidt

agent picture

Presented by

Agent Name: Roni Sterin
Agent Phone: 305.942.7446
Agency Title: The Keyes Company
Request Info

IDX logo

Roni Sterin
keyes.com
Agent Cell:
305.942.7446

Mortgage Calculator

%
years/fixed
yearly
yearly (est.)

Estimated Payment

$ 2,658.96 Principal & Interest $2,008.25 Property Tax $531.42 Homeowner's Insurance $119.29
Mortgage Logo

Login to My Keyes Account


