SIGN UP Login/Register
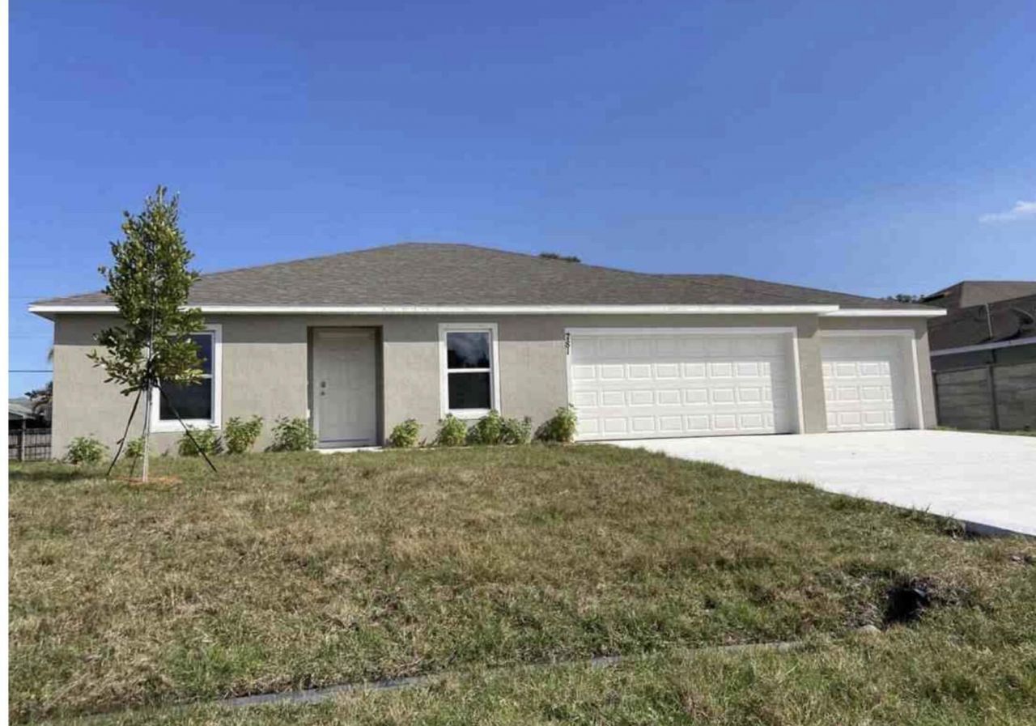
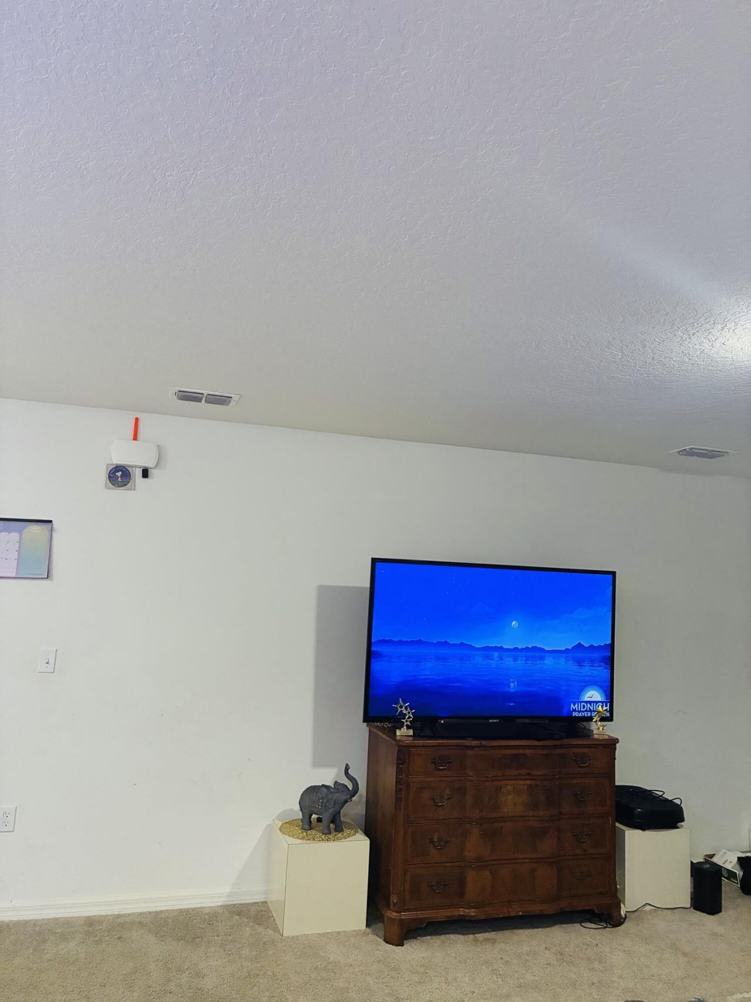
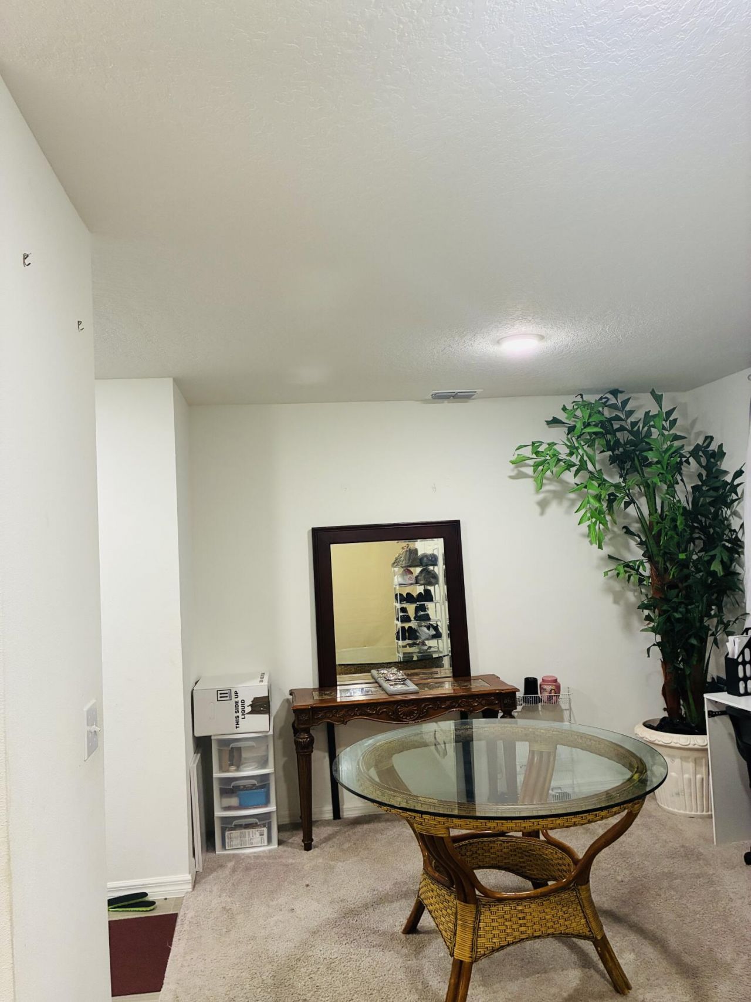
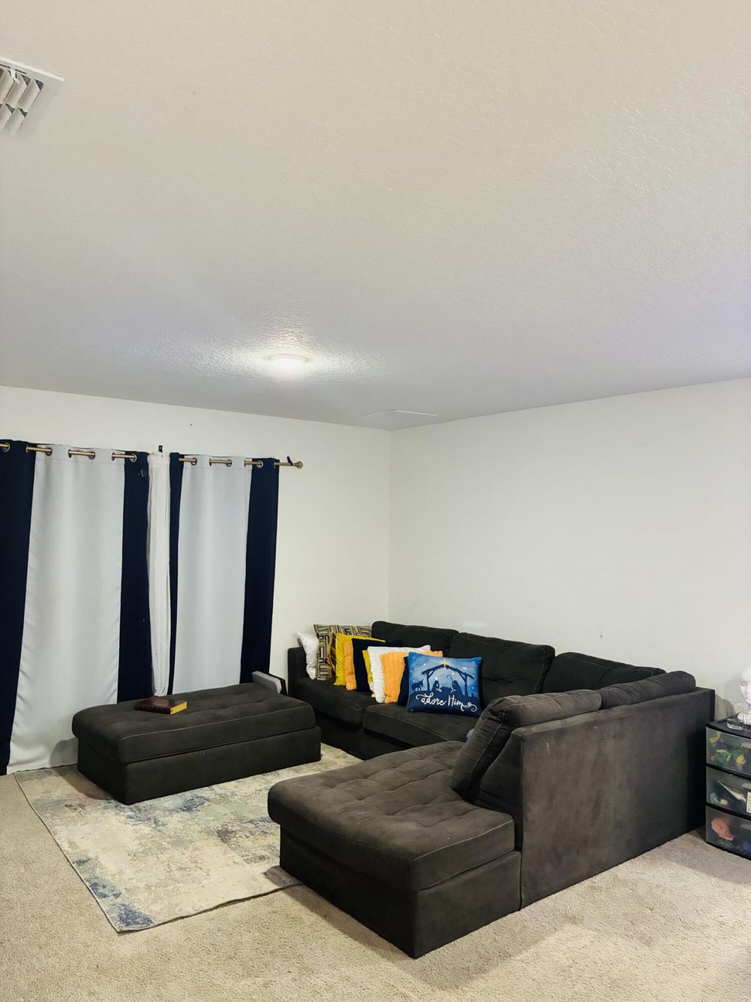
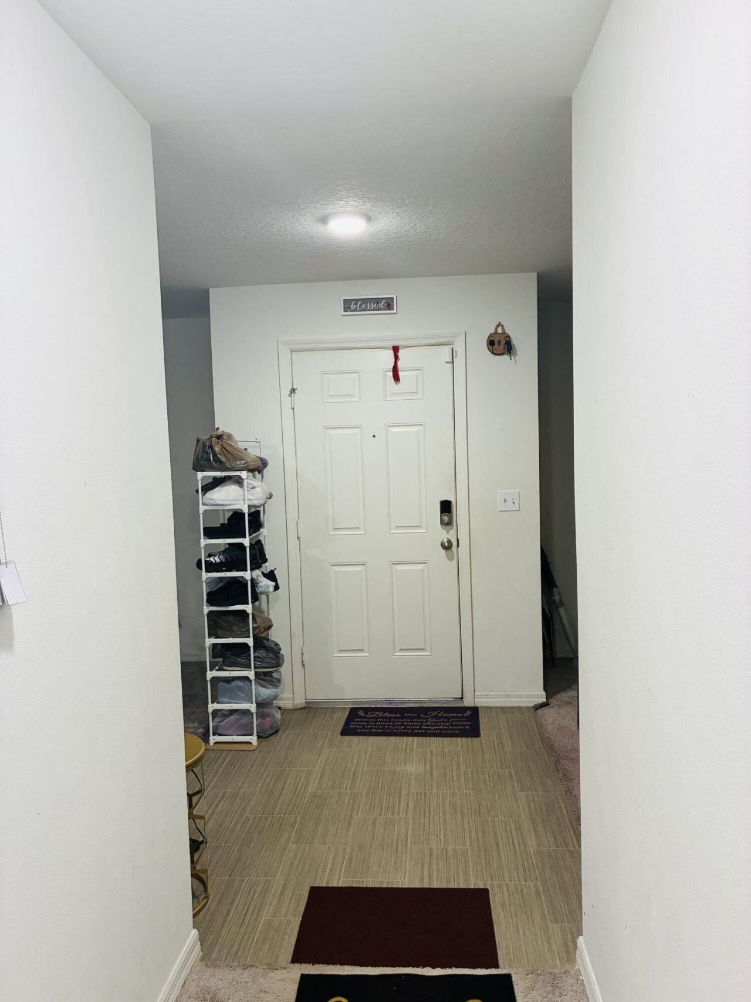
781 SW Dorchester Street, Port Saint Lucie, FL 34983 Photo

11 Photos

781 SW Dorchester Street Port St. Lucie, FL 34983
$395,000
  • Beds
    3
  • Baths
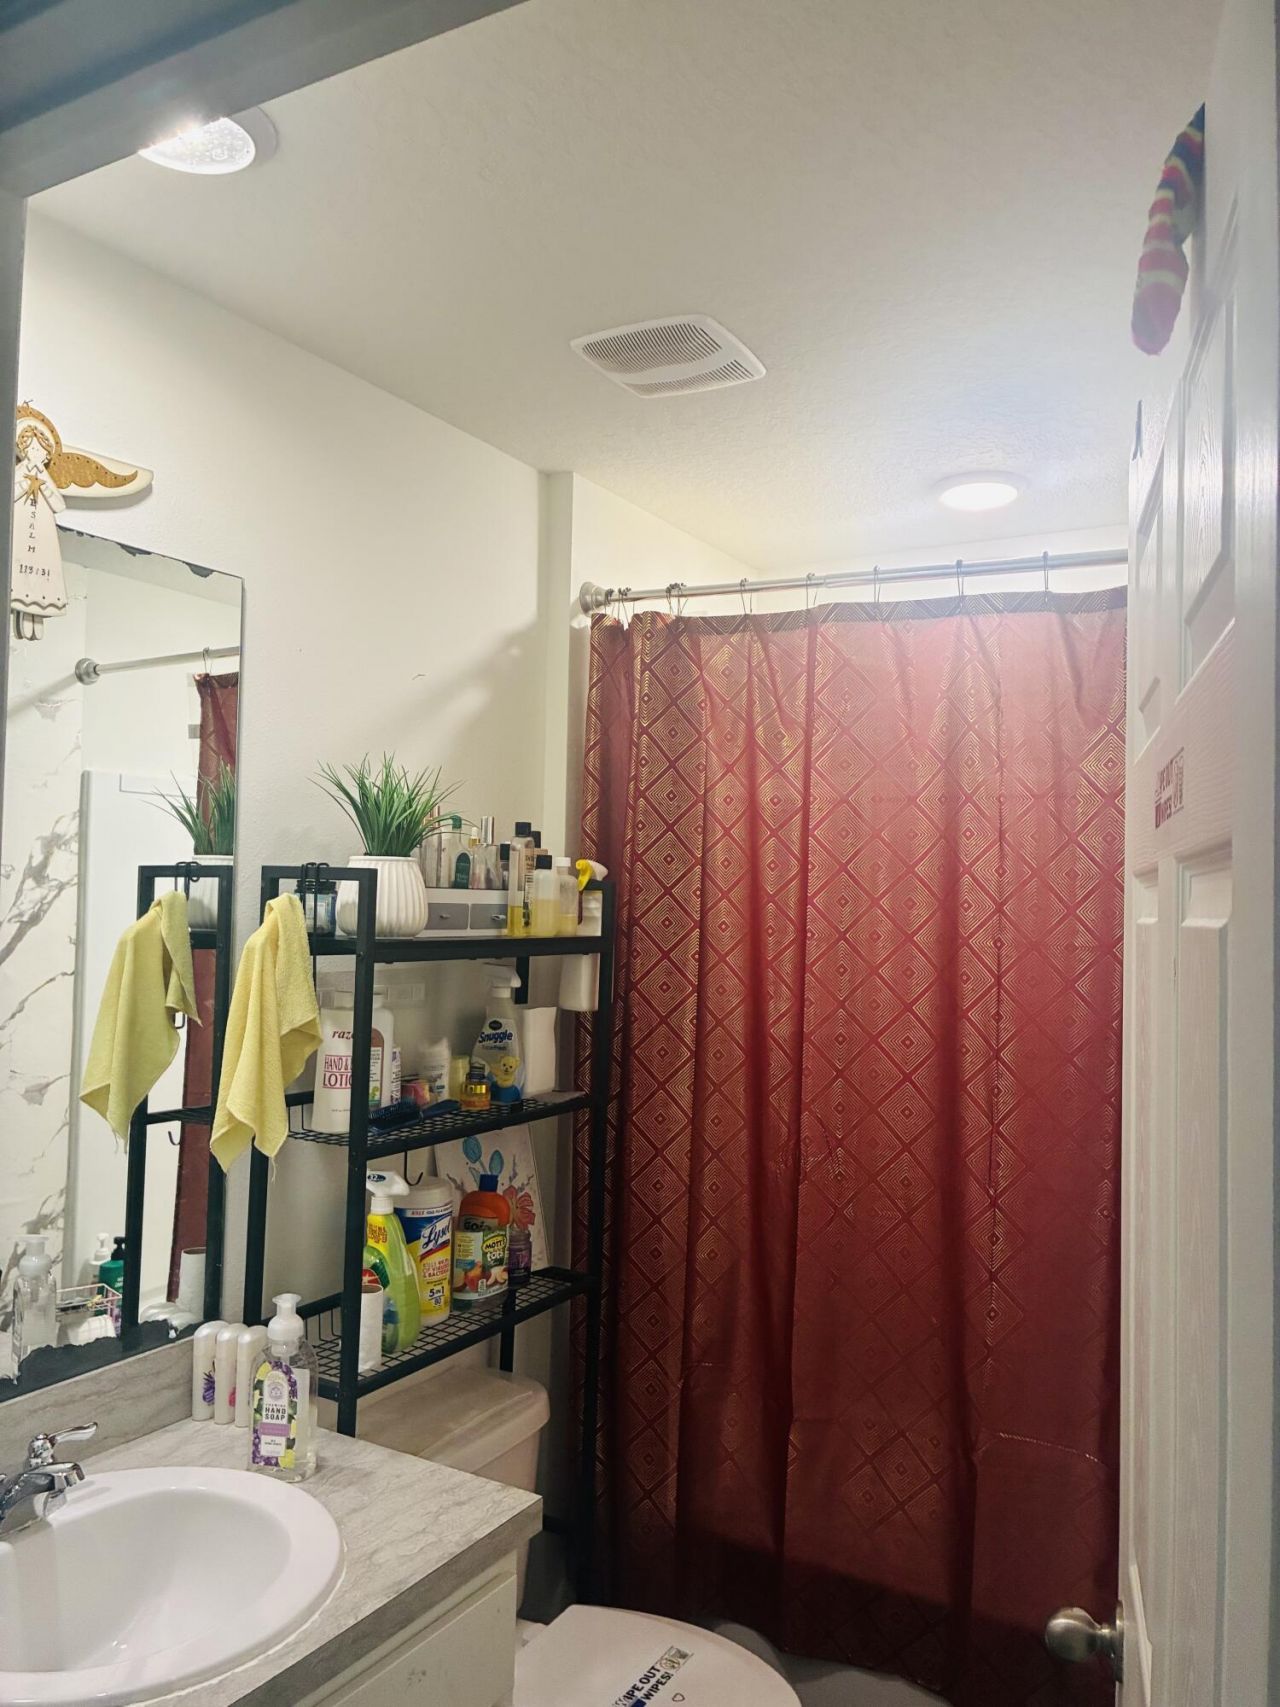
    2 full
  • Total Square Feet
    2,153
  • Lot Size
    0.23 acre(s)

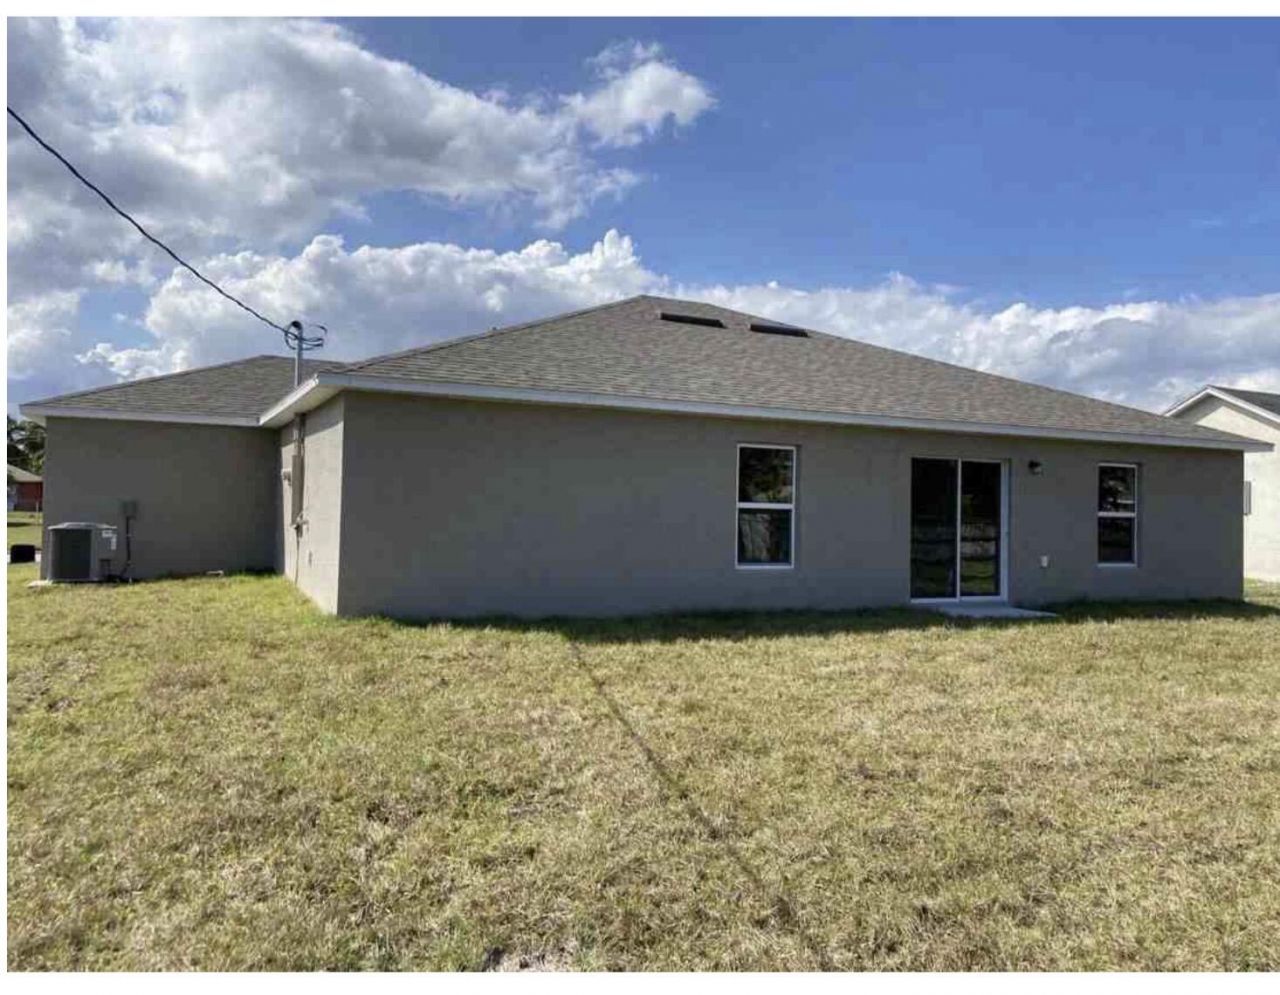
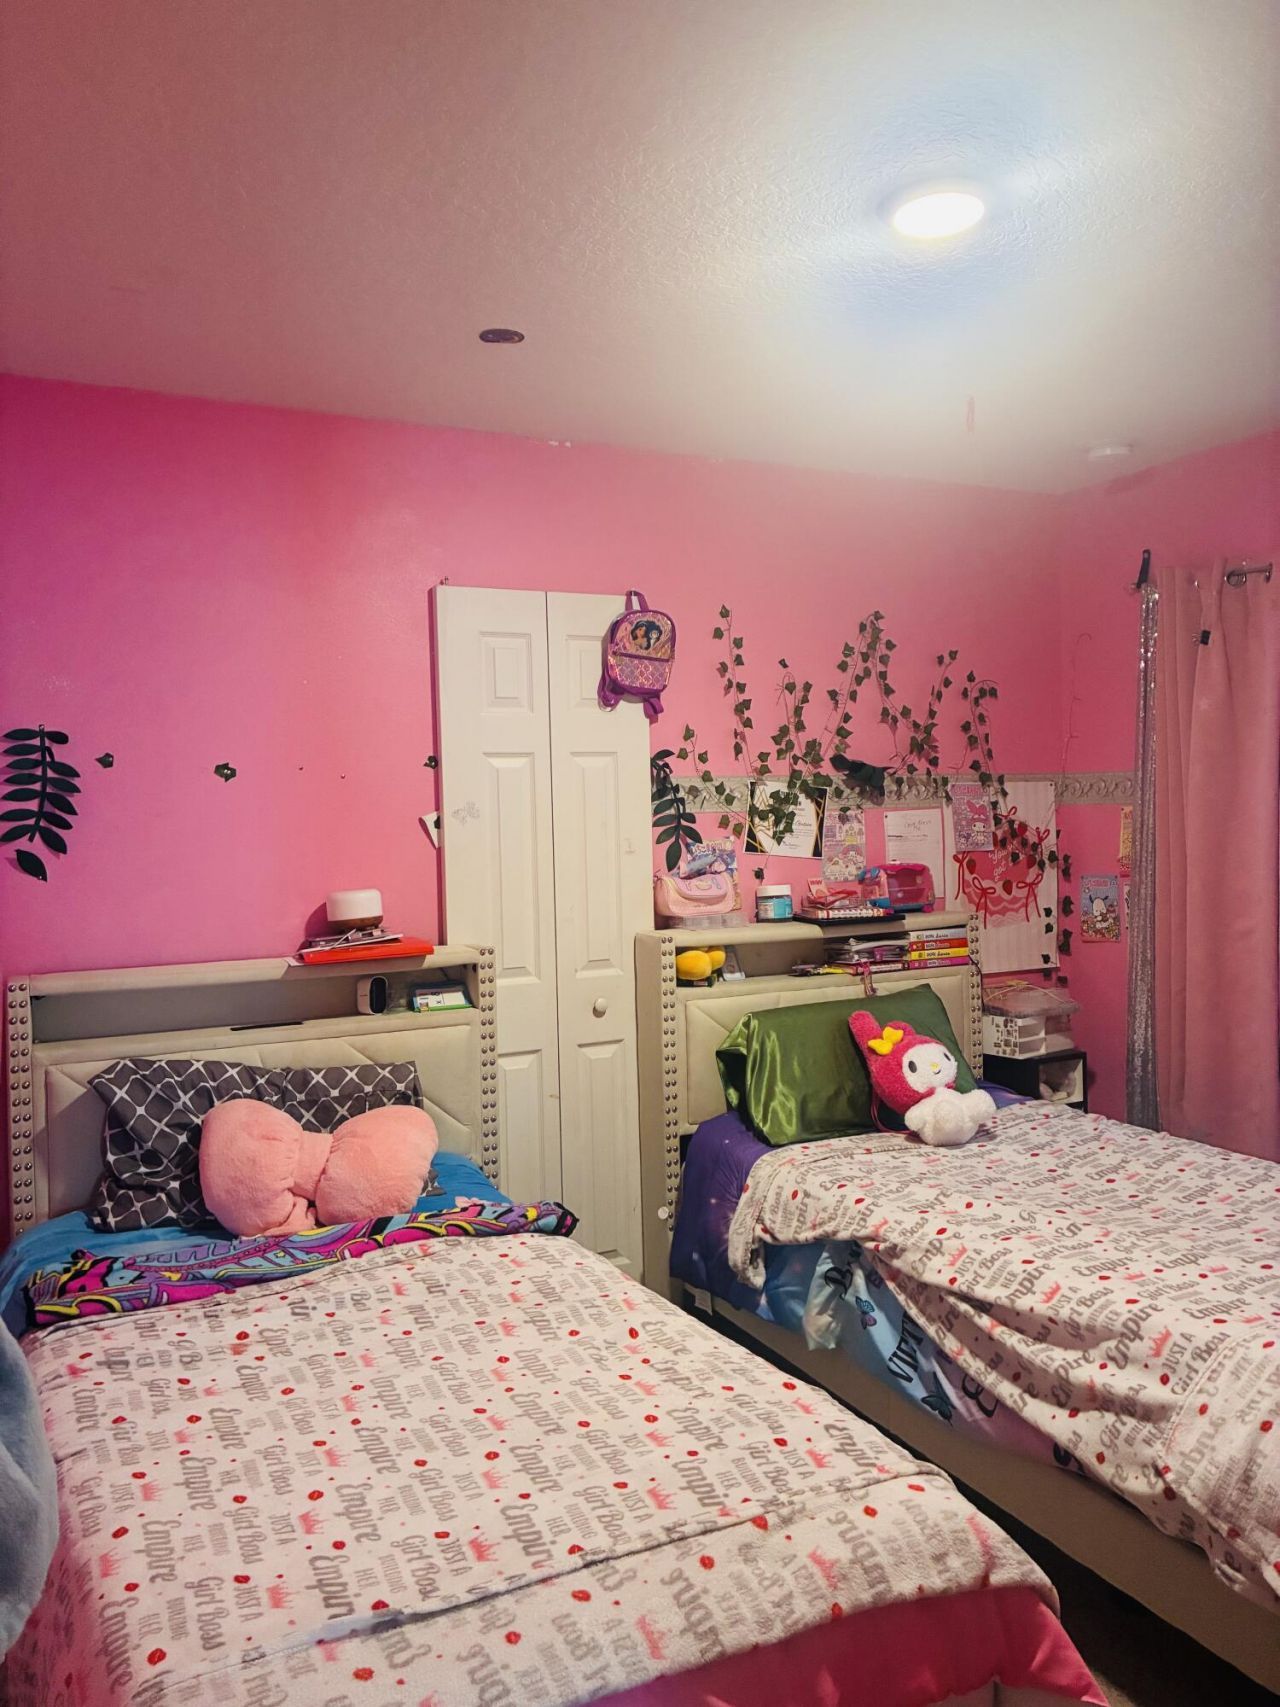
This 3-bedroom, 2-bathroom home in Port St. Lucie Section 27 offers 1,518 square feet of finished living space in a single-story layout. The straightforward floor plan provides practical space for everyday living and entertaining. Located in an established Port St. Lucie community, this residence presents a solid ownership opportunity with enduring appeal.

Property Summary

MLS Number: B26069572
Status: Active
Days on Market: 11
Subdivision: PORT ST LUCIE SECTION 27
County: Saint Lucie
Bedrooms: 3
Total Square Feet: 2,153
Price Per Sq. Ft.: $183
New Constuction: No
Waterfront: No
Property Type: Residential - Single Family
Cooling: Central Air
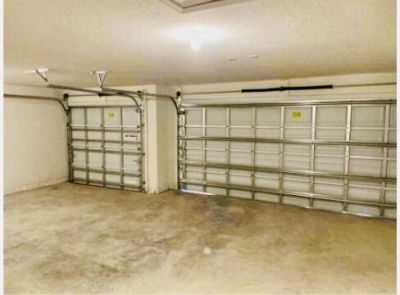
Garage: 3 car attached
Heating: Central
Lot Size: 0.23 Acres
Roof Type: Shingle
Stories: 1.0
Year Built: 2021
Taxes: $7,147

Featured Amenities

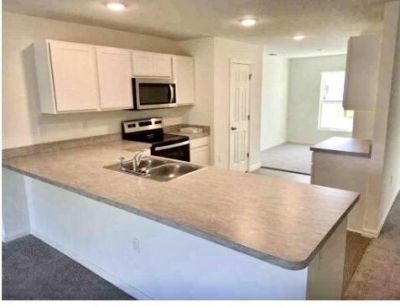
Kitchen Island
Pantry
Walk-In Closet(s)

Property Details

Appliances: Water Purifier Owned, Dishwasher, ENERGY STAR Qualified Dishwasher, ENERGY STAR Qualified Refrigerator, ENERGY STAR Qualified Washer, ENERGY STAR Qualified Dryer, Microwave, Water Purifier, Washer
Days on Site: 11
Exterior: Concrete Block - No Stucco
Flooring: Carpet
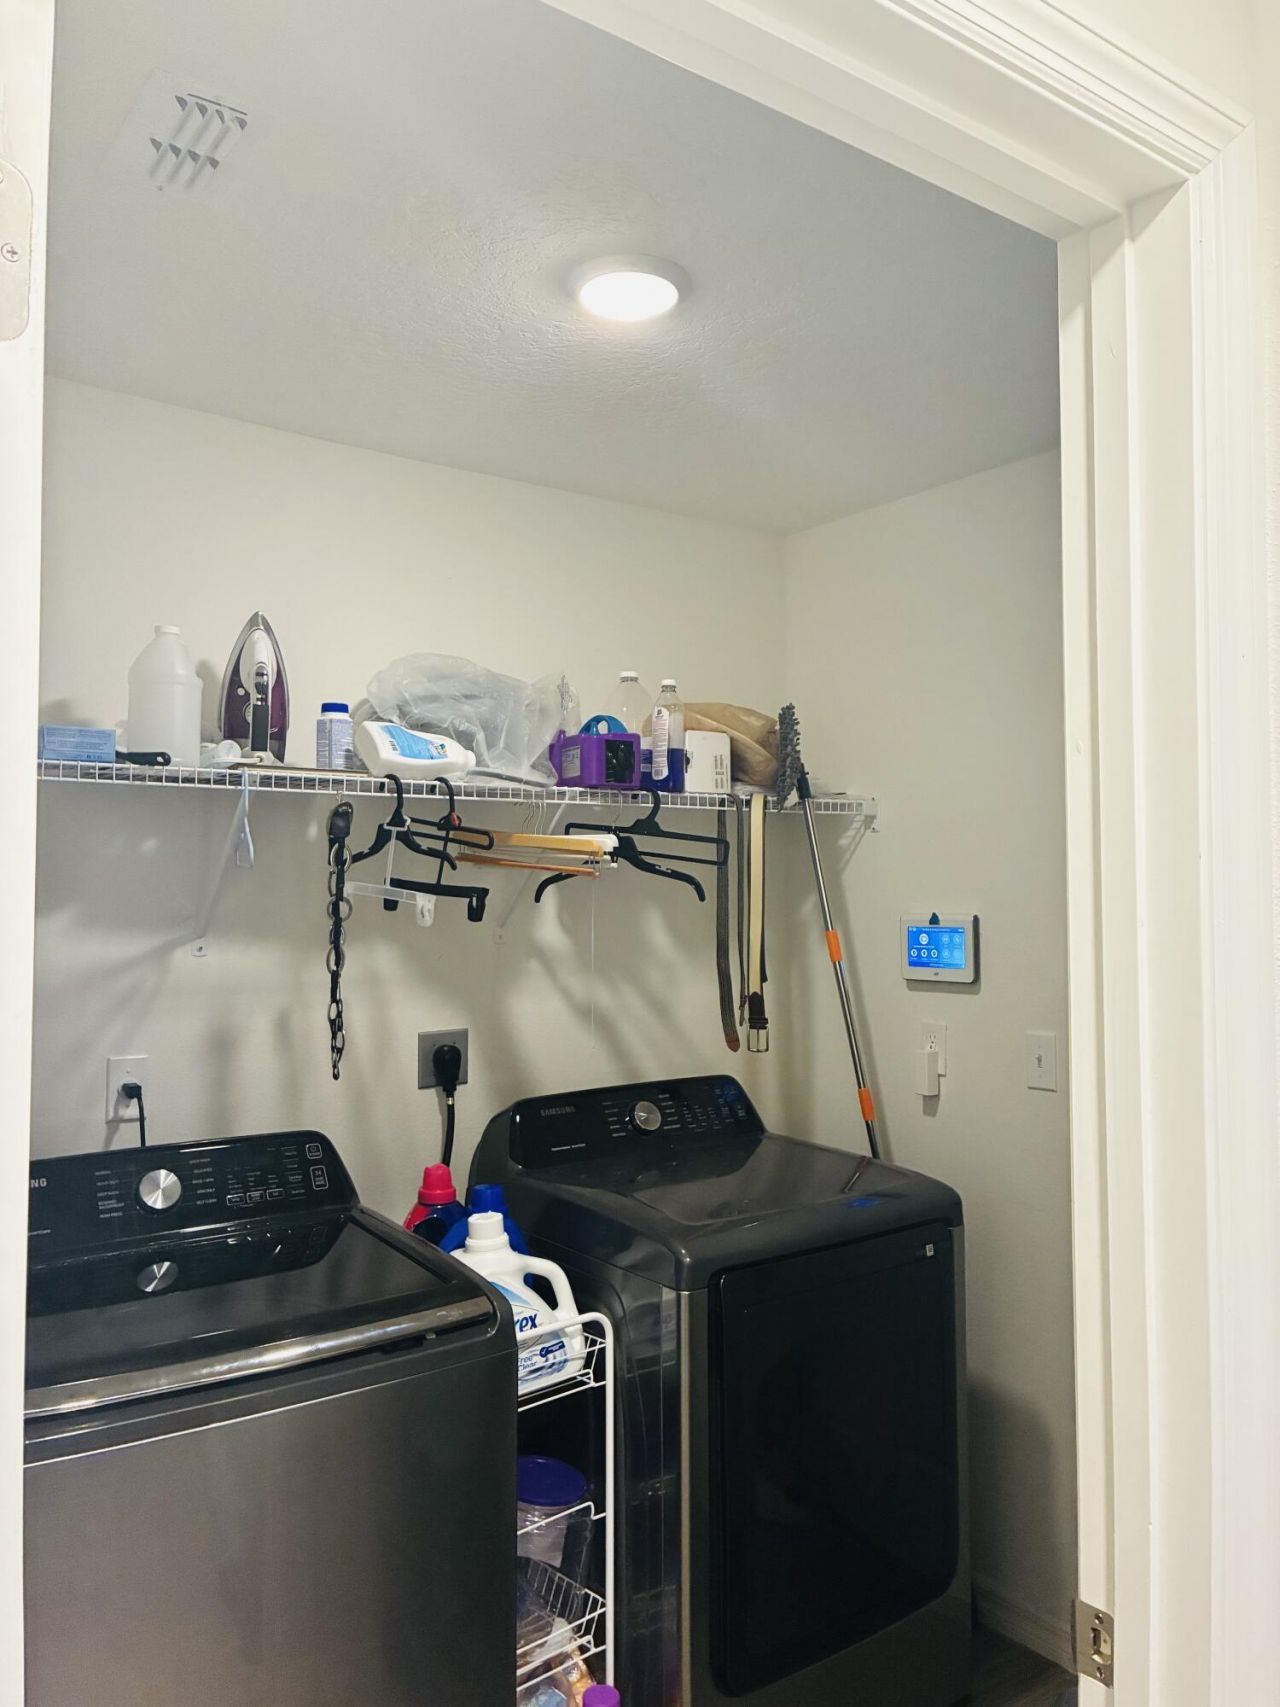
Laundry: Laundry Room
Parcel#: 342063017440008
Parking: Concrete, Garage, Attached Garage
Parking Notes: Concrete, Garage, Attached Garage
Pets Allowed: Yes, No Restrictions
Restrictions: See Remarks
Sewer: Public Sewer
SQFT Living: 1518
Structure Type: House
Total Rooms: 3
Utilities: Electricity Connected, Sewer Connected, Water Connected
Water: Public
Construction: Concrete Block - No Stucco

Neighborhood Information

Neighborhood Map

Neighborhood Hero

Neighborhood Highlights

Neighborhood Characteristics

Neighborhood Market Trend

Neighborhood Schools

Courtesy of

Agency Name: Greenergy Realty, LLC
Agent Name: Danette Gedeon
Agency Phone: 772-348-4663

agent picture

Presented by

Agent Name: Roni Sterin
Agent Phone: 305.942.7446
Agency Title: The Keyes Company
Request Info

IDX logo

Roni Sterin
keyes.com
Agent Cell:
305.942.7446

Mortgage Calculator

%
years/fixed
yearly
yearly (est.)

Estimated Payment

$ 2,650.30 Principal & Interest $1,939.50 Property Tax $595.58 Homeowner's Insurance $115.21
Mortgage Logo

Login to My Keyes Account


