SIGN UP Login/Register
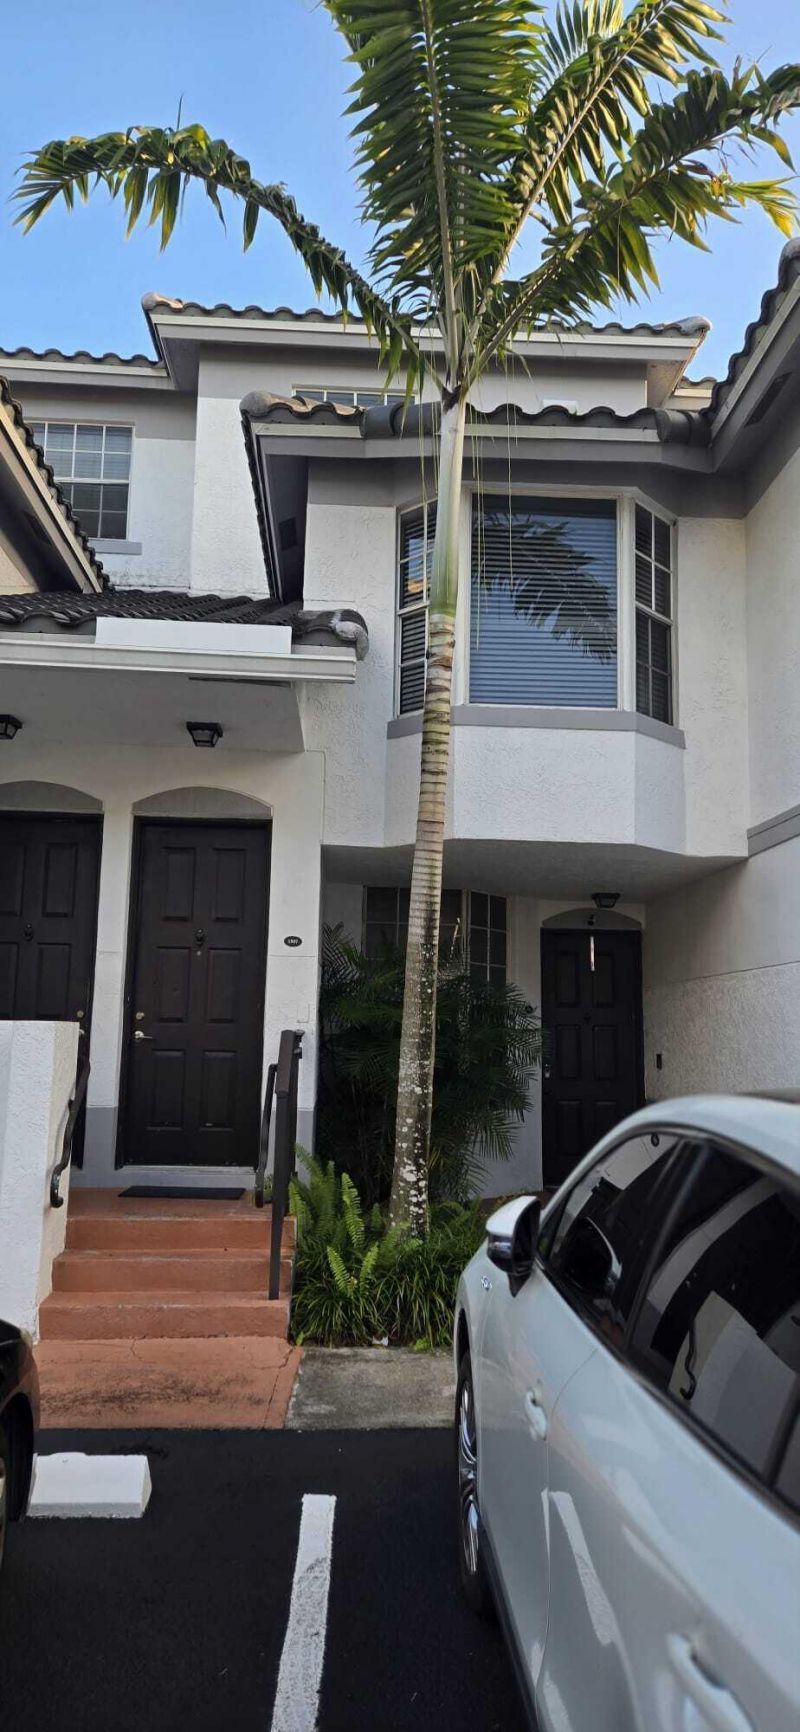
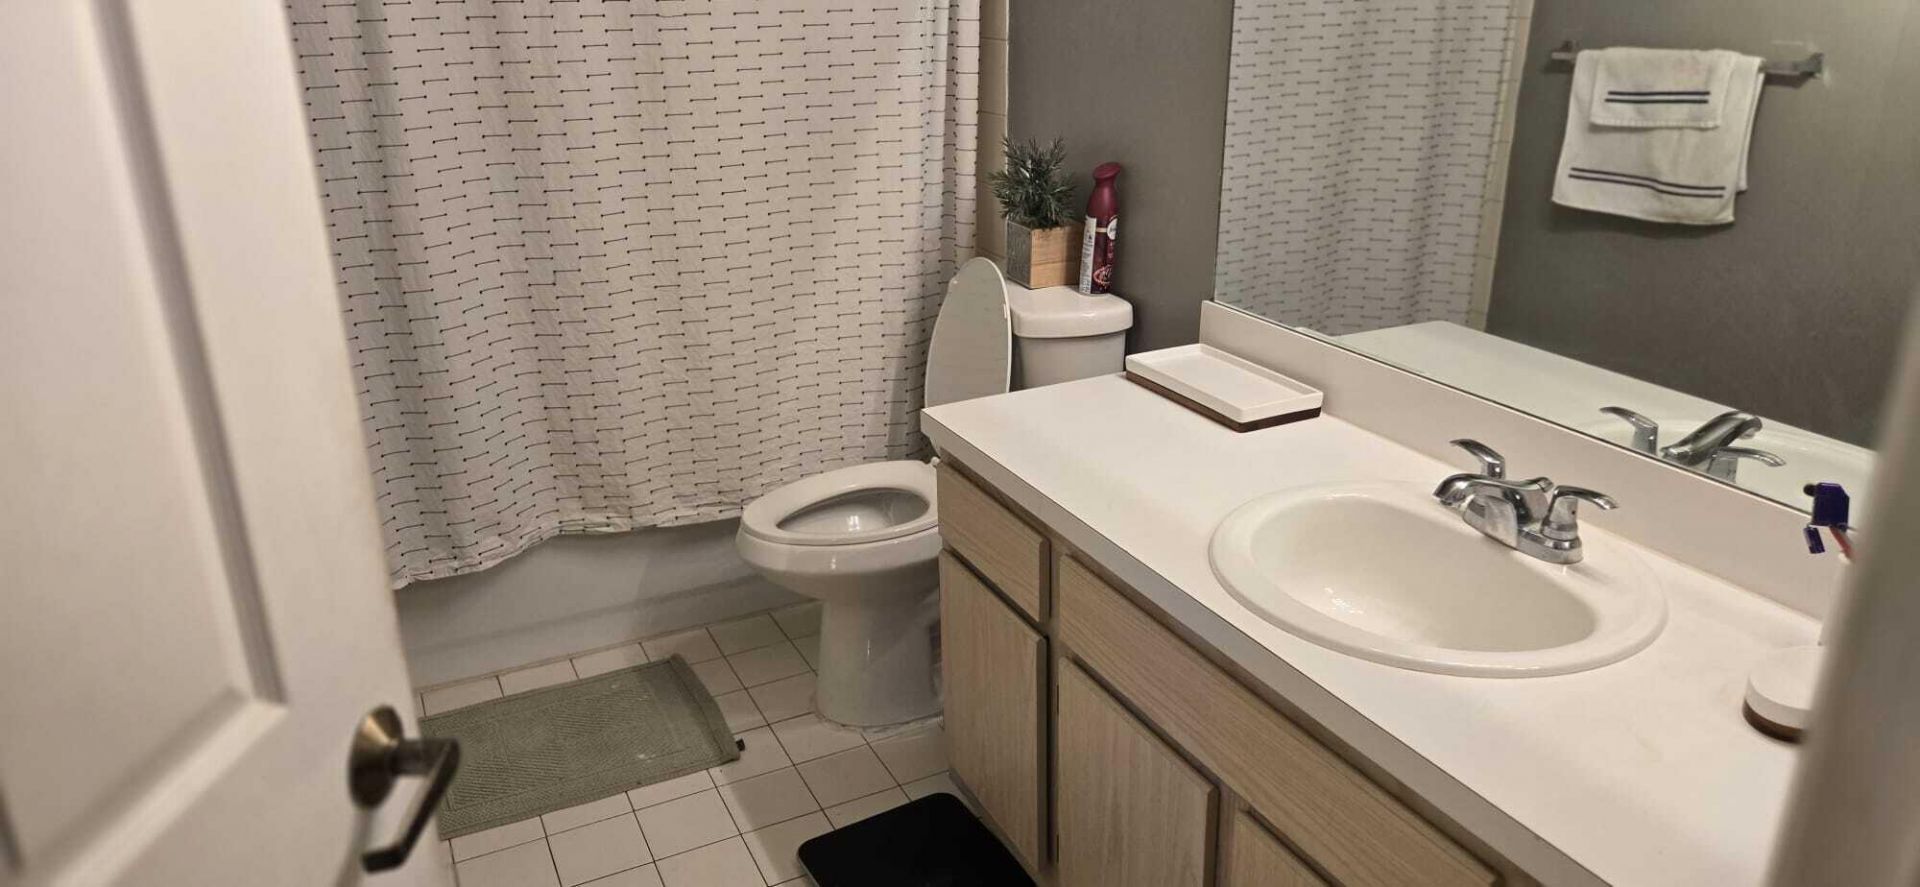
781 SW 148th Avenue, Unit 1508, Sunrise, FL 33325 Photo
New
781 SW 148th Avenue, Unit 1508, Sunrise, FL 33325 Photo
New
781 SW 148th Avenue, Unit 1508, Sunrise, FL 33325 Photo

6 Photos

781 SW 148th Avenue, 1508 Sunrise, FL 33325
$240,000
  • Beds
    1
  • Baths
    1 full
  • Total Square Feet
    1,068

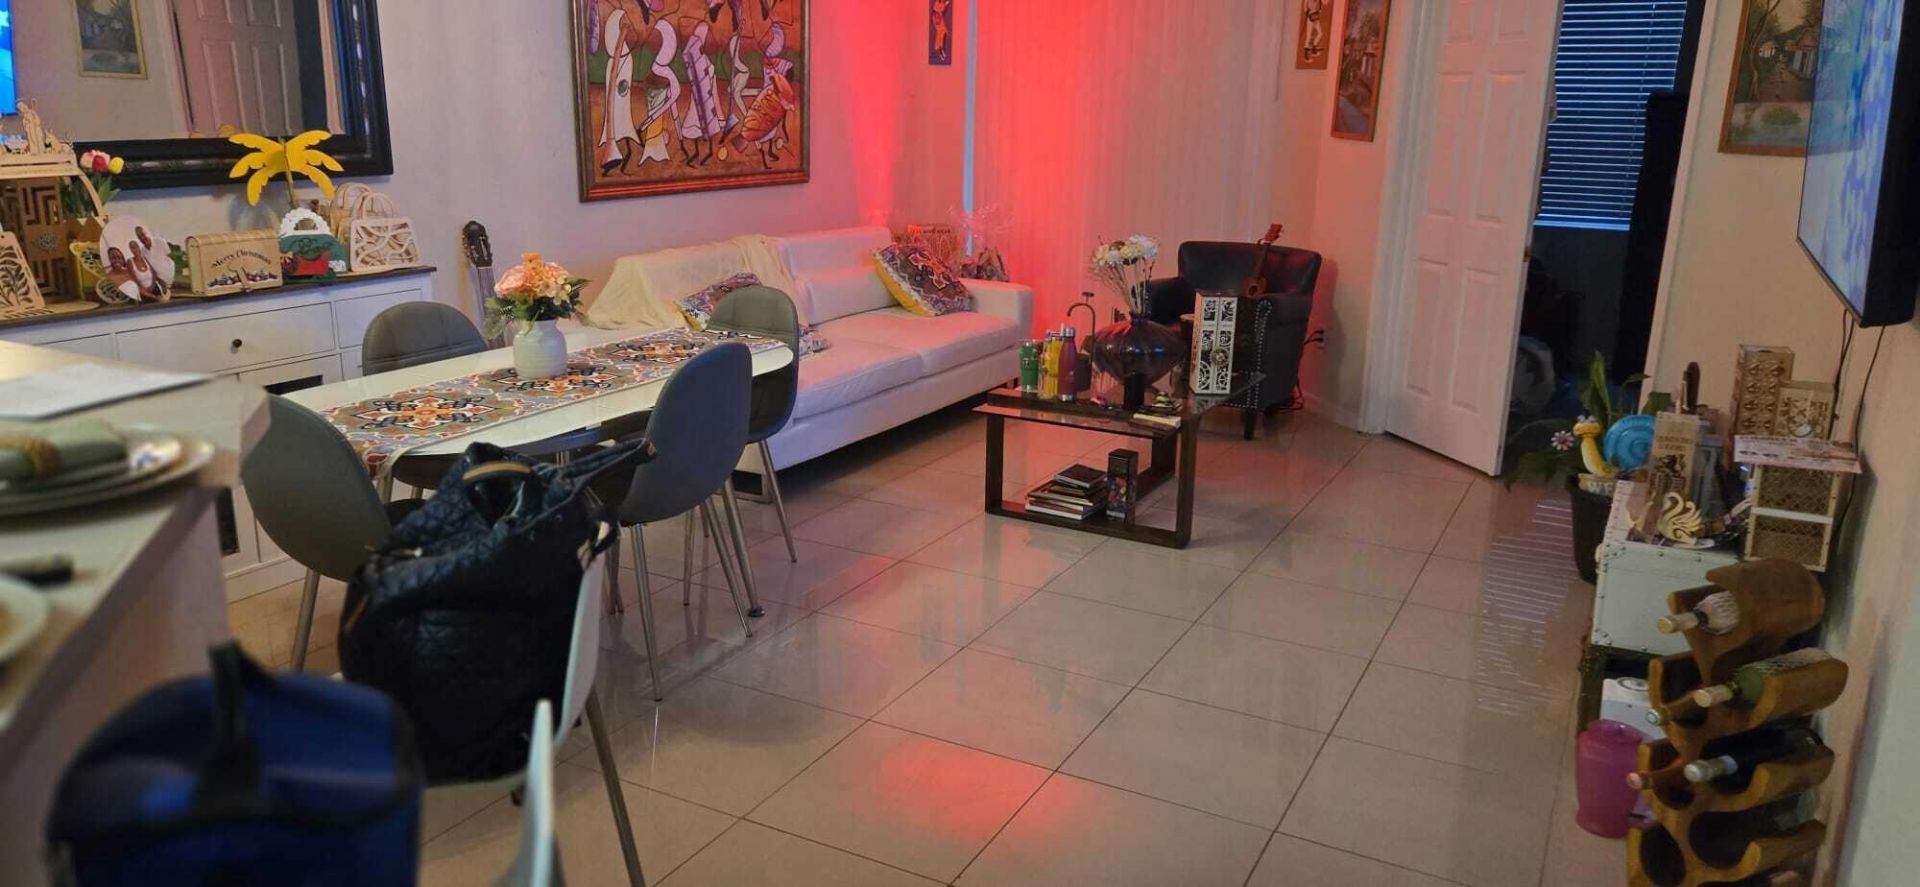
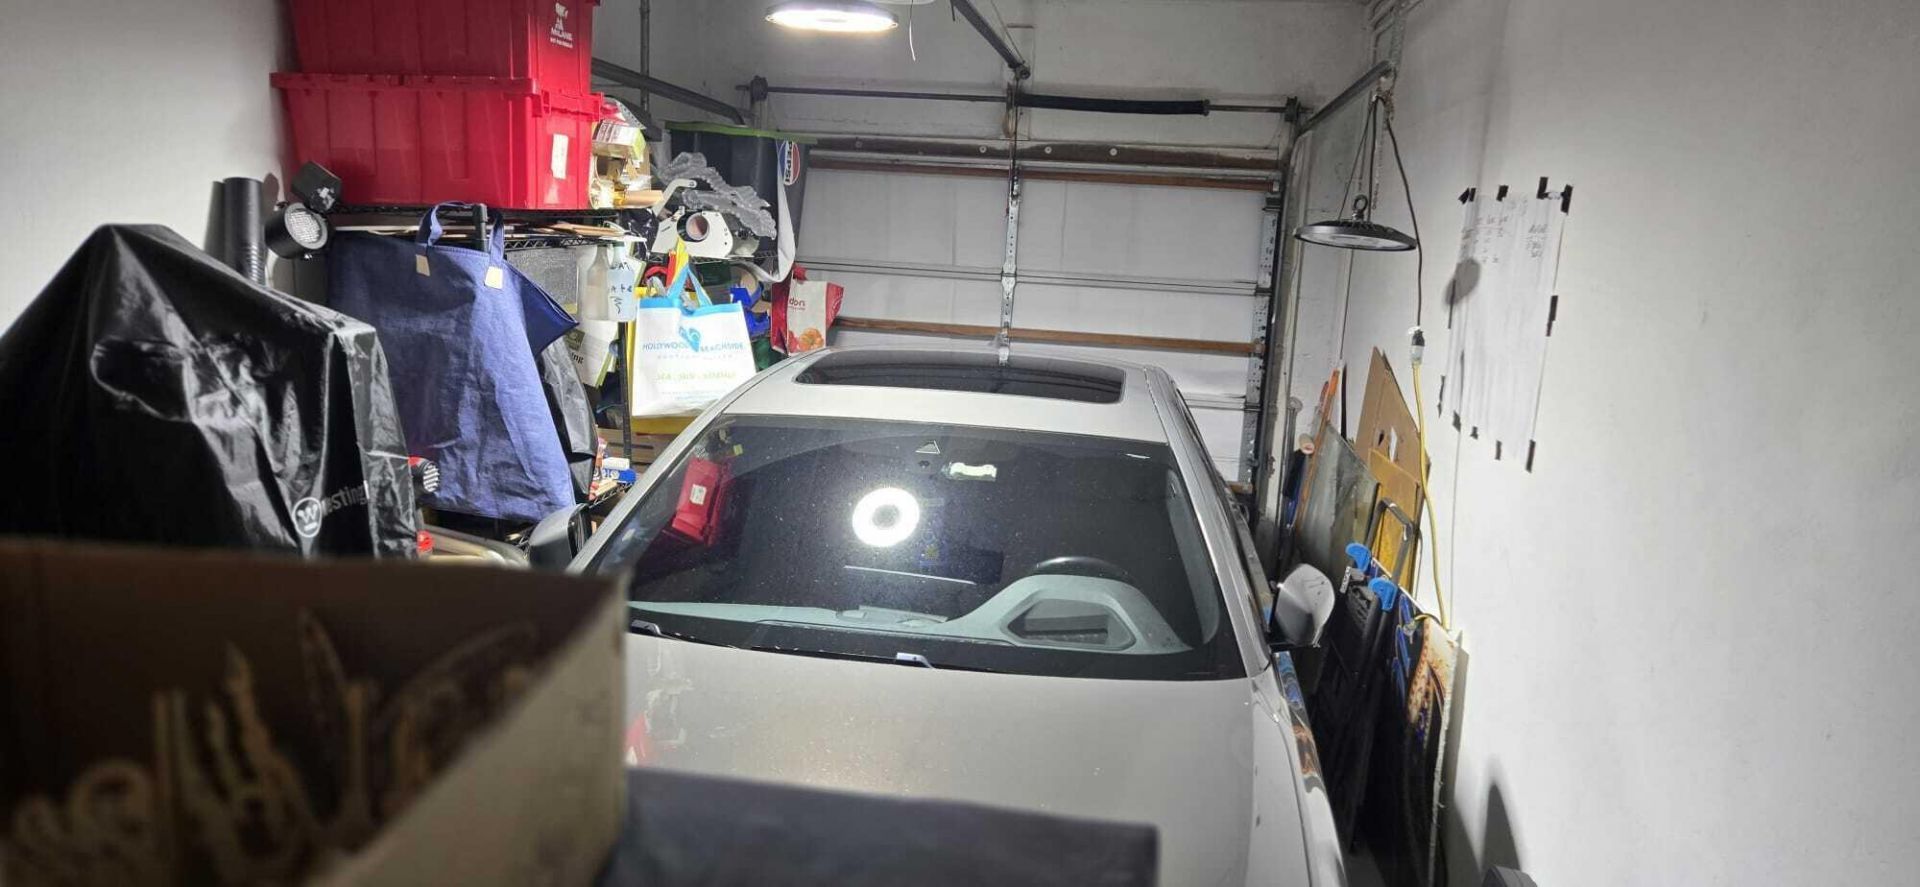
Beautifully designed 1-bedroom, 1-bathroom condo featuring a versatile den, ideal for a home office, guest space, or additional living area. Enjoy the convenience of an attached garage, offering added privacy and secure parking. A functional layout and flexible living space make this property an excellent opportunity for homeowners or investors. Conveniently located in Sunrise, near shopping, dining, major roadways, and everyday amenities

Property Summary

MLS Number: B26091861
Status: Active
Days on Market: 5
Subdivision: VILLAS DE TUSCANY CONDO
County: Broward
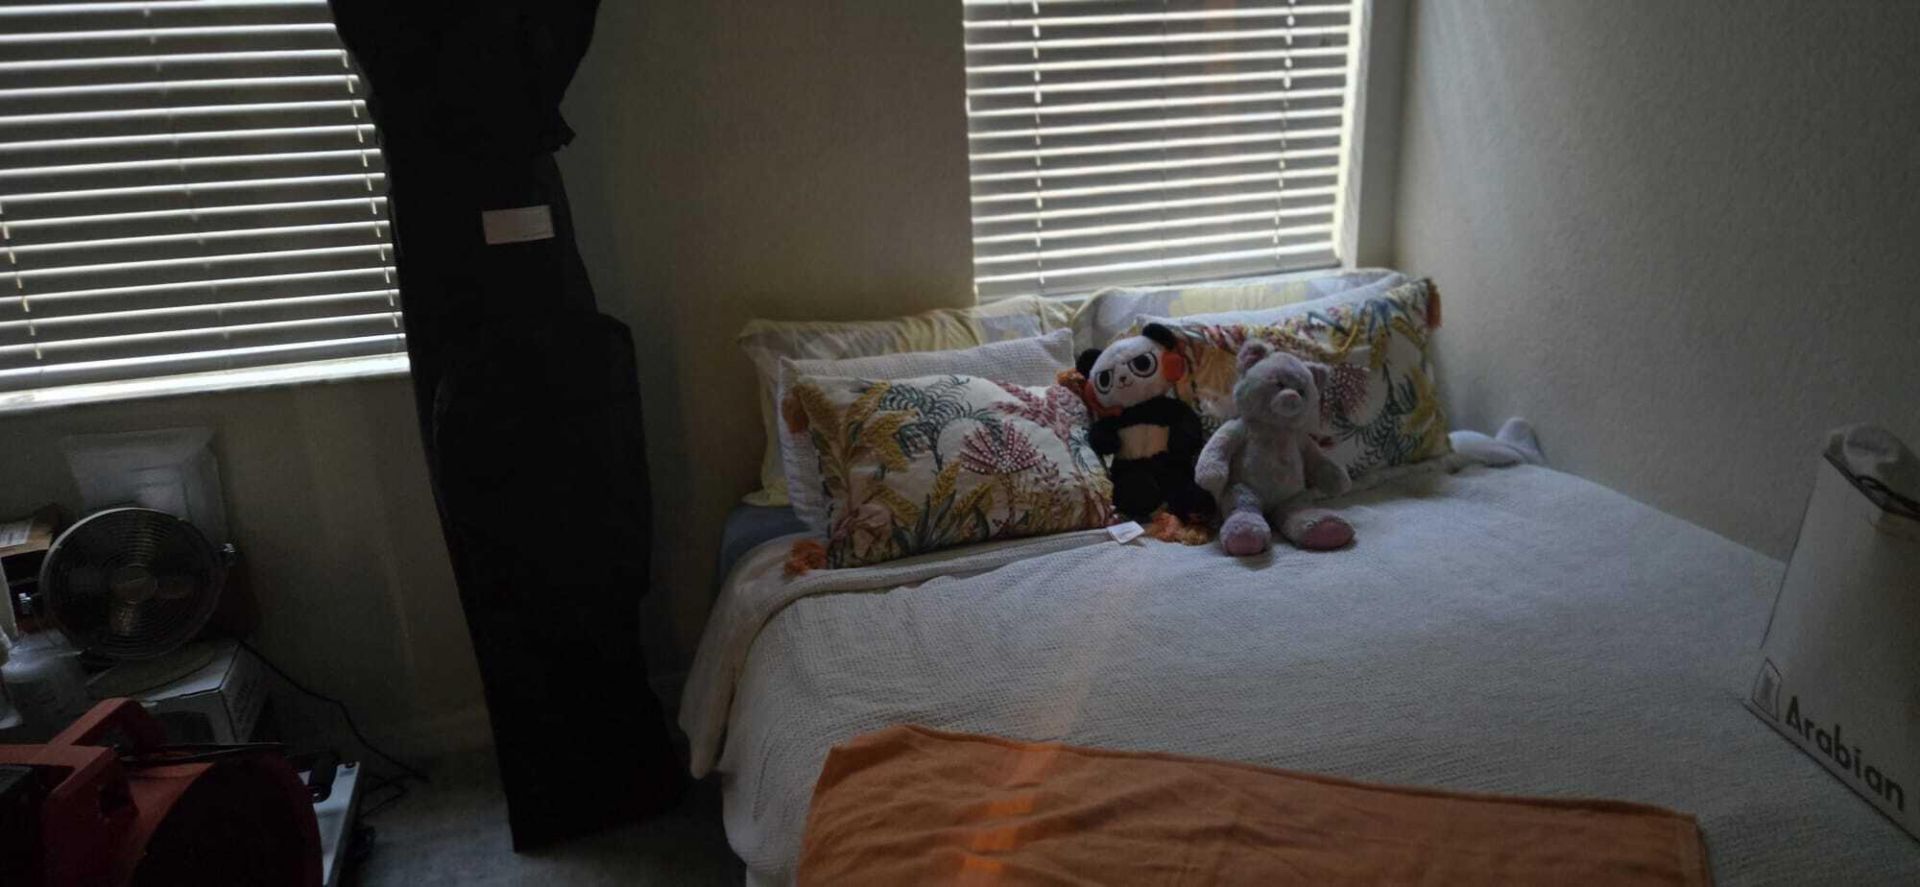
Bedrooms: 1
Total Square Feet: 1,068
Price Per Sq. Ft.: $225
New Construction: No
Waterfront: No
Property Type: Residential - Townhouse
Cooling: Central Air
Garage: 2 car attached
Heating: Central, Electric
Roof Type: Roof Over
Stories: 1.0
Year Built: 1999
Taxes: $5,605
Association Fee Includes: Sewer, Water
HOA Fee: $477.31/ Monthly

Featured Amenities

Other
Clubhouse
Pool

Property Details

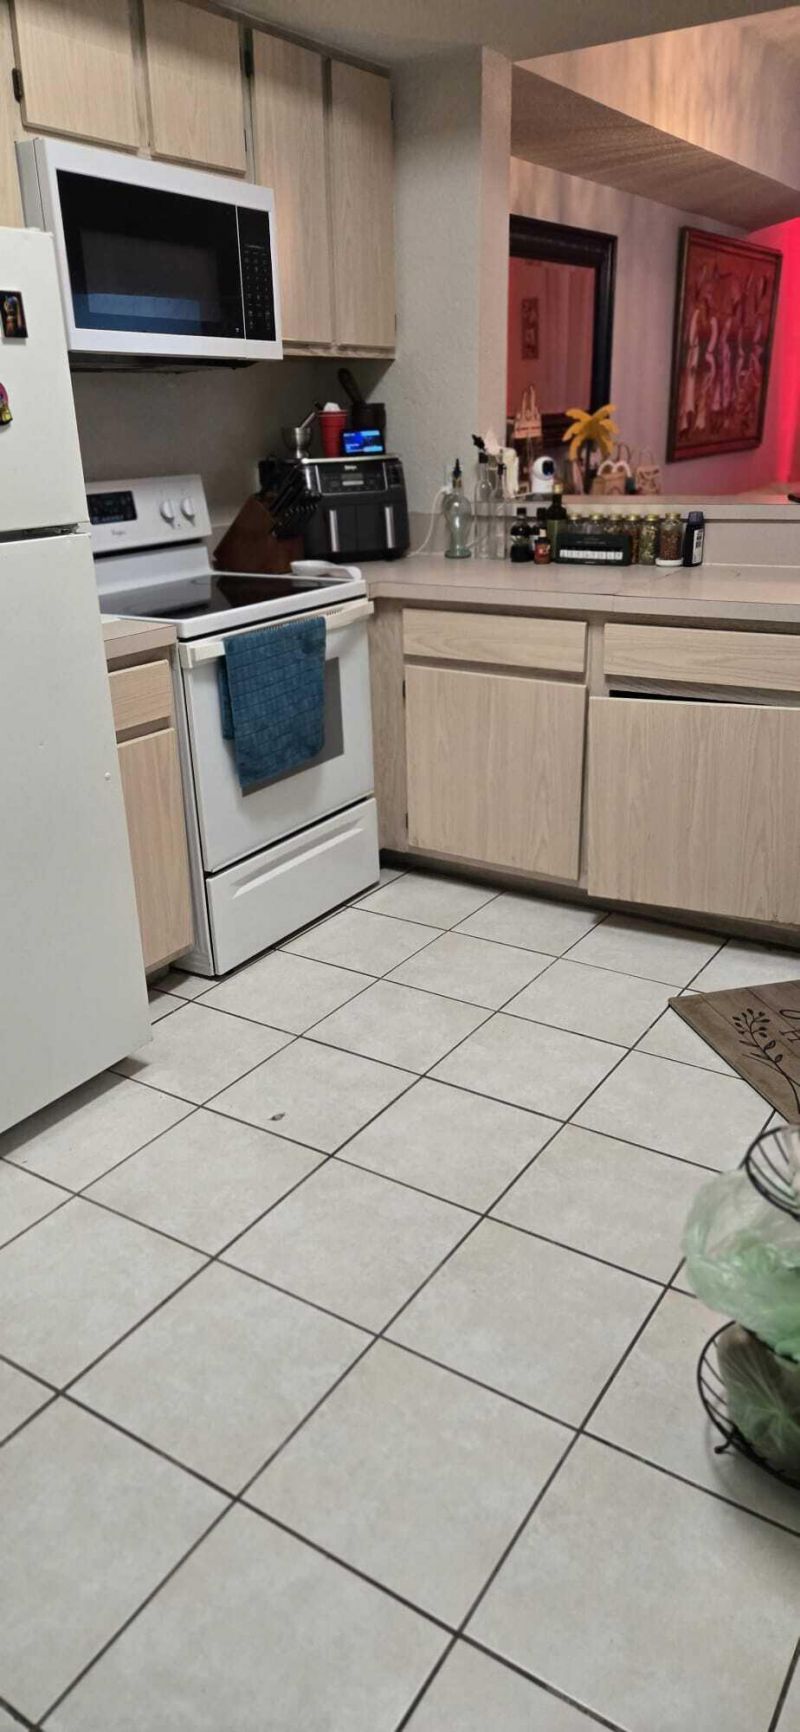
Appliances: Dryer, Disposal, Electric Range
Association: Villas de Tuscany Condo Assoc
Days on Site: 5
Exterior: Stucco
Outdoor Features: None
Flooring: Ceramic Tile
Parcel#: 504009ae2000
Parking: Driveway, Garage, Attached Garage, Attached
Parking Notes: Driveway, Garage, Attached Garage, Attached
Pet Fee: 150
Pets Allowed: Yes, Breed Restrictions
Restrictions: Buyer Approval Required
Security: Smoke Detector(s)
Sewer: Public Sewer
SQFT Living: 1068
Structure Type: Townhouse
Total Rooms: 1
Utilities: Cable Available, Electricity Available, Water Connected
Water: Public
Waterfront Features: None
Windows: Blinds
Construction: Stucco

Local Schools

High School: Western
Middle School: Indian Ridge
Elementary School: Country Isles

Neighborhood Information

Neighborhood Map

Neighborhood Hero

Neighborhood Highlights

Neighborhood Characteristics

Neighborhood Market Trend

Neighborhood Schools

Courtesy of

Agency Name: Kores Realty
Agent Name: Arnoldo Jose Vetencourt
Agency Phone: 954-888-9946

agent picture

Presented by

Agent Name: Roni Sterin
Agent Phone: 305.942.7446
Agency Title: The Keyes Company
Request Info

IDX logo

Roni Sterin
keyes.com
Agent Cell:
305.942.7446

Mortgage Calculator

%
years/fixed
yearly
yearly (est.)

Estimated Payment

$ 1,715.52 Principal & Interest $1,178.43 Property Tax $467.08 Homeowner's Insurance $70.00
Mortgage Logo

Login to My Keyes Account


