SIGN UP Login/Register
7741 SE Loblolly Bay Drive, Hobe Sound, FL 33455 Photo

3 Photos

7741 SE Loblolly Bay Drive Hobe Sound, FL 33455
$7,500,000
  • Beds
    5
  • Baths
    5 full 1 partial
  • Total Square Feet
    5,946
  • Lot Size
    0.43 acre(s)

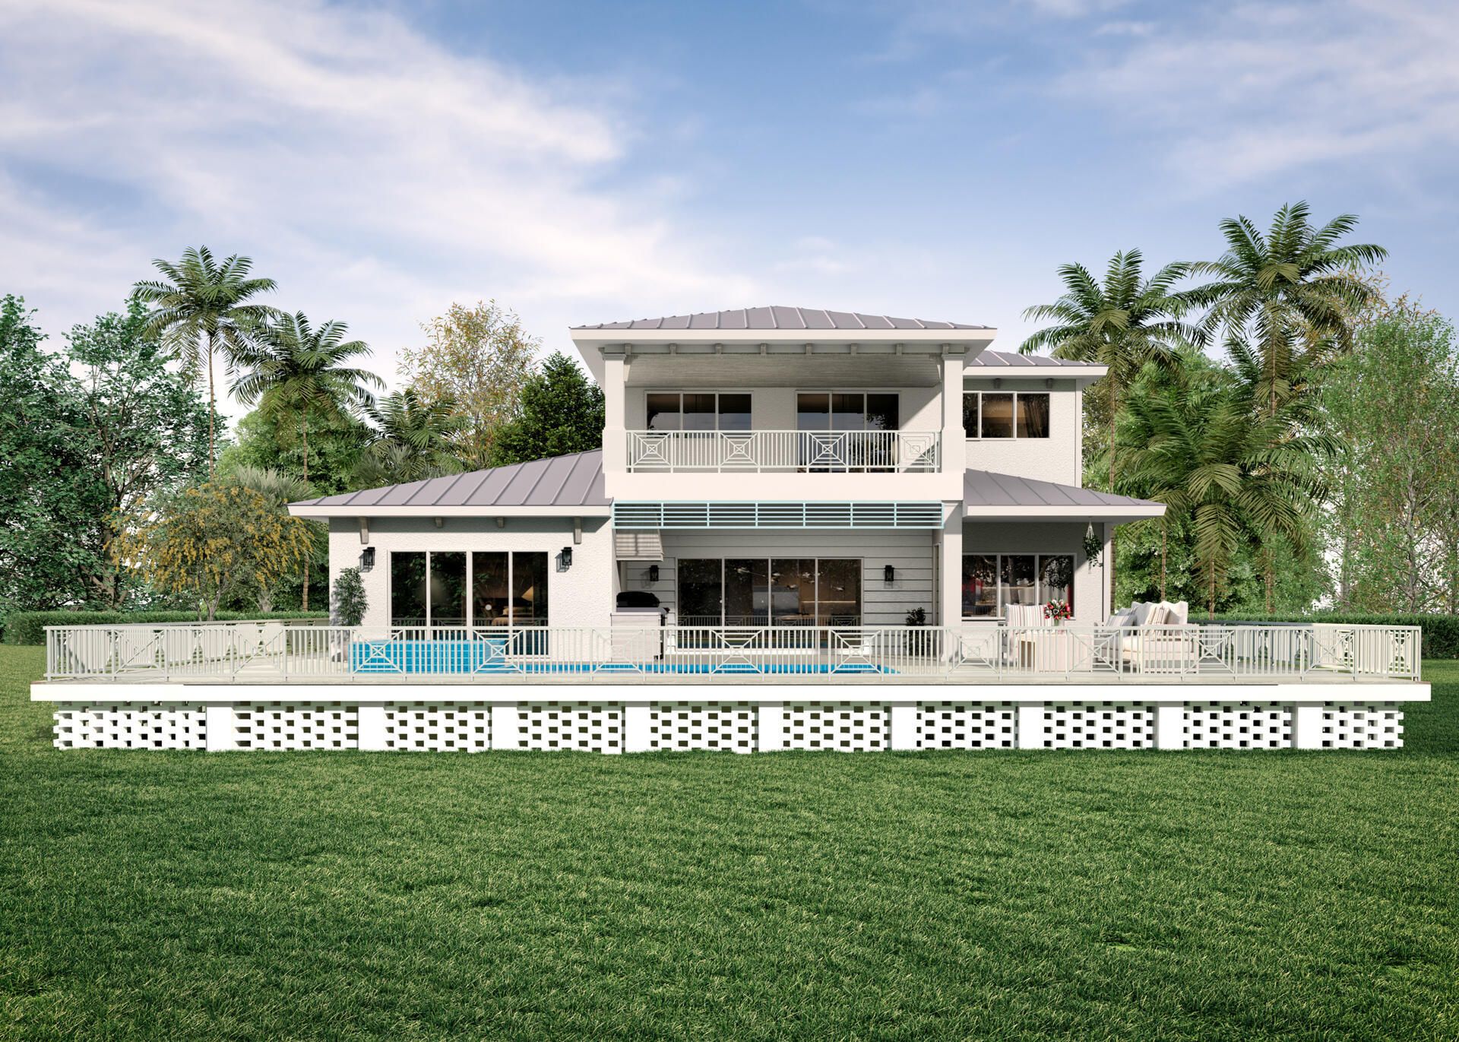
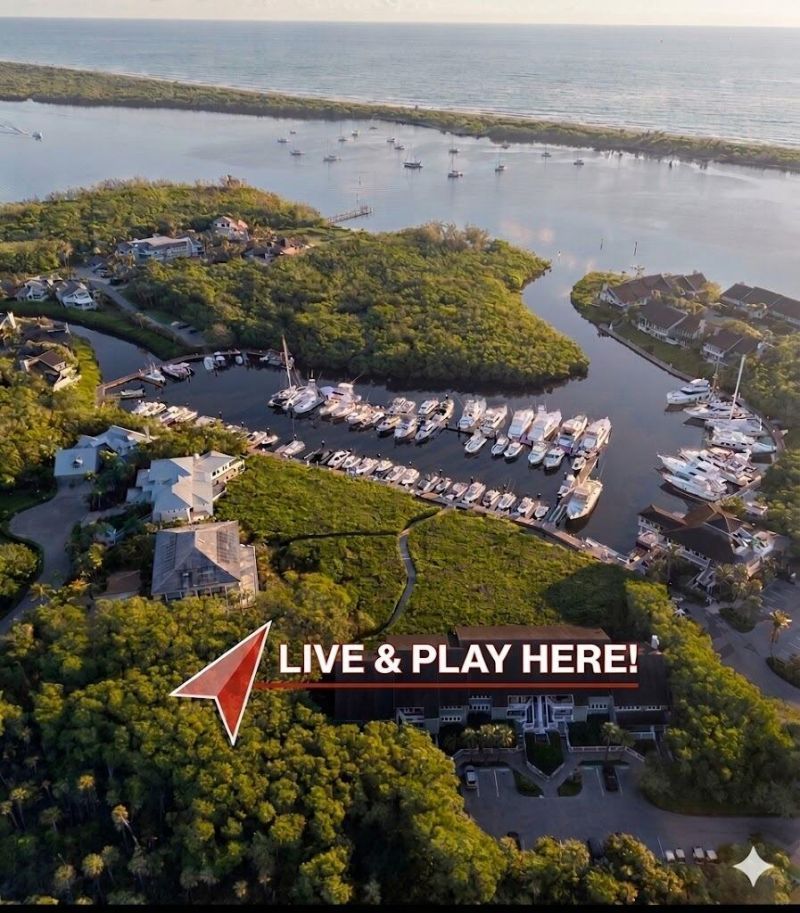
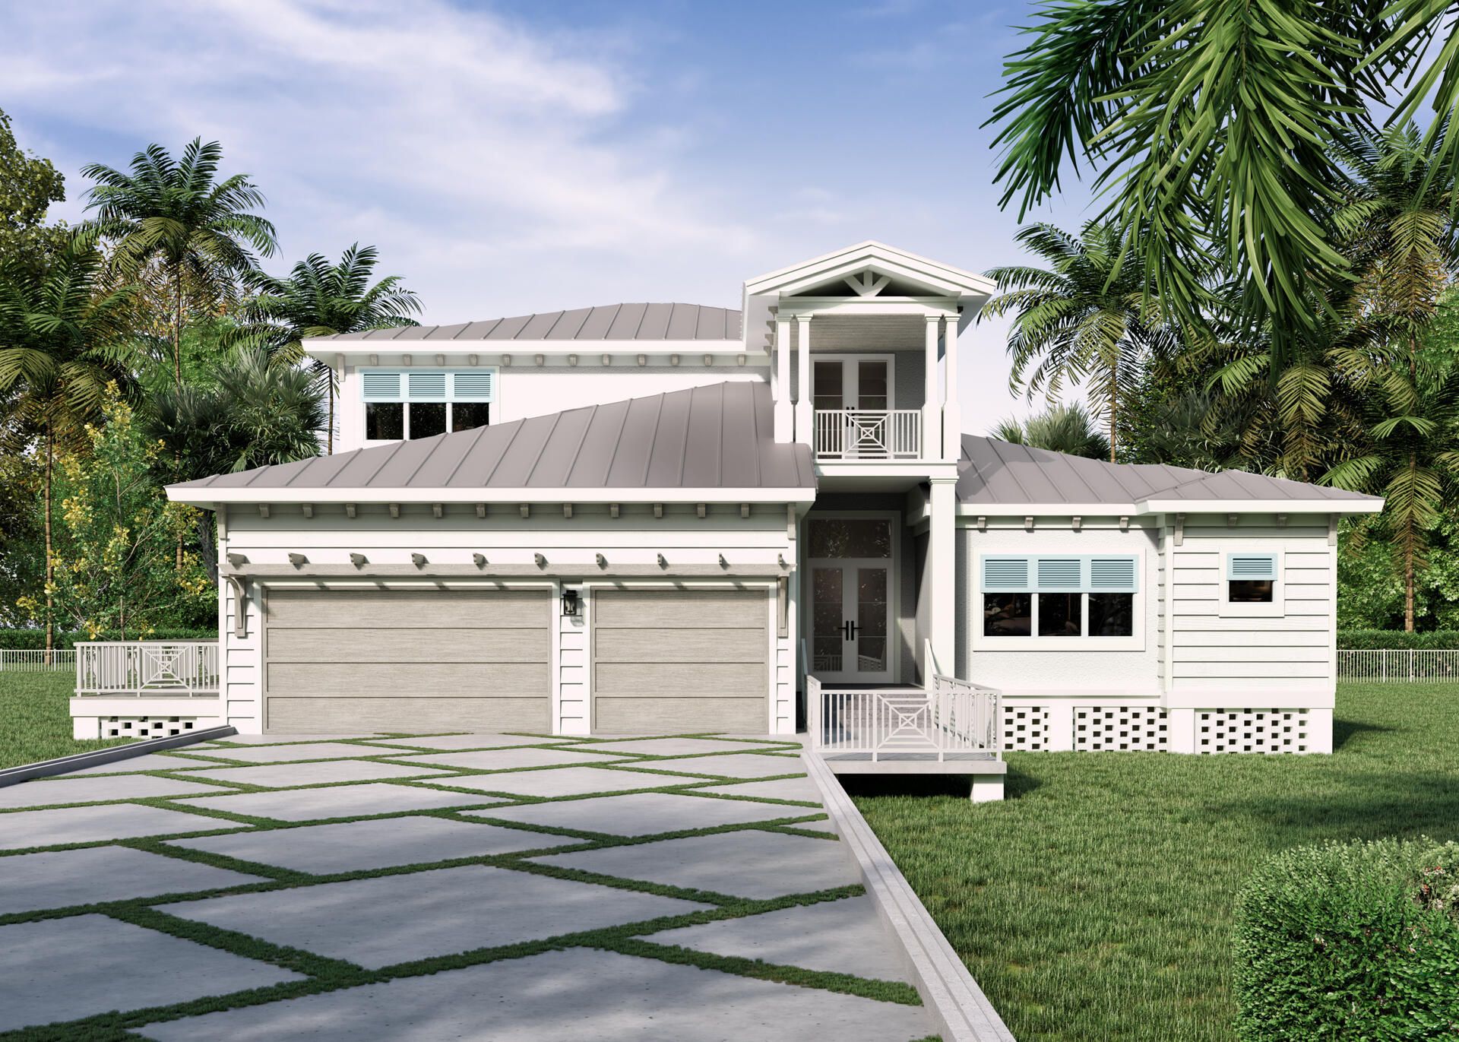
Experience the pinnacle of coastal luxury in this exquisite new-construction masterpiece within the prestigious Loblolly community. This coastal-modern residence offers five bedrooms, five-and-a-half bathrooms, a main-level den/office, and an upstairs loft ideal for guests and entertaining. Enjoy convenient ferry access to pristine Pecks Lake, a hidden jewel for fishing, kayaking, paddleboarding, and tranquil exploration. Residents also enjoy a waterfront restaurant and a dedicated kayak and pad...

View More

Property Summary

MLS Number: B26028030
Status: Active
Days on Market: 118
Subdivision: LOBLOLLY BAY
County: Martin
Bedrooms: 5
Total Square Feet: 5,946
Price Per Sq. Ft.: $1,261
New Constuction: Yes
Waterfront: Yes
Property Type: Residential - Single Family
Cooling: Central Air, Ceiling Fan(s)
Garage: 3 car attached
Heating: Radiant
Lot Size: 0.43 Acres
Roof Type: Metal
Stories: 2.0
Year Built: 2027
Taxes: $3,461

Featured Amenities

Bar
Built-in Features
Central Vacuum
High Ceilings
Kitchen Island
Pantry
Wet Bar
Walk-In Closet(s)
Closet Cabinetry
Custom Mirrors
Roman Tub
Upstairs Living Area

Property Details

Appliances: Gas Water Heater, Cooktop, Dryer, Disposal, Dishwasher, Gas Range, Ice Maker, Microwave, Oven, Refrigerator, Vented Exhaust Fan, Water Heater, Washer, Gas Cooktop, Freezer, Wine Refrigerator
Days on Site: 118
Exterior: Concrete, CBS, Concrete Block - With Stucco
Outdoor Features: Built-in Barbecue, Outdoor Kitchen, Summer Kitchen
Flooring: Tile, Engineered Wood
Furnished: Unfurnished
Laundry: Inside, Lower Level, Laundry Room, Sink, Laundry Tub
Lot: Landscaped
Parcel#: 343842160000004904
Parking: Driveway, Garage Door Opener, Garage, Attached Garage, Attached
Parking Notes: Driveway, Garage Door Opener, Garage, Attached Garage
Pets Allowed: Yes, Cats OK, Dogs OK
Pool: In Ground, Private
Restrictions: Parking - No Boat, Parking - No Commercial Vehicles, Parking - No RV, Parking - No Trailer
Security: Carbon Monoxide Detector(s), Gated with Guard, Smoke Detector(s), Security Gate
Sewer: Private Sewer
Spa: Yes
Spa: Heated, In Ground
Special View Info: Water
Sprinkler: Auto Sprinkler, City Sprinkler System, Zoned Sprinkler
SQFT Living: 4640
Structure Type: House
Swimming Pool: Yes
Total Rooms: 9
Utilities: Electricity Connected, Propane, Sewer Connected, Water Connected
Water: Public
Waterfront Features: No Fixed Bridge, Ocean Access, Intracoastal
Construction: Concrete,CBS,Concrete Block - With Stucco

Local Schools

High School: South Fork
Middle School: Murray
Elementary School: SeaWind

Neighborhood Information

Neighborhood Map

Neighborhood Hero

Neighborhood Highlights

Neighborhood Characteristics

Neighborhood Market Trend

Neighborhood Schools

Courtesy of

Agency Name: Illustrated Properties/Hobe So
Agent Name: Hunter Watley
Agency Phone: 772-546-5250

agent picture

Presented by

Agent Name: Roni Sterin
Agent Phone: 305.942.7446
Agency Title: The Keyes Company
Request Info

IDX logo

Roni Sterin
keyes.com
Agent Cell:
305.942.7446

Mortgage Calculator

%
years/fixed
yearly
yearly (est.)

Estimated Payment

$ 39,301.96 Principal & Interest $36,826.04 Property Tax $288.42 Homeowner's Insurance $2,187.50
Mortgage Logo

Login to My Keyes Account


