SIGN UP Login/Register
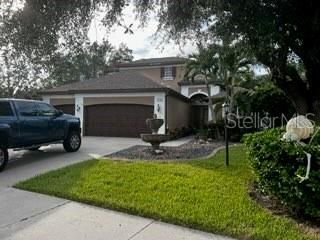
7732 Ashley Circle , Bradenton, FL 34201 Photo

14 Photos

7732 Ashley Circle Bradenton, FL 34201
$695,000
  • Beds
    4
  • Baths
    3 full 1 partial
  • Total Square Feet
    3,186
  • Lot Size
    0.28 acre(s)

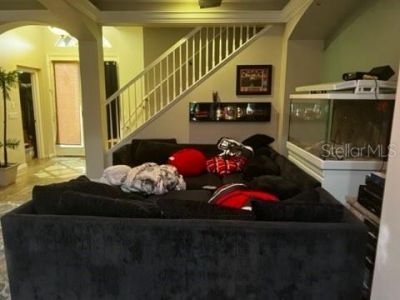
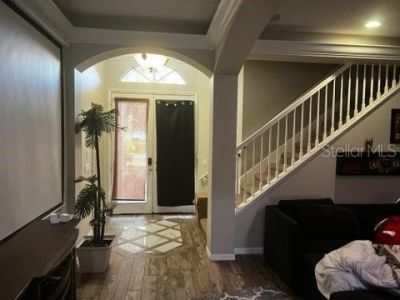
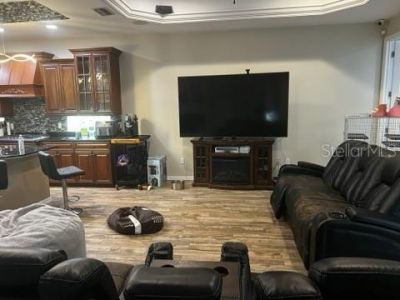
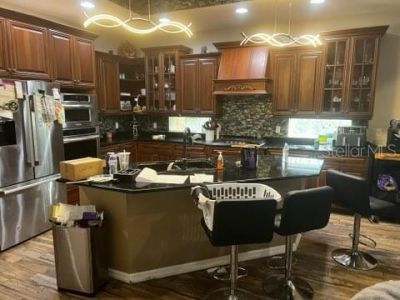
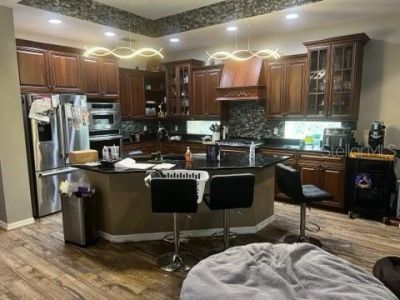
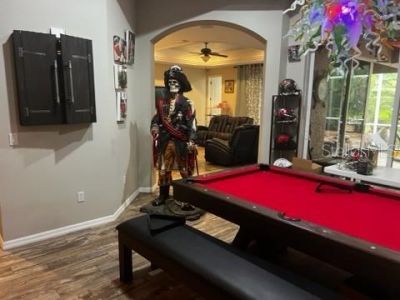
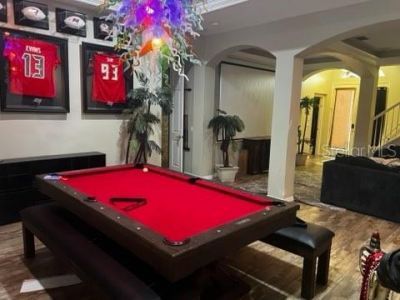
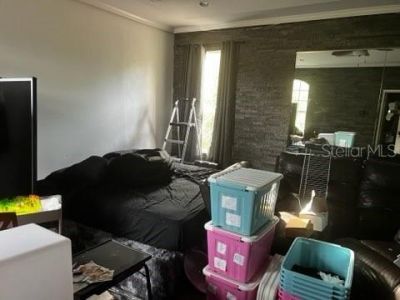
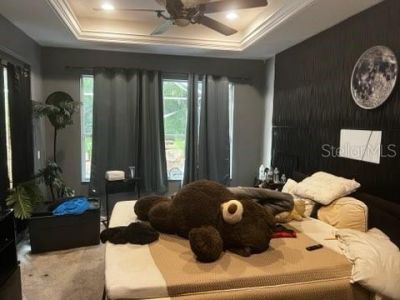
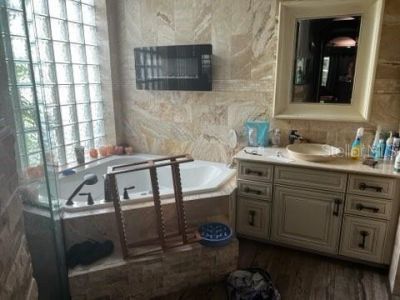
Motivated Seller - Aggressively Priced for a Quick Sale! Discover exceptional craftsmanship and custom finishes throughout this spacious University Place home. Highlights include detailed tile and stonework, rich woodwork, crown molding, tray ceilings in the main living area, and impressive volume ceilings. The thoughtfully designed floor plan features a separate formal living room, an open kitchen and family room combination, and a convenient downstairs primary suite.The backyard backs to a pre...

View More

Property Summary

MLS Number: A4710125
Status: Active
Days on Market: 8
Subdivision: ASHLEY TRACE AT UNIVERSITY PLACE
County: Manatee
Bedrooms: 4
Total Square Feet: 3,186
Price Per Sq. Ft.: $218
New Construction: No
Waterfront: No
Property Type: Residential - Single Family
Cooling: Central Air, Zoned
Heating: Central, Zoned
Lot Size: 0.28 Acres
Roof Type: Shingle
Stories: 2.0
Year Built: 2004
Taxes: $9,907
HOA Y/N: Yes

Featured Amenities

Ceiling Fans(s)
Crown Molding
High Ceilings
Kitchen/Family Room Combo
Primary Bedroom Main Floor
Solid Wood Cabinets
Stone Counters
Tray Ceiling(s)
Walk-In Closet(s)
Gated
Playground

Property Details

Additional Rooms: Breakfast Room Separate, Formal Dining Room Separate, Storage Rooms
Appliances: Other
Community Features: Deed Restrictions, Playground, Pool, Street Lights
Days on Site: 8
Directions: From I-75, take Exit 213 west onto University Parkway. Turn right onto Cooper Creek Boulevard, then right onto Charleston Street into University Place. Continue through the community to Ashley Circle and follow to 7732 Ashley Circle.
Exterior: Block, Stucco
Outdoor Features: Lighting, Rain Gutters
Flood Zone Code: x
Flooring: Carpet, Ceramic Tile, Laminate
Foundation: Slab
Garage Dimensions: 20x30
Home Warranty Y/N: No
Listing Terms: Cash, Conventional, VA Loan
Lot: Corner Lot, In County, Sidewalk, Paved
Lot Dimensions: 0.28
Other Equipment: Irrigation Equipment
Ownership: Fee Simple
Parking: Garage Door Opener, Garage Faces Rear, Garage Faces Side
Parking Notes: Garage Door Opener, Garage Faces Rear, Garage Faces
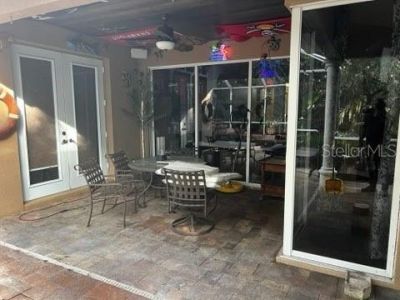
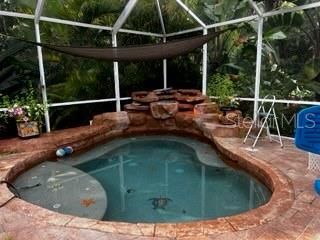
Patio/Porch: Deck, Patio, Porch, Screened
Pets Allowed: Yes
Pool: In Ground, Gunite, Screen Enclosure
Property Attached Y/N: No
Property Sub-Type: Single Family Residence
Security: Gated Community, Security System Leased, Smoke Detector(s)
Sewer: Public Sewer
Showing Instructions: ShowingTime
Special Sale Provisions: None
Swimming Pool: Yes
Utilities: Cable Available, Electricity Connected, Fire Hydrant, Underground Utilities
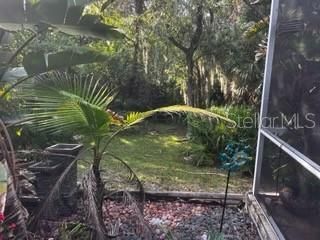
Vegetation: Mature Landscaping, Oak Trees
Water: Public
Water Access Y/N: No
Zoning: PDMU/WPE/
Construction: Block,Stucco

Room Sizes

Bedroom 2: 11x11
Bedroom 3: 11x10
Bedroom 4: 12x10
Dining Room: 13x12
Family Room: 16x15
Kitchen: 14x12
Living Room: 16x11
Primary Bedroom: 16x14
Balcony/Porch/Lanai: 12x11

Local Schools

High School: Braden River High
Middle School: Braden River Middle
Elementary School: Robert E Willis Elementary

Neighborhood Information

Neighborhood Map

Neighborhood Hero

Neighborhood Highlights

Neighborhood Characteristics

Neighborhood Market Trend

Neighborhood Schools

Courtesy of

Agency Name: REALTY ONE GROUP MVP
Agency Contact: 800-896-8790
Agent Name: Troy Funk

agent picture

Presented by

Agent Name: Roni Sterin
Agent Phone: 305.942.7446
Agency Title: The Keyes Company
Request Info

IDX logo

Roni Sterin
keyes.com
Agent Cell:
305.942.7446

Mortgage Calculator

%
years/fixed
yearly
yearly (est.)

Estimated Payment

$ 4,440.84 Principal & Interest $3,412.55 Property Tax $825.58 Homeowner's Insurance $202.71
Mortgage Logo

Login to My Keyes Account


