SIGN UP Login/Register
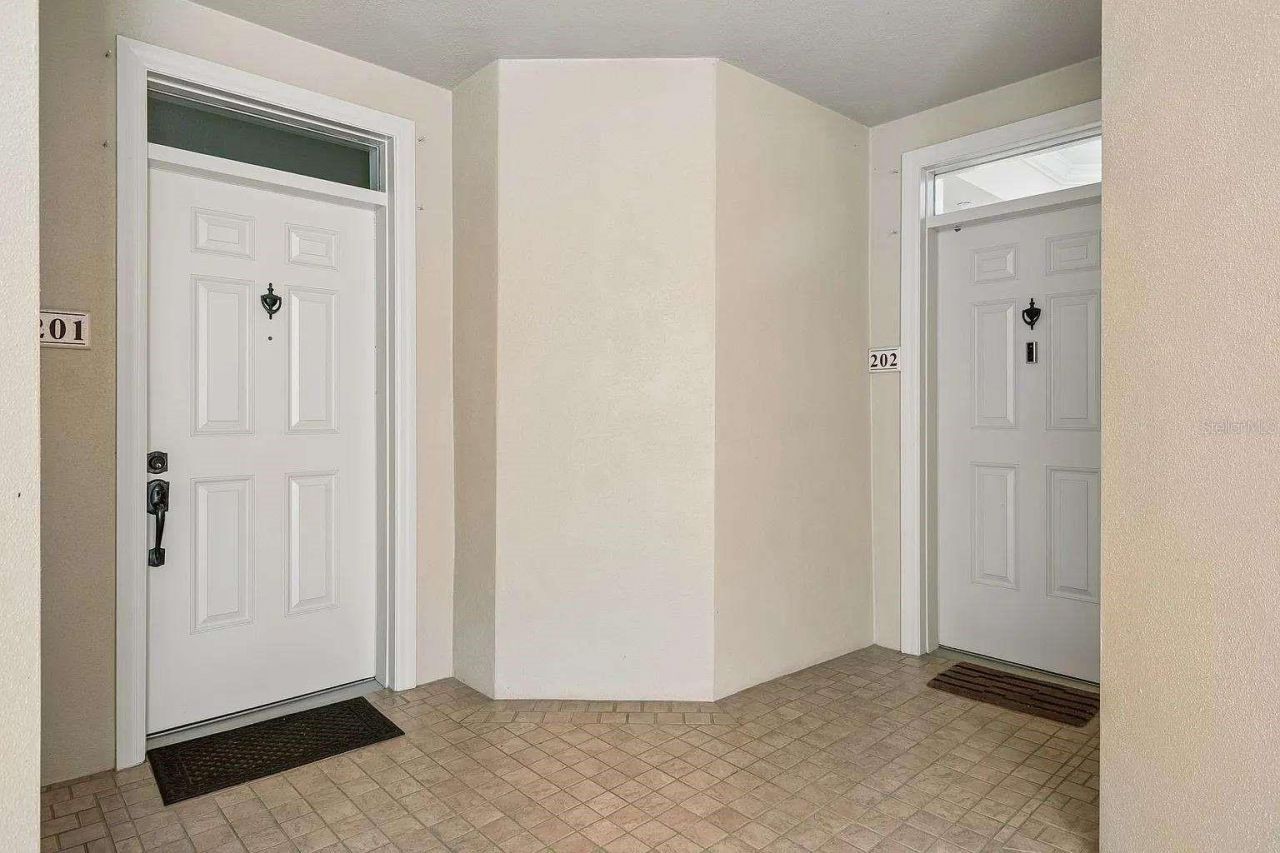
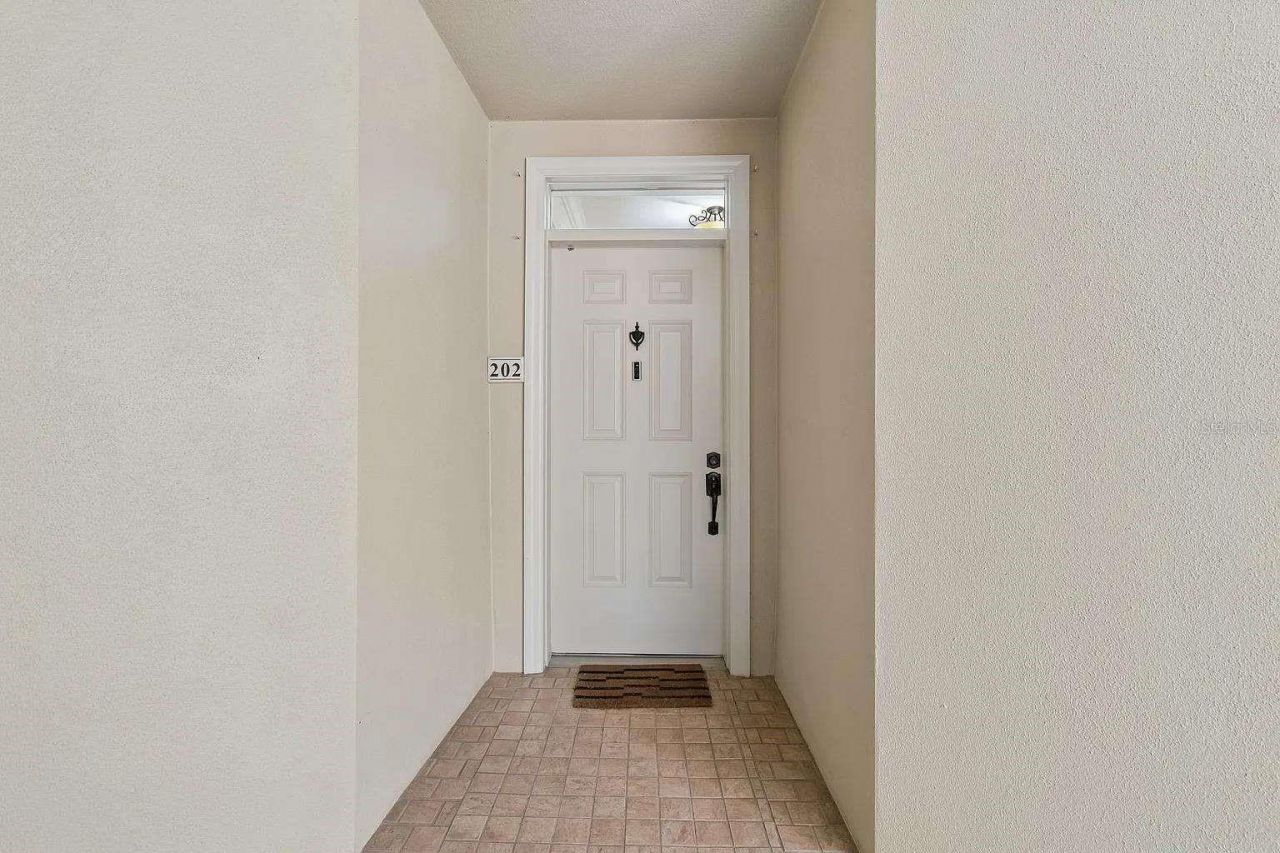
7702 Lake Vista Court, Unit 202, Lakewood Ranch, FL 34202 Photo

26 Photos

7702 Lake Vista Court, 202 Lakewood Ranch, FL 34202
$389,900
  • Beds
    3
  • Baths
    2 full 1 partial
  • Total Square Feet
    1,762
  • Lot Size
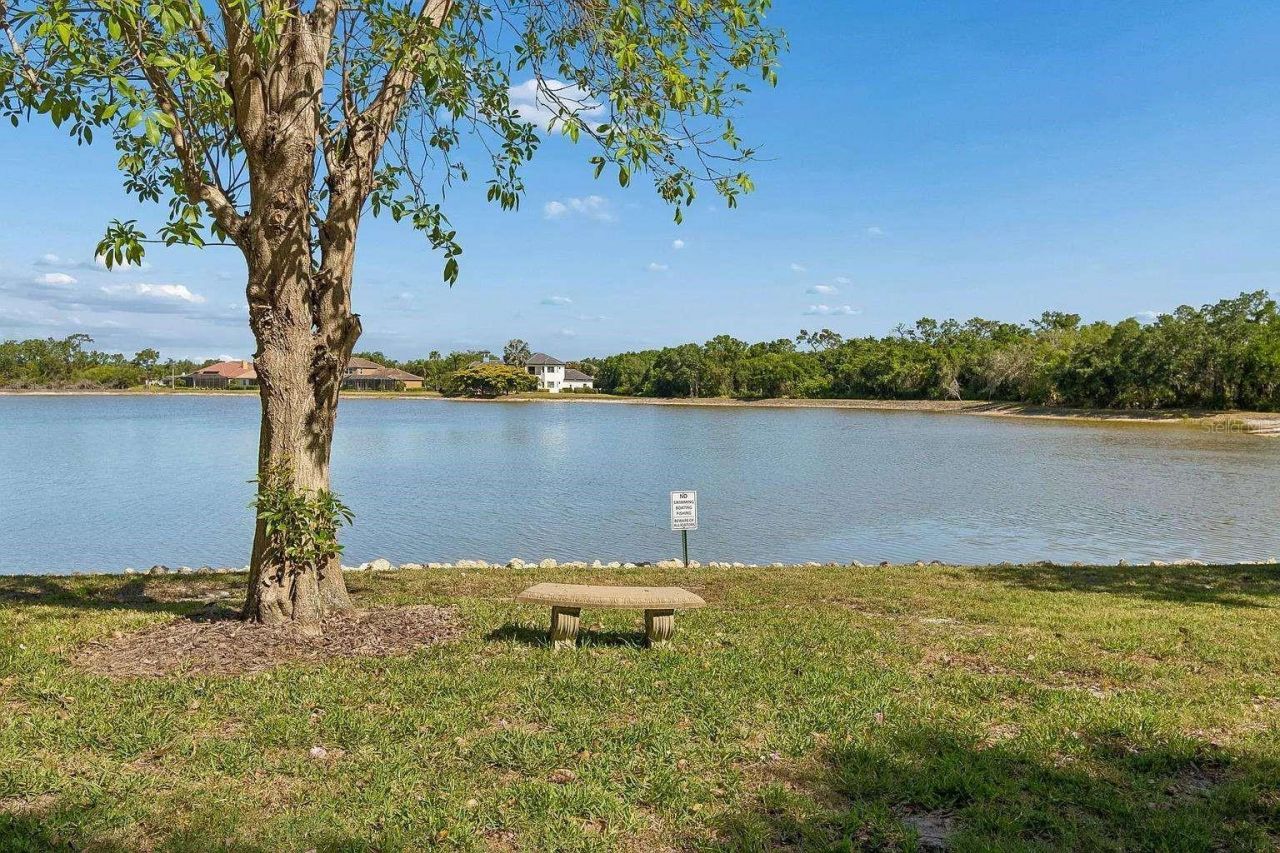
    1.67 acre(s)

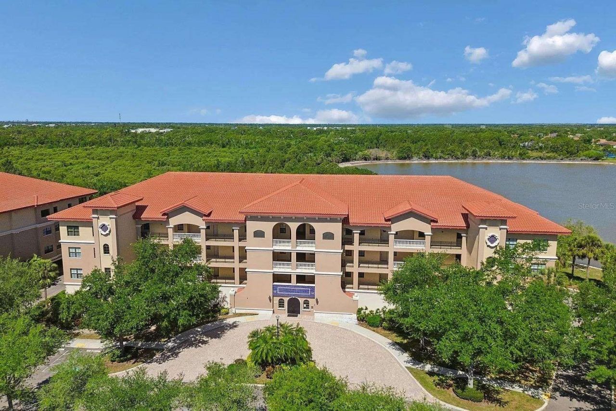
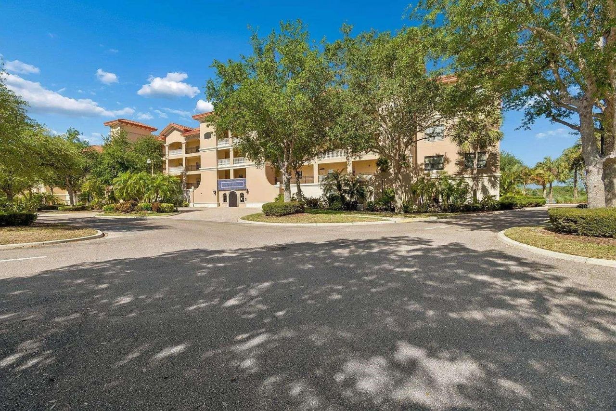
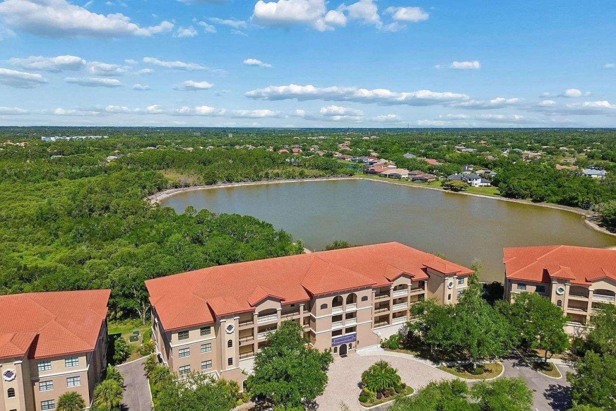
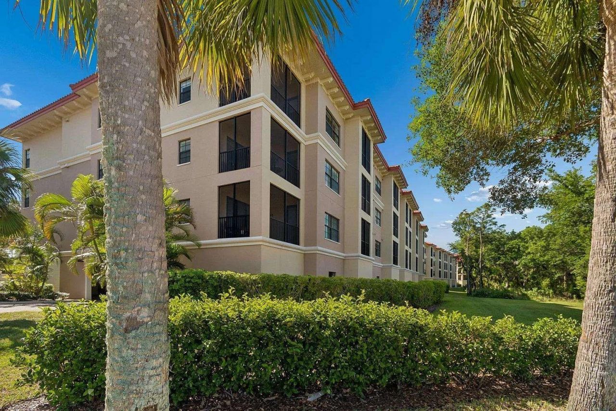
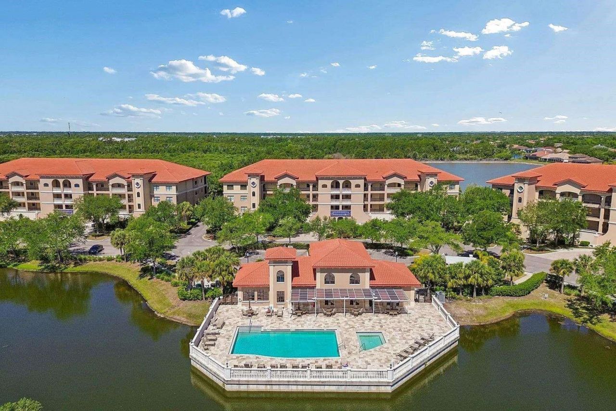
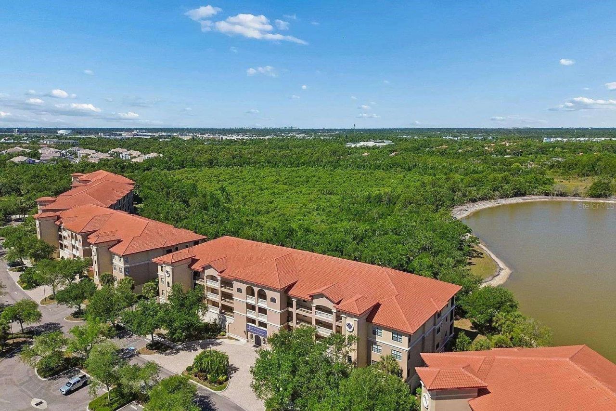
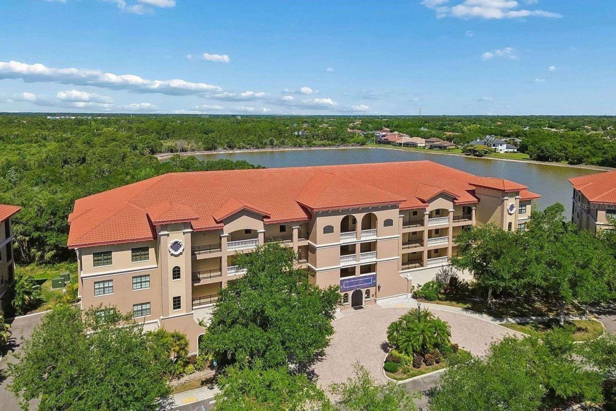
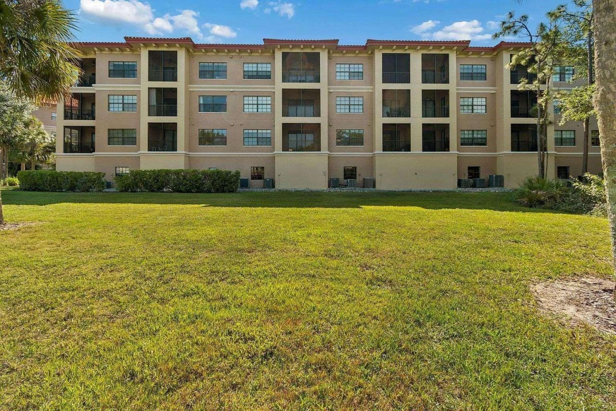
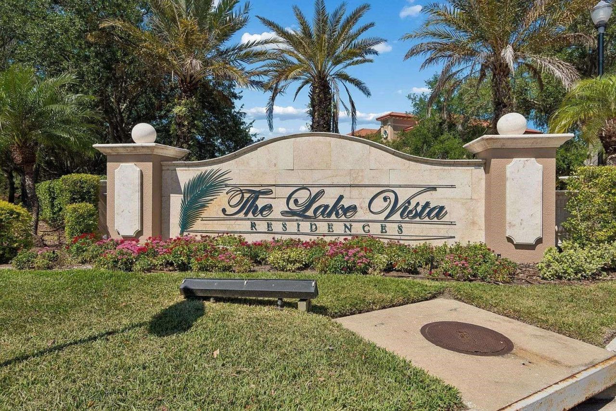
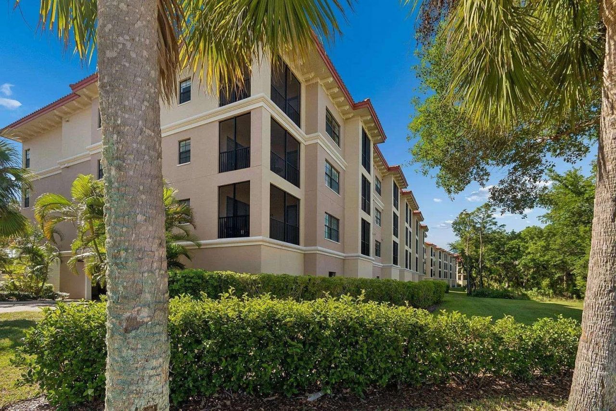
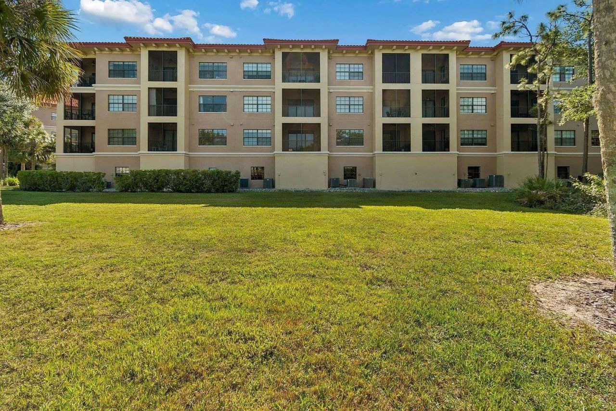
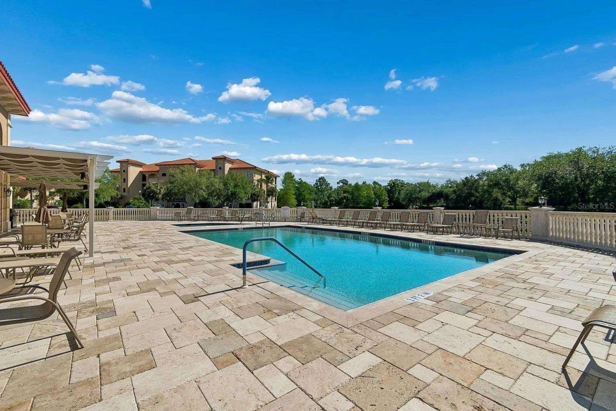
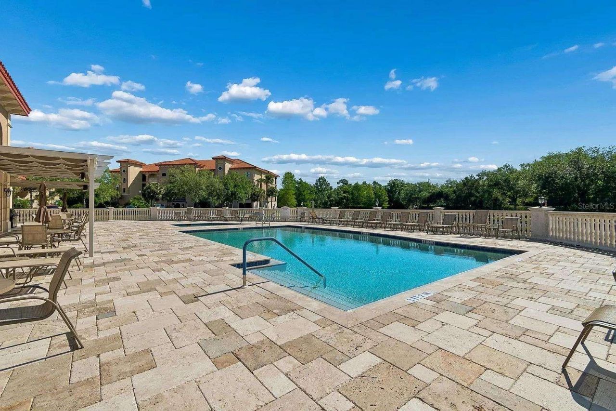
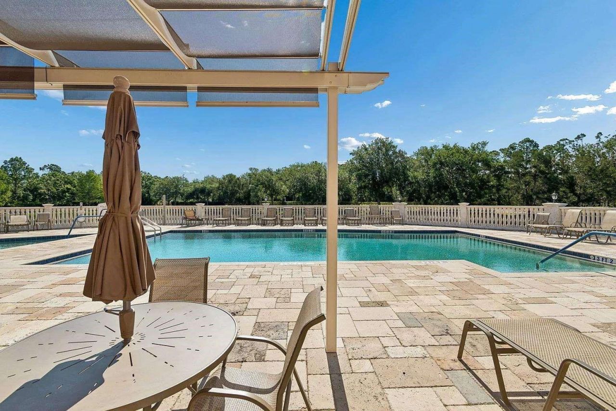
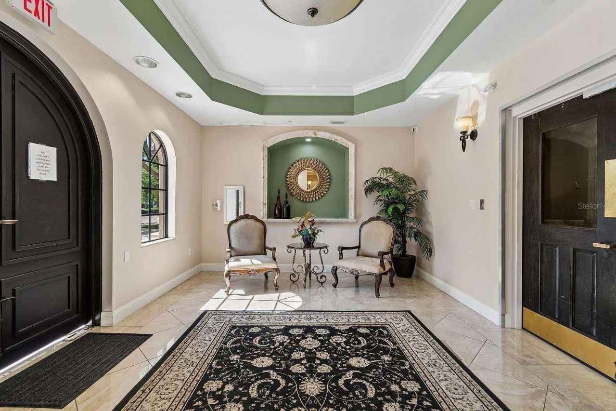
Welcome to Lake Vista Residences, where elegant Mediterranean-inspired architecture meets comfortable Florida living. This beautifully maintained 3-bedroom, 2.5-bathroom second-floor condominium offers a spacious and private layout in a secure gated community. This residence offers 3-spacious bedrooms, 2.5 bathrooms, a second-floor location, stainless steel appliances, granite countertops, wood cabinetry, hurricane-impact windows. A screened-in lanai creates a peaceful private retreat where you ...

View More

Property Summary

MLS Number: A4706399
Status: Active
Days on Market: 41
Subdivision: LAKE VISTA RESIDENCES
County: Manatee
Bedrooms: 3
Total Square Feet: 1,762
Price Per Sq. Ft.: $221
New Construction: No
Waterfront: No
Property Type: Residential - Condominium
Cooling: Central Air
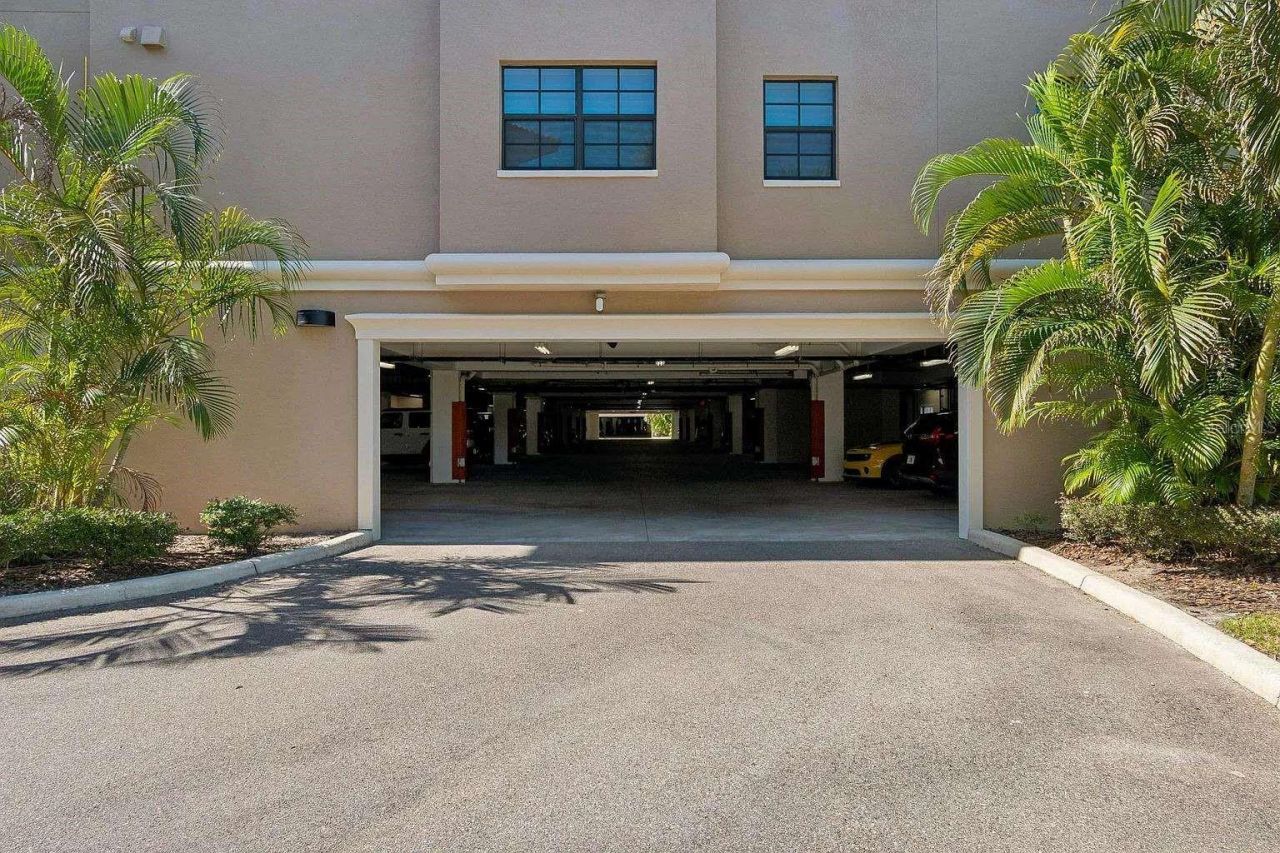
Garage: 1 car attached
Heating: Central, Electric
Lot Size: 1.67 Acres
Roof Type: Concrete, Tile
Stories: 3.0
Year Built: 2007
Taxes: $3,075
HOA Y/N: Yes

Featured Amenities

Ceiling Fans(s)
Crown Molding
High Ceilings
Kitchen/Family Room Combo
Living Room/Dining Room Combo
Open Floorplan
Solid Wood Cabinets
Split Bedroom
Stone Counters
Tray Ceiling(s)
Walk-In Closet(s)
Window Treatments

Property Details

Appliances: Convection Oven, Dishwasher, Dryer, Microwave, Range, Refrigerator, Washer
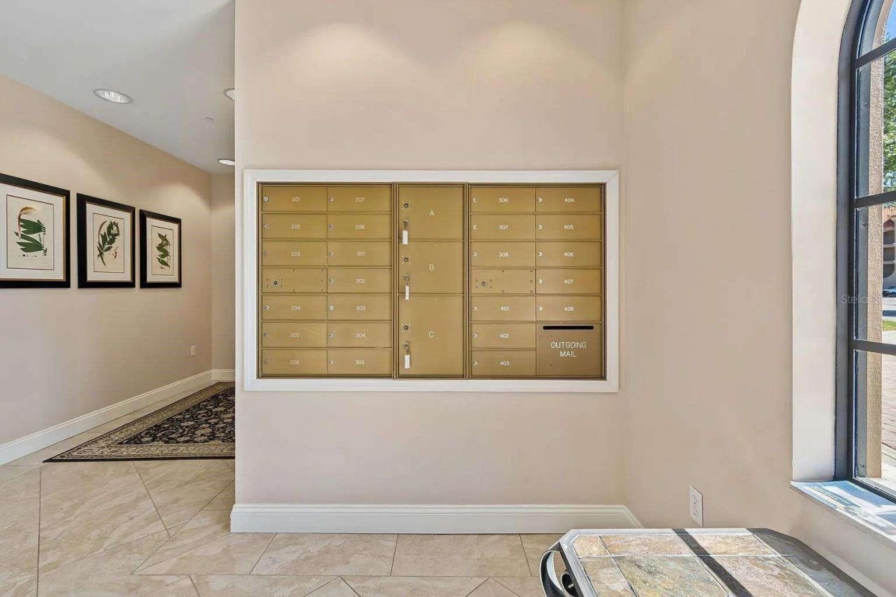
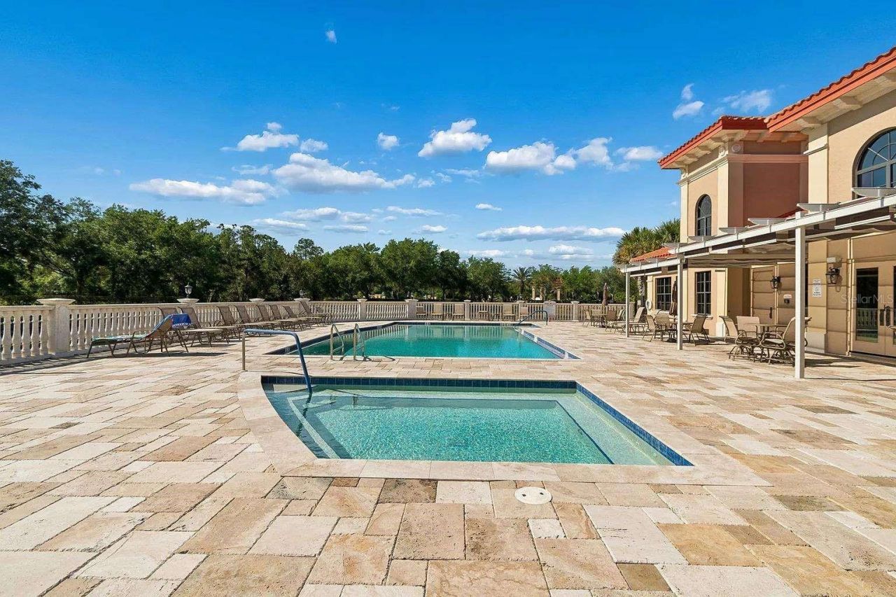
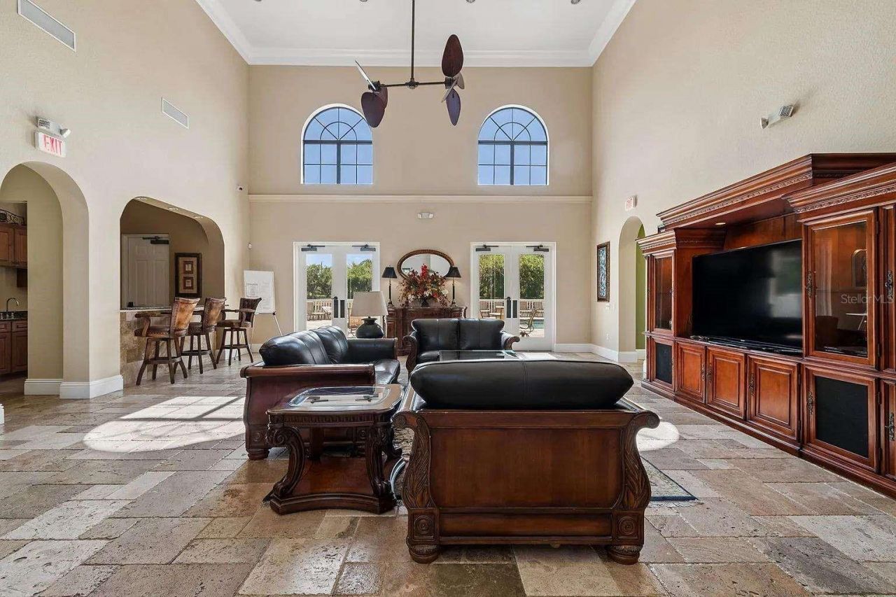
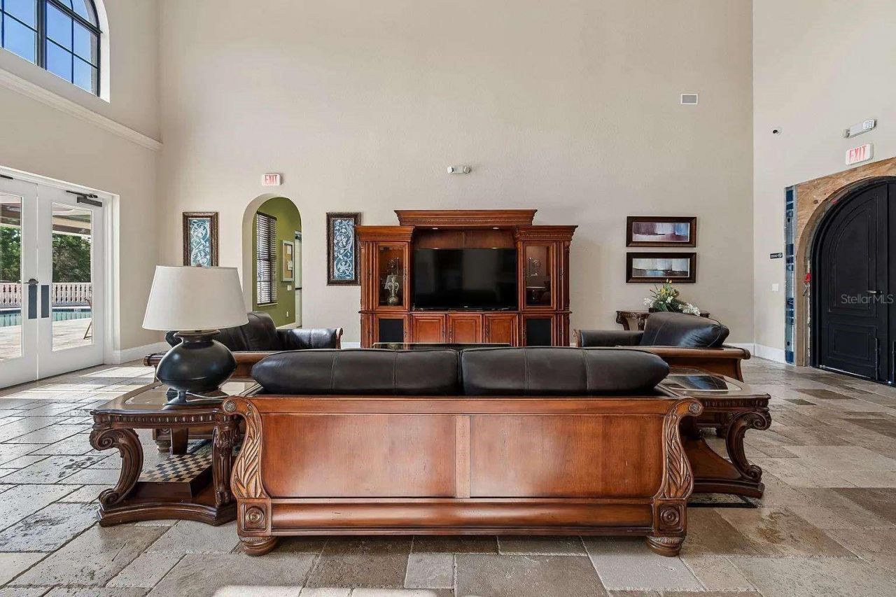
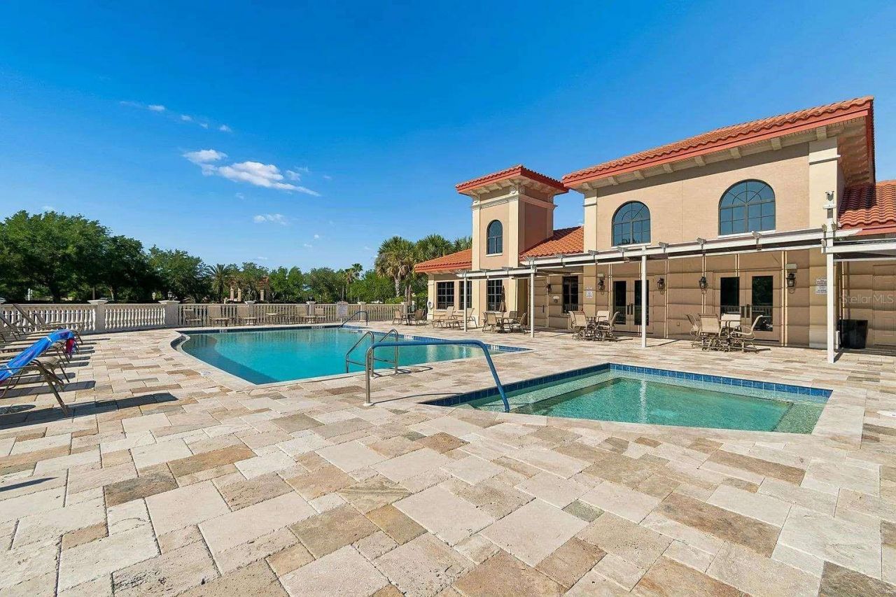
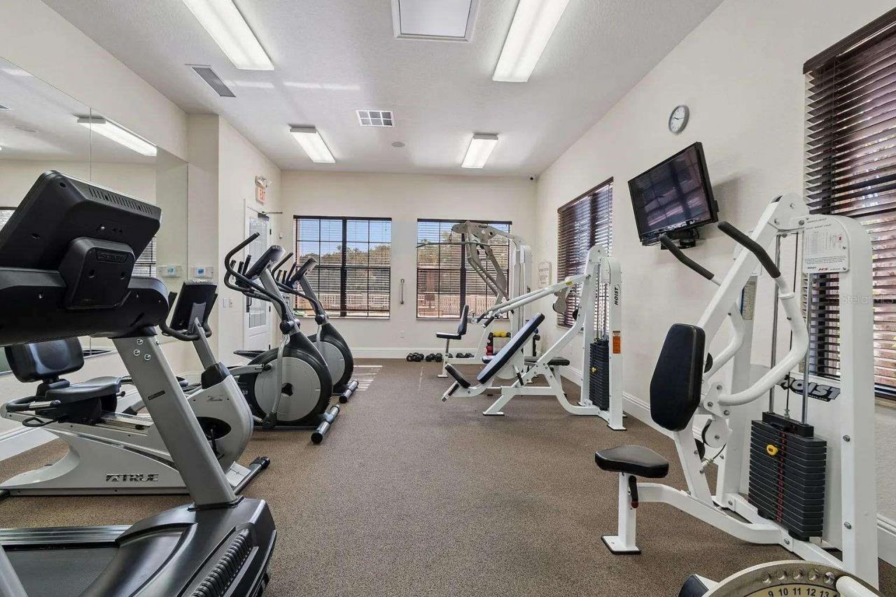
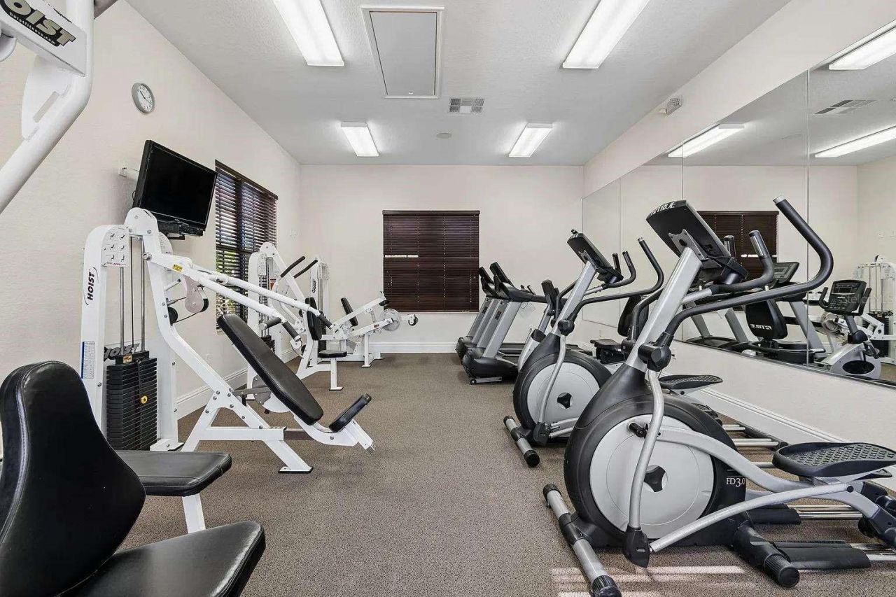
Community Features: Clubhouse, Community Mailbox, Deed Restrictions, Fitness Center, Gated Community - No Guard, Pool, Sidewalks, Street Lights
Condo Fee: $2995/ Quarterly
Days on Site: 41
Directions: Head south on I-75 SUse the right lane to take exit 213 for University PkwyUse the right lane to turn slightly left onto University PkwyContinue onto University PkwyUse the left 2 lanes to turn left onto Lakewood Ranch BlvdTurn left onto Lake Vista Ct Res
Exterior: Block, Concrete, Stucco
Outdoor Features: Balcony, Hurricane Shutters, Lighting, Outdoor Grill, Outdoor Kitchen, Sidewalk
Flood Zone Code: X
Flooring: Carpet, Laminate, Tile
Foundation: Slab
Home Warranty Y/N: No
Lot Dimensions: 1.67
Number of Pets: 2
Other Equipment: Irrigation Equipment
Ownership: Fee Simple
Parking: Covered, Basement
Parking Notes: Covered, Basement
Pets Allowed: Cats OK, Dogs OK, Yes
Pets Restrictions: see community docs
Pets Size: Extra Large (101+ Lbs.)
Pets Weight (Max): 101
Property Attached Y/N: No
Property Sub-Type: Condominium
Sewer: Public Sewer
Showing Instructions: Supra Lock Box
Special Sale Provisions: None
Utilities: BB/HS Internet Available, Electricity Connected, Public, Sewer Connected, Underground Utilities, Water Connected
Water: Public
Water Access Y/N: No
Zoning: PDMU
Construction: Block,Concrete,Stucco

Room Sizes

Dining Room: 15x11
Kitchen: 17x10
Primary Bedroom: 15x12
Primary Bathroom: 12x10
Great Room: 27x15
Bedroom 2: 13x11
Balcony/Porch/Lanai: 12x9
Bedroom 3: 13x11

Neighborhood Information

Neighborhood Map

Neighborhood Hero

Neighborhood Highlights

Neighborhood Characteristics

Neighborhood Market Trend

Neighborhood Schools

Courtesy of

Agency Name: DREAM STAR VACATION HOMES & REAL ESTATE LLC
Agency Contact: 800-440-1709
Agent Name: Teresa Witte

agent picture

Presented by

Agent Name: Roni Sterin
Agent Phone: 305.942.7446
Agency Title: The Keyes Company
Request Info

IDX logo

Roni Sterin
keyes.com
Agent Cell:
305.942.7446

Mortgage Calculator

%
years/fixed
yearly
yearly (est.)

Estimated Payment

$ 2,284.43 Principal & Interest $1,914.46 Property Tax $256.25 Homeowner's Insurance $113.72
Mortgage Logo

Login to My Keyes Account


