SIGN UP Login/Register
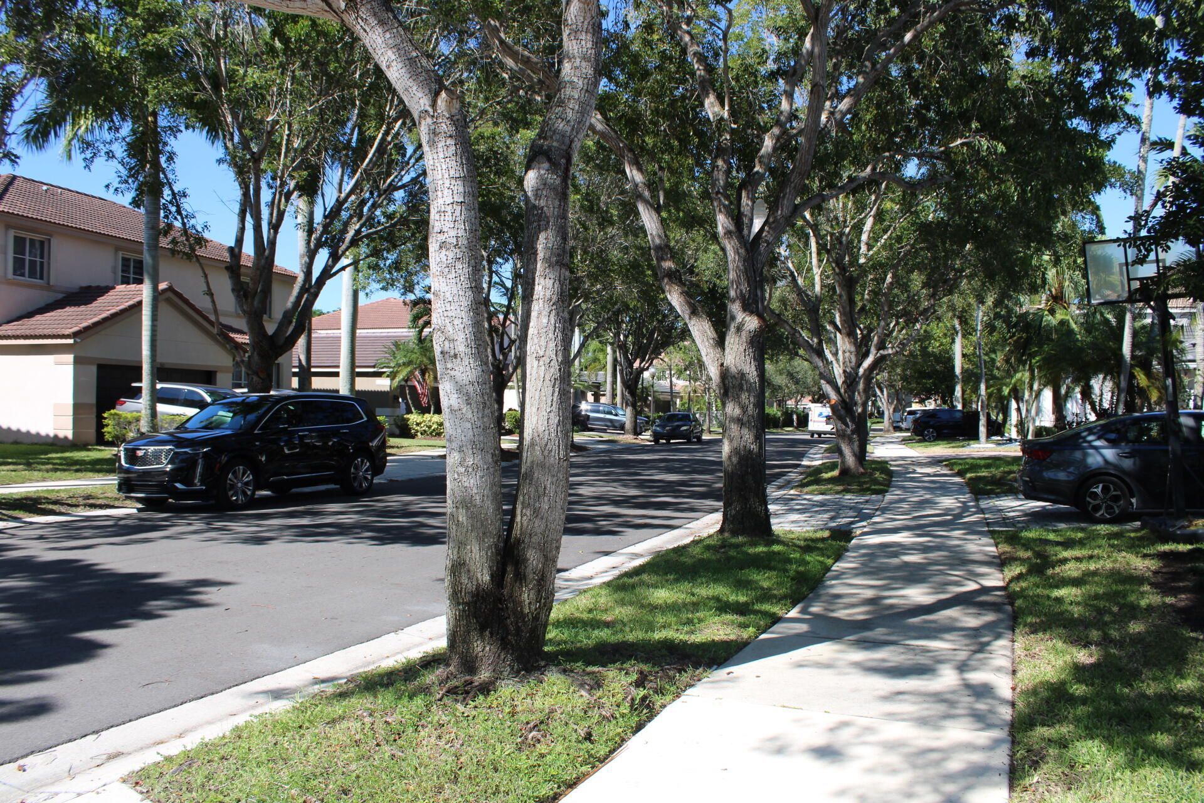
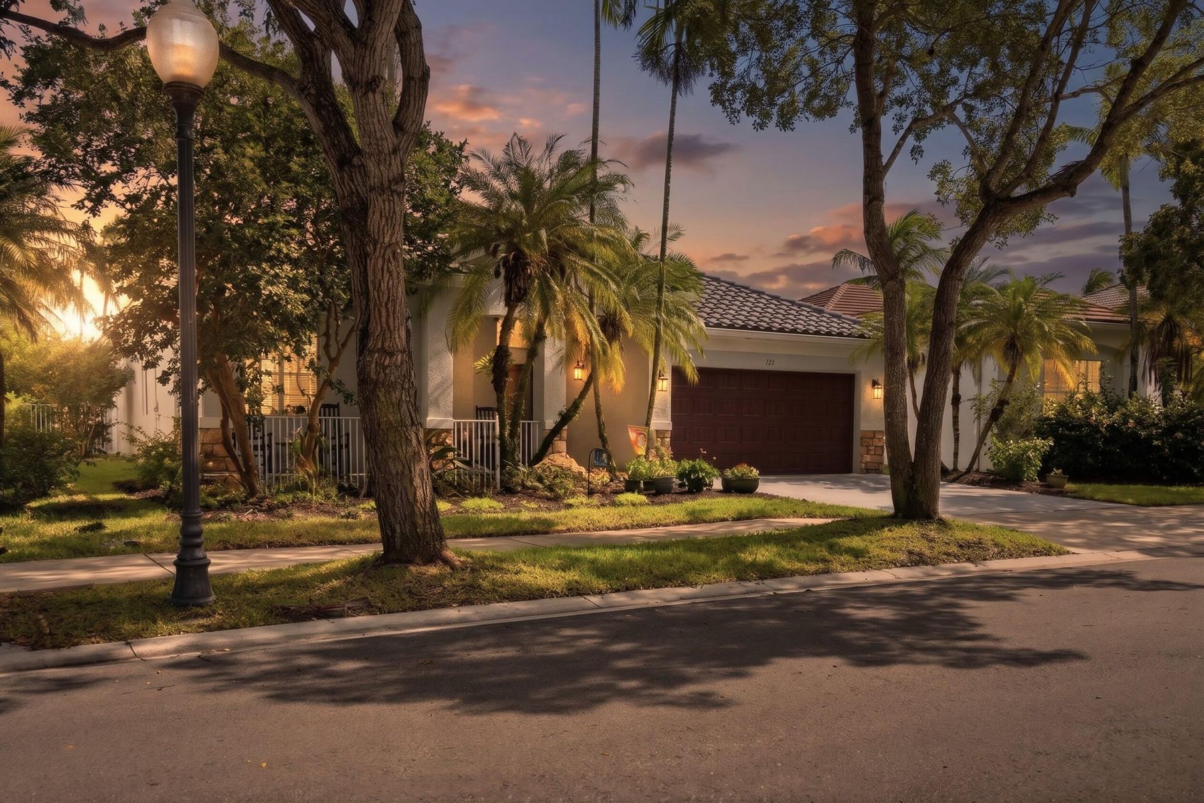
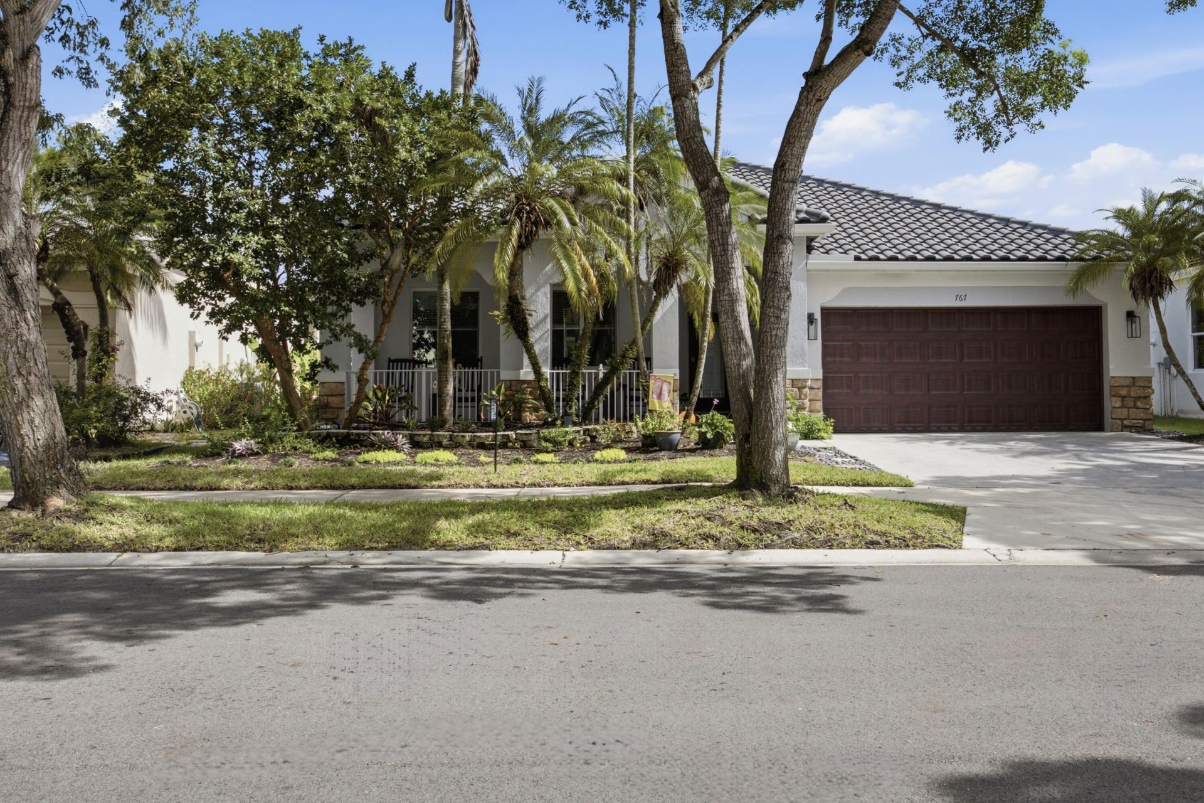
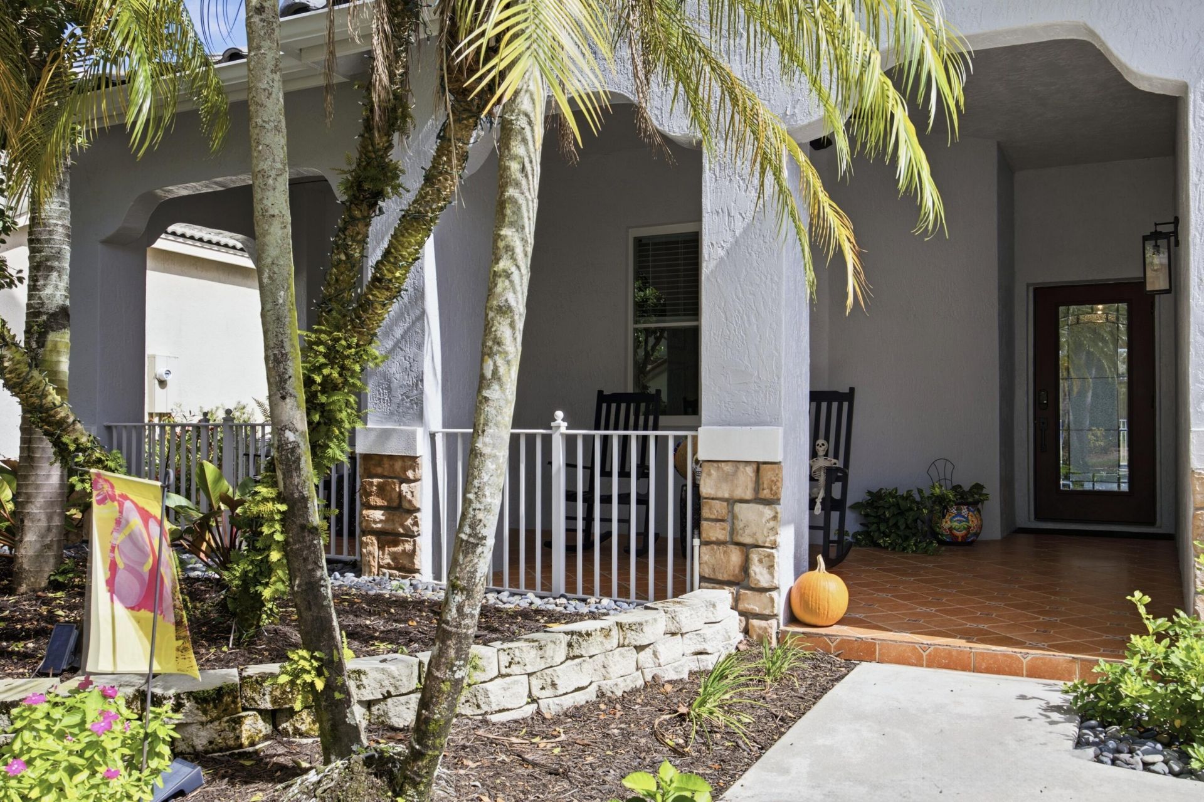
767 Nandina Drive, Weston, FL 33327 Photo

39 Photos

767 Nandina Drive Weston, FL 33327
$943,000
  • Beds
    4
  • Baths
    2 full
  • Total Square Feet
    2,864
  • Lot Size
    0.21 acre(s)

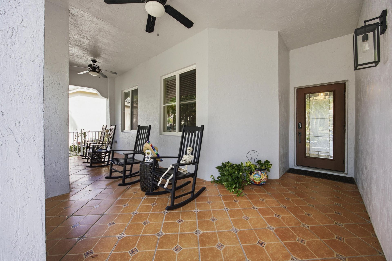
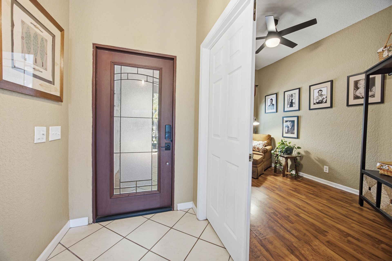
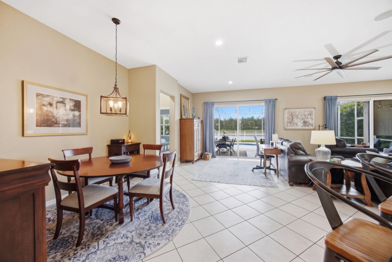
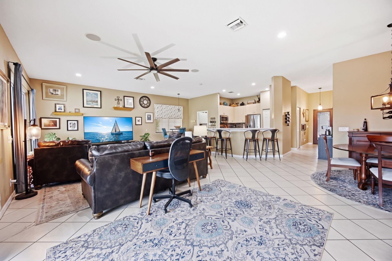
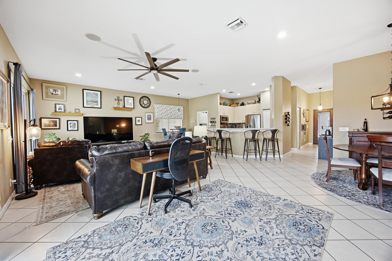
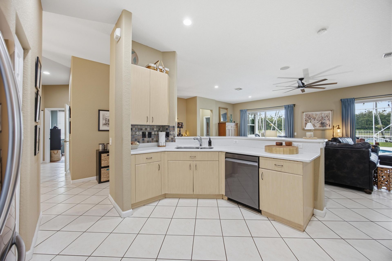
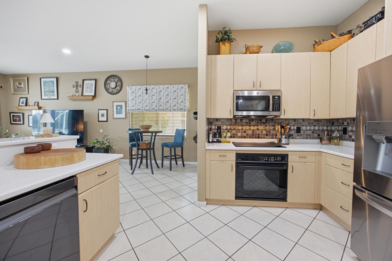
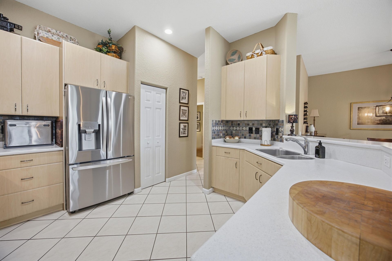
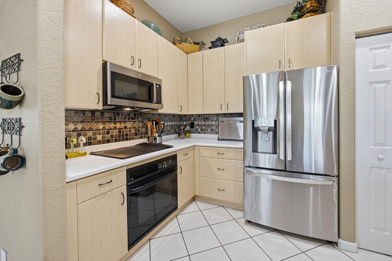
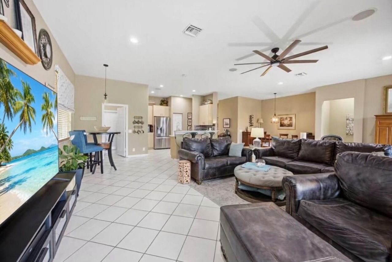
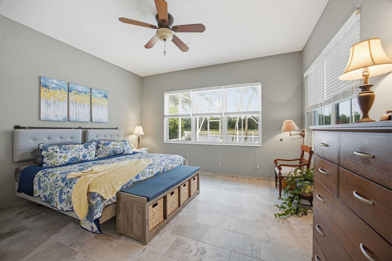
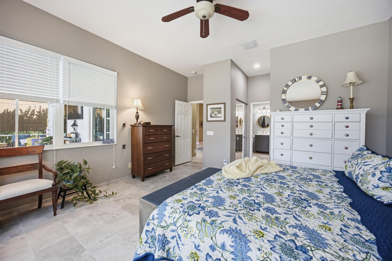
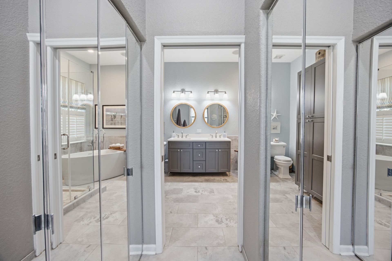
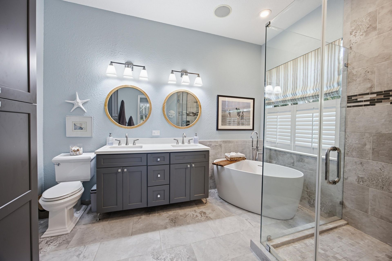
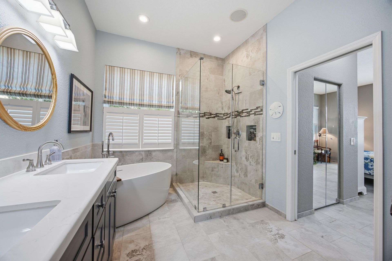
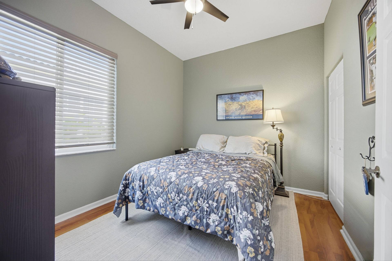
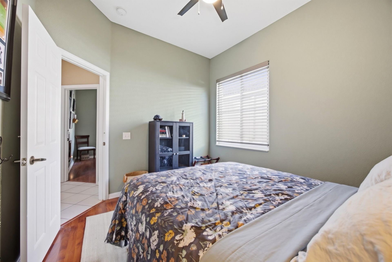
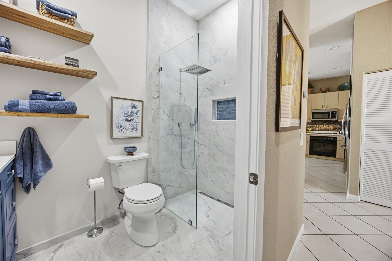
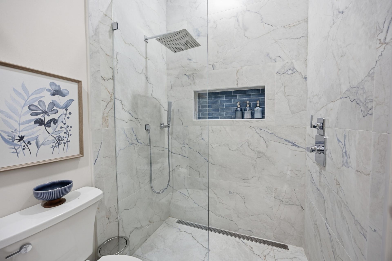
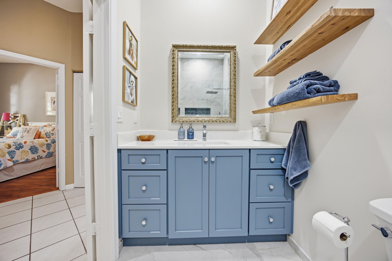
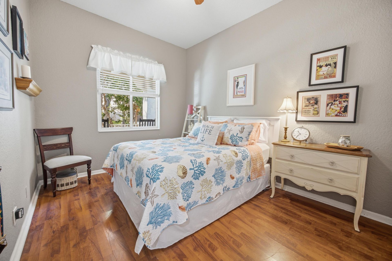
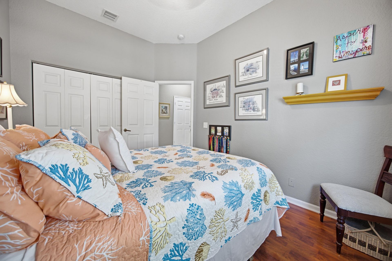
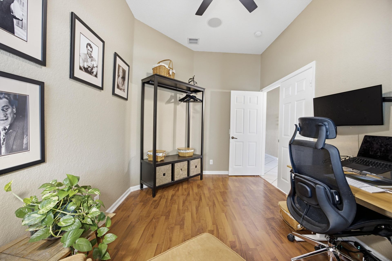
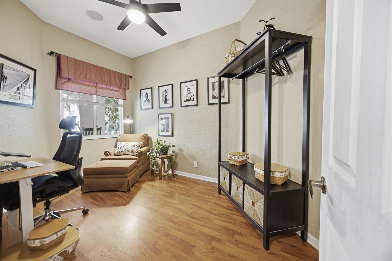
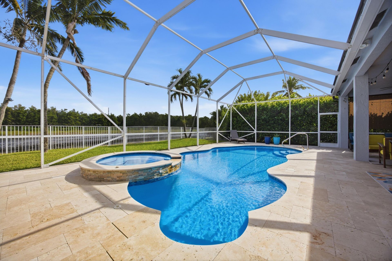
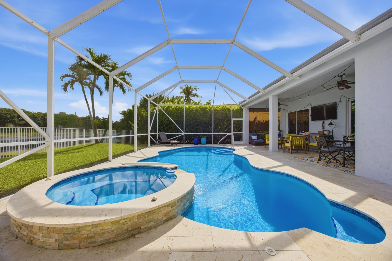
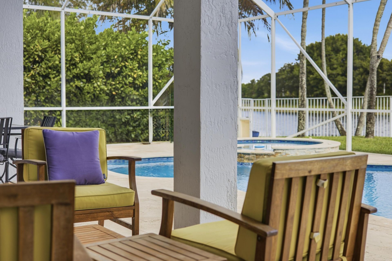
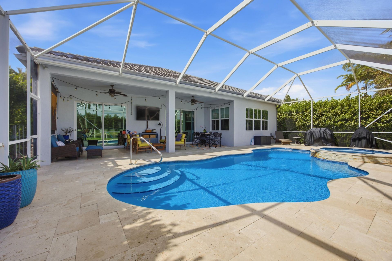
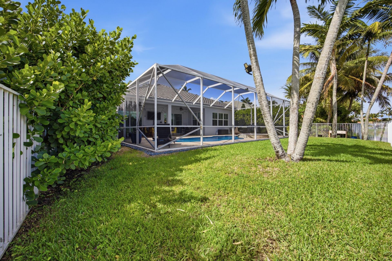
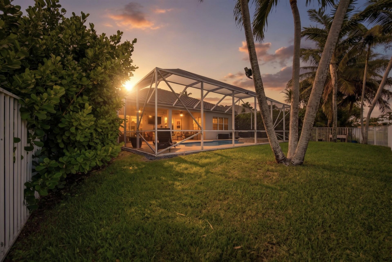
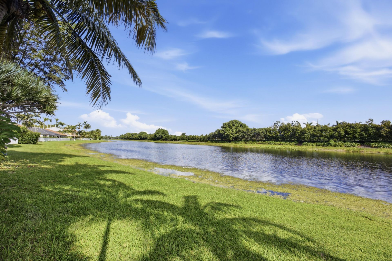
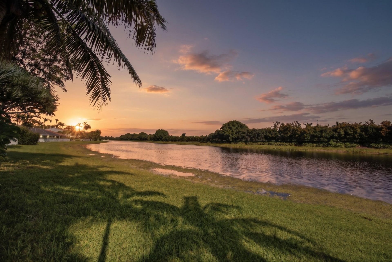
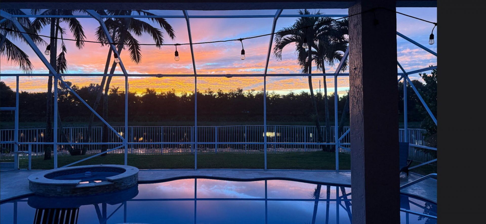
This home is waiting for you! A lovely 4 bedroom, 2 bath, pool home with lake views. Equipt with all impact windows, 2024 Roof, newer A.C., tankless water heater, pool heater, smart Rainbird sprinkler system and newer pool pump. This property crosses off all the boxes in comfort, located in the subdivision of Savanna with all A schools! This community offers 5 pools, one with a waterslide, 2 guarded gates, two tot lots, a 9 hole mini-golf course, roller hockey rink, basketball, multi-purpose soc...

View More

Property Summary

MLS Number: B26084685
Status: Active
Days on Market: 29
Subdivision: SECTOR 2-PARCELS 12 13 14 15
County: Broward
Bedrooms: 4
Total Square Feet: 2,864
Price Per Sq. Ft.: $329
Style: Country Home
New Construction: No
Waterfront: Yes
Property Type: Residential - Single Family
Cooling: Central Air, Electric
Fenced: Yes
Garage: 2 car attached
Heating: Central, Electric
Lot Size: 0.21 Acres
Roof Type: Barrel, Spanish Tile
Stories: 1.0
Year Built: 2001
Taxes: $15,951
Association Fee Includes: Maintenance Grounds, Maintenance Structure, Security, Common Areas, Reserve Funds, Recreation Facility
HOA Fee: $795/ Quarterly

Featured Amenities

High Ceilings
Bedroom Layout - Split
Clubhouse
Pool
Security

Property Details

Appliances: Dryer, Disposal, Dishwasher, Electric Range, Microwave, Refrigerator, Washer
Association: Savanna Homeowners Association
Days on Site: 29
Exterior: Concrete, CBS
Fencing: Fenced
Flooring: Ceramic Tile, Tile, Wood
Furnished: Unfurnished
Guest House Y/N: No
Home Style: Country Home
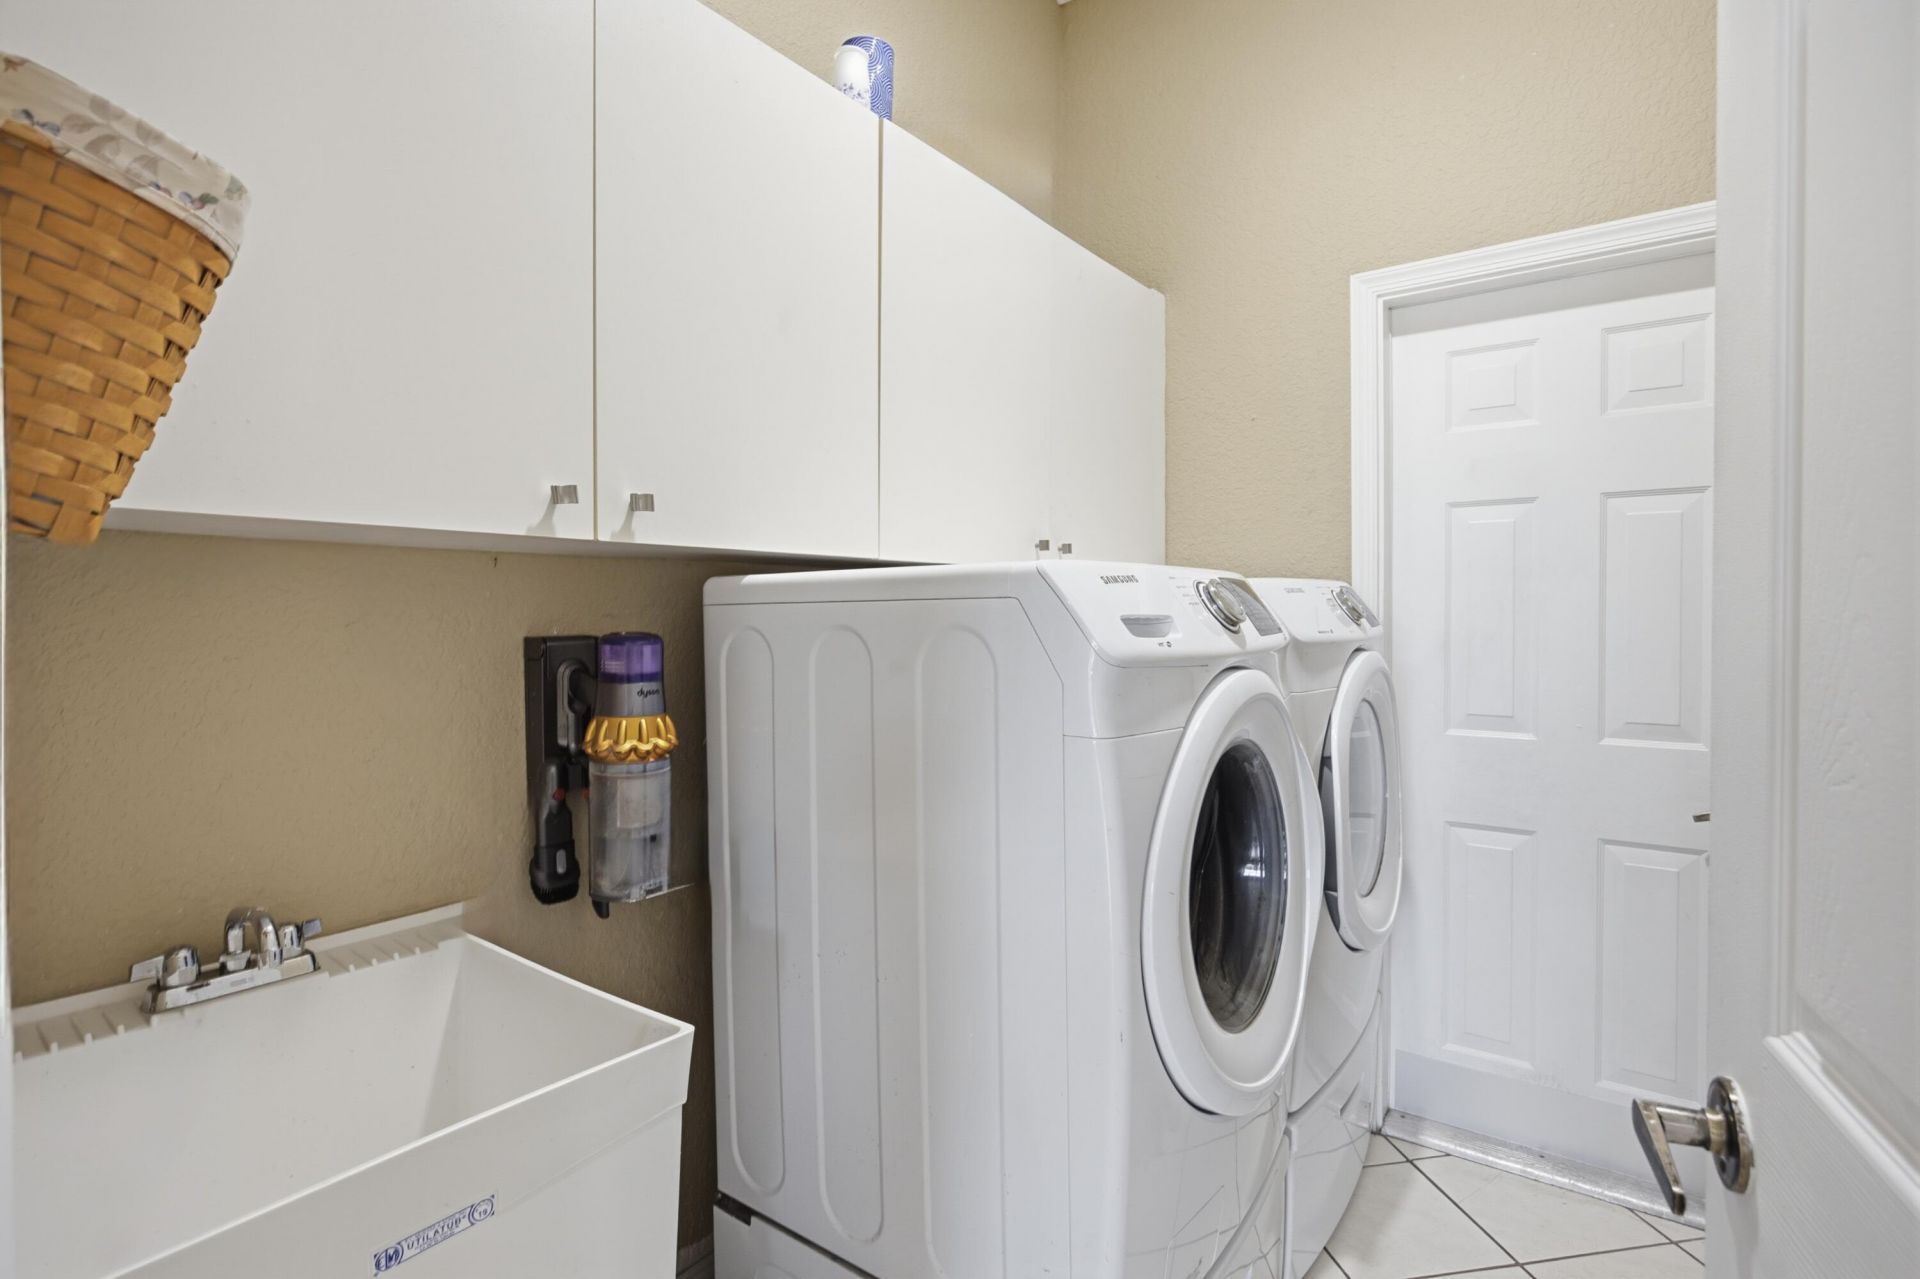
Laundry: Laundry Room
Lot: Interior Lot, Irregular Lot, Landscaped
Parcel#: 503911070400
Parking: Concrete, Driveway, Garage Door Opener, Garage, Attached Garage
Parking Notes: Concrete, Driveway, Garage Door Opener, Garage, Attach
Patio/Porch: Porch - Screened, Porch
Pets Allowed: Yes, Breed Restrictions, Cats OK, Dogs OK, Number Limit
Pool: In Ground, Screen Enclosure
Restrictions: Parking - No Boat, Parking - No Commercial Vehicles, Parking - No RV, Parking - No Trailer, Parking - No
Security: Security Patrol, Security Gate
Sewer: Public Sewer
Special View Info: Pool, Water, Lake
Sprinkler: Auto Sprinkler
SQFT Living: 1876
Structure Type: House
Swimming Pool: Yes
Total Rooms: 2
Utilities: Cable Available, Electricity Available, Sewer Available, Water Available
Water: Public
Water Frontage: 60
Waterfront Features: None, Lake Front
Windows: Storm Window(s), Sliding
Construction: Concrete,CBS

Local Schools

High School: Cypress Bay
Middle School: Falcon Cove
Elementary School: Manatee Bay (Broward)

Location

Courtesy of

Agency Name: Tropical Realty Advisors
Agent Name: Julio Enrique Leonardo
Agency Phone: 954-650-7522

agent picture

Presented by

Agent Name: Roni Sterin
Agent Phone: 305.942.7446
Agency Title: The Keyes Company
Request Info

IDX logo

Roni Sterin
keyes.com
Agent Cell:
305.942.7446

Mortgage Calculator

%
years/fixed
yearly
yearly (est.)

Estimated Payment

$ 6,234.55 Principal & Interest $4,630.26 Property Tax $1,329.25 Homeowner's Insurance $275.04
Mortgage Logo

Login to My Keyes Account