SIGN UP Login/Register
7668 Somersworth Drive , Kissimmee, FL 34747 Photo
New - 19 Hours Ago
7668 Somersworth Drive , Kissimmee, FL 34747 Photo
New - 19 Hours Ago
7668 Somersworth Drive , Kissimmee, FL 34747 Photo

29 Photos

7668 Somersworth Drive Kissimmee, FL 34747
$515,900
  • Beds
    5
  • Baths
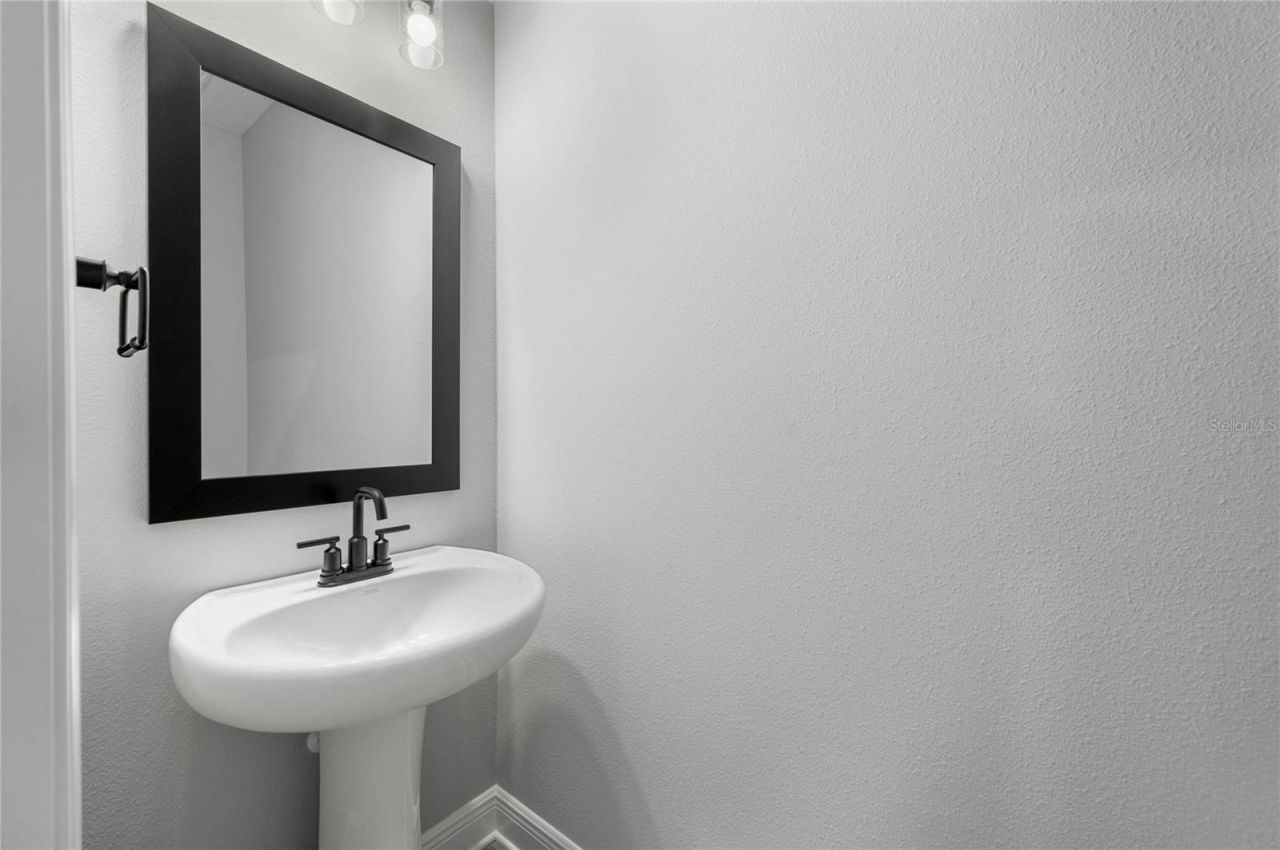
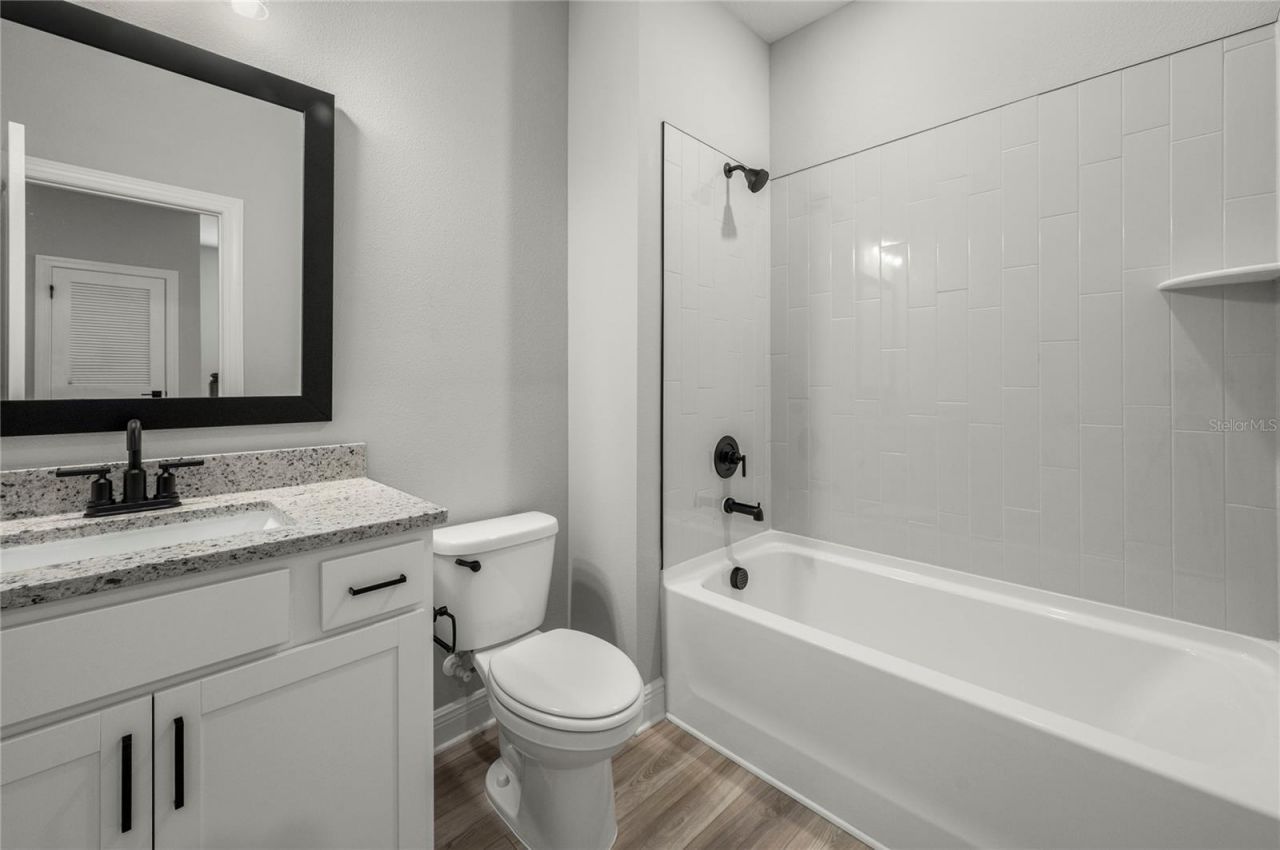
    3 full 1 partial
  • Total Square Feet
    2,266
  • Lot Size
    0.10 acre(s)

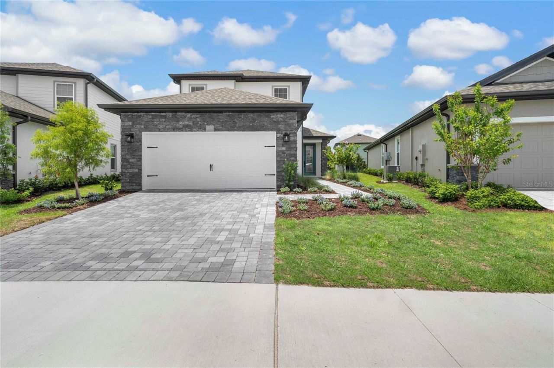
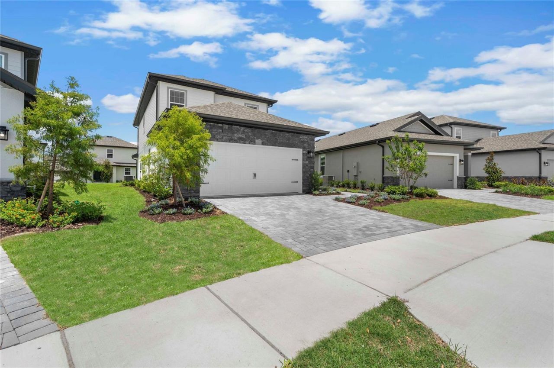
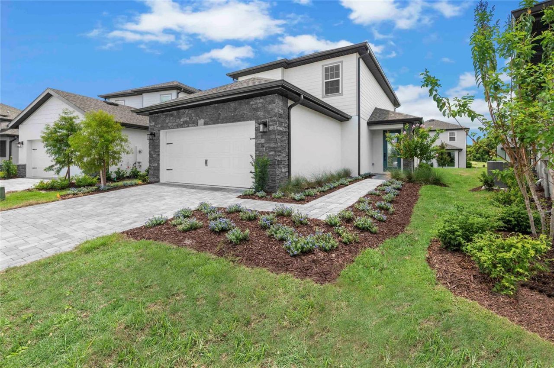
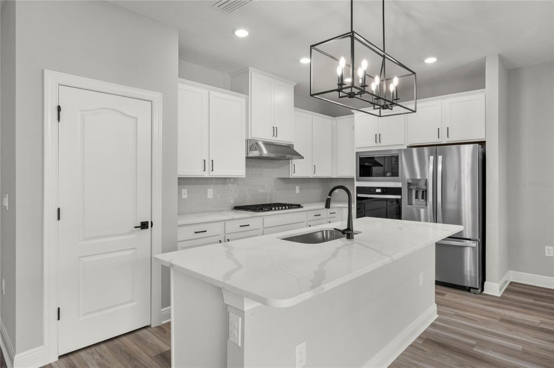
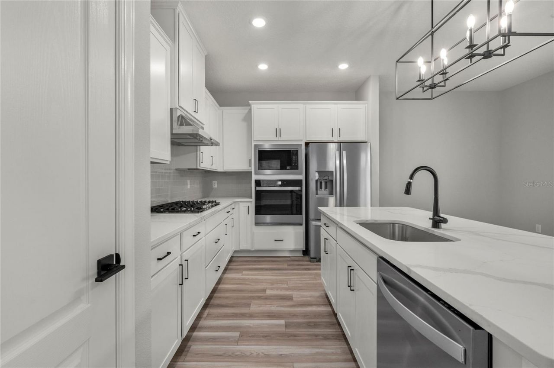
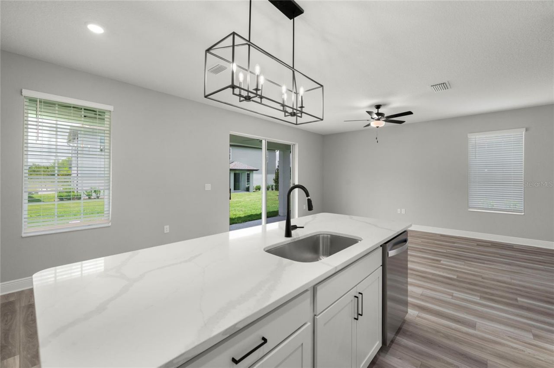
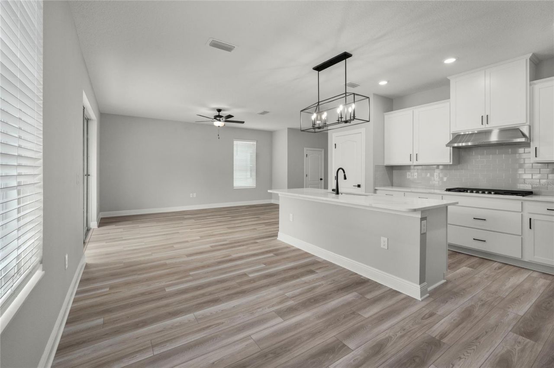
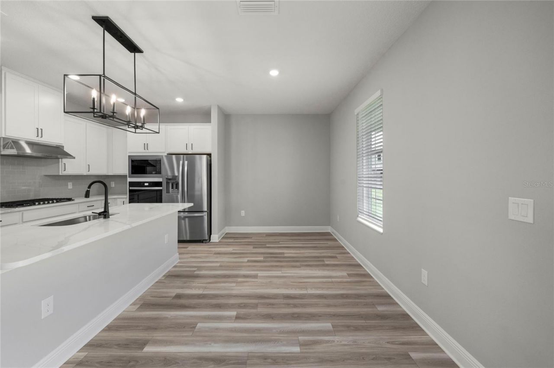
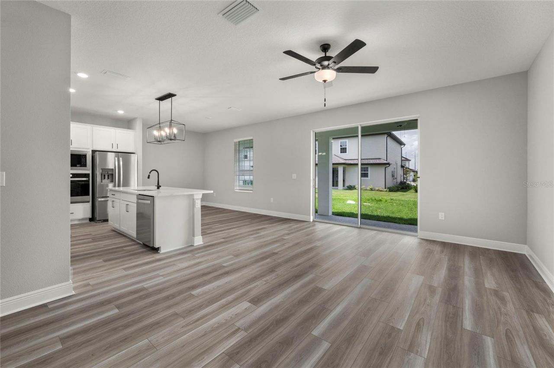
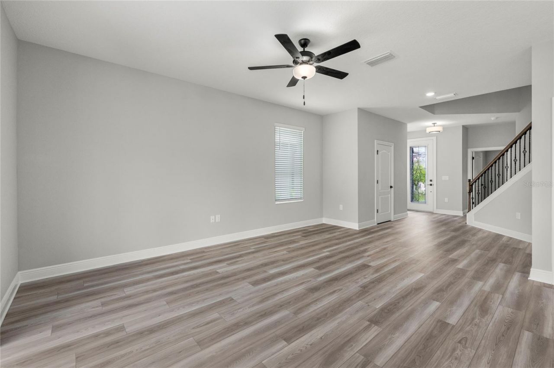
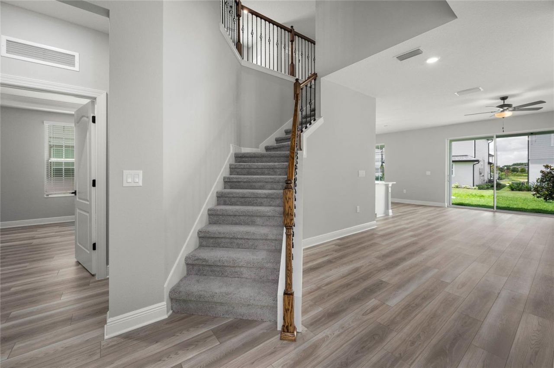
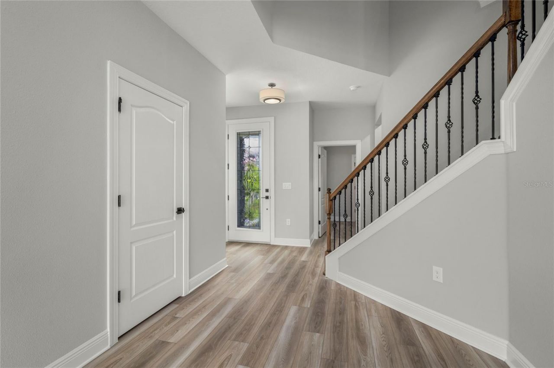
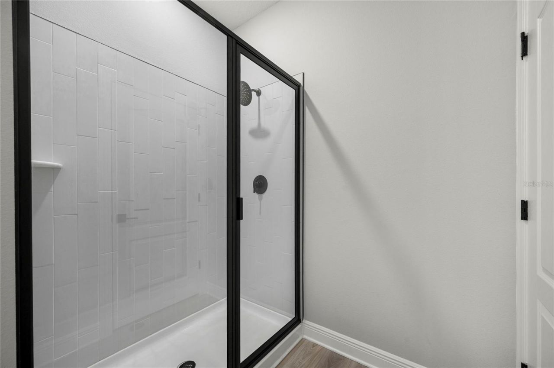
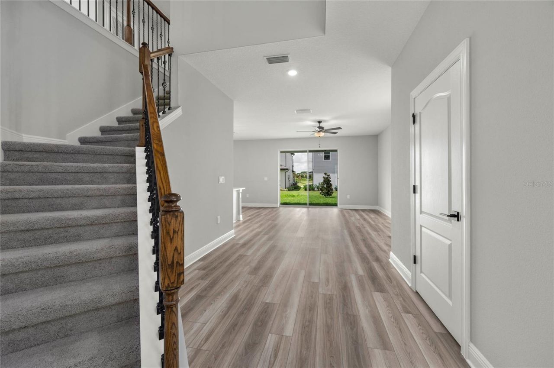
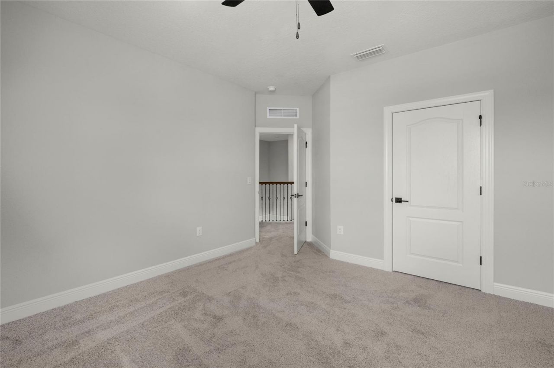
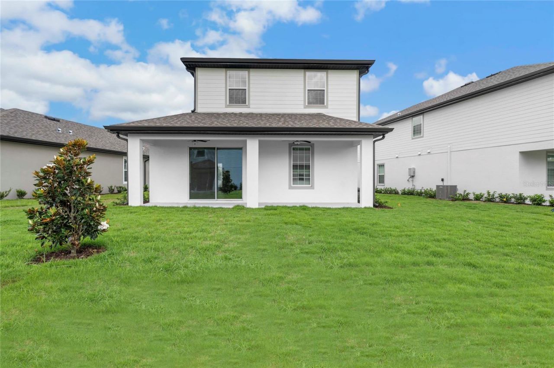
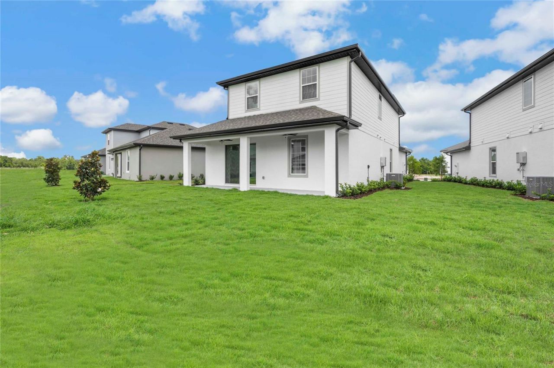
Made up of five spacious bedrooms, three-and-a-half bathrooms, and incredible entertainment space, this two-story home has everything that growing families can ever need or want. Appliances included at no extra cost are Whirlpool appliances in the kitchen, quartz countertops, a walk-in pantry, a Wi-Fienabled garage door opener, lush front yard landscaping and more. Best of all, residents have exclusive access to resort amenities just up the road, including a 10-acre water park with a water slide...

View More

Property Summary

MLS Number: TB8545929
Status: Active
Subdivision: REUNION VILLAGE
County: Osceola
Bedrooms: 5
Total Square Feet: 2,266
Price Per Sq. Ft.: $228
Style: Traditional
New Constuction: Yes
Waterfront: No
Property Type: Residential - Single Family
Cooling: Central Air
Garage: 2 car attached
Heating: Electric, Exhaust Fan, Heat Pump
Lot Size: 0.10 Acres
Roof Type: Shingle
Stories: 2.0
Year Built: 2026
Taxes: $4,351
HOA Y/N: Yes

Featured Amenities

Ceiling Fans(s)
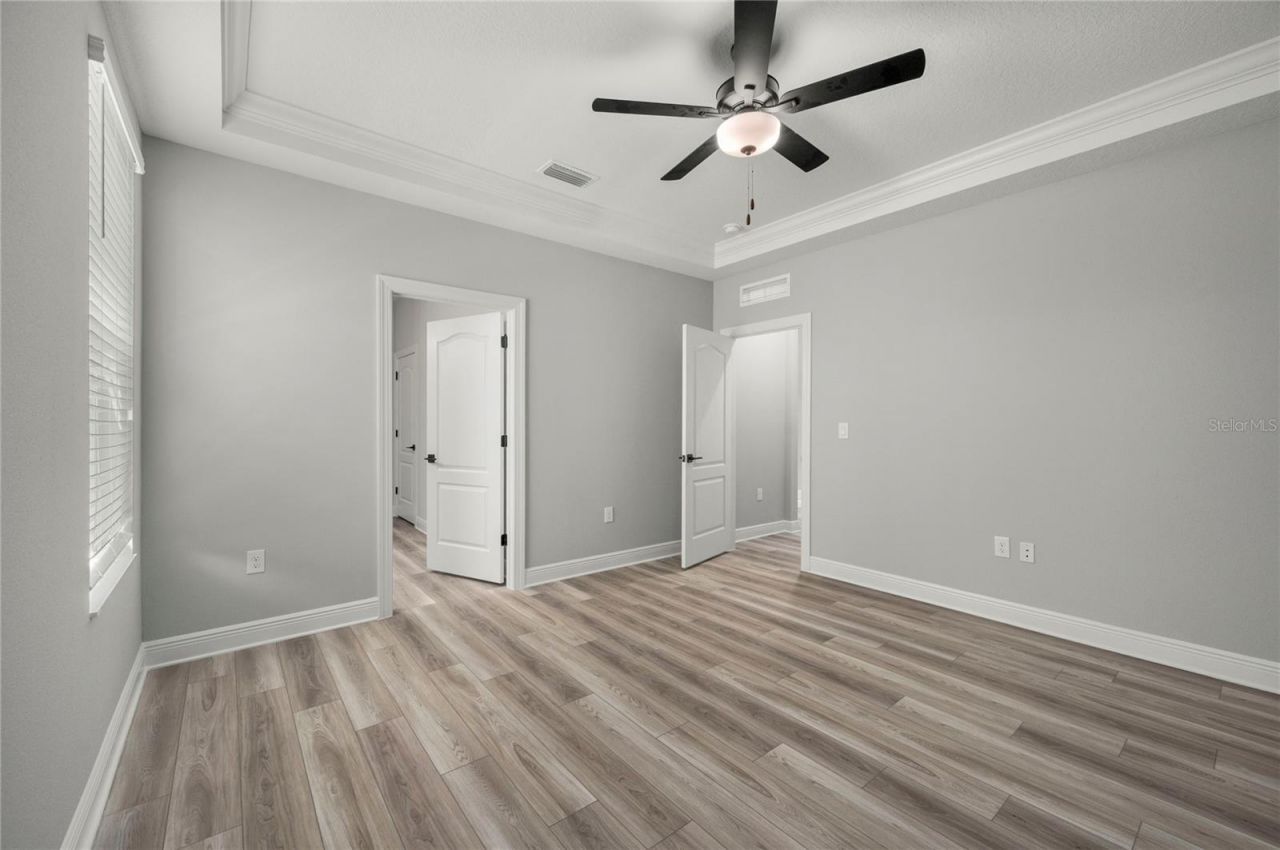
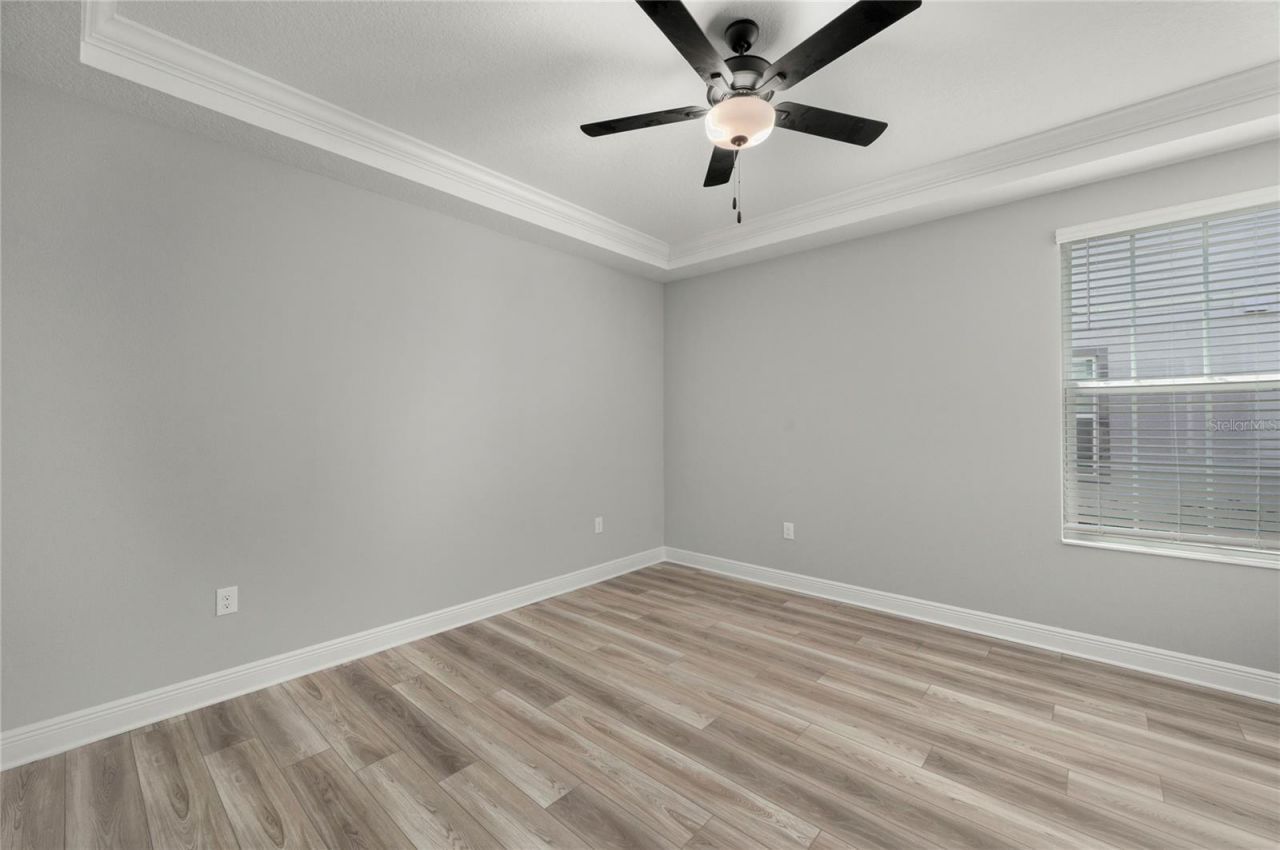
Crown Molding
High Ceilings
Open Floorplan
Pest Guard System
Primary Bedroom Main Floor
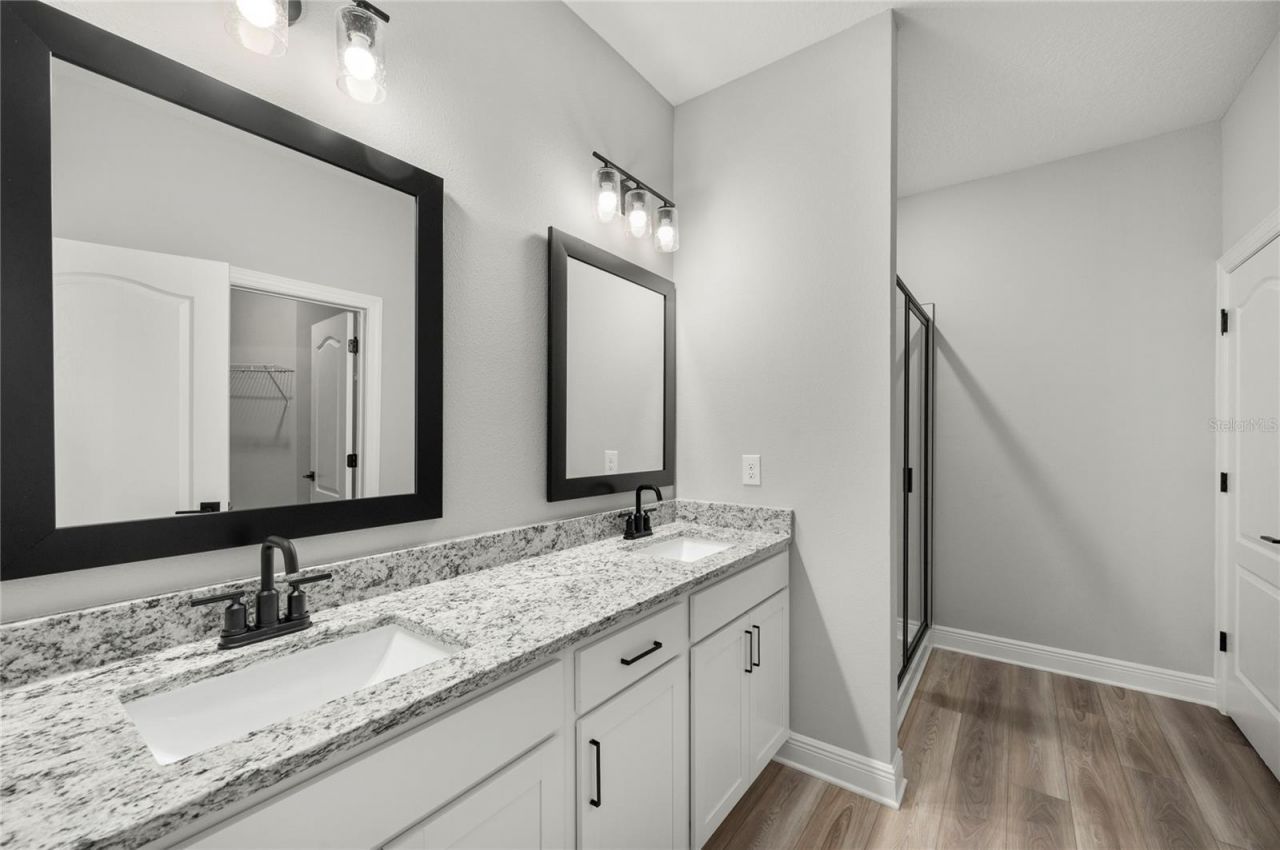
Stone Counters
Thermostat
Walk-In Closet(s)
Window Treatments
Basketball Court
Cable TV
Fitness Center
Gated
Other
Park
Playground
Pool
Recreation Facilities
Security
Tennis Court(s)

Property Details

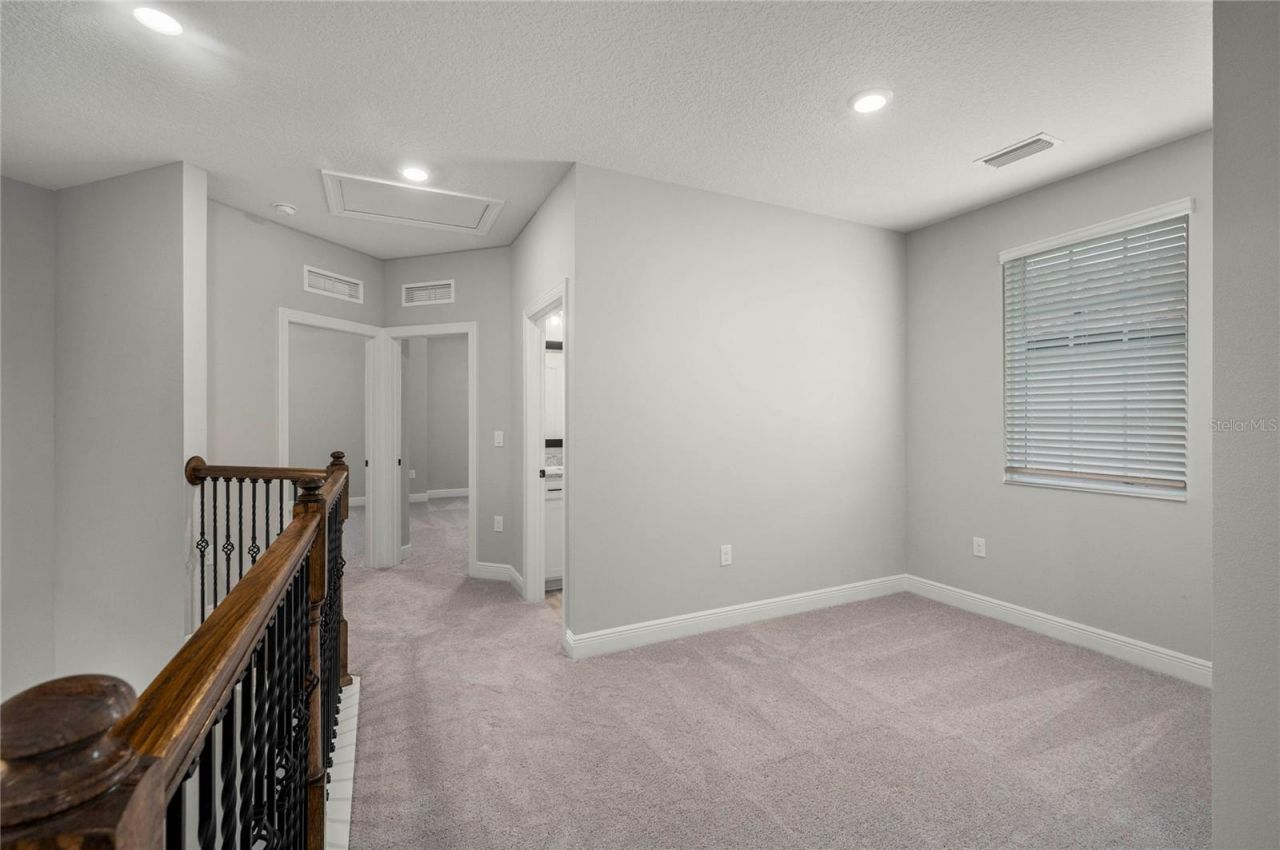
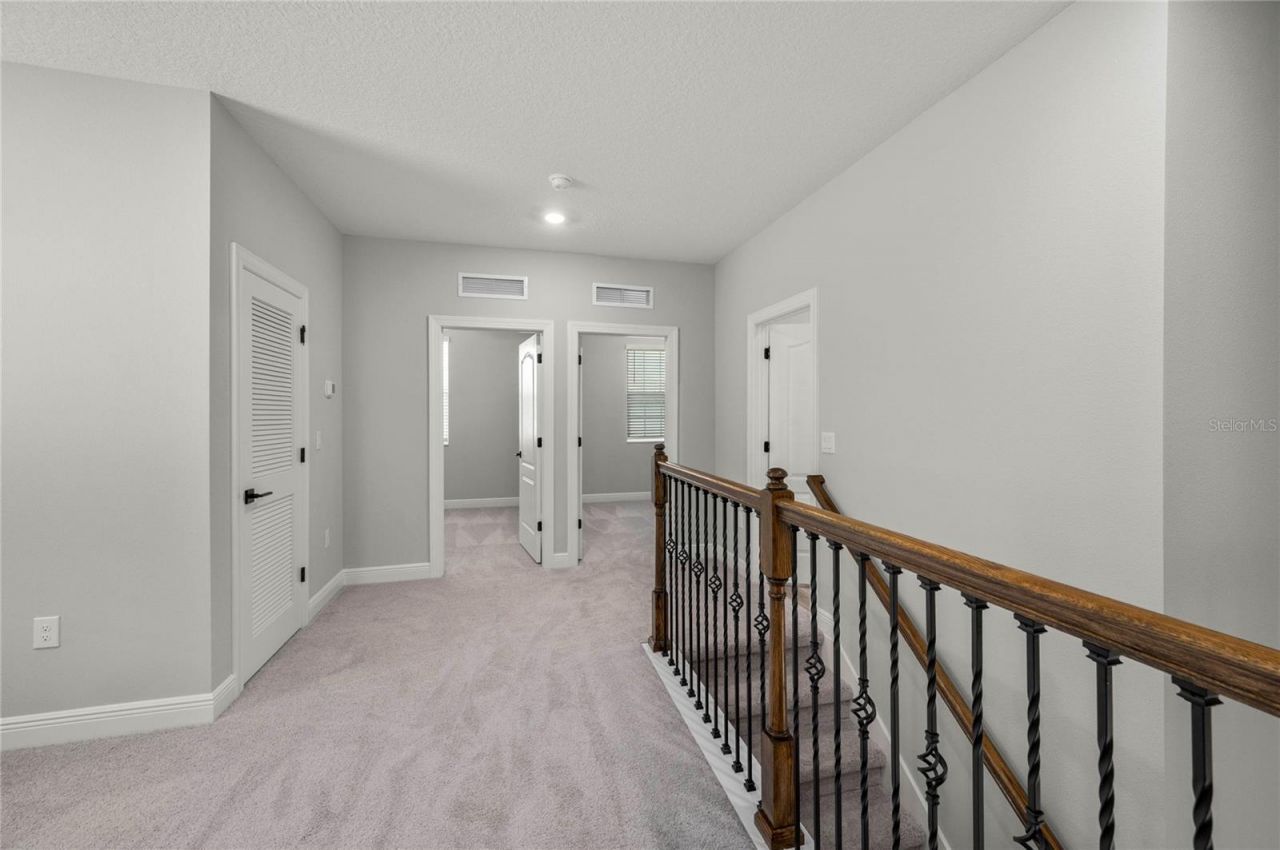
Additional Rooms: Inside Utility, Loft
Appliances: Cooktop, Dishwasher, Disposal, Exhaust Fan, Gas Water Heater, Ice Maker, Microwave, Range, Refrigerator
Community Features: Clubhouse, Community Mailbox, Deed Restrictions, Dog Park, Gated Community - Guard, Golf Carts OK, Irrigation-Reclaimed Water, Playground, Pool, Restaurant, Sidewalks, Tennis Court(s), Street Lights
Directions: From I4 East, exit 58. Left at the light on to Osceola Polk Line Rd, left on Reunion Village Blvd. Community is straight ahead. From I4 West, exit 58. Veer to right at exit on to Osceola Polk Line Rd. Left on Reunion Village Blvd. Community is straig
Exterior: Stucco
Outdoor Features: Lighting, Sidewalk
Flood Zone Code: X
Flooring: Carpet, Luxury Vinyl
Foundation: Slab
Home Style: Traditional
Home Warranty Y/N: Yes
Listing Terms: Cash, Conventional, FHA, VA Loan
Lot Dimensions: 0.1
Model: Verona
Other Equipment: Irrigation Equipment
Ownership: Fee Simple
Parking: Driveway
Parking Notes: Driveway
Patio/Porch: Covered, Front Porch, Patio, Rear Porch
Pets Allowed: Yes
Property Attached Y/N: No
Property Sub-Type: Single Family Residence
Security: Security Gate, Smoke Detector(s)
Sewer: Public Sewer
Showing Instructions: Appointment Only, Call Before Showing, Call Owner, Contact Call Center, See Remarks
Special Sale Provisions: None
Utilities: BB/HS Internet Available, Cable Available, Electricity Available, Electricity Connected, Fiber Optics, Natural Gas Available, Natural Gas Connected, Phone Available, Public, Sewer Available, Sewer Connected, Underground Utilities, Water Available, Water Connected
Water: Public
Water Access Y/N: No
Windows: Blinds, Double Pane Windows, Low-Emissivity Windows, Window Treatments
Zoning: RESI
Construction: Stucco

Room Sizes

Kitchen: 13x9
Dining Room: 13x8
Living Room: 15x15
Primary Bedroom: 13x13
Primary Bathroom: 6x13
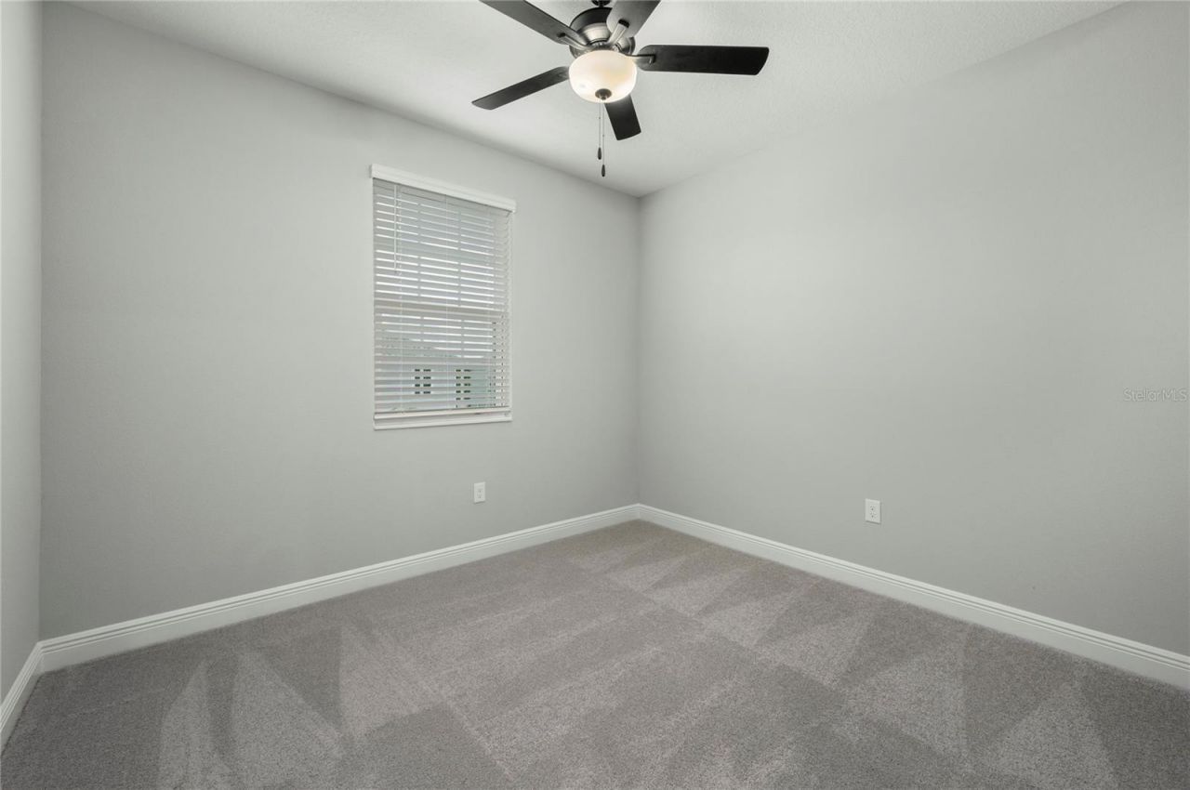
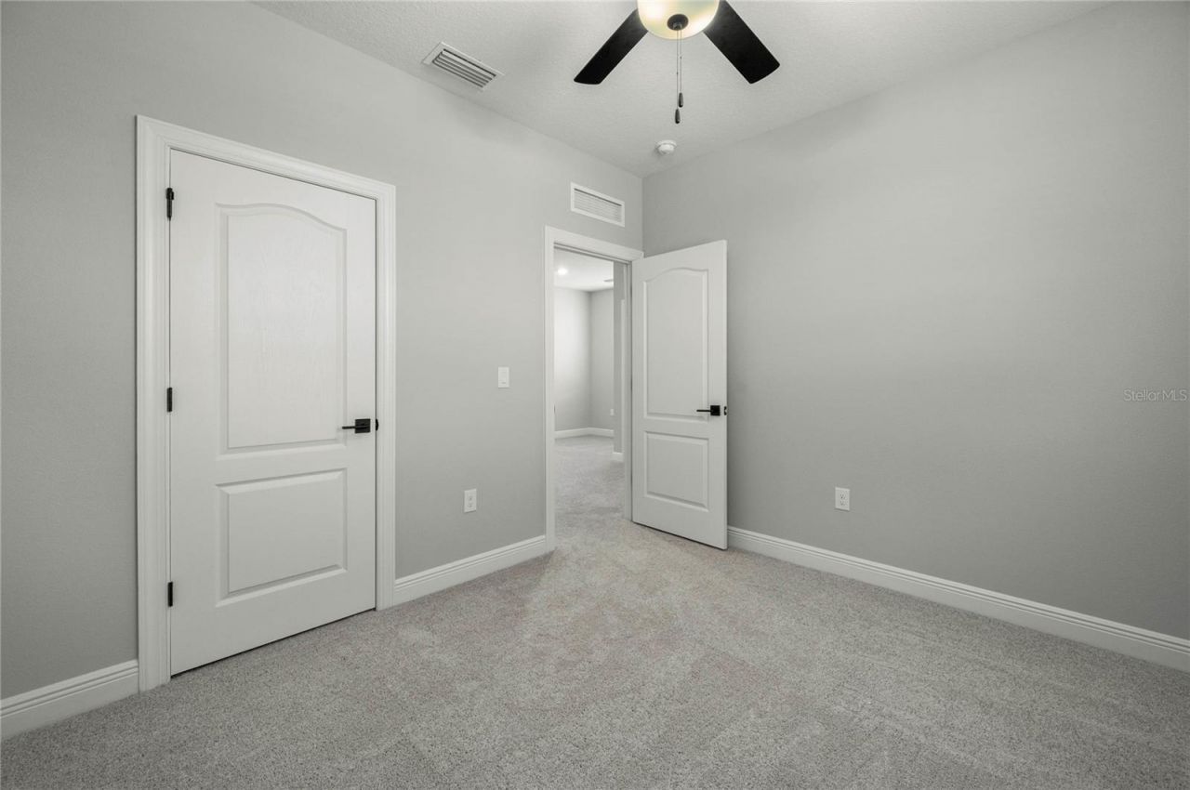
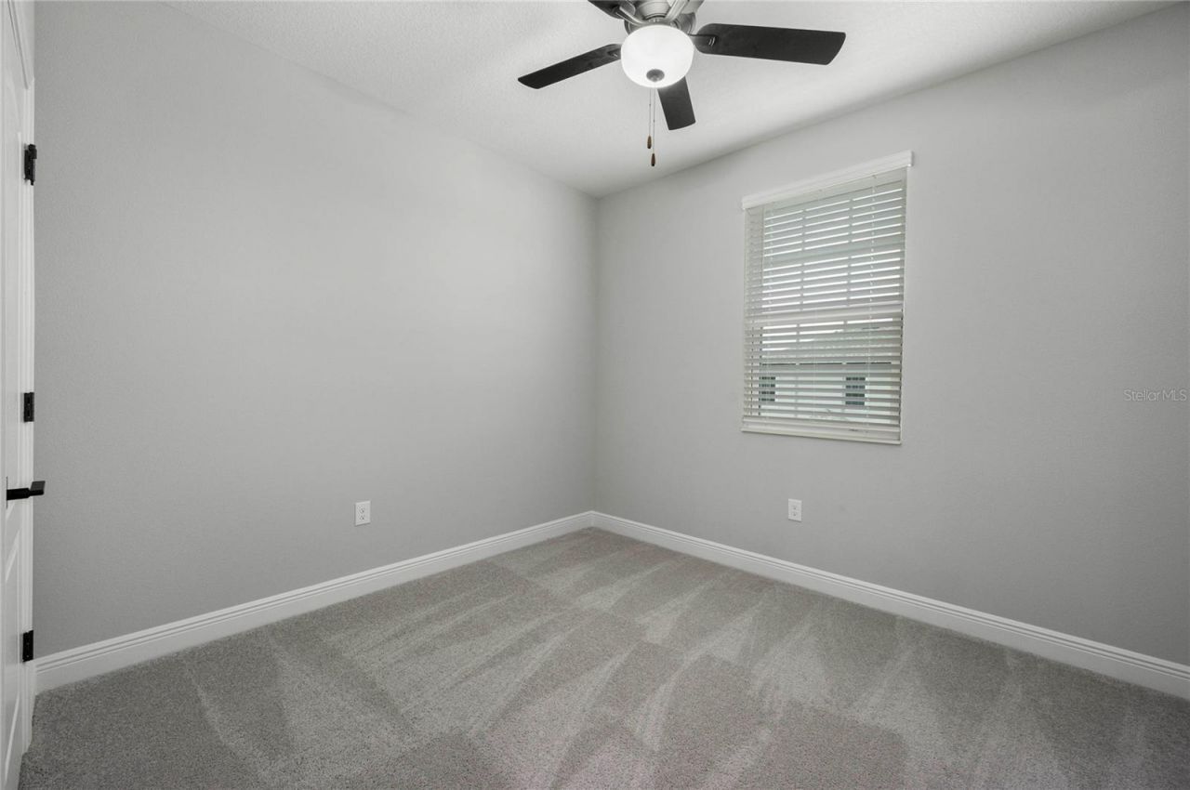
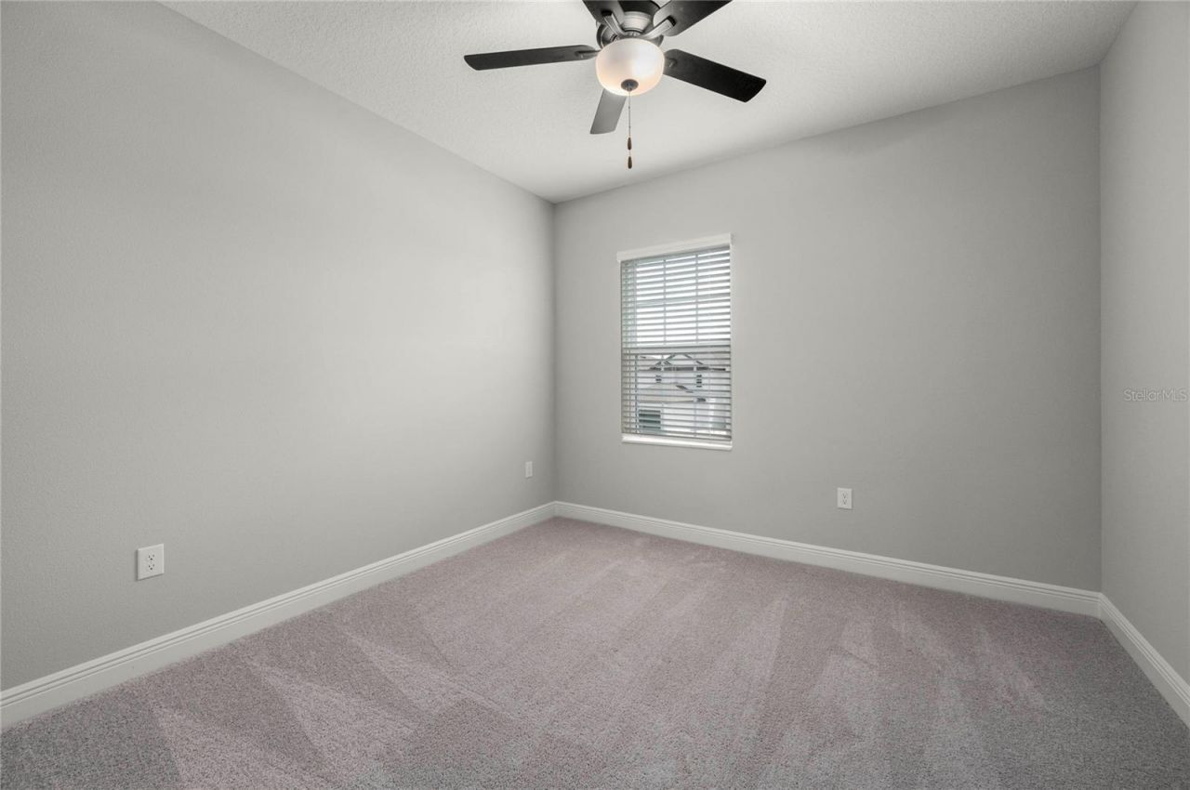
Bedroom 2: 11x11
Bedroom 3: 11x13
Bedroom 4: 11x10
Bedroom 5: 11x10
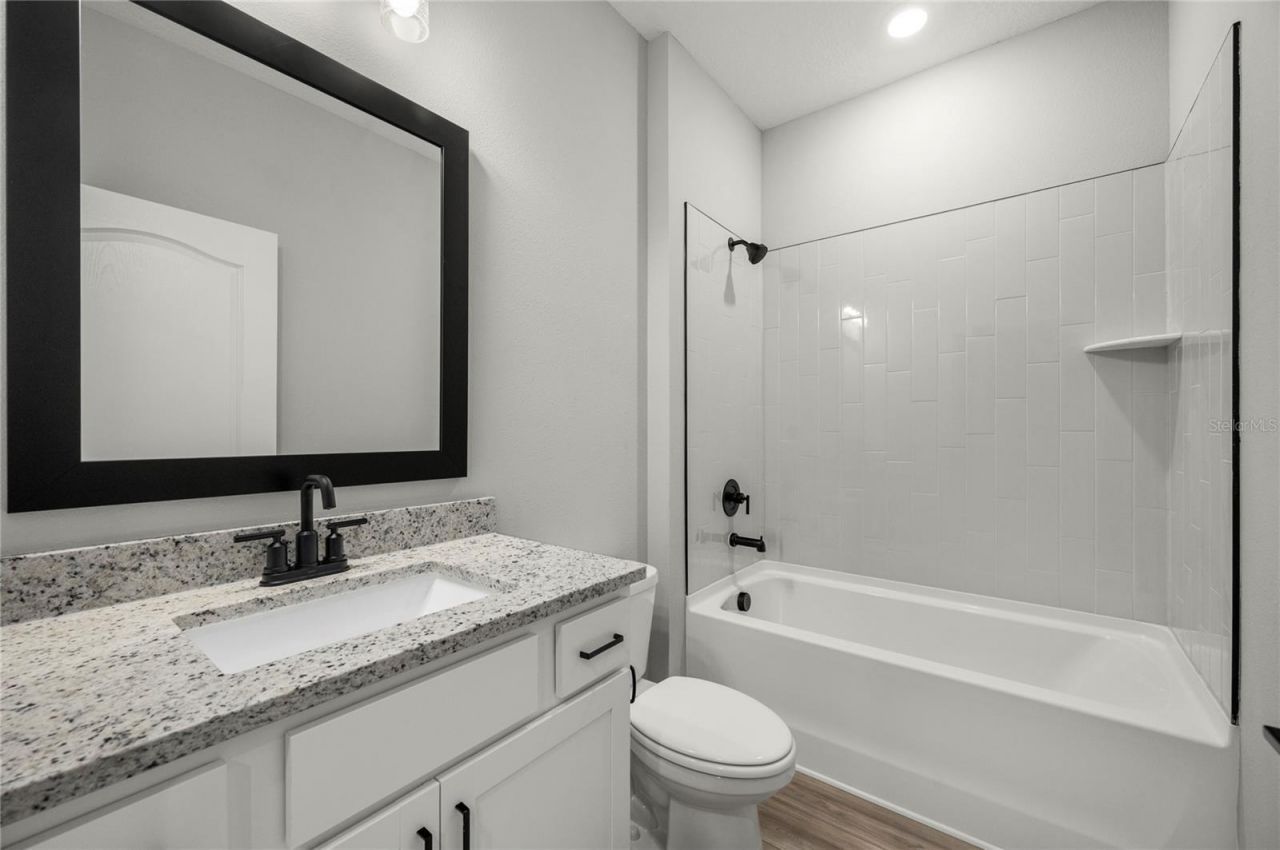
Bathroom 2: 8x5
Bathroom 3: 6x8
Utility Room: 8x9
Loft: 12x7

Local Schools

High School: Poinciana High School
Middle School: Horizon Middle
Elementary School: Reedy Creek Elem (K 5)

Neighborhood Information

Neighborhood Map

Neighborhood Hero

Neighborhood Highlights

Neighborhood Characteristics

Neighborhood Market Trend

Neighborhood Schools

Courtesy of

Agency Name: LGI REALTY- FLORIDA, LLC
Agency Contact: 904-449-3938
Agent Name: Gayle Van Wagenen

agent picture

Presented by

Agent Name: Roni Sterin
Agent Phone: 305.942.7446
Agency Title: The Keyes Company
Request Info

IDX logo

Roni Sterin
keyes.com
Agent Cell:
305.942.7446

Mortgage Calculator

%
years/fixed
yearly
yearly (est.)

Estimated Payment

$ 3,046.19 Principal & Interest $2,533.14 Property Tax $362.58 Homeowner's Insurance $150.47
Mortgage Logo

Login to My Keyes Account


