SIGN UP Login/Register
7644 Marsh Orchid Circle, Bradenton, FL 34203 Photo
New
7644 Marsh Orchid Circle, Bradenton, FL 34203 Photo
New
7644 Marsh Orchid Circle, Bradenton, FL 34203 Photo

38 Photos

7644 Marsh Orchid Circle Bradenton, FL 34203
$259,000
  • Beds
    2
  • Baths
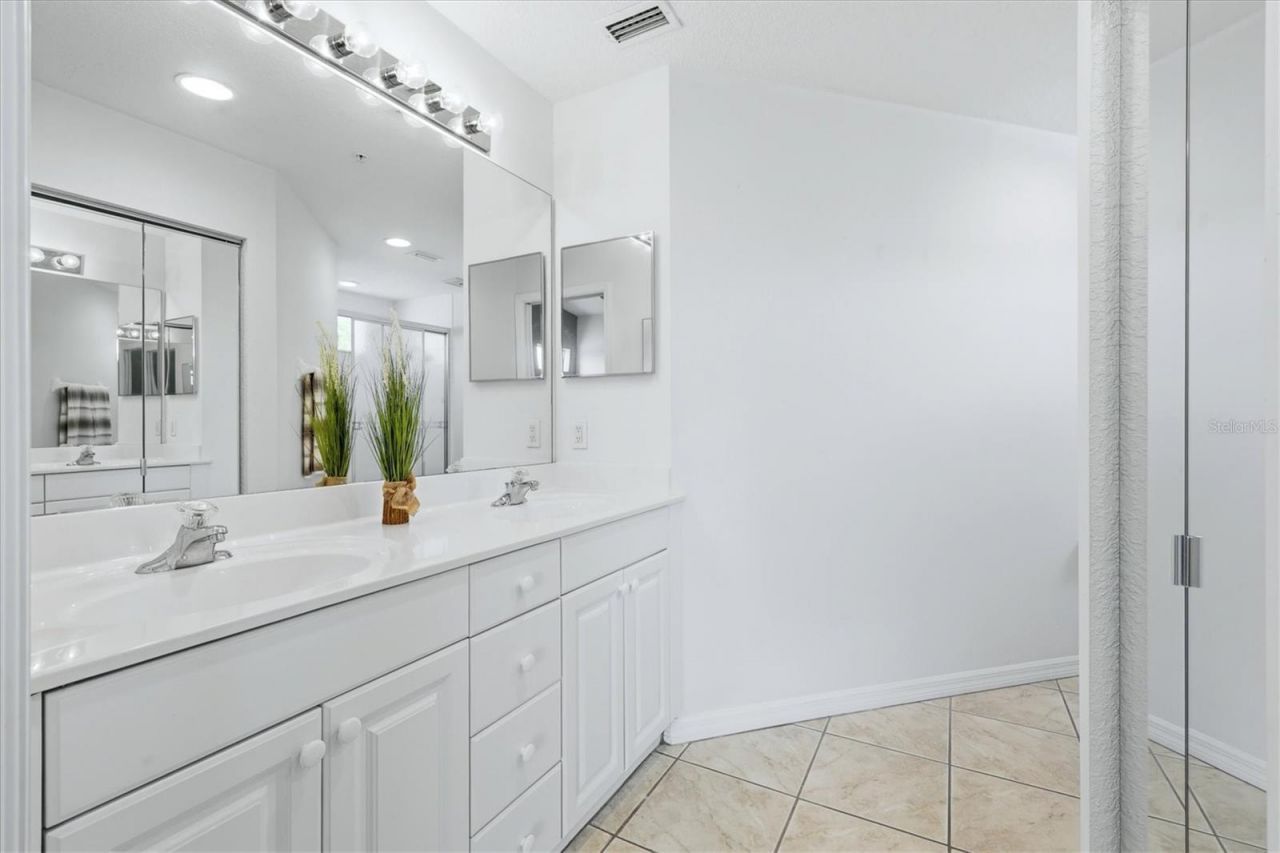
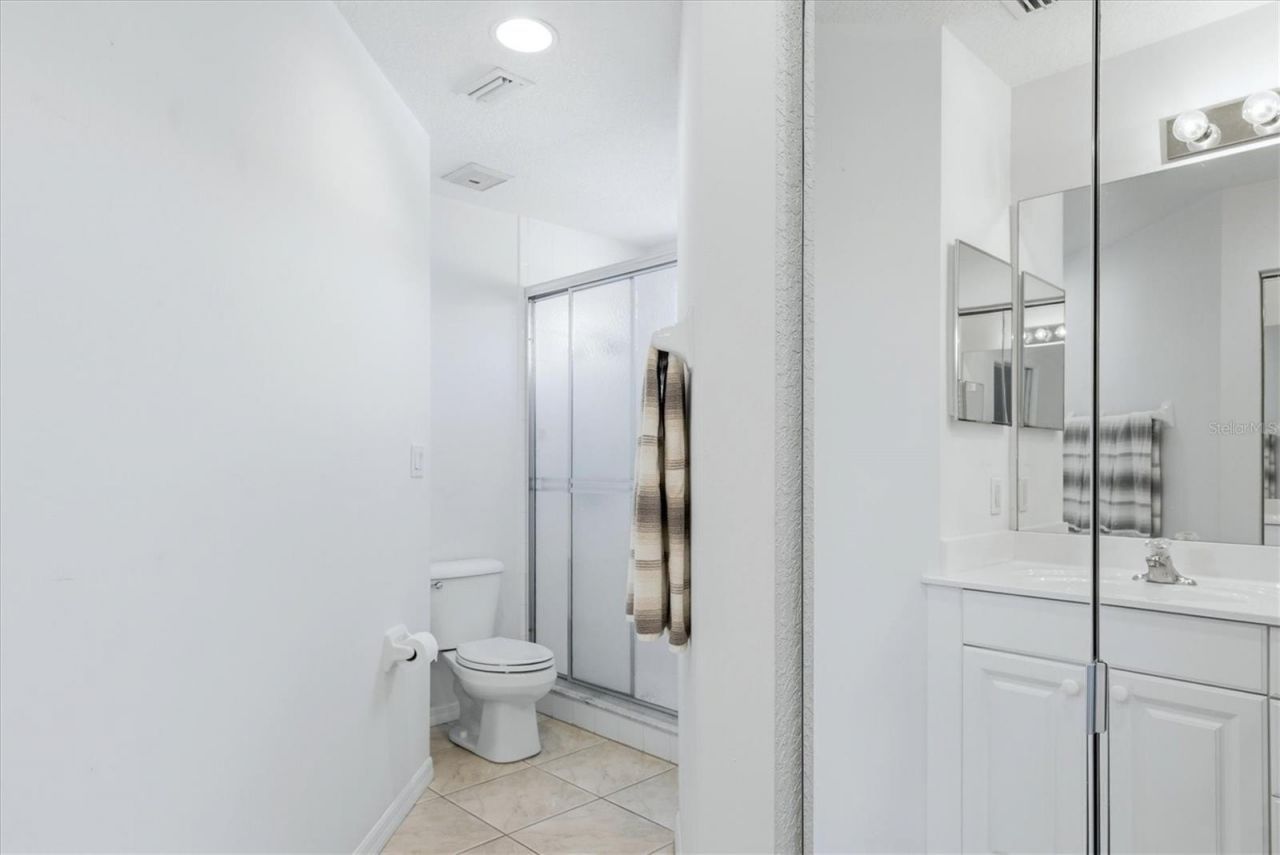
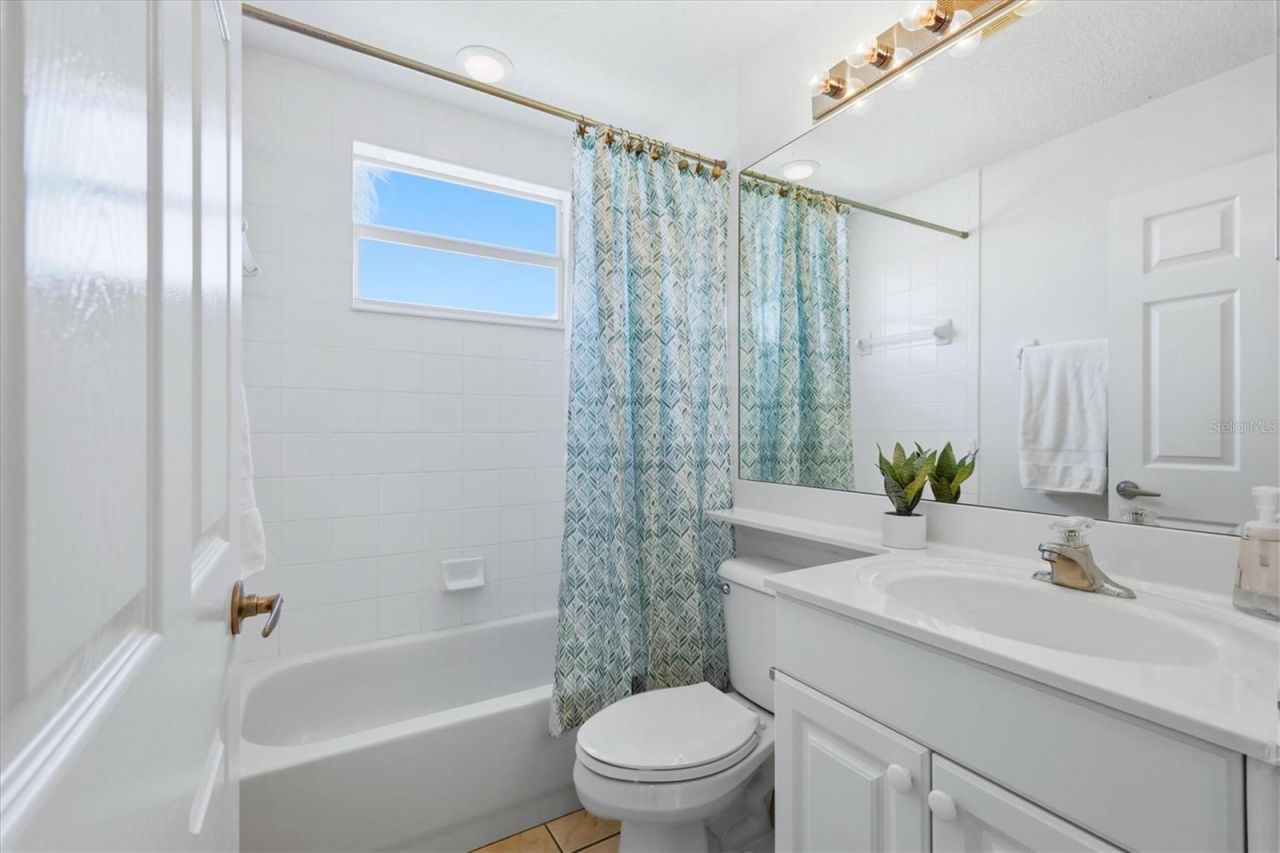
    2 full
  • Total Square Feet
    1,398

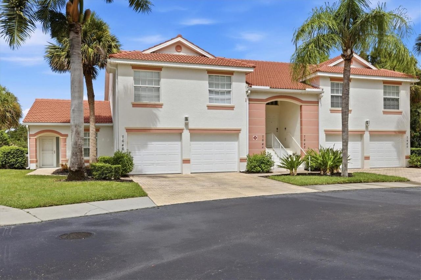
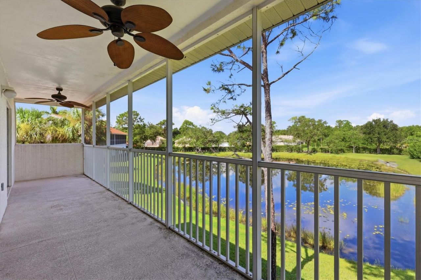
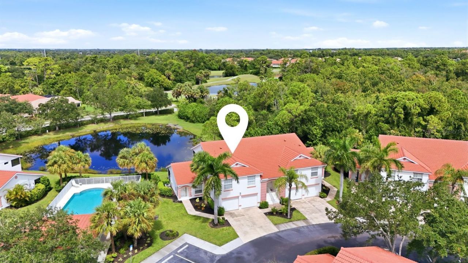
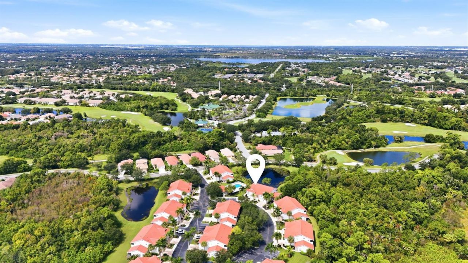
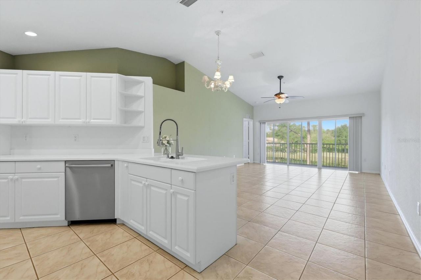
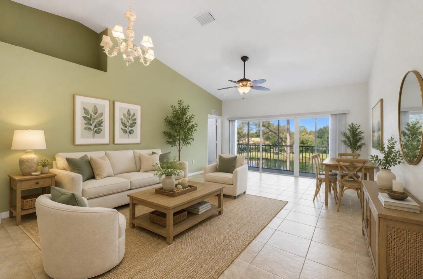
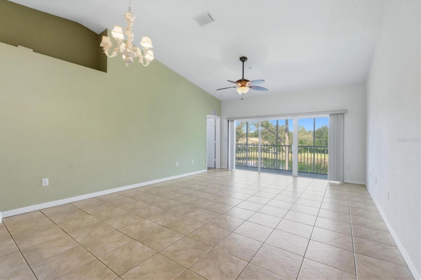
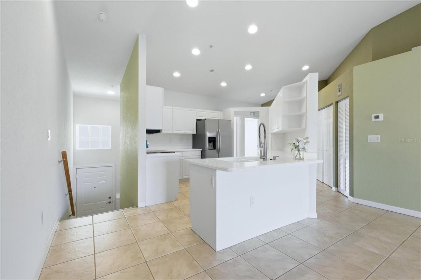
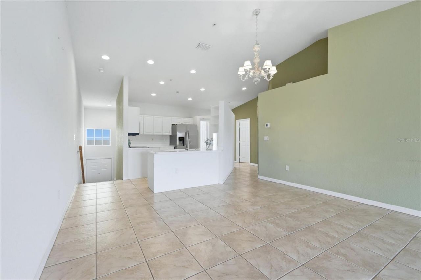
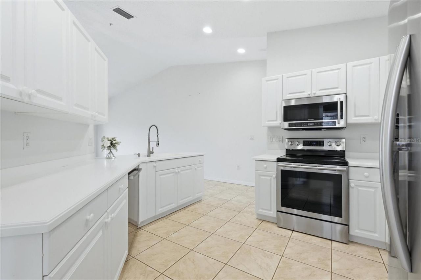
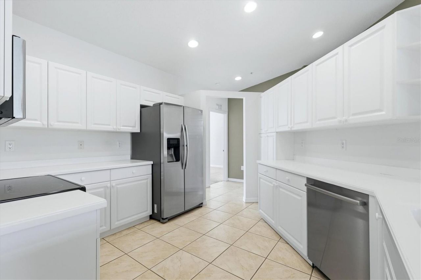
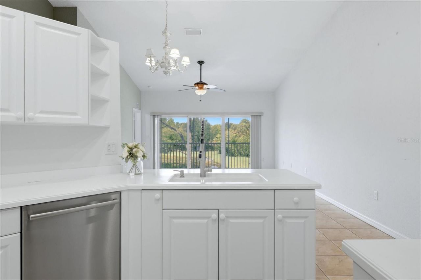
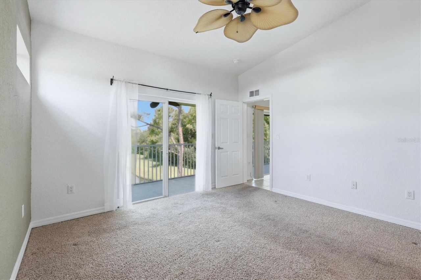
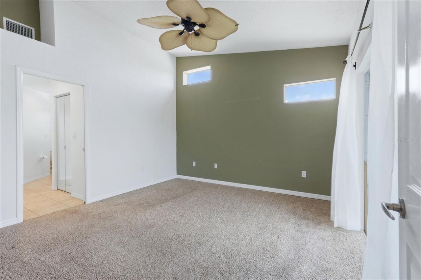
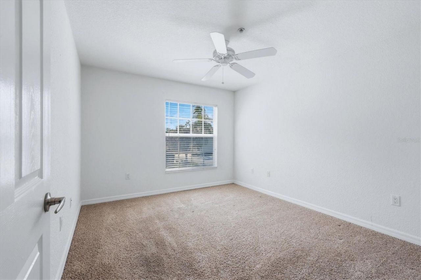
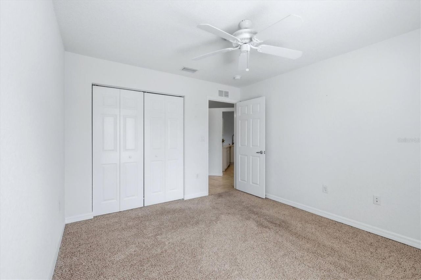
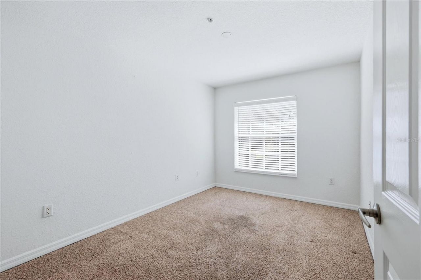
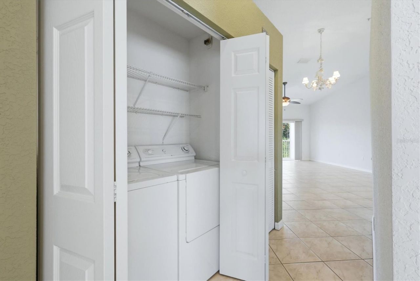
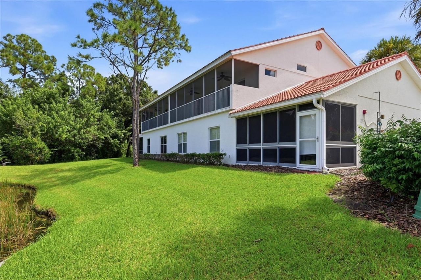
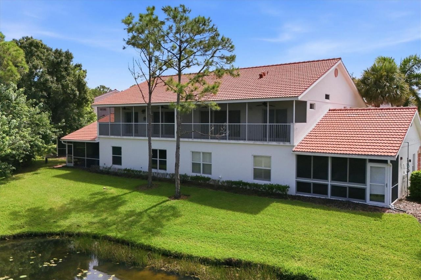
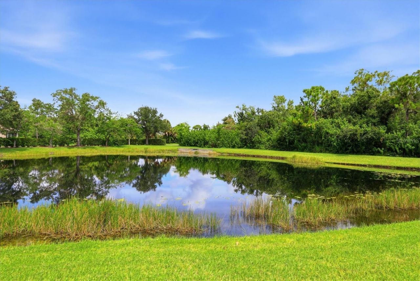
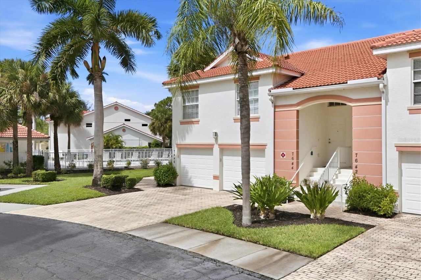
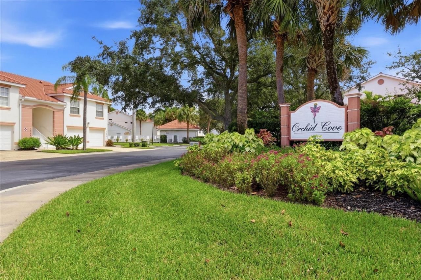
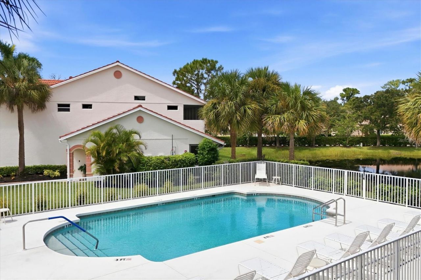
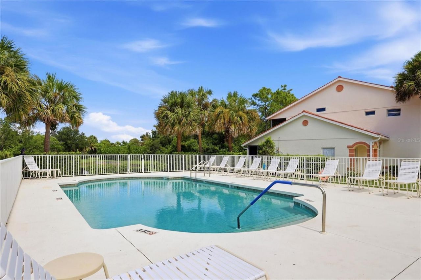
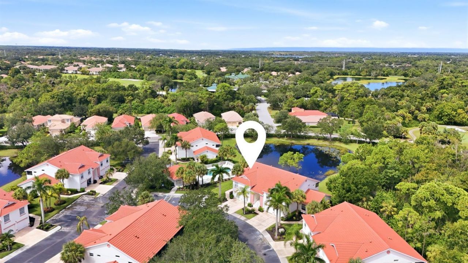
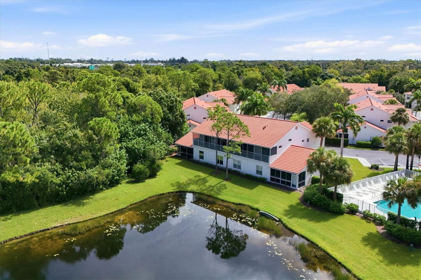
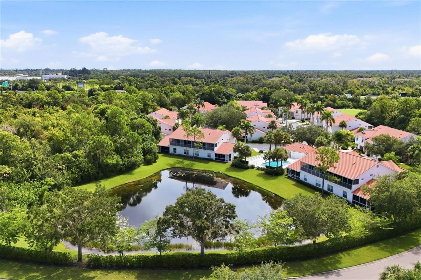
Virtually Staged. Welcome to Orchid Cove, where relaxed Florida living, beautiful water views, and the perfect location come together! This spacious 2-bedroom, PLUS OFFICE, 2-bath condominium with a 1-car garage offers an inviting open-floor plan and a tranquil water view that creates the perfect backdrop for everyday living and entertaining.Step inside to a bright, open interior featuring ceramic tile flooring, raised-panel cabinetry, a charming breakfast nook with chandelier, generous counter ...

View More

Property Summary

MLS Number: A4702665
Status: Active
Days on Market: 5
Subdivision: ORCHID COVE A CONDO
County: Manatee
Bedrooms: 2
Total Square Feet: 1,398
Price Per Sq. Ft.: $185
Style: Florida
New Constuction: No
Waterfront: Yes
Property Type: Residential - Condominium
Cooling: Central Air
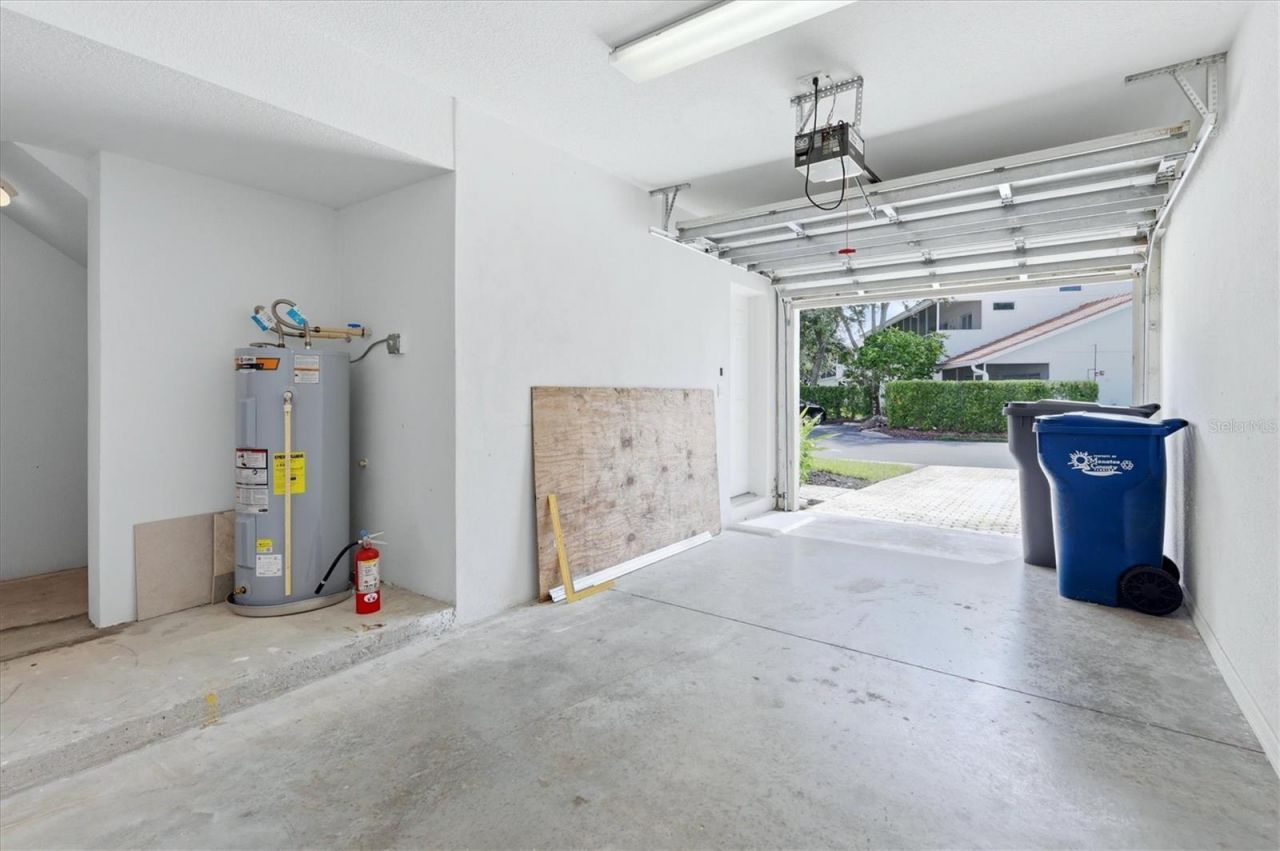
Garage: 1 car attached
Heating: Central, Electric
Roof Type: Tile
Stories: 2.0
Year Built: 2003
Taxes: $1,970
HOA Y/N: Yes

Featured Amenities

Cathedral Ceiling(s)
Ceiling Fans(s)
High Ceilings
Living Room/Dining Room Combo
Open Floorplan
Split Bedroom
Vaulted Ceiling(s)
Walk-In Closet(s)
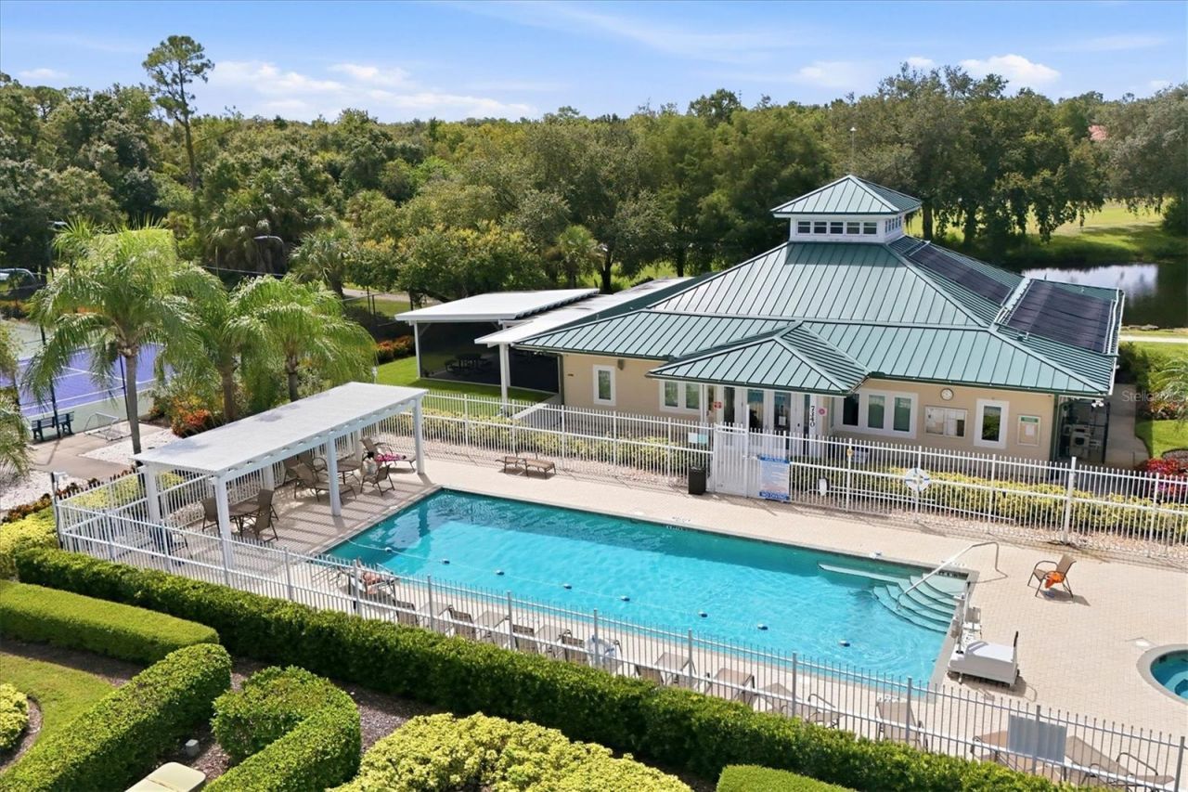
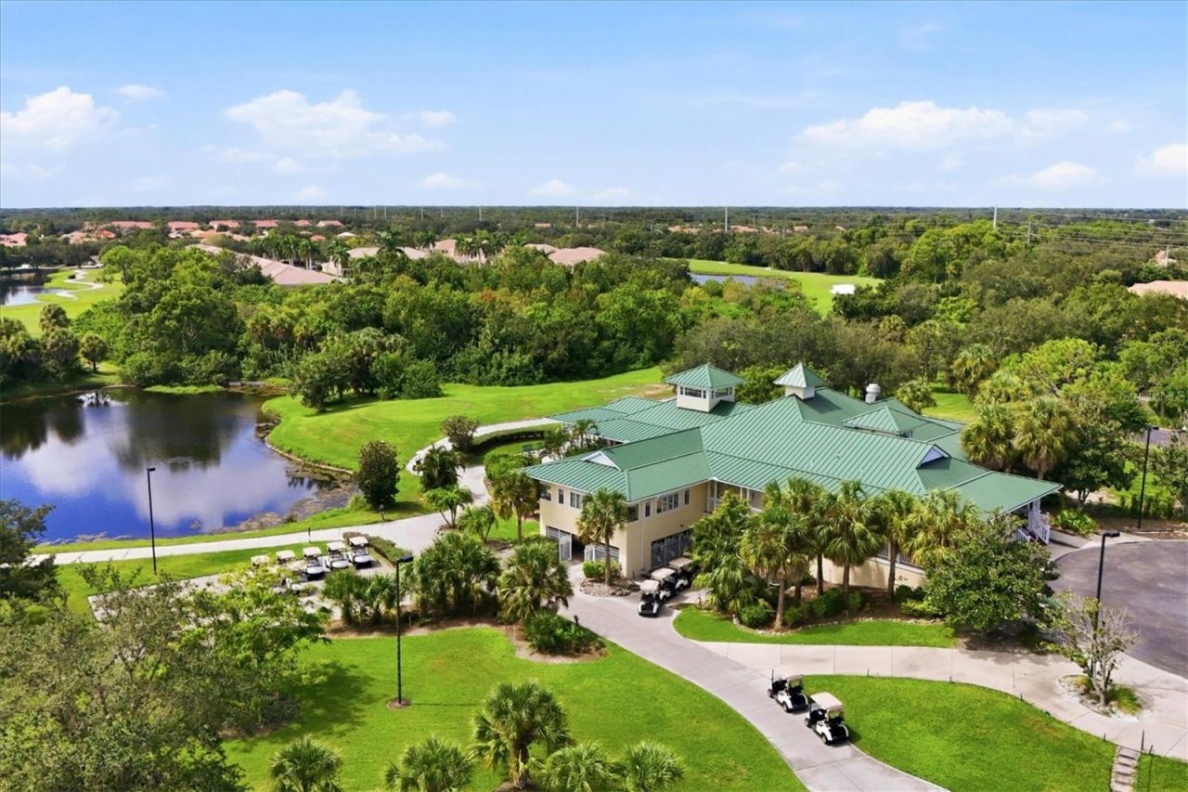
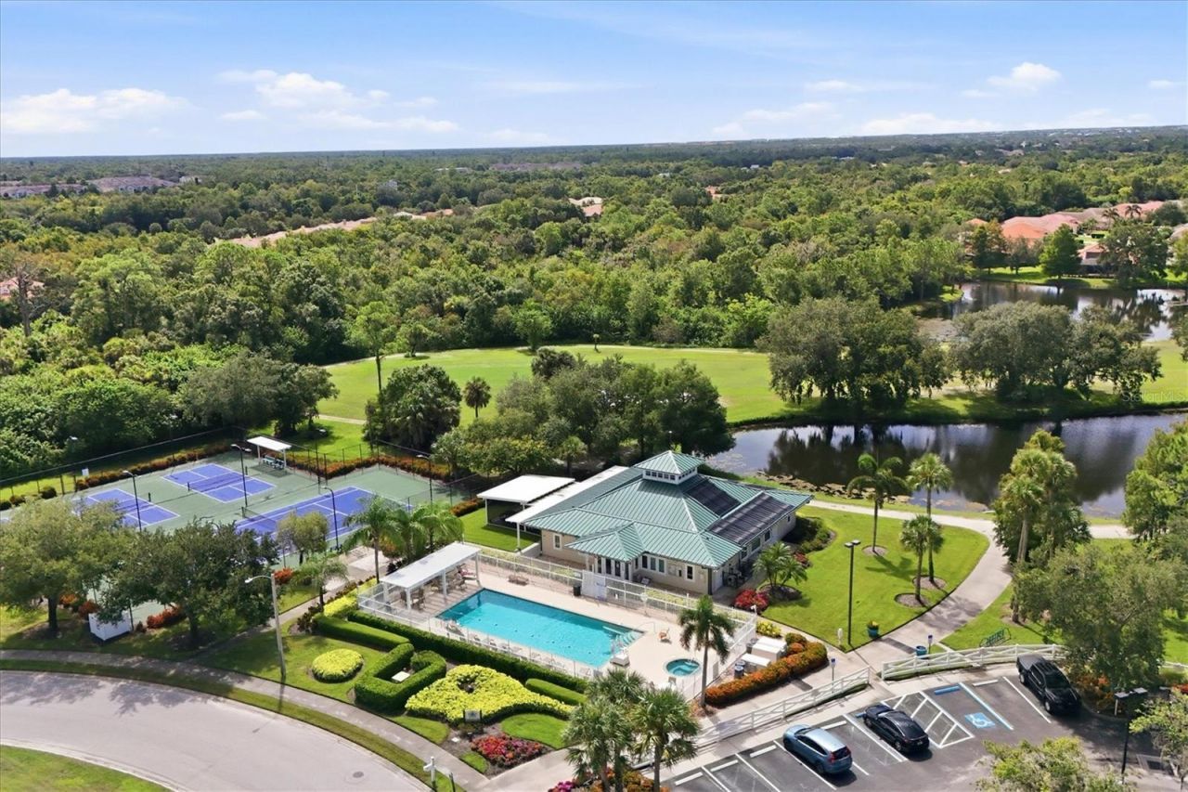
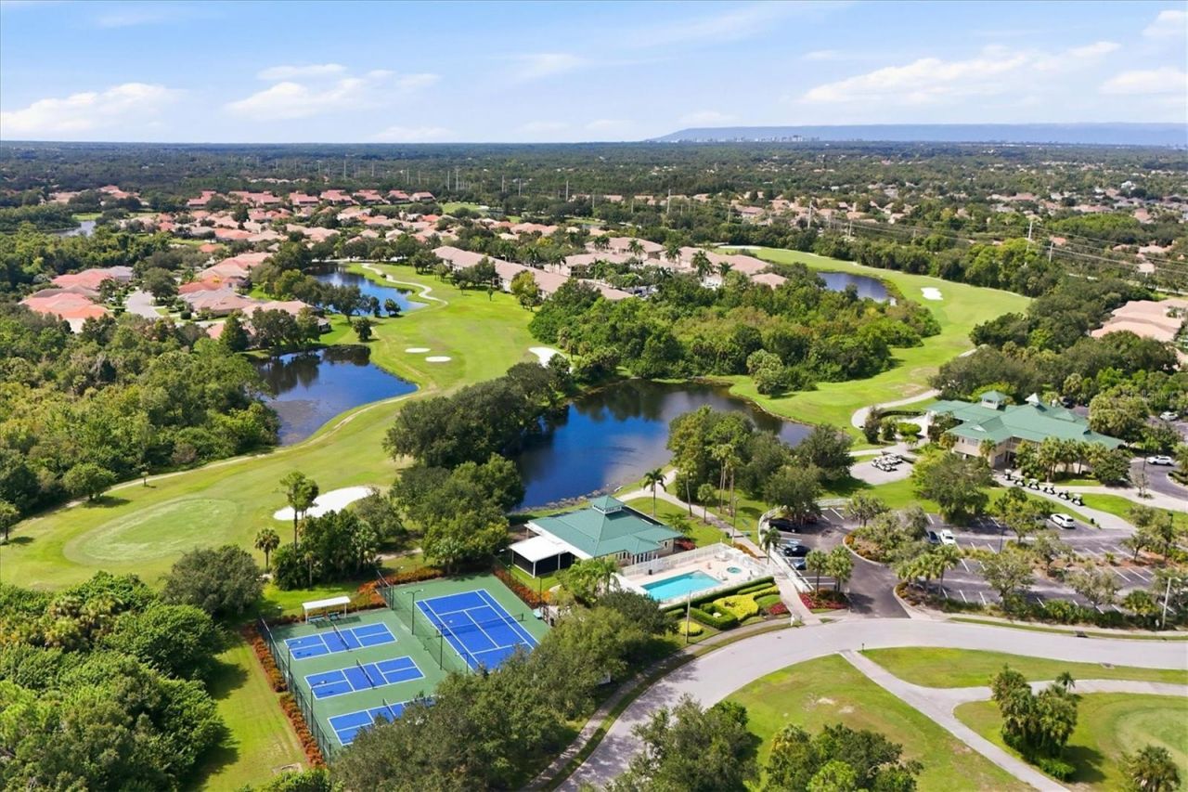
Clubhouse
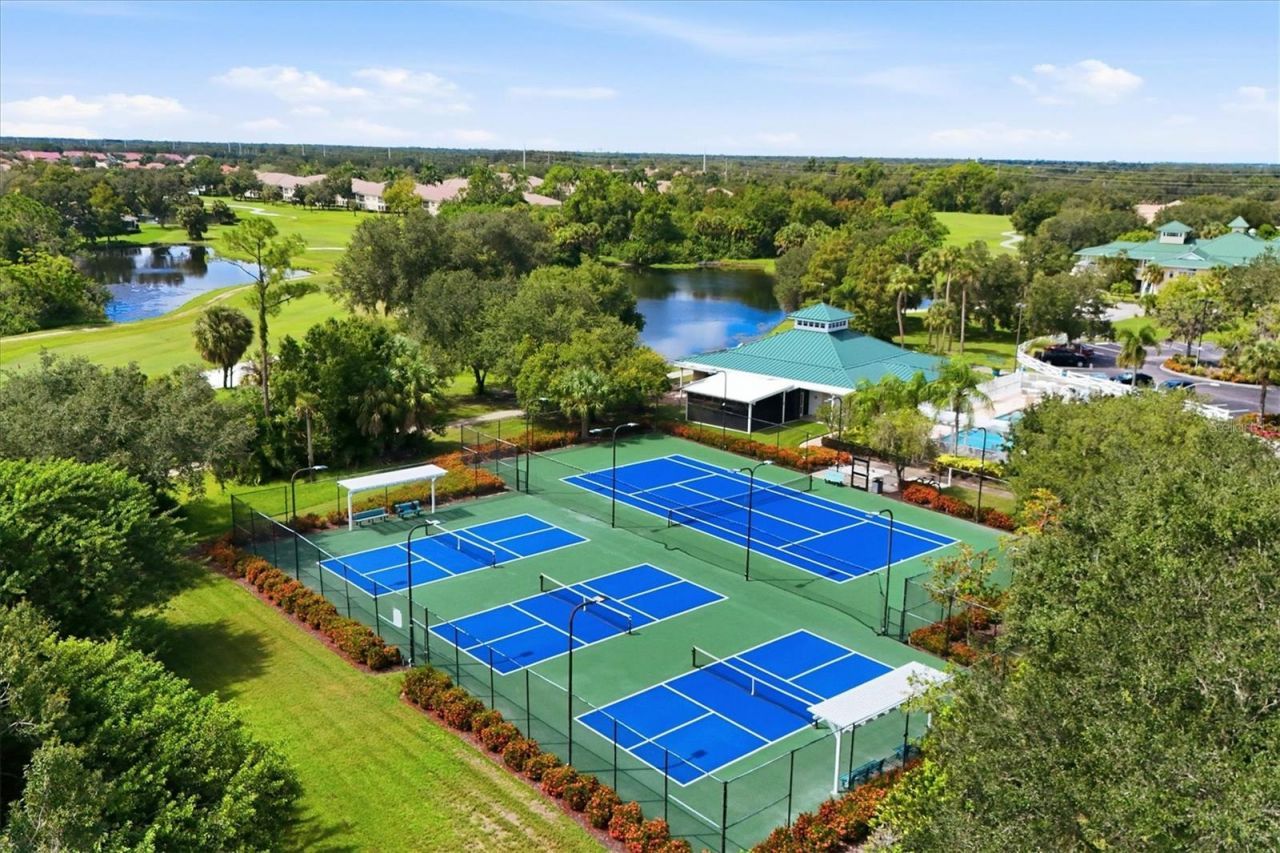
Pickleball Court(s)
Pool
Tennis Court(s)

Property Details

Additional Rooms: Den/Library/Office
Appliances: Built-In Oven, Dishwasher, Disposal, Dryer, Electric Water Heater, Exhaust Fan, Microwave, Refrigerator, Washer
Community Features: Buyer Approval Required, Clubhouse, Deed Restrictions, Golf, Pool, Tennis Court(s), Street Lights
Condo Fee: $1495/ Quarterly
Days on Site: 5
Directions: I-75 (Exit 217) to State Rt 70 W, left at Tara Blvd. Left at Tara Preserve Ln. , to end, turn right onto Wingspan Way and left at Marsh Orchid.
Exterior: Block, Stucco
Outdoor Features: Private Mailbox, Sidewalk, Tennis Court(s)
Flood Zone Code: X
Flooring: Carpet, Ceramic Tile
Foundation: Slab
Frontage Pond: 60
Garage Dimensions: 10X22
Home Style: Florida
Home Warranty Y/N: No
Listing Terms: Cash, Conventional, FHA, VA Loan
Lot: Near Golf Course, Paved
Number of Pets: 2
Ownership: Fee Simple
Parking: Driveway, Garage Door Opener
Parking Notes: Driveway, Garage Door Opener
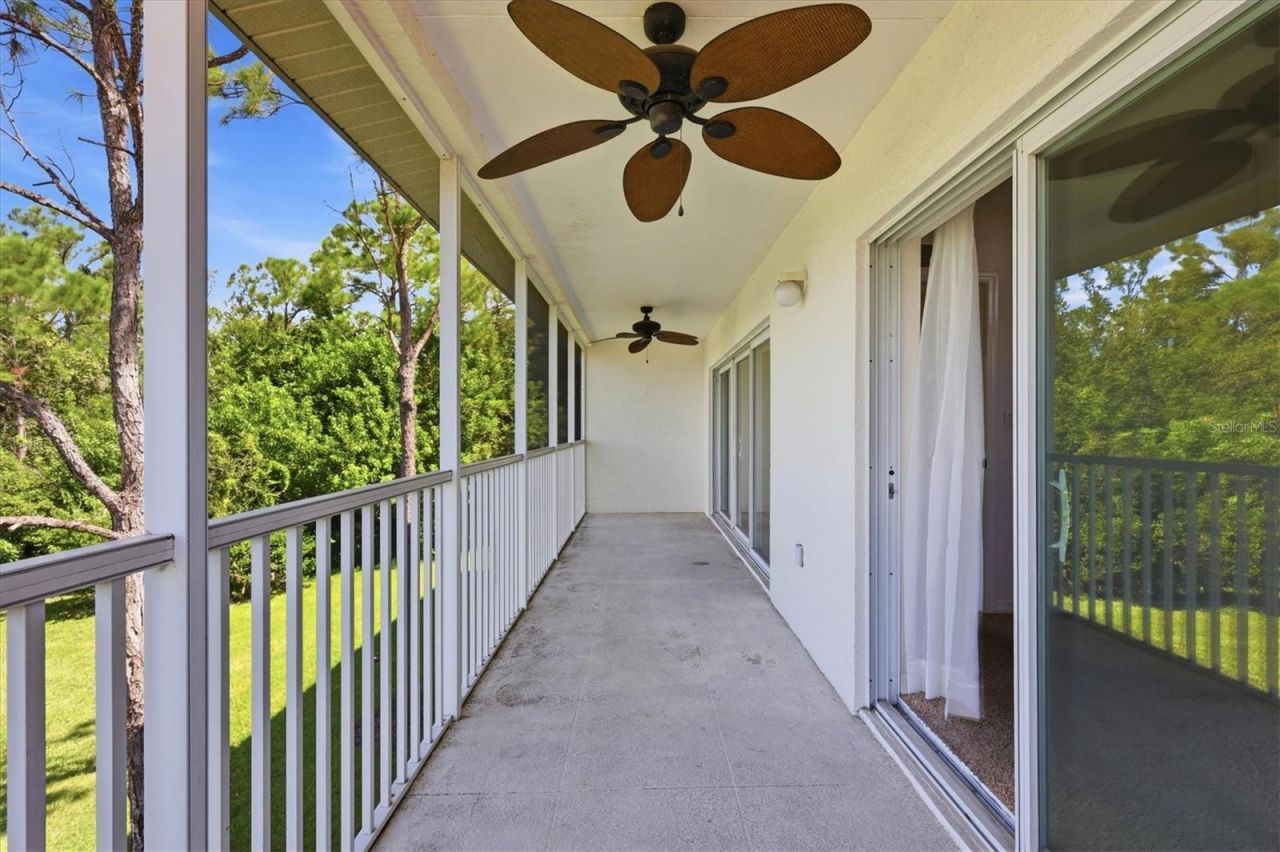
Patio/Porch: Rear Porch, Screened
Pets Allowed: Yes
Pets Restrictions: Please confirm with current rules and regs
Pets Size: Medium (36-60 Lbs.)
Pets Weight (Max): 45
Property Attached Y/N: Yes
Property Sub-Type: Condominium
Security: Smoke Detector(s)
Sewer: Public Sewer
Showing Instructions: Supra Lock Box
Special Sale Provisions: None
Special View Info: Water
Utilities: Cable Available, Electricity Connected, Public, Sewer Connected, Underground Utilities, Water Connected
Vegetation: Mature Landscaping
Water: Public
Water Access: Pond
Water Access Y/N: Yes
Waterfront Features: Pond
Water View: Pond
Zoning: PDR/WP
Construction: Block,Stucco

Room Sizes

Primary Bedroom: 13x13
Bedroom 2: 11x12
Den: 9x12
Living Room: 15x22
Kitchen: 10x11
Balcony/Porch/Lanai: 28x6.5

Local Schools

High School: Braden River High
Middle School: Braden River Middle
Elementary School: Tara Elementary

Neighborhood Information

Neighborhood Map

Neighborhood Hero

Neighborhood Highlights

Neighborhood Characteristics

Neighborhood Market Trend

Neighborhood Schools

Courtesy of

Agency Name: BERKSHIRE HATHAWAY HOMESERVICE
Agency Contact: 941-907-2000
Agent Name: Kimberly Young

agent picture

Presented by

Agent Name: Roni Sterin
Agent Phone: 305.942.7446
Agency Title: The Keyes Company
Request Info

IDX logo

Roni Sterin
keyes.com
Agent Cell:
305.942.7446

Mortgage Calculator

%
years/fixed
yearly
yearly (est.)

Estimated Payment

$ 1,511.43 Principal & Interest $1,271.73 Property Tax $164.17 Homeowner's Insurance $75.54
Mortgage Logo

Login to My Keyes Account


