SIGN UP Login/Register
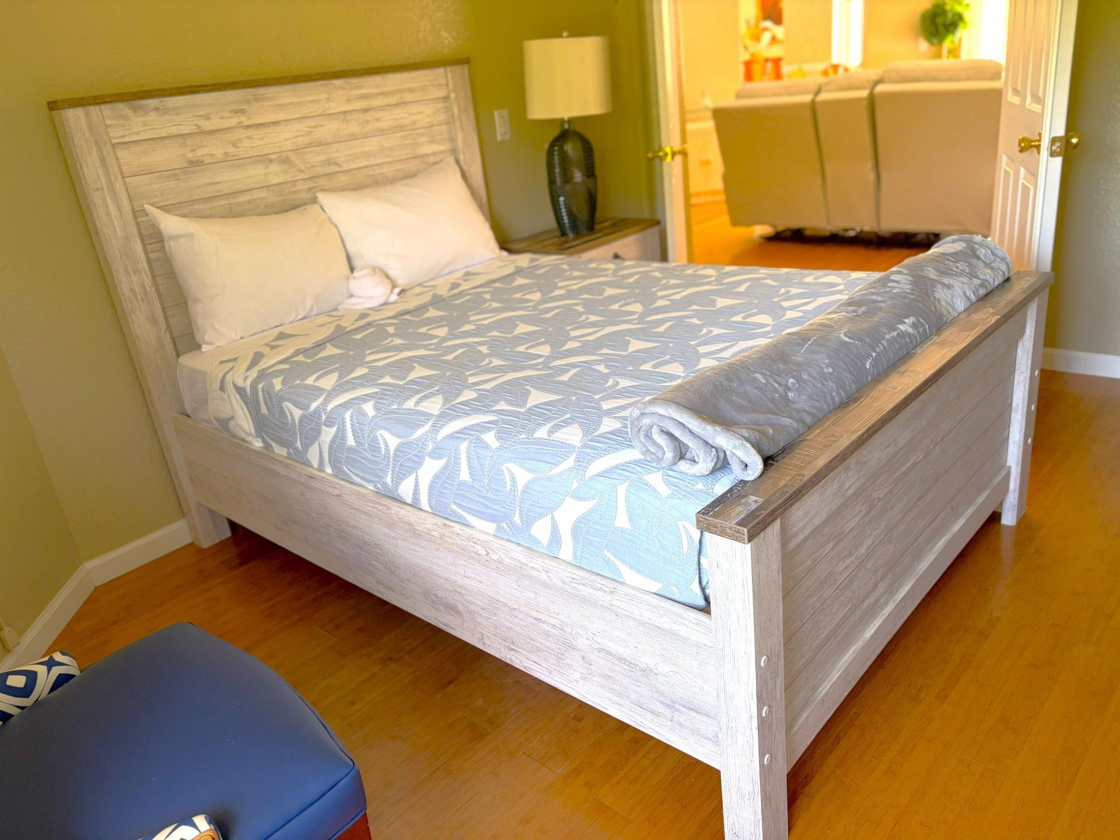
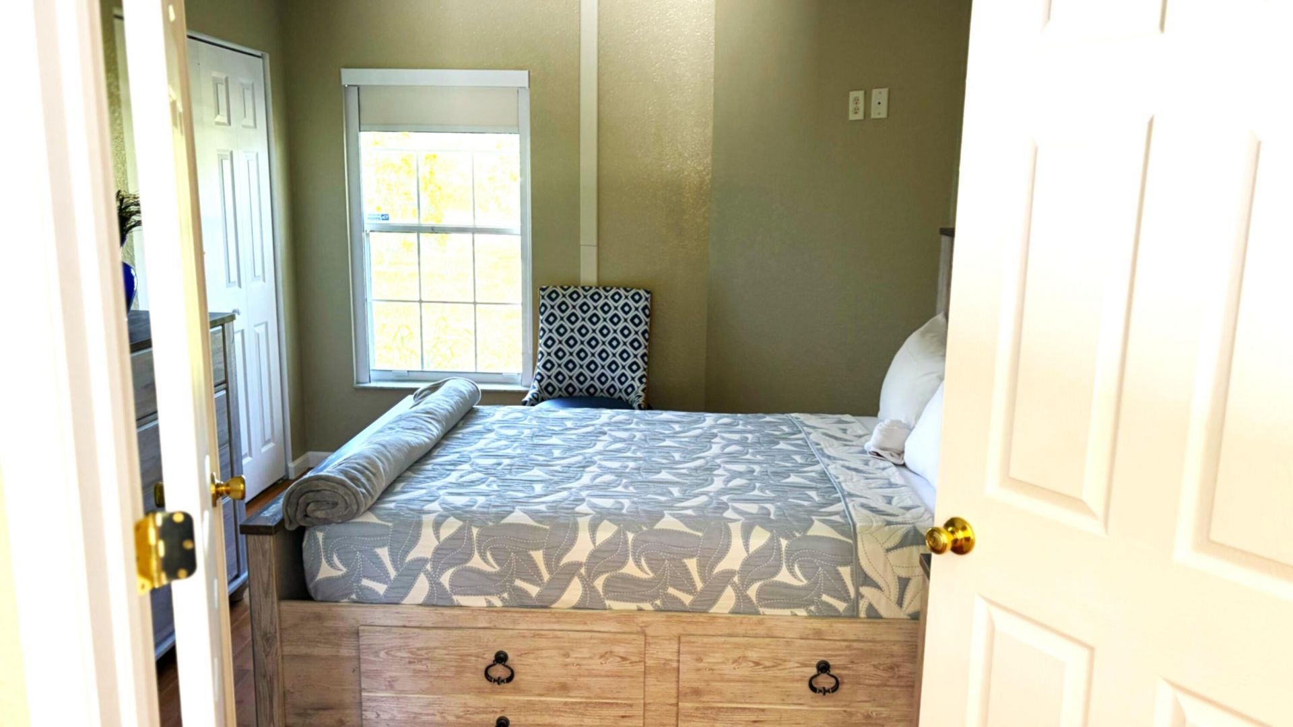
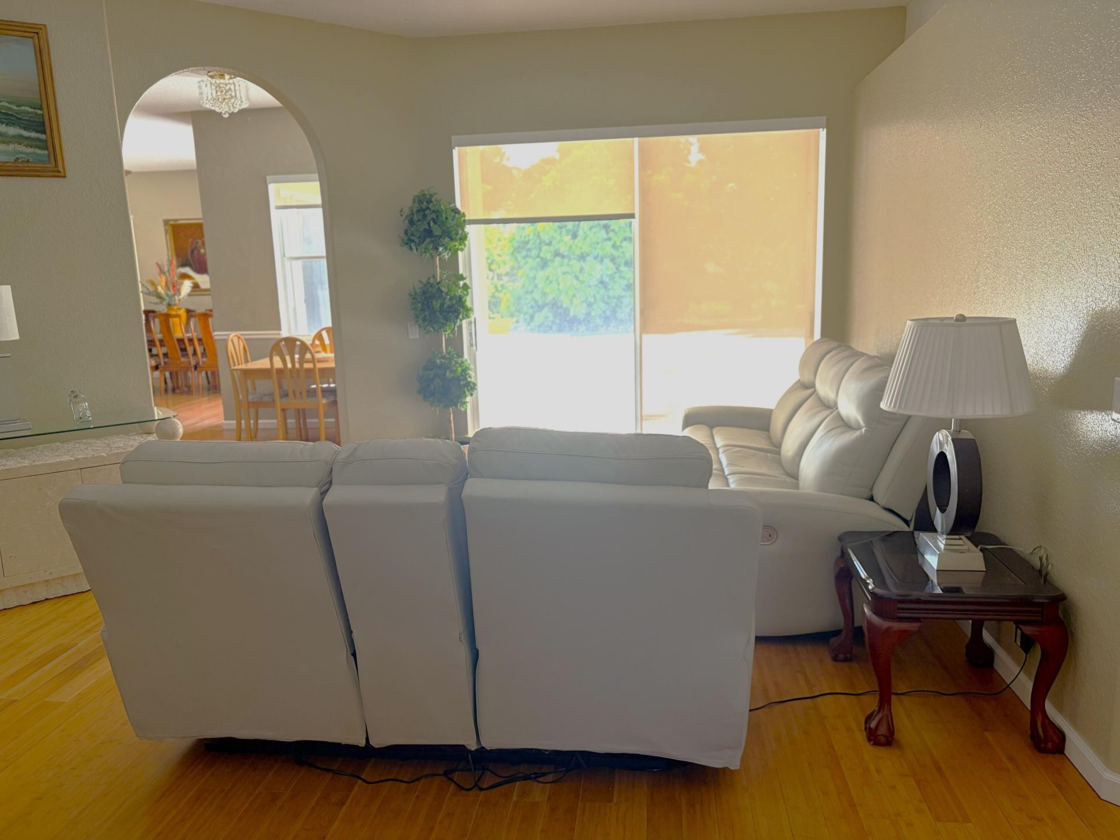
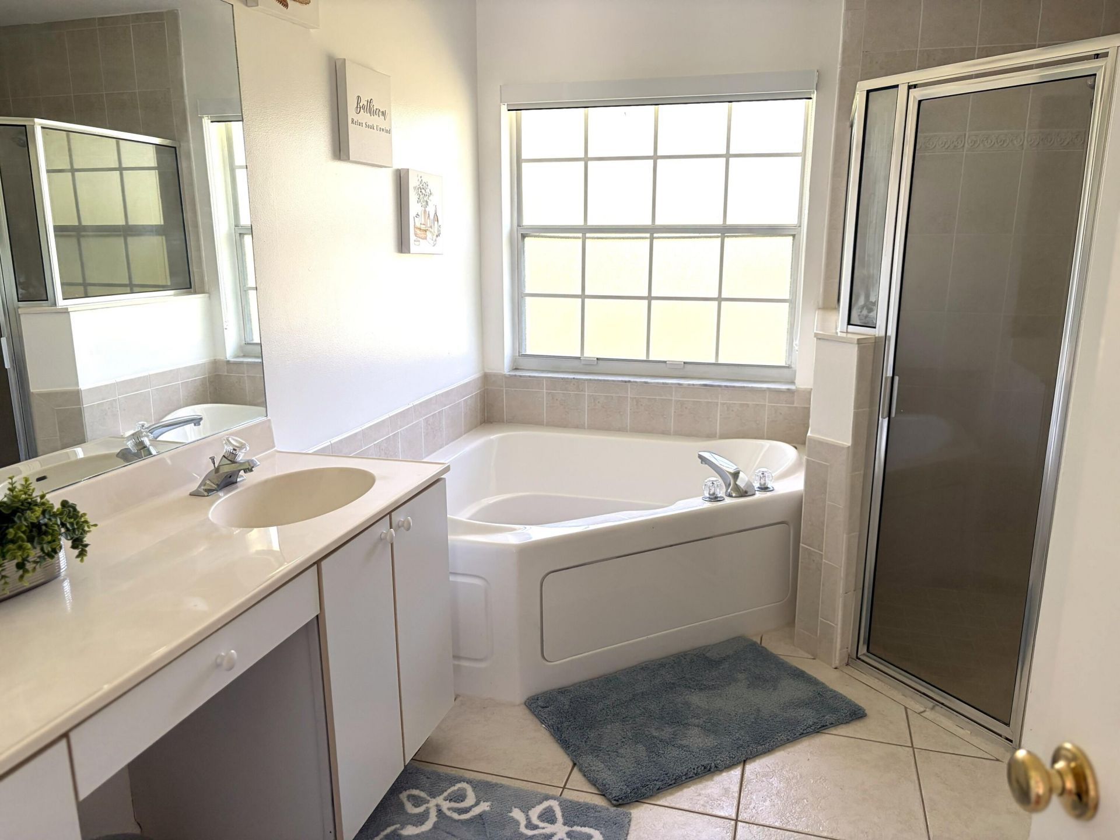
7611 140th Avenue N, West Palm Beach, FL 33412 Photo

9 Photos

7611 140th Avenue N West Palm Beach, FL 33412
$900,499
  • Beds
    5
  • Baths
    3 full
  • Total Square Feet
    2,995
  • Lot Size
    1.75 acre(s)

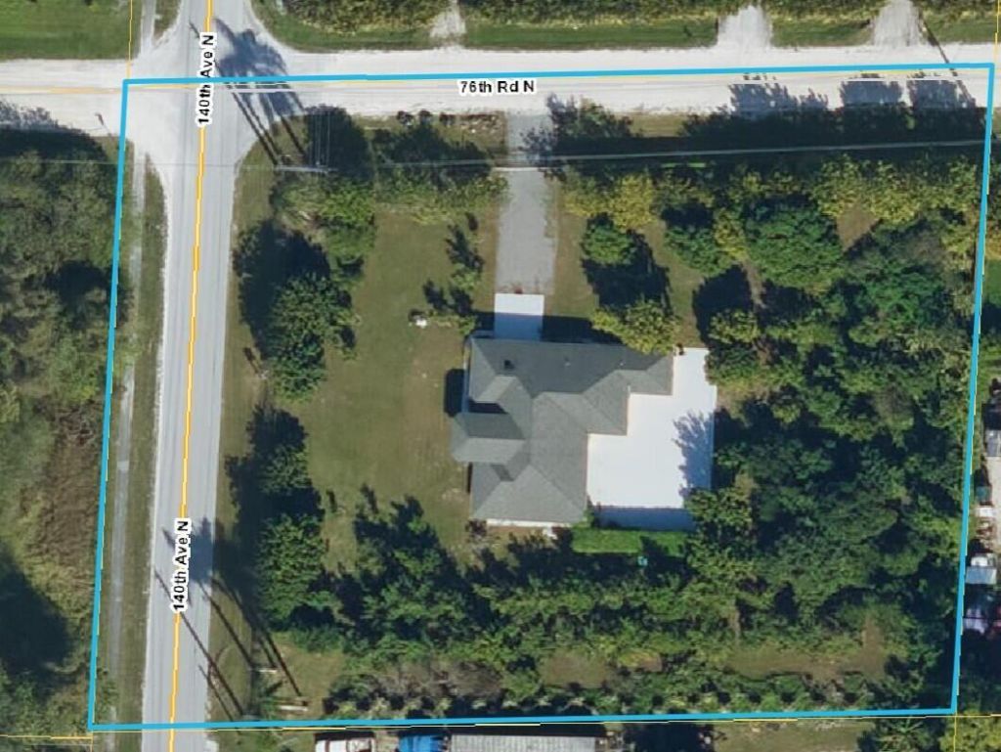
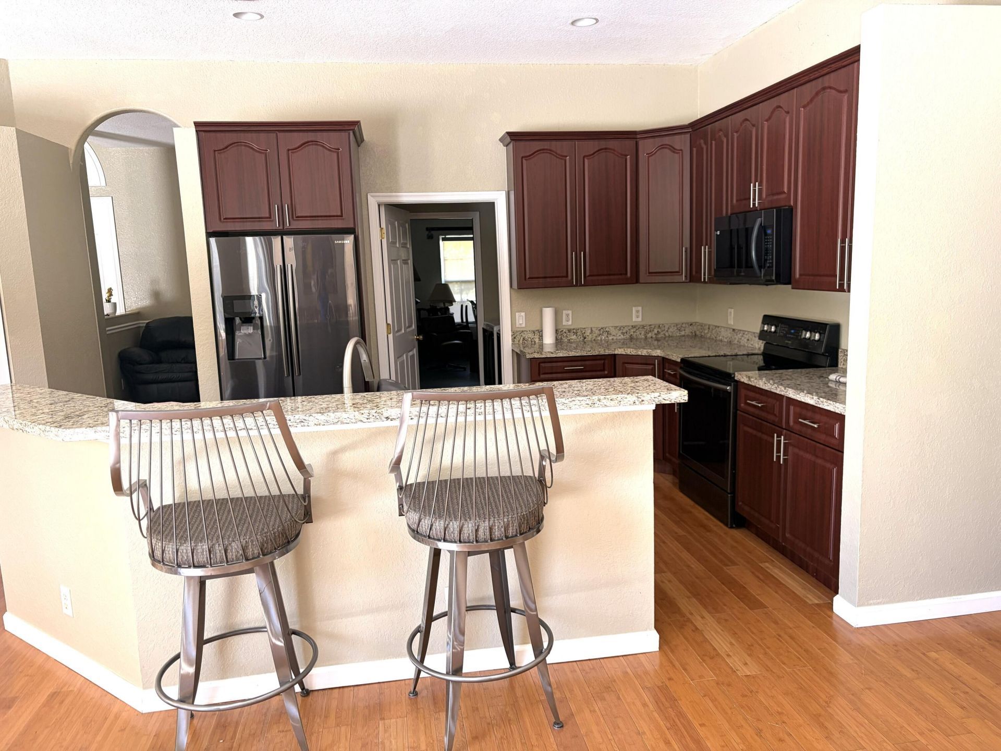
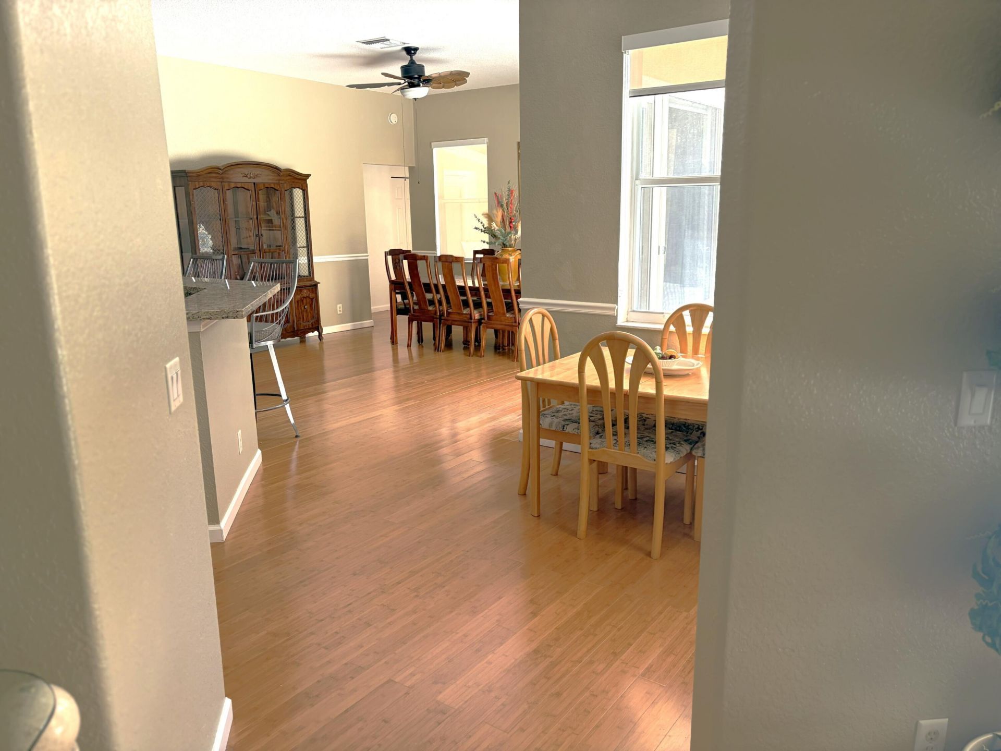
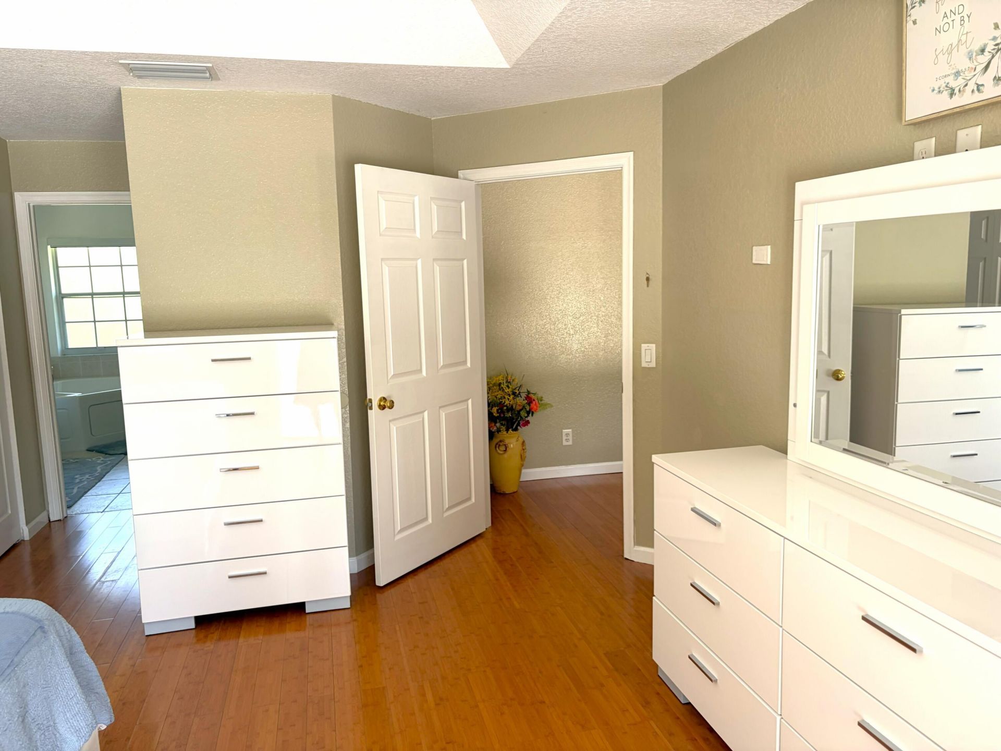
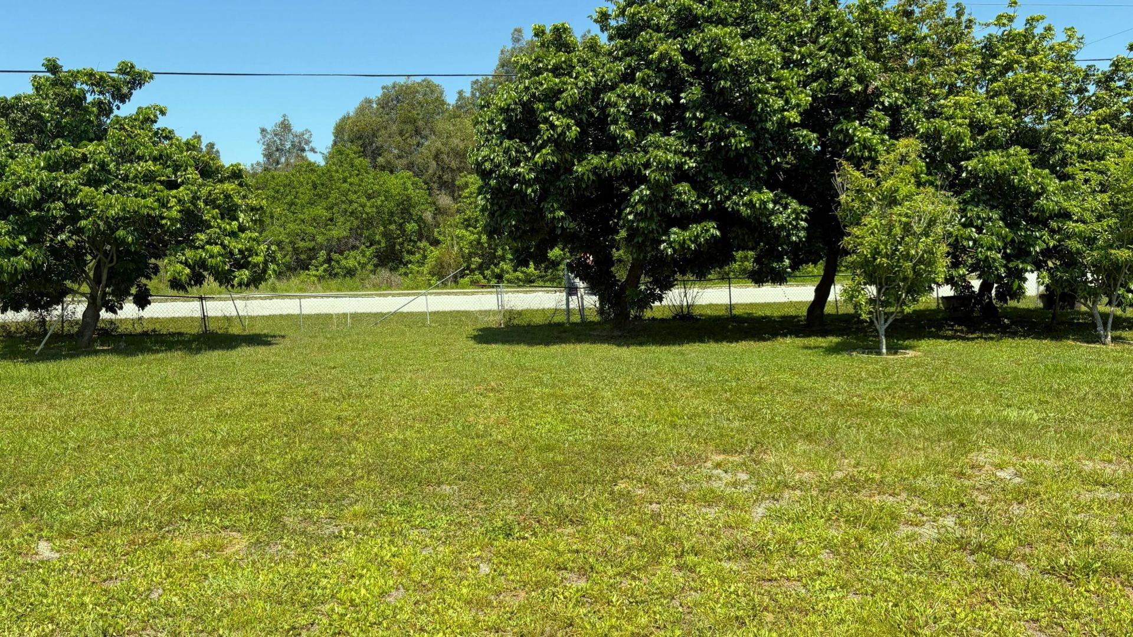
Nice Quiet Suburban living in this very spacious home with an oversized lot, and mature exotic fruit trees. There is plenty of space for BBQs, and 1.75 acres of outdoor space, with additional parking for large vehicles, and a 2 car garage. Beautiful modern kitchen including top of the line appliances. 3-way split floor plan with main level bedrooms. Enjoy modern elegance and serenity and still have easy access to highways, near to the city.

Property Summary

MLS Number: B26068155
Status: Active
Days on Market: 12
Subdivision: west palm beach
County: Palm Beach
Bedrooms: 5
Total Square Feet: 2,995
Price Per Sq. Ft.: $301
New Constuction: No
Waterfront: No
Property Type: Residential - Single Family
Cooling: Central Air
Garage: 2 car attached
Heating: Central
Lot Size: 1.75 Acres
Roof Type: Other
Stories: 1.0
Year Built: 2002
Taxes: $11,369

Featured Amenities

Entrance Foyer
High Ceilings
Kitchen Island
Roman Tub

Property Details

Appliances: Dryer, Disposal, Dishwasher, Electric Range, Ice Maker, Microwave, Oven, Refrigerator, Washer, Range
Days on Site: 12
Exterior: CBS
Outdoor Features: Other
Flooring: Laminate, Tile, Wood
Furnished: Negotiable
Laundry: Inside
Lot: Corner Lot, Many Trees, Fruit Tree(s), Oversized Lot
Other Equipment: Call Listing Agent
Parcel#: 00414228000004080
Parking: Driveway, Garage, Attached Garage
Parking Notes: Driveway, Garage, Attached Garage
Patio/Porch: Porch - Open, Porch
Pets Allowed: Yes, Cats OK
Restrictions: No Restrictions
Sewer: Septic Tank
Special View Info: Garden, Other
Sprinkler: None
SQFT Living: 2296
Structure Type: House
Total Rooms: 5
Utilities: Cable Available, Electricity Available, Water Available
Water: Public
Waterfront Features: None
Windows: Other
Construction: CBS

Room Sizes

Living Room: 17 X 19 Level Main
Kitchen: 15 X 16 Level Main
Primary Bedroom: 16 X 35 Level Main

Local Schools

High School: Seminole Ridge
Middle School: Western Pines
Elementary School: Acreage Pines

Neighborhood Information

Neighborhood Map

Neighborhood Hero

Neighborhood Highlights

Neighborhood Characteristics

Neighborhood Market Trend

Neighborhood Schools

Courtesy of

Agency Name: Spalding Dream Home Realty, LLC
Agent Name: Carla Arlene Spalding
Agency Phone: 561-628-7200

agent picture

Presented by

Agent Name: Roni Sterin
Agent Phone: 305.942.7446
Agency Title: The Keyes Company
Request Info

IDX logo

Roni Sterin
keyes.com
Agent Cell:
305.942.7446

Mortgage Calculator

%
years/fixed
yearly
yearly (est.)

Estimated Payment

$ 5,631.64 Principal & Interest $4,421.58 Property Tax $947.42 Homeowner's Insurance $262.65
Mortgage Logo

Login to My Keyes Account


