SIGN UP Login/Register
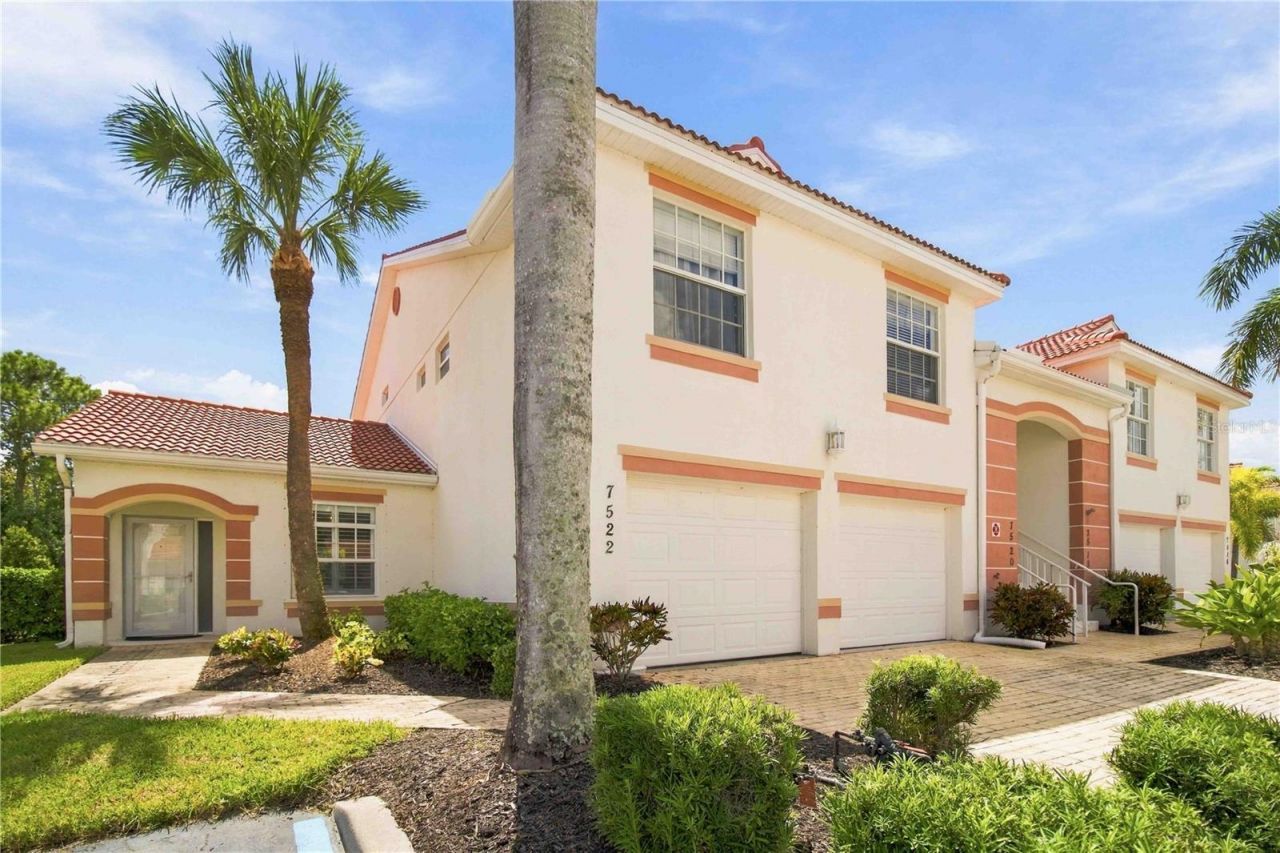
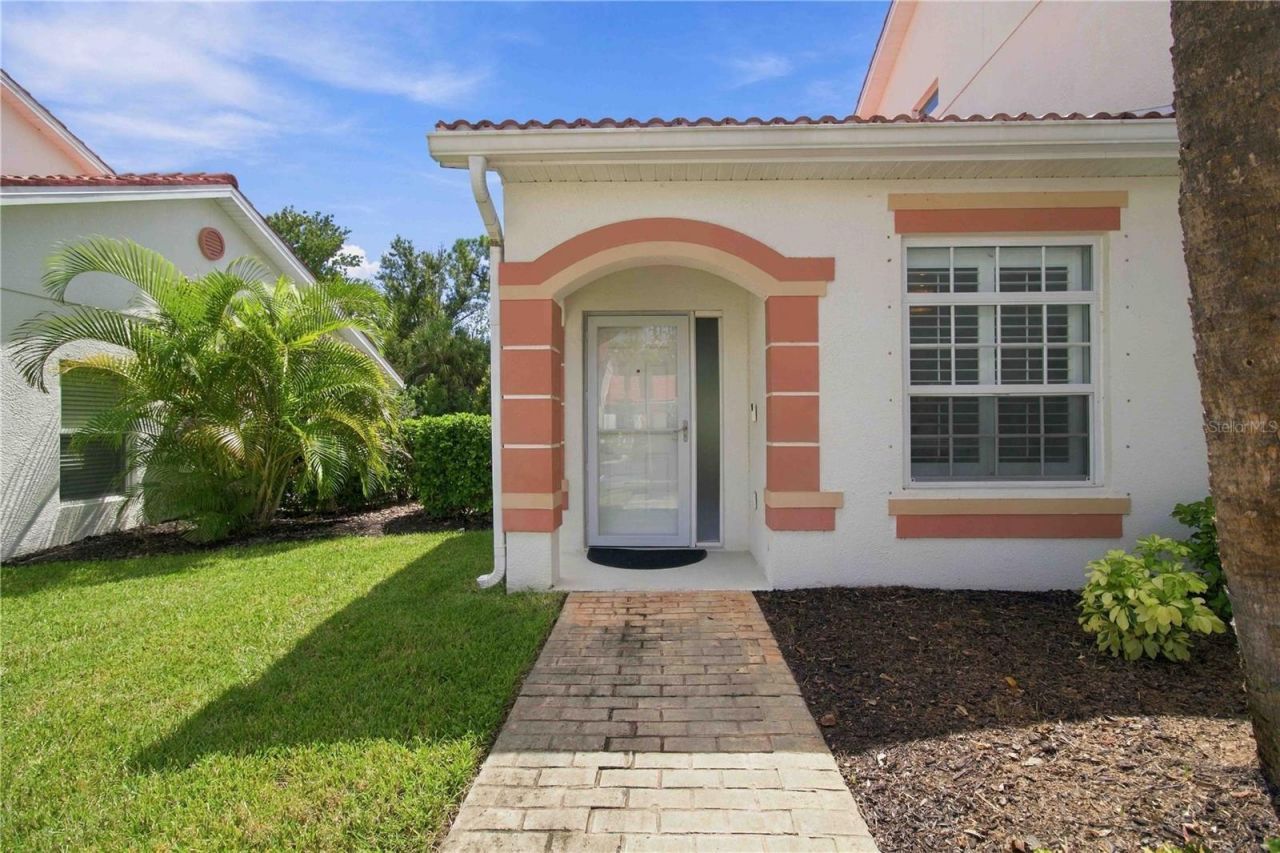
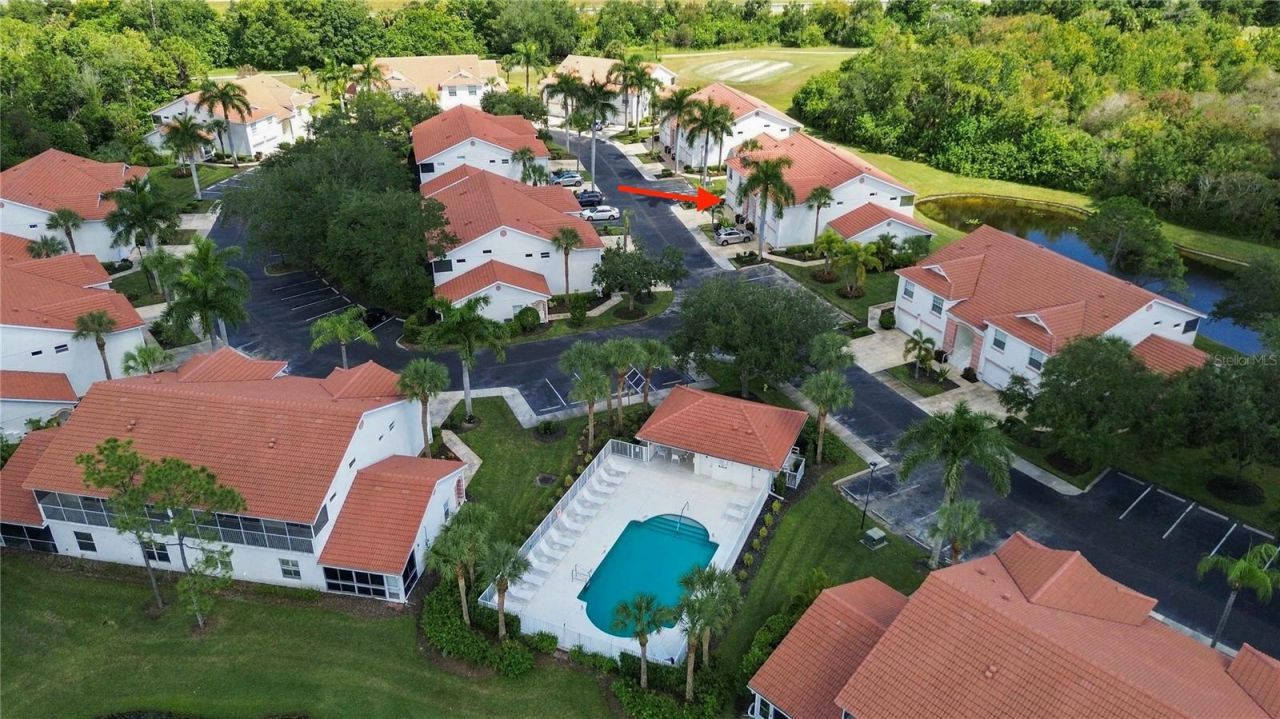
7522 Marsh Orchid Circle, Unit 7522, Bradenton, FL 34203 Photo
Pending
7522 Marsh Orchid Circle, Unit 7522, Bradenton, FL 34203 Photo
Pending
7522 Marsh Orchid Circle, Unit 7522, Bradenton, FL 34203 Photo

29 Photos

7522 Marsh Orchid Circle, 7522 Bradenton, FL 34203
$285,000
  • Beds
    2
  • Baths
    2 full
  • Total Square Feet
    1,356
  • Lot Size
    5.84 acre(s)

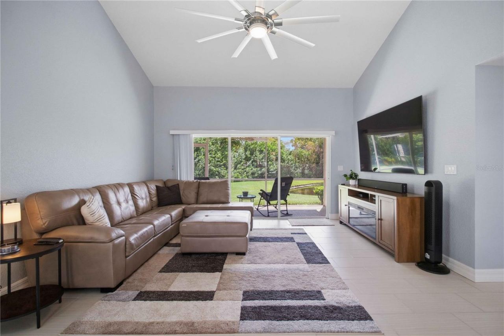
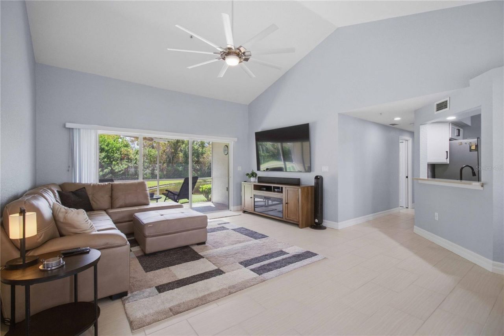
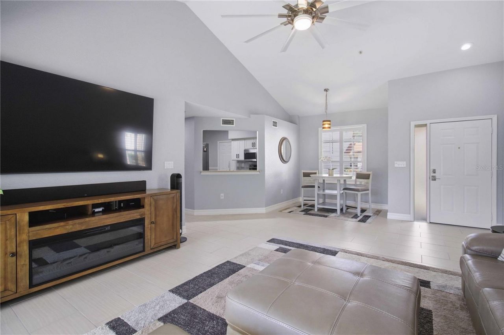
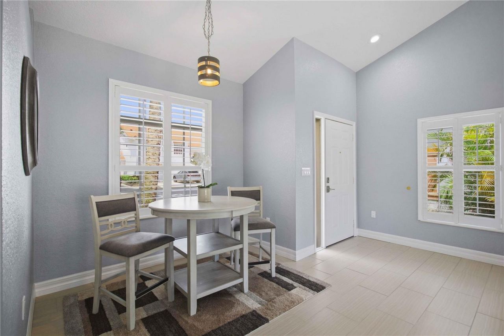
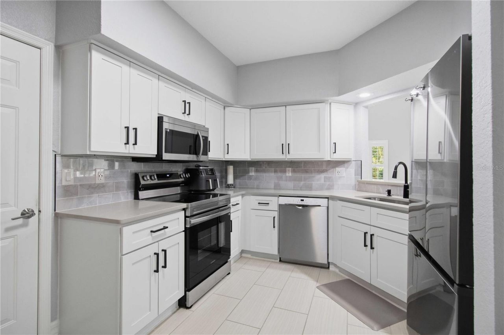
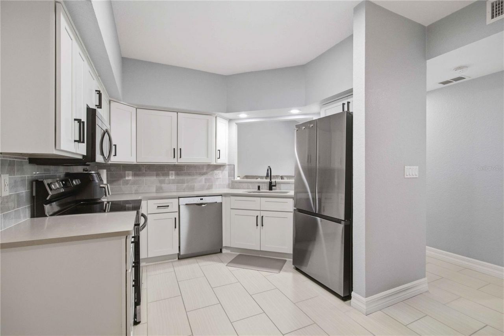
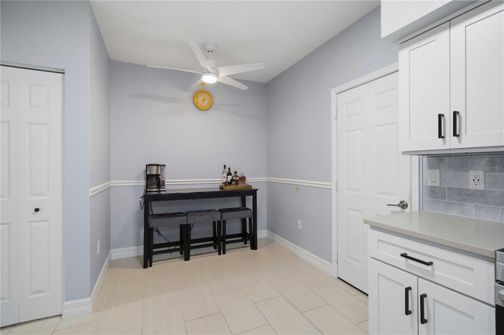
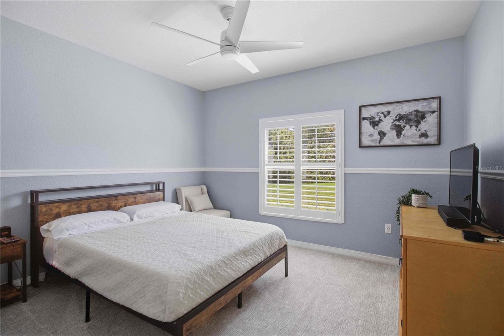
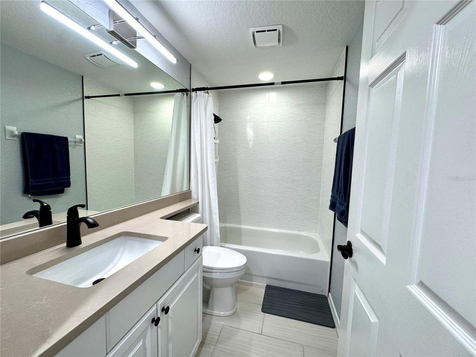
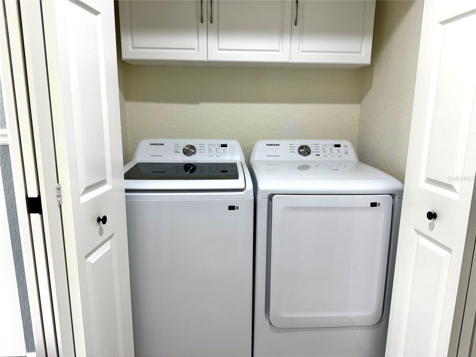
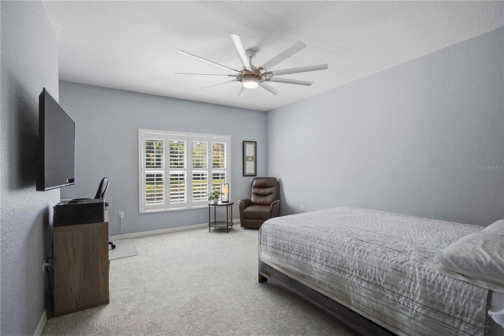
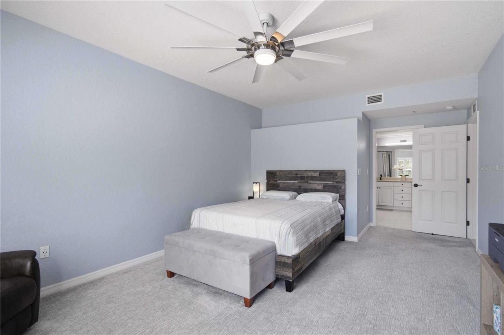
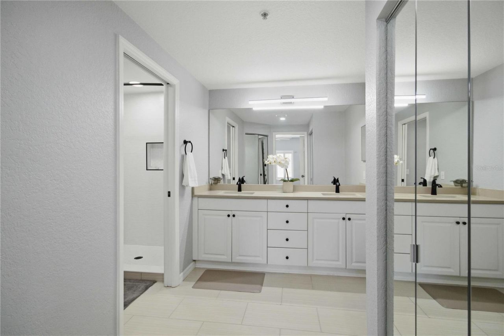
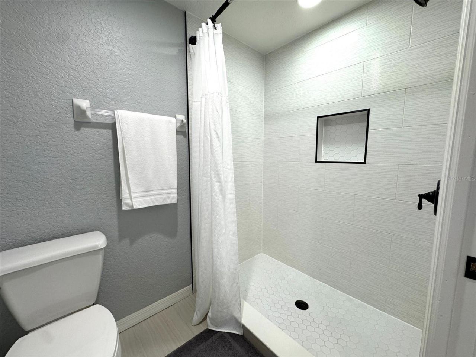
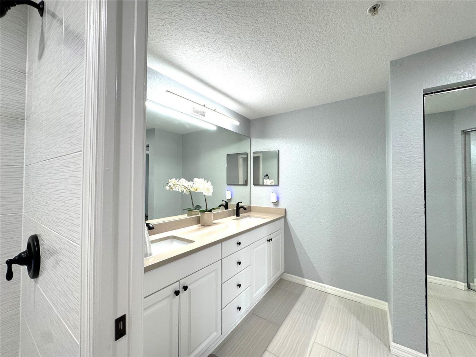
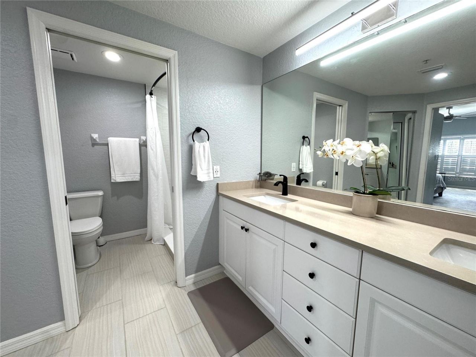
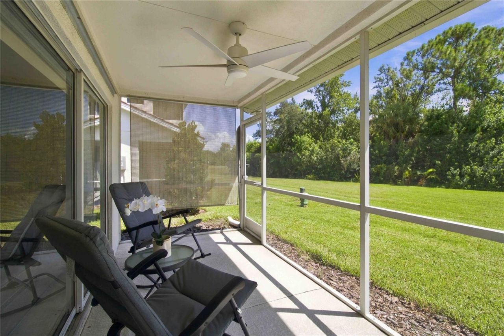
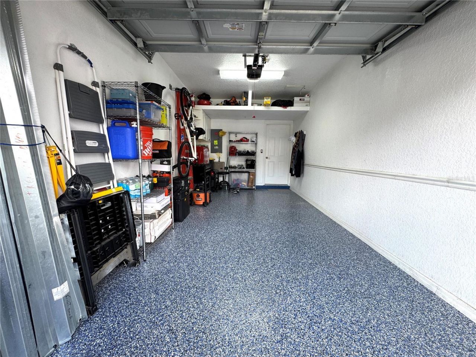
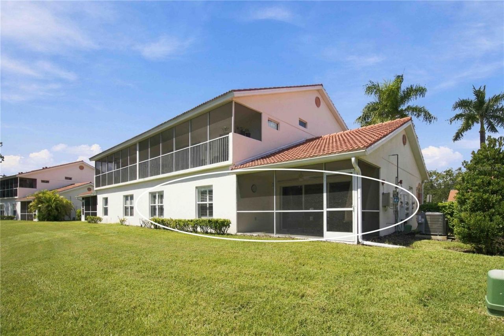
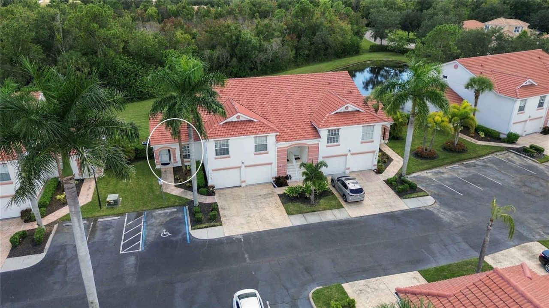
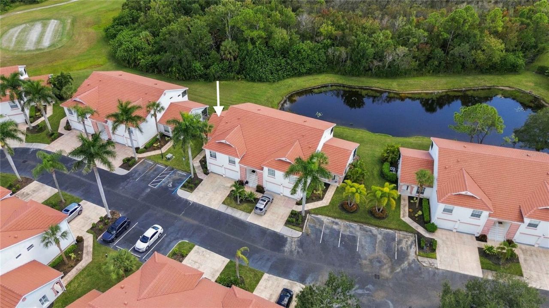
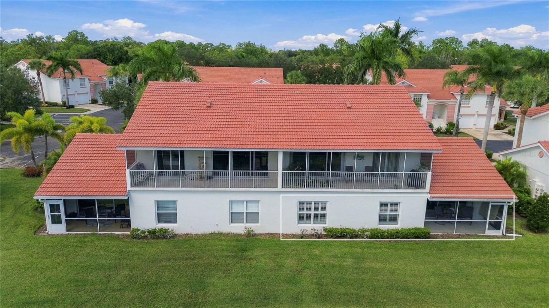
Under contract-accepting backup offers. Fully updated ground floor 2-bedroom, 2-bathroom residence with an attached one-car garage in the desirable Tara Preserve community. No stairs in the unit and it was fully remodeled within the past five years: kitchen cabinets and countertops, refrigerator and stove (2026), washer-dryer (2026) renovated bathrooms, impact-resistant windows, and new light fixtures throughout. New roof in 2024, A/C system and water heater in 2021, epoxy-coated garage floor ...

View More

Property Summary

MLS Number: A4705943
Status: Pending
Days on Market: 37
Subdivision: ORCHID COVE
County: Manatee
Bedrooms: 2
Total Square Feet: 1,356
Price Per Sq. Ft.: $210
New Construction: No
Waterfront: No
Property Type: Residential - Condominium
Cooling: Central Air
Garage: 1 car attached
Heating: Central, Electric, Heat Pump
Lot Size: 5.84 Acres
Roof Type: Tile
Stories: 1.0
Year Built: 2003
Taxes: $3,198
HOA Y/N: Yes

Featured Amenities

Ceiling Fans(s)
Eat-in Kitchen
High Ceilings
Living Room/Dining Room Combo
Open Floorplan
Primary Bedroom Main Floor
Stone Counters
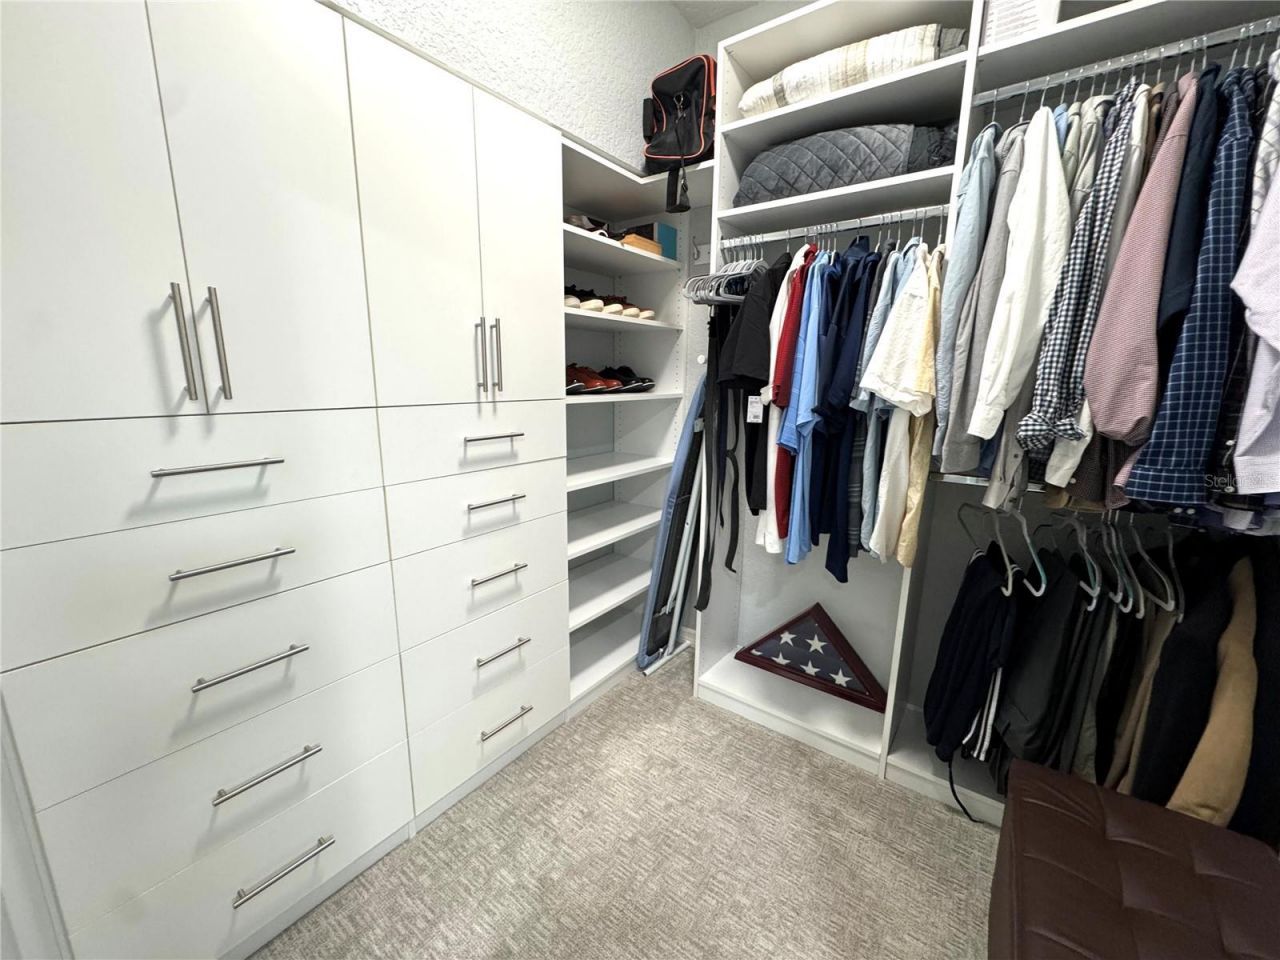
Walk-In Closet(s)
Window Treatments

Property Details

Appliances: Dishwasher, Dryer, Microwave, Range, Refrigerator, Washer
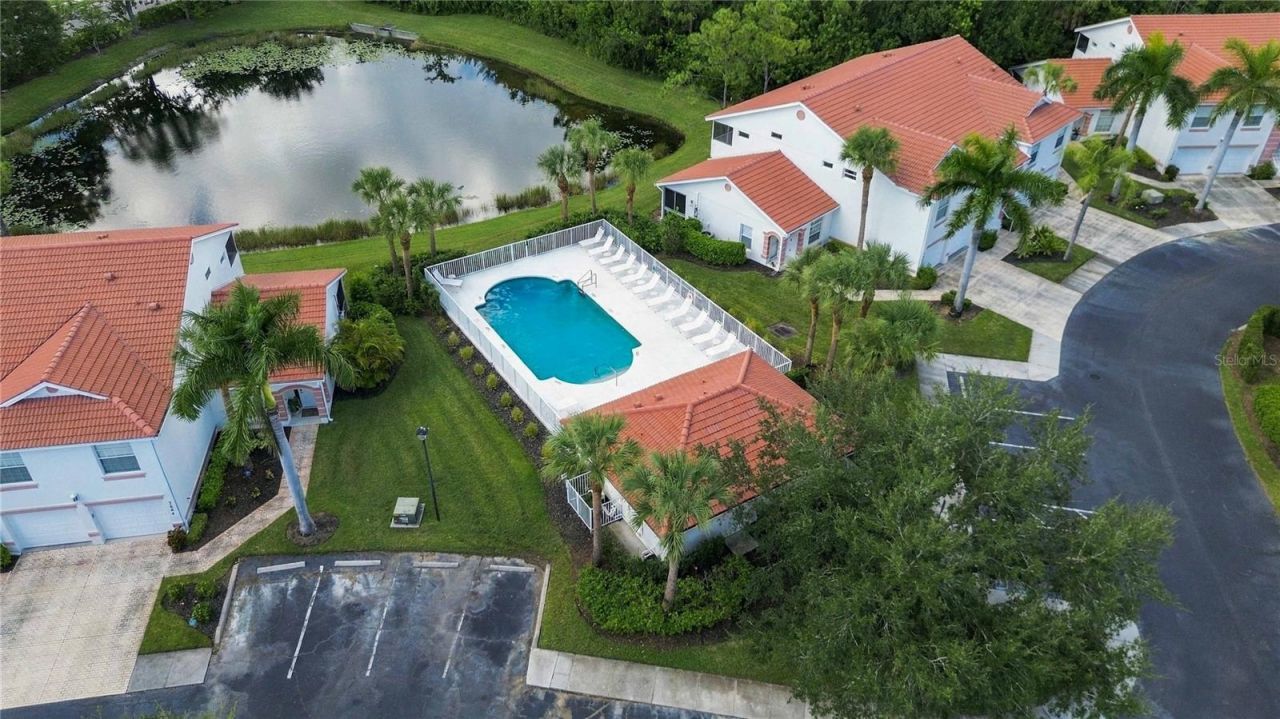
Community Features: Community Mailbox, Deed Restrictions, Pool
Days on Site: 37
Directions: From I75 take exit SR70 West. At the light of Tara Blvd turn Left. At the 4 ways Stop sign of Tara Preserve turn Left. At the end of the street turn Right and immediately Left on Marsh Orchid Circle. The unit will be on your right in the second building.
Exterior: Block
Outdoor Features: Balcony, Hurricane Shutters
Flood Zone Code: X
Flooring: Carpet, Ceramic Tile
Foundation: Block
Home Warranty Y/N: No
Lot Dimensions: 5.84
Number of Pets: 2
Ownership: Fee Simple
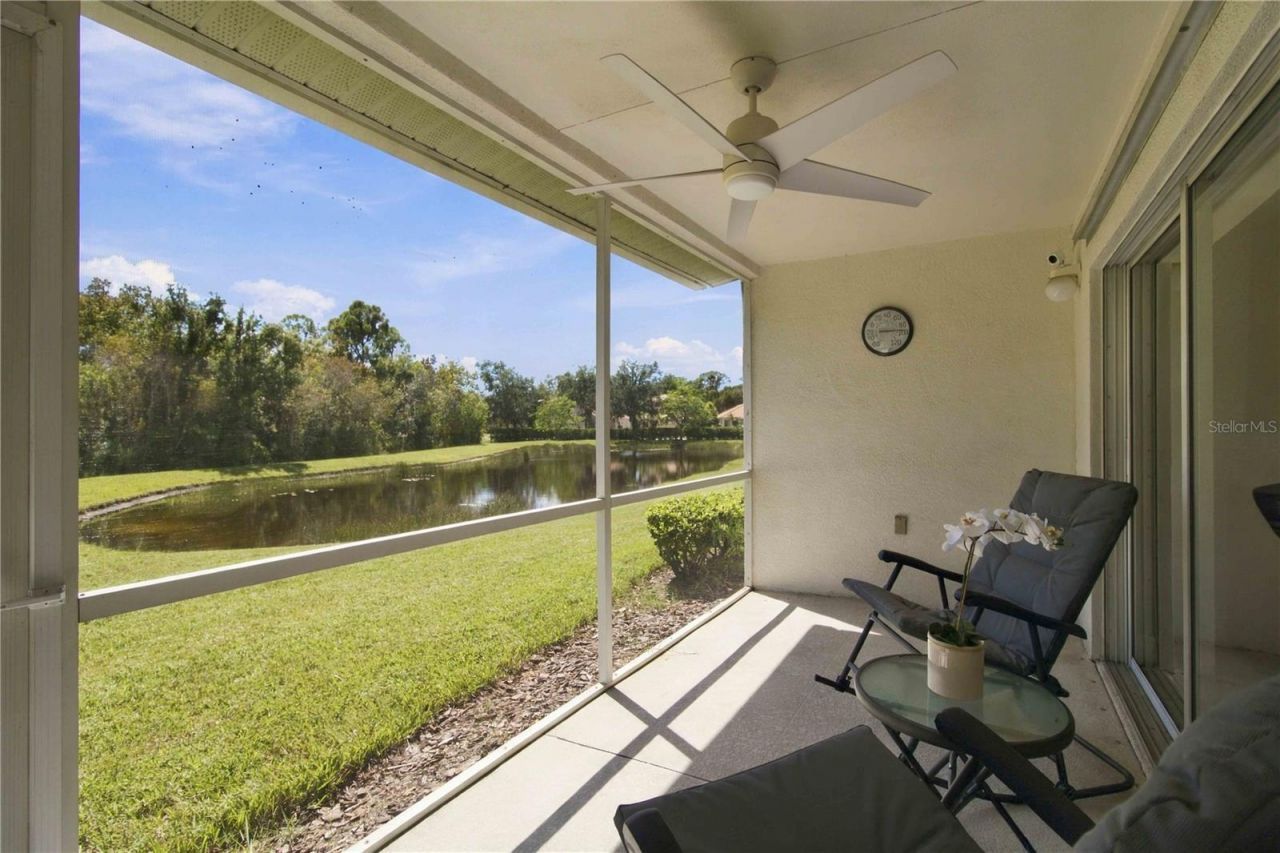
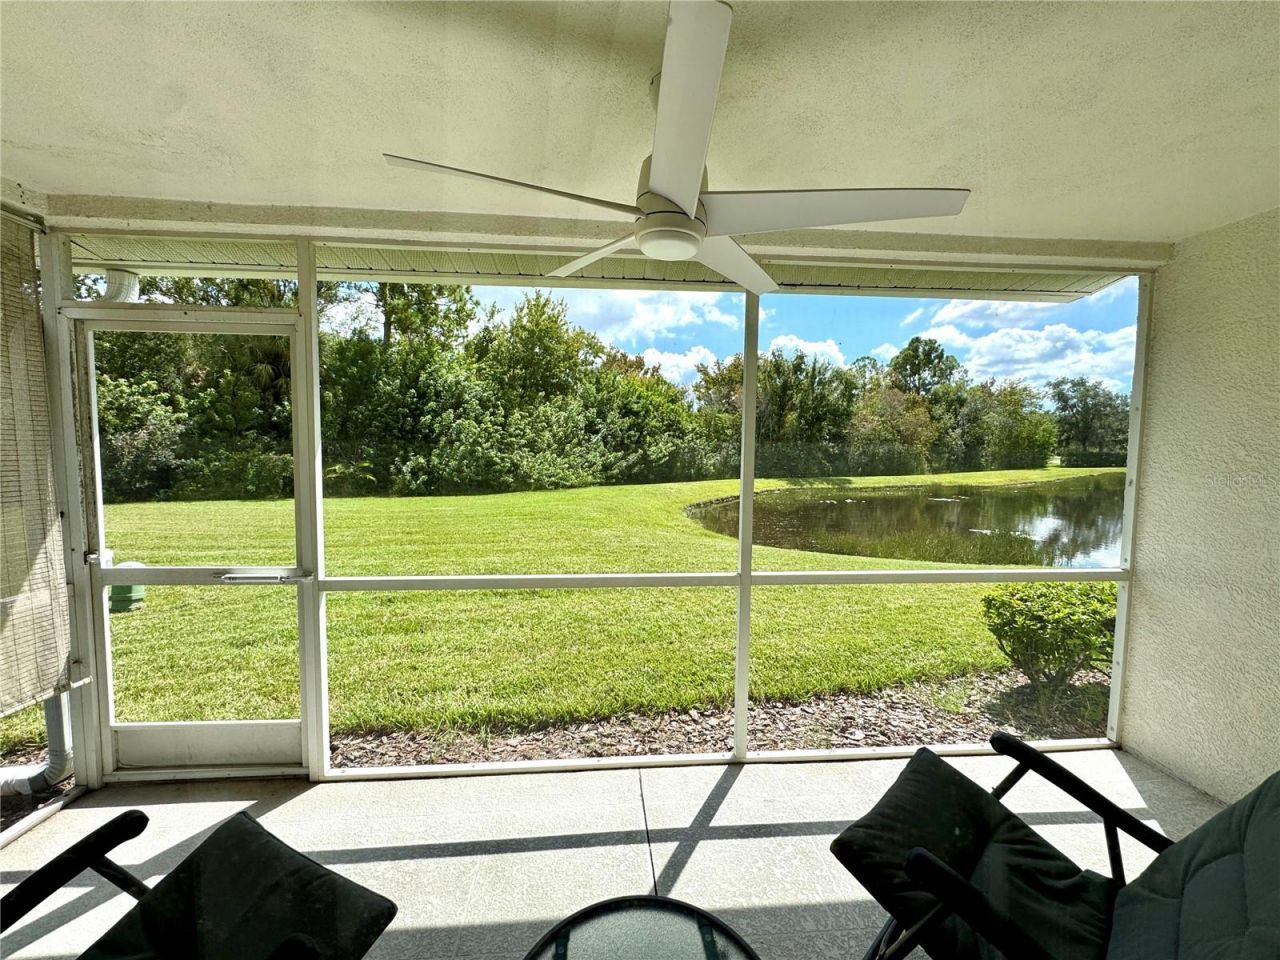
Patio/Porch: Porch, Screened
Pets Allowed: Cats OK, Dogs OK, Number Limit, Size Limit
Pets Restrictions: See the rules and regulations uploaded on page 5.
Pets Size: Medium (36-60 Lbs.)
Pets Weight (Max): 40
Property Attached Y/N: No
Property Sub-Type: Condominium
Sewer: Public Sewer
Showing Instructions: Supra Lock Box,24 Hour Notice, Appointment Only
Special Sale Provisions: None
Utilities: Cable Connected, Electricity Connected, Sewer Connected, Water Connected
Water: Public
Water Access Y/N: No
Water View: Pond
Windows: Double Pane Windows
Zoning: PDR/WP
Construction: Block

Local Schools

High School: Braden River High
Middle School: Braden River Middle
Elementary School: Tara Elementary

Neighborhood Information

Neighborhood Map

Neighborhood Hero

Neighborhood Highlights

Neighborhood Characteristics

Neighborhood Market Trend

Neighborhood Schools

Courtesy of

Agency Name: FINE PROPERTIES
Agency Contact: 941-782-0000
Agent Name: Julianna Kovacs

agent picture

Presented by

Agent Name: Roni Sterin
Agent Phone: 305.942.7446
Agency Title: The Keyes Company
Request Info

IDX logo

Roni Sterin
keyes.com
Agent Cell:
305.942.7446

Mortgage Calculator

%
years/fixed
yearly
yearly (est.)

Estimated Payment

$ 1,749.01 Principal & Interest $1,399.39 Property Tax $266.50 Homeowner's Insurance $83.13
Mortgage Logo

Login to My Keyes Account


