SIGN UP Login/Register
7517 34th Avenue W, Unit 6, Bradenton, FL 34209 Photo

20 Photos

7517 34th Avenue W, 6 Bradenton, FL 34209
$213,000
  • Beds
    2
  • Baths
    2 full
  • Total Square Feet
    1,359
  • Lot Size
    1.02 acre(s)

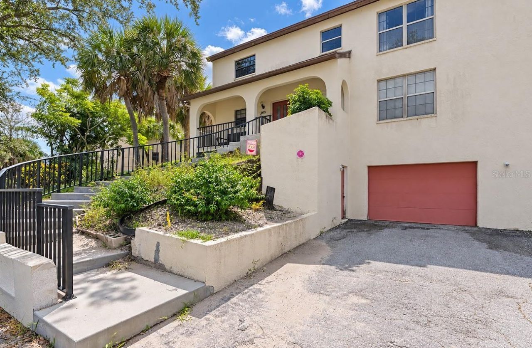
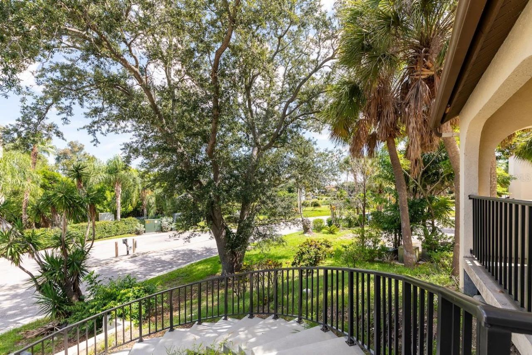
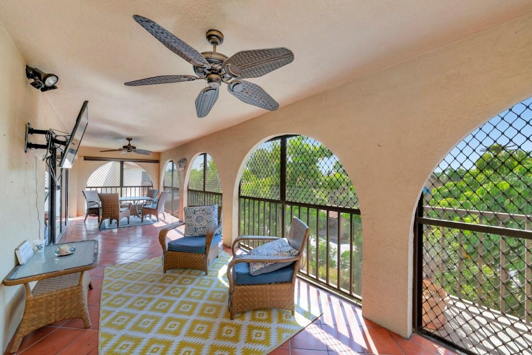
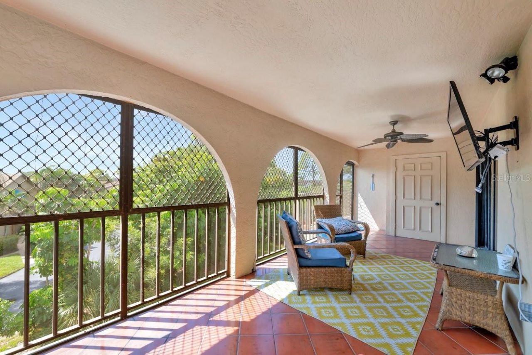
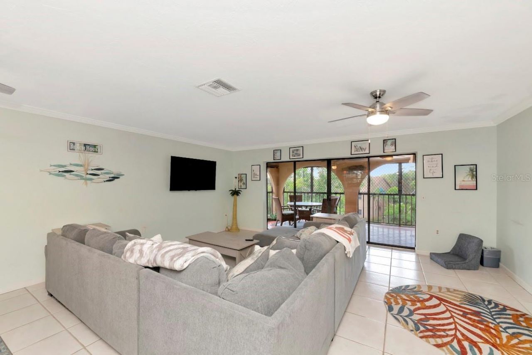
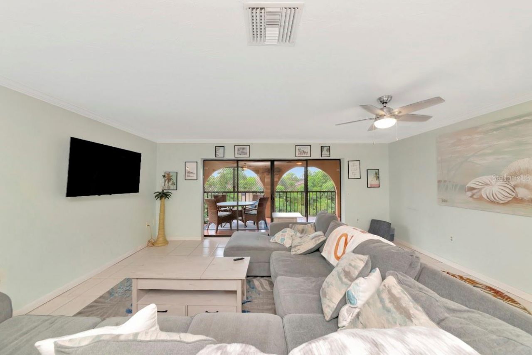
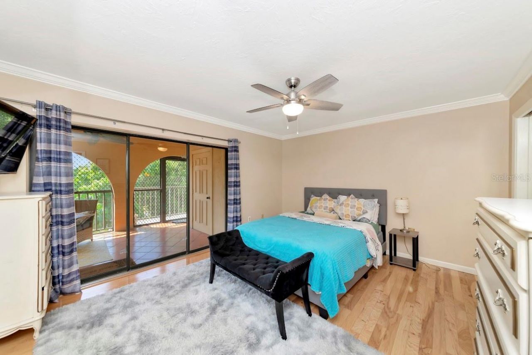
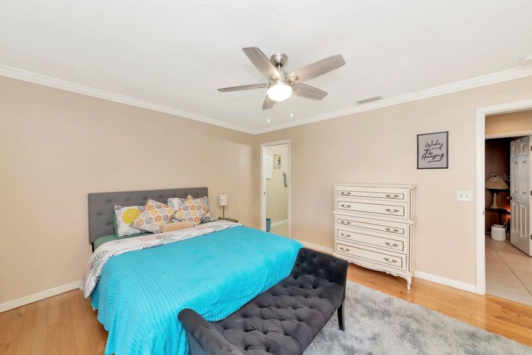
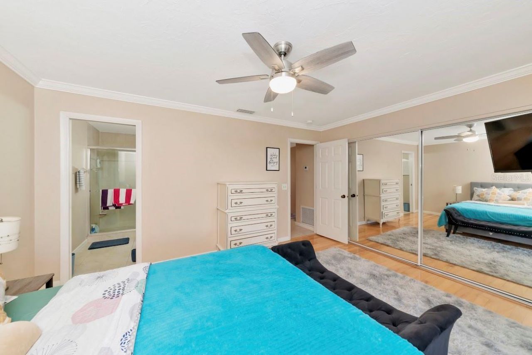
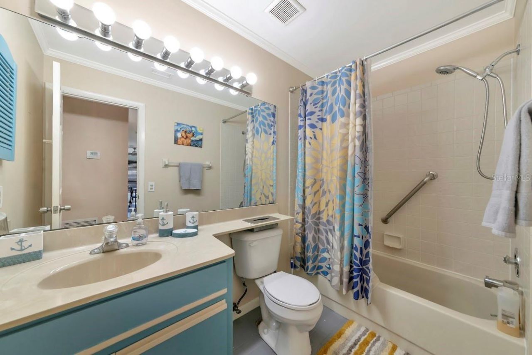
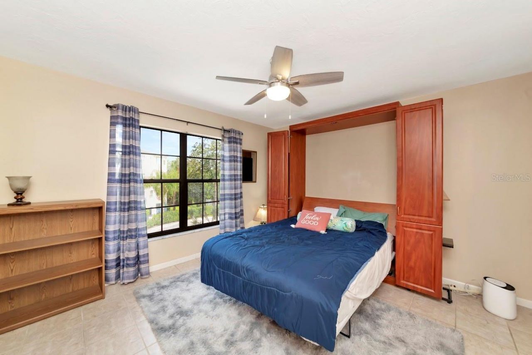
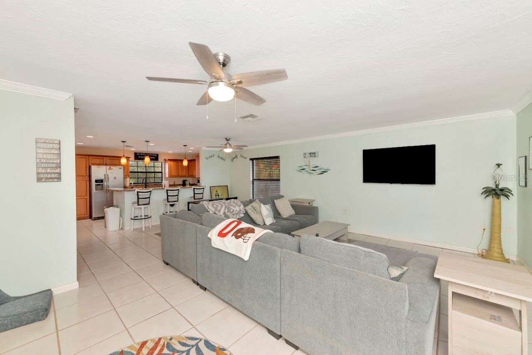
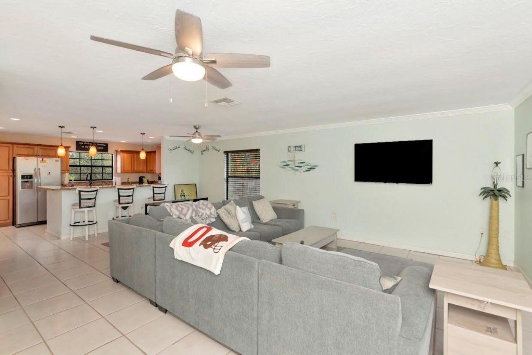
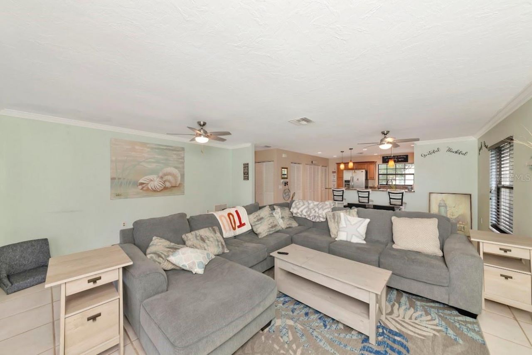
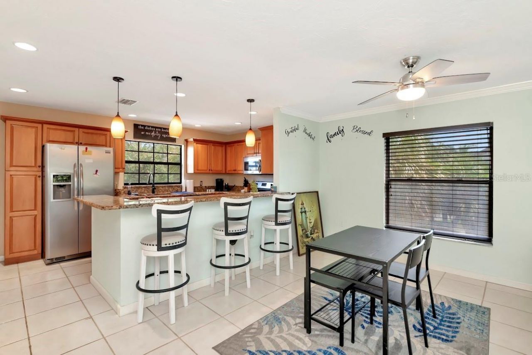
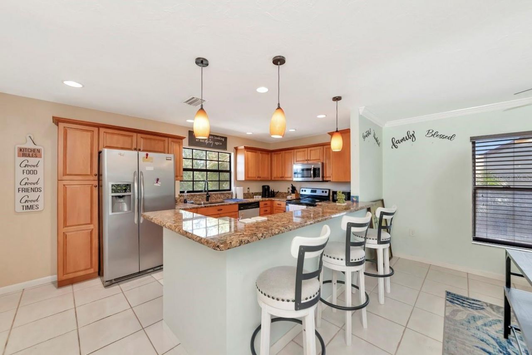
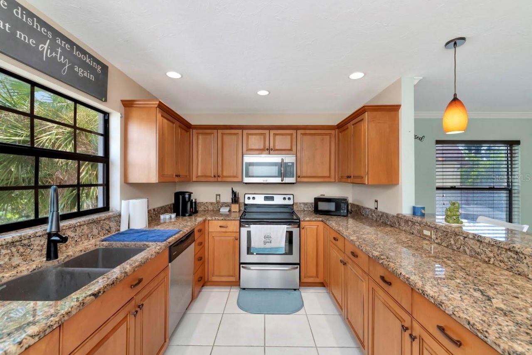
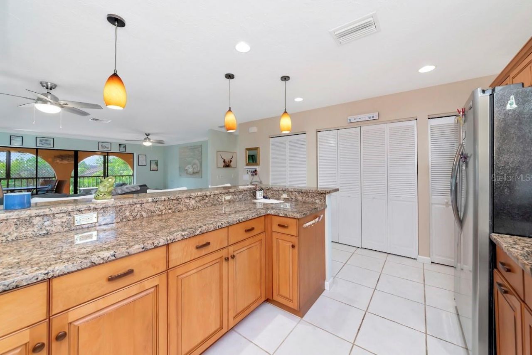
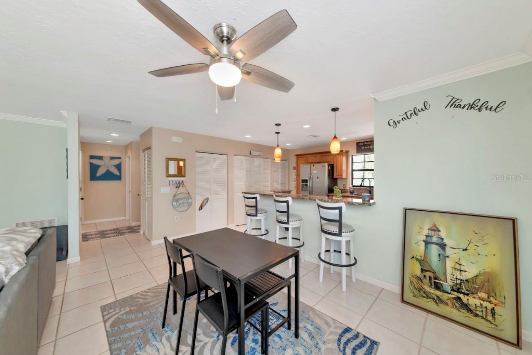
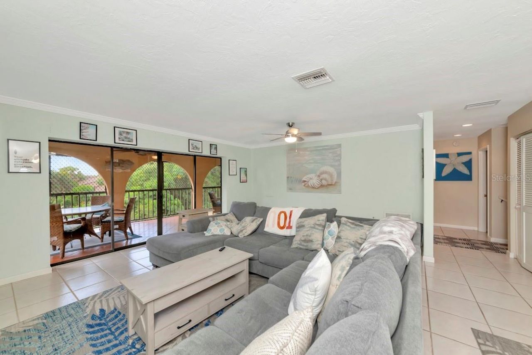
Great location and rental potential just a few miles rom the Gulf beaches! Offered turnkey and furnished, this concrete block 2-bedroom, 2-bath townhome/condo offers 1,359 sq ft of heated living space and an attached 1-car garage in Heather Run, a small community of only 8 units with a community pool. The open floor plan features a breakfast bar that flows into the dining and living areas. Sliding glass doors from both the living room and the primary bedroom open to a large patio. Located just o...

View More

Property Summary

MLS Number: A4705355
Status: Active
Days on Market: 37
Subdivision: HEATHER RUN
County: Manatee
Bedrooms: 2
Total Square Feet: 1,359
Price Per Sq. Ft.: $157
New Construction: No
Waterfront: No
Property Type: Residential - Condominium
Cooling: Central Air
Garage: 1 car attached
Heating: Central
Lot Size: 1.02 Acres
Roof Type: Shingle
Stories: 2.0
Year Built: 1983
Taxes: $3,272
HOA Y/N: Yes

Featured Amenities

Ceiling Fans(s)
Solid Surface Counters
Solid Wood Cabinets
Pool

Property Details

Appliances: Disposal, Dryer, Range, Refrigerator, Washer
Community Features: Pool
Days on Site: 37
Directions: From I-75, take Exit 220 / SR-64 (Manatee Ave W) and head west approx. 8 miles.Turn LEFT (south) onto 75th St W, go approx. 0.5 mile, then turn RIGHT (west)onto 34th Ave W. Heather Run is immediately west of 75th St W â?? 7517 34th Ave W, Unit 6. From Cort
Exterior: Block
Outdoor Features: Other
Flood Zone Code: X500
Flooring: Carpet, Tile, Wood
Foundation: Slab
Home Warranty Y/N: No
Listing Terms: Cash, Conventional
Lot Dimensions: 1.02
Number of Pets: 1
Ownership: Fee Simple
Pets Allowed: Cats OK, Dogs OK, Yes
Pets Restrictions: Check with Condo Association to confirm
Property Attached Y/N: No
Property Sub-Type: Condominium
Sewer: Public Sewer
Showing Instructions: Sentri Lock Box, Combination Lock Box, ShowingTime
Special Sale Provisions: None
Utilities: BB/HS Internet Available, Cable Available, Electricity Connected, Sewer Connected, Water Connected
Water: Public
Water Access Y/N: No
Zoning: PDR
Construction: Block

Room Sizes

Living Room: 16x19
Kitchen: 10x12
Primary Bedroom: 12x15
Bedroom 2: 11x12
Dining Room: 8x13
Balcony/Porch/Lanai: 10x32

Local Schools

High School: Bayshore High
Middle School: W.D. Sugg Middle
Elementary School: Sea Breeze Elementary

Neighborhood Information

Neighborhood Map

Neighborhood Hero

Neighborhood Highlights

Neighborhood Characteristics

Neighborhood Market Trend

Neighborhood Schools

Courtesy of

Agency Name: EXIT KING REALTY
Agency Contact: 941-497-6060
Agent Name: Liz Cook

agent picture

Presented by

Agent Name: Roni Sterin
Agent Phone: 305.942.7446
Agency Title: The Keyes Company
Request Info

IDX logo

Roni Sterin
keyes.com
Agent Cell:
305.942.7446

Mortgage Calculator

%
years/fixed
yearly
yearly (est.)

Estimated Payment

$ 1,380.65 Principal & Interest $1,045.86 Property Tax $272.67 Homeowner's Insurance $62.13
Mortgage Logo

Login to My Keyes Account


