SIGN UP Login/Register
751 S Fischer Circle , Sebastian, FL 32958 Photo

13 Photos

751 S Fischer Circle Sebastian, FL 32958
$613,800
  • Beds
    4
  • Baths
    2 full
  • Total Square Feet
    2,450
  • Lot Size
    0.82 acre(s)

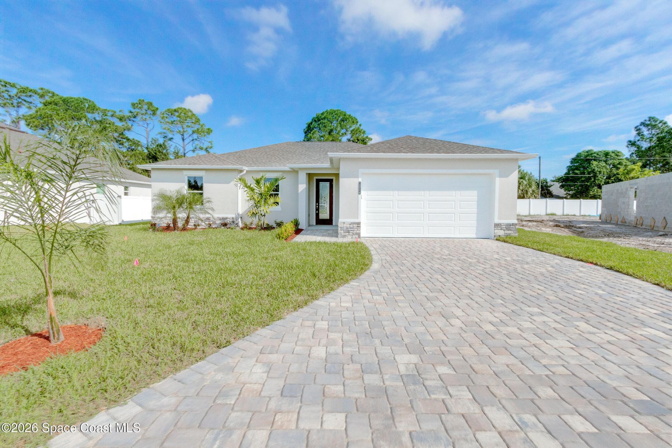
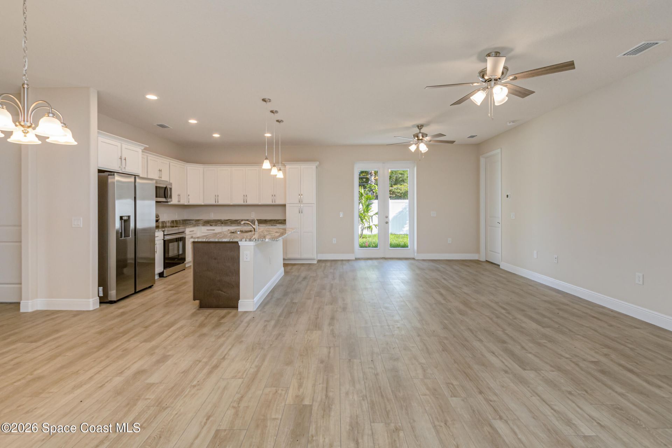
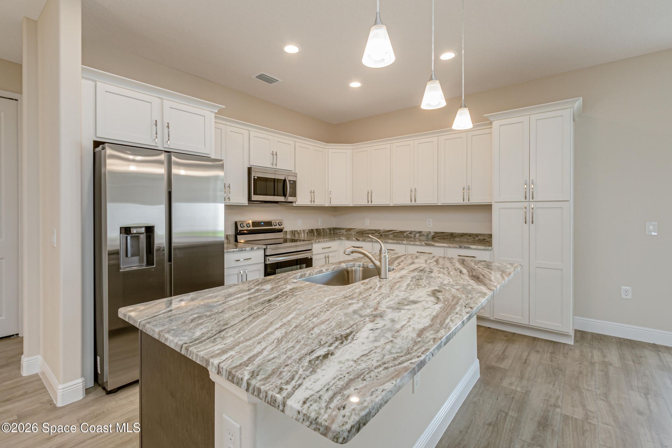
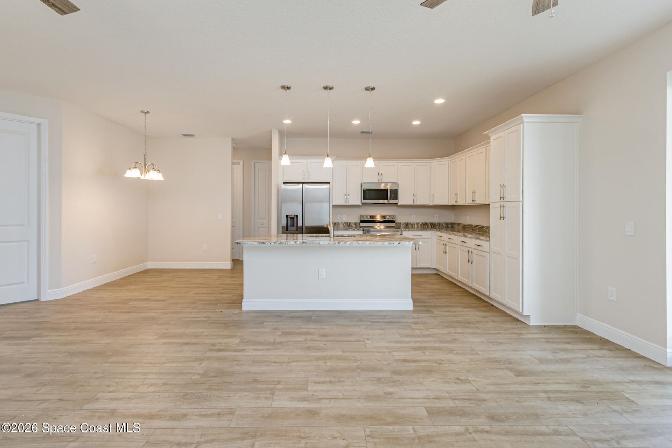
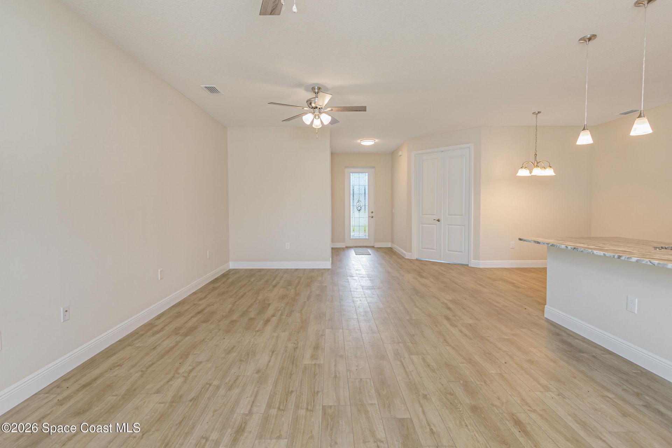
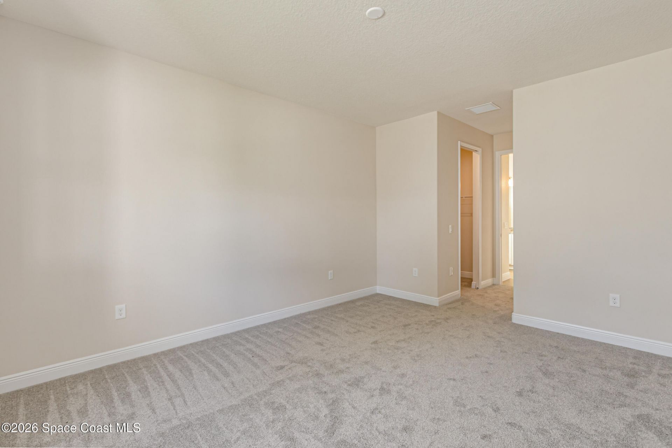
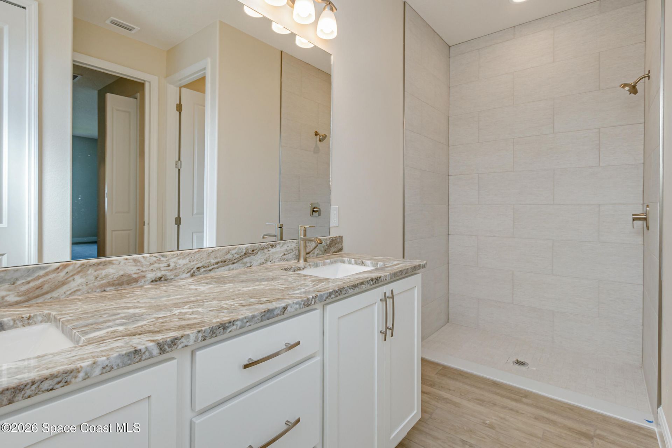
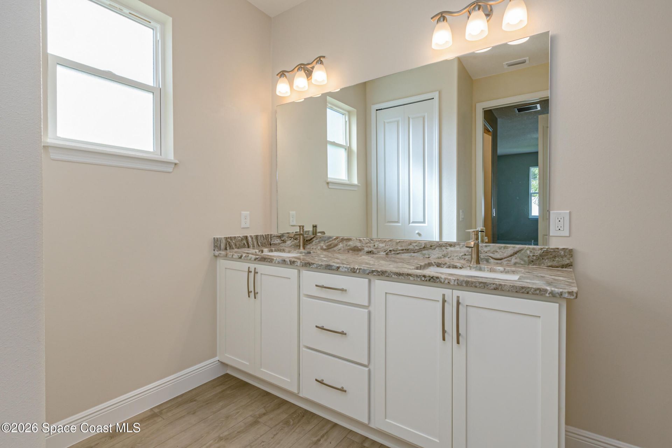
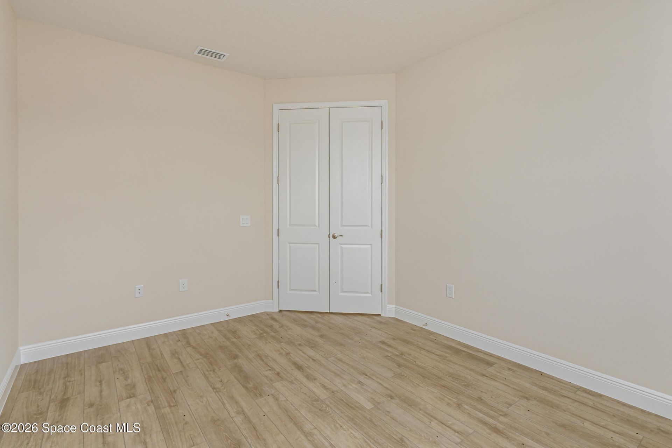
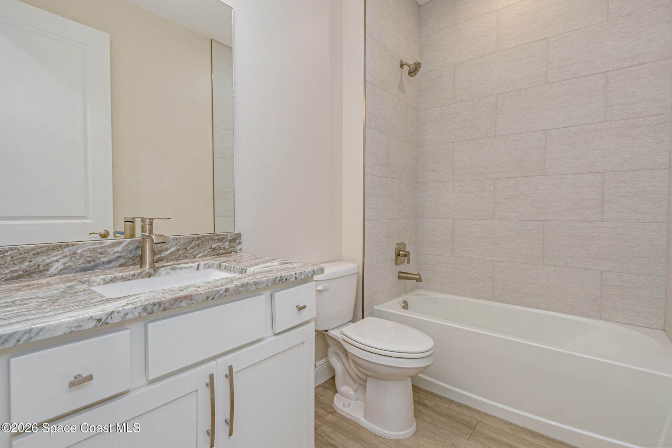
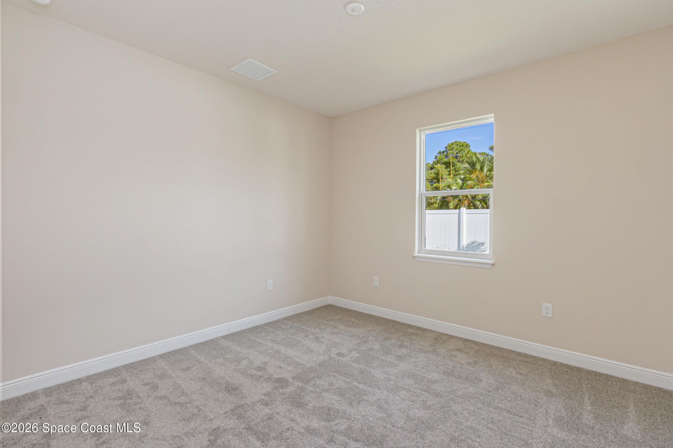
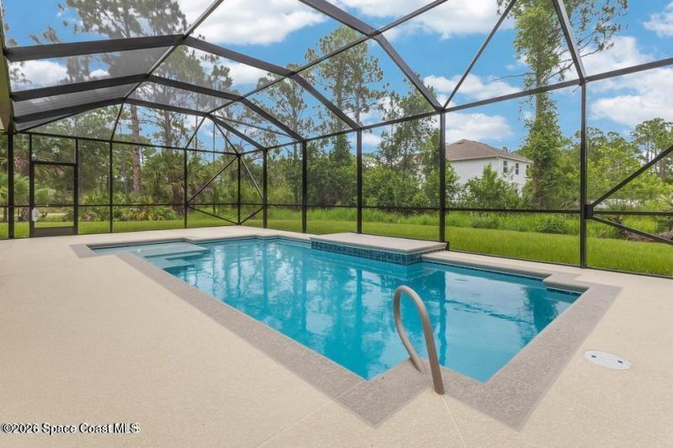
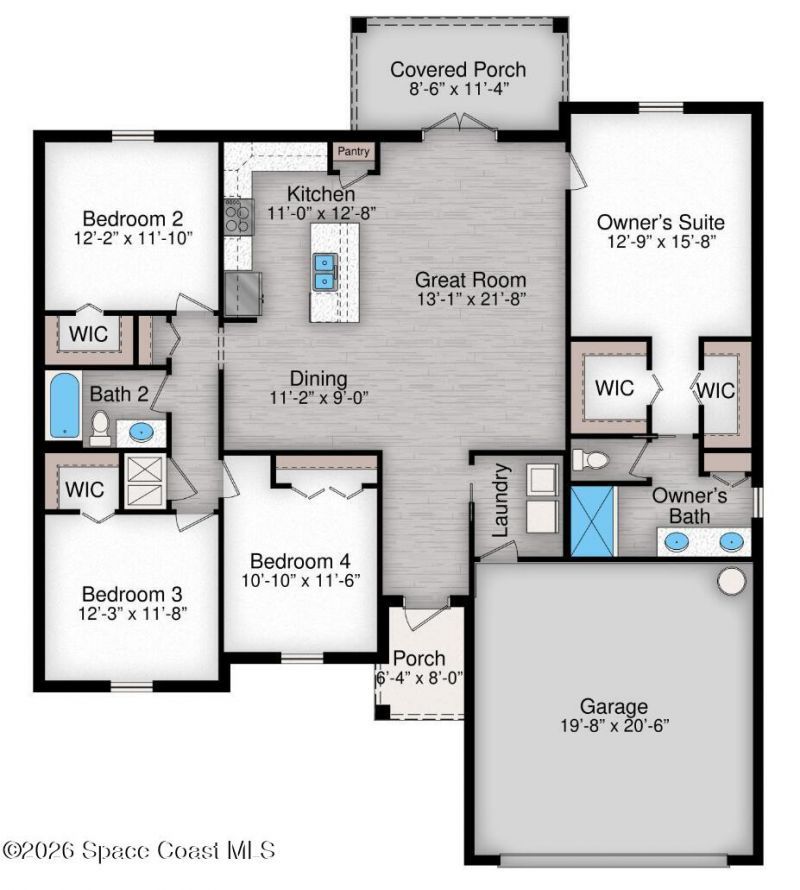
TO BE BUILT! Imagine building your dream home on a spacious 0.82-acre lot with beautiful pond views and your own private pool! The Savoy floor plan offers the perfect combination of modern design, comfort, and the opportunity to personalize your home. Featuring 4 bedrooms, 2 bathrooms, a 2-car garage, and 1,811 sq. ft. of open-concept living space, this thoughtfully designed home includes a desirable split-bedroom floor plan, abundant natural light, quartz countertops, and stainless steel applia...

View More

Property Summary

MLS Number: 1090400
Status: Active
Days on Market: 8
Subdivision: None
County: Indian River
Bedrooms: 4
Total Square Feet: 2,450
Price Per Sq. Ft.: $251
Style: Craftsman
New Construction: No
Waterfront: Yes
Property Type: Residential - Single Family
Cooling: Central Air
Garage: 2
Heating: Central
Lot Size: 0.82 Acres
Road Surface: Paved
Stories: 1.0
Year Built: 2027

Featured Amenities

Eat-in Kitchen
Pantry
Walk-In Closet(s)

Property Details

Days on Site: 8
Equipment/ Appliances Features: Dishwasher, Electric Range, Microwave, Refrigerator
Exterior: Block
Flooring: Carpet
Home Style: Craftsman
Lot: Wooded
Lot Dimensions: 100.0 ft x 234.0 ft
Parking Notes: Garage
Pool Features: In Ground
Sewer: Septic Tank
Special View Info: Pond
Swimming Pool: Yes
Utility Features: Cable Available, Electricity Available
Water: Well
Waterfront: Pond
Construction: Block

Local Schools

High School: Other
Middle School: Other
Elementary School: Other

Neighborhood Information

Neighborhood Map

Neighborhood Hero

Neighborhood Highlights

Neighborhood Characteristics

Neighborhood Market Trend

Neighborhood Schools

Courtesy of

Agency Name: Waterman Real Estate Inc.
Agent Name: Meili Viera Porter
Agency Phone: 321-244-7653

agent picture

Presented by

Agent Name: Roni Sterin
Agent Phone: 305.942.7446
Agency Title: The Keyes Company
Request Info

IDX logo

Roni Sterin
keyes.com
Agent Cell:
305.942.7446

Mortgage Calculator

%
years/fixed
yearly
yearly (est.)

Estimated Payment

$ 3,192.87 Principal & Interest $3,013.84 Property Tax (data not provided by mls) $0.00 Homeowner's Insurance $179.02
Mortgage Logo

Login to My Keyes Account


