SIGN UP Login/Register
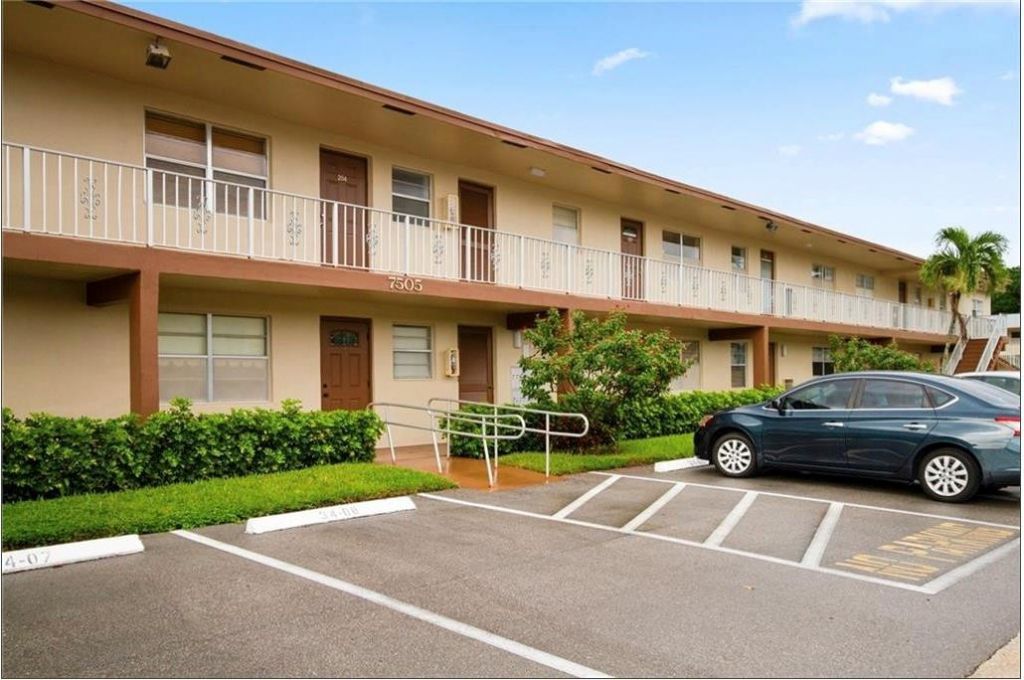
7505 NW 5th Place, Unit 203, Margate, FL 33063 Photo
Reduced
7505 NW 5th Place, Unit 203, Margate, FL 33063 Photo
Reduced
7505 NW 5th Place, Unit 203, Margate, FL 33063 Photo

37 Photos

7505 NW 5th Place, 203 Margate, FL 33063
$124,500
  • Beds
    2
  • Baths
    2 full
  • Total Square Feet
    990

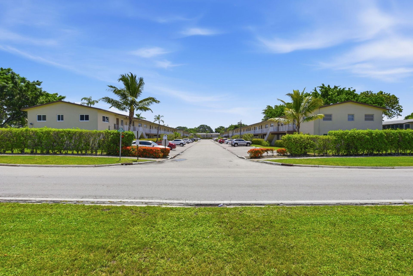
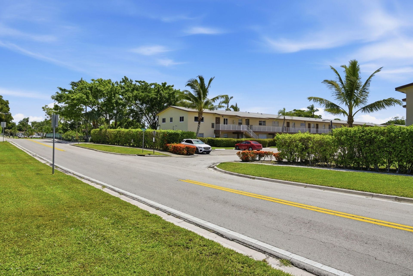
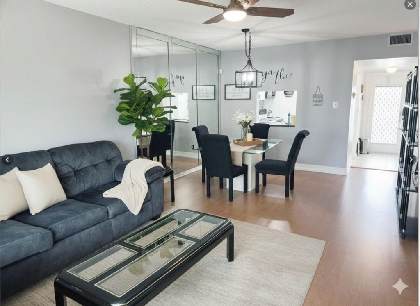
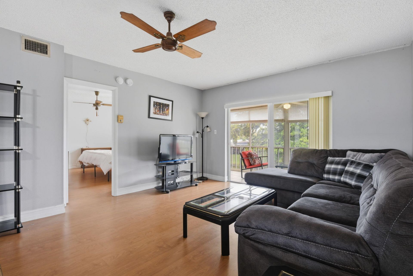
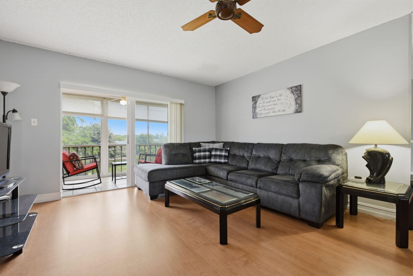
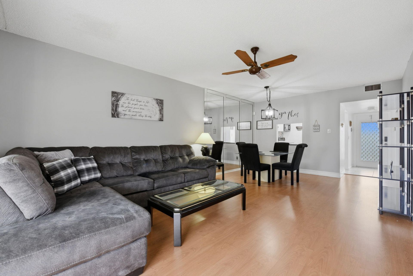
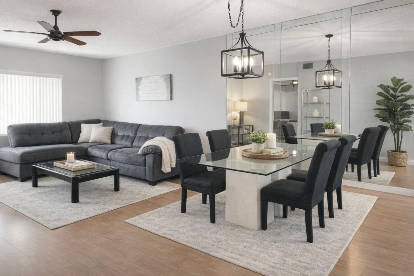
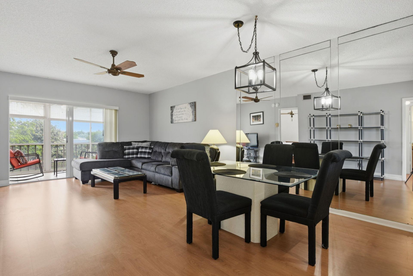
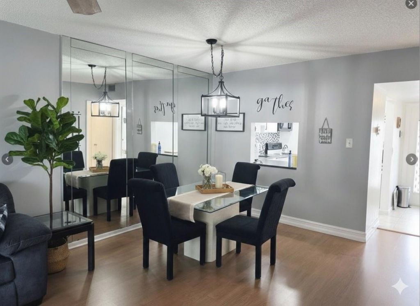
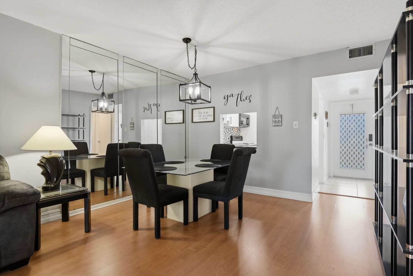
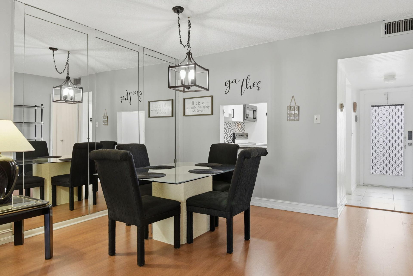
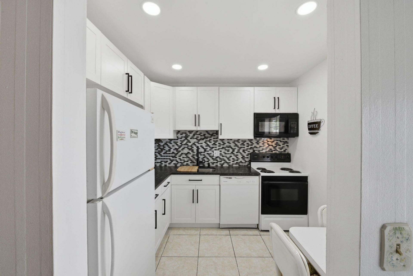
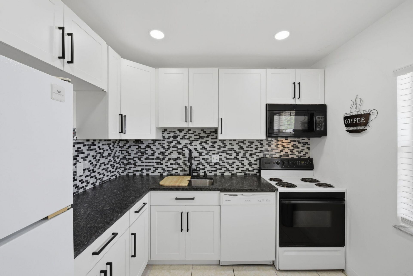
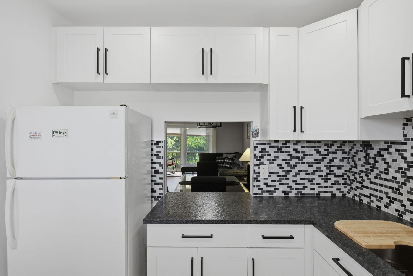
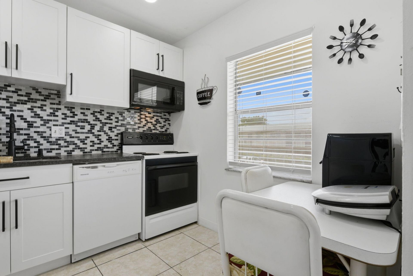
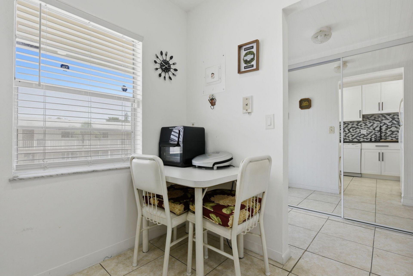
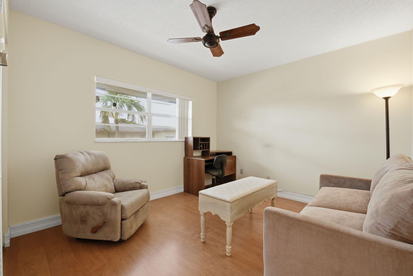
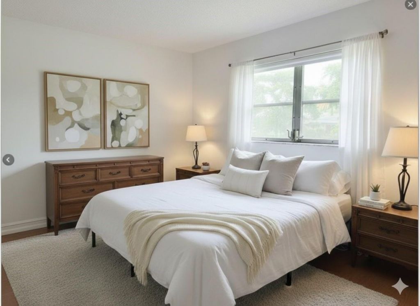
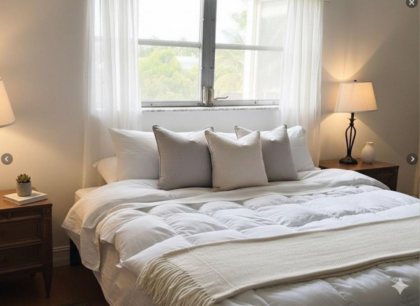
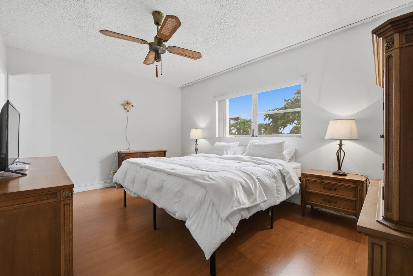
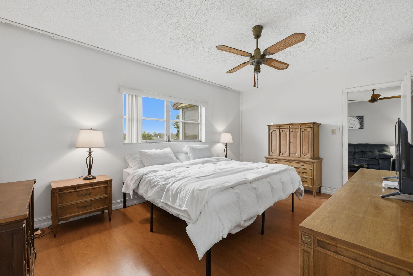
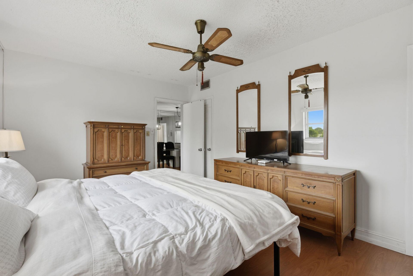
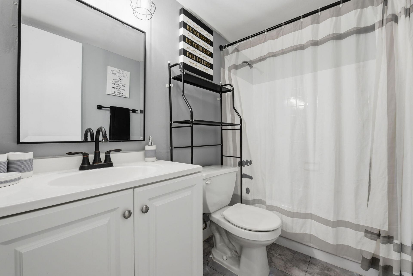
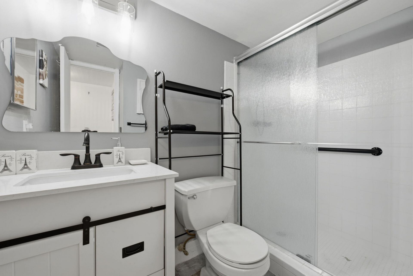
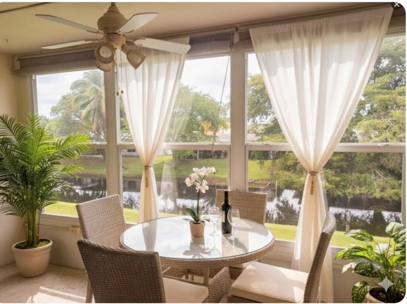
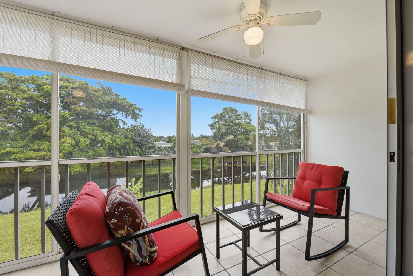
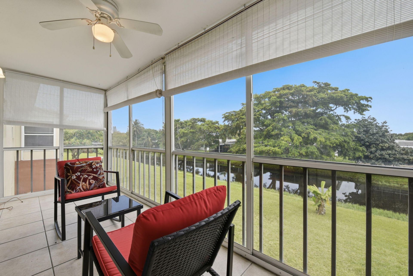
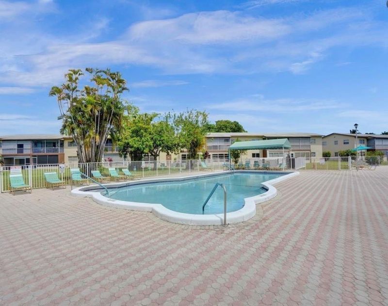
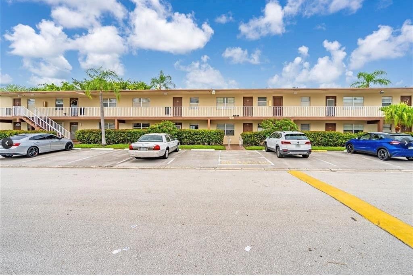
Welcome home to this bright, move-in-ready condo in Margate's well-maintained Oriole Gardens 55+ community. The open living and dining area is filled with natural light and flows out to a private screened balcony, perfect for morning coffee & evening relaxation. The kitchen fully renovated w updated appliances, and a split-bedroom floor plan ideal for guests or a home office. Offered fully furnished and truly turnkey. Enjoy resort-style amenities including a community pool and clubhouse, just mi...

View More

Property Summary

MLS Number: B26042510
Status: Reduced
Days on Market: 83
Subdivision: ORIOLE GARDENS 34 CONDO
County: Broward
Bedrooms: 2
Total Square Feet: 990
Price Per Sq. Ft.: $126
Style: Stilt
New Constuction: No
Waterfront: No
Property Type: Residential - Condominium
Cooling: Central Air, Ceiling Fan(s)
Heating: Central, Electric
Roof Type: Barrel, Other
Stories: 1.0
Year Built: 1974
Taxes: $2,405
Association Fee Includes: Cable TV, Insurance, Maintenance Grounds, Maintenance Structure, Pest Control, Trash, Water, Common Areas, R
HOA Fee: $1554/ Quarterly

Featured Amenities

Other
Vaulted Ceiling(s)
Walk-In Closet(s)
Bedroom Layout - Split
Storage
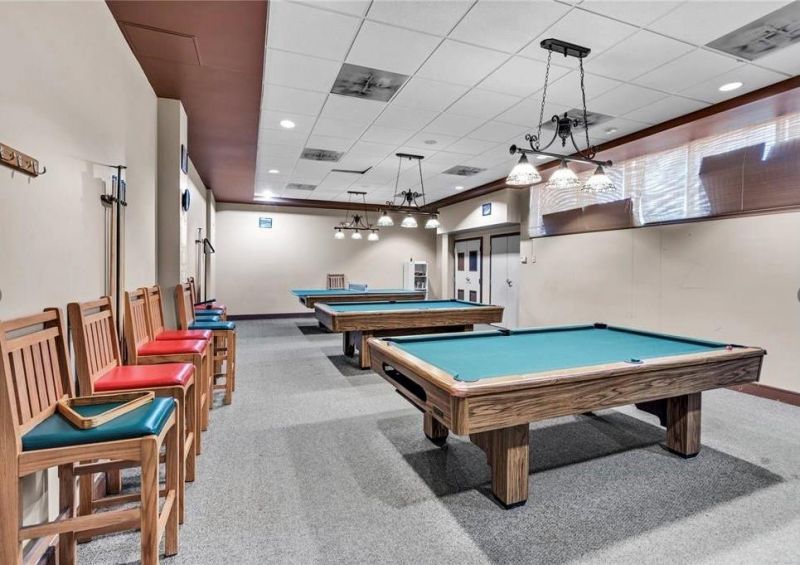
Billiard Room
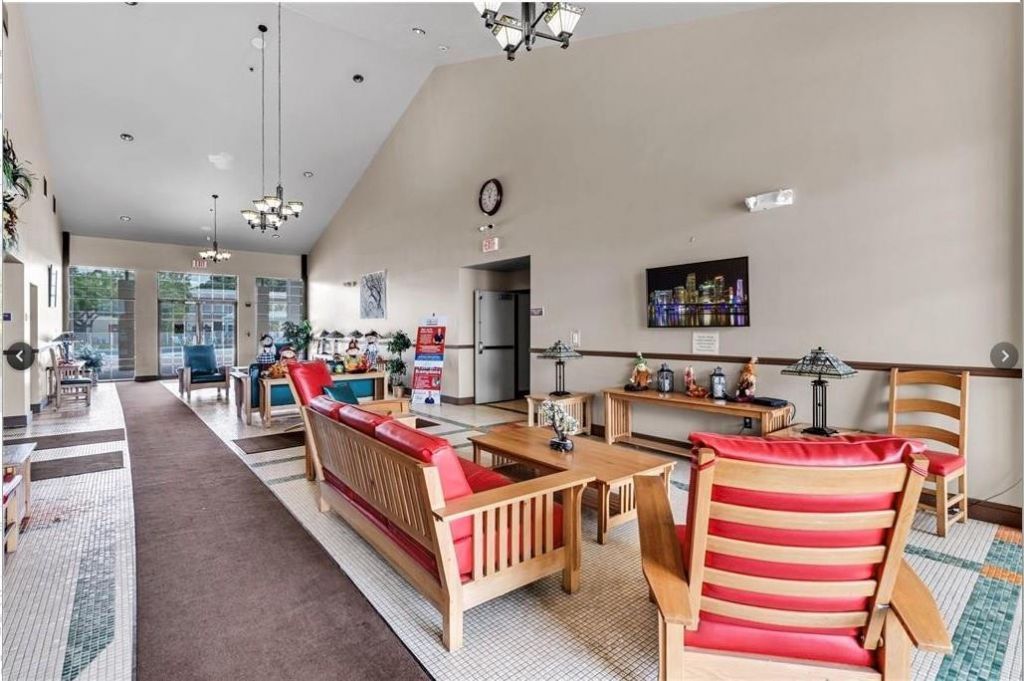
Clubhouse
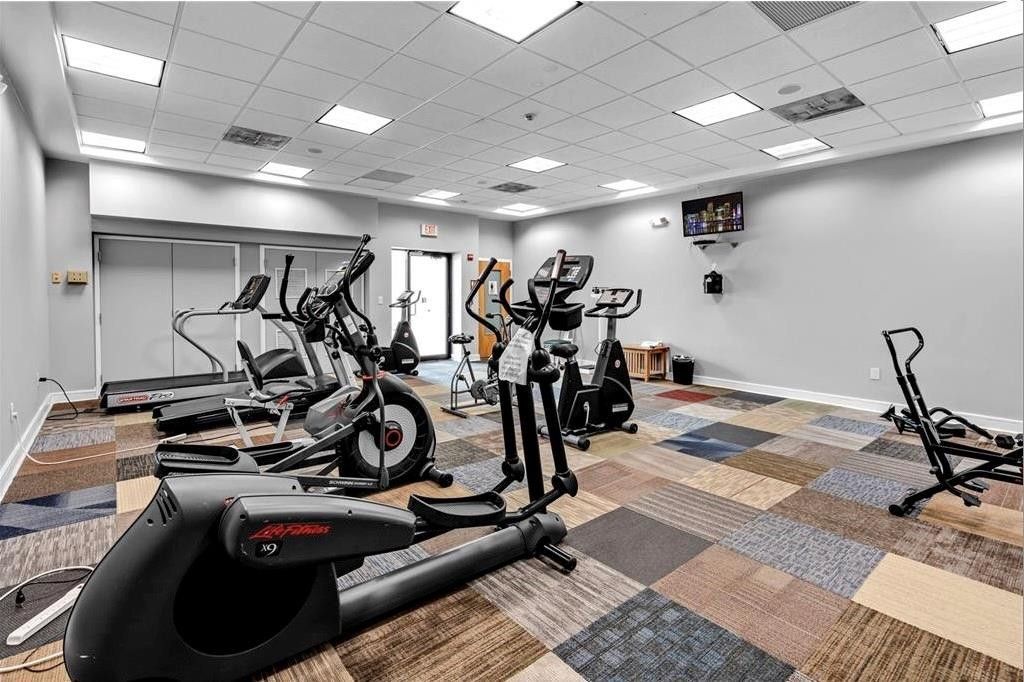
Fitness Center
Game Room
Laundry
Parking
Pool
Shuffleboard Court
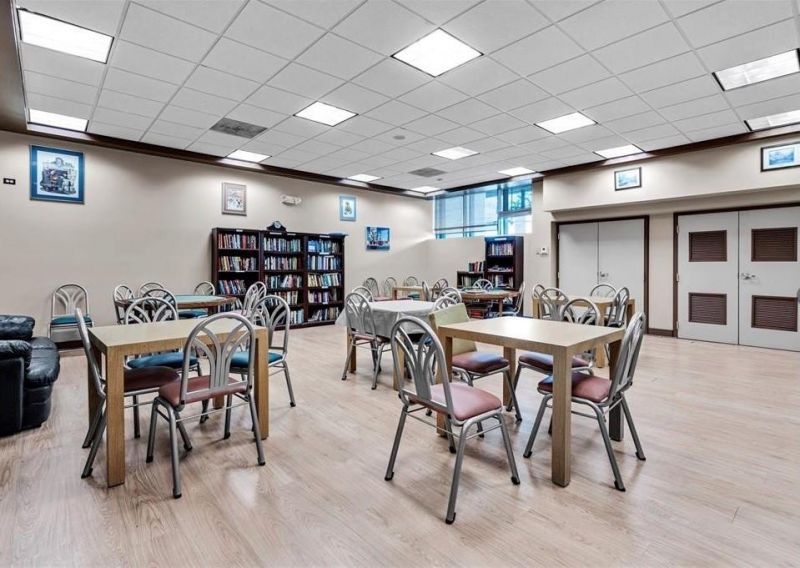
Community Room
Heated Pool
Maintained Community
Pickleball Court(s)
Sidewalks
Street Lights
Maintenance
Recreation Facilities

Property Details

Appliances: Water Heater Owned, Disposal, Dishwasher, Electric Range, Ice Maker, Refrigerator, Water Heater
Association: Oriole Gardens 1
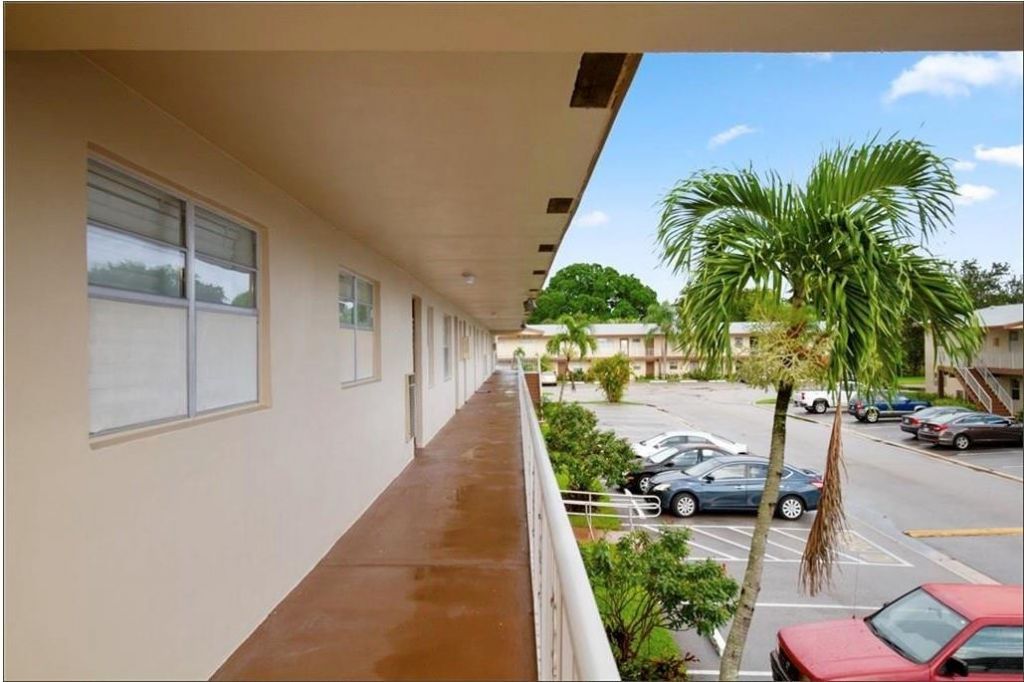
Balcony: Balcony - Screened
Days on Site: 83
Exterior: CBS
Outdoor Features: Barbecue, Garden, Lighting, Storage, Tennis Court(s), Balcony
Flooring: Laminate, Vinyl
Furnished: Furnished
Home Style: Stilt
Laundry: Common Area, Laundry Room
Parcel#: 484135hb0110
Parking: Assigned, Guest
Parking Notes: Assigned, Guest
Pets Allowed: No
Restrictions: Buyer Approval Required, Other Restrictions
Security: yes
Security: Security System Leased
Sewer: Public Sewer
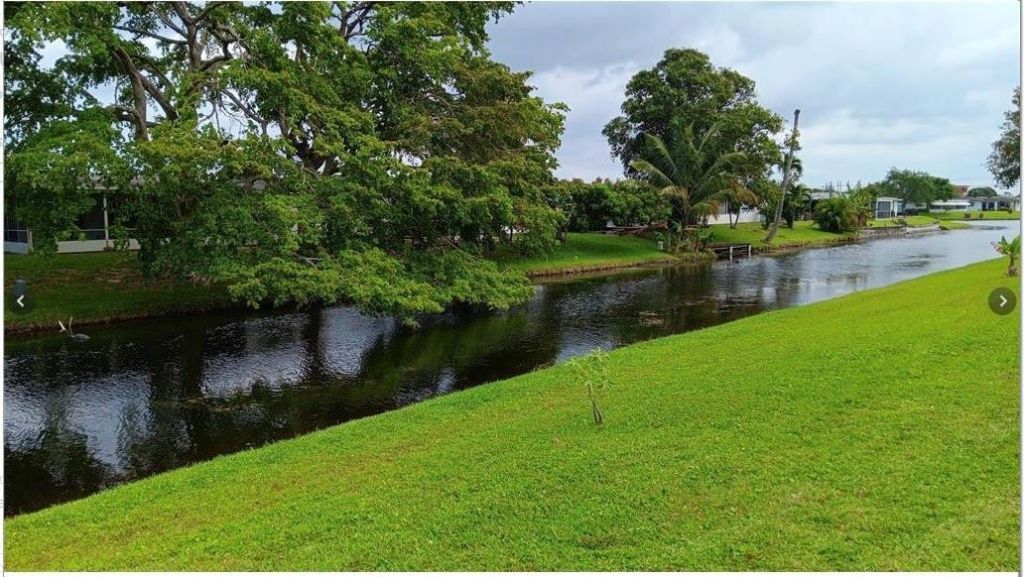
Special View Info: Water, Canal
Sprinkler: Auto Sprinkler
SQFT Living: 990
Structure Type: Multi Family
Total Rooms: 3
Utilities: Other
Water: Public
Windows: Blinds
Construction: CBS

Local Schools

High School: Coconut Creek
Middle School: Margate
Elementary School: Atlantic West

Neighborhood Information

Neighborhood Map

Neighborhood Hero

Neighborhood Highlights

Neighborhood Characteristics

Neighborhood Market Trend

Neighborhood Schools

Courtesy of

Agency Name: Epique Realty Inc.
Agent Name: Damiana R Mendes Ponce
Agency Phone: 888-893-3537

agent picture

Presented by

Agent Name: Roni Sterin
Agent Phone: 305.942.7446
Agency Title: The Keyes Company
Request Info

IDX logo

Roni Sterin
keyes.com
Agent Cell:
305.942.7446

Mortgage Calculator

%
years/fixed
yearly
yearly (est.)

Estimated Payment

$ 848.04 Principal & Interest $611.31 Property Tax $200.42 Homeowner's Insurance $36.31
Mortgage Logo

Login to My Keyes Account


