SIGN UP Login/Register
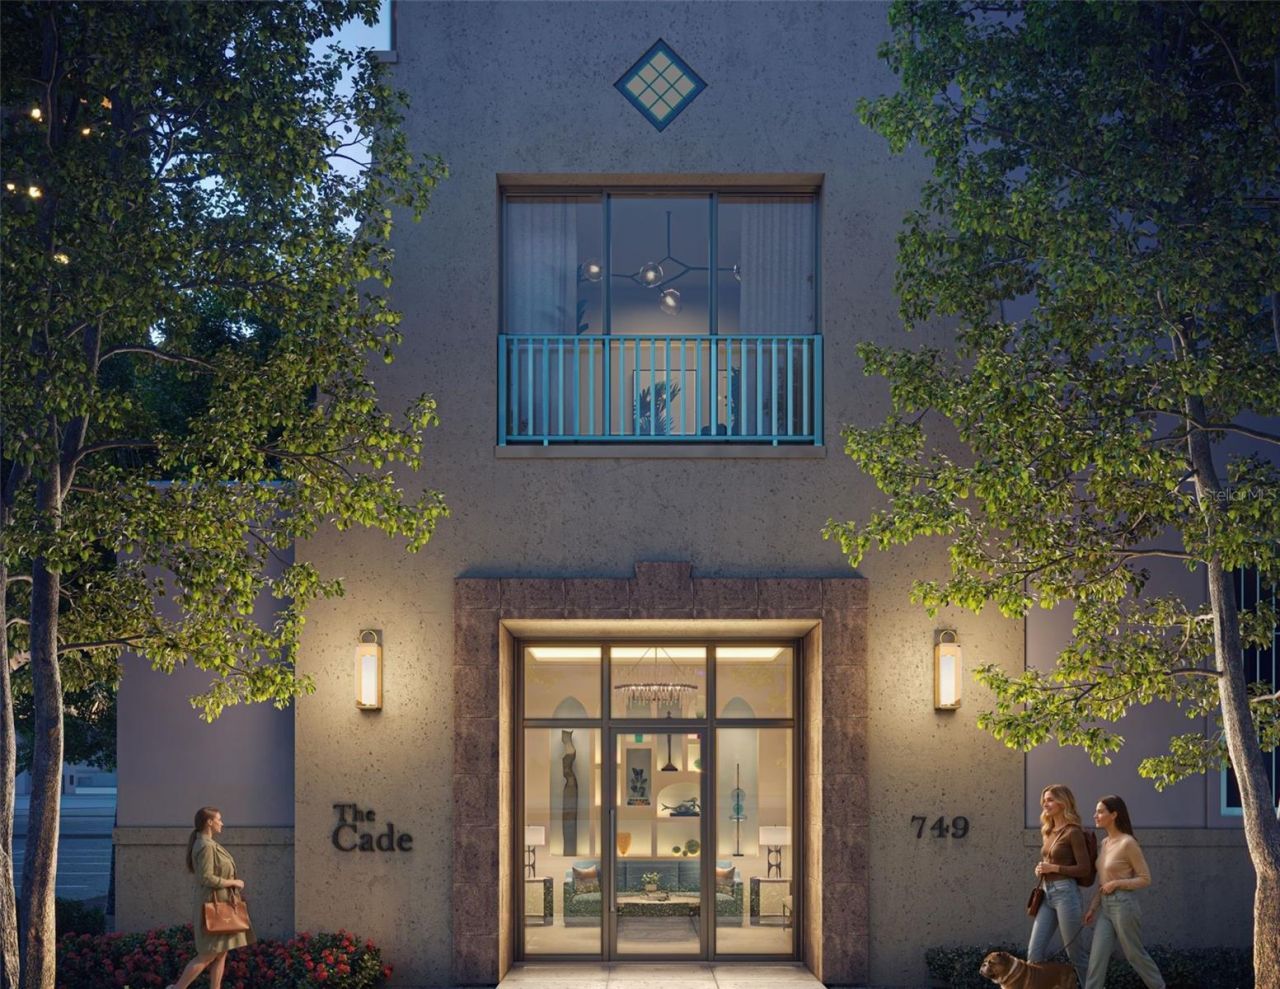
749 Burlington Avenue, Unit 600, Saint Petersburg, FL 33701 Photo
New
749 Burlington Avenue, Unit 600, Saint Petersburg, FL 33701 Photo
New
749 Burlington Avenue, Unit 600, Saint Petersburg, FL 33701 Photo

14 Total Photos [Click to View All]

749 Burlington Avenue, 600 St Petersburg, FL 33701
$3,445,000
  • Beds
    4
  • Baths
    3 full 1 partial
  • Total Square Feet
    3,420
  • Lot Size
    0.27 acre(s)

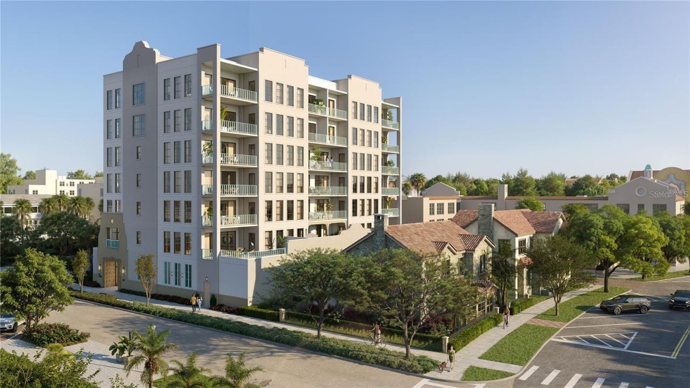
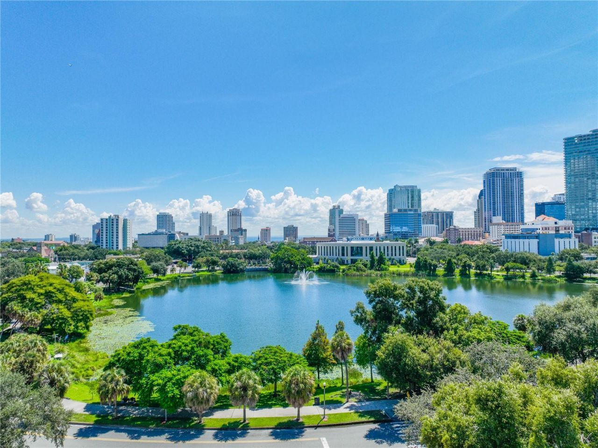
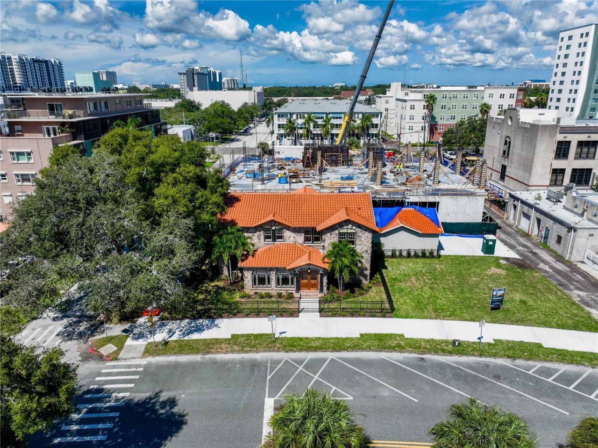
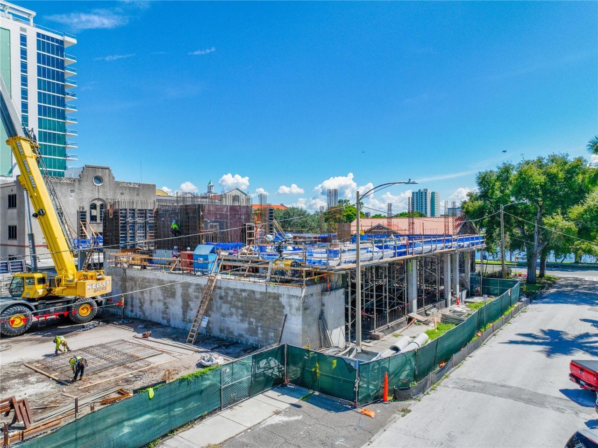
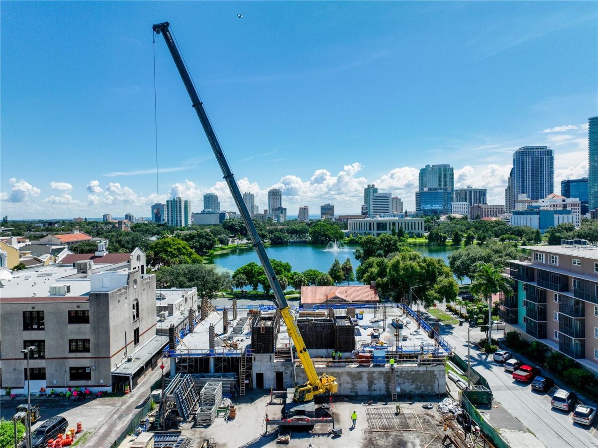
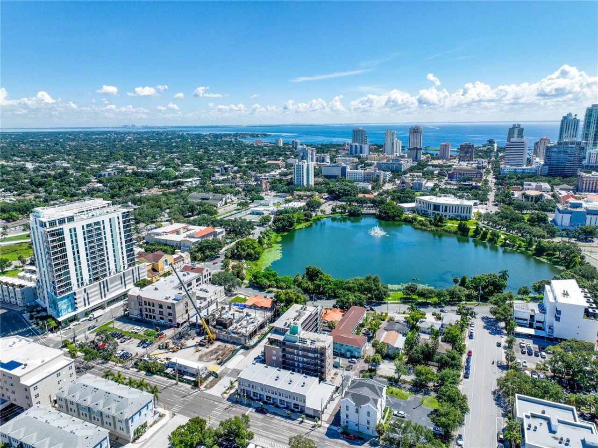
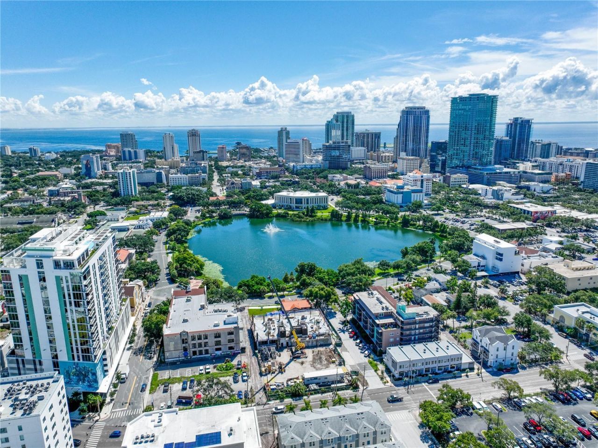
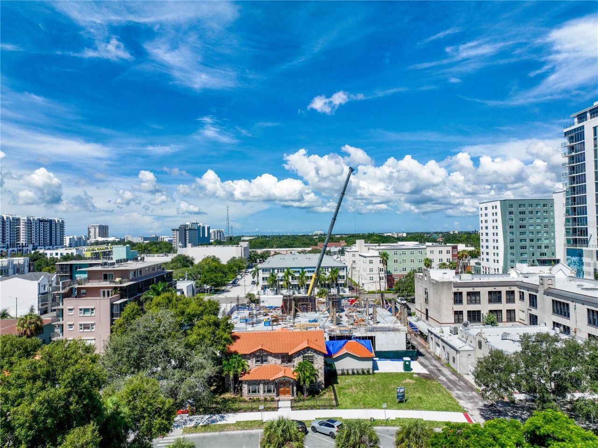
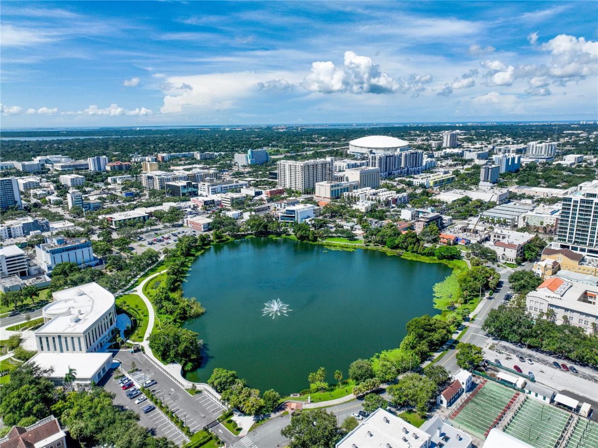
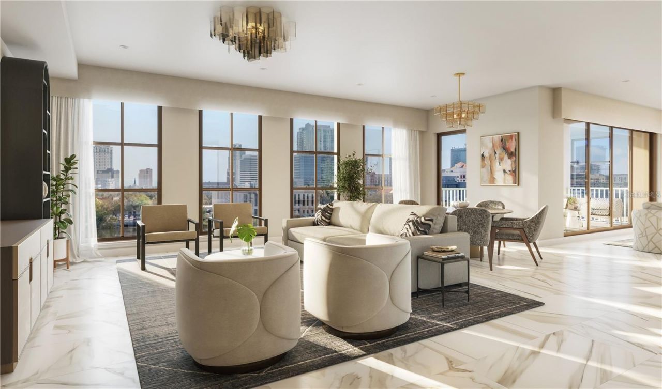
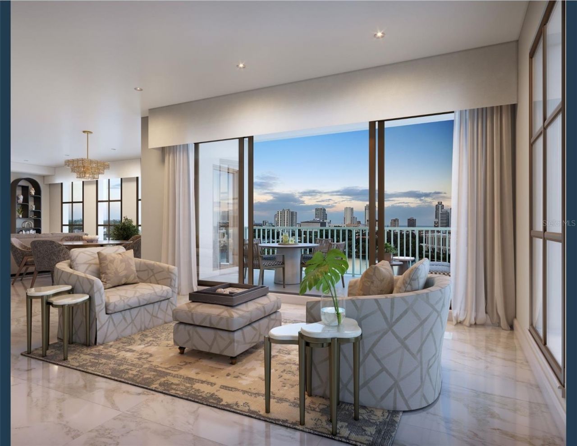
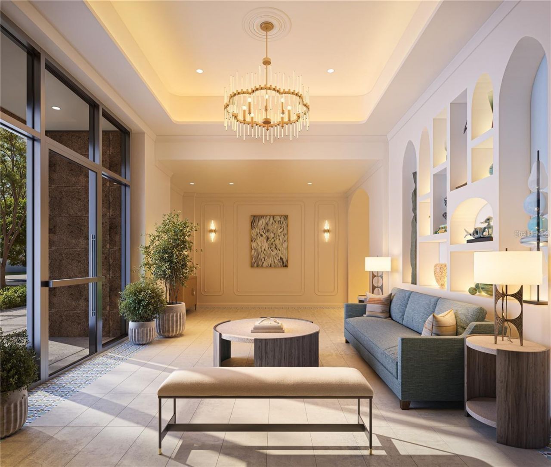
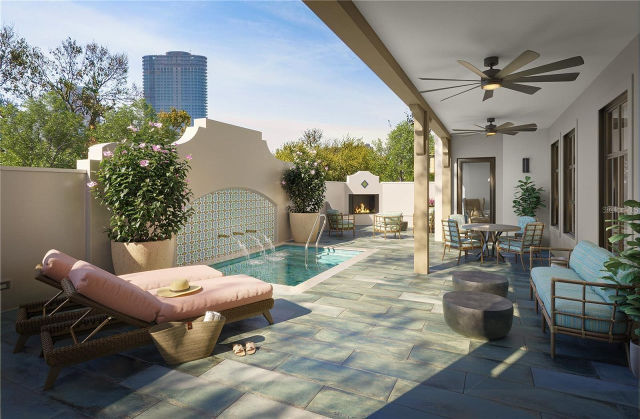
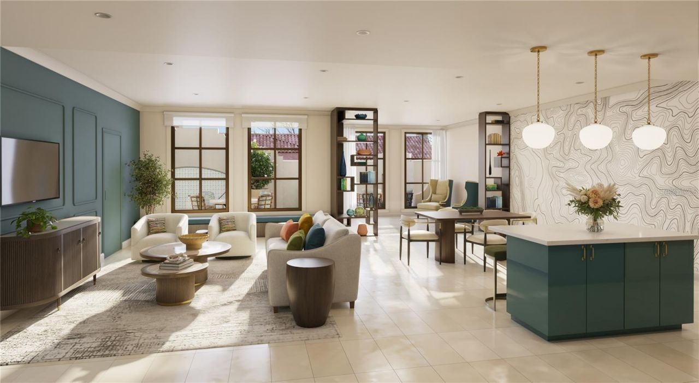
Under Construction. Now Under Construction! The Cade is an intimate boutique collection of just fifteen luxury residences set along Mirror Lake in downtown St. Petersburg. Designed to feel more like custom homes than traditional condominiums, this distinctive new residential building overlooks one of the city's most historic and charming districts with open views across the lake toward the downtown skyline. Residences at The Cade look across open water and green space, offering a sense of light,...

View More

Property Summary

MLS Number: TB8512209
Status: Active
Days on Market: 4
Subdivision: CHADWICKS RESUB
County: Pinellas
Bedrooms: 4
Total Square Feet: 3,420
Price Per Sq. Ft.: $1,007
New Constuction: Yes
Waterfront: Yes
Property Type: Residential - Condominium
Cooling: Central Air
Garage: 2 car attached
Heating: Central
Lot Size: 0.27 Acres
Roof Type: Membrane
Stories: 7.0
Year Built: 2027
Taxes: $15,608
HOA Y/N: Yes

Featured Amenities

High Ceilings
Other
Walk-In Closet(s)

Property Details

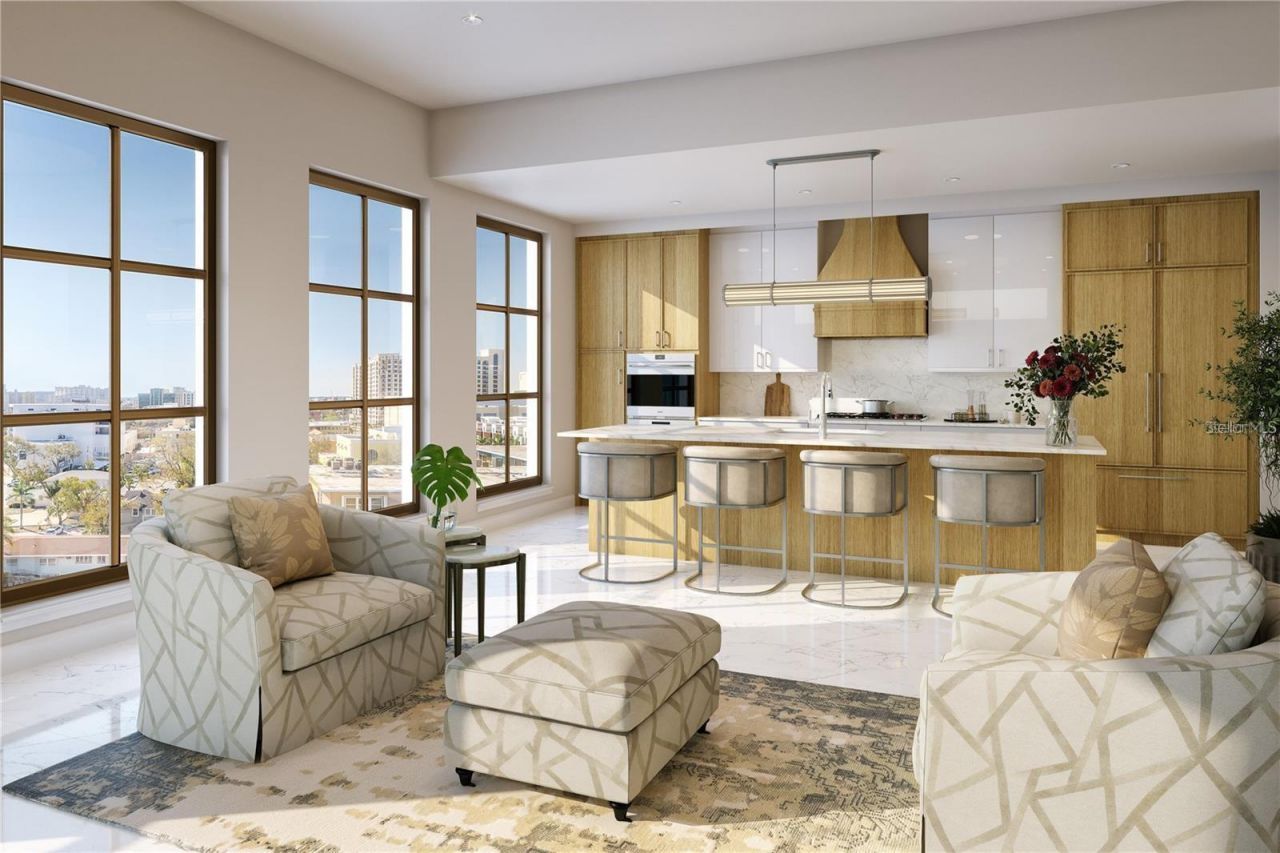
Appliances: Built-In Oven, Cooktop, Dishwasher, Dryer, Range Hood, Refrigerator, Washer
Builder: GSA Contracting, Inc.
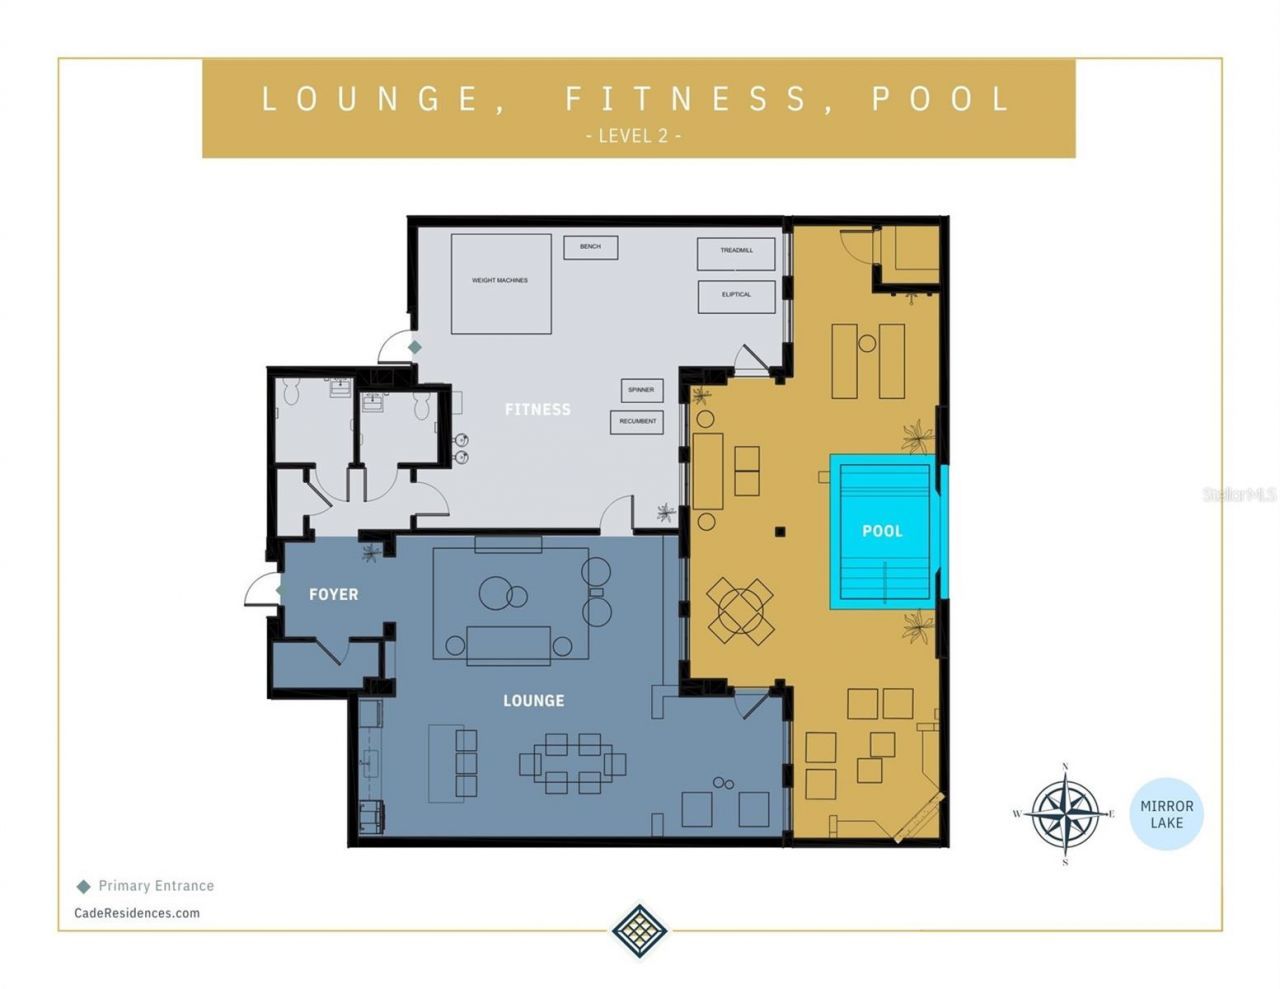
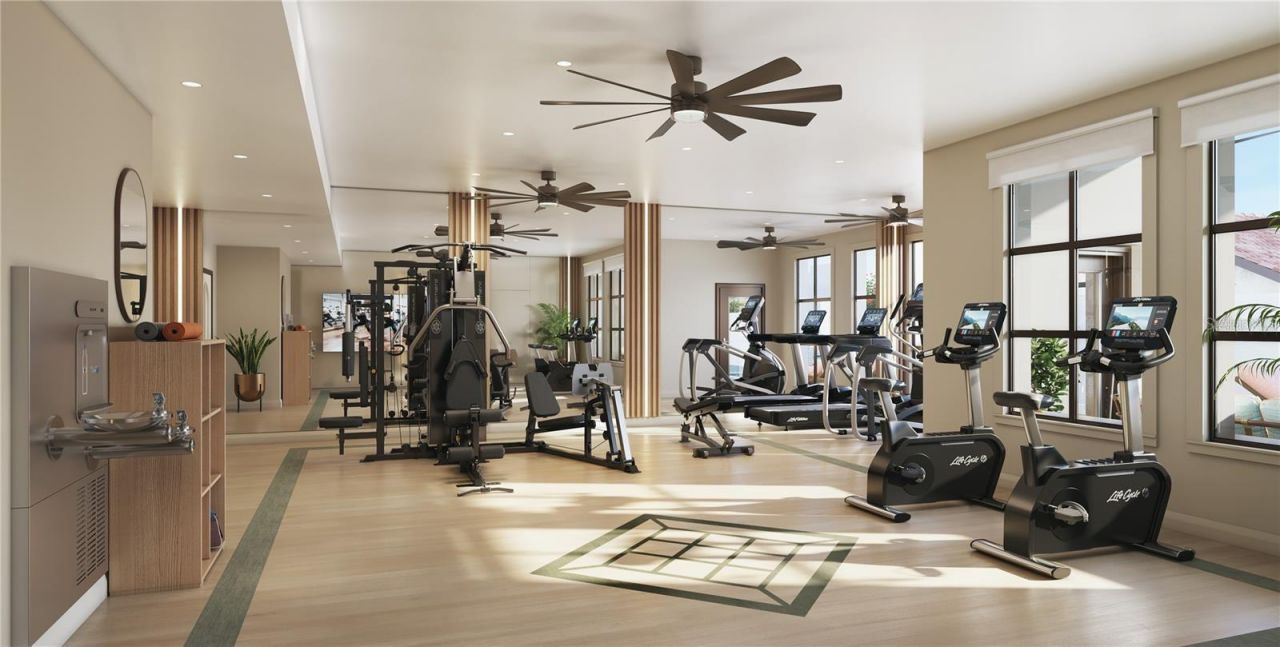
Community Features: Fitness Center, Pool
Days on Site: 4
Directions: From I-275 take Exit 23A (5th Ave N) toward downtown St. Petersburg. Continue east on 5th Ave N. Turn right onto Mirror Lake Drive N. The Cade will be located behind 250 Mirror Lake Dr N.
Exterior: Concrete, Stone
Outdoor Features: Balcony
Flood Zone Code: X
Flooring: Tile
Foundation: Slab
Frontage Lake: 124
Home Warranty Y/N: No
Listing Terms: Cash
Lot: Historic District, Sidewalk
Lot Dimensions: 0.27
Model: Penthouse A South
Number of Pets: 3
Ownership: Condominium
Pets Allowed: Breed Restrictions, Cats OK, Dogs OK
Pets Restrictions: Please see association documents
Pool: Heated, In Ground
Property Attached Y/N: No
Property Sub-Type: Condominium
Sewer: Public Sewer
Showing Instructions: Appointment Only, Call Listing Agent 2,Call Listing Agent, Other, See Remarks
Special Sale Provisions: None
Utilities: Cable Available, Electricity Connected, Natural Gas Connected, Water Connected
Water: Public
Water Access Y/N: No
Waterfront Features: Lake Front
Water View: Lake
Construction: Concrete,Stone

Room Sizes

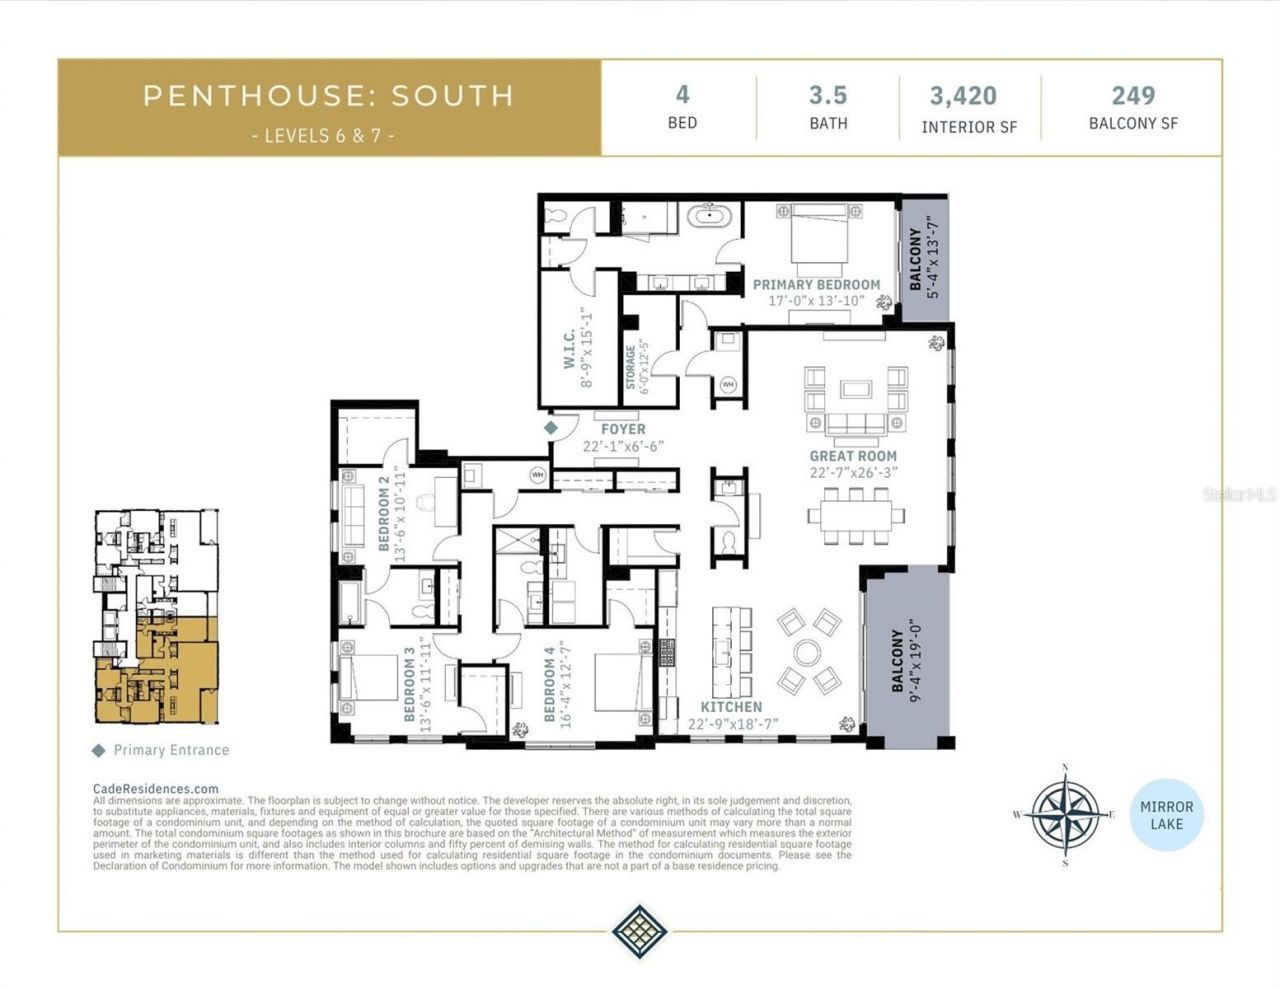
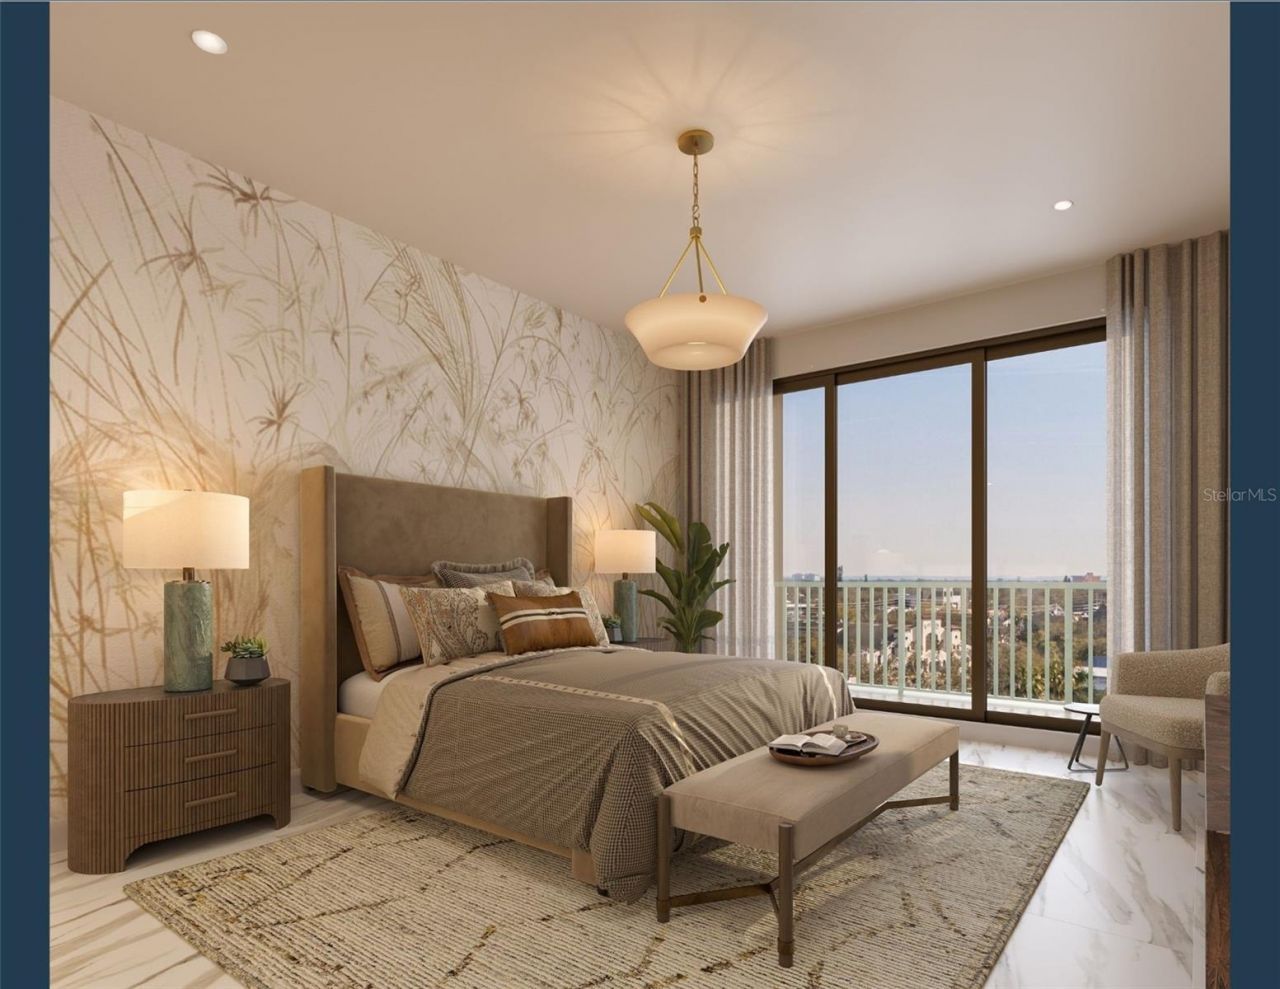
Primary Bedroom: 17x13.83
Bedroom 3: 13.5x12
Bedroom 2: 13.5x11
Great Room: 22.5x26.25
Kitchen: 22.75x18.5
Bedroom 4: 16.33x12.5

Neighborhood Information

Neighborhood Map

Neighborhood Hero

Neighborhood Highlights

Neighborhood Characteristics

Neighborhood Market Trend

Neighborhood Schools

Courtesy of

Agency Name: KELLER WILLIAMS ST PETE REALTY
Agency Contact: murraycoleman@kw.com
Agent Name: Amber Bennett

agent picture

Presented by

Agent Name: Roni Sterin
Agent Phone: 305.942.7446
Agency Title: The Keyes Company
Request Info

IDX logo

Roni Sterin
keyes.com
Agent Cell:
305.942.7446

Mortgage Calculator

%
years/fixed
yearly
yearly (est.)

Estimated Payment

$ 19,220.89 Principal & Interest $16,915.43 Property Tax $1,300.67 Homeowner's Insurance $1,004.79
Mortgage Logo

Login to My Keyes Account

Pixel


