SIGN UP Login/Register
7456 SE Independence Avenue, Hobe Sound, FL 33455 Photo

3 Photos

7456 SE Independence Avenue Hobe Sound, FL 33455
$324,900
  • Beds
    3
  • Baths
    2 full
  • Total Square Feet
    1,264
  • Lot Size
    0.11 acre(s)

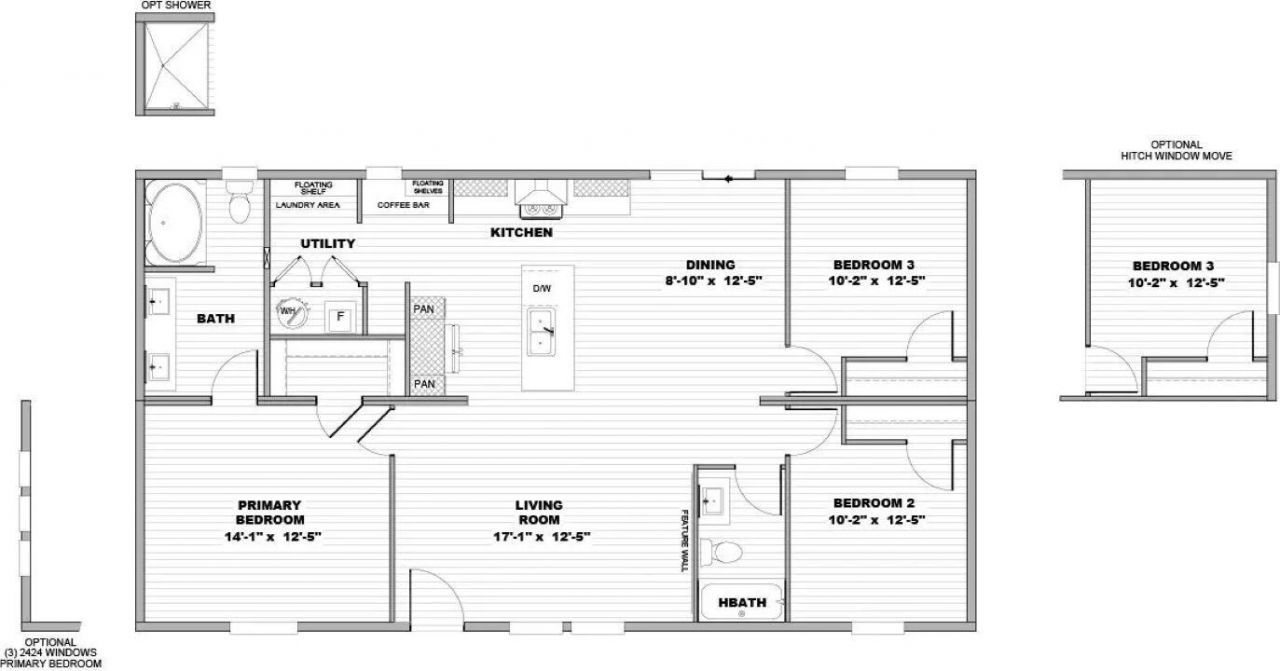
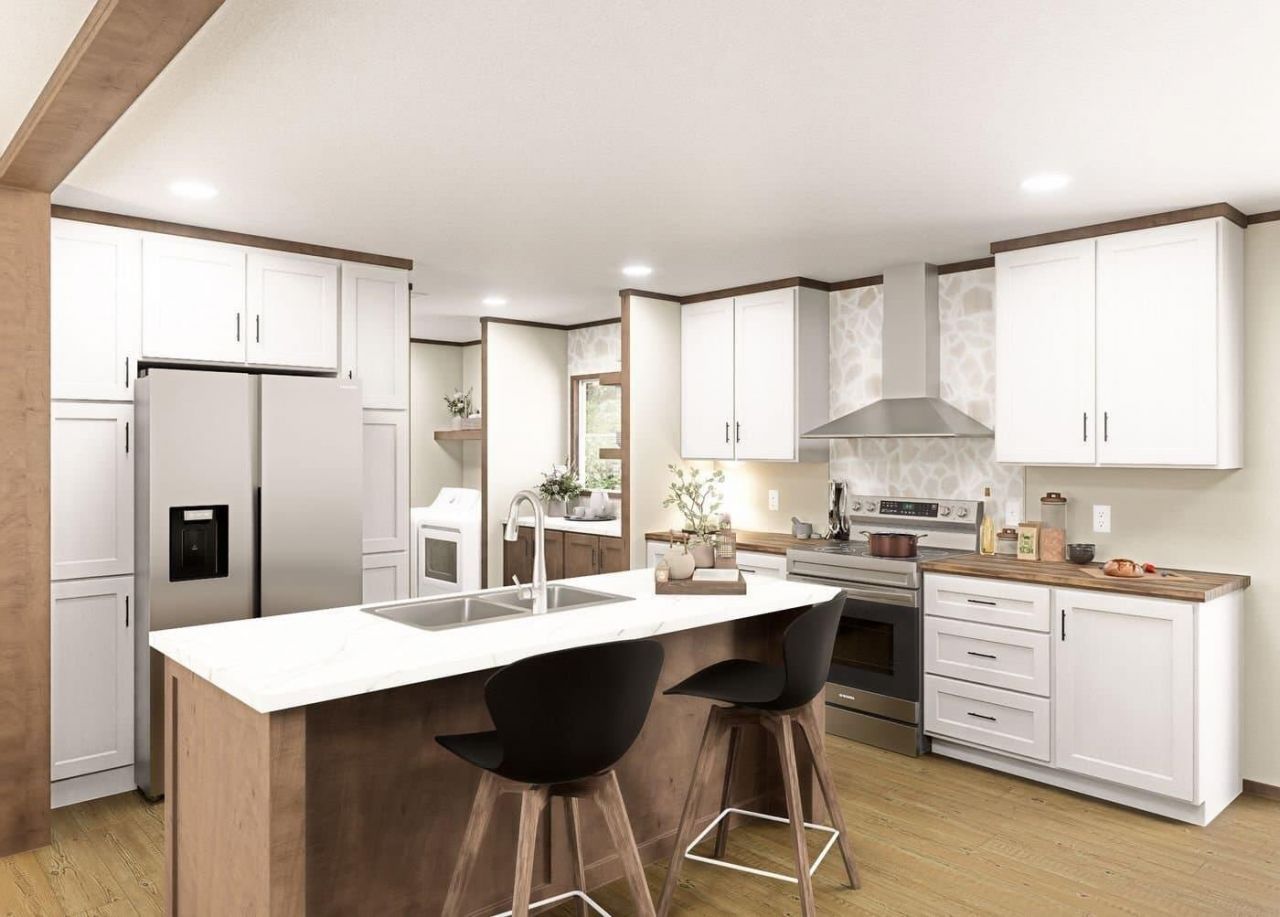
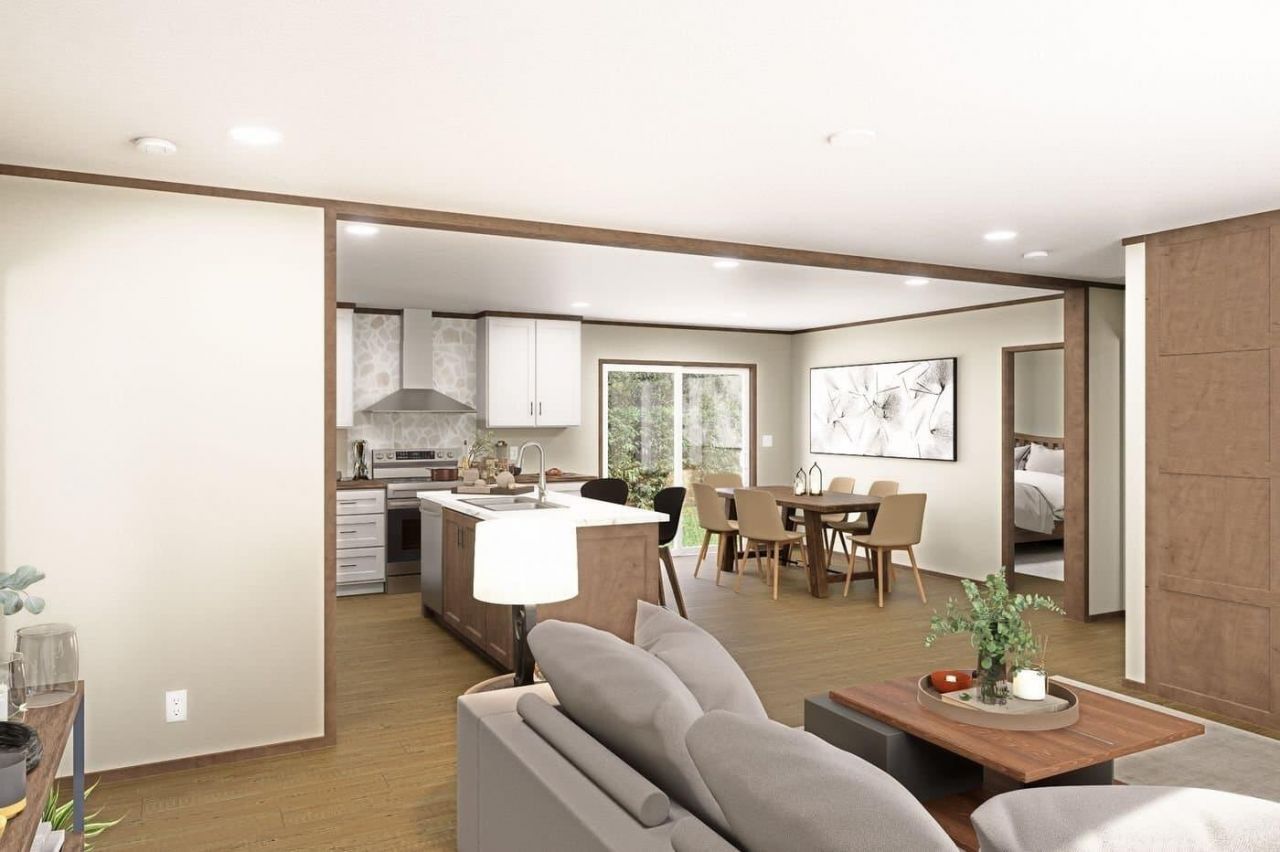
*PHOTOS DO NOT DEPICT ACTUAL HOUSE* Welcome to this brand-new 2027 Clayton Epic Desoto located in Cambridge at Heritage Ridge,a desirable 55+ community where you own the land.This thoughtfully designed three-bedroom,two-bath home offers approximately 1,264 square feet of bright,comfortable living space with a modern,open layout.Quality upgrades include Wind Zone 3 construction,30-year architectural shingles,overhead air-conditioning ductwork,Energy Star certification,full OSB exterior sheathing,...

View More

Property Summary

MLS Number: B26070770
Status: Active
Days on Market: 7
Subdivision: CAMBRIDGE AT HERITAGE RIDGE
County: Martin
Bedrooms: 3
Total Square Feet: 1,264
Price Per Sq. Ft.: $257
Style: Contemporary
New Constuction: No
Waterfront: No
Property Type: Residential - Mobile Home
Cooling: Central Air
Heating: Central
Lot Size: 0.11 Acres
Roof Type: Shingle
Stories: 1.0
Year Built: 2026
Taxes: $1,496
Association Fee Includes: Cable TV, Common Areas, Recreation Facility
HOA Fee: $125/ Monthly

Featured Amenities

Kitchen Island
Walk-In Closet(s)
Bedroom Layout - Split
Billiard Room
Clubhouse
Shuffleboard Court
Heated Pool
Library

Property Details

Appliances: ENERGY STAR Qualified Dishwasher, ENERGY STAR Qualified Refrigerator, Electric Range, Ice Maker, Refrigerator, Range
Association: Cambridge at Heritage Ridge South
Carport Spaces: 1
Days on Site: 7
Exterior: Pre-Fab Construction
Flooring: Laminate
Furnished: Unfurnished
Home Style: Contemporary
Laundry: Electric Dryer Hookup, Inside, Washer Hookup
Parcel#: 343842059015000205
Parking: Attached Carport, Covered, Driveway, Carport
Parking Notes: Attached Carport, Covered, Driveway, Carport
Pets Allowed: Yes, No Restrictions
Restrictions: Buyer Approval Required, Parking - No Boat, Parking - No RV, Parking - No Trailer, Lease Restrictions
Security: Smoke Detector(s)
Sewer: Public Sewer
SQFT Living: 1264
Total Rooms: 3
Utilities: Cable Available, Electricity Connected, Sewer Connected, Water Connected
Water: Public
Construction: Pre-Fab Construction

Room Sizes

Living Room: 12.5 X 17.1 Level First
Primary Bedroom: 12.5 X 14.1 Level First

Local Schools

High School: South Fork
Middle School: Murray
Elementary School: SeaWind

Neighborhood Information

Neighborhood Map

Neighborhood Hero

Neighborhood Highlights

Neighborhood Characteristics

Neighborhood Market Trend

Neighborhood Schools

Courtesy of

Agency Name: Keller Williams Realty Of The Treasure Coast
Agent Name: Barbara DeMarco
Agency Phone: 772-419-0400

agent picture

Presented by

Agent Name: Roni Sterin
Agent Phone: 305.942.7446
Agency Title: The Keyes Company
Request Info

IDX logo

Roni Sterin
keyes.com
Agent Cell:
305.942.7446

Mortgage Calculator

%
years/fixed
yearly
yearly (est.)

Estimated Payment

$ 1,814.73 Principal & Interest $1,595.30 Property Tax $124.67 Homeowner's Insurance $94.76
Mortgage Logo

Login to My Keyes Account


