SIGN UP Login/Register
7434 E Cabin Lane, Inverness, FL 34453 Photo
Reduced
7434 E Cabin Lane, Inverness, FL 34453 Photo
Reduced
7434 E Cabin Lane, Inverness, FL 34453 Photo

44 Photos

7434 E Cabin Lane Inverness, FL 34453
$450,000
  • Beds
    3
  • Baths
    2 full
  • Total Square Feet
    2,120
  • Lot Size
    2.20 acre(s)

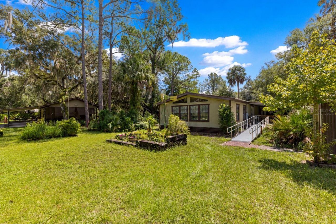
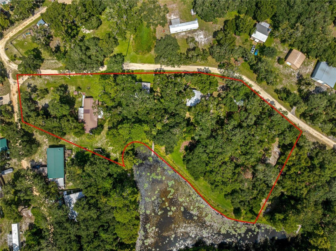
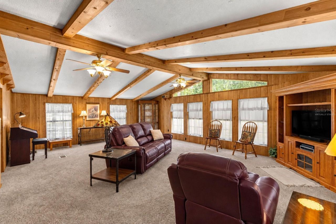
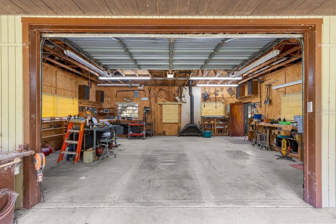
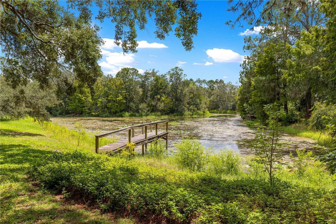
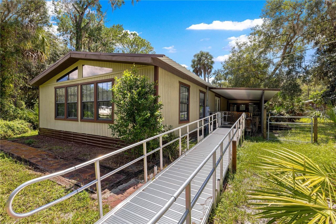
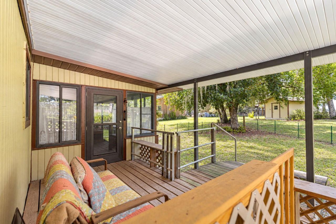
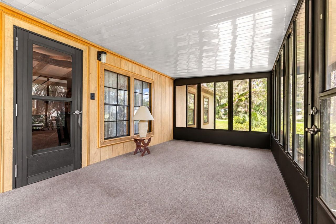
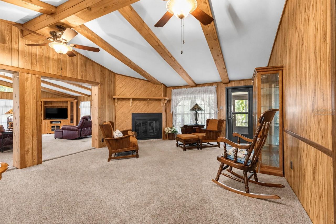
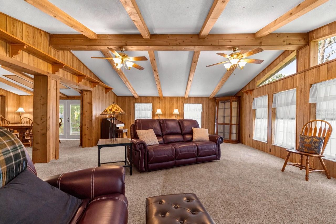
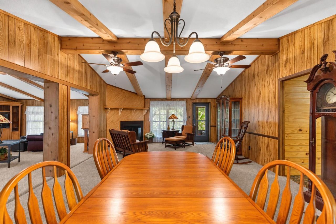
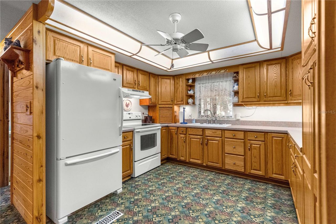
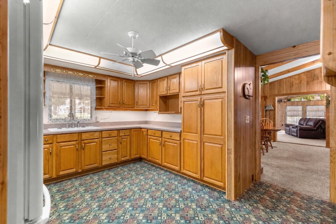
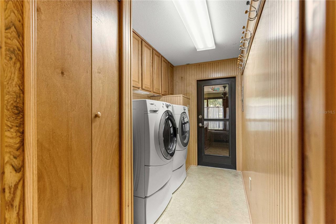
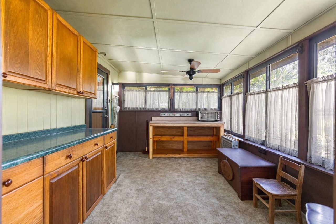
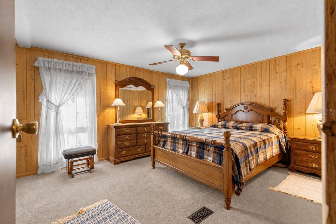
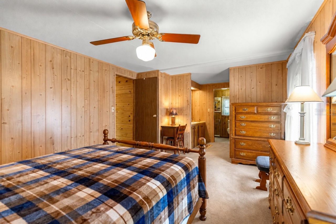
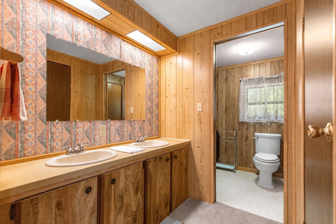
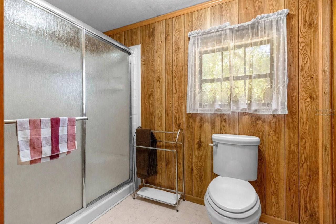
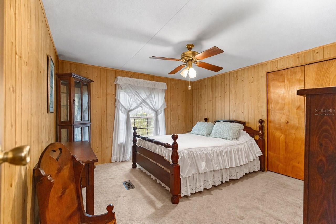
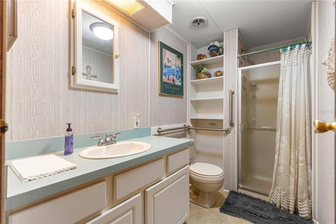
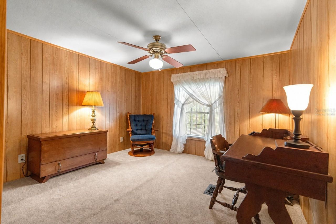
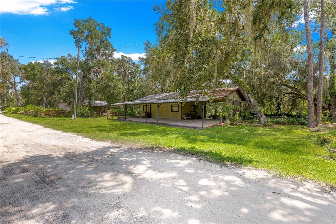
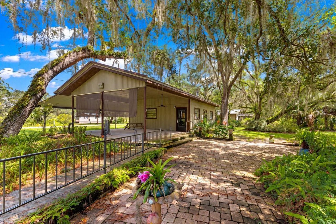
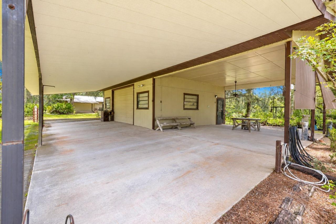
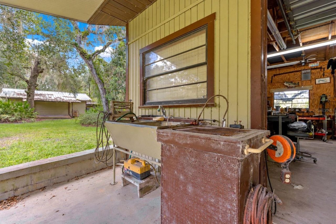
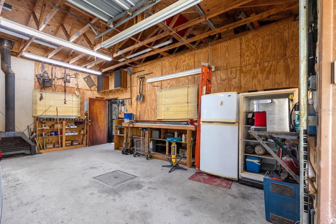
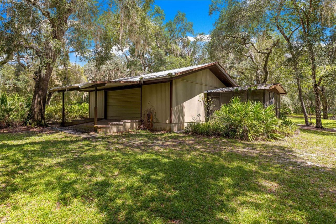
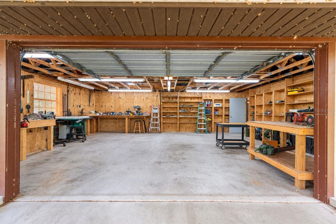
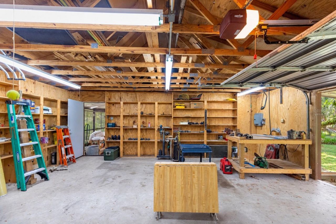
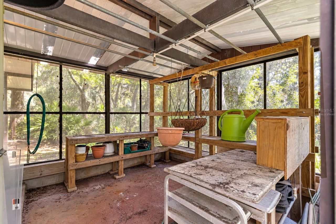
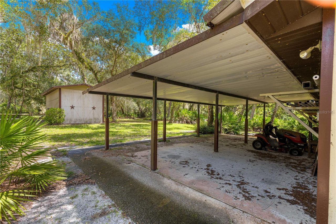
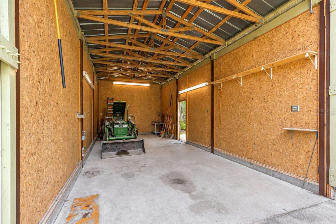
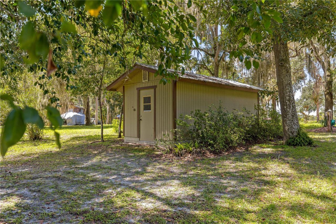
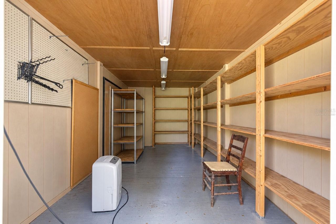
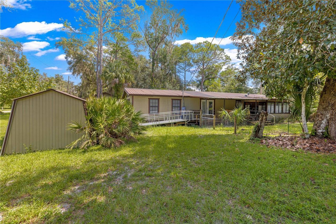
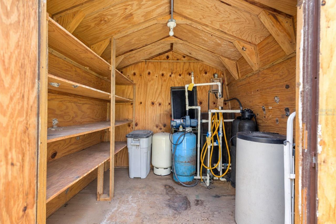
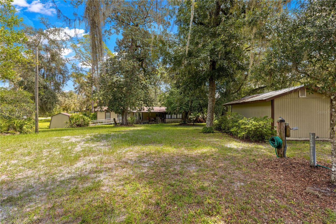
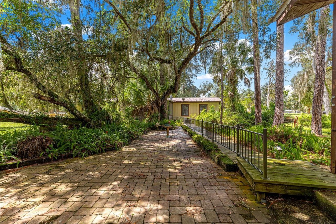
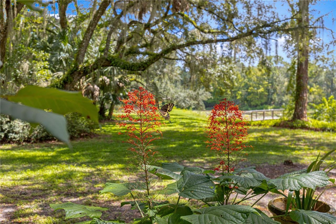
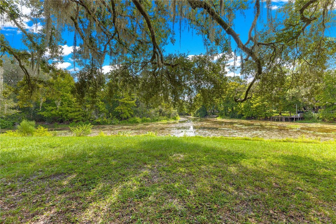
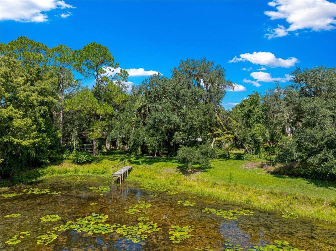
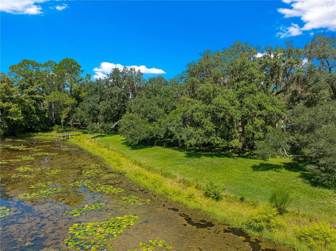
Virtually Staged. One or more photo(s) was virtually staged. Approximately 2.20 canal-front acres in Inverness bring together a three-bedroom, two-bath manufactured home, separate workshops, storage buildings and space for gardening. The residence offers 2,120 heated square feet according to county records, wood-paneled interiors, exposed beams, a wood-burning fireplace and a built-in bar. Living and dining areas connect with the kitchen, while covered and enclosed porches provide additional pla...

View More

Property Summary

MLS Number: TB8546201
Status: Reduced
Days on Market: 45
Subdivision: POINT LONESOME
County: Citrus
Bedrooms: 3
Total Square Feet: 2,120
Price Per Sq. Ft.: $212
New Construction: No
Waterfront: Yes
Property Type: Residential - Mobile Home
Cooling: Central Air
Garage: 5
Heating: Heat Pump
Lot Size: 2.20 Acres
Roof Type: Metal, Other, Roof Over
Stories: 1.0
Year Built: 1979
Taxes: $1,358

Featured Amenities

Beamed Ceilings
Built-in Features
Ceiling Fans(s)
Other
Primary Bedroom Main Floor

Property Details

Appliances: Dishwasher, Dryer, Microwave, Range, Refrigerator, Washer, Water Filtration System
Barn Features: Other
Days on Site: 45
Directions: From Inverness, take Turner Camp Road to N Dee River Road. Turn left onto N Dee River Road, left onto E Rustic Trail, then right onto E Log Lane. Continue to N Chimney Trail and turn left onto E Cabin Lane. Follow E Cabin Lane to 7434. Call listing agent
Exterior: Other, Wood Siding
Outdoor Features: Garden, Lighting, Private Yard
Fireplace: Wood Burning
Fireplace Y/N: Yes
Flood Zone Code: AE/X
Flooring: Carpet, Vinyl
Foundation: Other
Home Warranty Y/N: No
Listing Terms: Cash, Conventional
Lot: Cleared, Corner Lot, In County, Landscaped, Unpaved, Unincorporated
Lot Dimensions: 2.2
Number of Wells: 1
Other Equipment: Private Yard
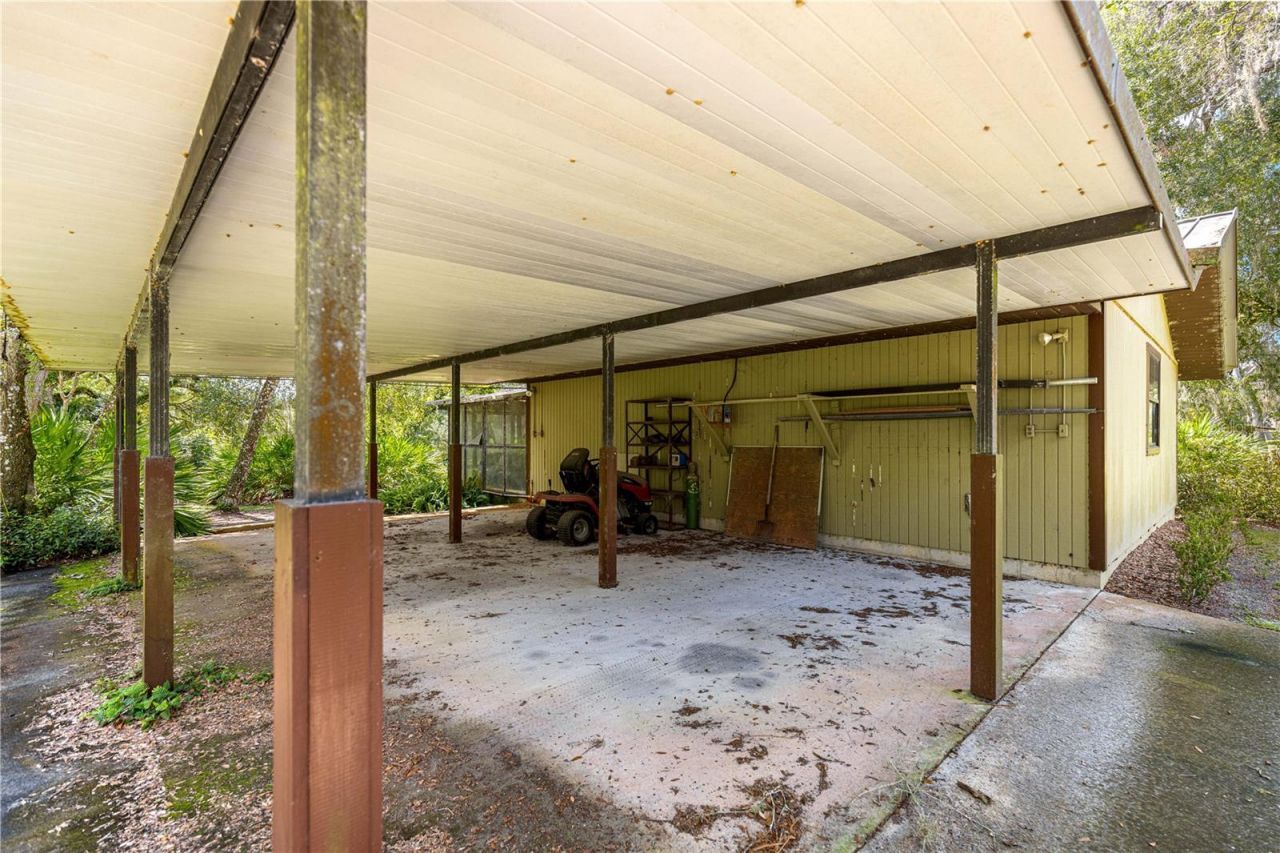
Other Structures: Barn(s), Finished RV Port, Greenhouse, Other, Shed(s), Storage, Workshop
Ownership: Fee Simple
Parking: Covered, Workshop in Garage
Parking Notes: Covered, Workshop in Garage
Patio/Porch: Covered, Deck, Enclosed, Other, Patio, Porch, Screened, Side Porch
Pets Allowed: Yes
Property Attached Y/N: No
Property Sub-Type: Manufactured Home
Sewer: Septic Tank
Showing Instructions: Call Listing Agent, Combination Lock Box, Go Direct
Special Sale Provisions: None
Utilities: Electricity Connected
Vegetation: Mature Landscaping, Oak Trees
Water: Well
Water Access Y/N: No
Waterfront Features: Canal Front
Water View: Canal
Zoning: CLRMH
Construction: Other,Wood Siding

Local Schools

High School: Citrus High School
Middle School: Inverness Middle School
Elementary School: Hernando Elementary

Neighborhood Information

Neighborhood Map

Neighborhood Hero

Neighborhood Highlights

Neighborhood Characteristics

Neighborhood Market Trend

Neighborhood Schools

Courtesy of

Agency Name: SMITH & ASSOCIATES REAL ESTATE
Agency Contact: 813-839-3800
Agent Name: Raymond Mears

agent picture

Presented by

Agent Name: Roni Sterin
Agent Phone: 305.942.7446
Agency Title: The Keyes Company
Request Info

IDX logo

Roni Sterin
keyes.com
Agent Cell:
305.942.7446

Mortgage Calculator

%
years/fixed
yearly
yearly (est.)

Estimated Payment

$ 2,453.98 Principal & Interest $2,209.56 Property Tax $113.17 Homeowner's Insurance $131.25
Mortgage Logo

Login to My Keyes Account


