SIGN UP Login/Register
7433 Summer Court, Sarasota, FL 34231 Photo

26 Photos

7433 Summer Court Sarasota, FL 34231
$956,000
  • Beds
    4
  • Baths
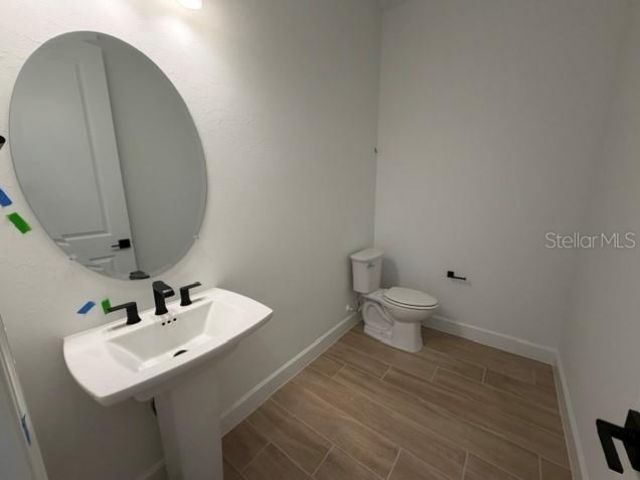
    3 full 1 partial
  • Total Square Feet
    2,883
  • Lot Size
    0.13 acre(s)

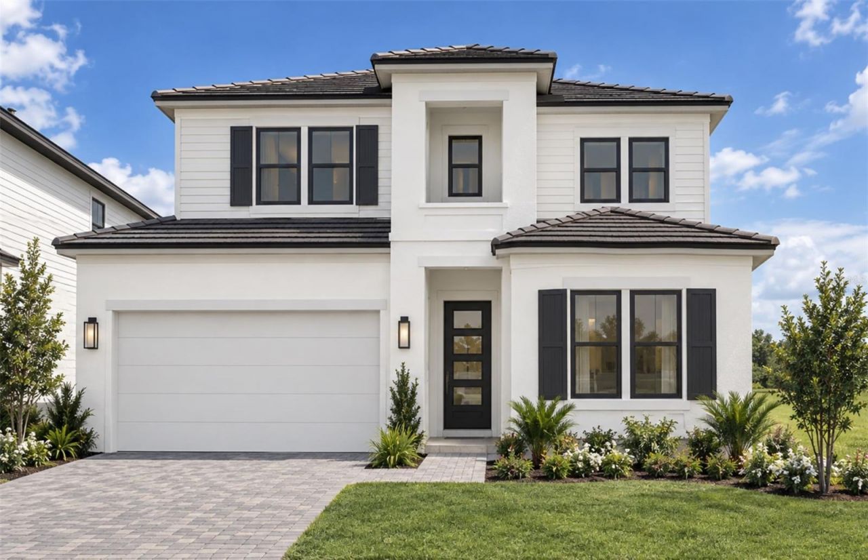
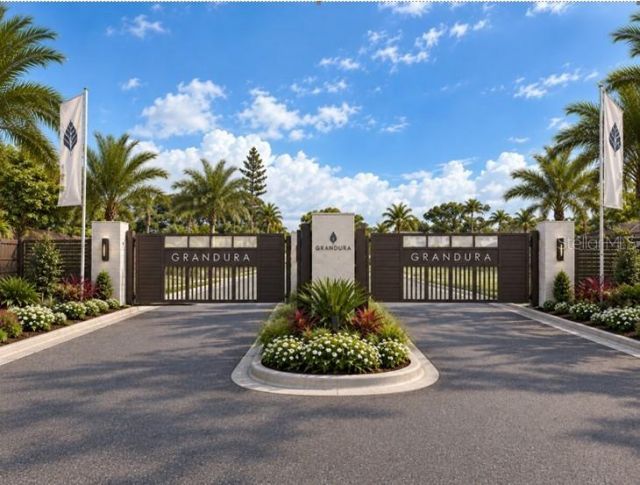
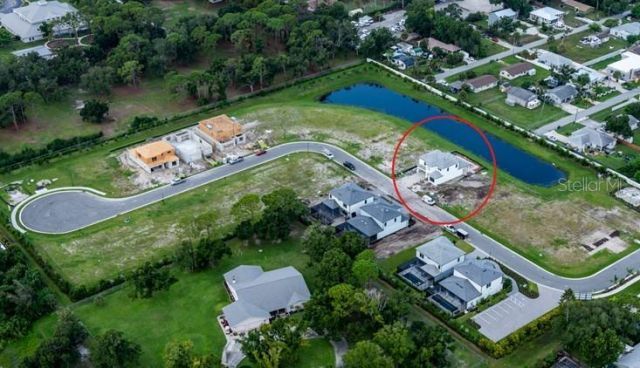
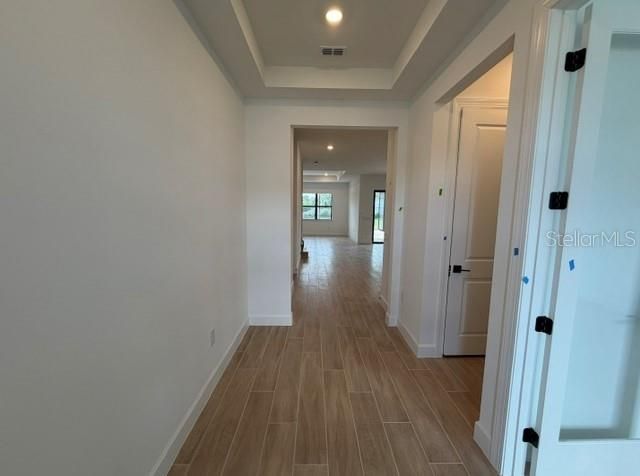
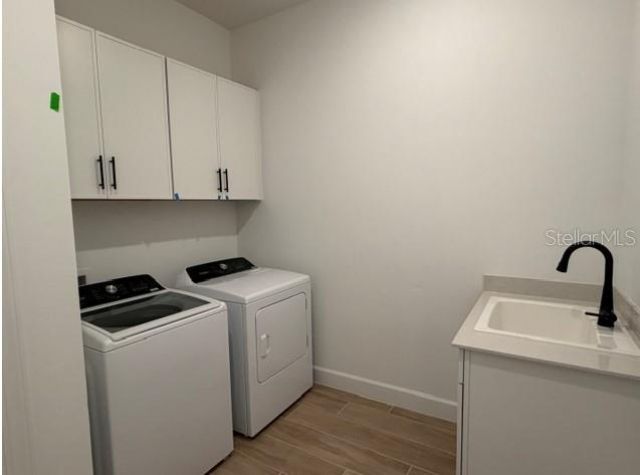
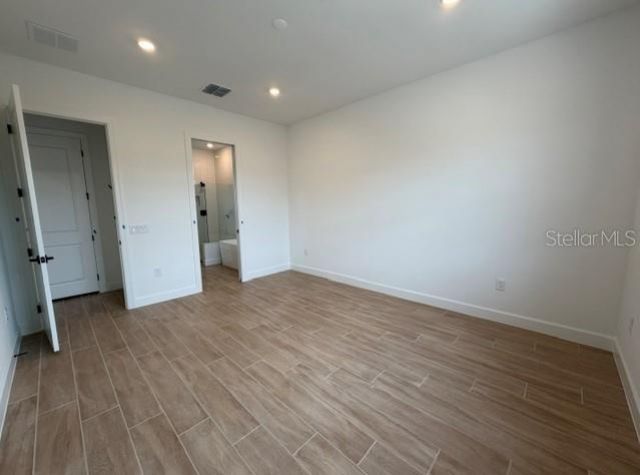
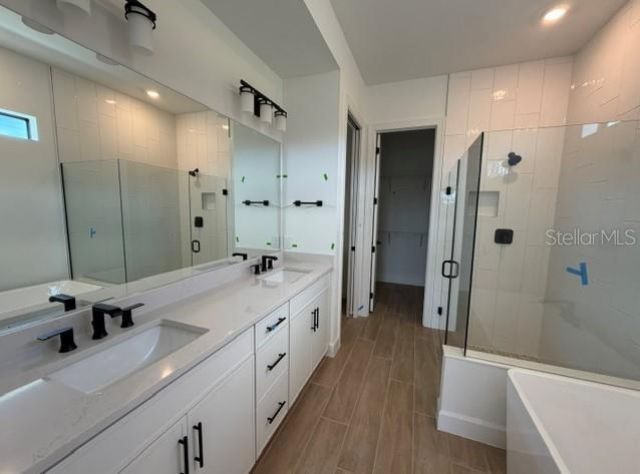
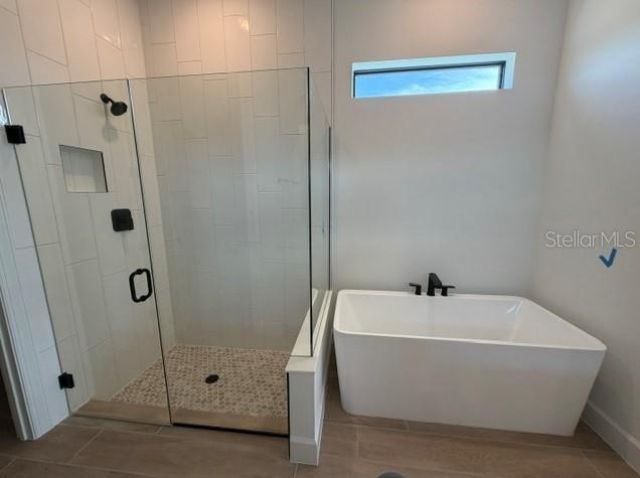
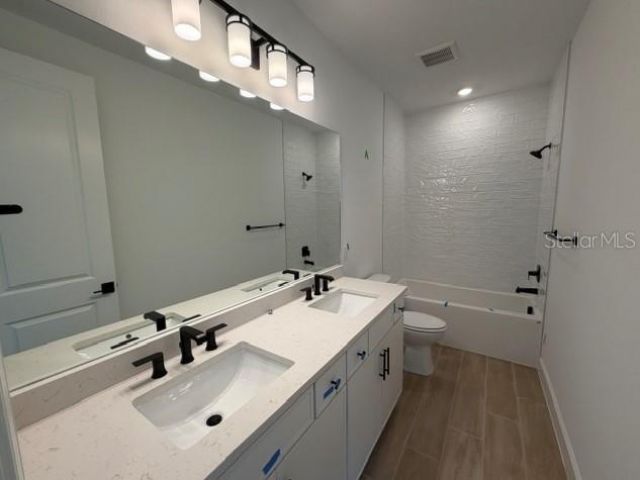
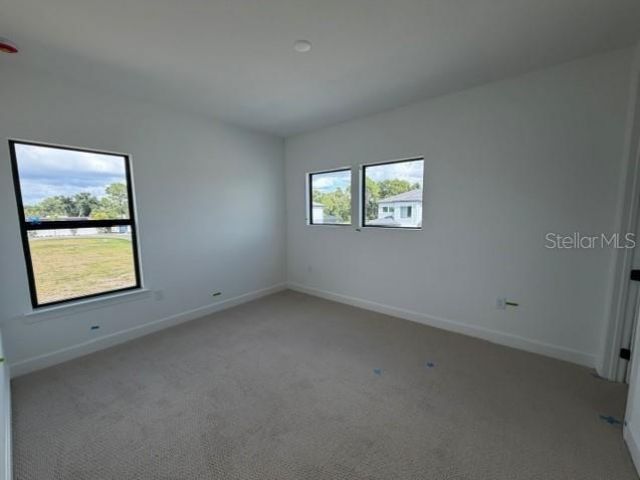
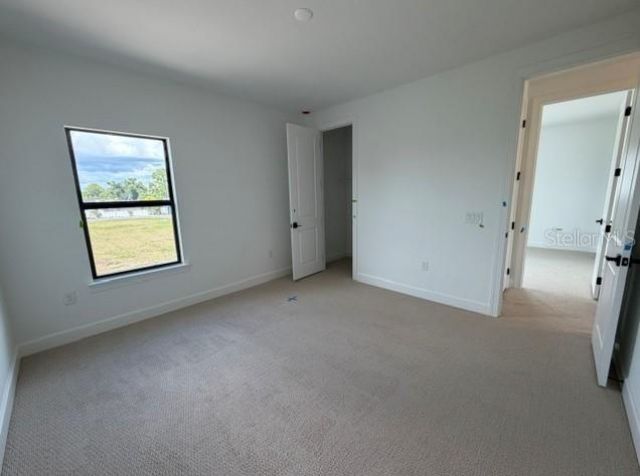
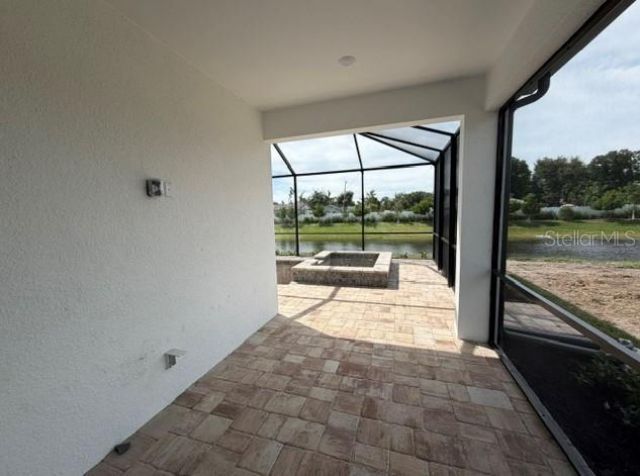
Pre-Construction. To be built. Get ready to fall in love with your brand-new Sarasota lifestyle! Located in Grandura, Sarasota's newest boutique gated community, this exceptional quick move-in home offers more than 2,500 square feet of thoughtfully designed living space, with 5 bedrooms, 3.5 bathrooms, a spacious upstairs loft, and fabulous outdoor living spaces. The location? Hard to beat. Grandura sits west of I-75 in the heart of Sarasota, putting you just minutes from the world-famous sands ...

View More

Property Summary

MLS Number: TB8498580
Status: Active
Days on Market: 193
Subdivision: GRANDURA
County: Sarasota
Bedrooms: 4
Total Square Feet: 2,883
Price Per Sq. Ft.: $332
New Construction: Yes
Waterfront: No
Property Type: Residential - Single Family
Cooling: Central Air
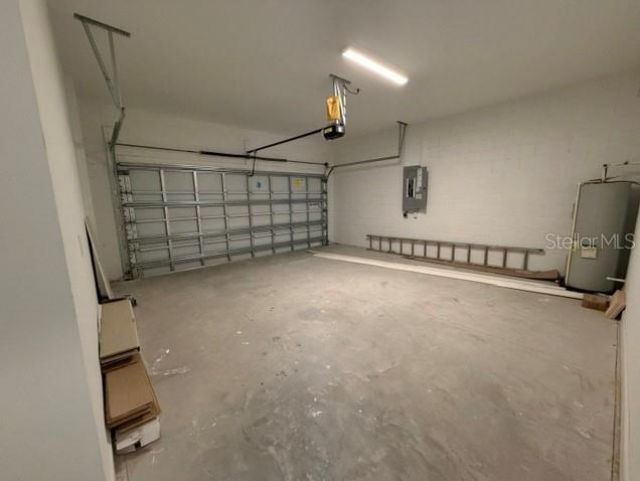
Garage: 2 car attached
Heating: Central
Lot Size: 0.13 Acres
Roof Type: Tile
Stories: 2.0
Year Built: 2026
Taxes: $11,872
HOA Y/N: Yes

Featured Amenities

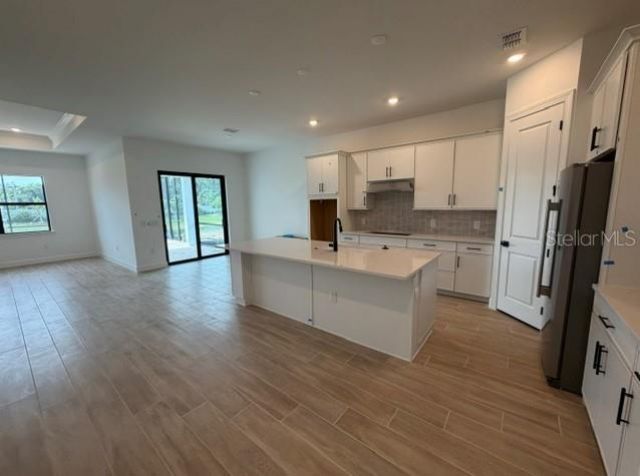
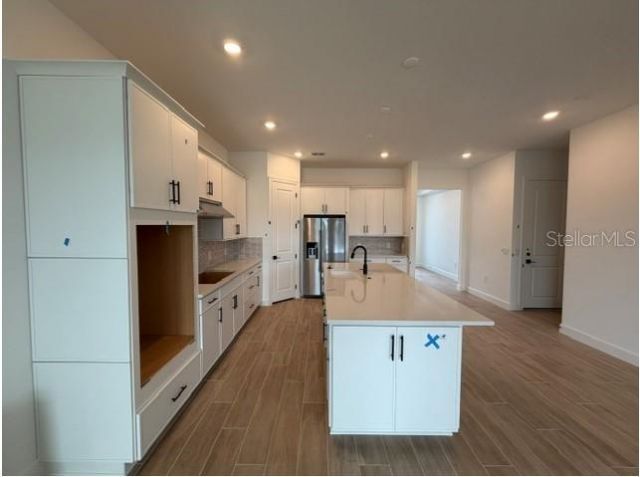
Eat-in Kitchen
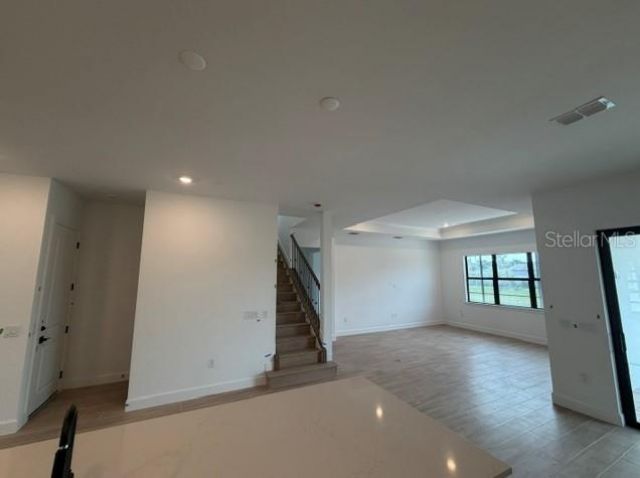
High Ceilings
In Wall Pest System
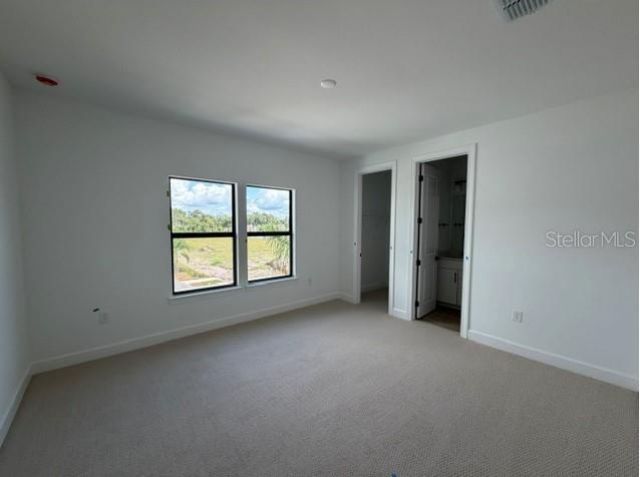
PrimaryBedroom Upstairs
Solid Wood Cabinets
Stone Counters
Thermostat
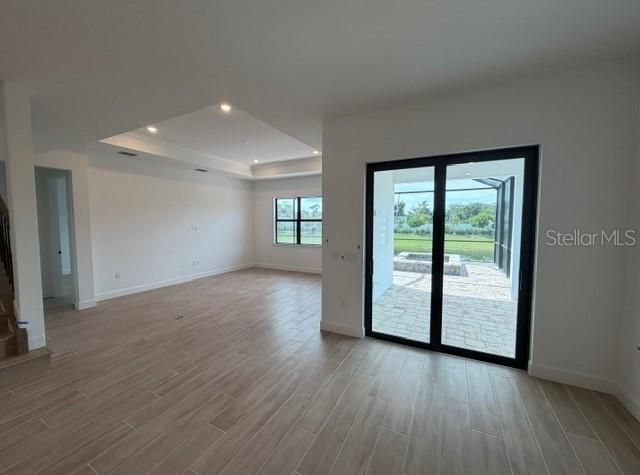
Tray Ceiling(s)
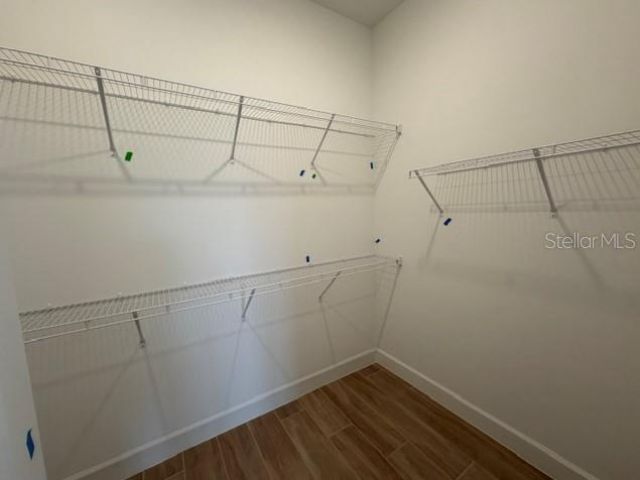
Walk-In Closet(s)

Property Details

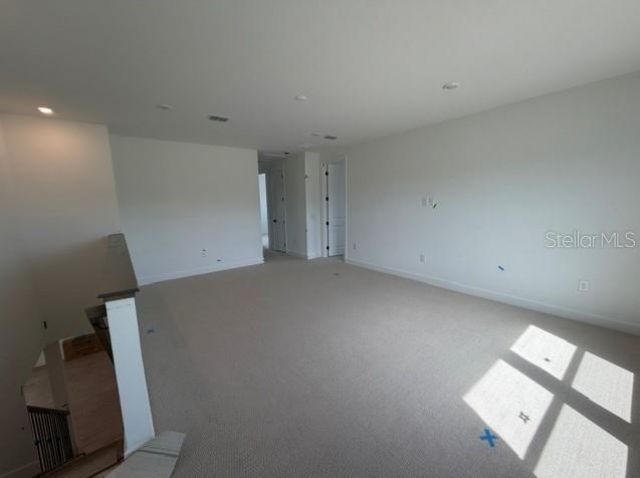
Additional Rooms: Loft
Appliances: Built-In Oven, Cooktop, Dishwasher, Disposal, Dryer, Microwave, Refrigerator, Washer
Builder: Pulte Homes
Community Features: Gated Community - No Guard, Sidewalks, Street Lights
Days on Site: 193
Directions: From I-75: Take Clark Road Exit 205 and head west for 4.5 miles. Turn right onto Swift Rd and head north for 1 mile. Turn right onto Gypsy St and continue until Gypsy St. turns into Summer Ct.
Disaster Mitigation: Above Flood Plain, Hurricane Shutters/Windows
Exterior: Block, Stucco
Outdoor Features: Lighting, Private Yard, Sidewalk
Flood Zone Code: X
Flooring: Tile, Vinyl
Foundation: Slab
Home Warranty Y/N: Yes
Listing Terms: Cash, Conventional, FHA
Lot: Cleared, Landscaped, Sidewalk, Paved
Lot Dimensions: 0.13
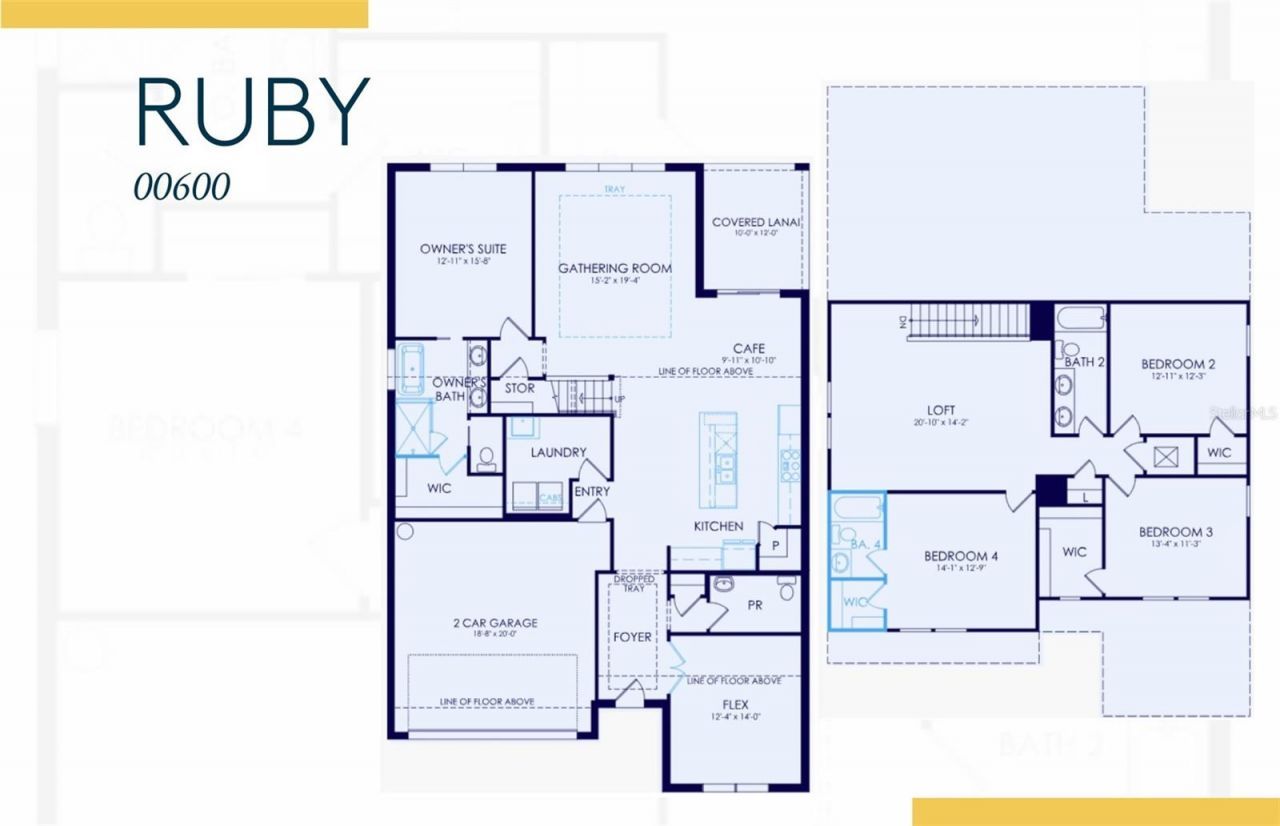
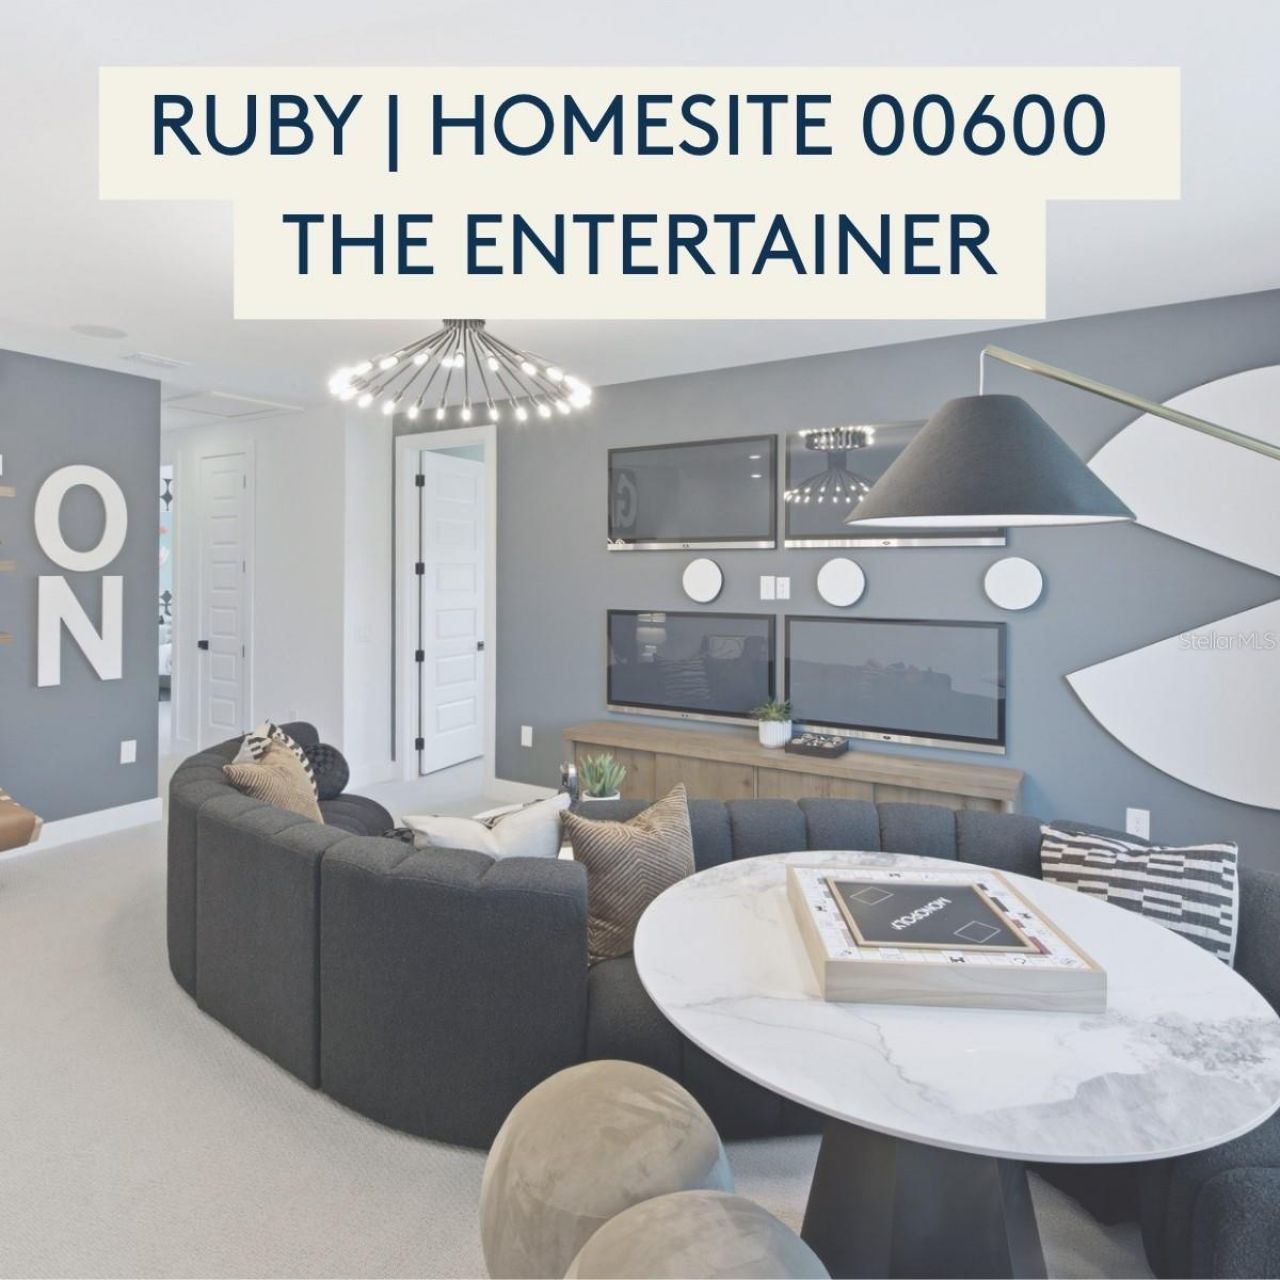
Model: Ruby
Number of Pets: 3
Other Equipment: Irrigation Equipment, Private Yard
Ownership: Fee Simple
Parking: Driveway, Garage Door Opener, Ground Level
Parking Notes: Driveway, Garage Door Opener, Ground Level
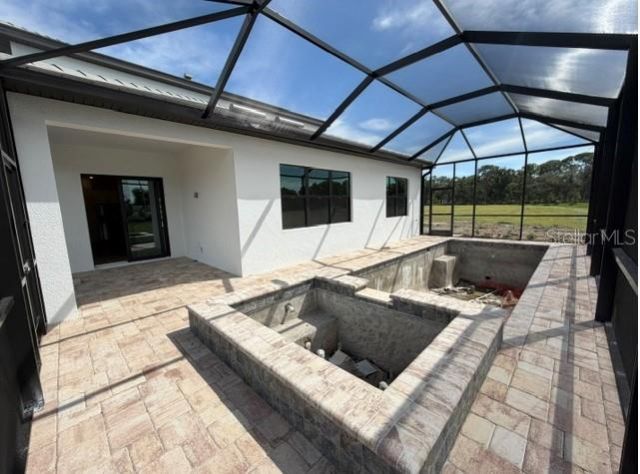
Patio/Porch: Covered, Rear Porch, Screened
Pets Allowed: Breed Restrictions, Cats OK, Dogs OK, Number Limit, Yes
Pets Restrictions: NO LIVESTOCK OR POULTRY OF ANY KIND. HOUSEHOLD PETS NOT TO EXCEED 3 PETSEXLUDING TROPICAL FISH. NO WOLF HYBRIDS OR DOGS PRONE TO EXHIBITING AGRESSIVE BEHAVIOR.
Pool: Gunite, Heated, Screen Enclosure
Property Attached Y/N: No
Property Sub-Type: Single Family Residence
Security: Gated Community
Sewer: Public Sewer
Showing Instructions: Call Before Showing, Call Listing Office, Contact Call Center
Special Sale Provisions: None
Swimming Pool: Yes
Utilities: BB/HS Internet Available, Cable Available, Phone Available, Sewer Connected, Sprinkler Recycled, Water Connected
Vegetation: Trees/Landscaped
Water: Public
Water Access Y/N: No
Windows: Storm Window(s)
Zoning: RSF3
Construction: Block,Stucco

Room Sizes

Kitchen: 13x14
Living Room: 13.75x15
Primary Bedroom: 13.75x14
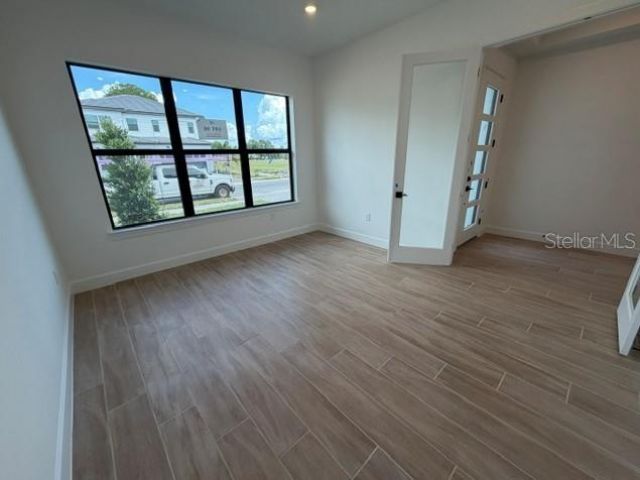
Office: 10x10
Bedroom 2: 11x11
Dinette: 13.75x8.5

Local Schools

High School: Riverview High
Middle School: Brookside Middle
Elementary School: Wilkinson Elementary

Neighborhood Information

Neighborhood Map

Neighborhood Hero

Neighborhood Highlights

Neighborhood Characteristics

Neighborhood Market Trend

Neighborhood Schools

Courtesy of

Agency Name: PULTE REALTY INC
Agency Contact: 941-229-3395
Agent Name: Dan Wenstrom

agent picture

Presented by

Agent Name: Roni Sterin
Agent Phone: 305.942.7446
Agency Title: The Keyes Company
Request Info

IDX logo

Roni Sterin
keyes.com
Agent Cell:
305.942.7446

Mortgage Calculator

%
years/fixed
yearly
yearly (est.)

Estimated Payment

$ 5,962.26 Principal & Interest $4,694.09 Property Tax $989.33 Homeowner's Insurance $278.83
Mortgage Logo

Login to My Keyes Account


