SIGN UP Login/Register
7397 NW 111th Way, Parkland, FL 33076 Photo
Pending
7397 NW 111th Way, Parkland, FL 33076 Photo
Pending
7397 NW 111th Way, Parkland, FL 33076 Photo

56 Total Photos [Click to View All]

7397 NW 111th Way Parkland, FL 33076
$1,199,000
  • Beds
    5
  • Baths
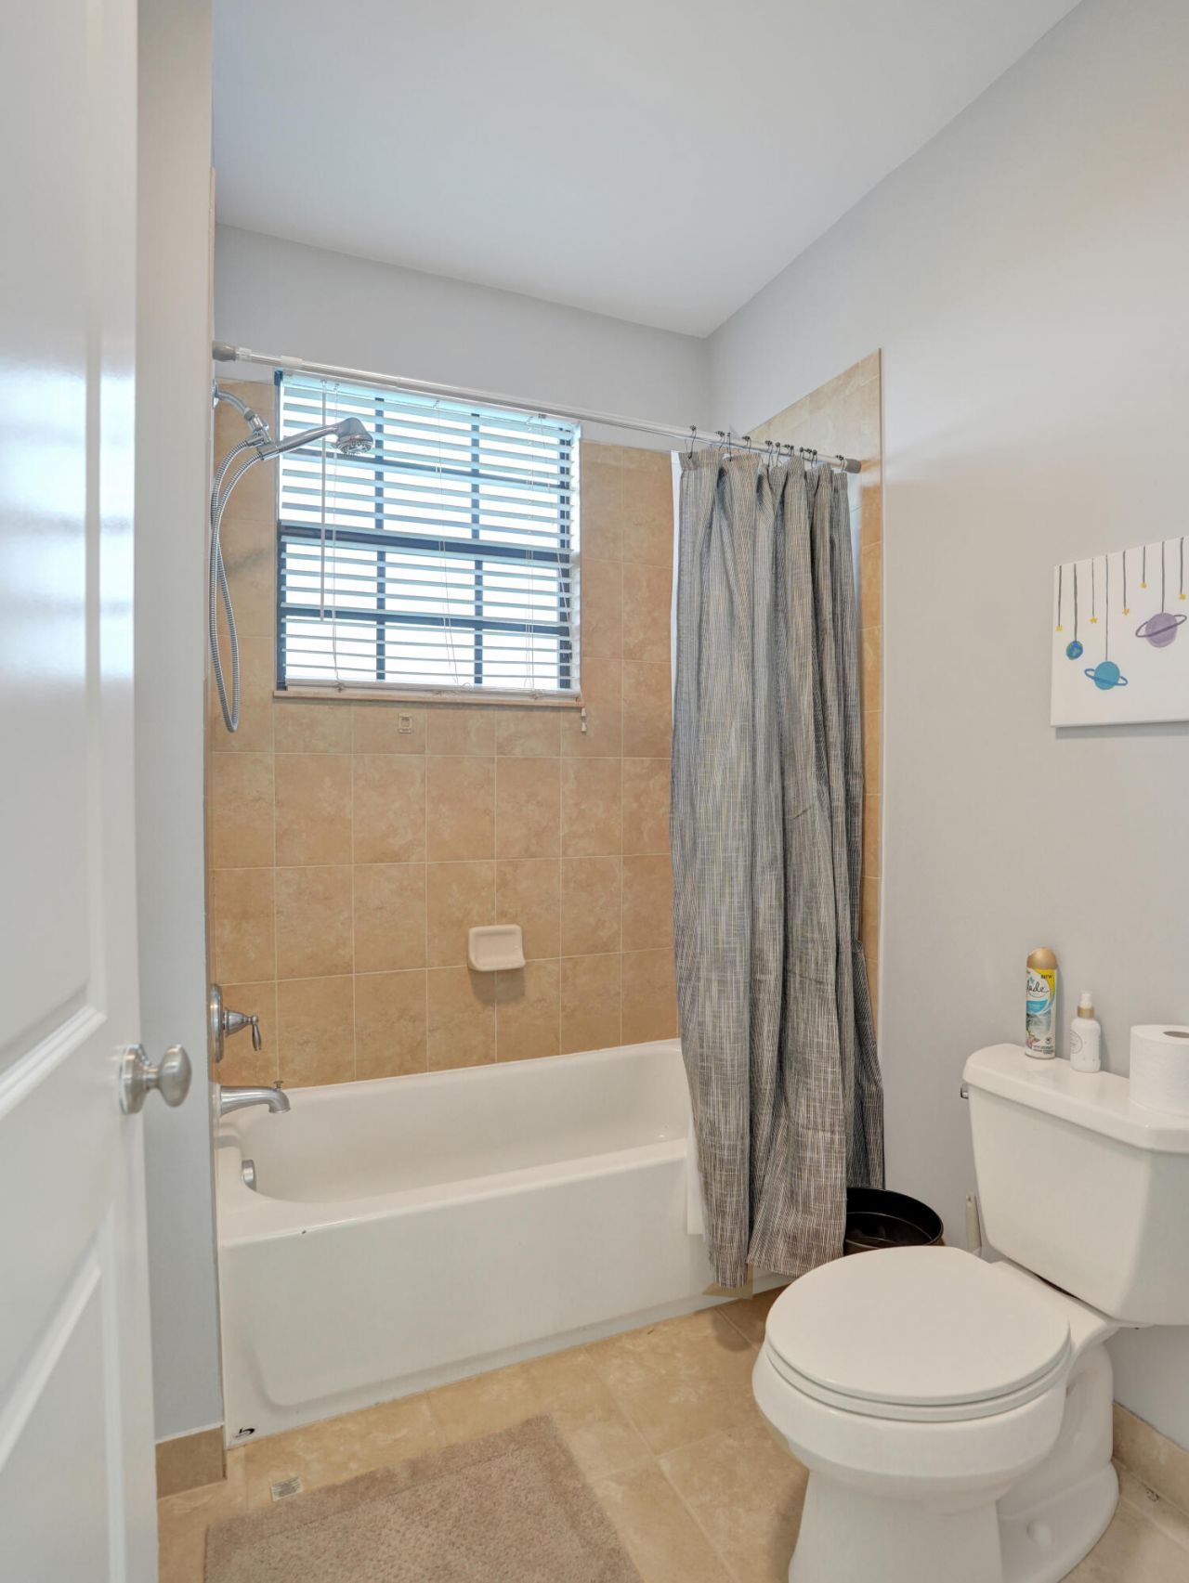
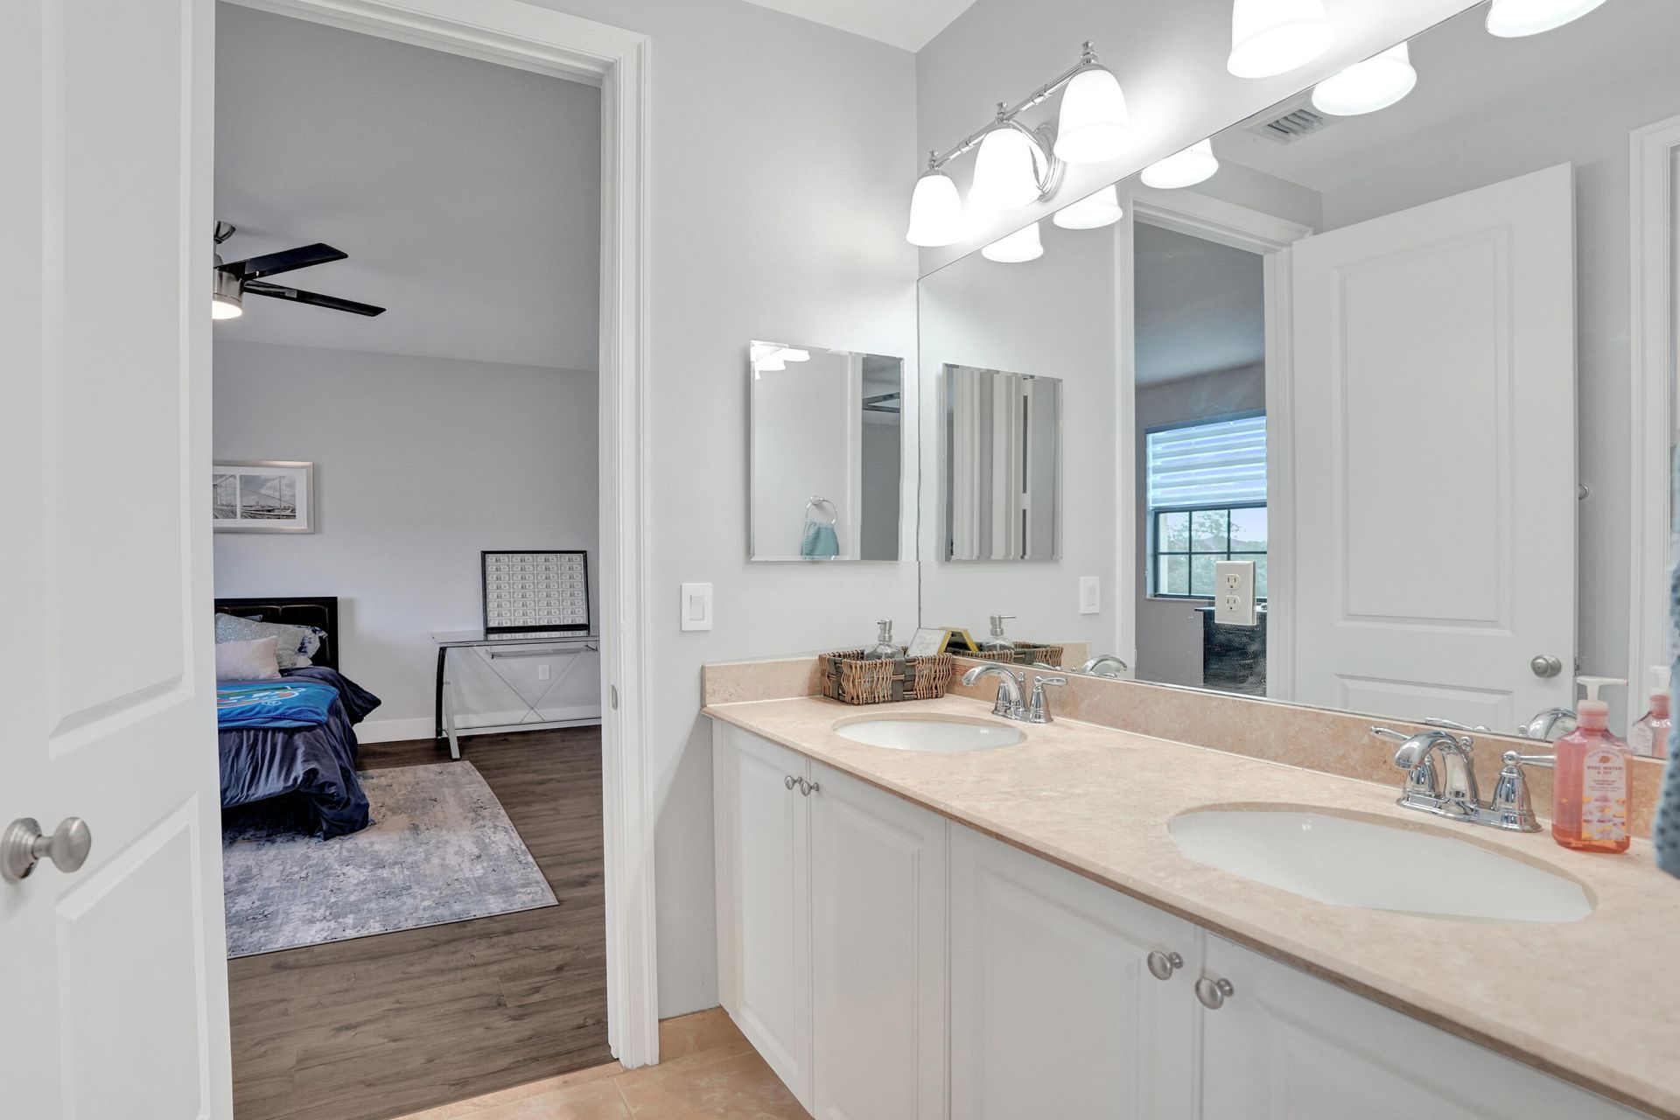
    3 full 1 partial
  • Total Square Feet
    4,370
  • Lot Size
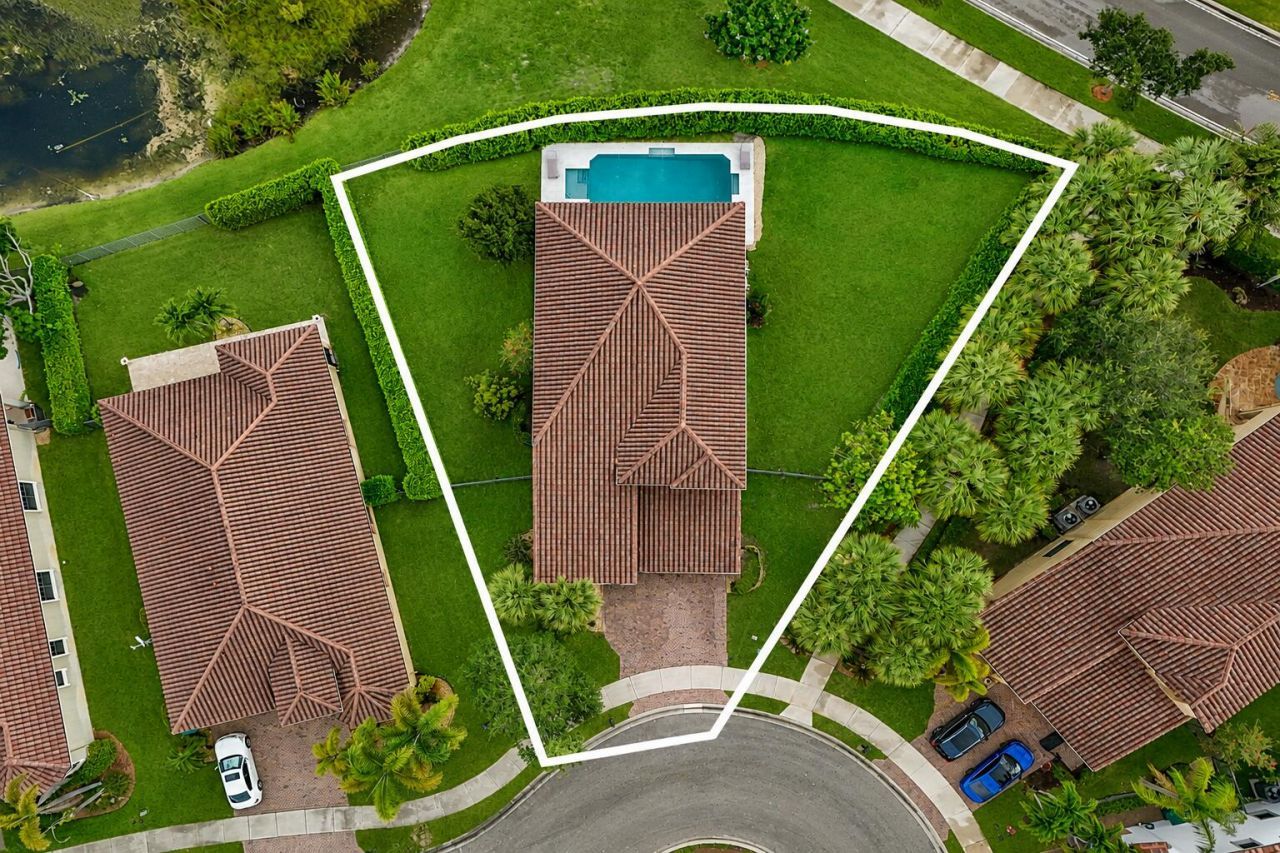
    0.30 acre(s)

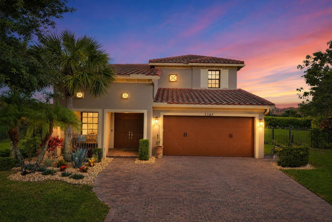
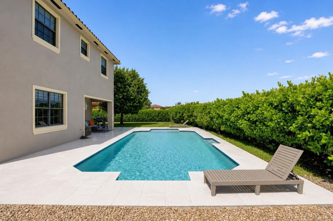
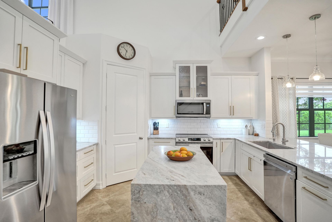
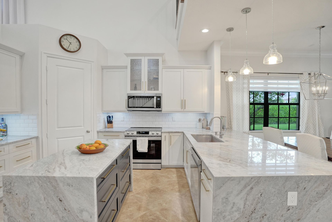
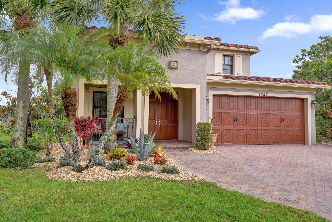
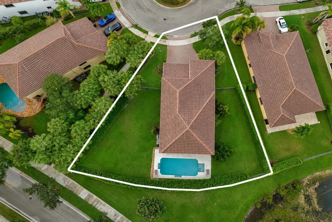
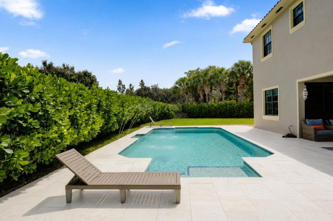
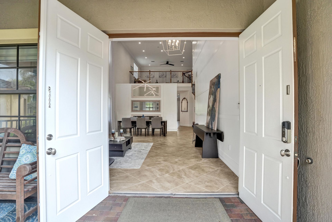
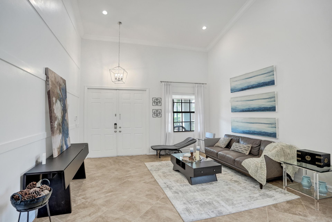
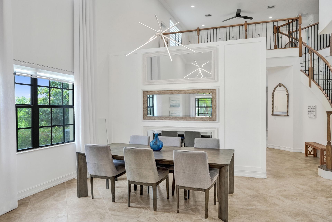
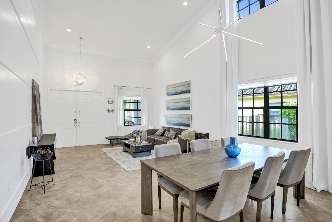
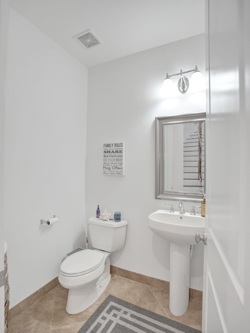
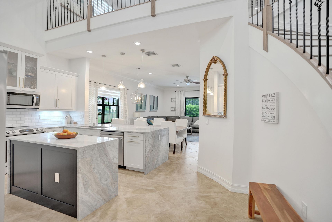
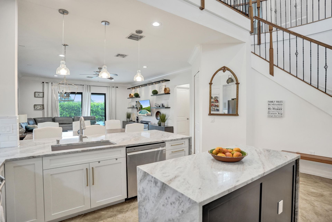
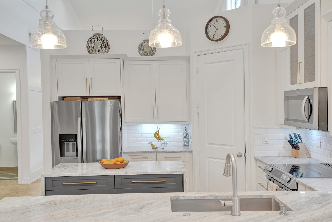
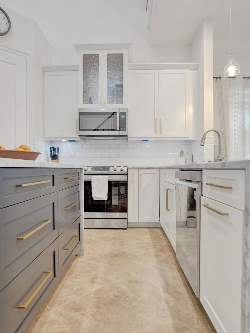
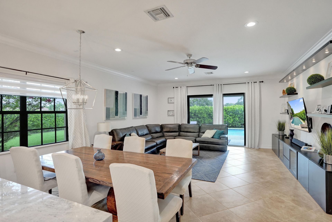
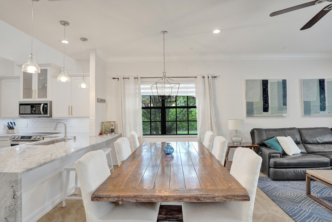
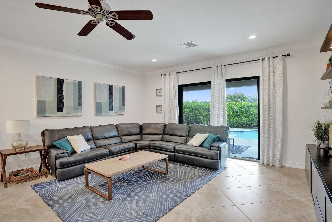
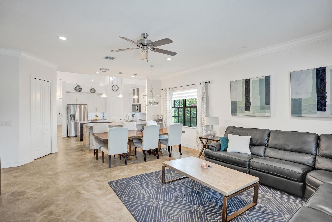
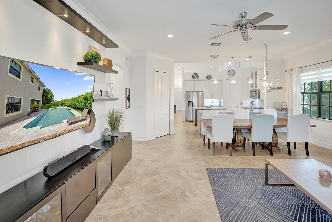
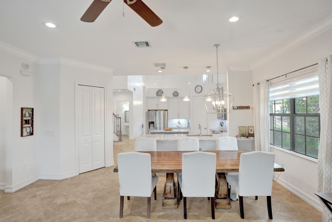
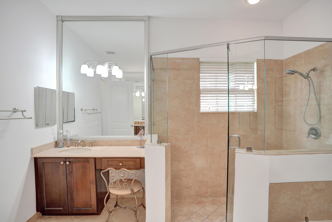
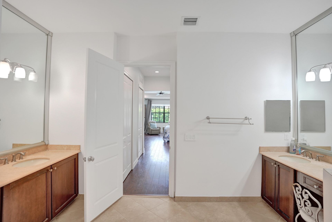
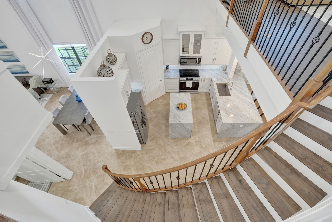
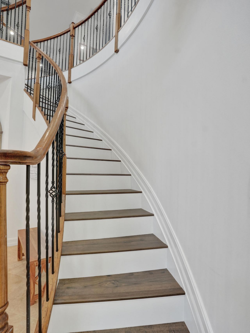
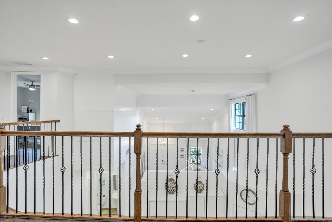
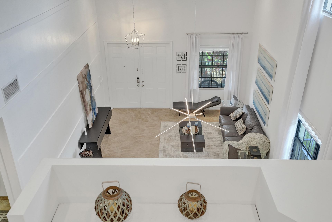
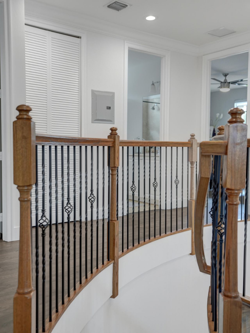
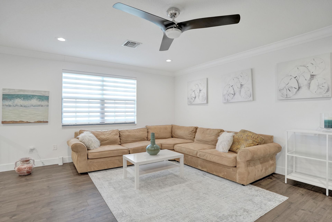
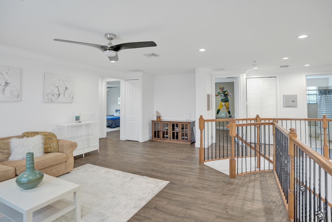
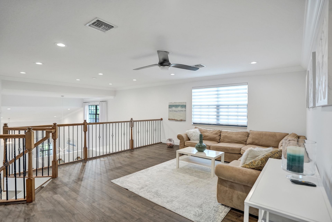
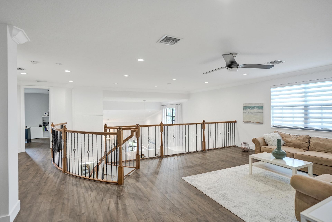
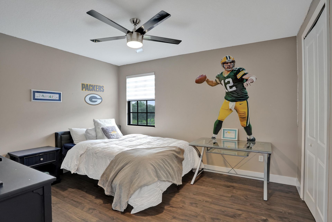
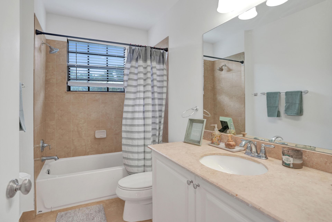
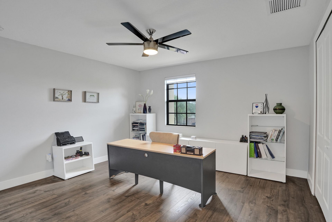
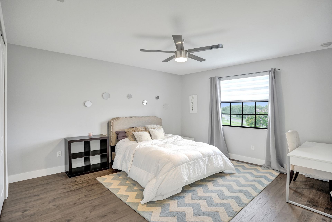
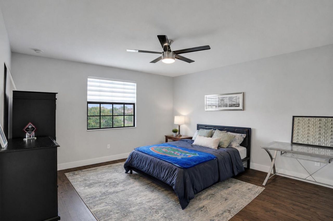
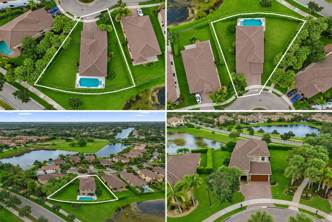
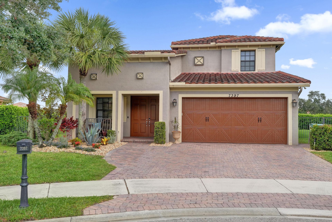
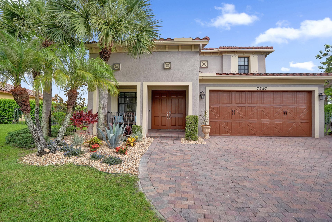
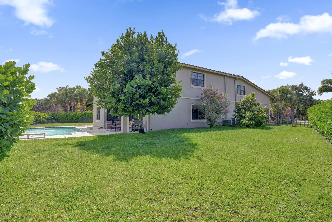
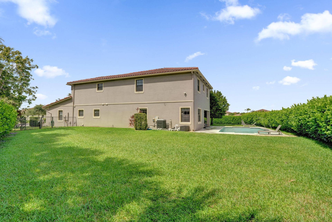
Beautifully updated 5-bedroom plus large loft, 3.5-bath Parkland Reserve home built in 2010 with a first-floor primary on an oversized pie-shaped cul-de-sac lot. Impact windows and doors, renovated white kitchen w/ quartzite waterfall countertops, center island, pantry & abundant storage, all opening to the spacious family room. Two-story ceilings fill the home with natural light & highlight the elegant curved staircase. Upstairs features four spacious bedrooms & a large loft. Enjoy a newer heat...

View More

Property Summary

MLS Number: B26055123
Status: Pending
Days on Market: 8
Subdivision: PARKLAND VILLAGE REPLAT ONE
County: Broward
Bedrooms: 5
Total Square Feet: 4,370
Price Per Sq. Ft.: $274
New Constuction: No
Waterfront: Yes
Property Type: Residential - Single Family
Cooling: Central Air, Ceiling Fan(s)
Fenced: Yes
Garage: 2 car attached
Heating: Central
Lot Size: 0.30 Acres
Roof Type: Spanish Tile, Tile
Stories: 2.0
Year Built: 2010
Taxes: $11,529
Association Fee Includes: Common Areas, Recreation Facility
HOA Fee: $200/ Monthly

Featured Amenities

Entrance Foyer
High Ceilings
Vaulted Ceiling(s)
Walk-In Closet(s)
Closet Cabinetry
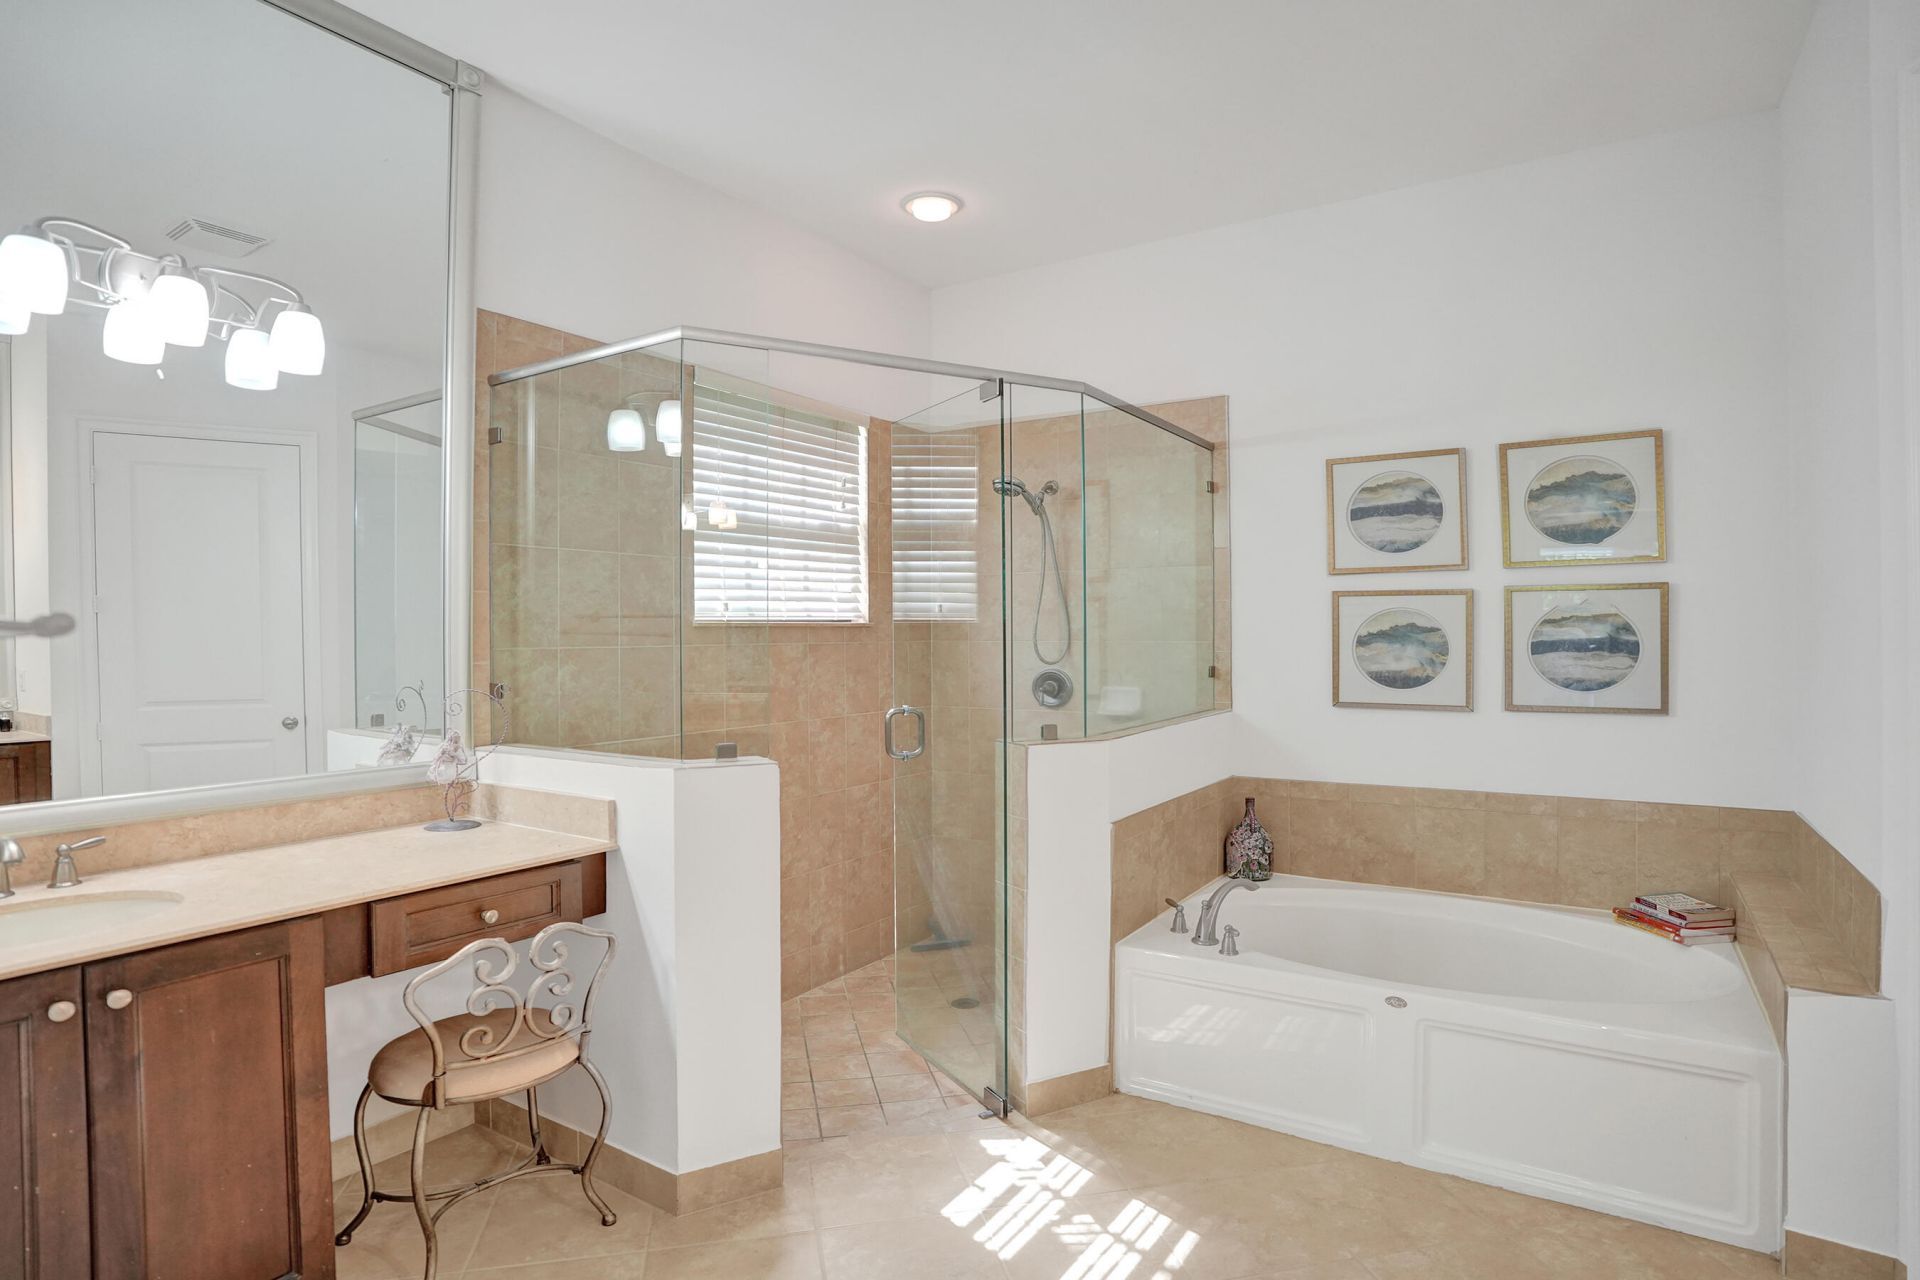
Roman Tub
Upstairs Living Area
Storage
Pool
Maintained Community
Street Lights

Property Details

Appliances: Electric Water Heater, Cooktop, Dryer, Disposal, Dishwasher, Electric Range, Microwave, Oven, Refrigerator, Water Heater, Electric Cooktop
Association: Parkland Reserve HOA
Days on Site: 8
Exterior: Stucco, CBS
Fencing: Fenced
Flooring: Ceramic Tile, Tile, Vinyl
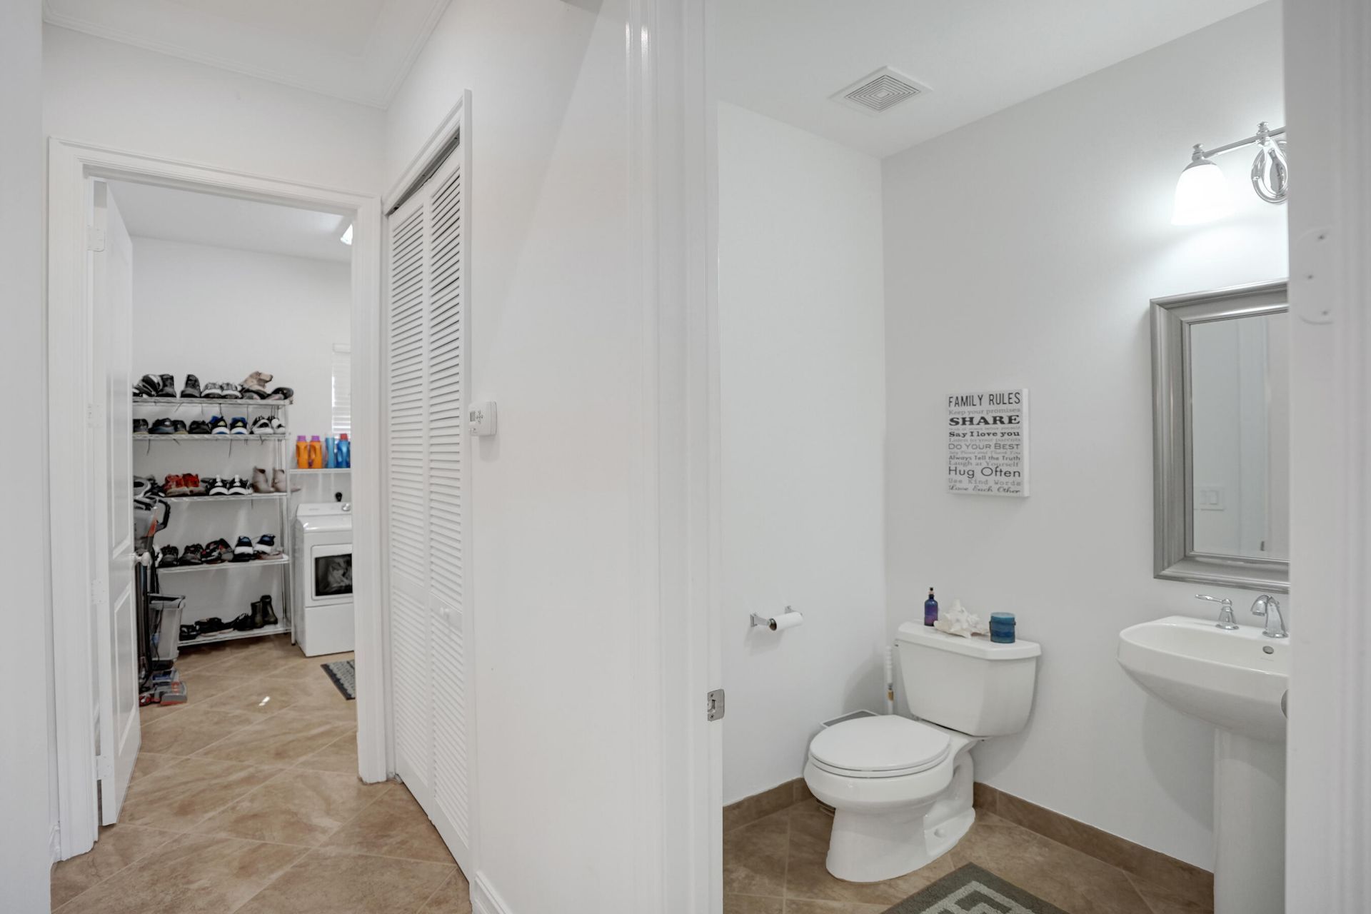
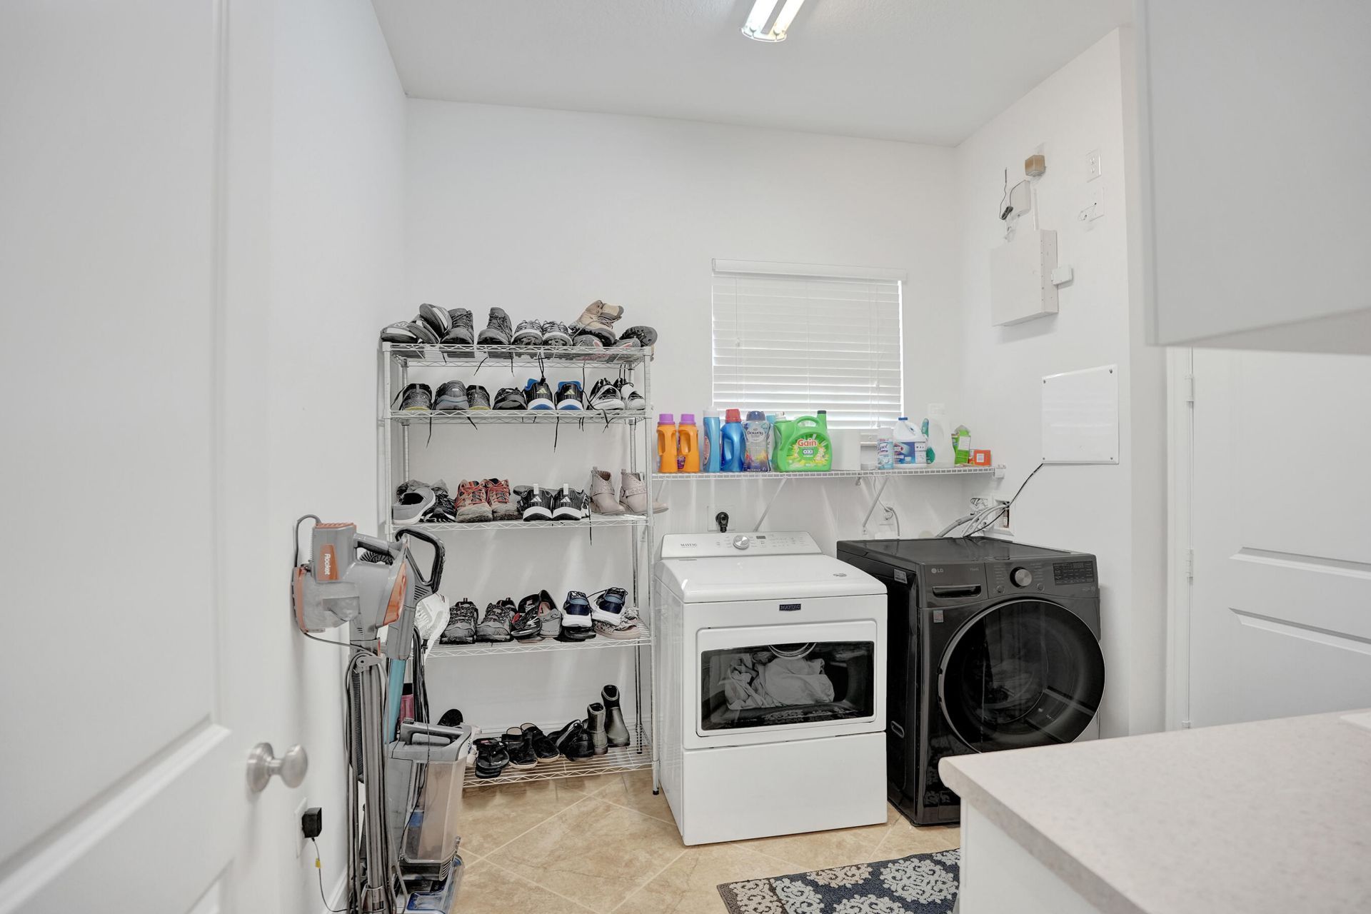
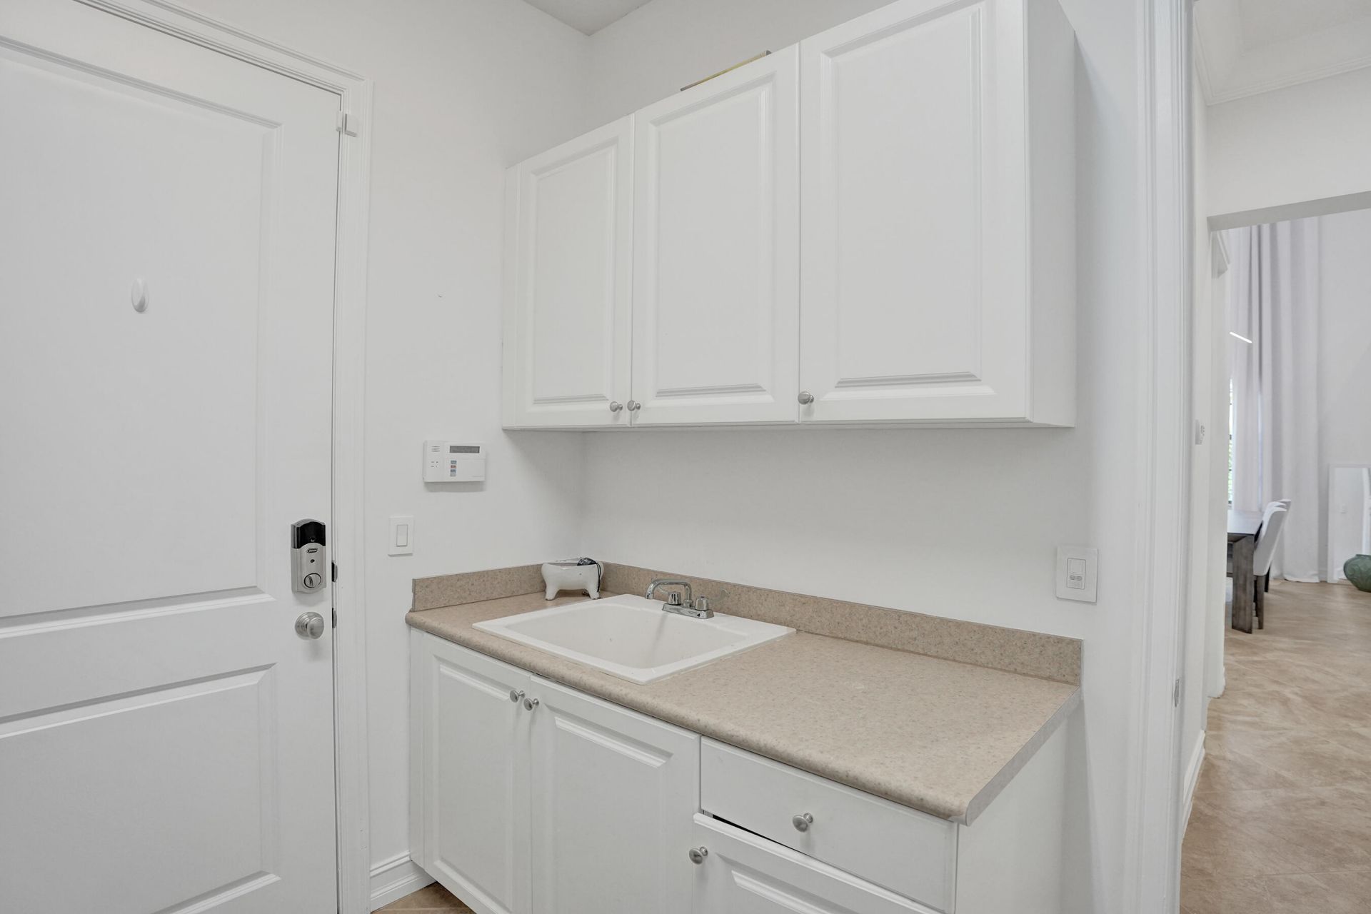
Laundry: Lower Level, Laundry Room, Main Level, In Unit, Laundry Tub
Parcel#: 474132060500
Parking: Driveway, Garage Door Opener, Guest, Paver Block, Garage, Attached Garage, Attached
Parking Notes: Driveway, Garage Door Opener, Guest, Paver Block, Gara
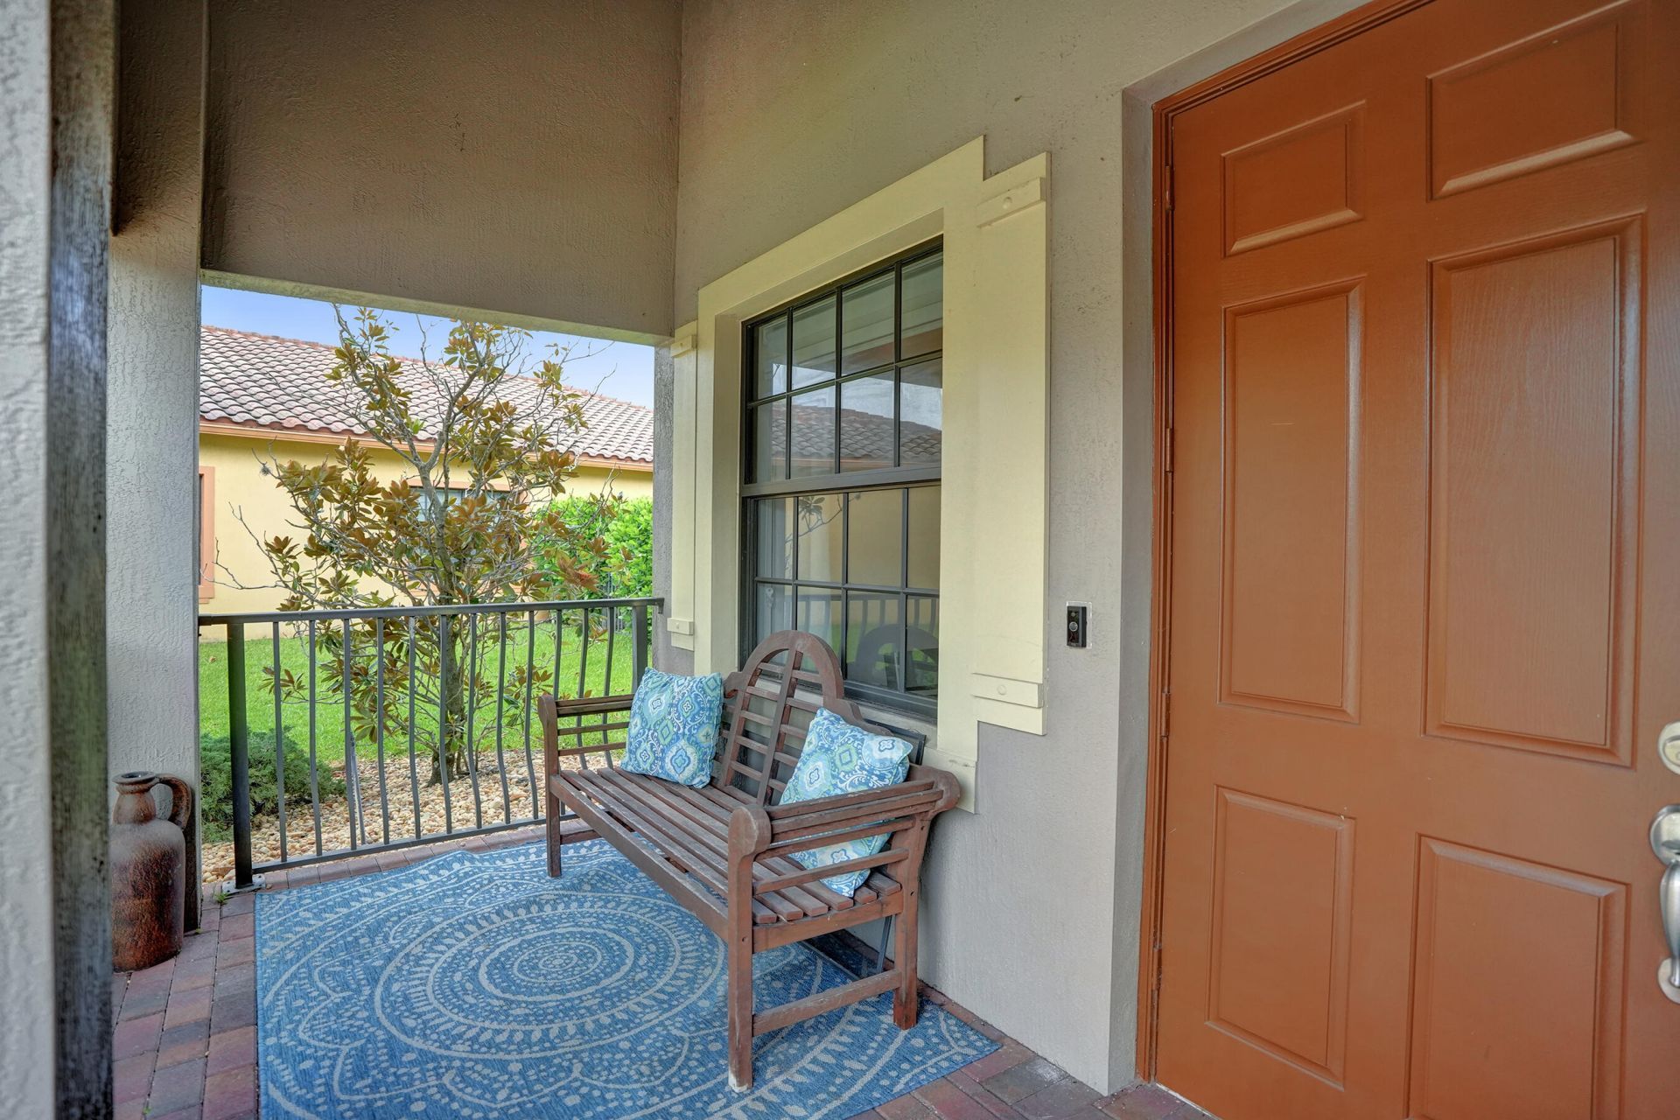
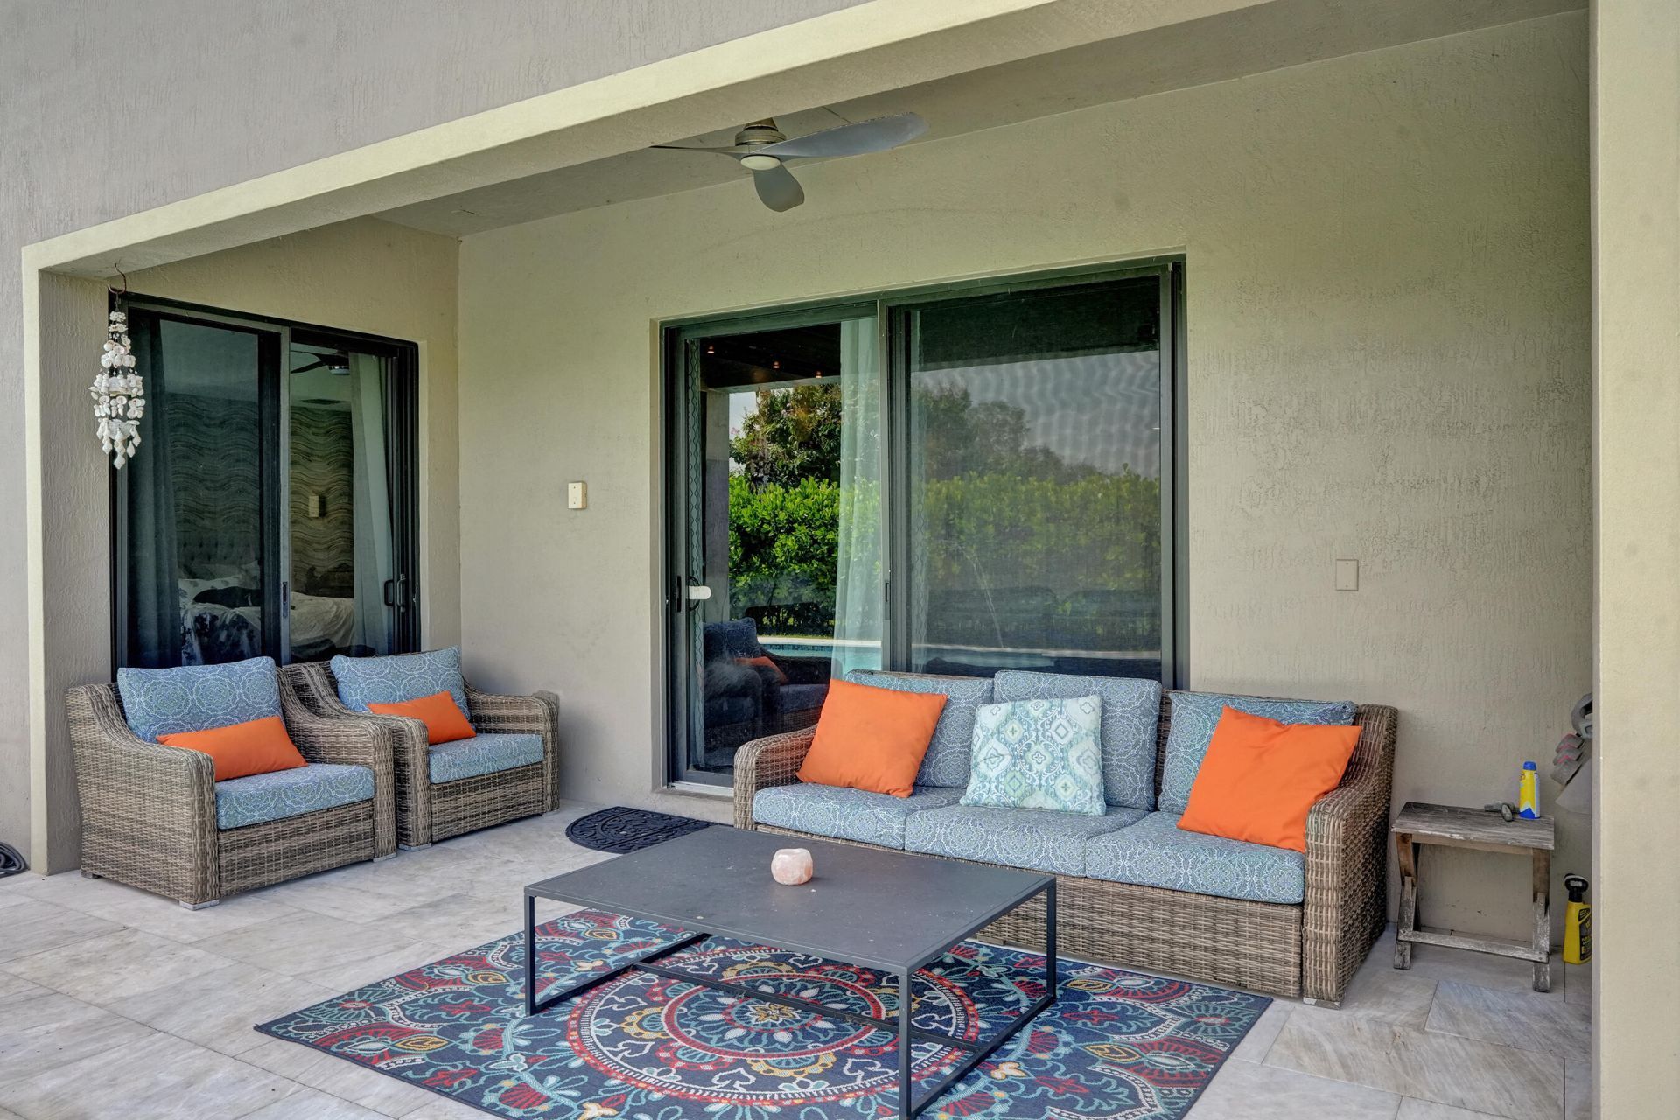
Patio/Porch: Patio - Covered, Porch - Open, Patio, Porch
Pets Allowed: Yes, Pet Restrictions Possible
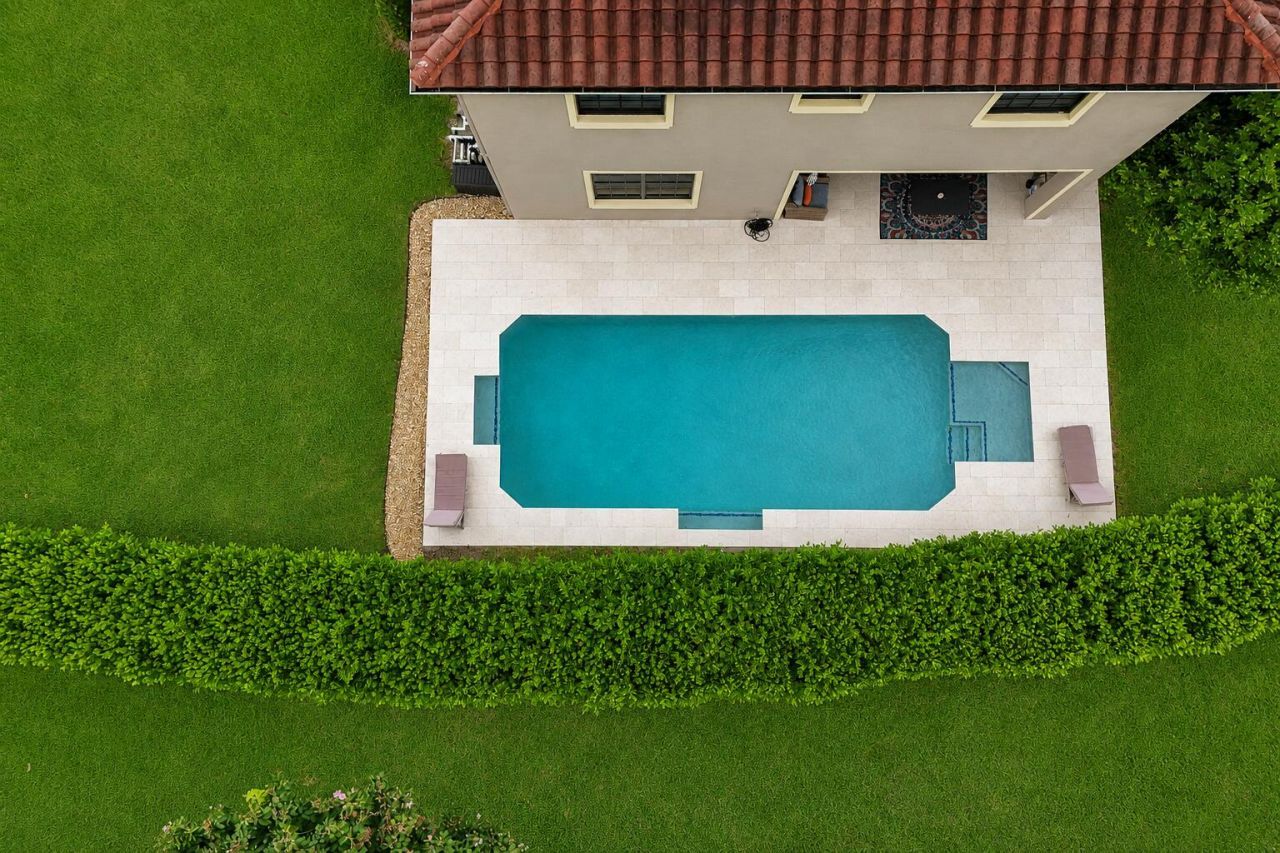
Pool: Fenced, In Ground, Salt Water
Restrictions: Parking - No Boat, Parking - No Commercial Vehicles, Parking - No RV, Parking - No Trailer, Lease Restri
Security: Smoke Detector(s), Security Lights, Security System Owned, Motion Detector(s)
Security: yes
Sewer: Public Sewer
Special View Info: Garden, Water, Pond
Sprinkler: Auto Sprinkler
SQFT Living: 3771
Structure Type: House
Swimming Pool: Yes
Total Rooms: 9
Utilities: Cable Available, Underground Utilities
Water: Public
Waterfront Features: None, Lake Front
Windows: Drapes, Storm Window(s)
Construction: Stucco,CBS

Room Sizes

Dining Room: 24 X 14
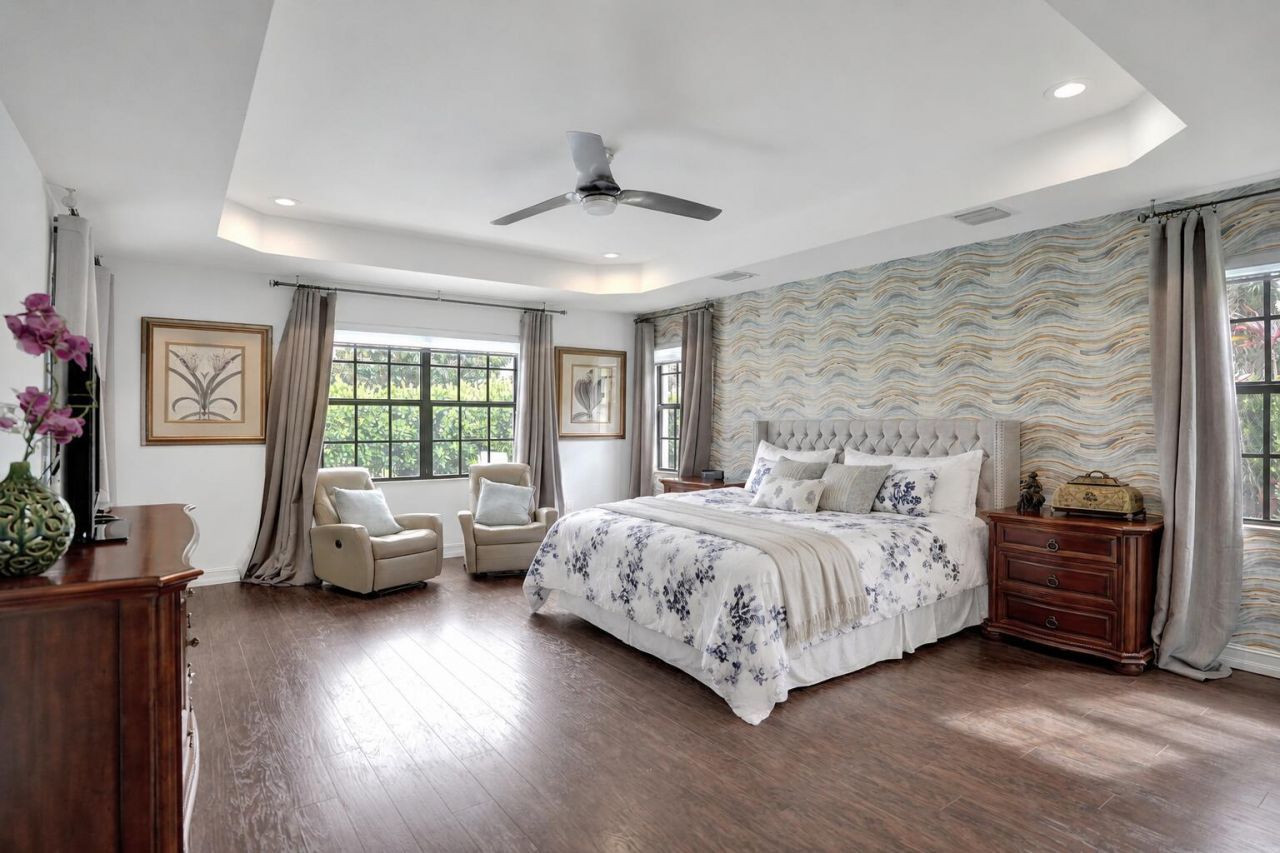
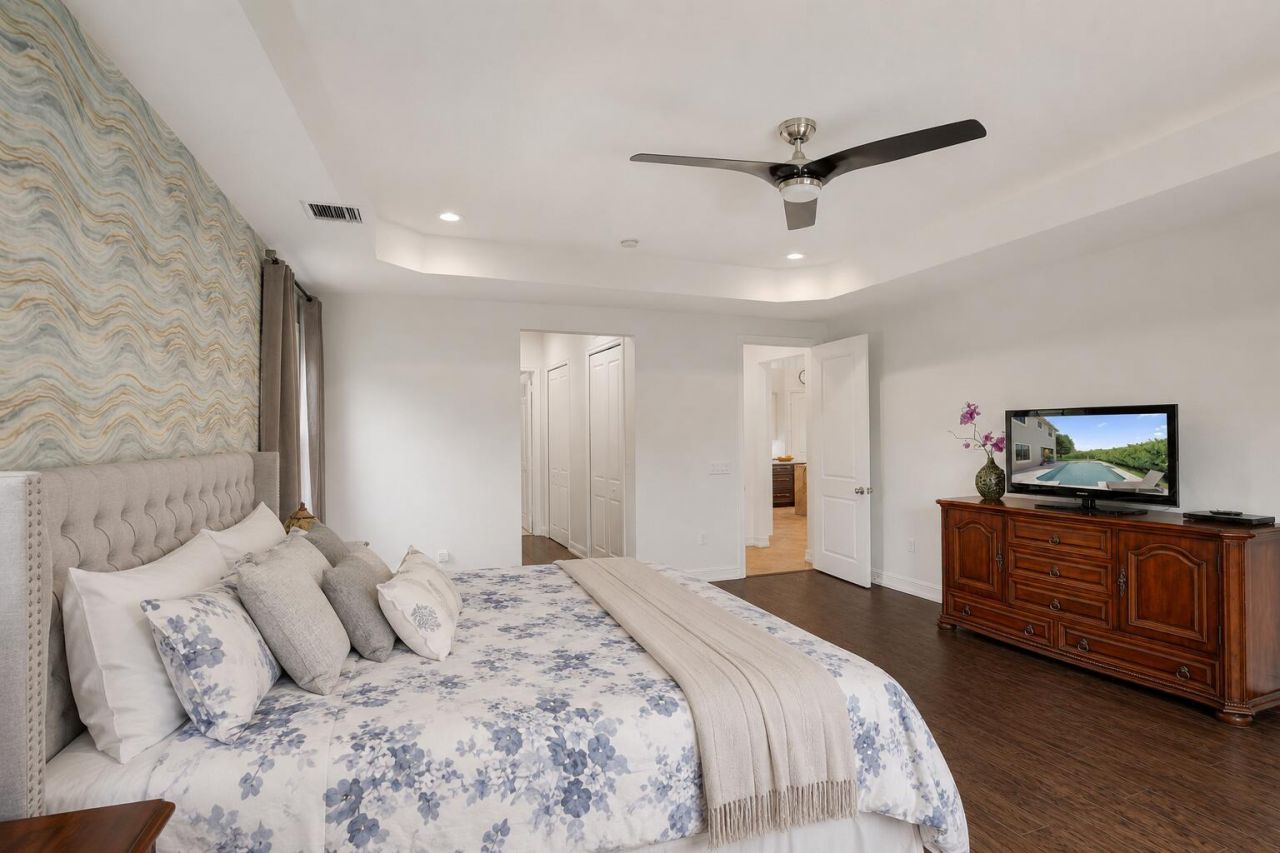
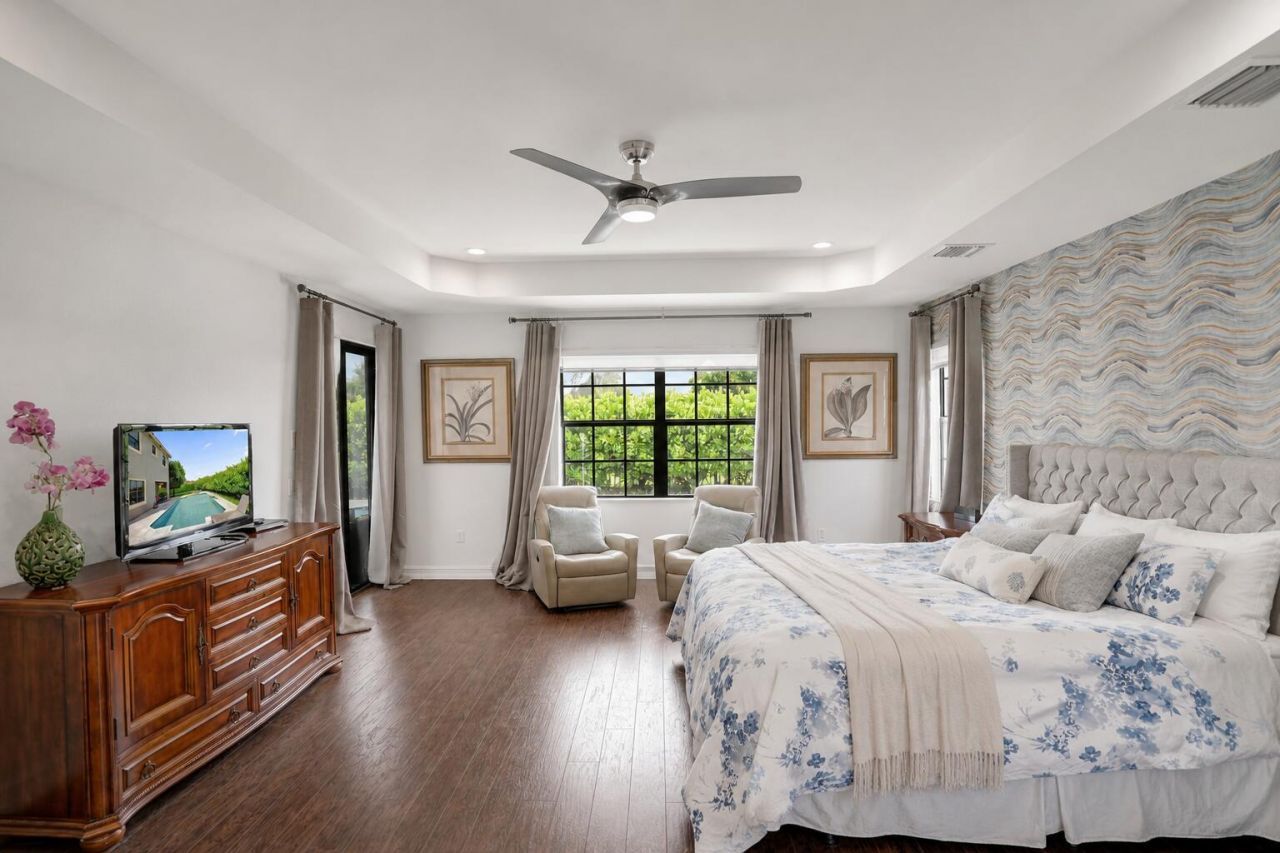
Primary Bedroom: 19 X 16
Bedroom 2: 14 X 13
Bedroom 4: 13 X 11
Kitchen: 12 X 11
Bedroom 3: 14 X 13
Bedroom 5: 12 X 13

Local Schools

High School: Marjory Stoneman Douglas
Middle School: Westglades
Elementary School: Park Trails

Neighborhood Information

Neighborhood Map

Neighborhood Hero

Neighborhood Highlights

Neighborhood Characteristics

Neighborhood Market Trend

Neighborhood Schools

Courtesy of

Agency Name: RE/MAX Direct
Agent Name: Tracy L Hibshman
Agency Phone: 954-426-5400

agent picture

Presented by

Agent Name: Roni Sterin
Agent Phone: 305.942.7446
Agency Title: The Keyes Company
Request Info

IDX logo

Roni Sterin
keyes.com
Agent Cell:
305.942.7446

Mortgage Calculator

%
years/fixed
yearly
yearly (est.)

Estimated Payment

$ 7,197.72 Principal & Interest $5,887.26 Property Tax $960.75 Homeowner's Insurance $349.71
Mortgage Logo

Login to My Keyes Account

Pixel


