SIGN UP Login/Register
7330 NW 1st Ct, Pembroke Pines, FL 33024 Photo

15 Photos

7330 NW 1st Ct Pembroke Pines, FL 33024
$560,000
  • Beds
    3
  • Baths
    2 full
  • Total Square Feet
    1,474
  • Lot Size
    0.18 acre(s)

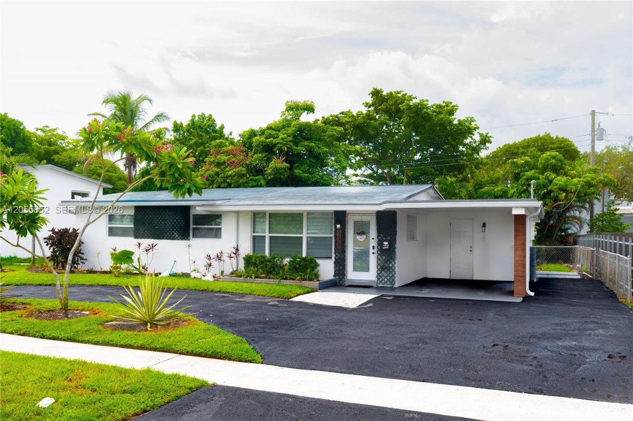
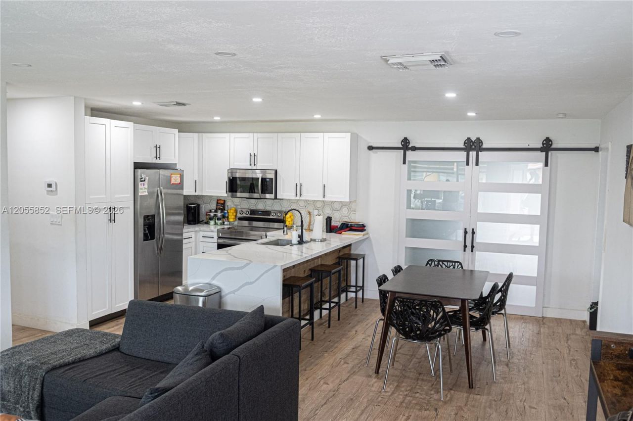
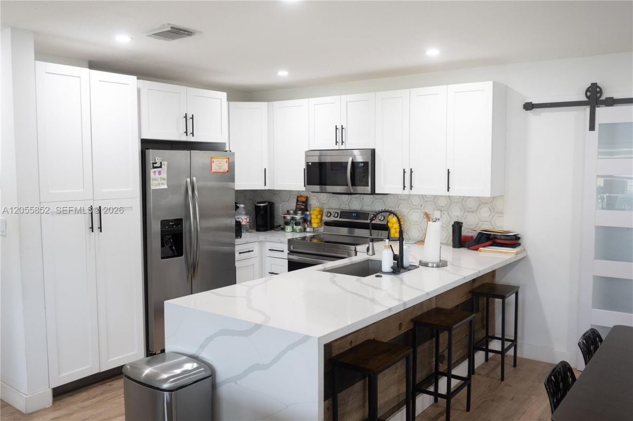
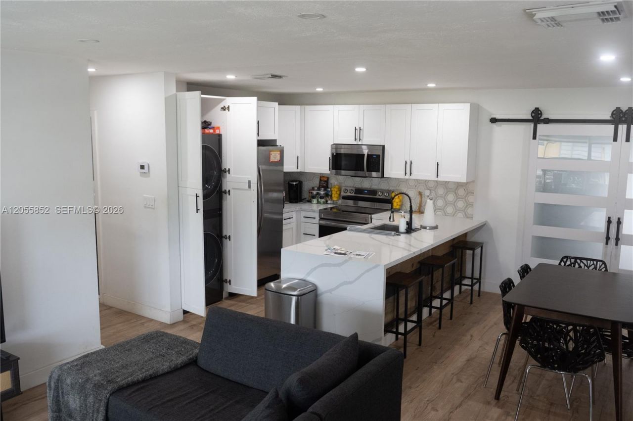
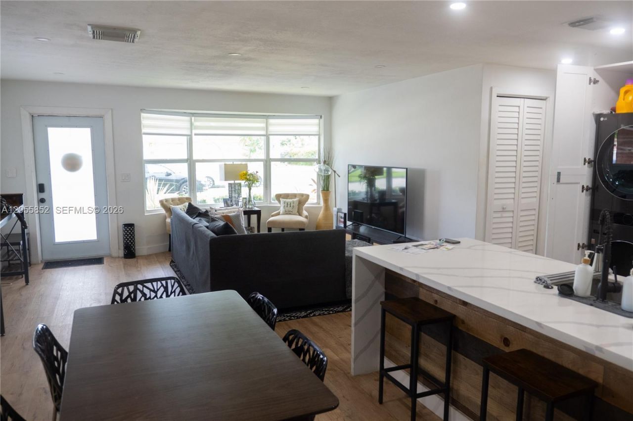
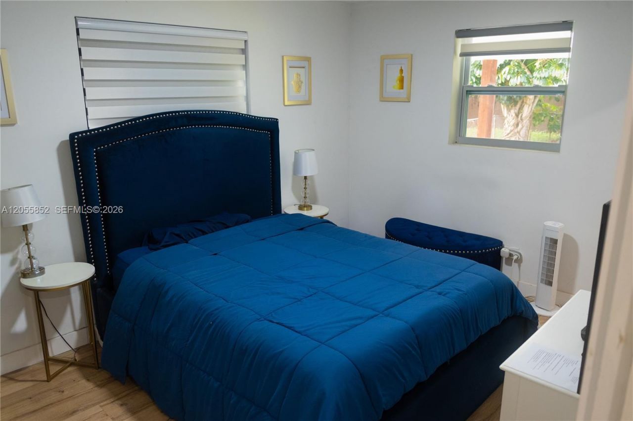
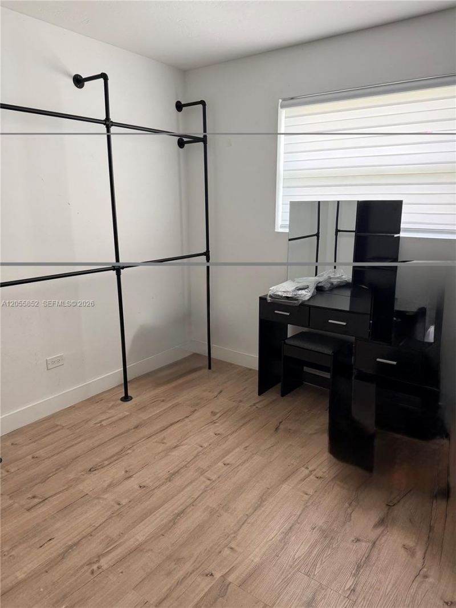
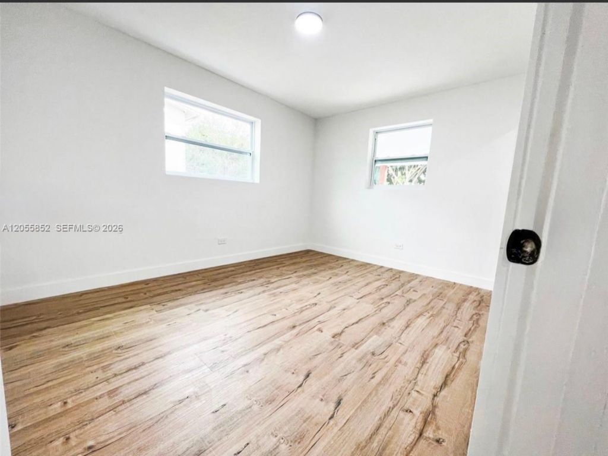
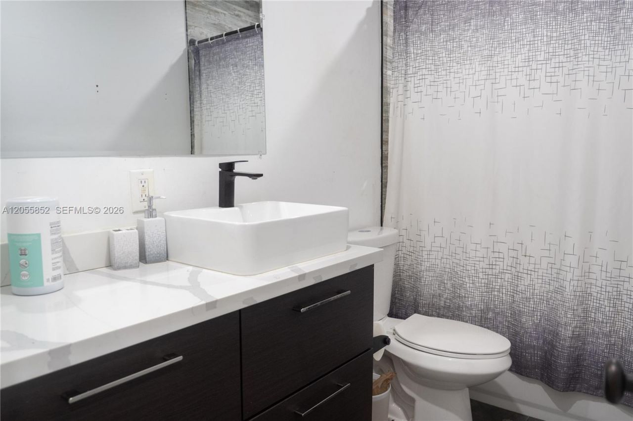
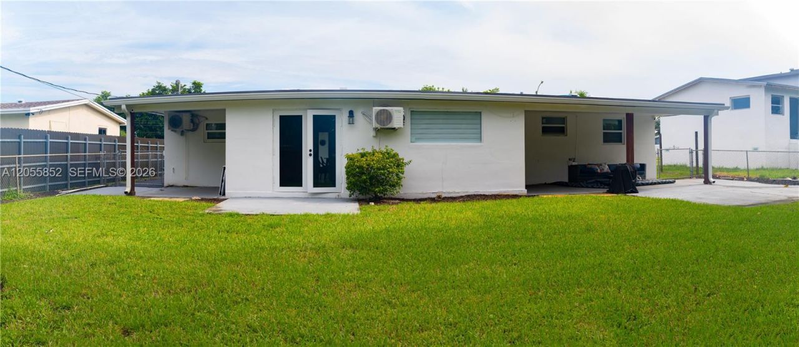
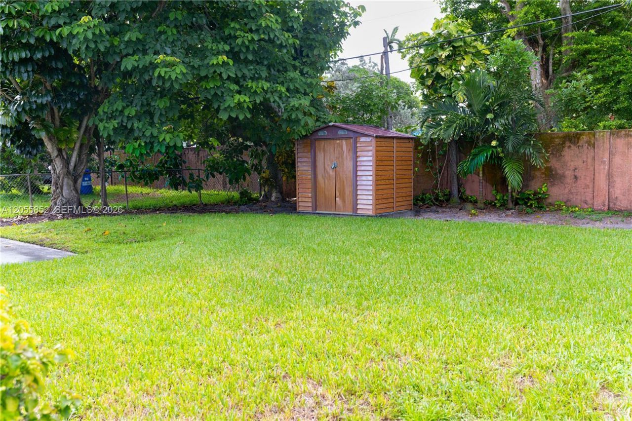
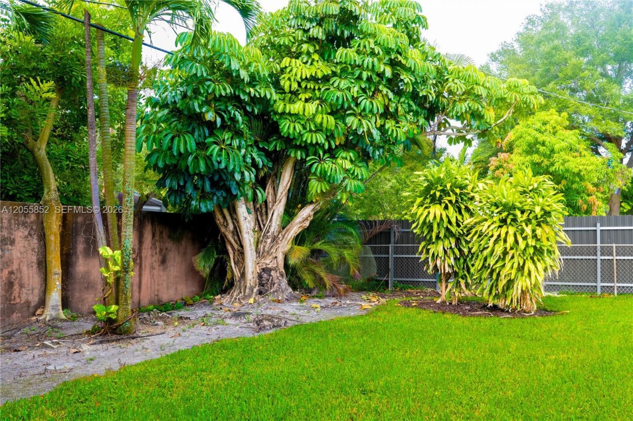
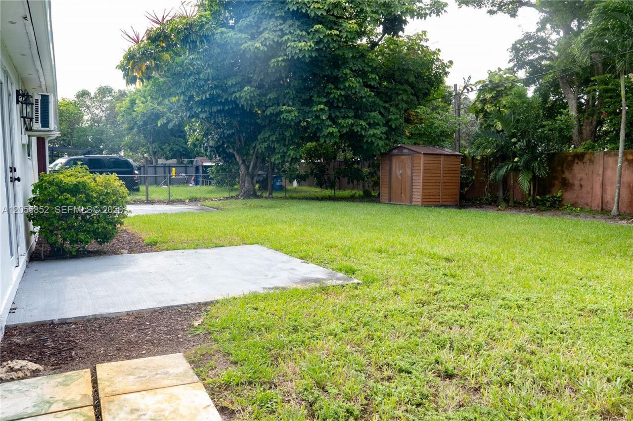
Beautifully remodeled 3-bedroom, 2-bath home in desirable Pembroke Pines with NO HOA! Features include a converted garage, impact windows, tankless water heater, covered carport, and a large, fenced backyard. Excellent curb appeal and a prime location near shopping, dining, parks, and major highways?this home is a must-see!

Property Summary

MLS Number: A12055852
Status: Active
Days on Market: 32
Subdivision: BOULEVARD HEIGHTS SEC 12
County: Broward
Bedrooms: 3
Total Square Feet: 1,474
Price Per Sq. Ft.: $380
Style: Detached, One Story
New Constuction: No
Waterfront: No
Property Type: Residential - Single Family
Cooling: Electric
Heating: Electric
Lot Size: 0.18 Acres
Roof Type: Shingle
Year Built: 1962
Taxes: $8,001

Featured Amenities

First Floor Entry
Garage Converted

Property Details

Appliances: Dishwasher, Disposal, Dryer, Electric Range, Microwave, Refrigerator, Washer
Community Features: Street Lights
Crops Included Y/N: No
Days on Site: 32
Door Features: High Impact Doors
Exterior: CBS Construction
Outdoor Features: Lighting
Home Style: Detached, One Story
Home Warranty Y/N: No
Lease Considered Y/N: No
Listing Terms: All Cash, Conventional, FHA, VA Loan
Lot: Less Than 1/4 Acre Lot
Parcel#: 514115030170
Parking: Circular Driveway, Covered, Driveway
Parking Notes: Circular Driveway, Covered, Driveway
Property Attached Y/N: No
Property Sub-Type: Single Family Residence
Sewer: Public Sewer
Special View Info: Garden
Water: Municipal Water
Window: Clear Impact Glass, Complete Impact Glass, High Impact Windows, Sliding
Construction: CBS Construction

Local Schools

High School: Mcarthur
Middle School: Apollo

Neighborhood Information

Neighborhood Map

Neighborhood Hero

Neighborhood Highlights

Neighborhood Characteristics

Neighborhood Market Trend

Neighborhood Schools

Courtesy of

Agency Name: United Realty Group Inc.
Agent Name: Mildred Rodriguez
Agency Phone: 954-450-2000

agent picture

Presented by

Agent Name: Roni Sterin
Agent Phone: 305.942.7446
Agency Title: The Keyes Company
Request Info

IDX logo

Roni Sterin
keyes.com
Agent Cell:
305.942.7446

Mortgage Calculator

%
years/fixed
yearly
yearly (est.)

Estimated Payment

$ 3,579.76 Principal & Interest $2,749.68 Property Tax $666.75 Homeowner's Insurance $163.33
Mortgage Logo

Login to My Keyes Account


