SIGN UP Login/Register
7323 Bounty Drive , Sarasota, FL 34231 Photo
New - 47 Hours Ago
7323 Bounty Drive , Sarasota, FL 34231 Photo
New - 47 Hours Ago
7323 Bounty Drive , Sarasota, FL 34231 Photo

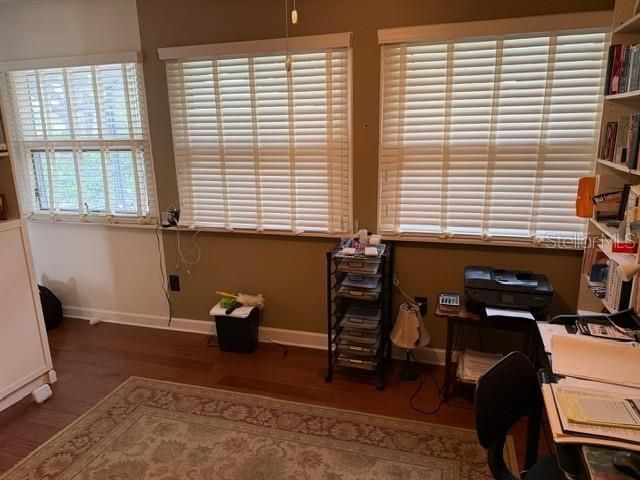
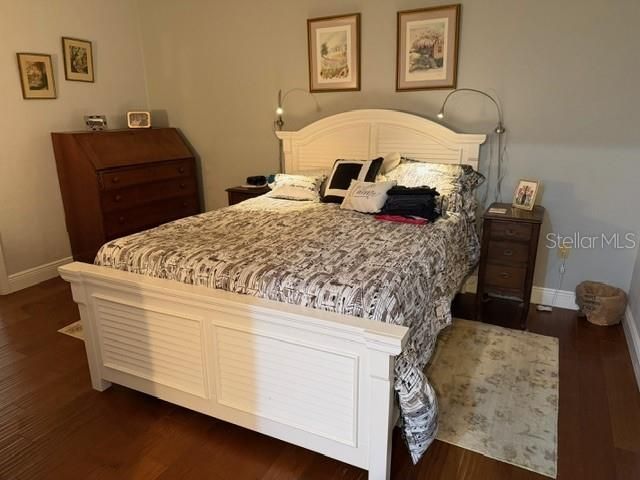
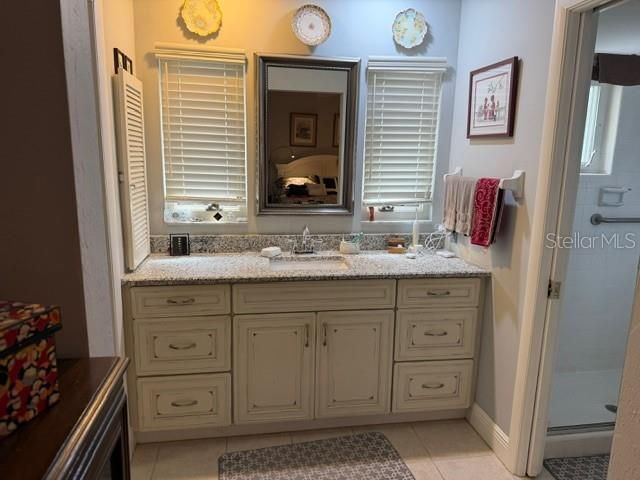
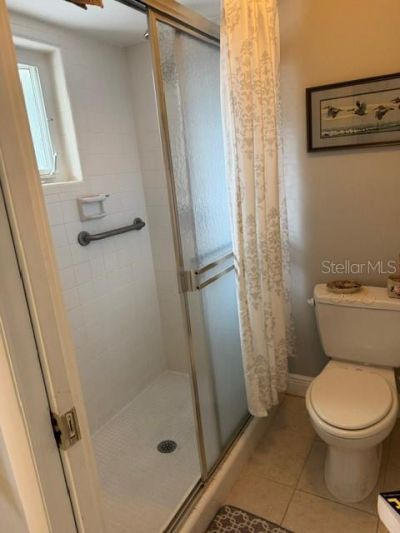
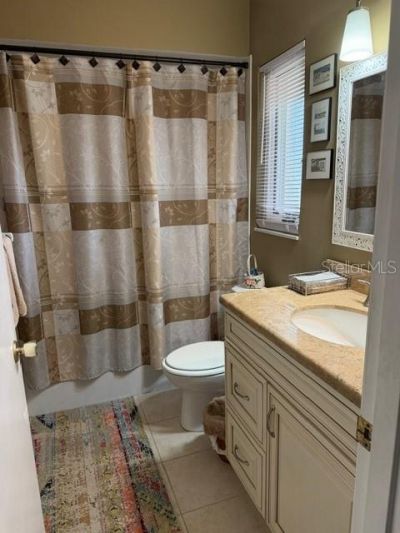
22 Photos

7323 Bounty Drive Sarasota, FL 34231
$438,000
  • Beds
    2
  • Baths
    2 full
  • Total Square Feet
    1,546
  • Lot Size
    0.24 acre(s)

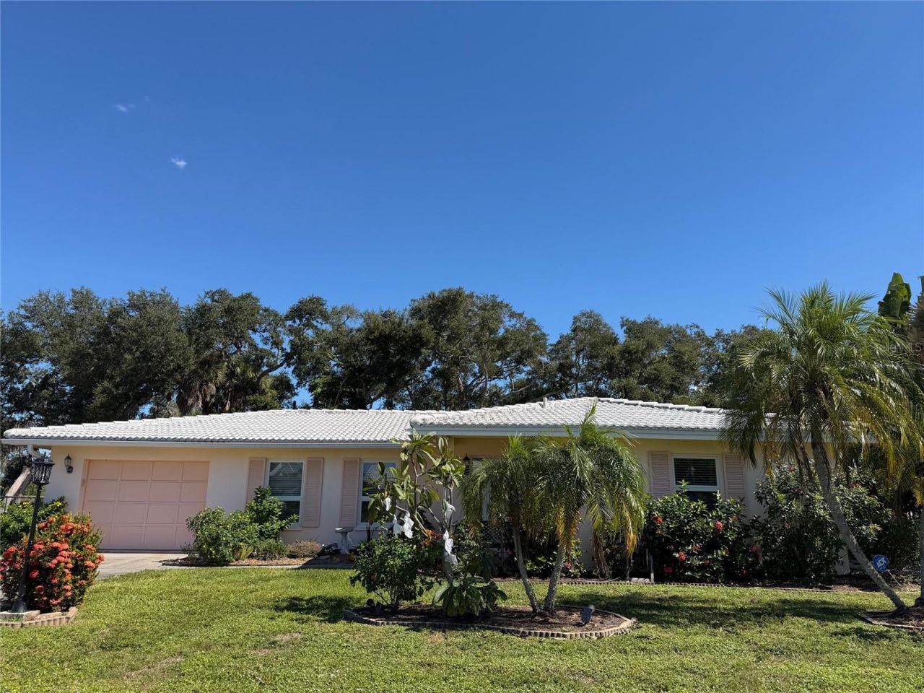
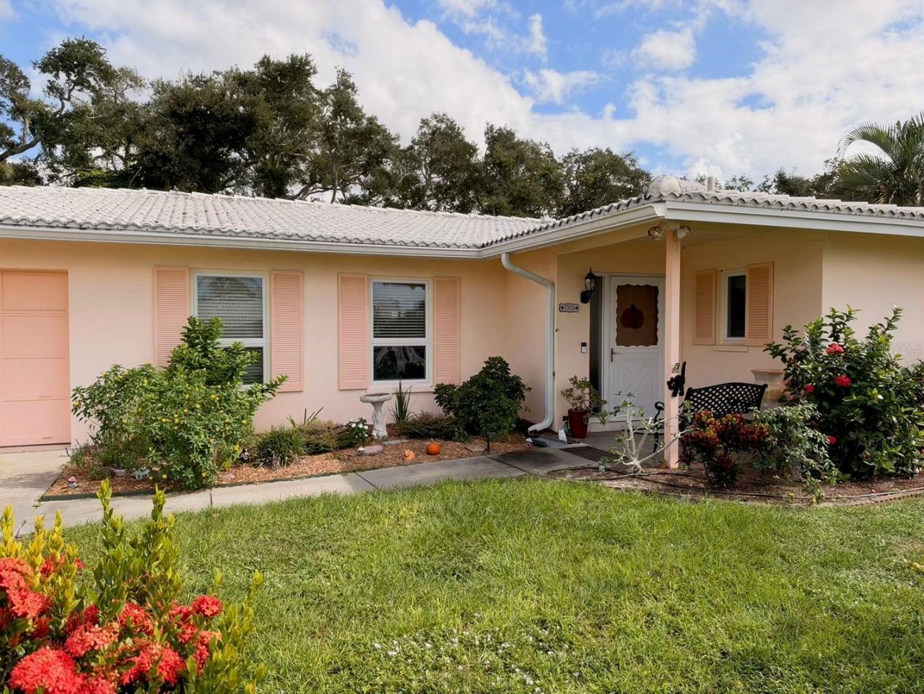
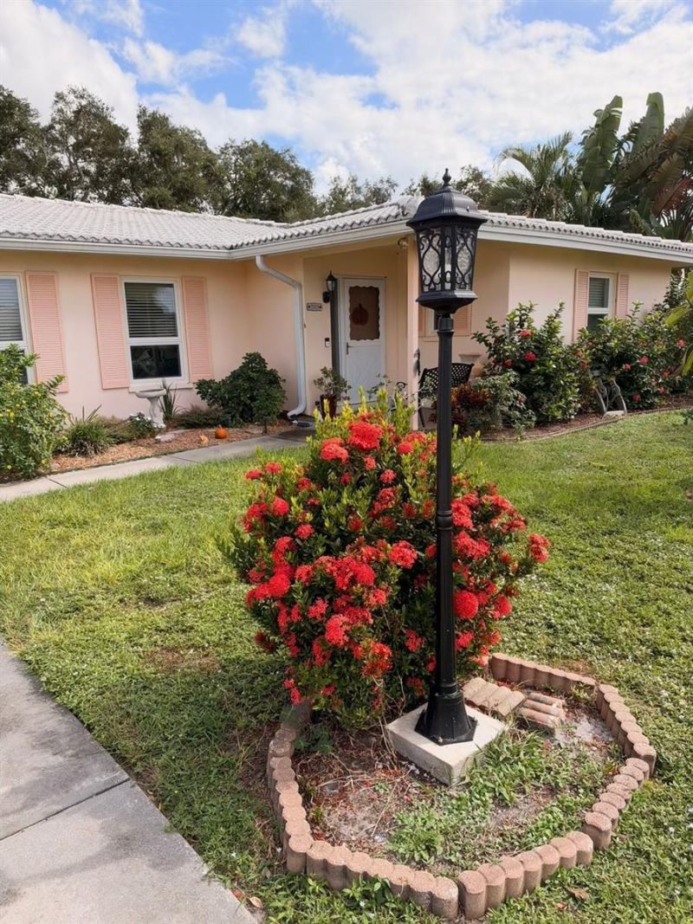
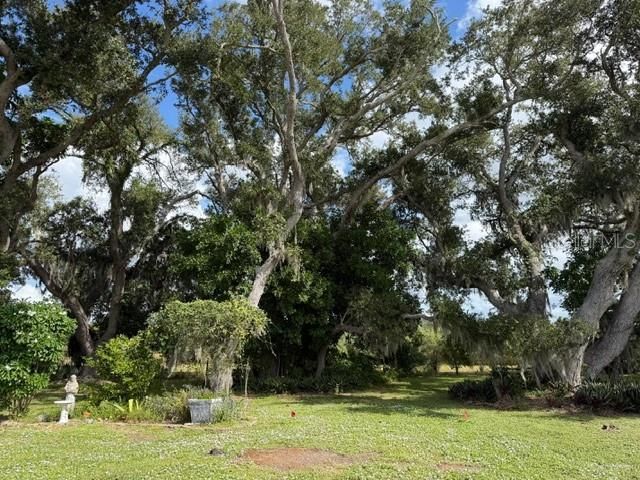
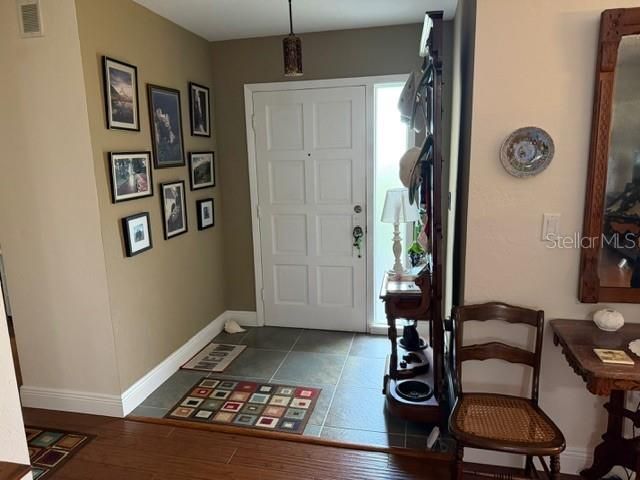
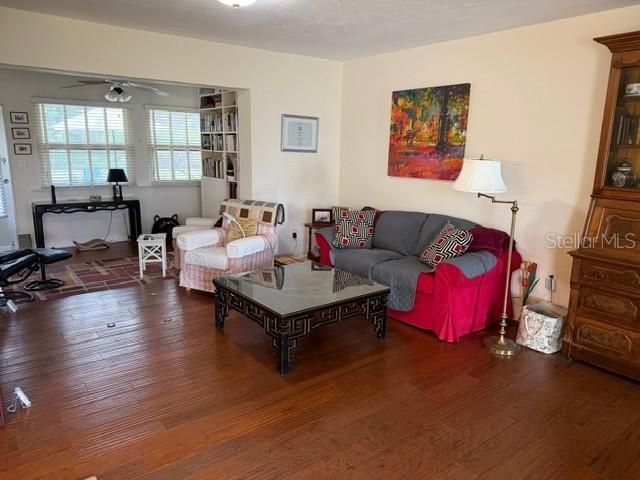
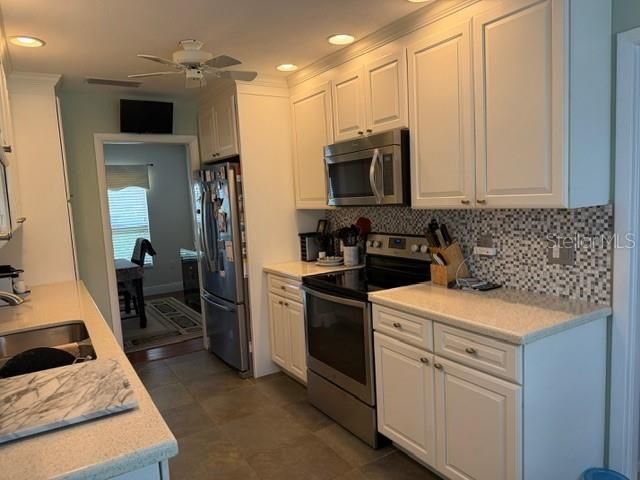
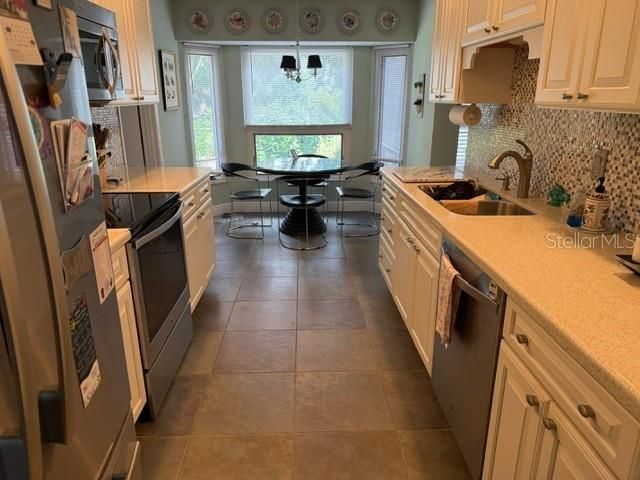
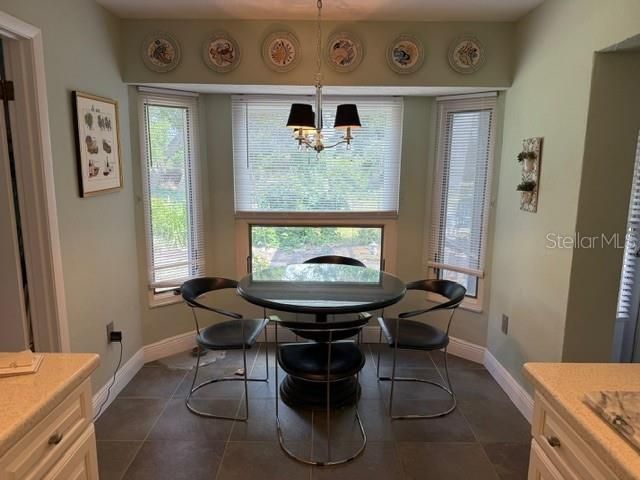
BUYERS: THIS HOME IS PRICED TO SELL. IT IS AN OUTSTANDING OPPORTUNITY! GULF GATE WOODS IS A FANTASTIC NEIGHBORHOOD CLOSE TO SHOPPING , GREAT RESTAURANTS, AND A SHORT DRIVING DISTANCE TO WORLD FAMOUS SIESTA BEACH. HOMEOWNERS LOVE THE VERY LOW HOA FEES, $75 / YEAR!!! THIS HOME IS SITUATED ON A BEAUTIFUL TREE HOMESITE. SOME OUTSTANDING FEATURES INCLUDE AN UPDATED KITCHEN WITH WOOD CABINETS, STAINLESS APPLIANCES, AND A WONDERFUL BREAKFAST ROOM OVERLOOKING THE BEAUTIFUL BACK YARD! TILE AND SOLID WOOD...

View More

Property Summary

MLS Number: A4710924
Status: Active
Days on Market: 1
Subdivision: GULF GATE WOODS
County: Sarasota
Bedrooms: 2
Total Square Feet: 1,546
Price Per Sq. Ft.: $283
Style: Custom, Ranch
New Construction: No
Waterfront: No
Property Type: Residential - Single Family
Cooling: Central Air
Garage: 1 car attached
Heating: Central
Lot Size: 0.24 Acres
Roof Type: Tile
Stories: 1.0
Year Built: 1971
Taxes: $2,493
HOA Y/N: Yes

Featured Amenities

Ceiling Fans(s)
Eat-in Kitchen
Open Floorplan
Primary Bedroom Main Floor
Solid Surface Counters
Split Bedroom
Thermostat
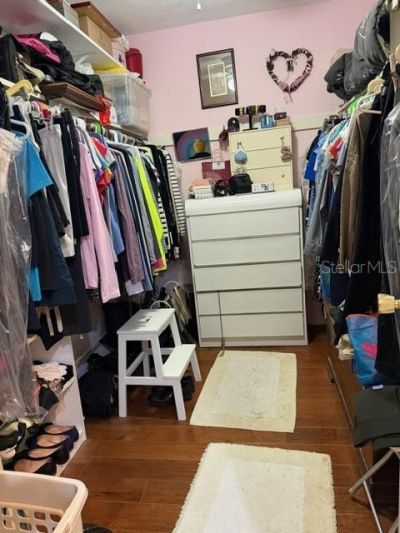
Walk-In Closet(s)
Window Treatments

Property Details

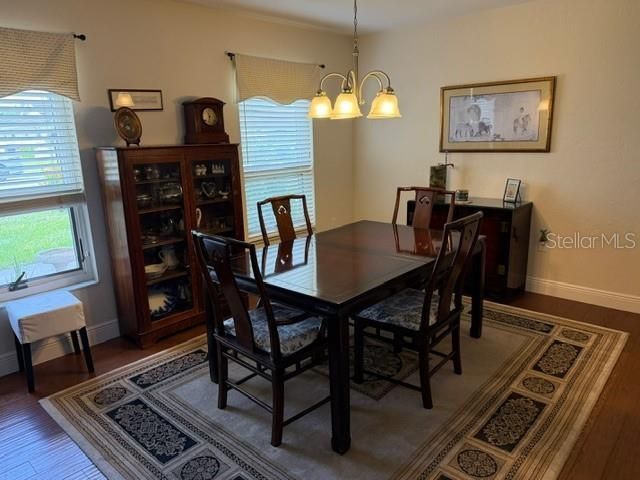
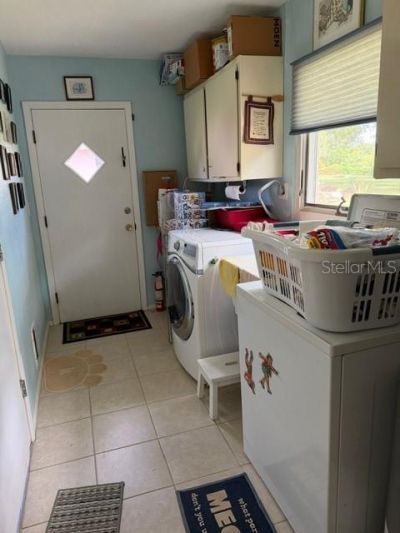
Additional Rooms: Breakfast Room Separate, Formal Dining Room Separate, Inside Utility
Appliances: Dishwasher, Disposal, Dryer, Electric Water Heater, Microwave, Range, Refrigerator, Washer
Community Features: Deed Restrictions, Golf, Sidewalks
Days on Site: 1
Directions: GULF GATE DRIVE EAST, LEFT AT ANTIGUA, FOLLOW AROUND TO THE LEFT ON BOUNTY. THIS PRICED TO SELL HOME IS ON THE LEFT.
Exterior: Block, Stucco
Outdoor Features: Rain Gutters, Sidewalk
Flood Zone Code: X
Flooring: Carpet, Tile
Foundation: Slab
Home Style: Custom, Ranch
Home Warranty Y/N: No
Listing Terms: Cash, Conventional
Lot: In County, Landscaped, Near Public Transit, Sidewalk, Paved
Lot Dimensions: 0.24
Ownership: Fee Simple
Parking: Driveway, Garage Door Opener
Parking Notes: Driveway, Garage Door Opener
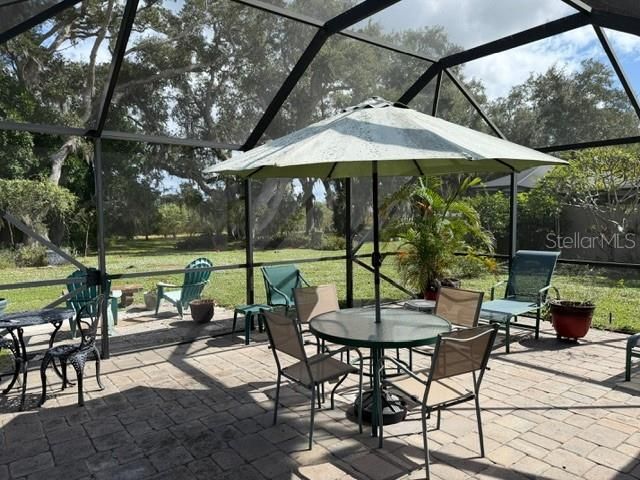
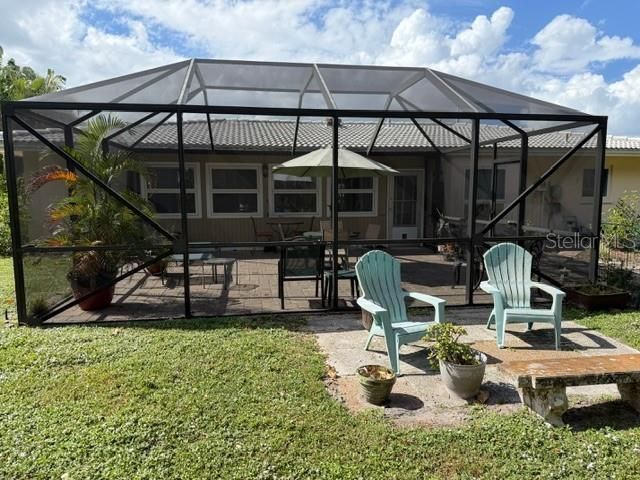
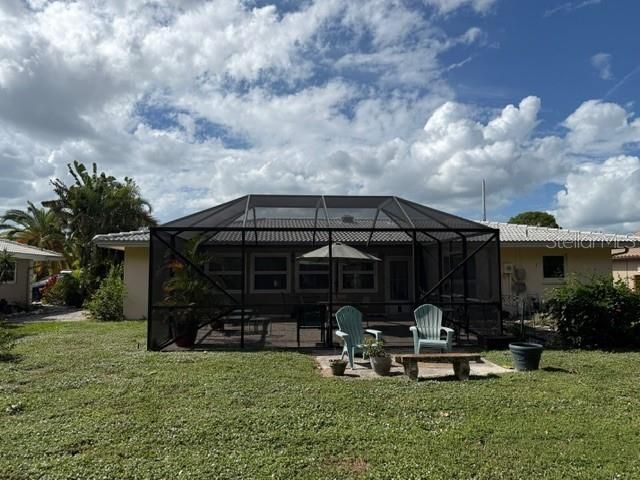
Patio/Porch: Deck, Rear Porch, Screened
Pets Allowed: Yes
Property Attached Y/N: No
Property Sub-Type: Single Family Residence
Security: Closed Circuit Camera(s), Smoke Detector(s)
Sewer: Public Sewer
Showing Instructions: Supra Lock Box
Special Sale Provisions: None
Utilities: Cable Connected, Electricity Connected, Public, Sewer Connected, Underground Utilities, Water Connected
Vegetation: Mature Landscaping, Oak Trees, Trees/Landscaped
Water: Public
Water Access Y/N: No
Windows: Window Treatments
Zoning: RSF3
Construction: Block,Stucco

Room Sizes

Bedroom 2: 11x12
Dining Room: 11x13
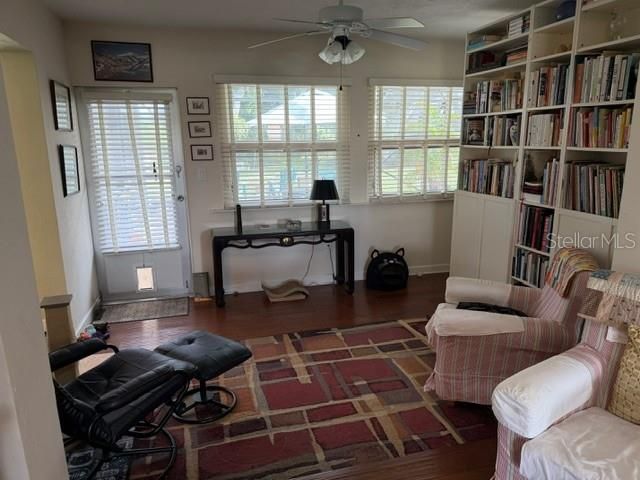
Family Room: 10x24
Kitchen: 8x18
Living Room: 14x15
Primary Bedroom: 11x14

Local Schools

High School: Riverview High
Middle School: Brookside Middle
Elementary School: Gulf Gate Elementary

Neighborhood Information

Neighborhood Map

Neighborhood Hero

Neighborhood Highlights

Neighborhood Characteristics

Neighborhood Market Trend

Neighborhood Schools

Courtesy of

Agency Name: RE/MAX ALLIANCE GROUP
Agency Contact: 941-954-5454
Agent Name: Marcia McLaughlin

agent picture

Presented by

Agent Name: Roni Sterin
Agent Phone: 305.942.7446
Agency Title: The Keyes Company
Request Info

IDX logo

Roni Sterin
keyes.com
Agent Cell:
305.942.7446

Mortgage Calculator

%
years/fixed
yearly
yearly (est.)

Estimated Payment

$ 2,486.14 Principal & Interest $2,150.64 Property Tax $207.75 Homeowner's Insurance $127.75
Mortgage Logo

Login to My Keyes Account


