SIGN UP Login/Register
731 42nd Street, Sarasota, FL 34234 Photo
New
731 42nd Street, Sarasota, FL 34234 Photo
New
731 42nd Street, Sarasota, FL 34234 Photo

42 Photos

731 42nd Street Sarasota, FL 34234
$1,445,000
  • Beds
    4
  • Baths
    4 full 1 partial
  • Total Square Feet
    2,678
  • Lot Size
    0.11 acre(s)

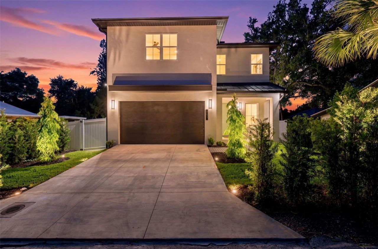
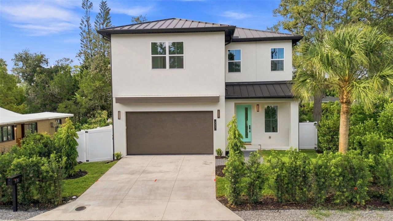
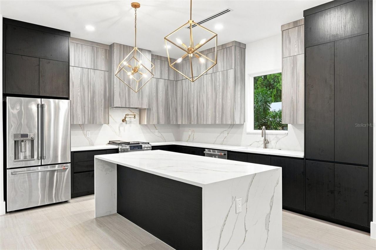
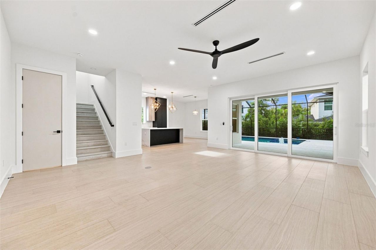
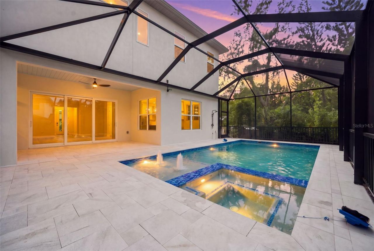
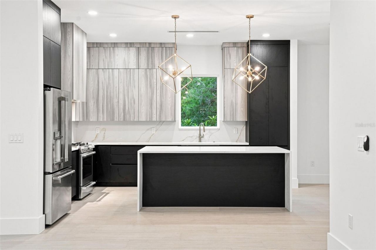
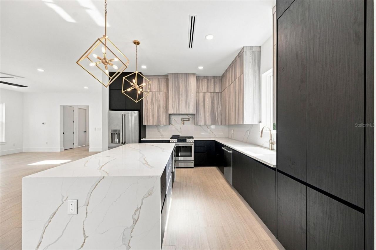
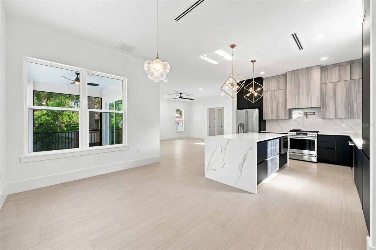
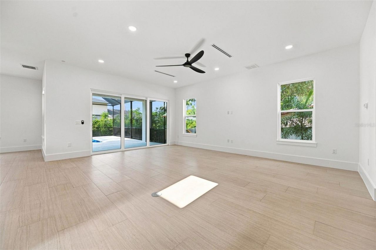
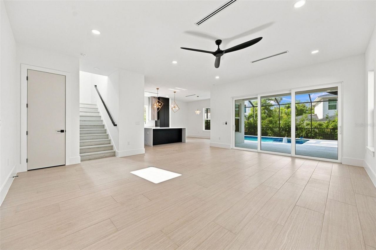
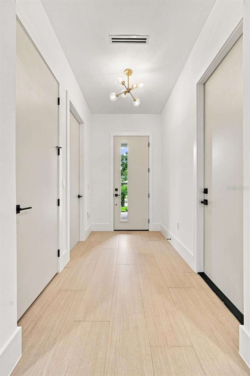
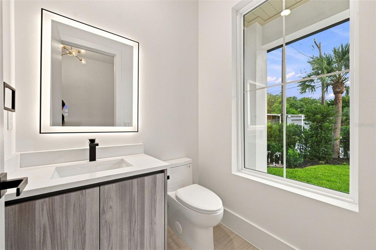
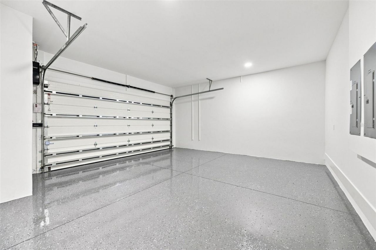
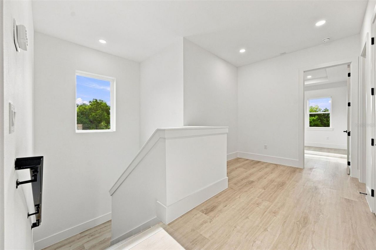
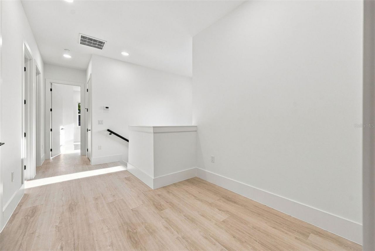
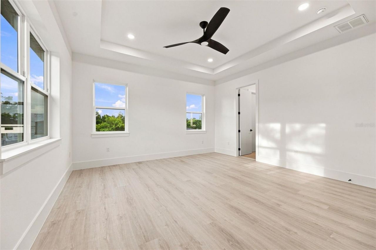
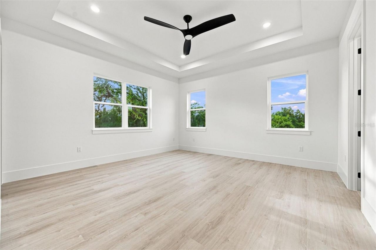
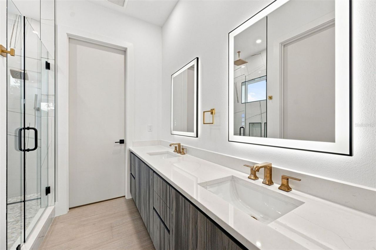
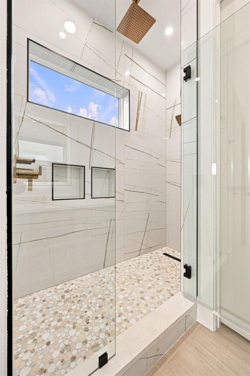
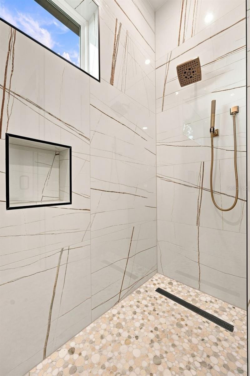
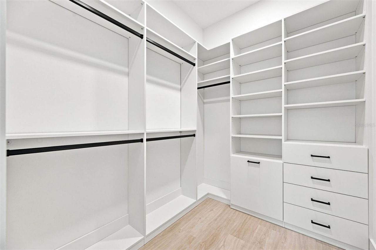
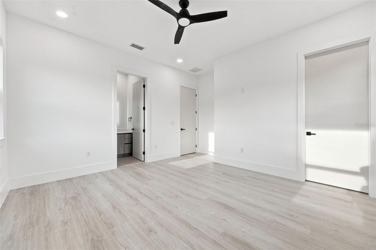
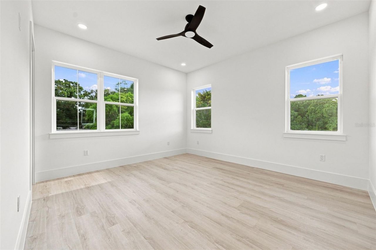
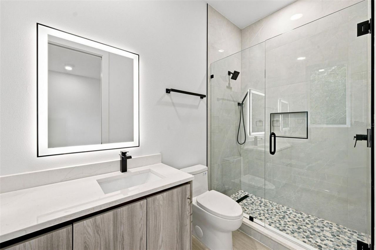
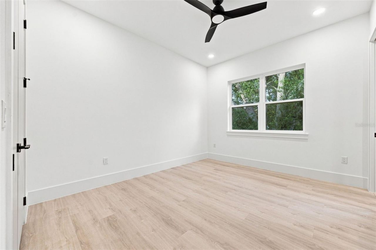
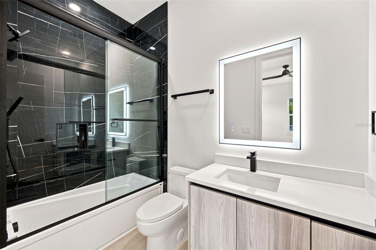
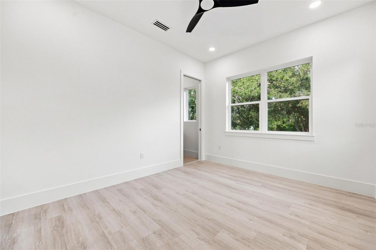
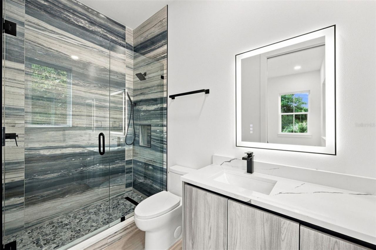
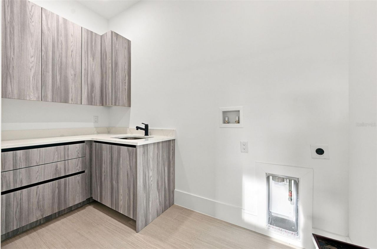
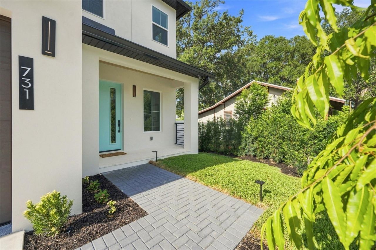
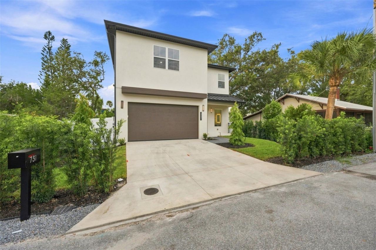
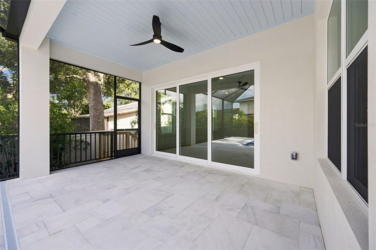
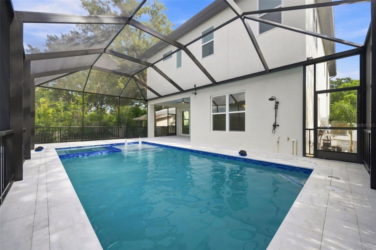
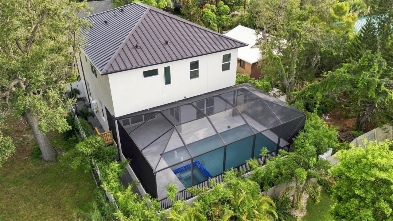
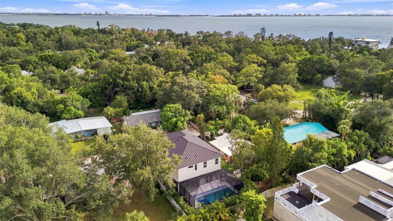
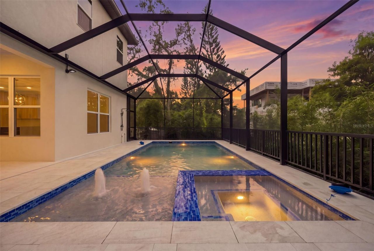
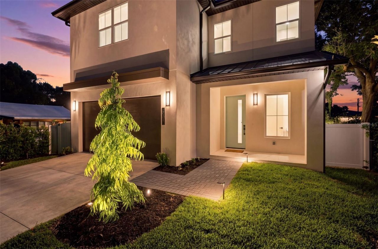
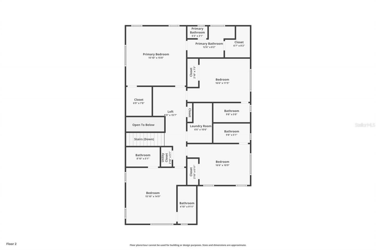
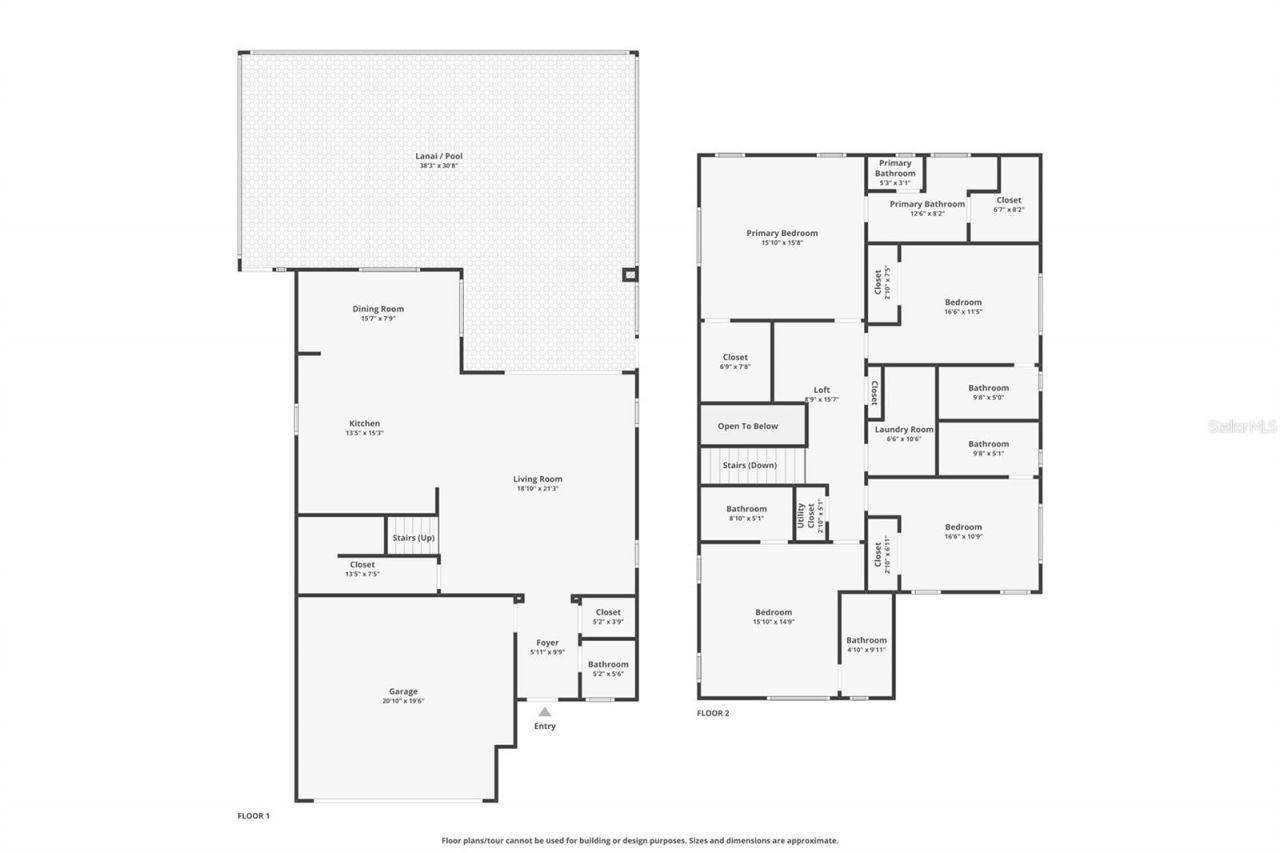
Welcome to this stunning BRAND-NEW CONSTRUCTION home in Sarasota, offering 2,678 square feet of beautifully designed living space with 4 bedrooms, 4.5 bathrooms, a private pool and spa, and a 2-car garage.Designed for modern Florida living, the first floor features beautiful porcelain tile flooring, quartz countertops, and a kitchen equipped with a natural gas cooktop and oven. The open and inviting layout is ideal for both everyday living and entertaining. Upstairs, luxury vinyl plank flooring ...

View More

Property Summary

MLS Number: O6438078
Status: Active
Days on Market: 4
Subdivision: INDIAN BEACH
County: Sarasota
Bedrooms: 4
Total Square Feet: 2,678
Price Per Sq. Ft.: $540
New Constuction: Yes
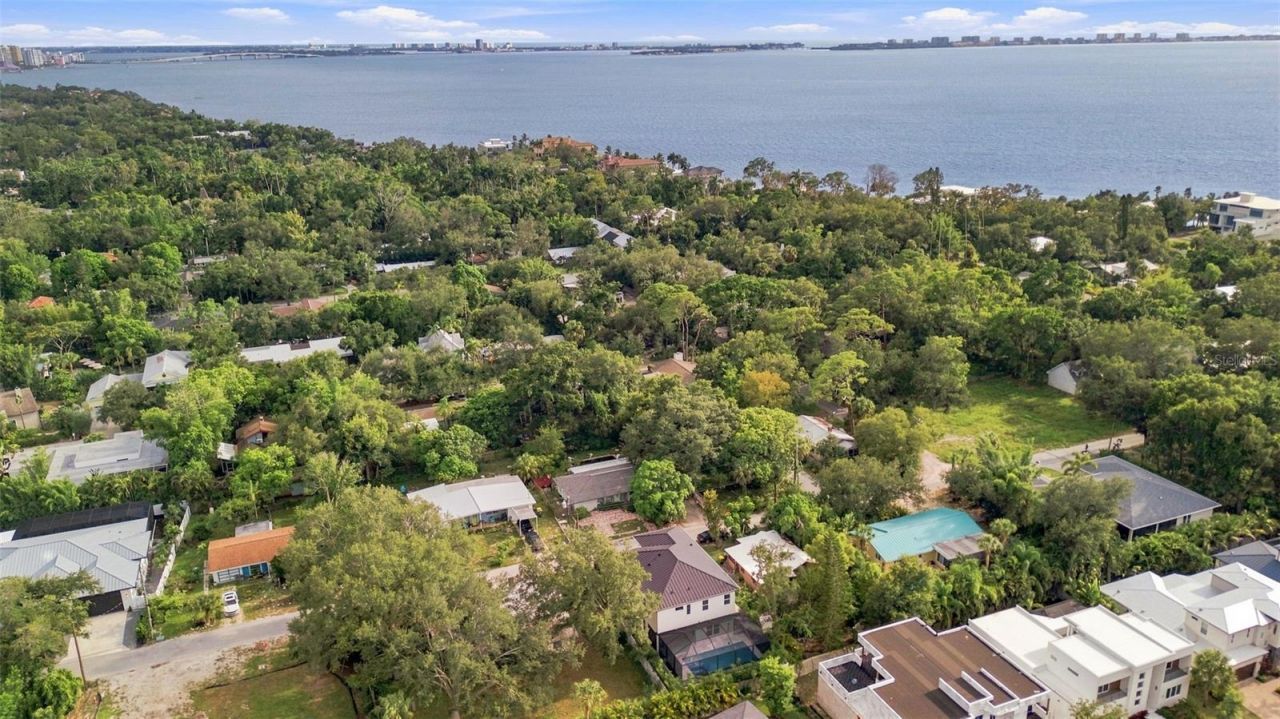
Waterfront: No
Property Type: Residential - Single Family
Cooling: Central Air
Garage: 2 car attached
Heating: Heat Pump
Lot Size: 0.11 Acres
Roof Type: Metal
Stories: 2.0
Year Built: 2025
Taxes: $2,869

Featured Amenities

Ceiling Fans(s)
Eat-in Kitchen
High Ceilings
Kitchen/Family Room Combo
Open Floorplan
PrimaryBedroom Upstairs
Solid Wood Cabinets
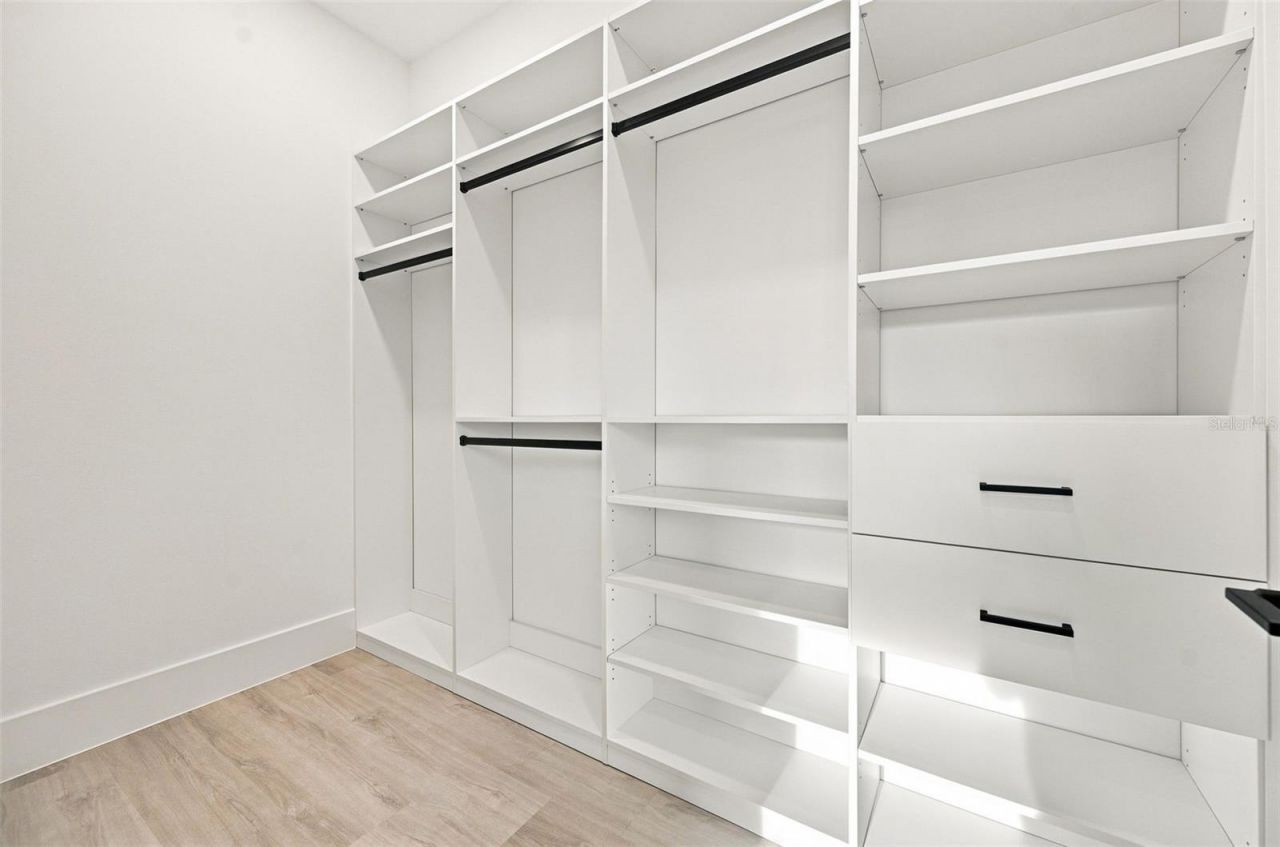
Walk-In Closet(s)

Property Details

Appliances: Dishwasher, Disposal, Microwave, Range, Range Hood, Refrigerator, Tankless Water Heater
Days on Site: 4
Directions: From UTC Mall: Take University Pkwy west, turn left onto N Tamiami Trail/US-41, turn left onto 42nd St, and continue to 731 42nd St, Sarasota, FL 34234. Property will be on your right.
Exterior: Block, Stucco, Frame
Outdoor Features: Lighting, Outdoor Shower, Private Mailbox, Rain Gutters
Flood Zone Code: X
Flooring: Luxury Vinyl, Tile
Foundation: Slab, Stem Wall
Home Warranty Y/N: No
Listing Terms: Cash, Conventional, FHA, VA Loan
Lot Dimensions: 0.11
Other Equipment: Irrigation Equipment
Ownership: Fee Simple
Patio/Porch: Covered, Front Porch, Rear Porch
Pool: Gunite, Heated, In Ground, Lighting, Salt Water, Screen Enclosure
Property Attached Y/N: No
Property Sub-Type: Single Family Residence
Sewer: Public Sewer
Showing Instructions: Call Before Showing, Call Listing Agent, See Remarks
Spa: Heated
Special Sale Provisions: None
Swimming Pool: Yes
Utilities: Cable Available, Electricity Connected, Natural Gas Available, Natural Gas Connected, Phone Available, Sewer Connected, Water Connected
Vegetation: Bamboo, Trees/Landscaped
Water: Private
Water Access Y/N: No
Zoning: RSF3
Construction: Block,Stucco,Frame

Room Sizes

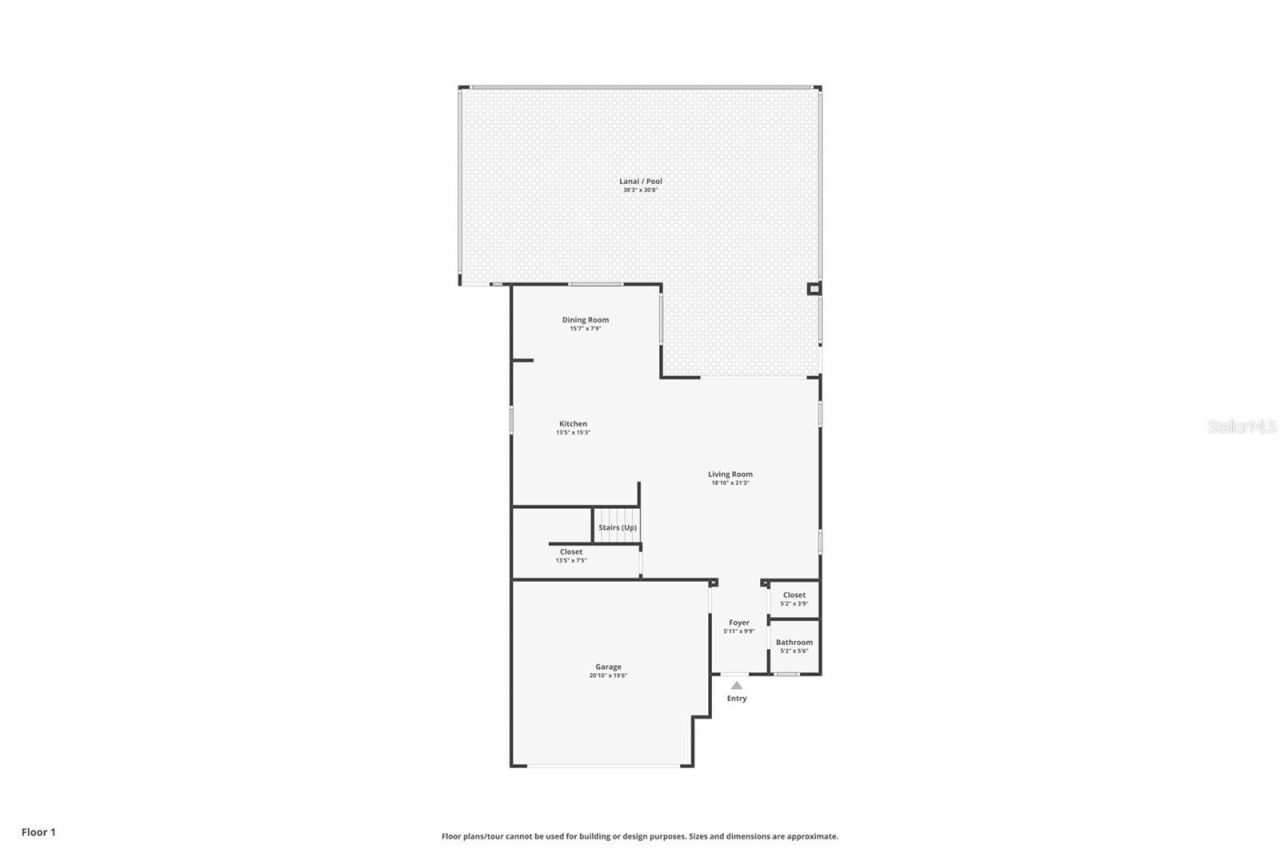
Kitchen: 21x14
Great Room: 21x19
Primary Bedroom: 15x16
Bedroom 2: 14x13
Bedroom 3: 11x13
Bedroom 4: 11x13

Neighborhood Information

Neighborhood Map

Neighborhood Hero

Neighborhood Highlights

Neighborhood Characteristics

Neighborhood Market Trend

Neighborhood Schools

Courtesy of

Agency Name: CENTRAL FLORIDA GROUP REALTY LLC
Agency Contact: 407-491-8425
Agent Name: Jasmine Rodriguez

agent picture

Presented by

Agent Name: Roni Sterin
Agent Phone: 305.942.7446
Agency Title: The Keyes Company
Request Info

IDX logo

Roni Sterin
keyes.com
Agent Cell:
305.942.7446

Mortgage Calculator

%
years/fixed
yearly
yearly (est.)

Estimated Payment

$ 7,755.69 Principal & Interest $7,095.15 Property Tax $239.08 Homeowner's Insurance $421.46
Mortgage Logo

Login to My Keyes Account


