SIGN UP Login/Register

55 Photos

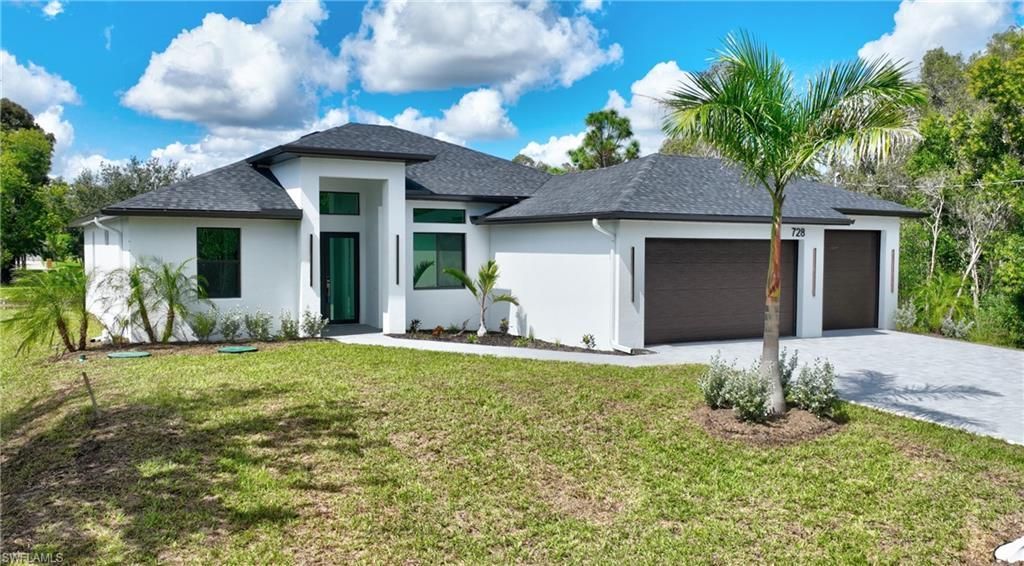
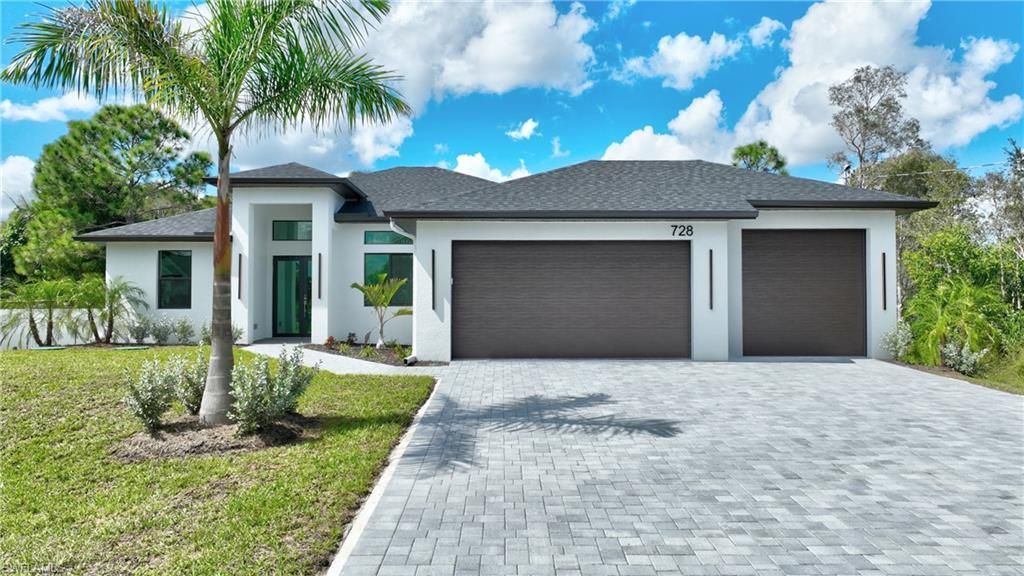
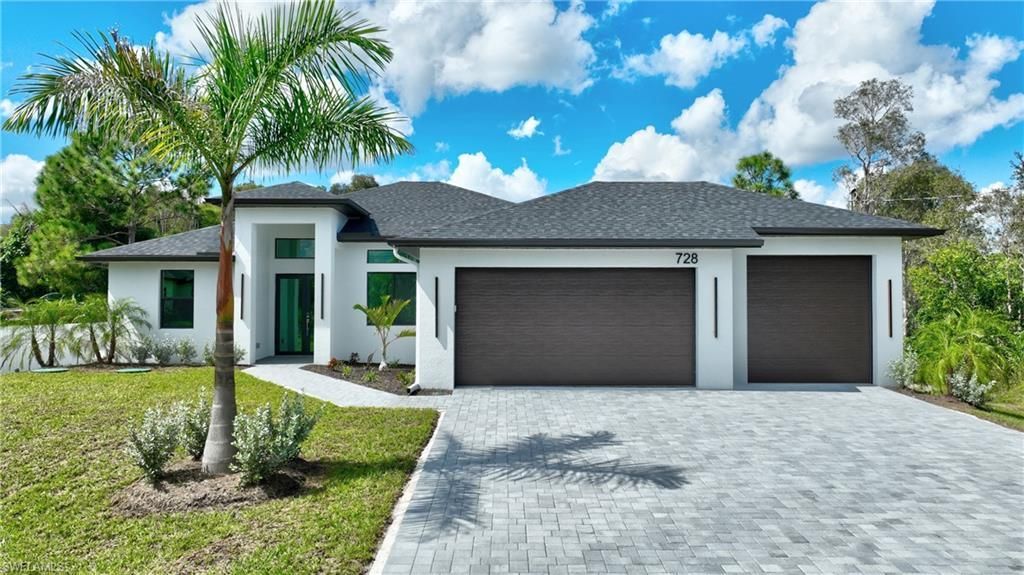
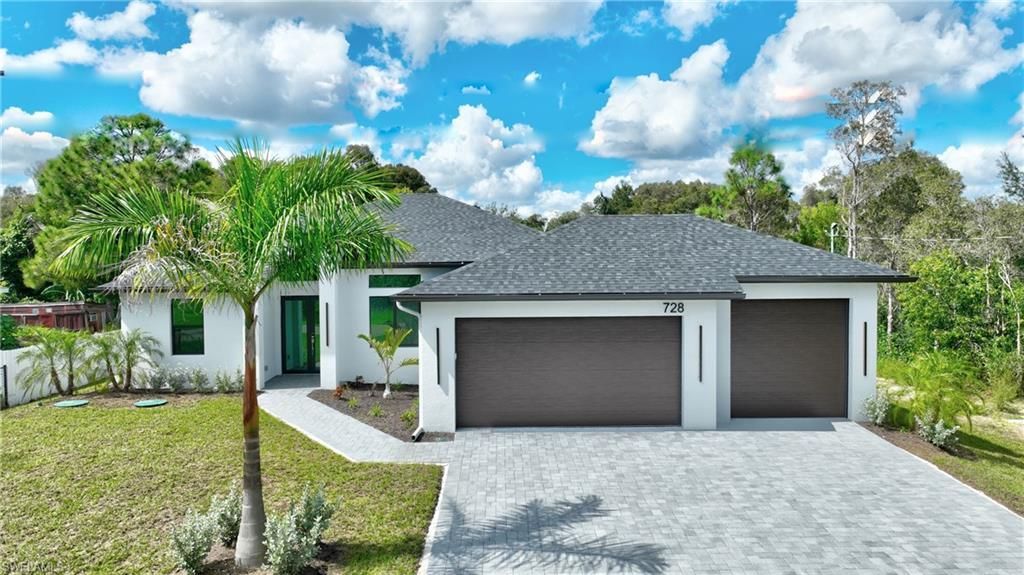
728 La Plata Ave Lehigh Acres, FL 33974
$419,900
  • Beds
    4
  • Baths
    3 full
  • Total Square Feet
    1,647
  • Lot Size
    0.27 acre(s)

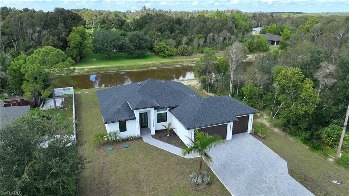
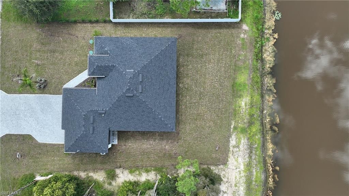
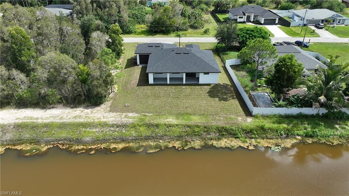
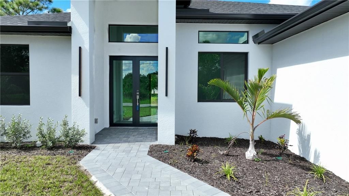
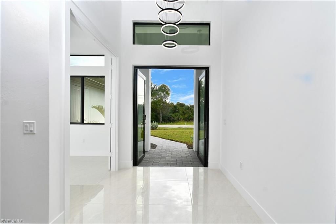
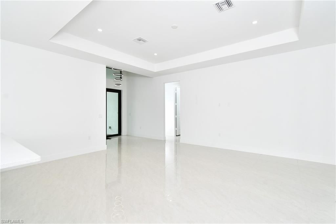
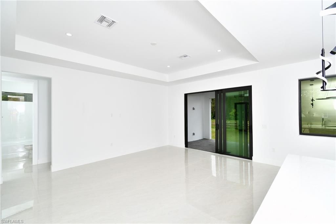
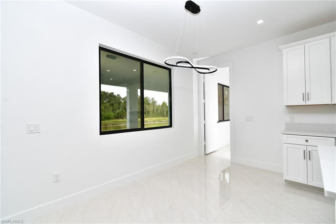
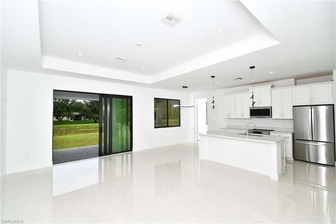
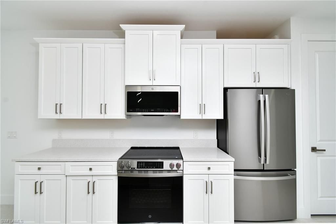
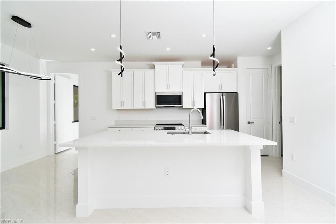
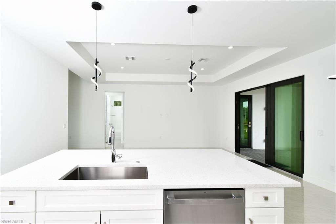
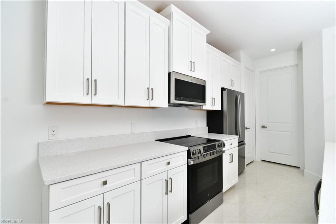
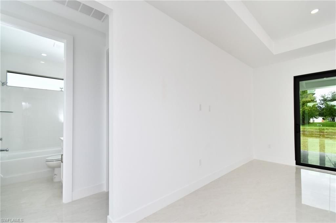
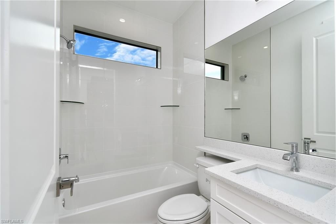
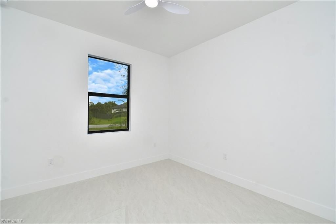
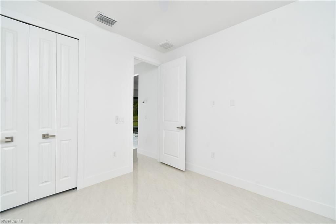
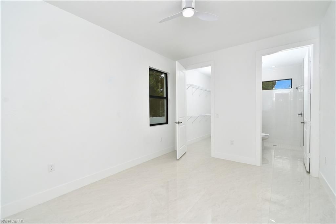
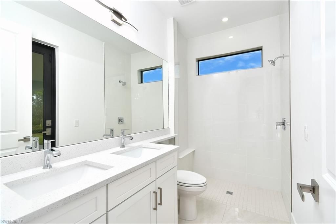
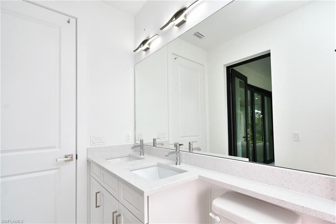
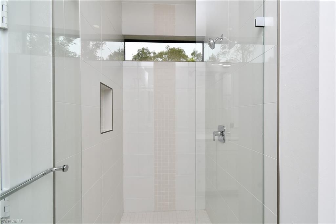
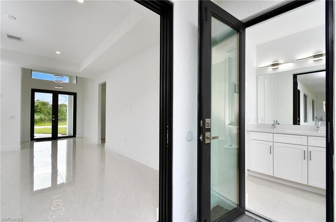
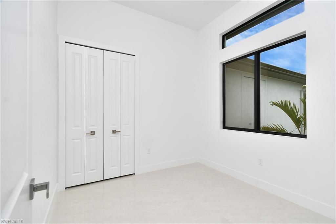
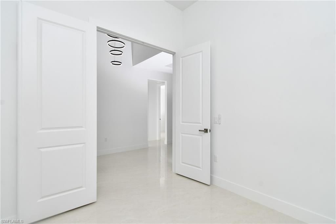
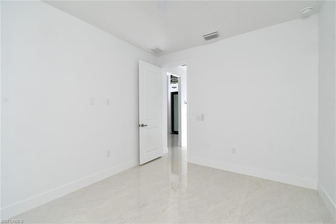
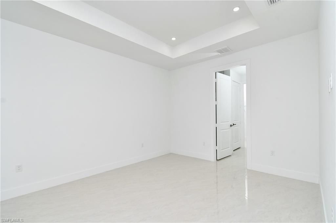
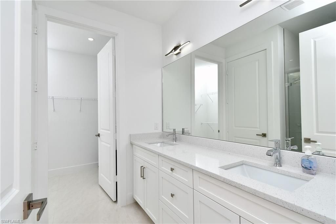
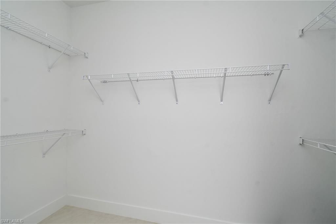
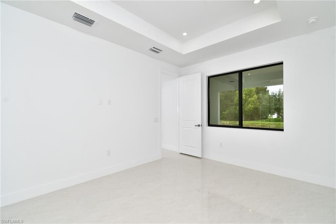
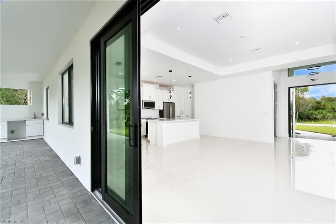
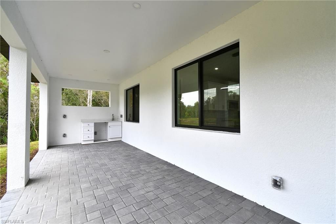
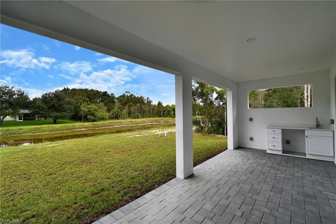
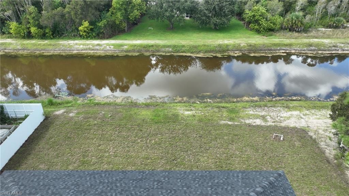
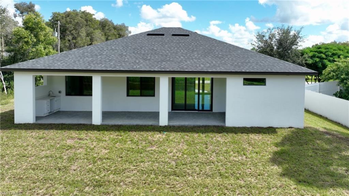
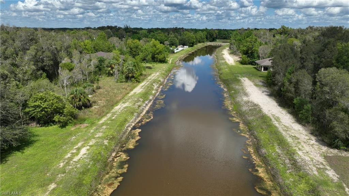
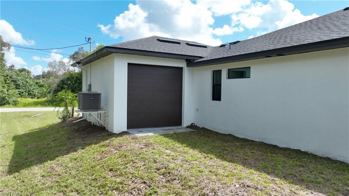
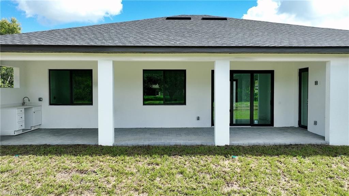
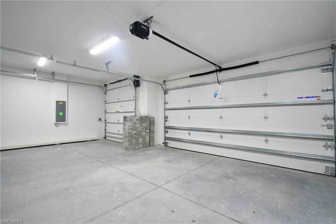
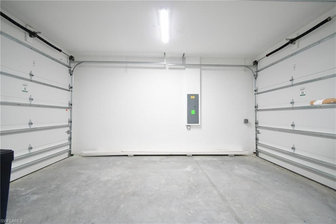
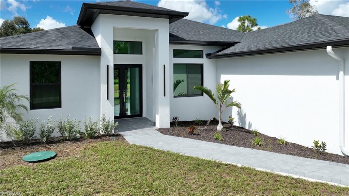
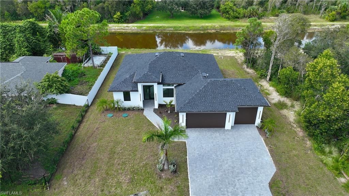
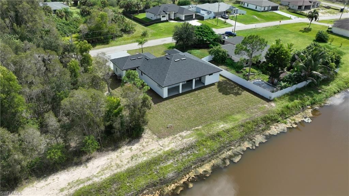
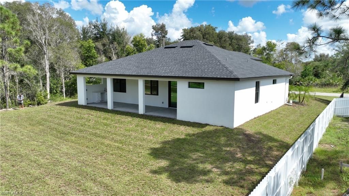
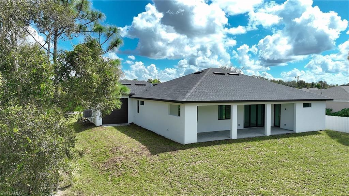
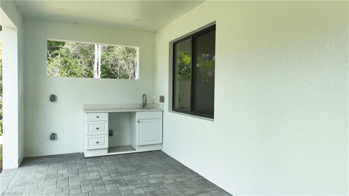
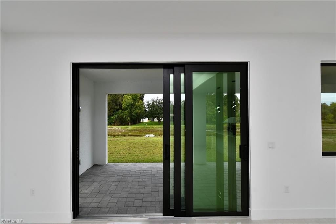
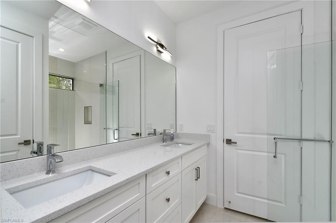
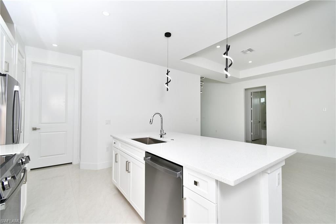
This is a beautiful brand new move in ready 4 bedrooms or 3 bed with den or office. 2 primary suites. Great room split floor plan. Elegant tile floors throughout. Huge island breakfast bar with Quartz countertops. All GE Stainless Steel appliances included. Double sinks in both primary bathrooms with quartz countertops. 2nd Guest suite leads to a Large 37 x 10 Lanai with summer kitchen with a sink, with separate entry door. On a beautiful canal for privacy. 3 Car garage with 3rd bay drive thru. ...

View More

Property Summary

MLS Number: 2026042034
Status: Active
Days on Market: 9
Subdivision: MIRROR LAKES
County: Lee
Bedrooms: 4
Total Square Feet: 1,647
Price Per Sq. Ft.: $255
New Construction: Yes
Waterfront: Yes
Property Type: Residential - Single Family
Cooling: Ceiling Fan(s), Central Electric, Ridge Vent
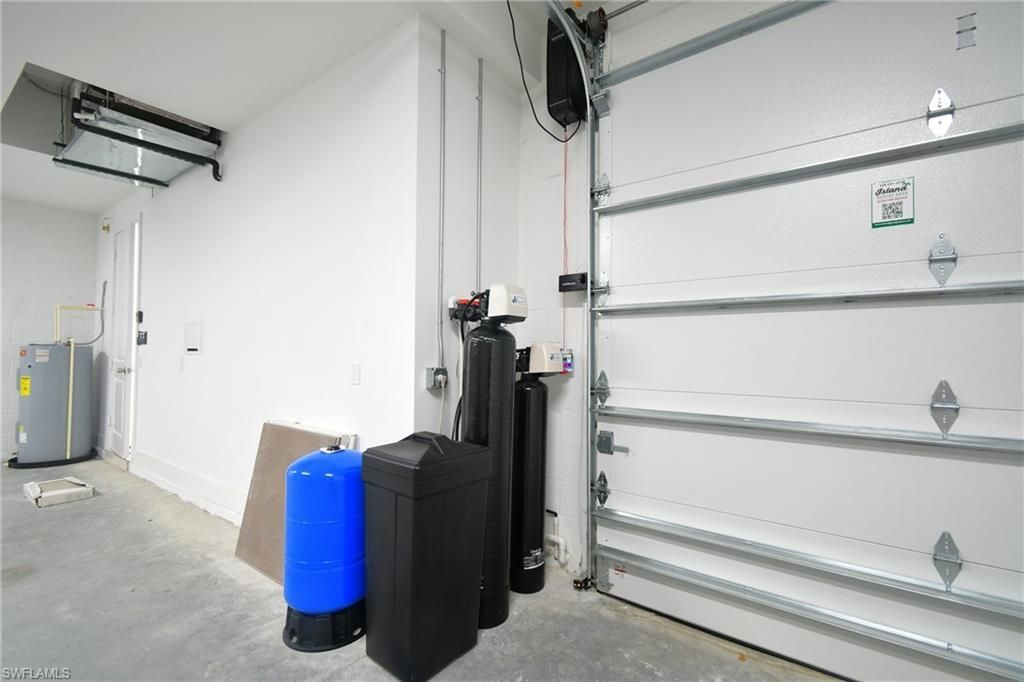
Garage: 3 car attached
Heating: Central Electric
Lot Size: 0.28 Acres
Road Frontage: Public Road
Road Surface: Paved
Roof Type: Shingle
Stories: 1.0
Year Built: 2026
Taxes: $478

Property Details

Bedroom: 4 Bed
Canal Width: Canal Width 31-80
Construction: Concrete Block, Stucco
Days on Site: 9
Dining: Breakfast Bar, Breakfast Room, Dining - Living
Directions: East on State Road #82 to Left on Parkdale Blvd to Left on La Perouse Street to right on La Plata Ave. Half a block down on the right.
Exterior: Concrete Block, Stucco
Outdoor Features: Room for Pool
Flooring: Tile
Furnished: Unfurnished
GEO Area: LA02 - South Lehigh Acres
Home Warranty Y/N: No
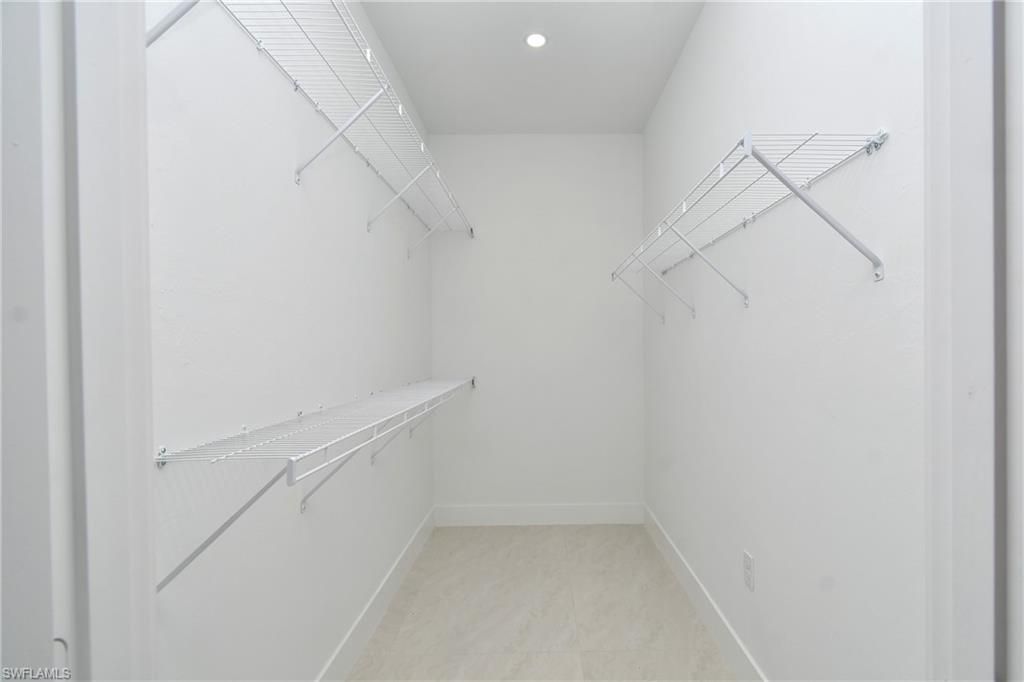
Interior: Split Bedrooms, Great Room, Den - Study, Home Office, Built-In Cabinets, Walk-In Closet(s), Coffered Ceiling(s), Multi Phone Lines, Pantry
Kitchen: Kitchen Island, Pantry
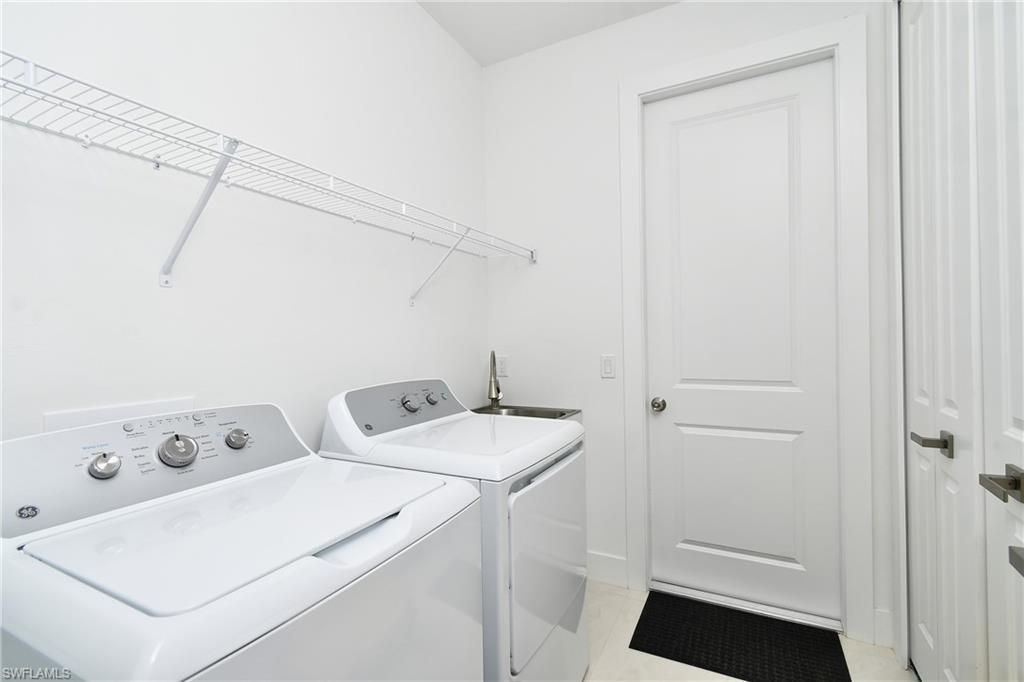
Laundry: Inside, Sink
Lease Considered Y/N: No
Listing Terms: Buyer Finance/Cash, Seller Pays Title
Lot: Oversize
Ownership: Single Family
Parcel #: 20-45-27-49-00173.0050
Parking: 2+ Spaces, Driveway Paved, Garage Door Opener, Attached
Pets: No Approval Needed
Property Attached Y/N: No
Property Sub-Type: Single Family Residence
Sewer: Septic Tank
SQFT Total: 2600
Transfer Fee: 0
Units in Building: Square Feet
View: Canal
Water: Well
Waterfront: Canal Front
Windows: Impact Resistant, Single Hung, Sliding, Solar Tinted, Transom, Impact Resistant Windows
Construction: Concrete Block,Stucco

Neighborhood Information

Neighborhood Map

Neighborhood Hero

Neighborhood Highlights

Neighborhood Characteristics

Neighborhood Market Trend

Neighborhood Schools

Courtesy of

Agency Name: Coldwell Banker Preferred Properties
Agent Name: Roxann Vekich
Agency Phone: 239-369-6161

agent picture

Presented by

Agent Name: Roni Sterin
Agent Phone: 305.942.7446
Agency Title: The Keyes Company
Request Info

IDX logo

Roni Sterin
keyes.com
Agent Cell:
305.942.7446

Mortgage Calculator

%
years/fixed
yearly
yearly (est.)

Estimated Payment

$ 2,224.07 Principal & Interest $2,061.77 Property Tax $39.83 Homeowner's Insurance $122.47
Mortgage Logo

Login to My Keyes Account


