SIGN UP Login/Register
7245 S Devon Dr , Unit 112, Tamarac, FL 33321 Photo
New
7245 S Devon Dr , Unit 112, Tamarac, FL 33321 Photo
New
7245 S Devon Dr , Unit 112, Tamarac, FL 33321 Photo

30 Photos

7245 S Devon Dr , 112 Tamarac, FL 33321
$198,900
  • Beds
    2
  • Baths
    2 full
  • Total Square Feet
    1,187

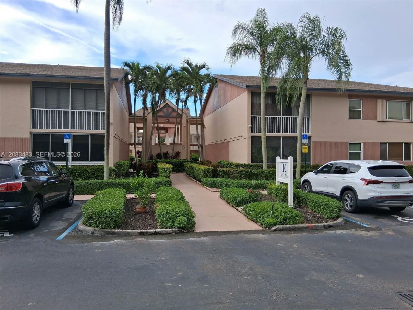
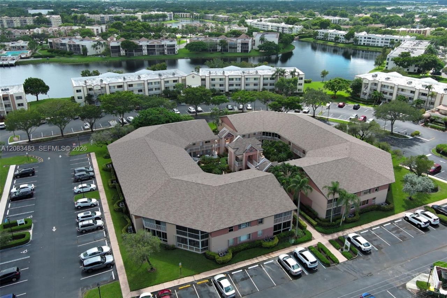
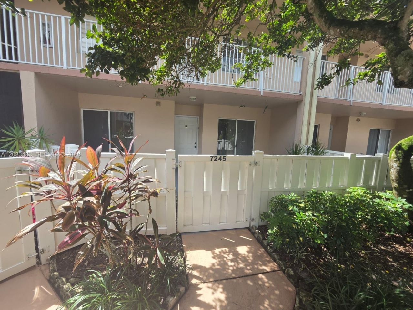
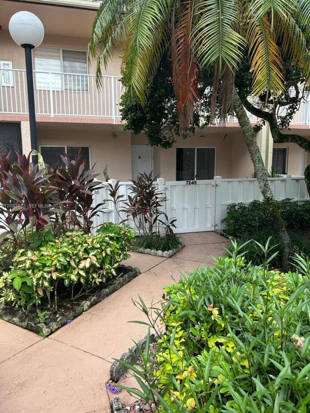
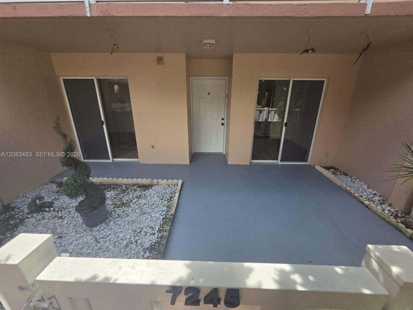
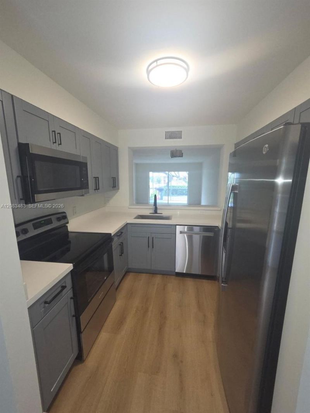
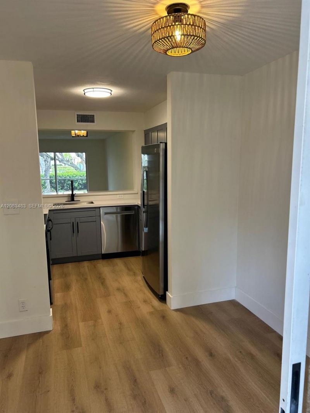
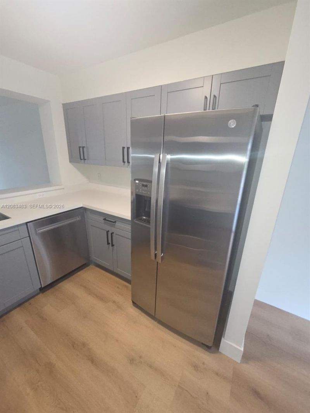
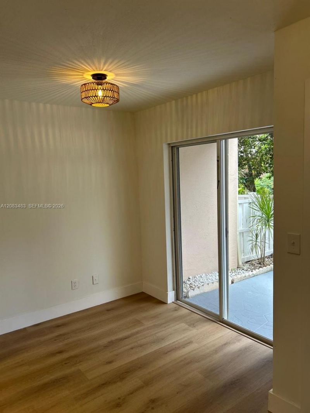
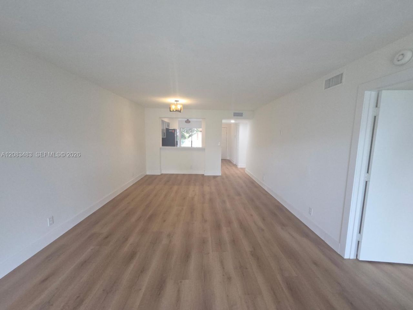
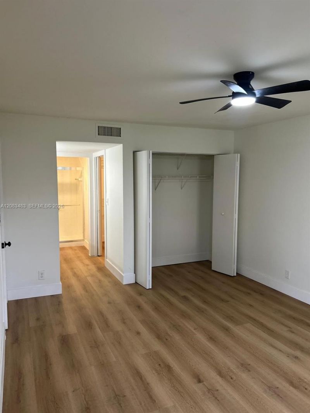
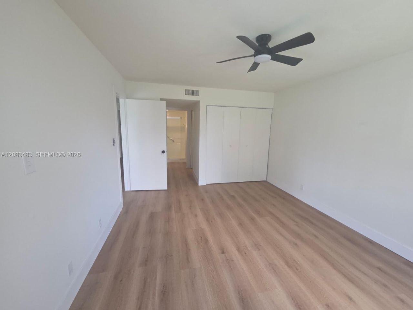
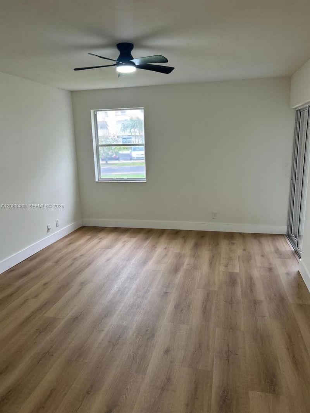
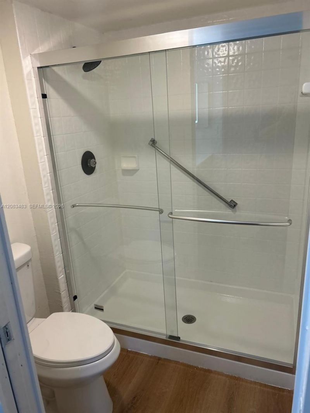
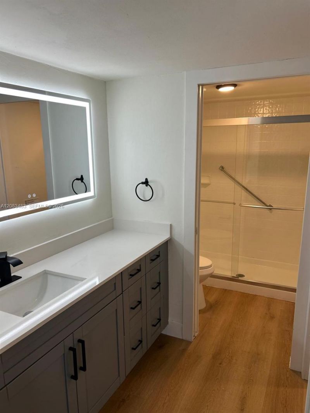
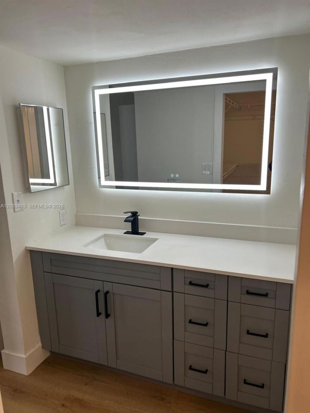
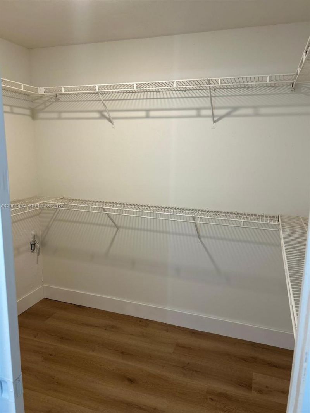
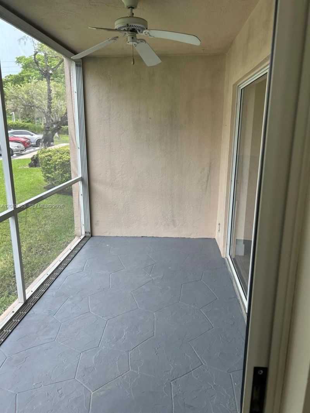
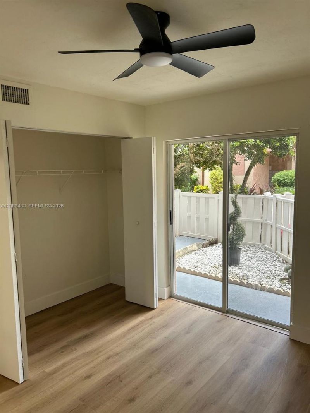
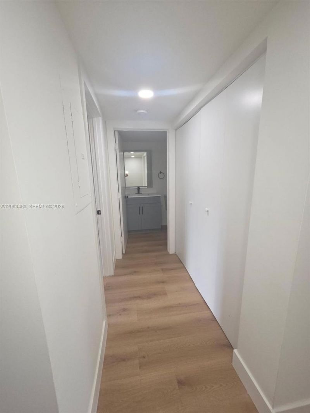
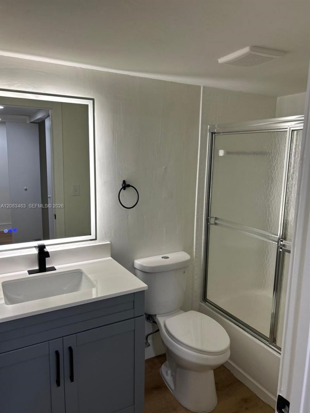
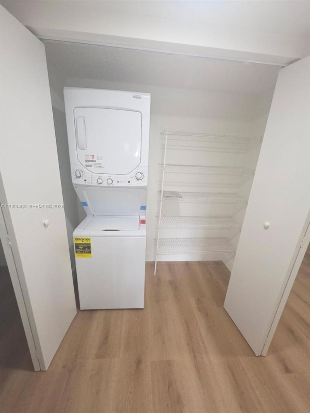
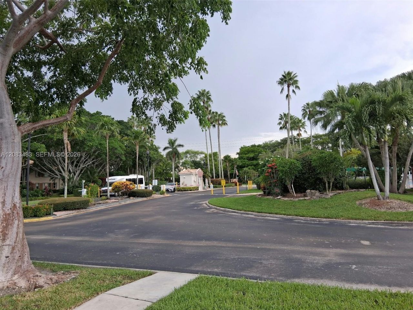
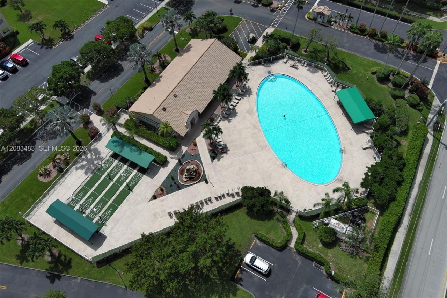
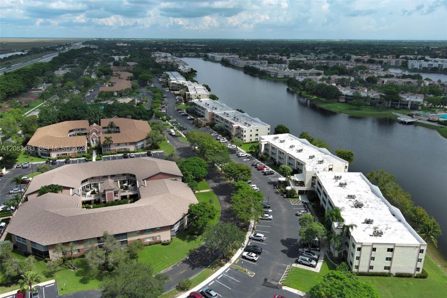
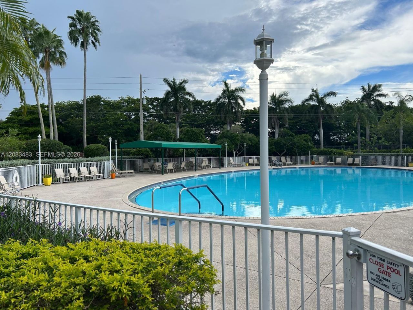
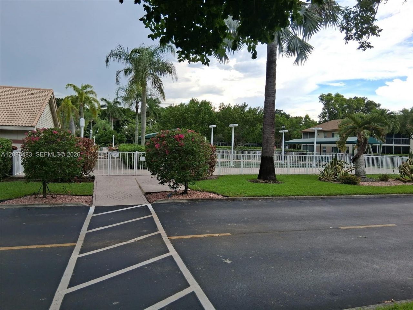
Exceptional aparment ground-floor in a serene, beautifully landscaped community. This fully modernized 2-bedroom, 2-bathroom residence boasts an updated kitchen, renovated bathrooms, stylish new flooring, and brand-new appliances including an in-unit washer and dryer. Enjoy seamless indoor-outdoor living with a spacious front porch and a private rear patio, perfect for morning coffee or evening relaxation. Pets welcome as its a first floor unit! Resort-style 55+ living at its finest in Kings Poi...

View More

Property Summary

MLS Number: A12083483
Status: Active
Days on Market: 4
Subdivision: DEVON NEIGHBORHOOD ASSOCI
County: Broward
Bedrooms: 2
Total Square Feet: 1,187
Price Per Sq. Ft.: $168
Style: Garden Apartment
New Constuction: No
Waterfront: No
Property Type: Residential - Condominium
Cooling: Ceiling Fan(s), Central Air
Fenced: Yes
Heating: Central
Stories: 2.0
Year Built: 1990
Taxes: $4,202
HOA Fee: 758/ Monthly

Featured Amenities

Split Bedroom
Walk-In Closet(s)
Utility Room/Laundry
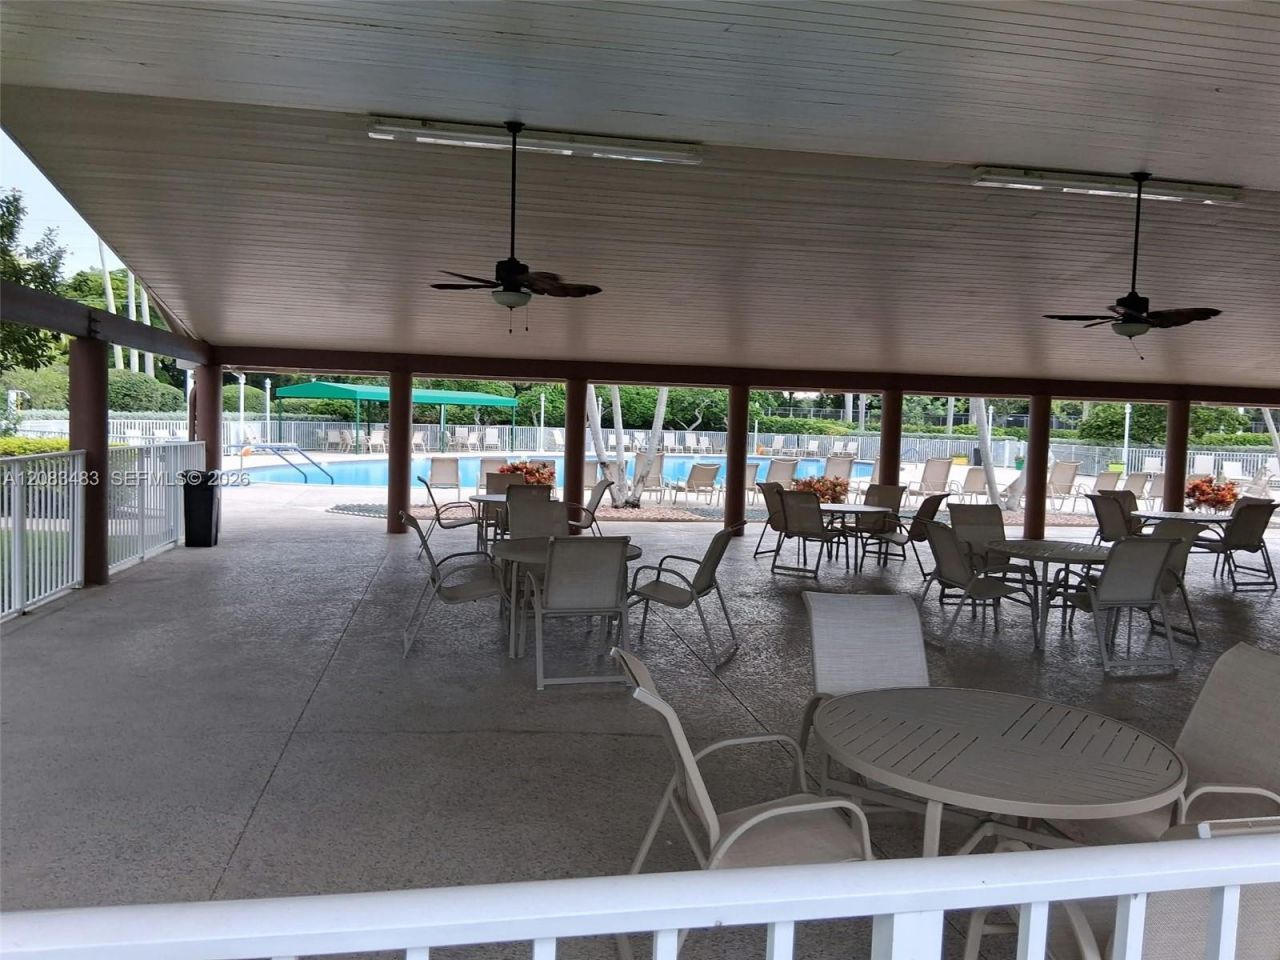
Clubhouse-Clubroom
Community Room
Courtesy Bus
Elevator(s)
Pool
Private Pool
Sauna
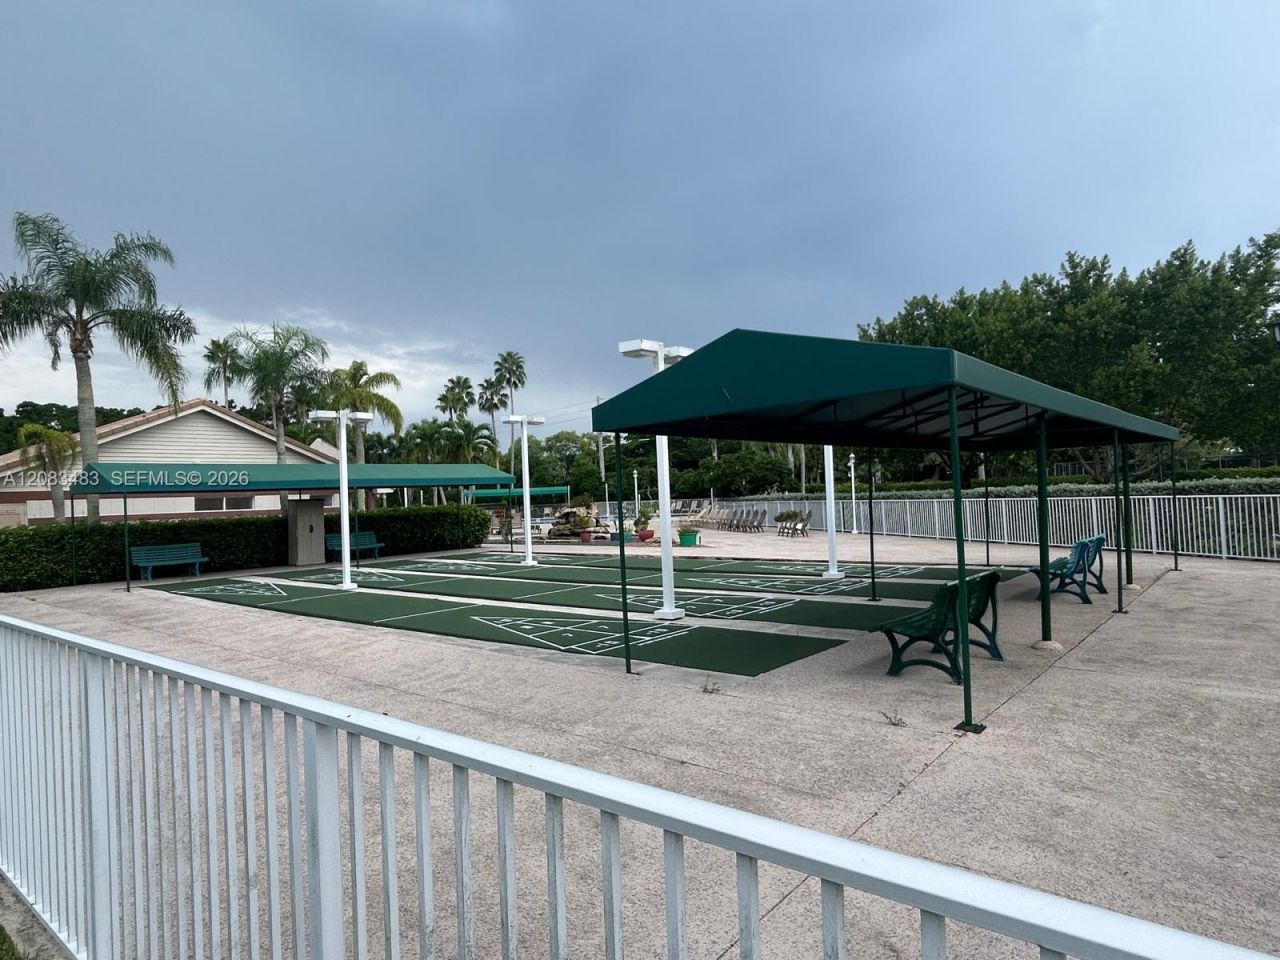
Shuffleboard

Property Details

Appliances: Dishwasher, Electric Range, Microwave, Refrigerator
Crops Included Y/N: No
Days on Site: 4
Directions: Please see Google Map.
Exterior: CBS Construction
Outdoor Features: Exterior Cat Walk
Fencing: Fenced
Flooring: Vinyl
Home Style: Garden Apartment
Home Warranty Y/N: No
Laundry: Utility Room/Laundry, Washer/Dryer Hook-Up
Lease Considered Y/N: No
Listing Terms: All Cash, Conventional
Parcel#: 494106HB0120
Parking: Assigned, Guest
Parking Notes: Assigned, Guest
Patio/Porch: Patio
Property Attached Y/N: Yes
Property Sub-Type: Condominium
Sauna: Yes
Security: Complex Fenced, Card Entry, Phone Entry
Senior Community: Yes
Special View Info: Garden View
Swimming Pool: Yes
Construction: CBS Construction

Local Schools

Middle School: Millenium
Elementary School: Challenger

Neighborhood Information

Neighborhood Map

Neighborhood Hero

Neighborhood Highlights

Neighborhood Characteristics

Neighborhood Market Trend

Neighborhood Schools

Courtesy of

Agency Name: United Realty Group Inc
Agent Name: Rosa Luaces
Agency Phone: 954-450-2000

agent picture

Presented by

Agent Name: Roni Sterin
Agent Phone: 305.942.7446
Agency Title: The Keyes Company
Request Info

IDX logo

Roni Sterin
keyes.com
Agent Cell:
305.942.7446

Mortgage Calculator

%
years/fixed
yearly
yearly (est.)

Estimated Payment

$ 1,384.81 Principal & Interest $976.63 Property Tax $350.17 Homeowner's Insurance $58.01
Mortgage Logo

Login to My Keyes Account


