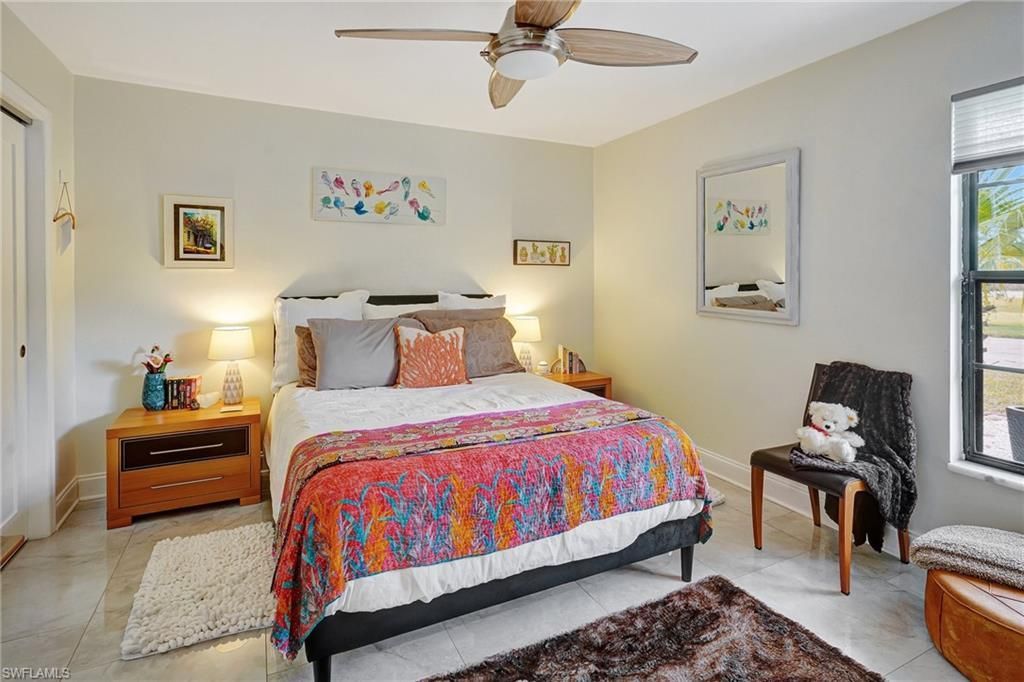
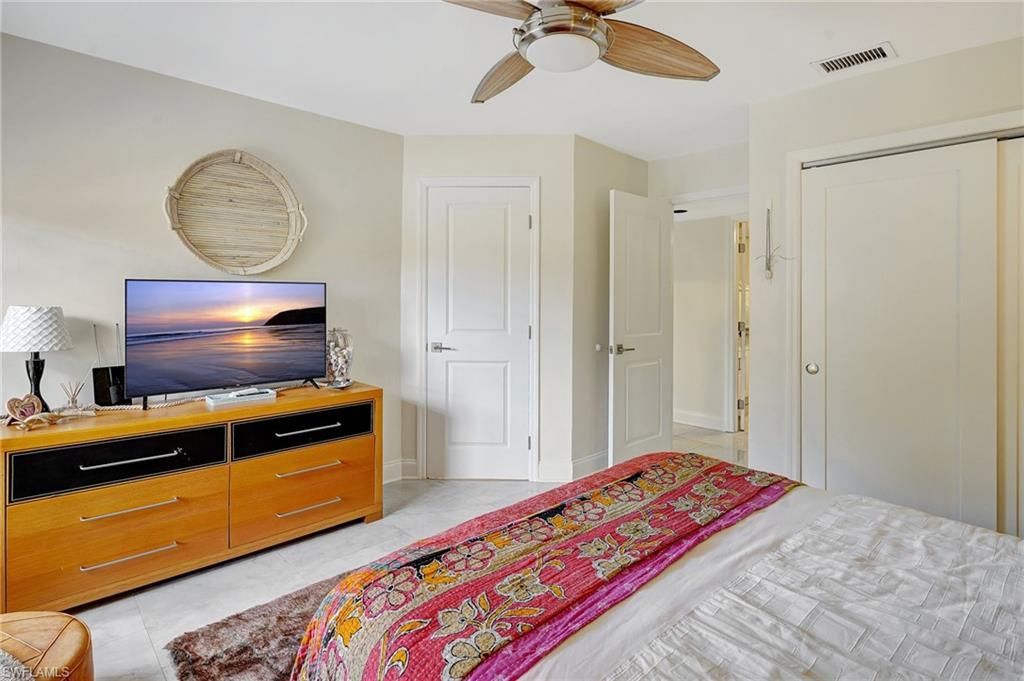
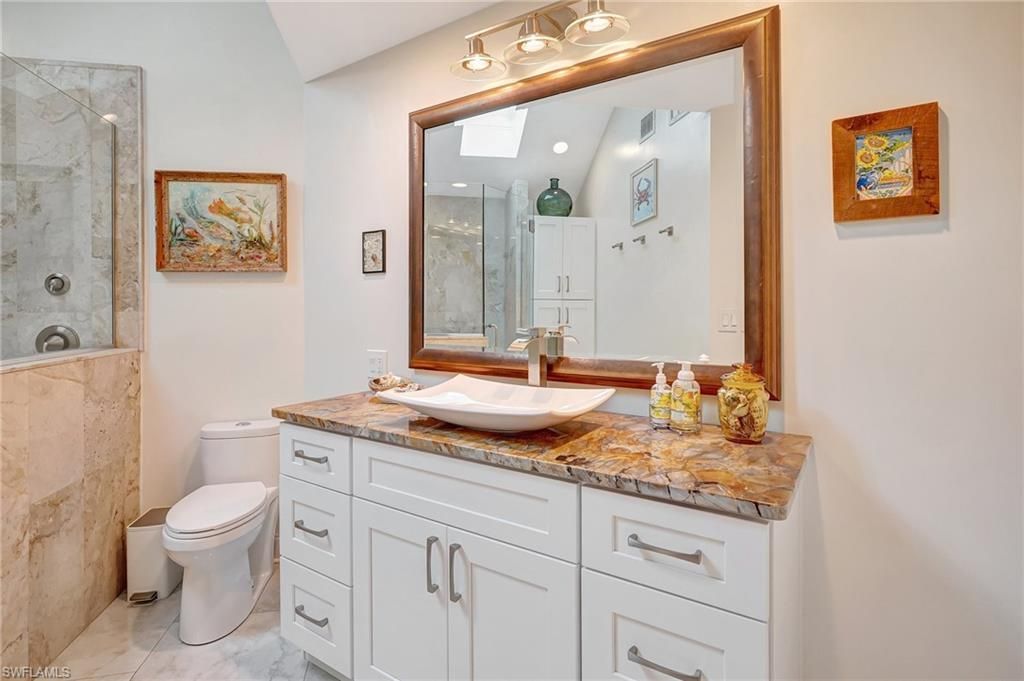
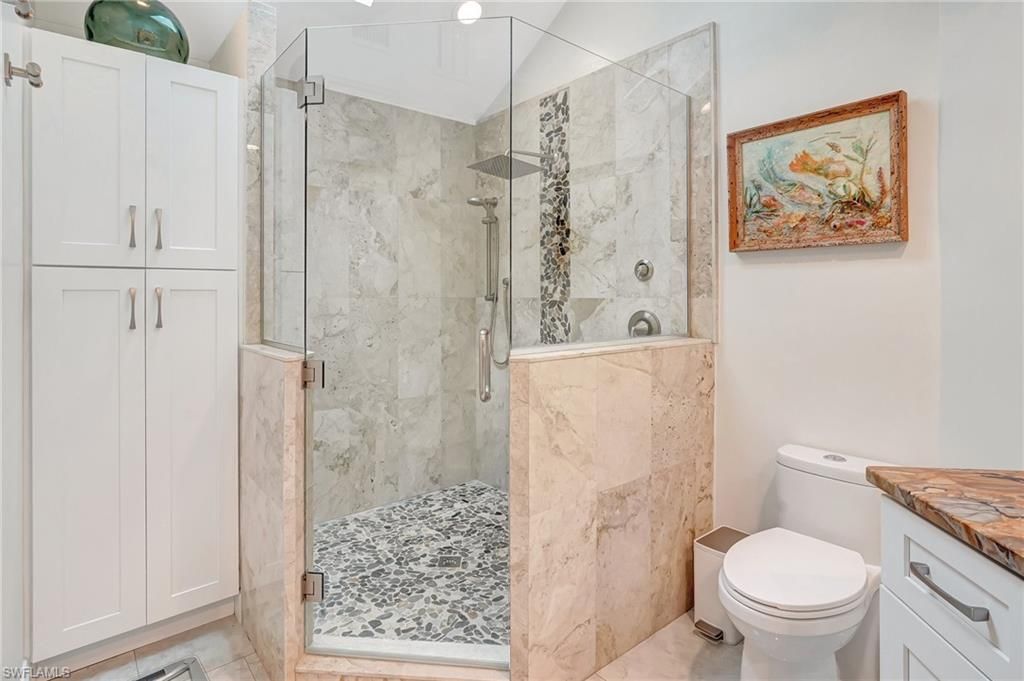
SIGN UP Login/Register

50 Photos

7235 Lake Dr Fort Myers, FL 33908
$799,999
  • Beds
    3
  • Baths
    3 full
  • Total Square Feet
    3,043
  • Lot Size
    1.30 acre(s)

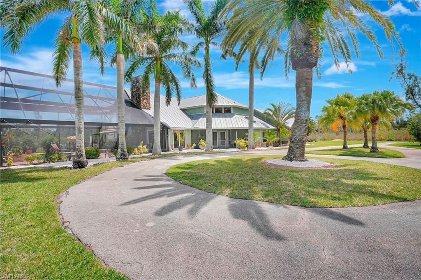
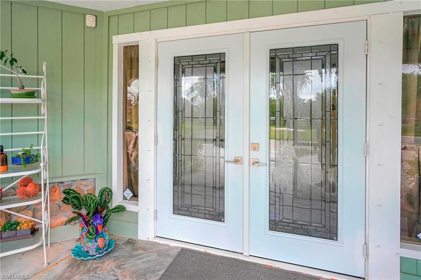
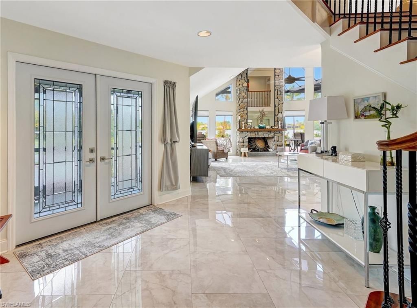
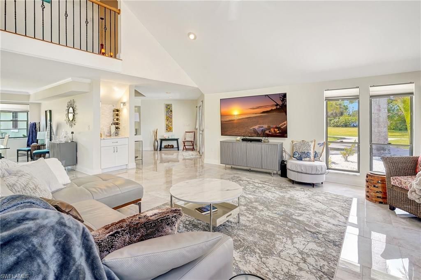
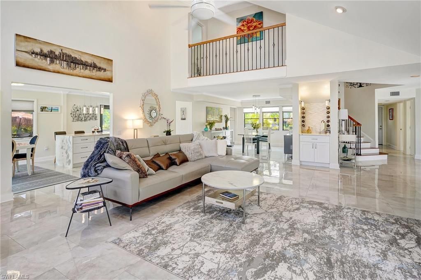
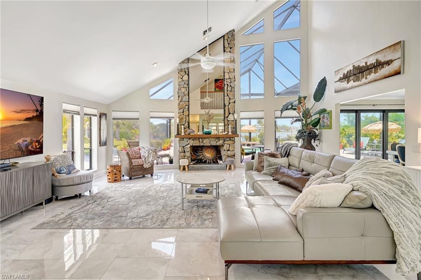
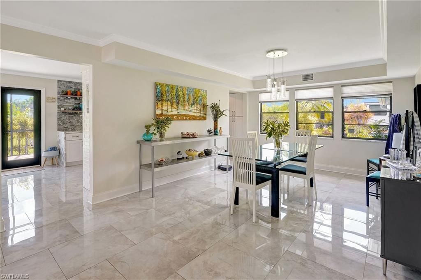
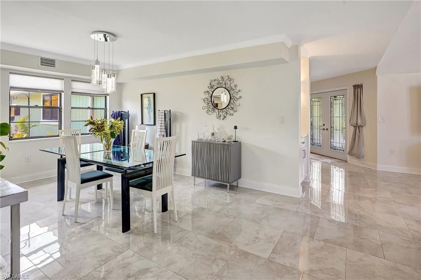
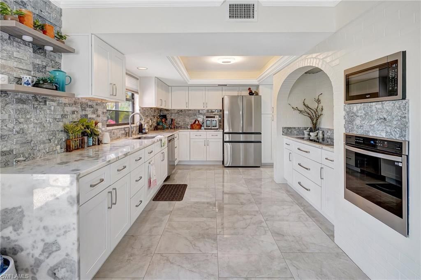
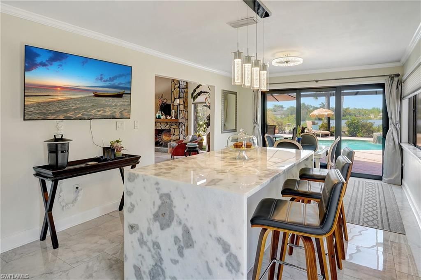
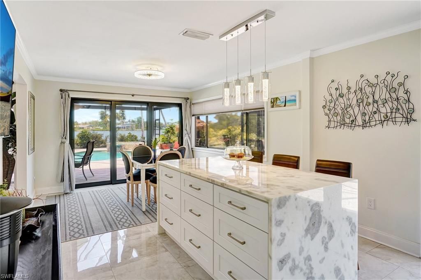
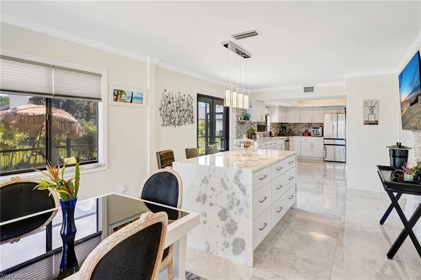
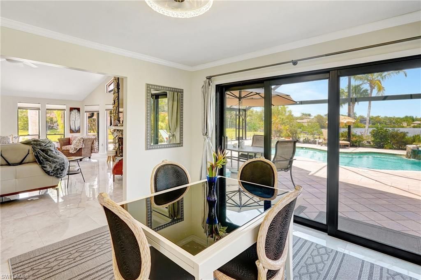
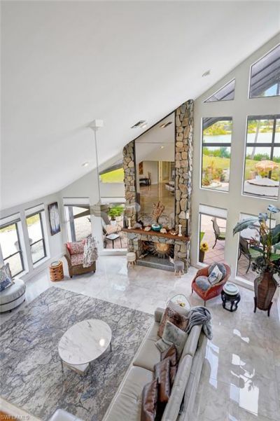
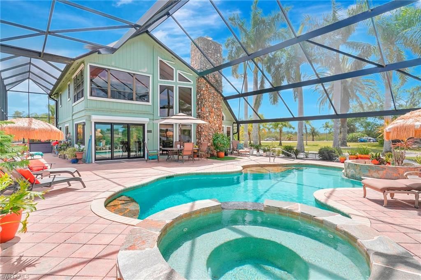
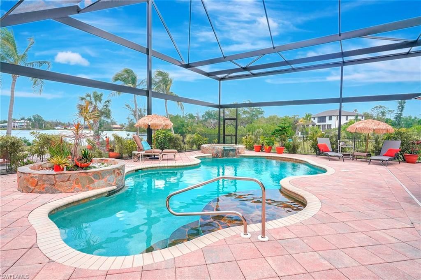
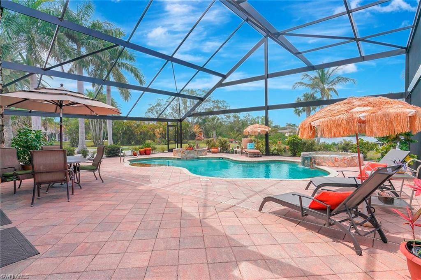
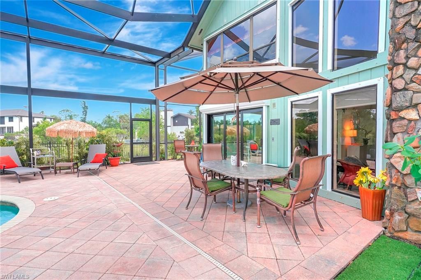
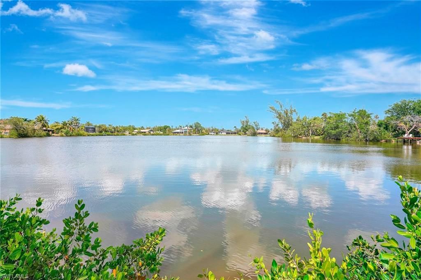
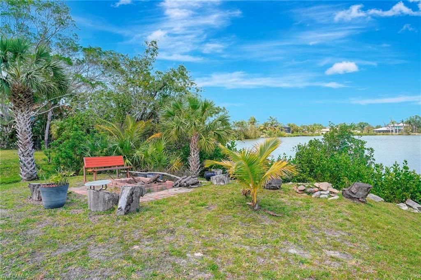
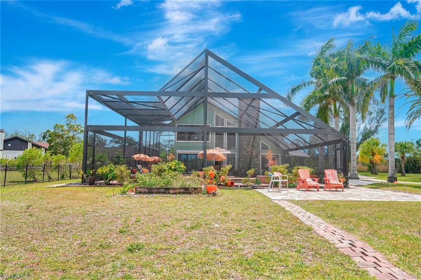
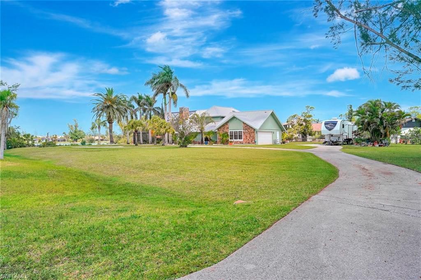
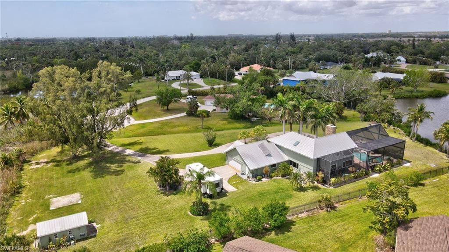
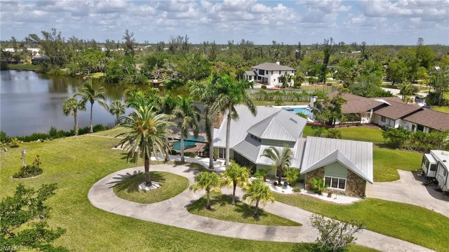
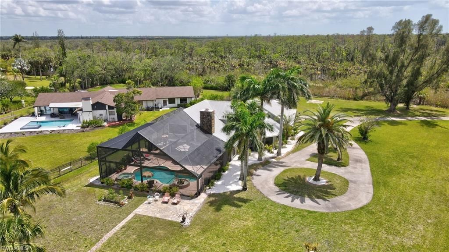
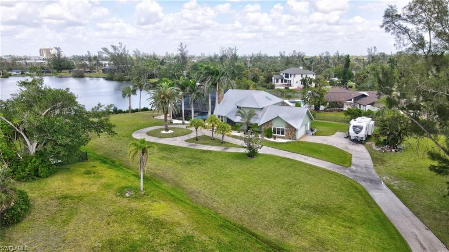
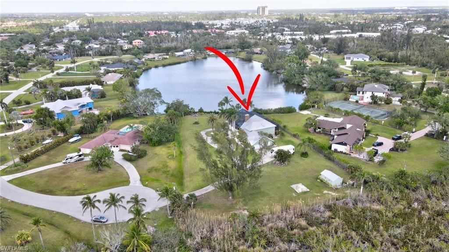
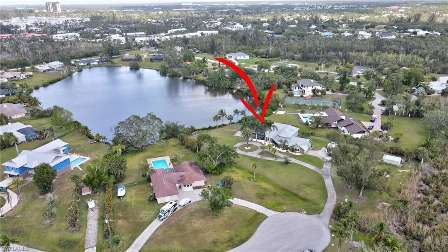
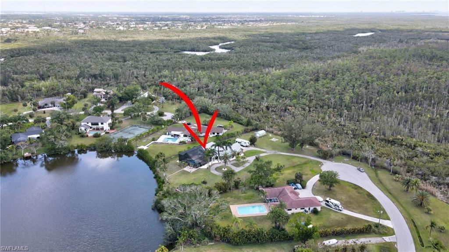
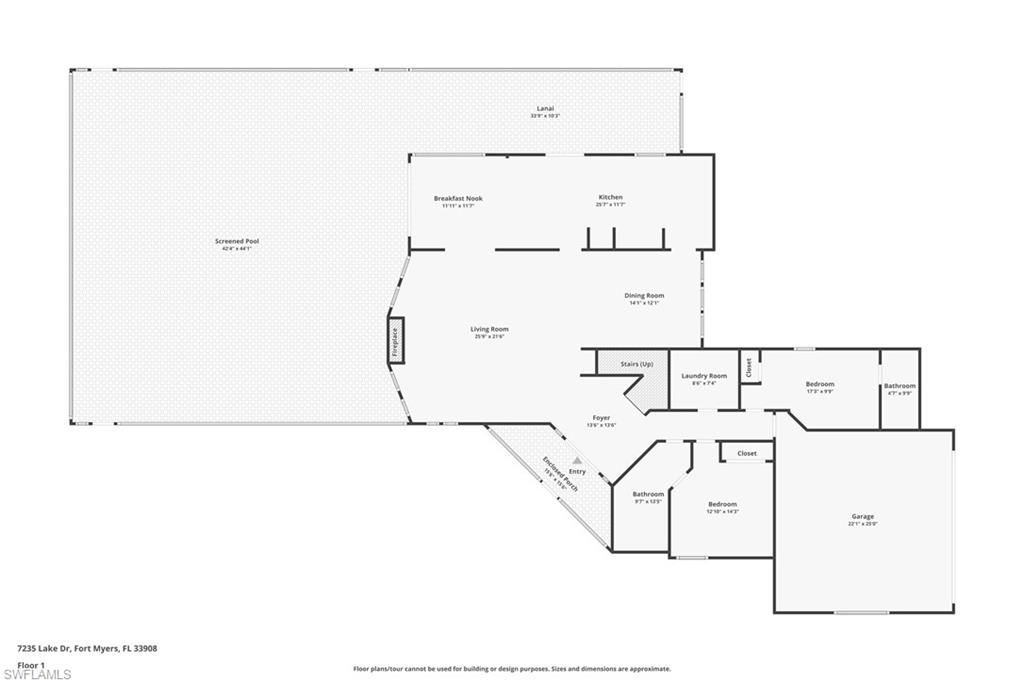
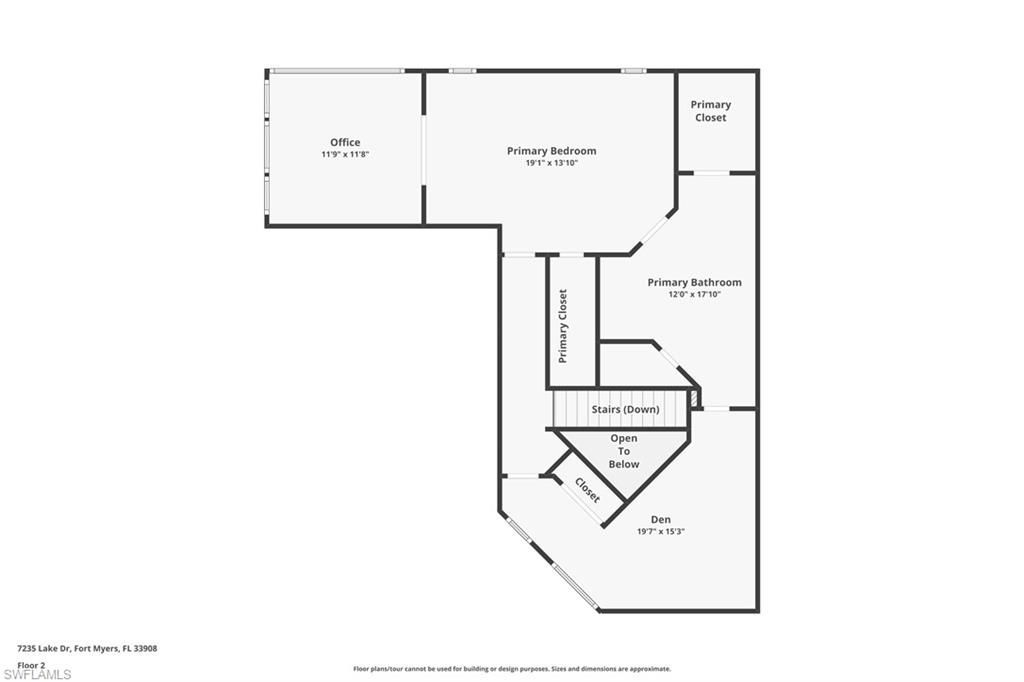
Nestled at the end of a private cul-de-sac, this stunning metal-roofed lakefront pool home boasts 1.3 acres of serene water and preserve views. One of the highlights of this property is the resort-style saltwater pool, complete with a hot tub and spacious sunshelf, all enclosed within a two-story screened structure featuring picture window screening. Step inside through custom double doors into a grand great room with vaulted ceilings and a striking river rock wood-burning fireplace. The space f...

View More

Property Summary

MLS Number: 226011960
Status: Pending
Days on Market: 222
Subdivision: HERITAGE FARMS
County: Lee
Bedrooms: 3
Total Square Feet: 3,043
Price Per Sq. Ft.: $263
New Construction: No
Waterfront: Yes
Property Type: Residential - Single Family
Cooling: Ceiling Fans, Central Electric, Zoned
Garage: 2
Garage: Attached
Heating: Central Electric, Zoned
Lot Size: 1.30 Acres
Roof Type: Metal
Stories: 2.0
Year Built: 1983
Taxes: $2,786
Hoa Type: Mandatory

Property Details

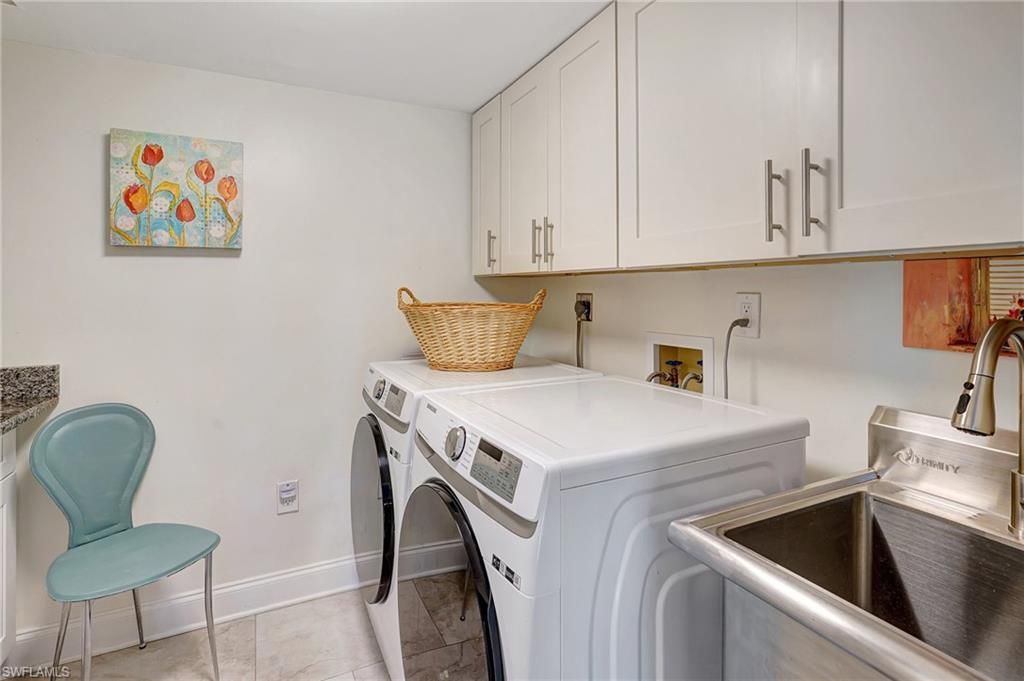
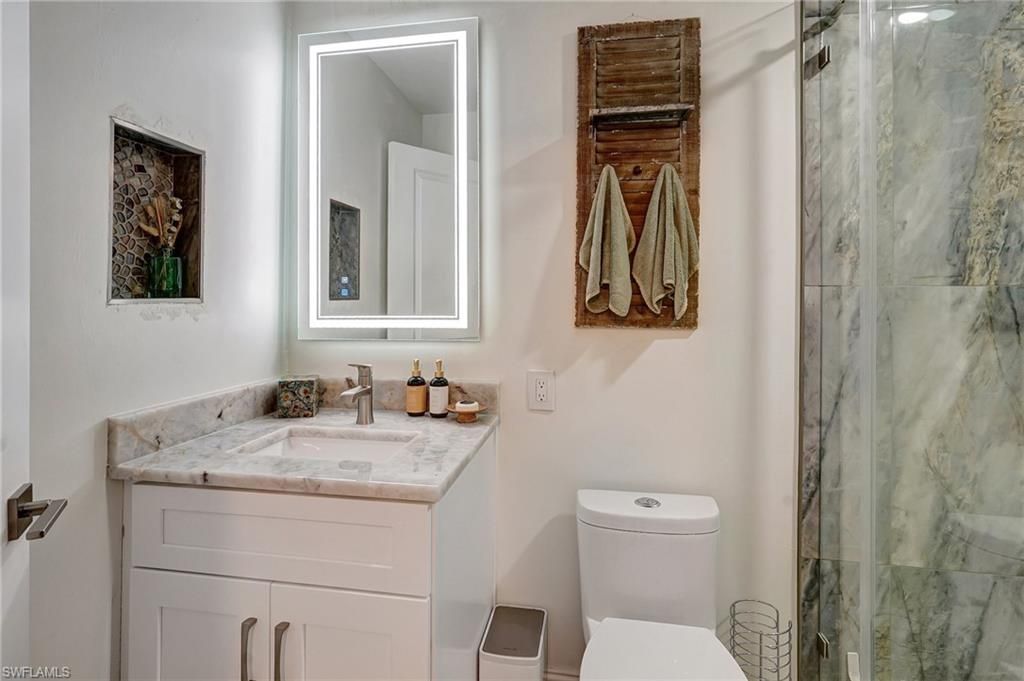
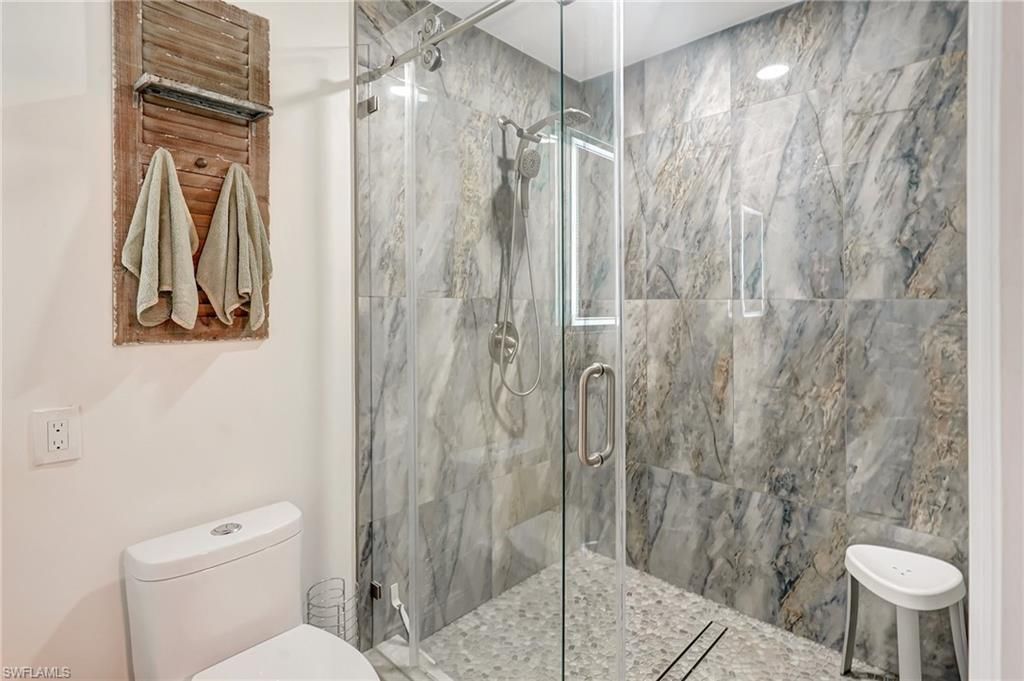
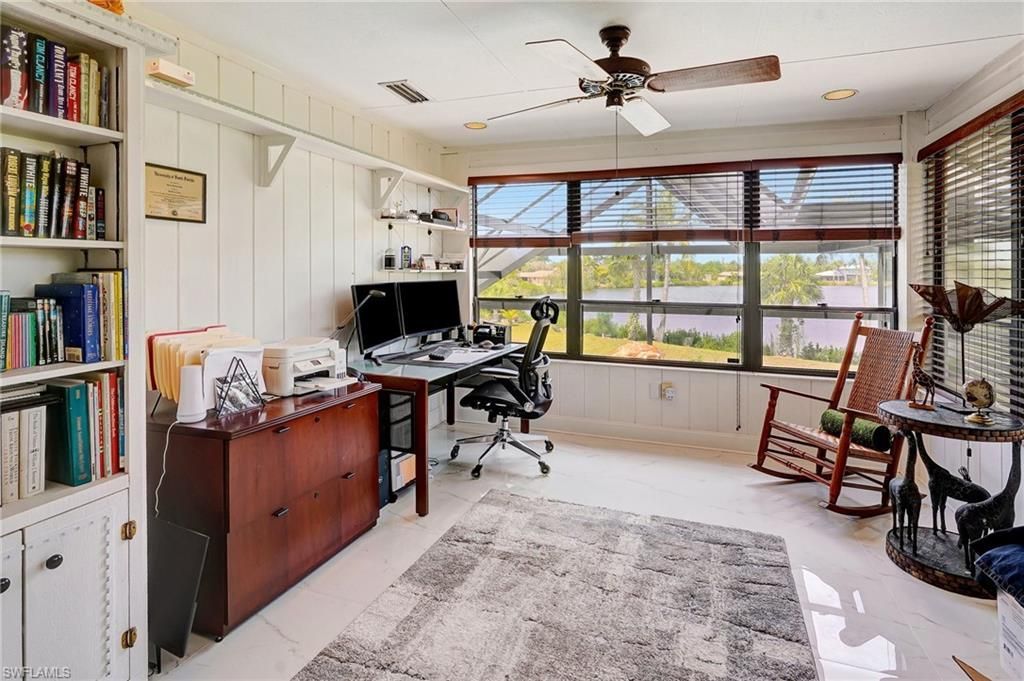
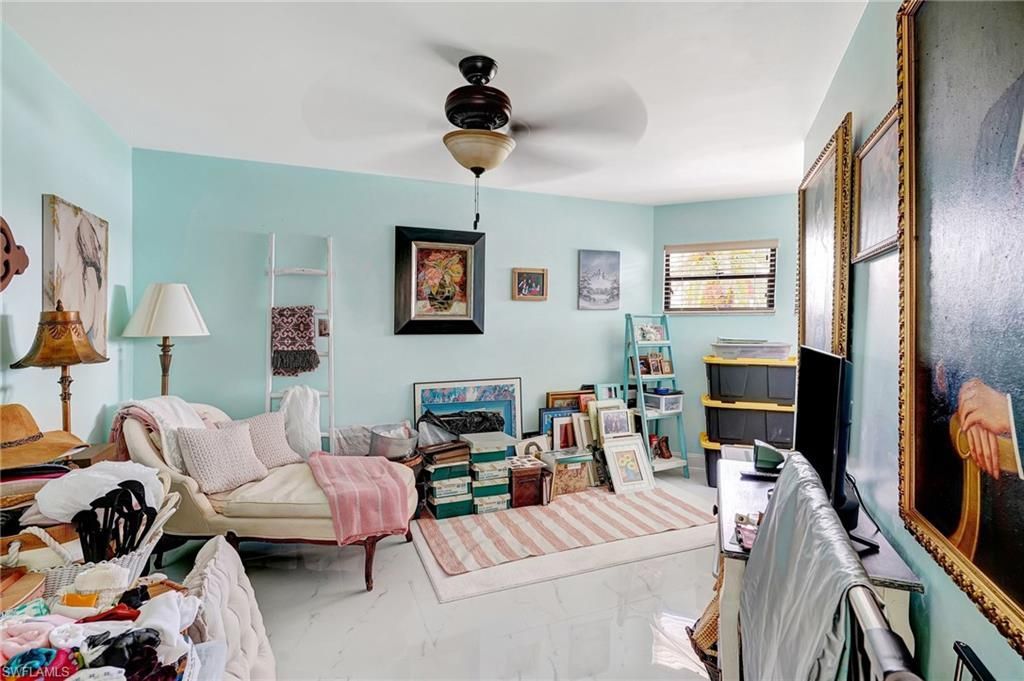
Additional Rooms: Den - Study, Exercise, Family Room, Florida Room, Guest Bath, Guest Room, Home Office, Laundry in Residence, Screened Lanai/Porch, Workshop
Amenities: Horses OK, Streetlight
Bedroom/Den: 3 - Den
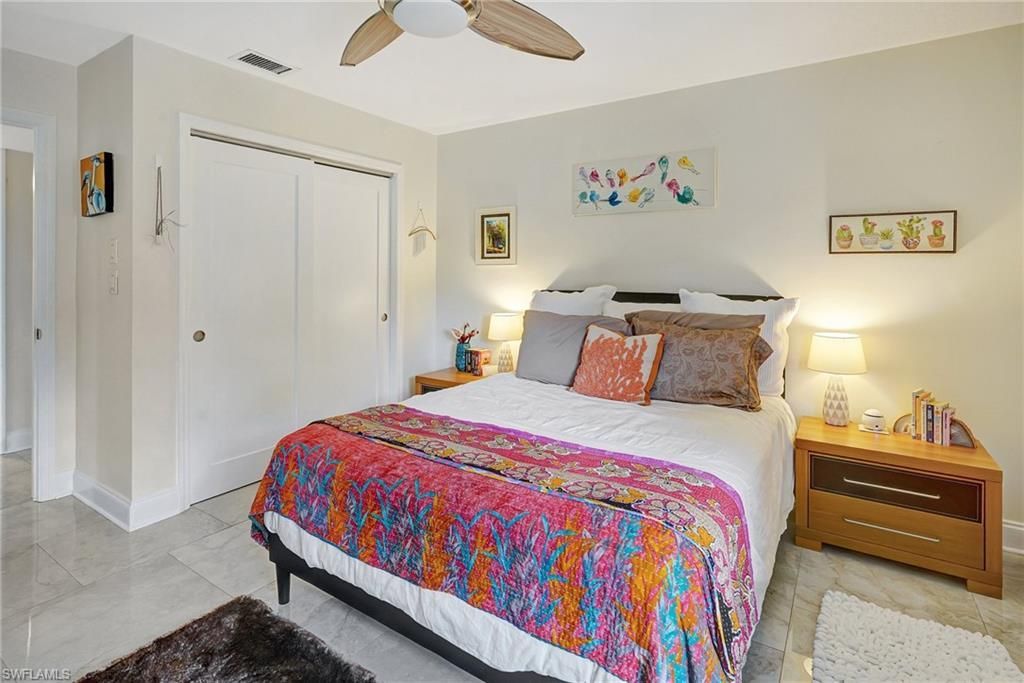
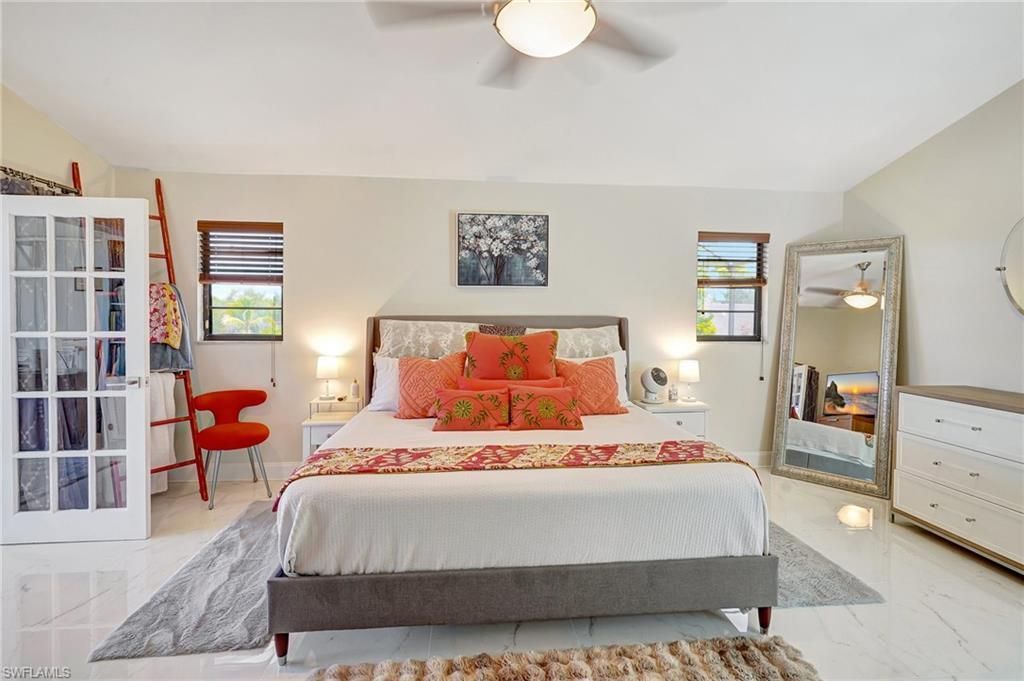
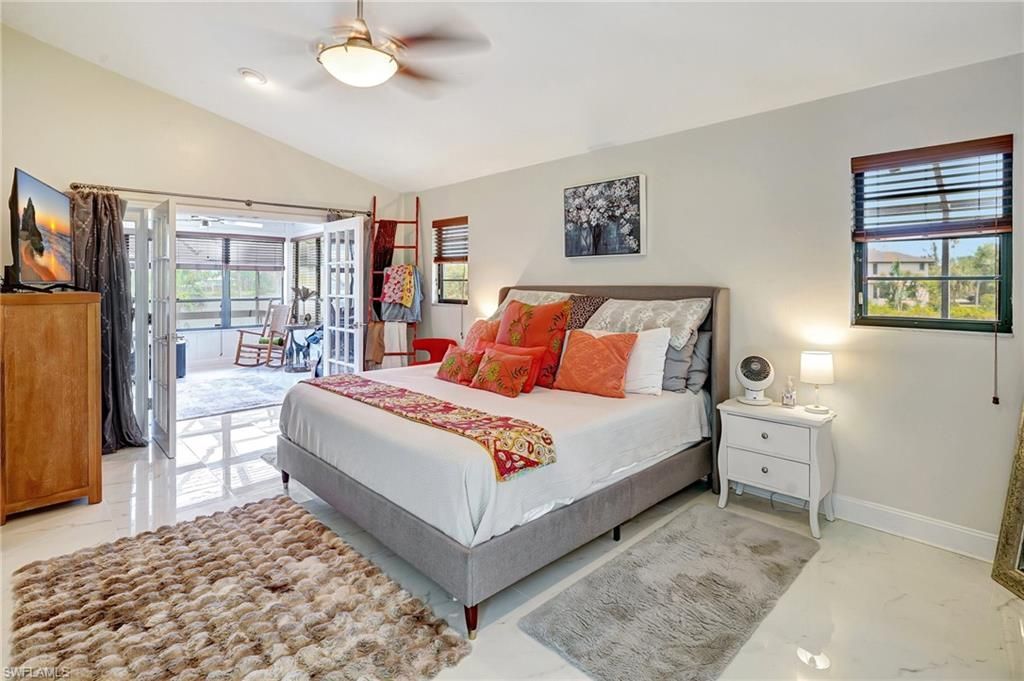
Bedroom: Master BR Upstairs
Building Design: Single Family
Community Type: Non-Gated
Construction: Wood Frame
Days on Site: 222
Den: Yes
Dining: Formal
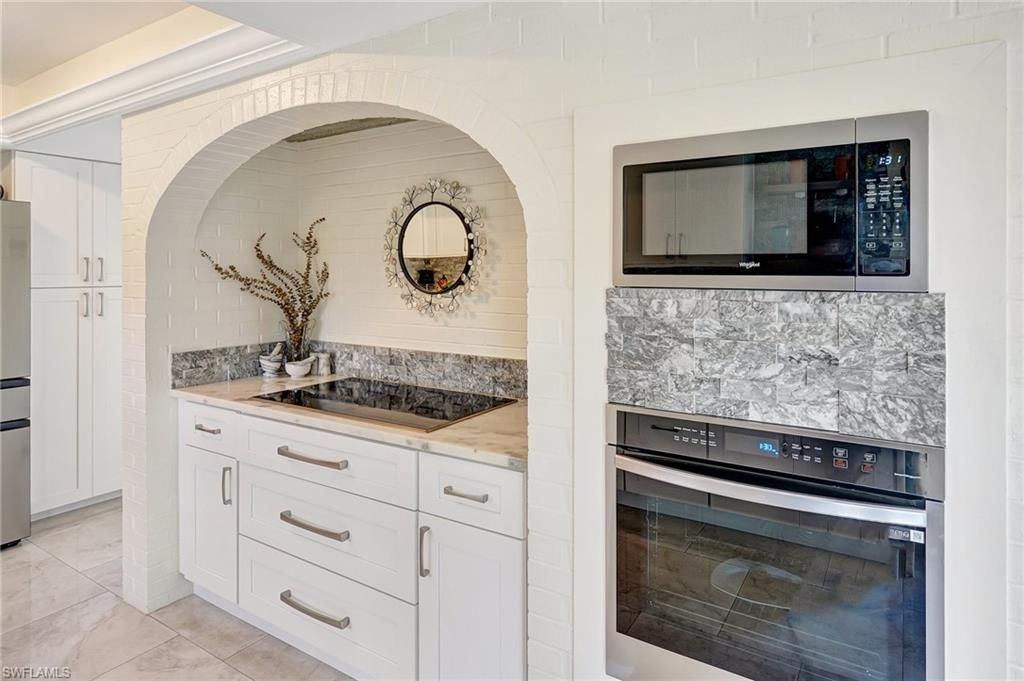
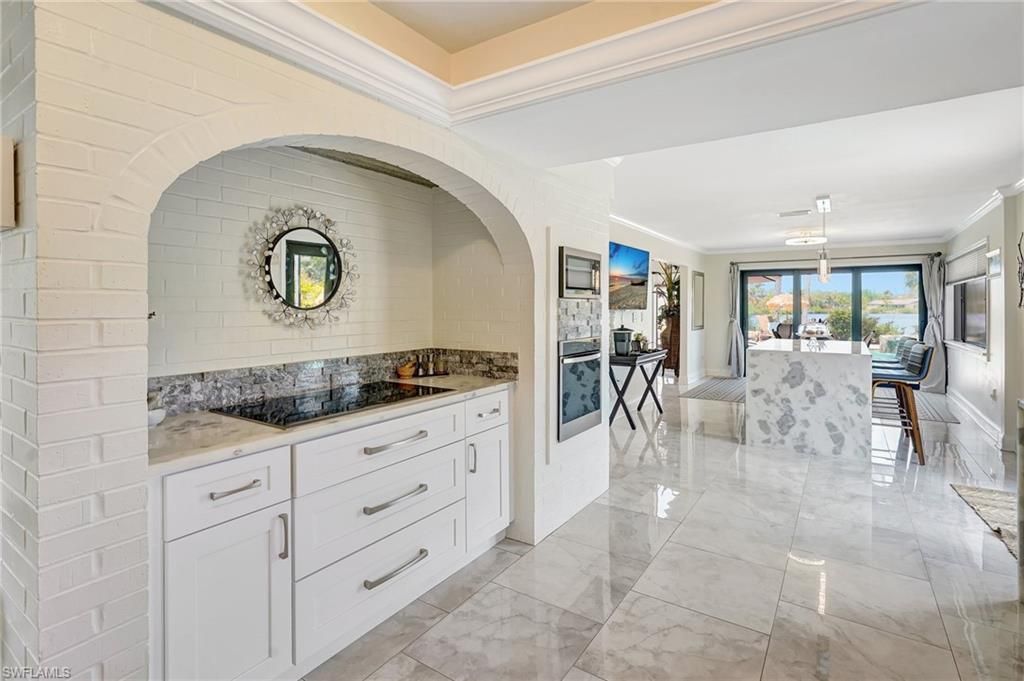
Equipment: Auto Garage Door, Cooktop - Electric, Dishwasher, Disposal, Dryer, Microwave, Refrigerator/Icemaker, Reverse Osmosis, Self Cleaning Oven, Smoke Detector, Tankless Water Heater, Wall Oven, Washer, Water Treatment Owned
Exterior: Stone, Wood Siding
Outdoor Features: Deck, Extra Building, Patio, Private Road, Sprinkler Auto, Storage
Flooring: Tile, Wood
Furnished: Unfurnished
GEO Area: FM13 - Fort Myers Area
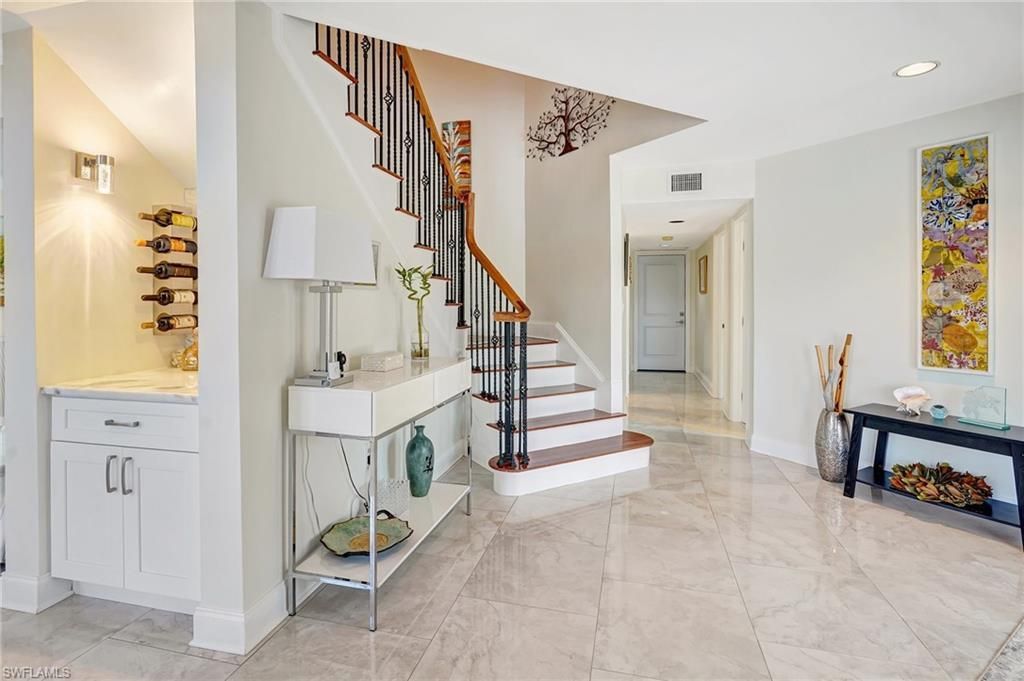
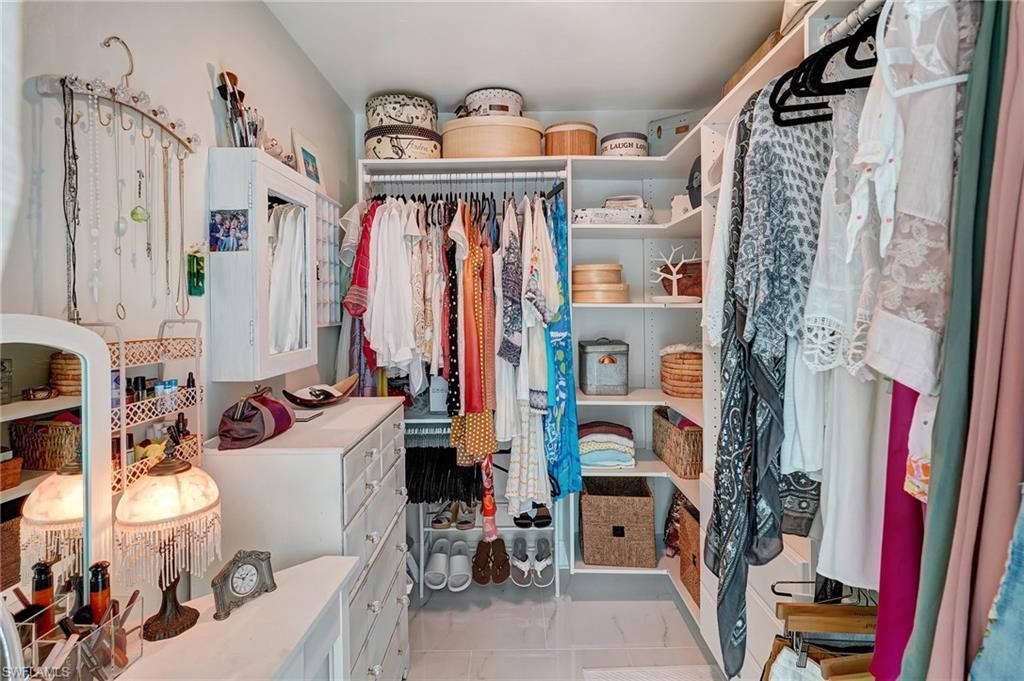
Interior: Bar, Cable Prewire, Closet Cabinets, Fireplace, Foyer, French Doors, Internet Available, Laundry Tub, Pull Down Stairs, Smoke Detectors, Vaulted Ceiling, Walk-In Closet, Window Coverings
Irrigation: Well
Kitchen: Island
Lot: Cul-De-Sac, Dead End, Horses Ok, Oversize
Maintenance: Reserve, Street Maintenance
Management: Residents
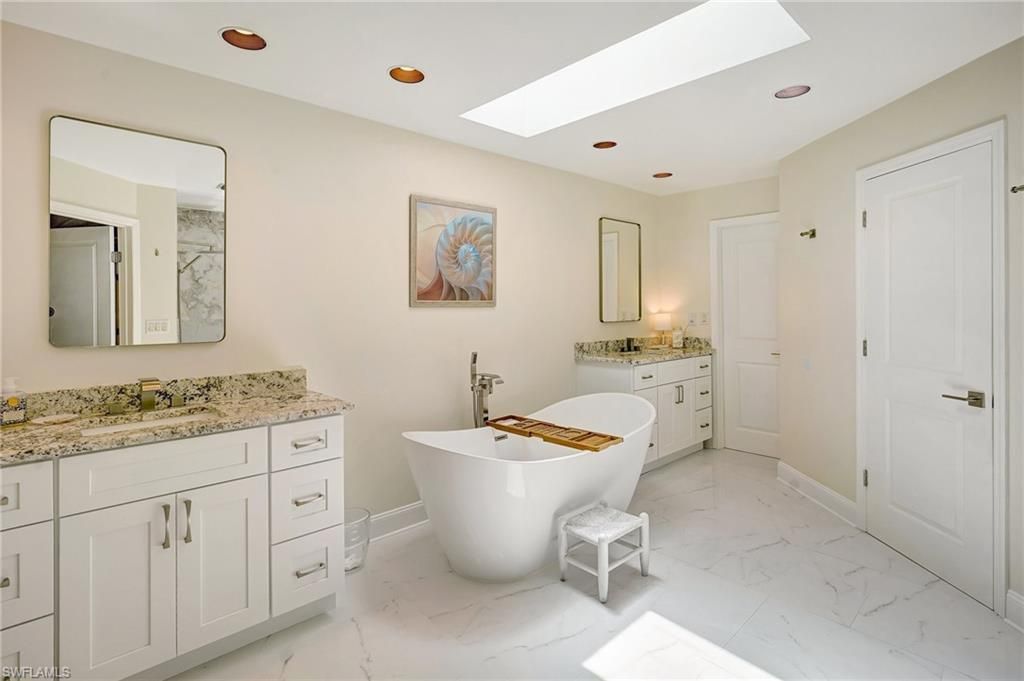
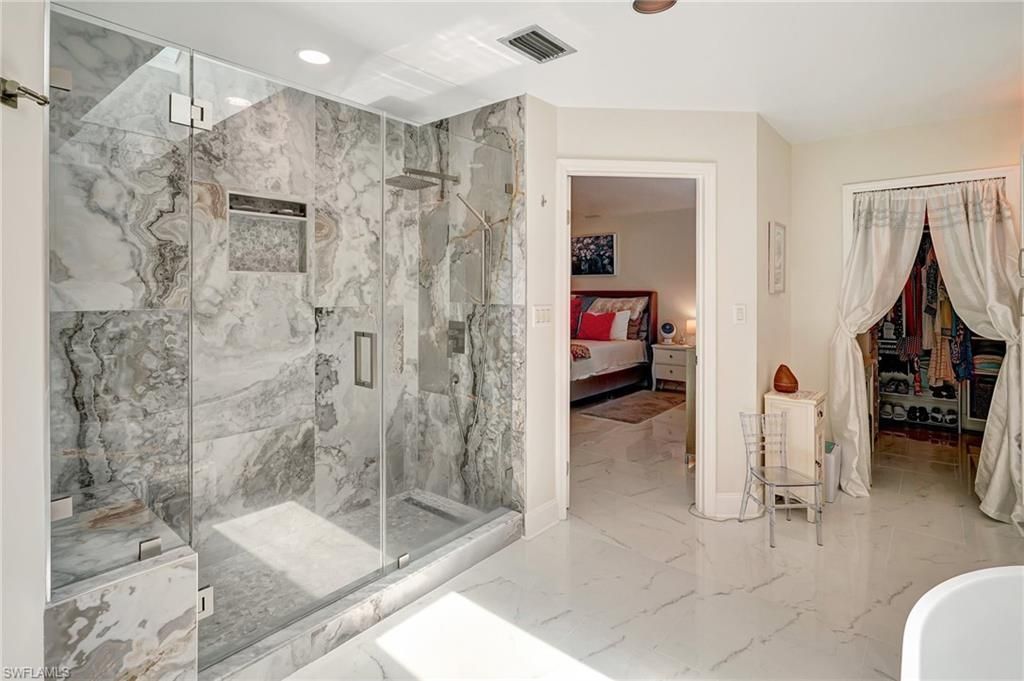
Master Bath: Dual Sinks, Separate Tub And Shower
Parcel #: 35-45-24-00-00028.0240
Parking: Circle Drive, Driveway Paved, Paved Parking, RV-Boat
Pets: No Approval Needed
Pool: Below Ground, Concrete, Custom Upgrades, Equipment Stays, Heated Electric, Salt Water System, Screened
Rear Exposure: N
Restrictions: Architectural, Deeded
Road: Cul-De-Sac, Paved Road, Private Road
Sewer: Septic
Spa: Yes
Spa: Below Ground, Concrete, Equipment Stays, Heated Electric, Pool Integrated, Screened
Special View Info: Lake
SQFT Total: 3318
Storm Protection: Shutters - Manual
Swimming Pool: Yes
Total Recurring Fees: 625
Units in Building: 1
Units in Complex: 1
View: Lake
Water: Filter, Reverse Osmosis - Partial House, Softener, Well
Waterfront: Lake
Windows: Single Hung, Skylight, Sliding
Construction: Stone,Wood Siding

Local Schools

High School: SCHOOL CHOICE
Middle School: SCHOOL CHOICE
Elementary School: SCHOOL CHOICE

Neighborhood Information

Neighborhood Map

Neighborhood Hero

Neighborhood Highlights

Neighborhood Characteristics

Neighborhood Market Trend

Neighborhood Schools

Courtesy of

Agency Name: Premiere Plus Realty Company
Agent Name: Victor Schargorodski
Agency Phone: (239) 732-7837

agent picture

Presented by

Agent Name: Roni Sterin
Agent Phone: 305.942.7446
Agency Title: The Keyes Company
Request Info

IDX logo

Roni Sterin
keyes.com
Agent Cell:
305.942.7446

Mortgage Calculator

%
years/fixed
yearly
yearly (est.)

Estimated Payment

$ 4,393.61 Principal & Interest $3,928.11 Property Tax $232.17 Homeowner's Insurance $233.33
Mortgage Logo

Login to My Keyes Account


